


| Level | Type | Dimensions |
|---|---|---|
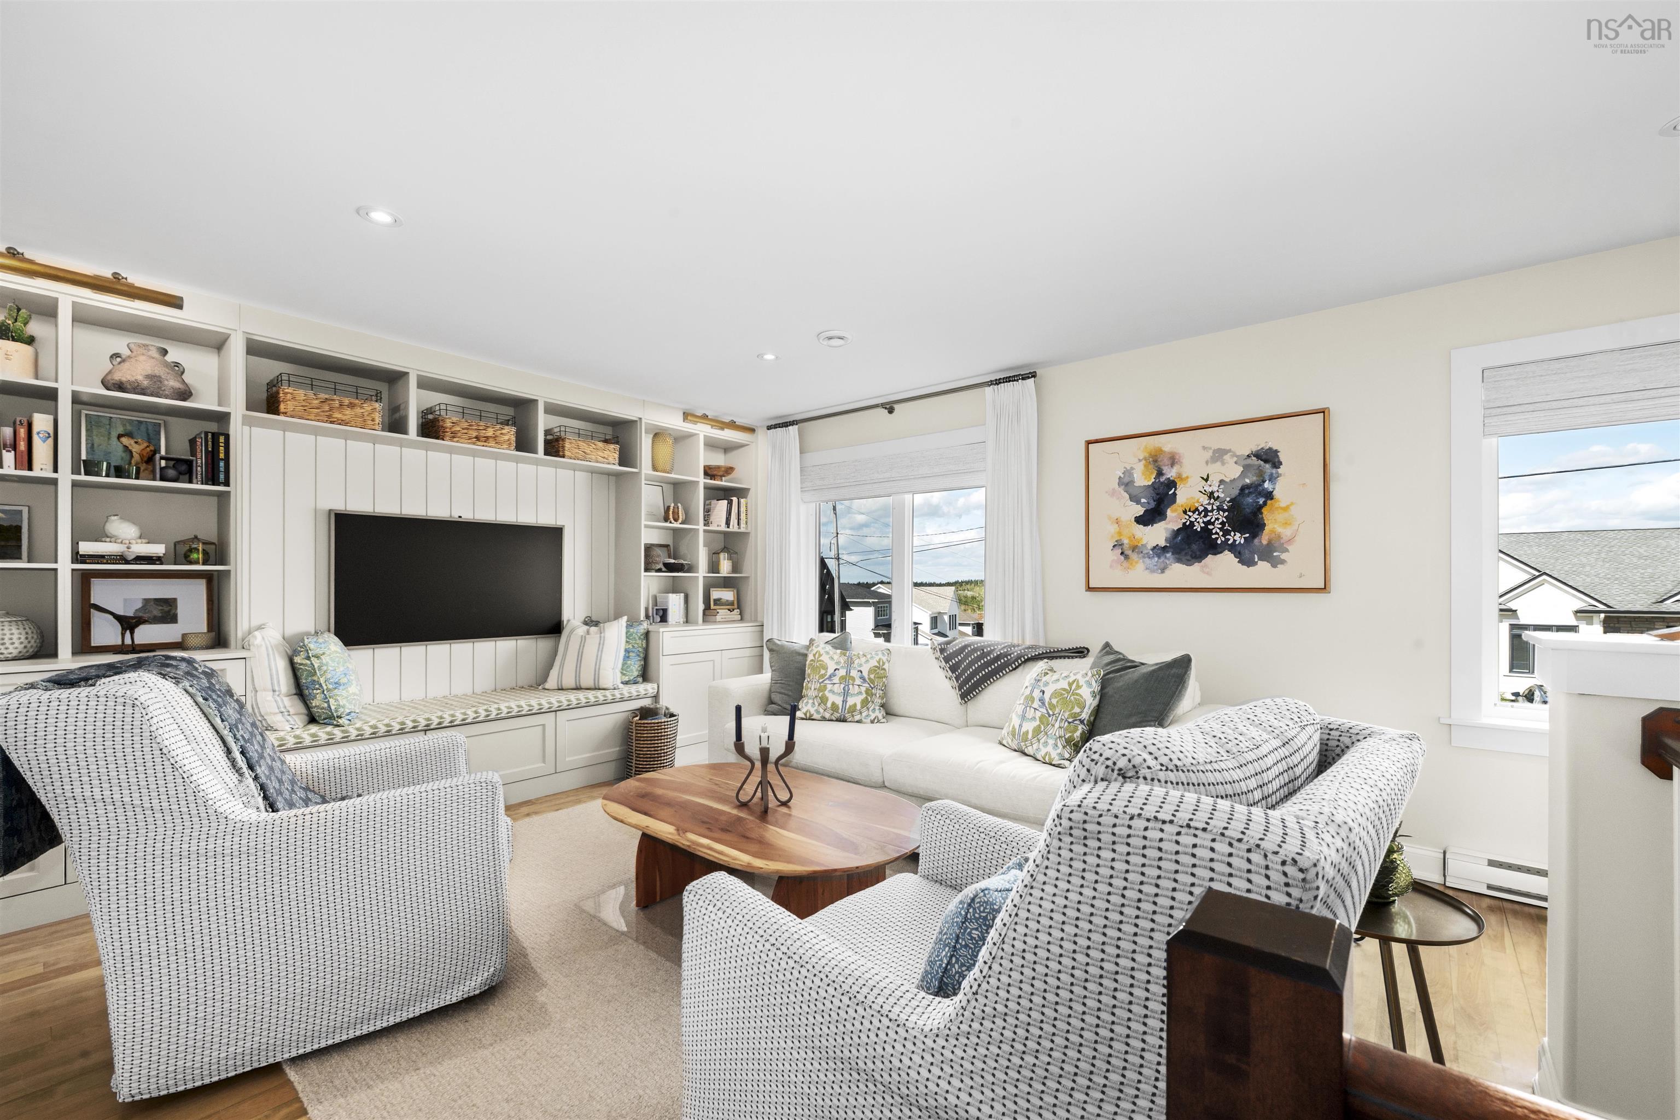
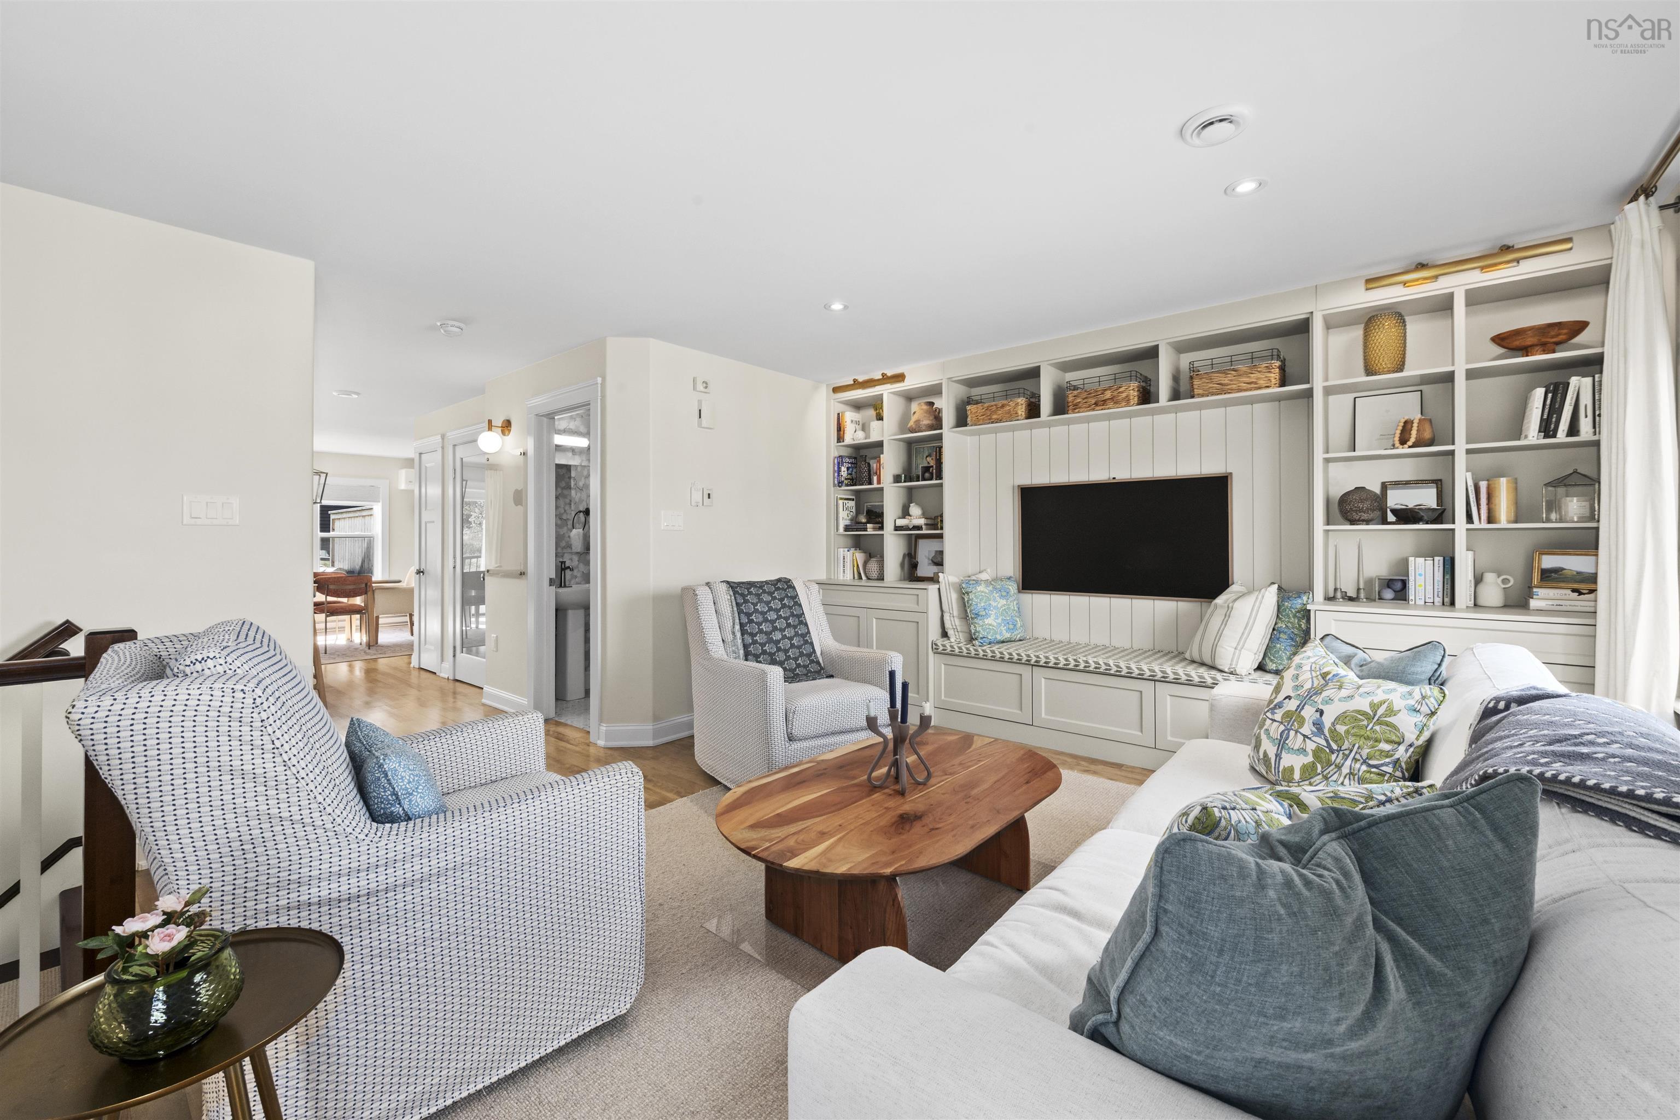
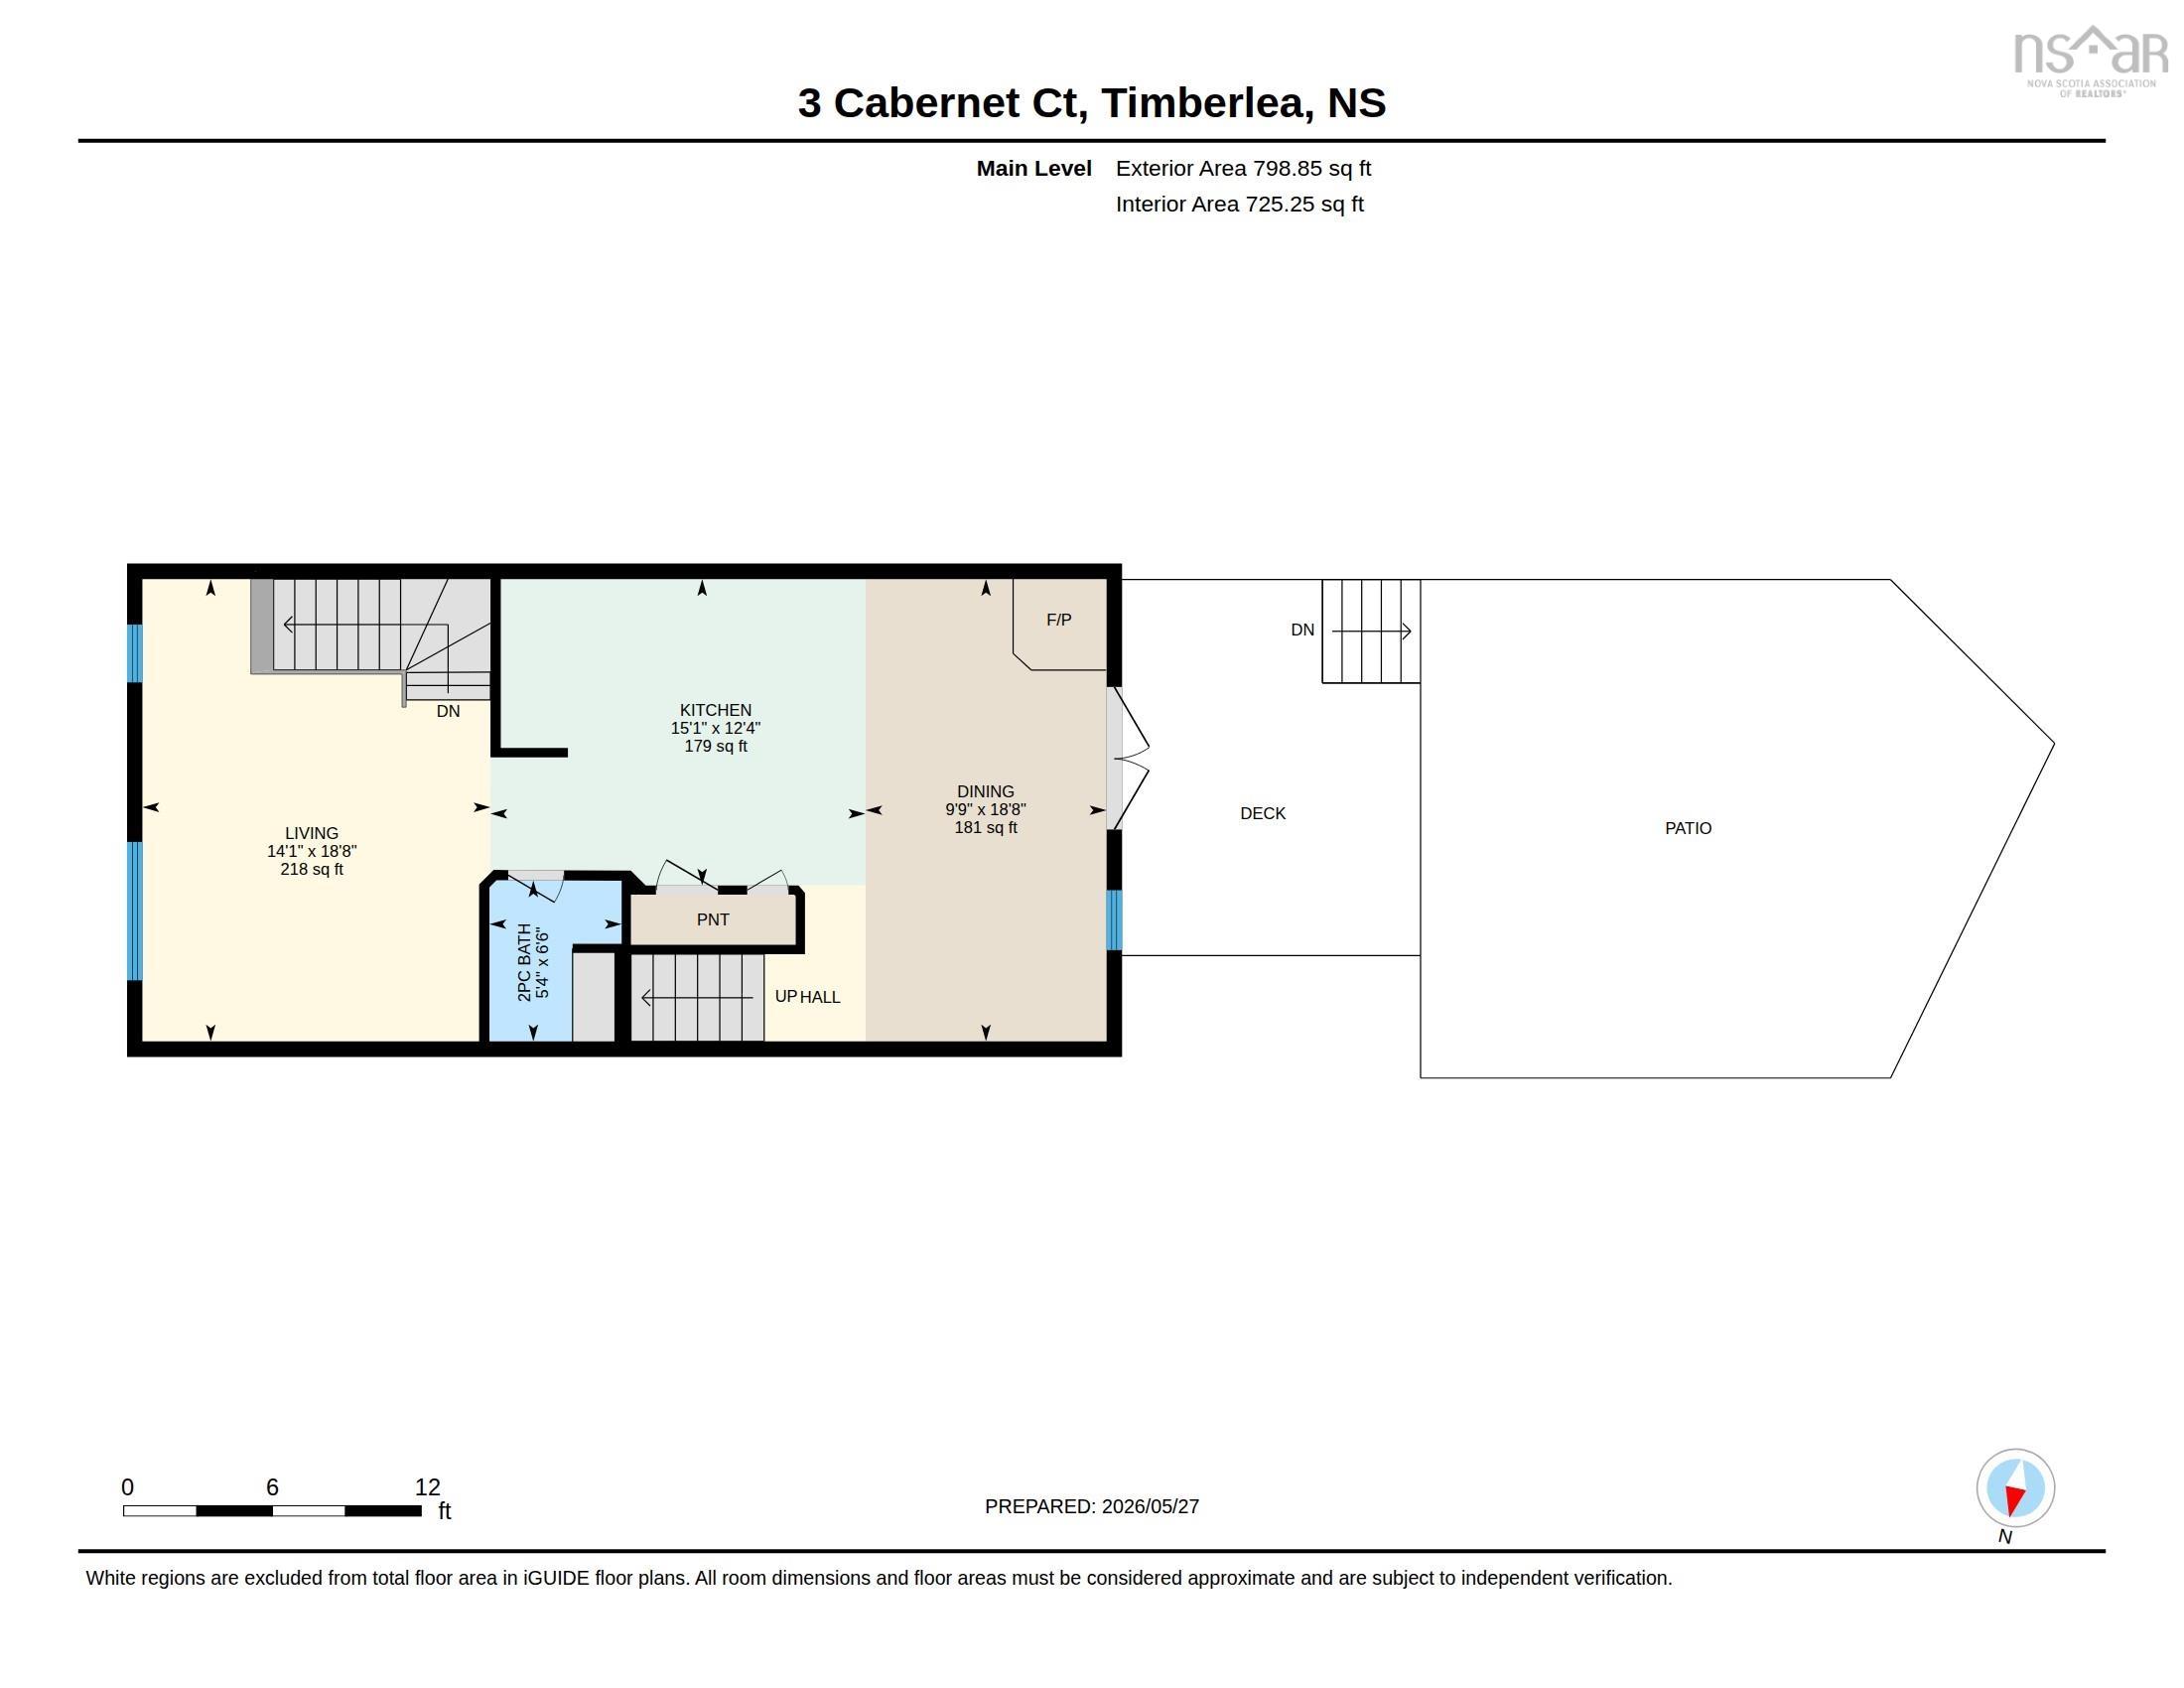
| Main Floor | Living Room | 14.1 x 18.8 |
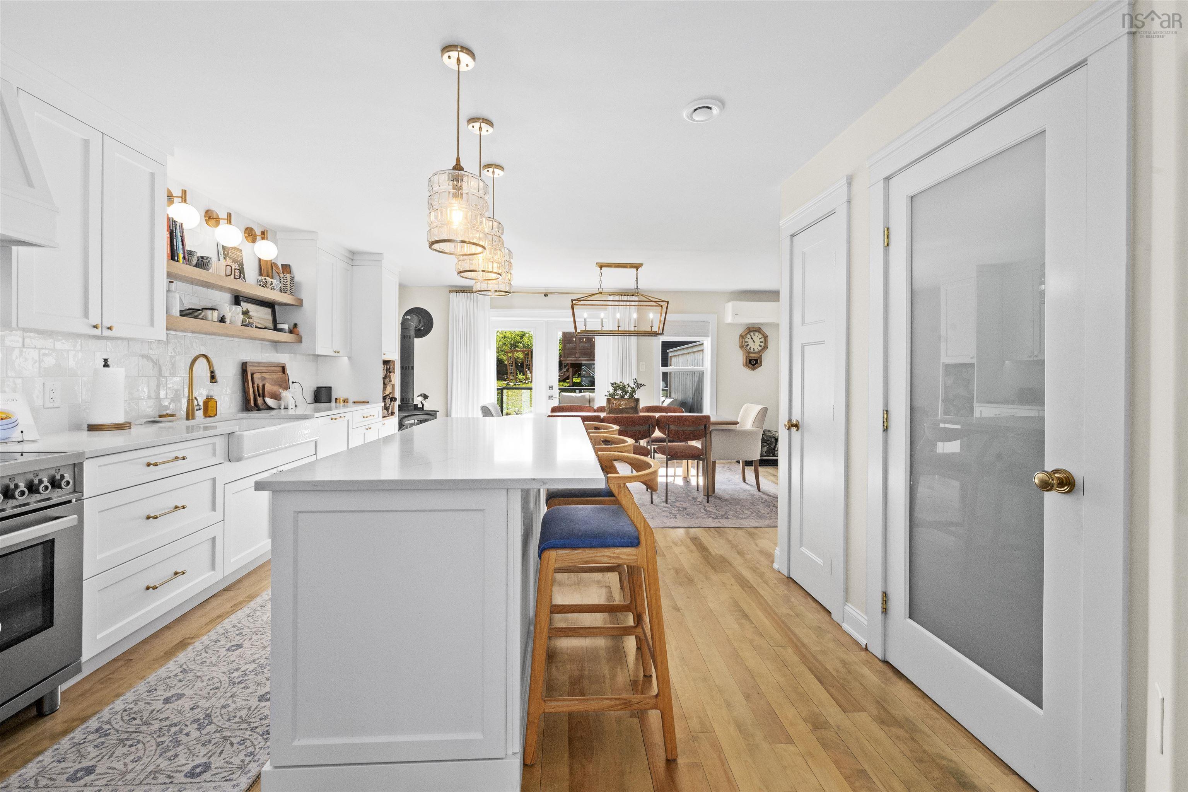
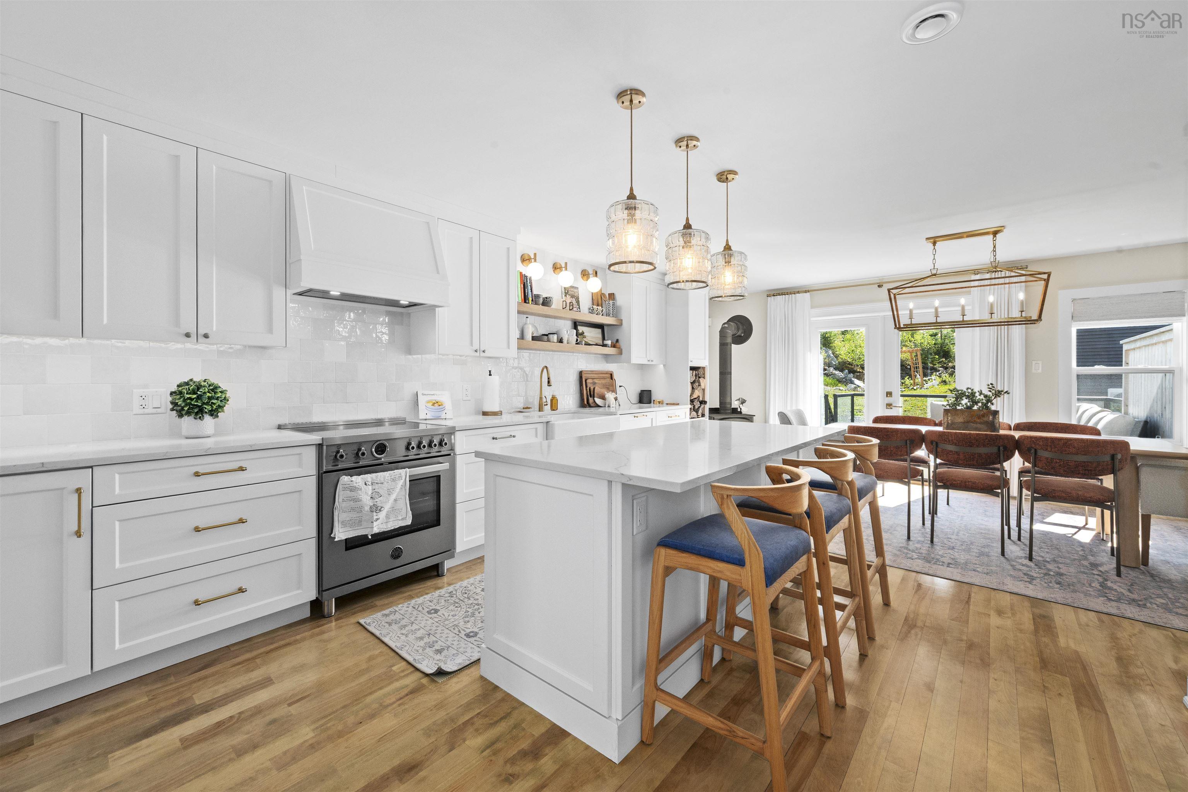
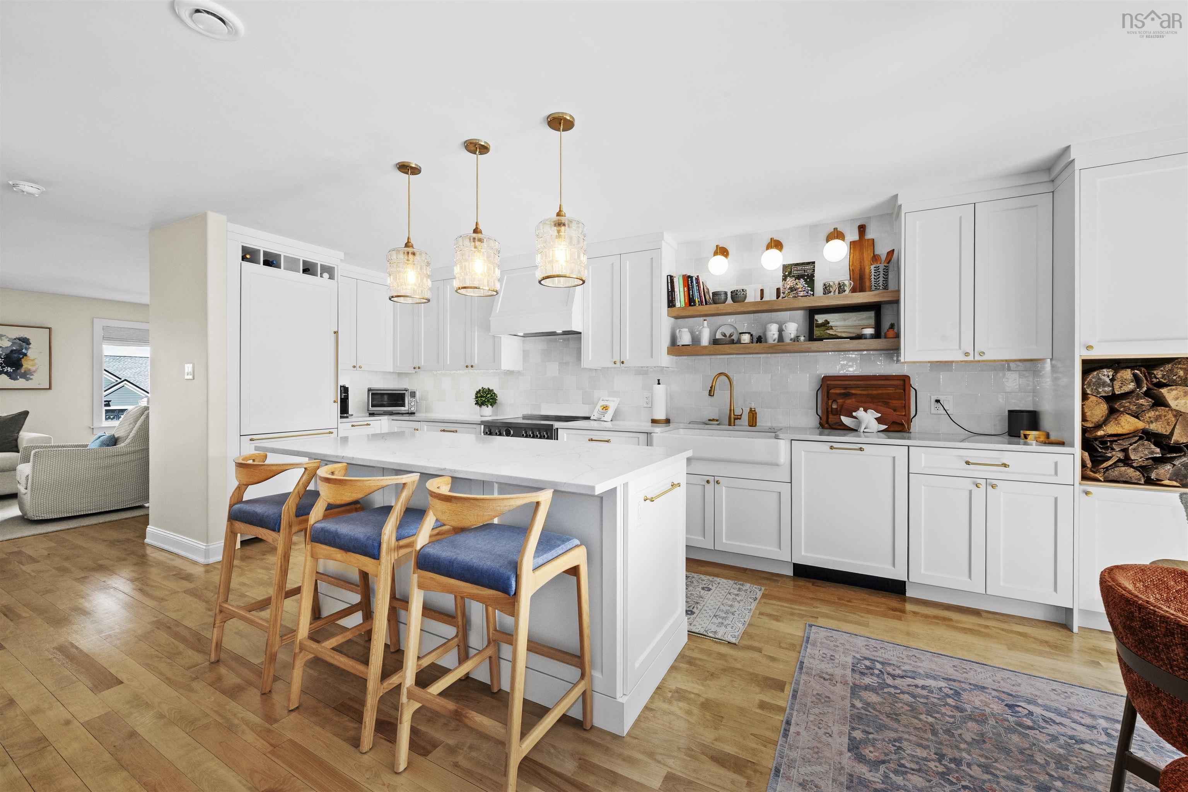
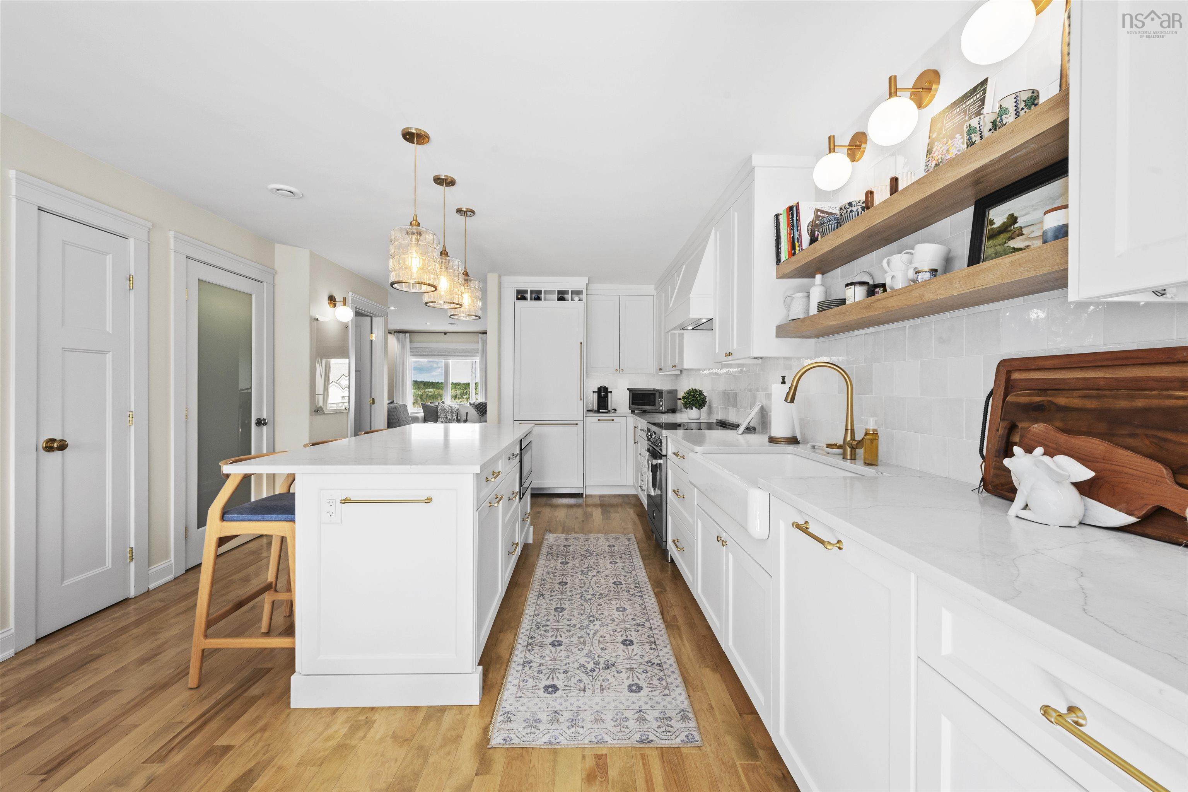
| Main Floor | Kitchen | 15.1 x 12.4 |
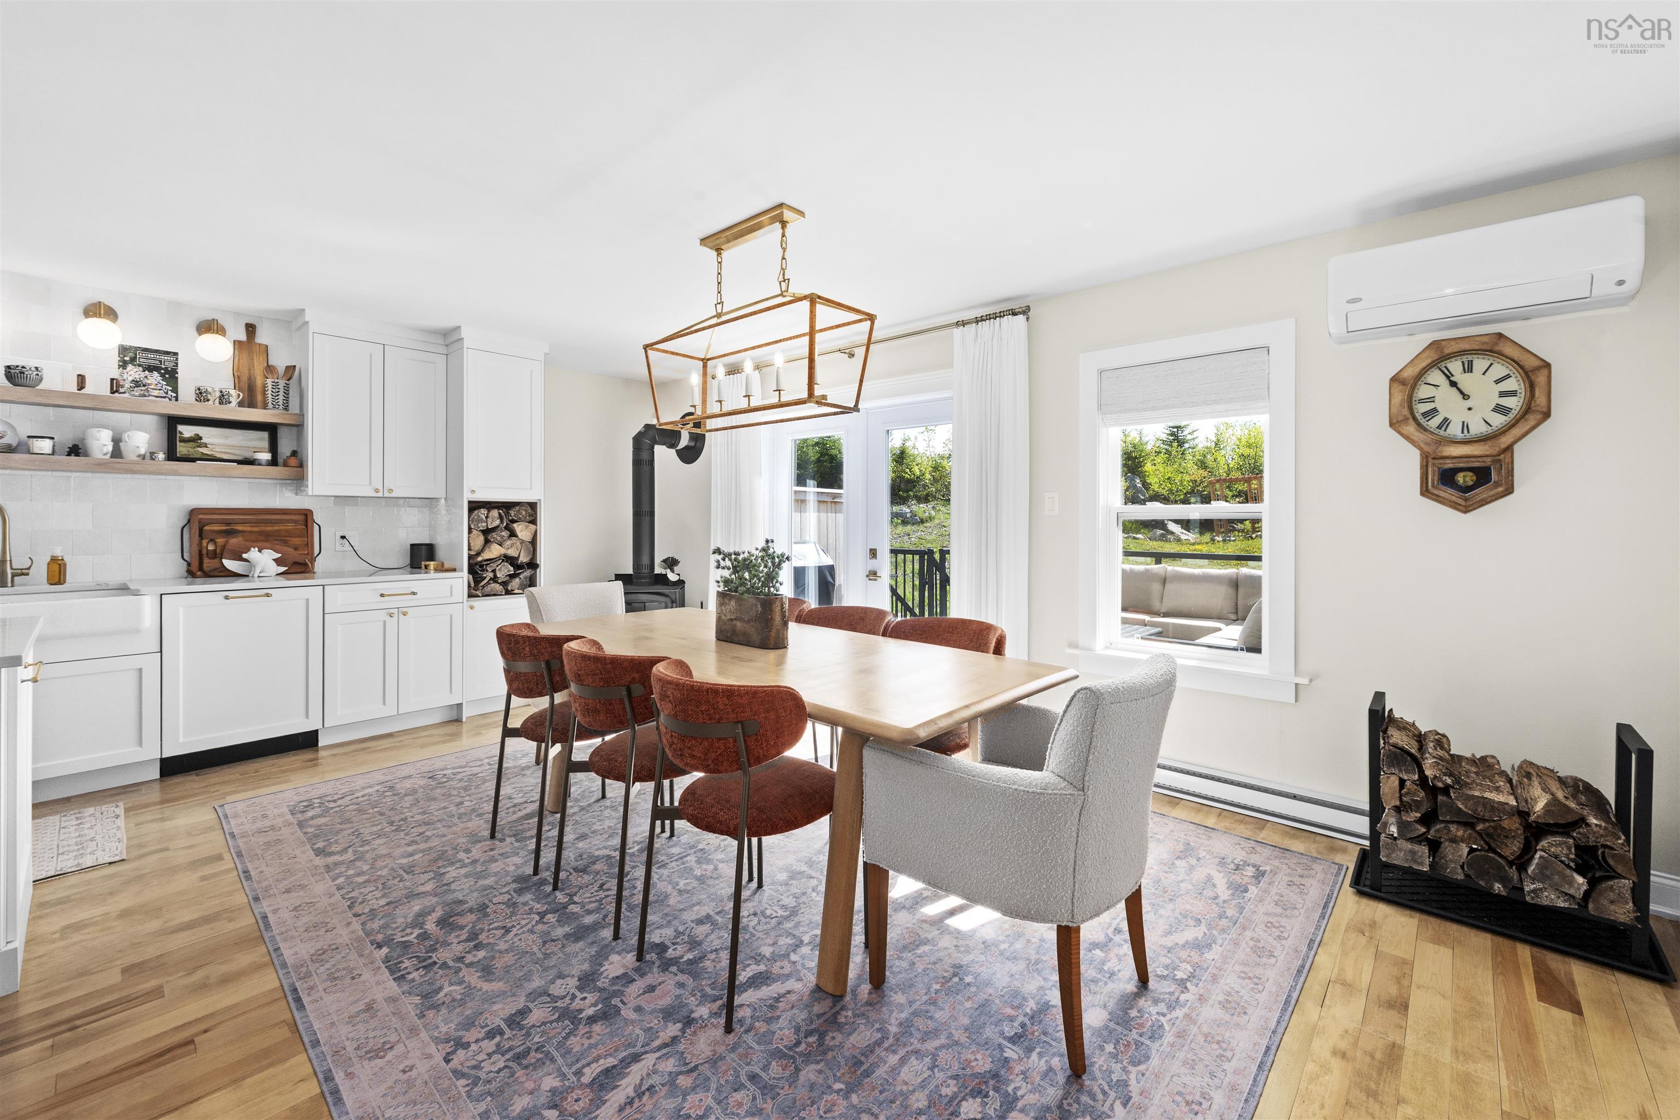
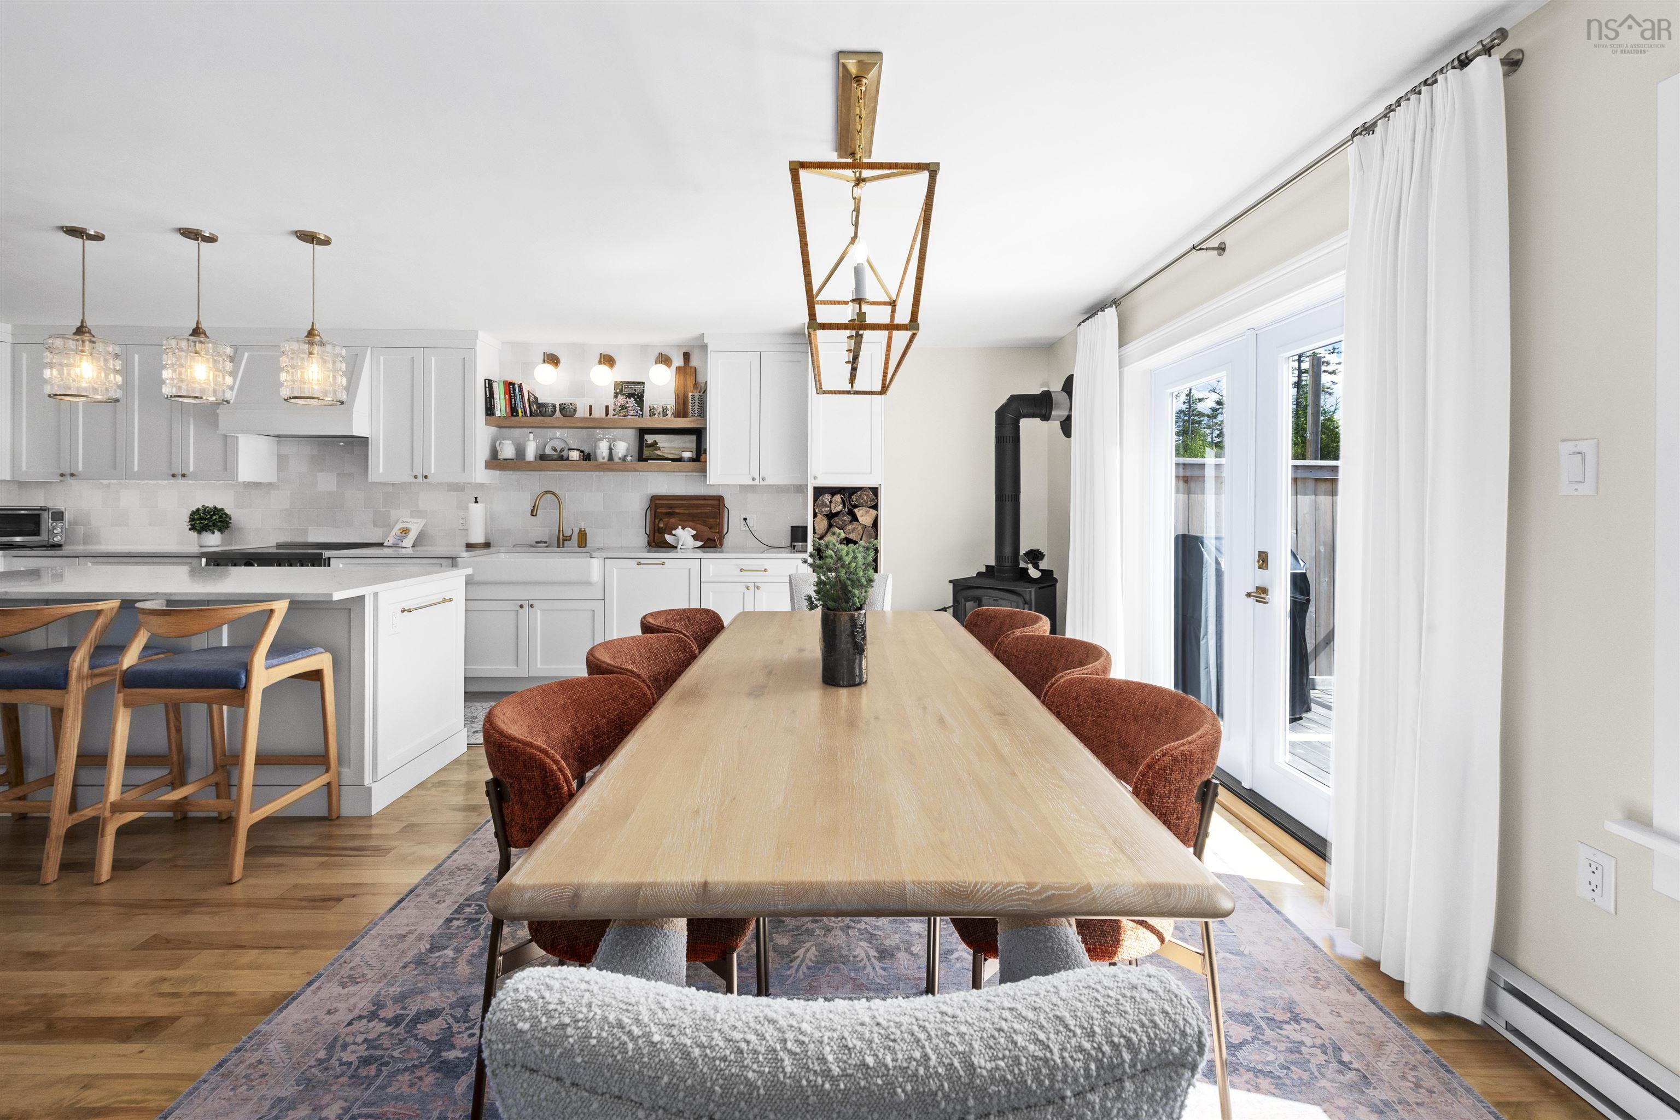
| Main Floor | Dining Room | 9.9 x 18.8 |
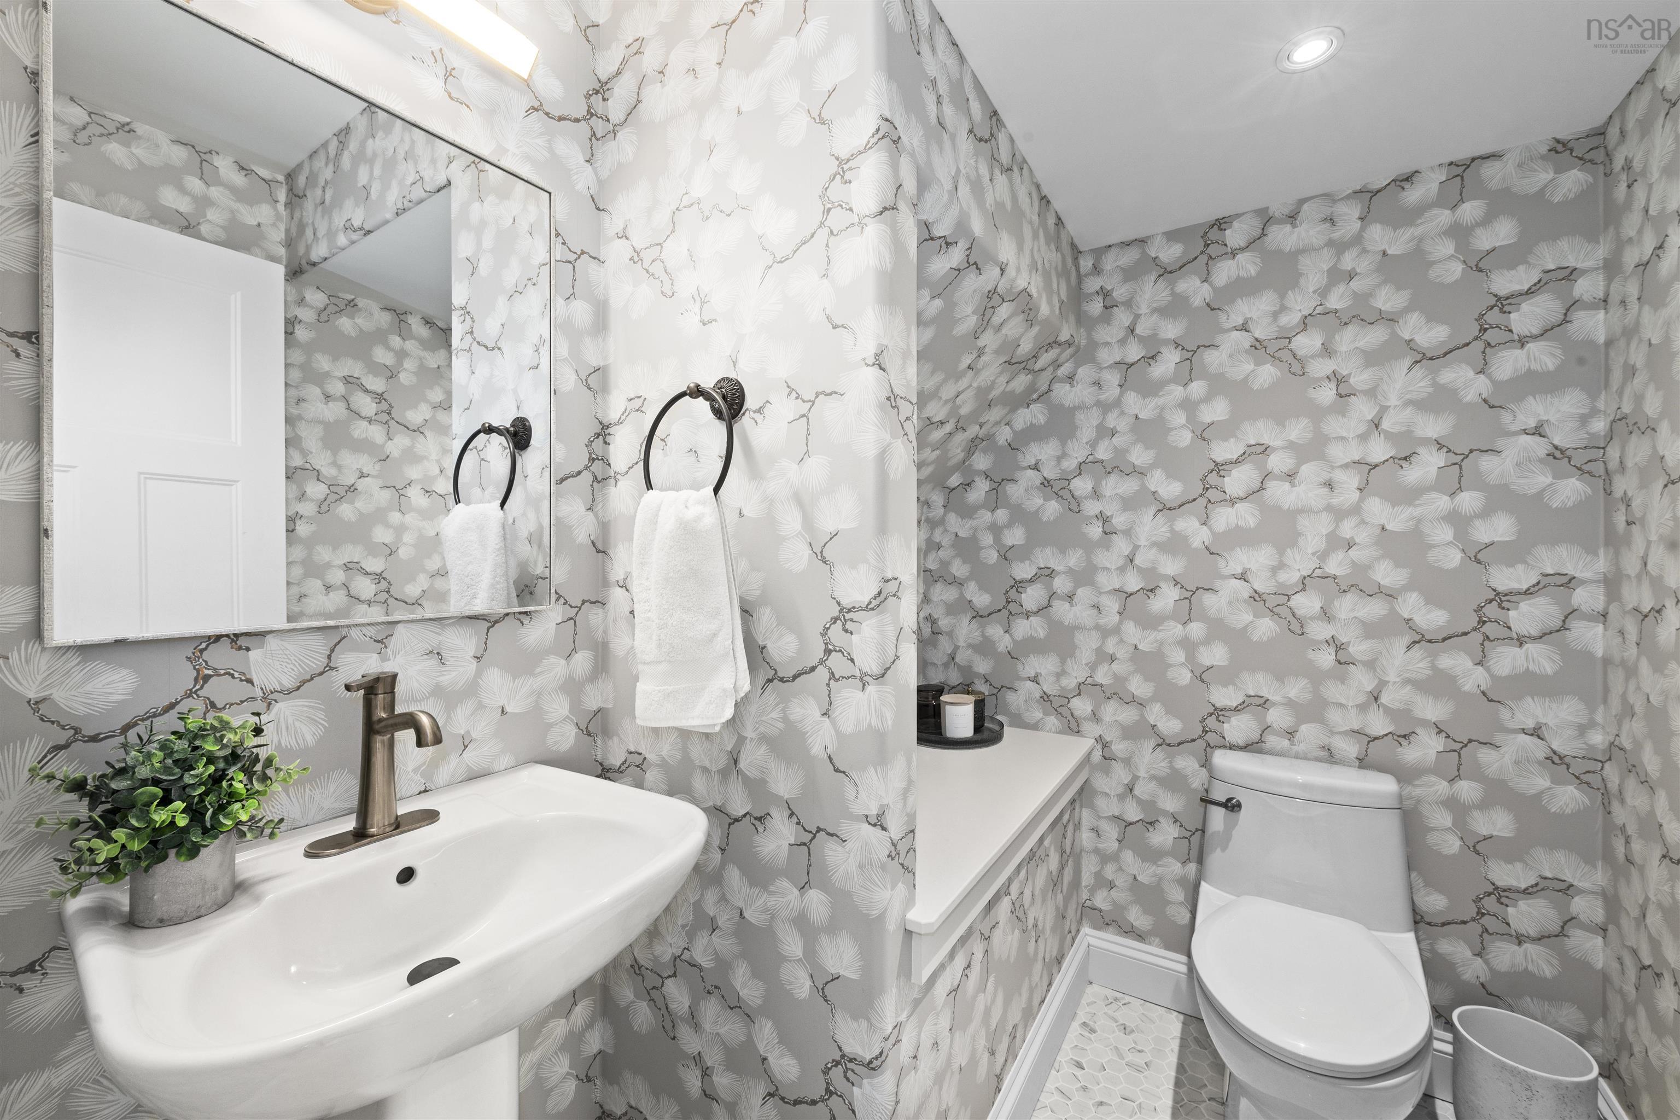
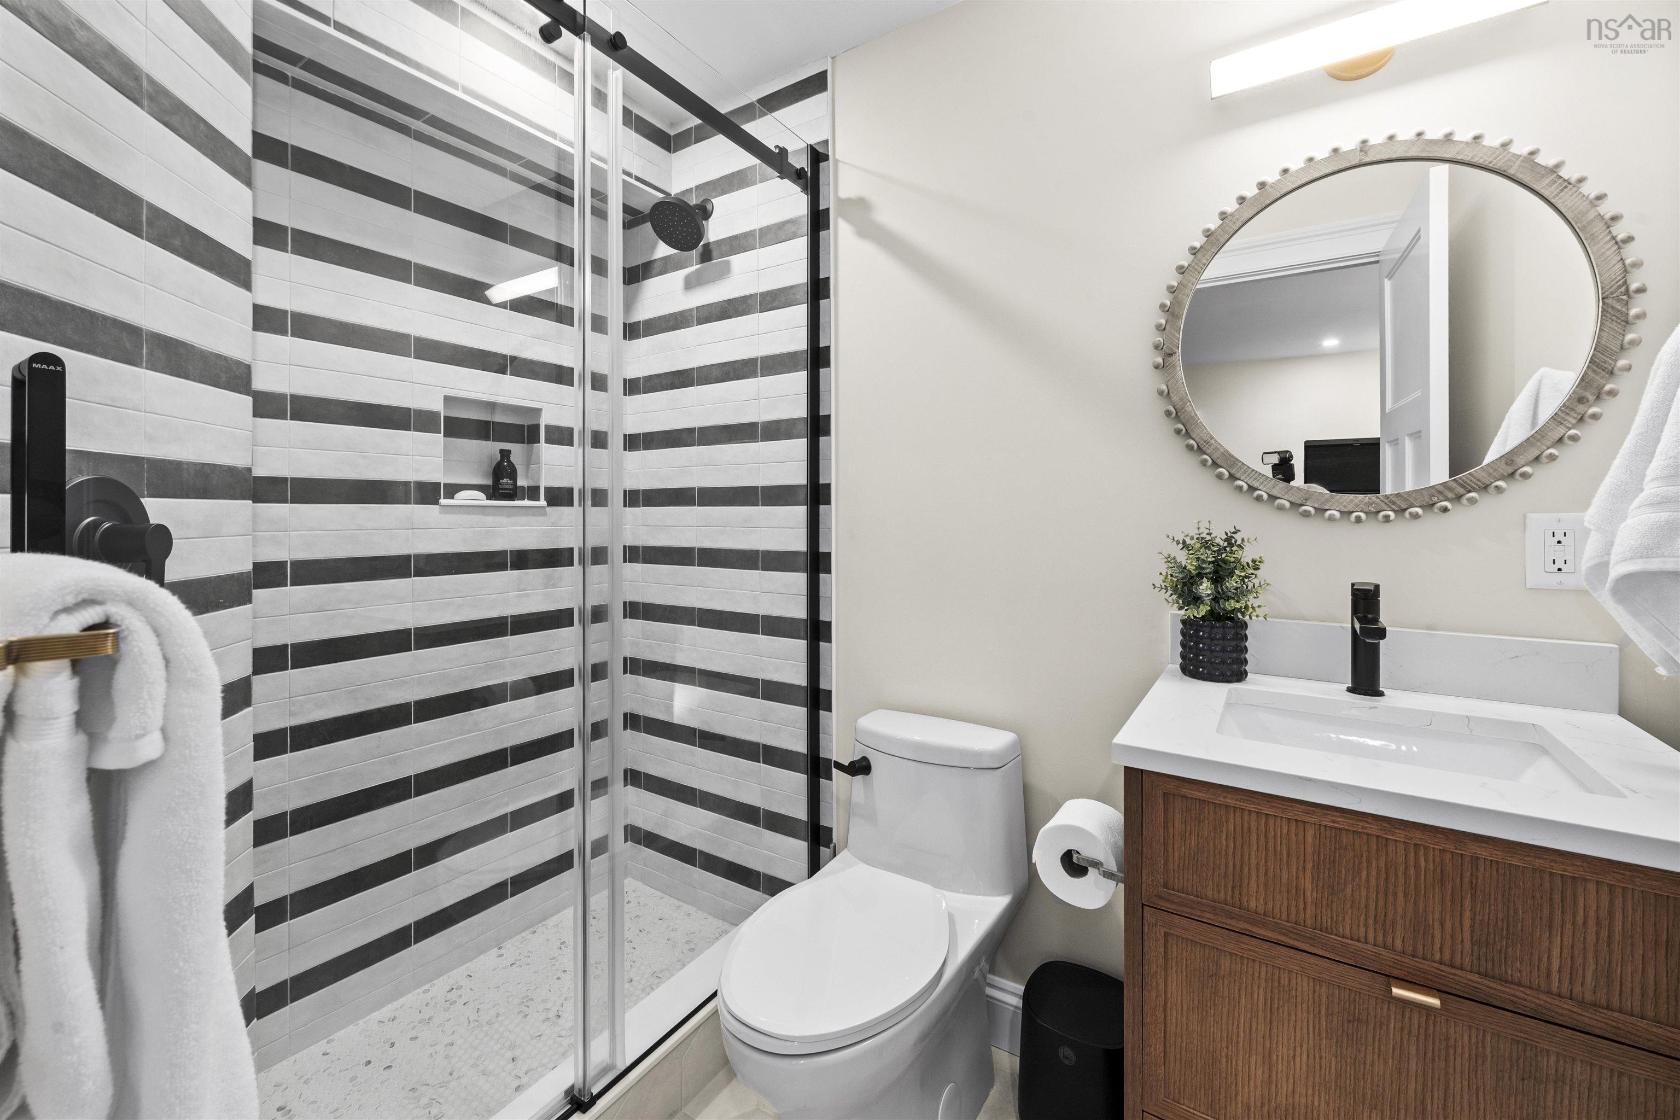
| Main Floor | Bath 2 | 5.4 x 6.6 |
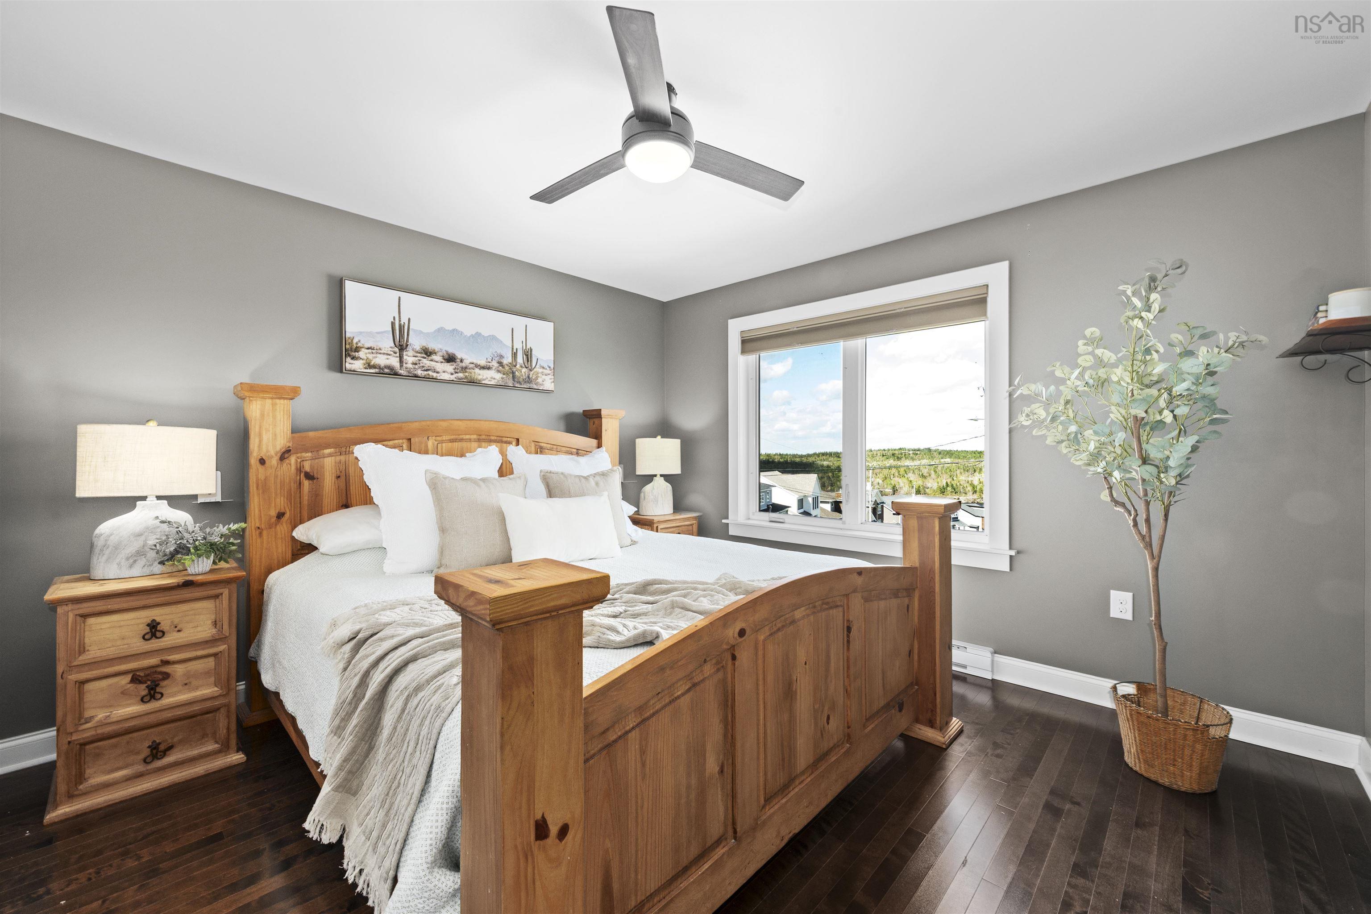
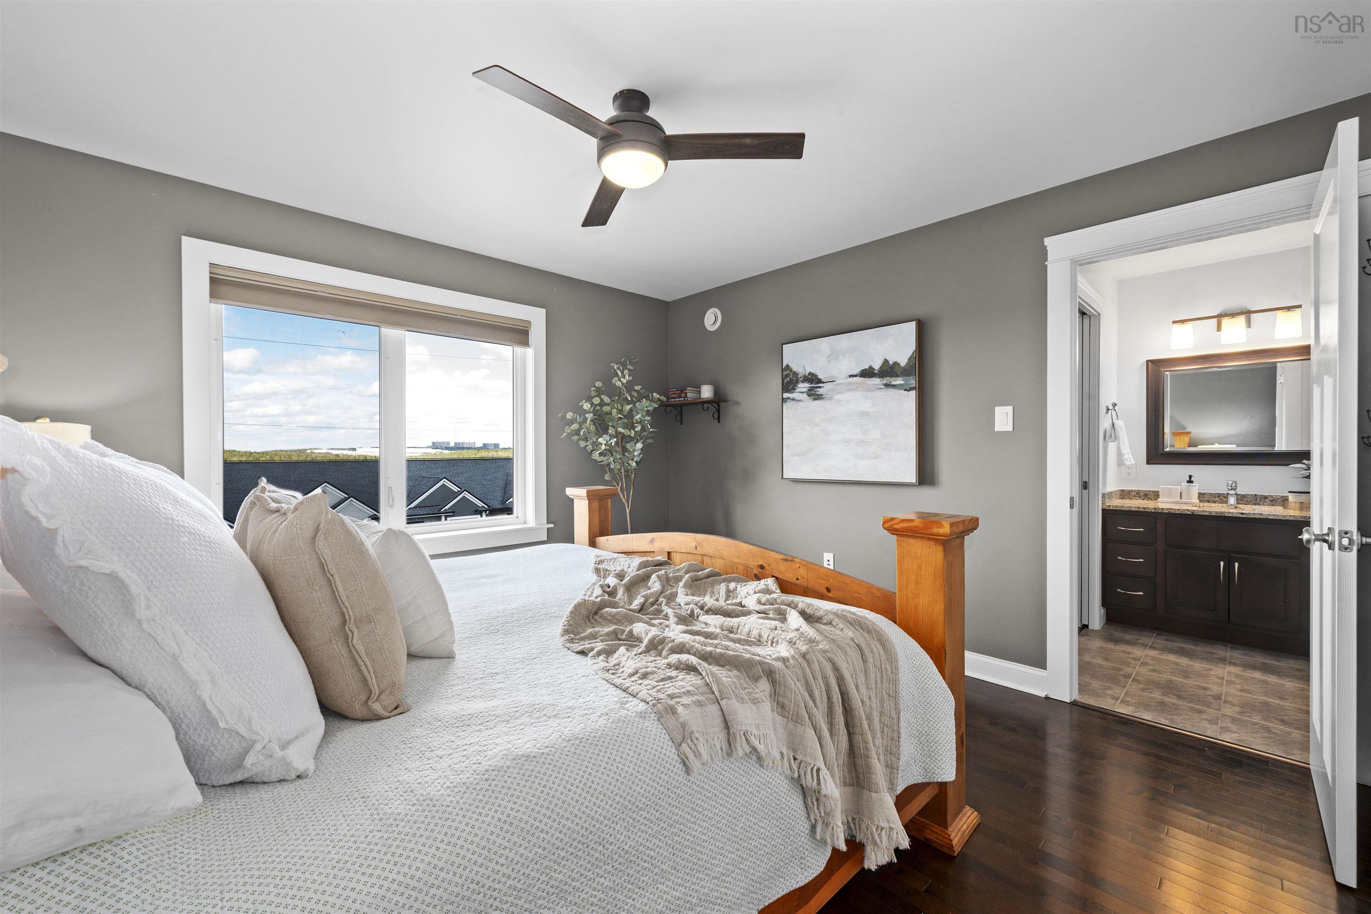
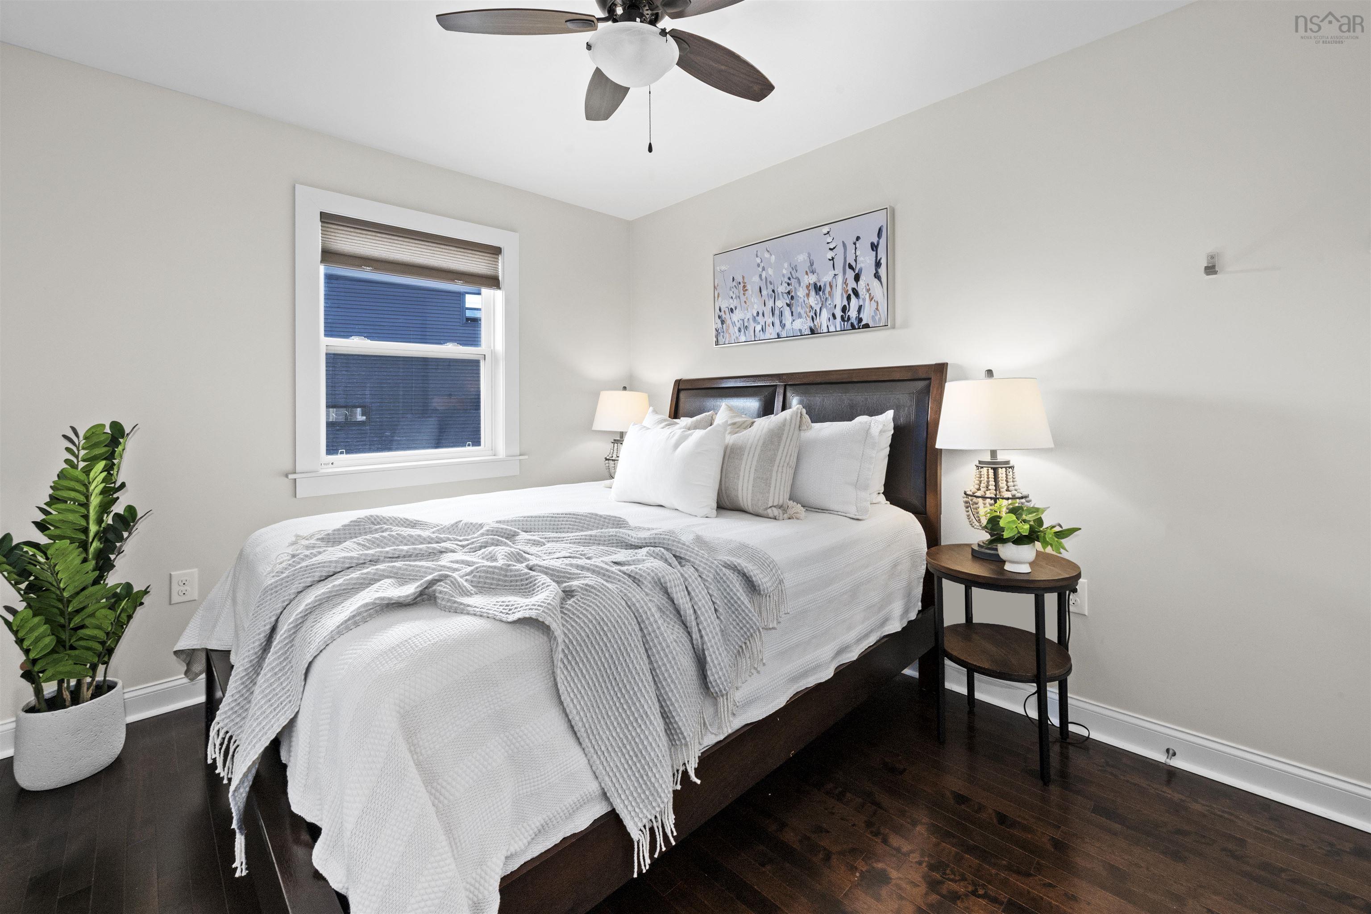
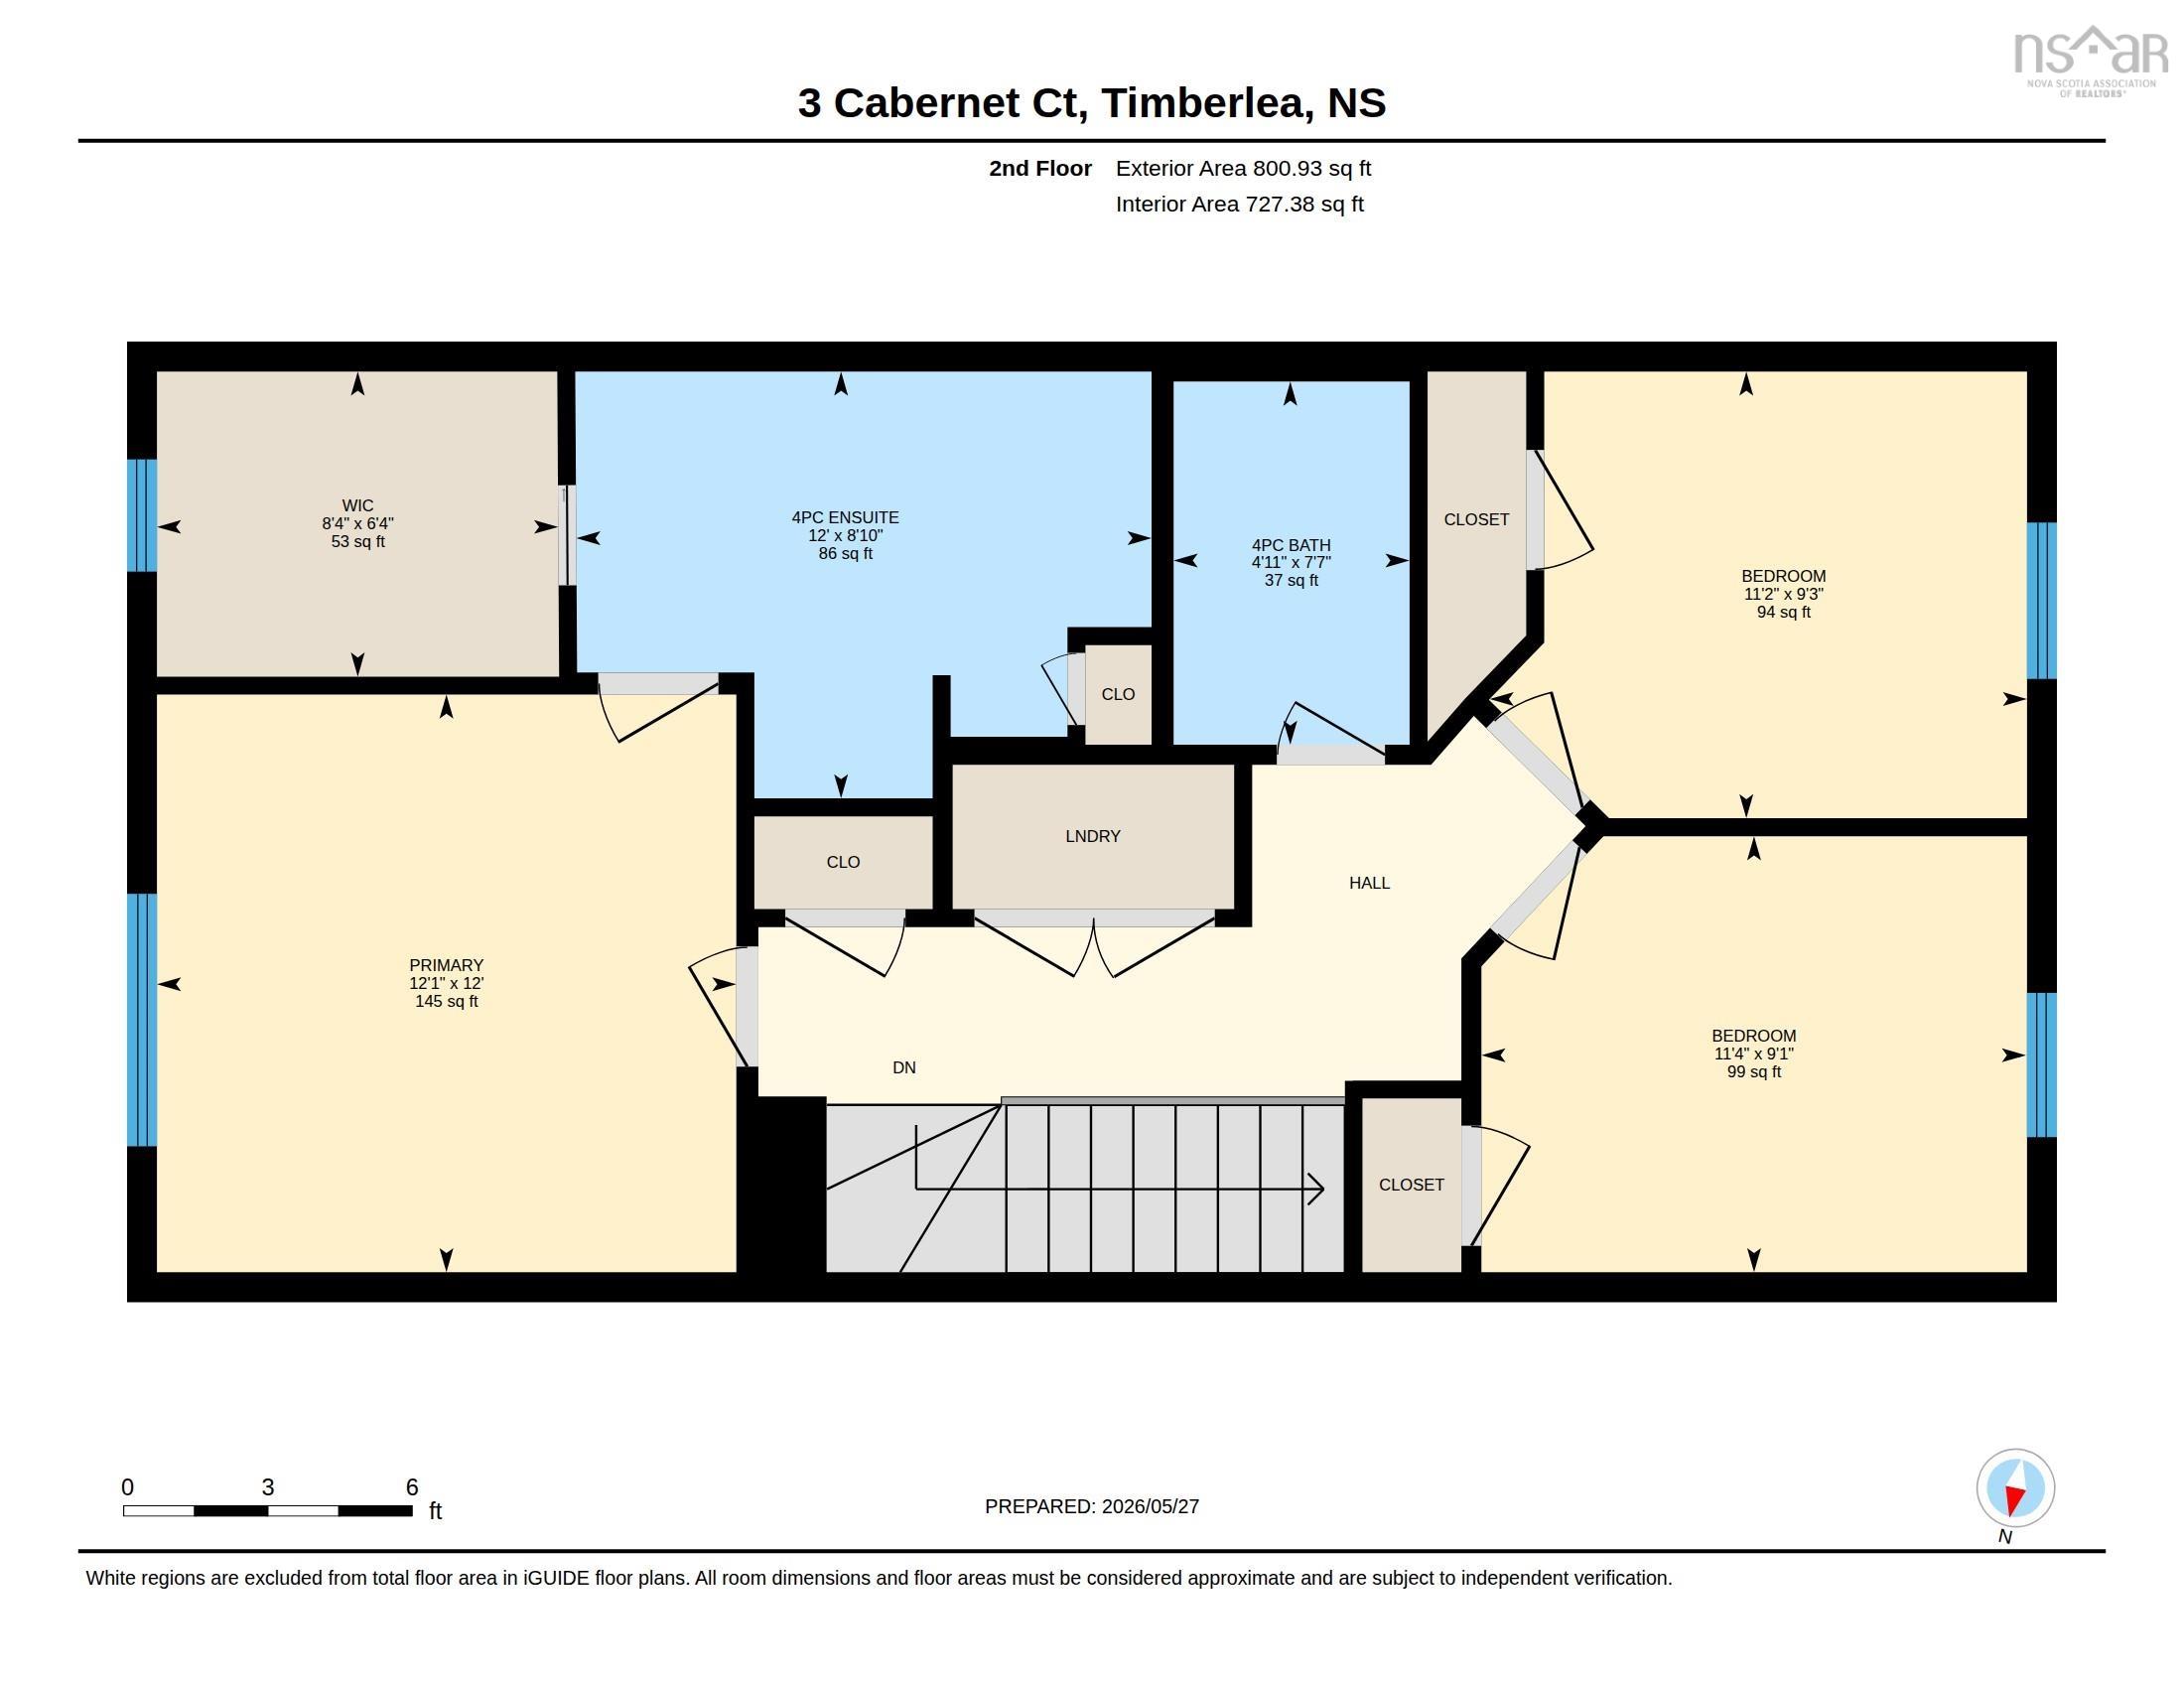
| Main Floor | Primary Bedroom | 12.1 x 12 |
Single Family
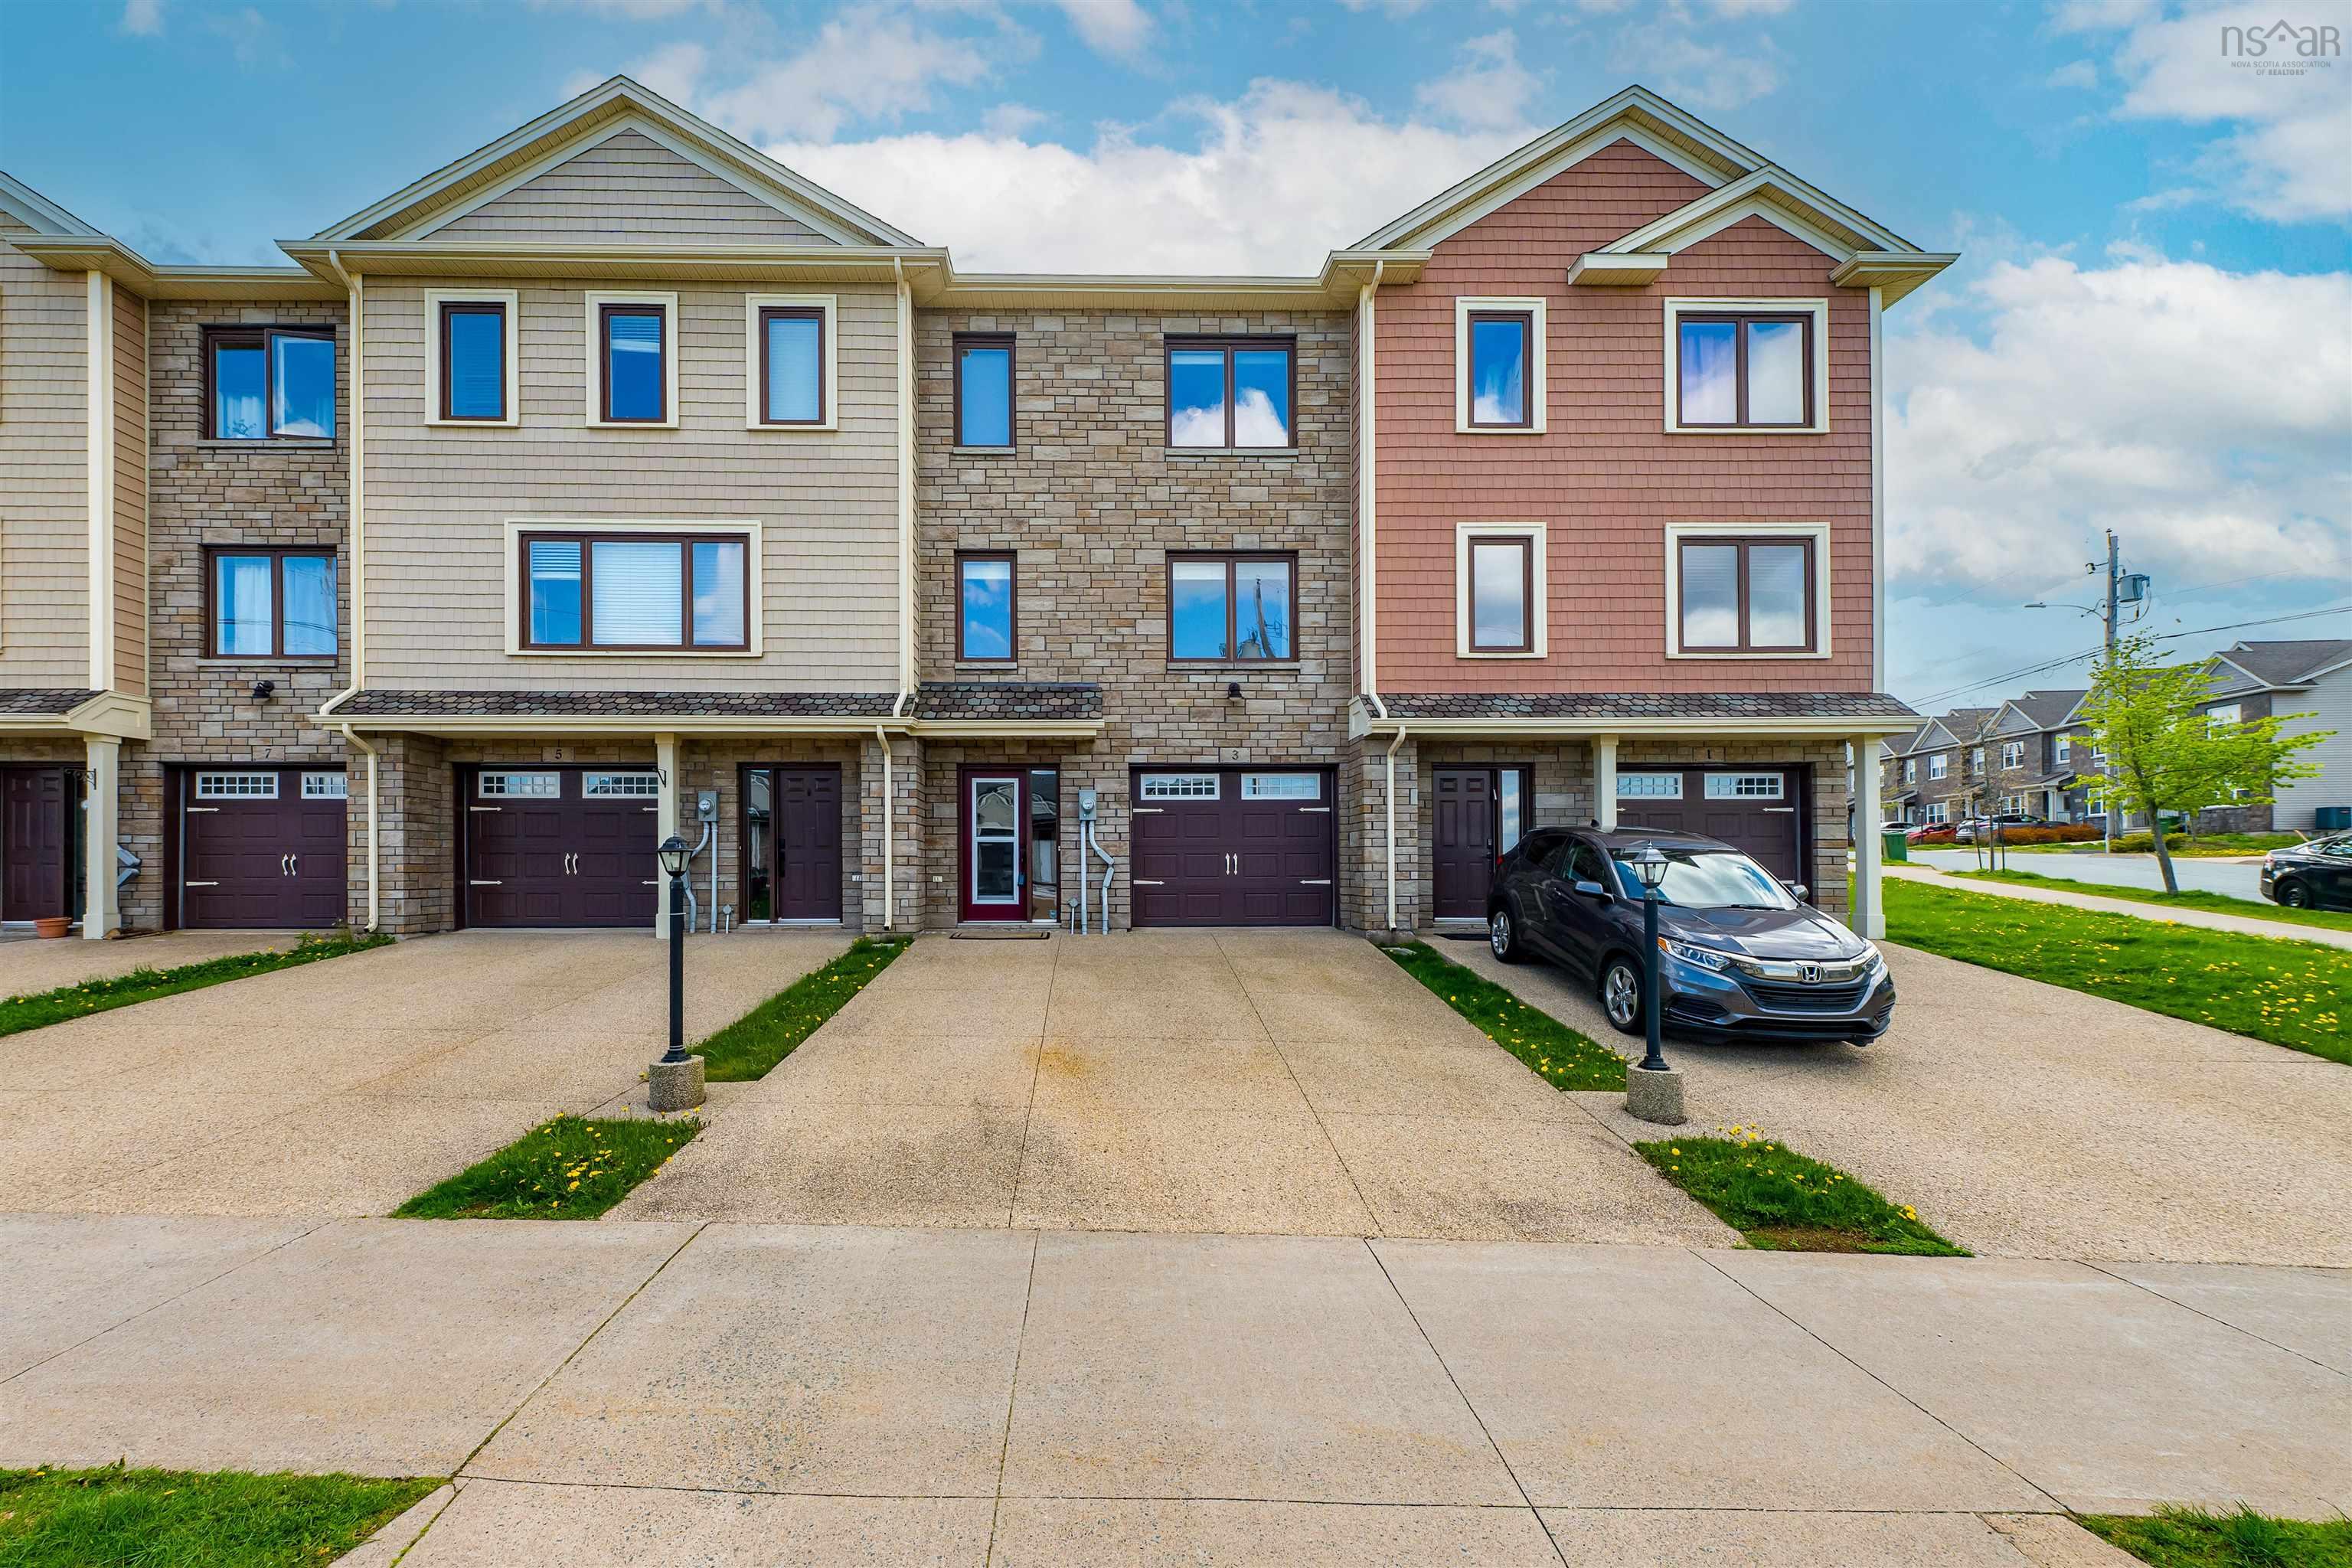
3 Cabernet Court, Brunello Estates, NS (MLS® 202612368).
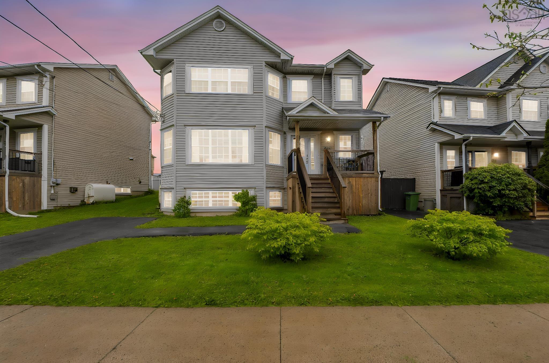
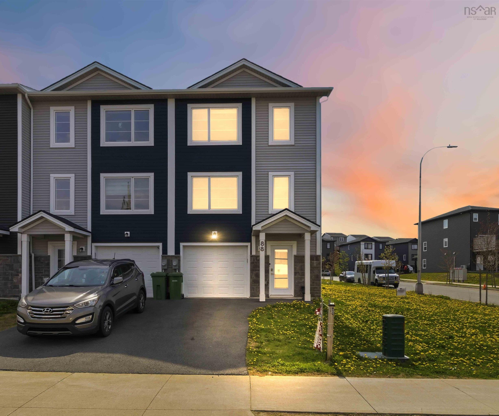
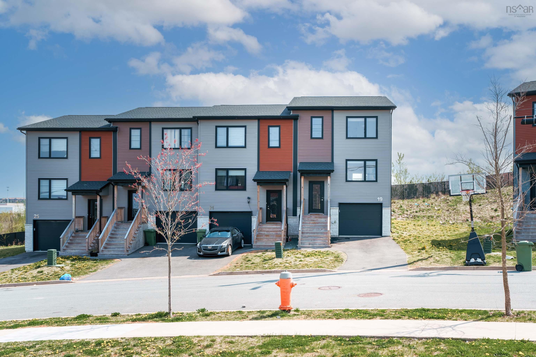
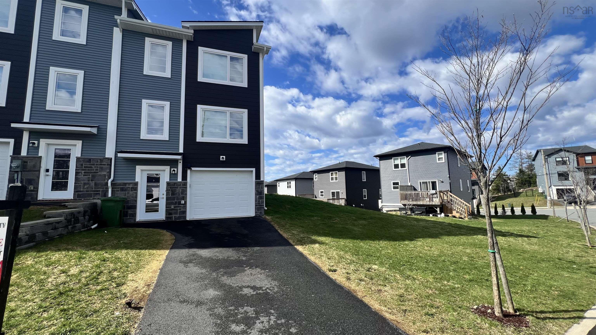
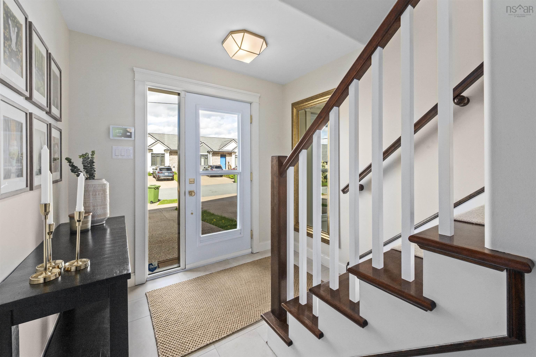
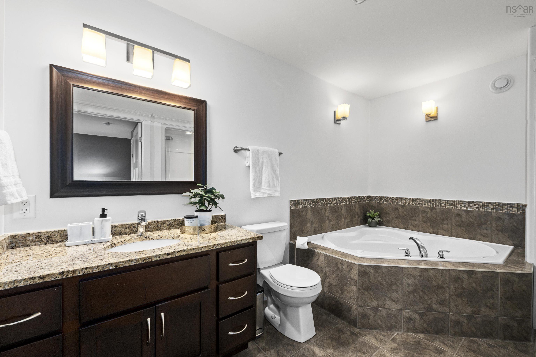
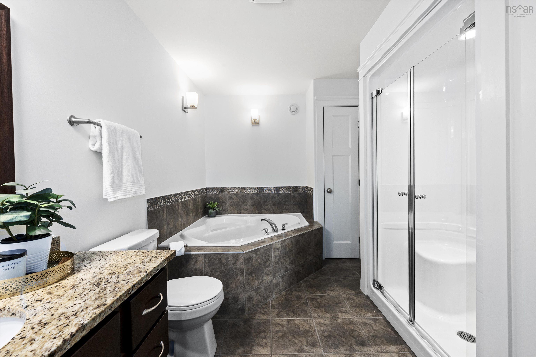
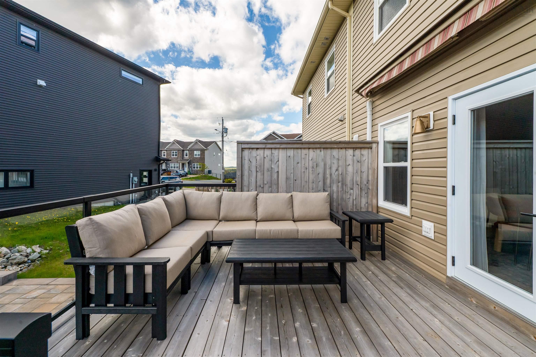
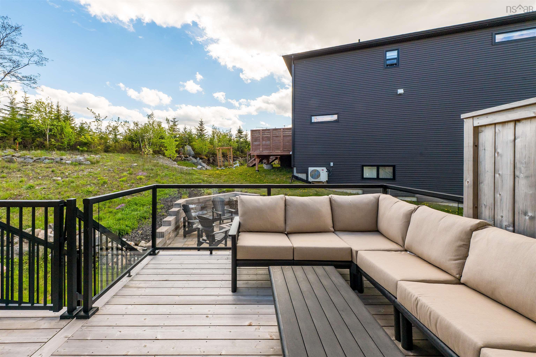
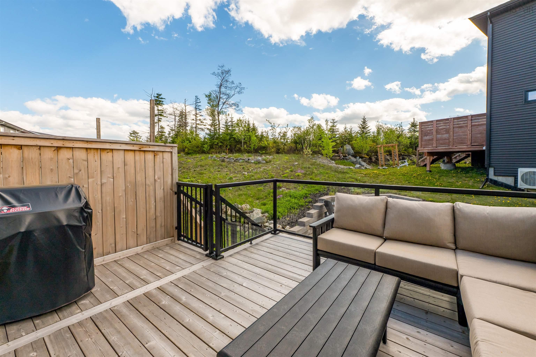
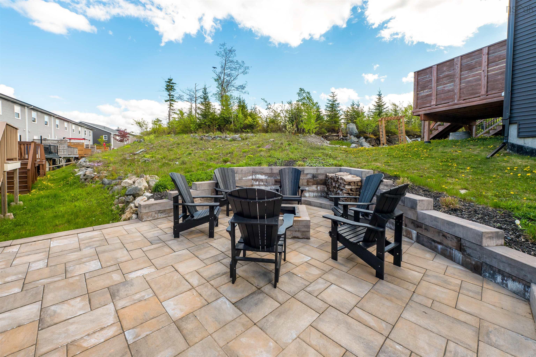
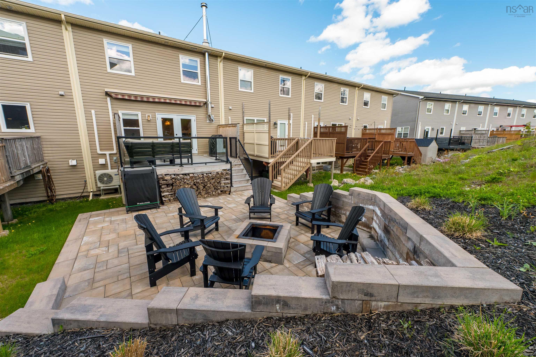
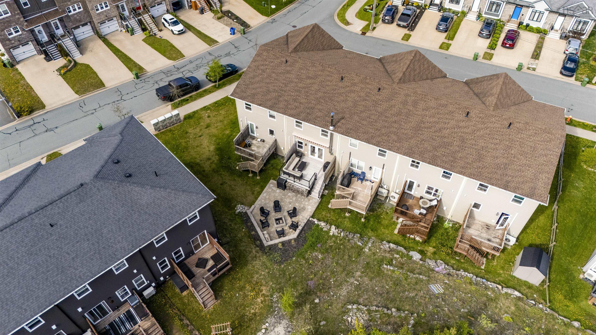
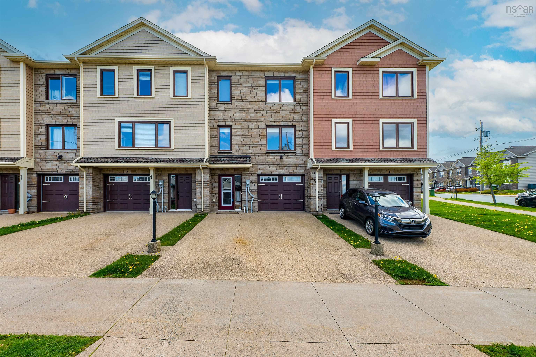
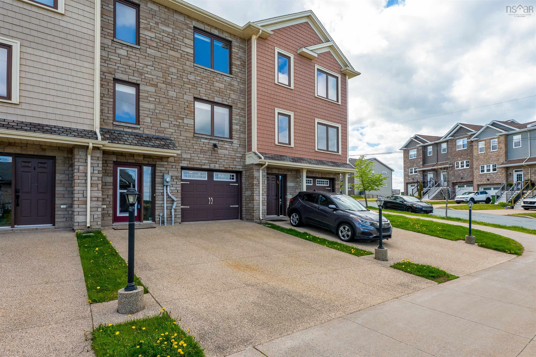
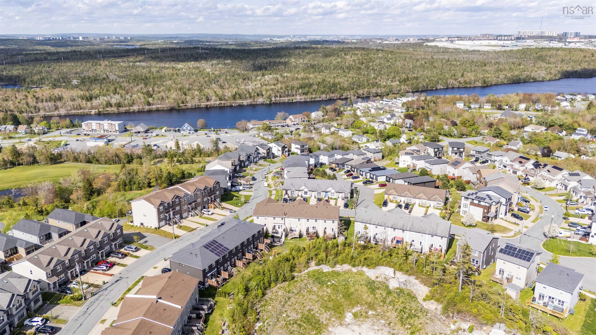
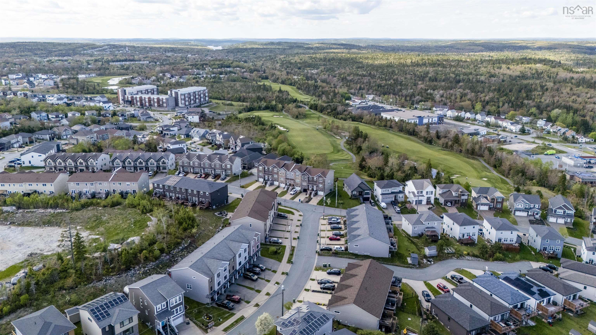
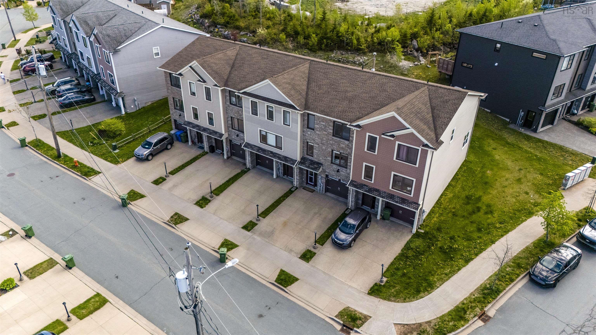
3 Cabernet Court, Brunello Estates, NS (MLS® 202612368): Nestled in the heart of Brunello Estates, 3 Cabernet Court offers the perfect blend of comfort, style, and convenience. This beautifully maintained 3-bedroom, 4-bathroom townhouse with attached garage features a bright, functional layout with stylish interiors thoughtfully designed by Stil James Design Studio, along with extensive upgrades throughout. The custom kitchen is a chef's dream, complete with high-end appliances, stunning stone countertops, an oversized island, and designer lighting that elevates the space. Outside, enjoy exceptional outdoor living with beautifully landscaped grounds, a cedar deck with privacy fencing and glass railings, a motorized awning, and a custom exterior fireplace with built-in wood storage — the perfect setting for entertaining or relaxing evenings at home. Located just minutes from top-tier amenities, scenic walking trails, and Brunello's renowned golf course, this home offers refined, low-maintenance living in one of the area's most sought-after communities.
Directions
Highway 103 to exit 3 "Brunello Estates" or St. Margarets Bay Road to Timberlea village parkway to "Brunello Estates"
Inclusions
See appliances
$649,900
MLS®
202612368
PID
41378860
List Price
$649,900
Type
Single Family
Style
Townhouse
Sewer
Municipal
Building Age
15
Foundation
Poured Concrete
Exterior
Stone, Vinyl
Flooring
Carpet, Hardwood, Tile
MLA
2,130 ft2
TLA
2,130 ft2
Bedrooms
3
Bathrooms
4
Water
Municipal
Utilities
- Cable
- Electricity
- High Speed Internet
- Telephone
Features
- Ensuite Bath
- Wood Stove(s)
- Central Vac Roughed In
- Radon Mitigation System
Community Features
- Golf Course
- Park
- Place of Worship
- Playground
- Public Transit
- Recreation Center
- School Bus Service
- Shopping
Rooms.
| Level | Type | Dimensions |
|---|---|---|
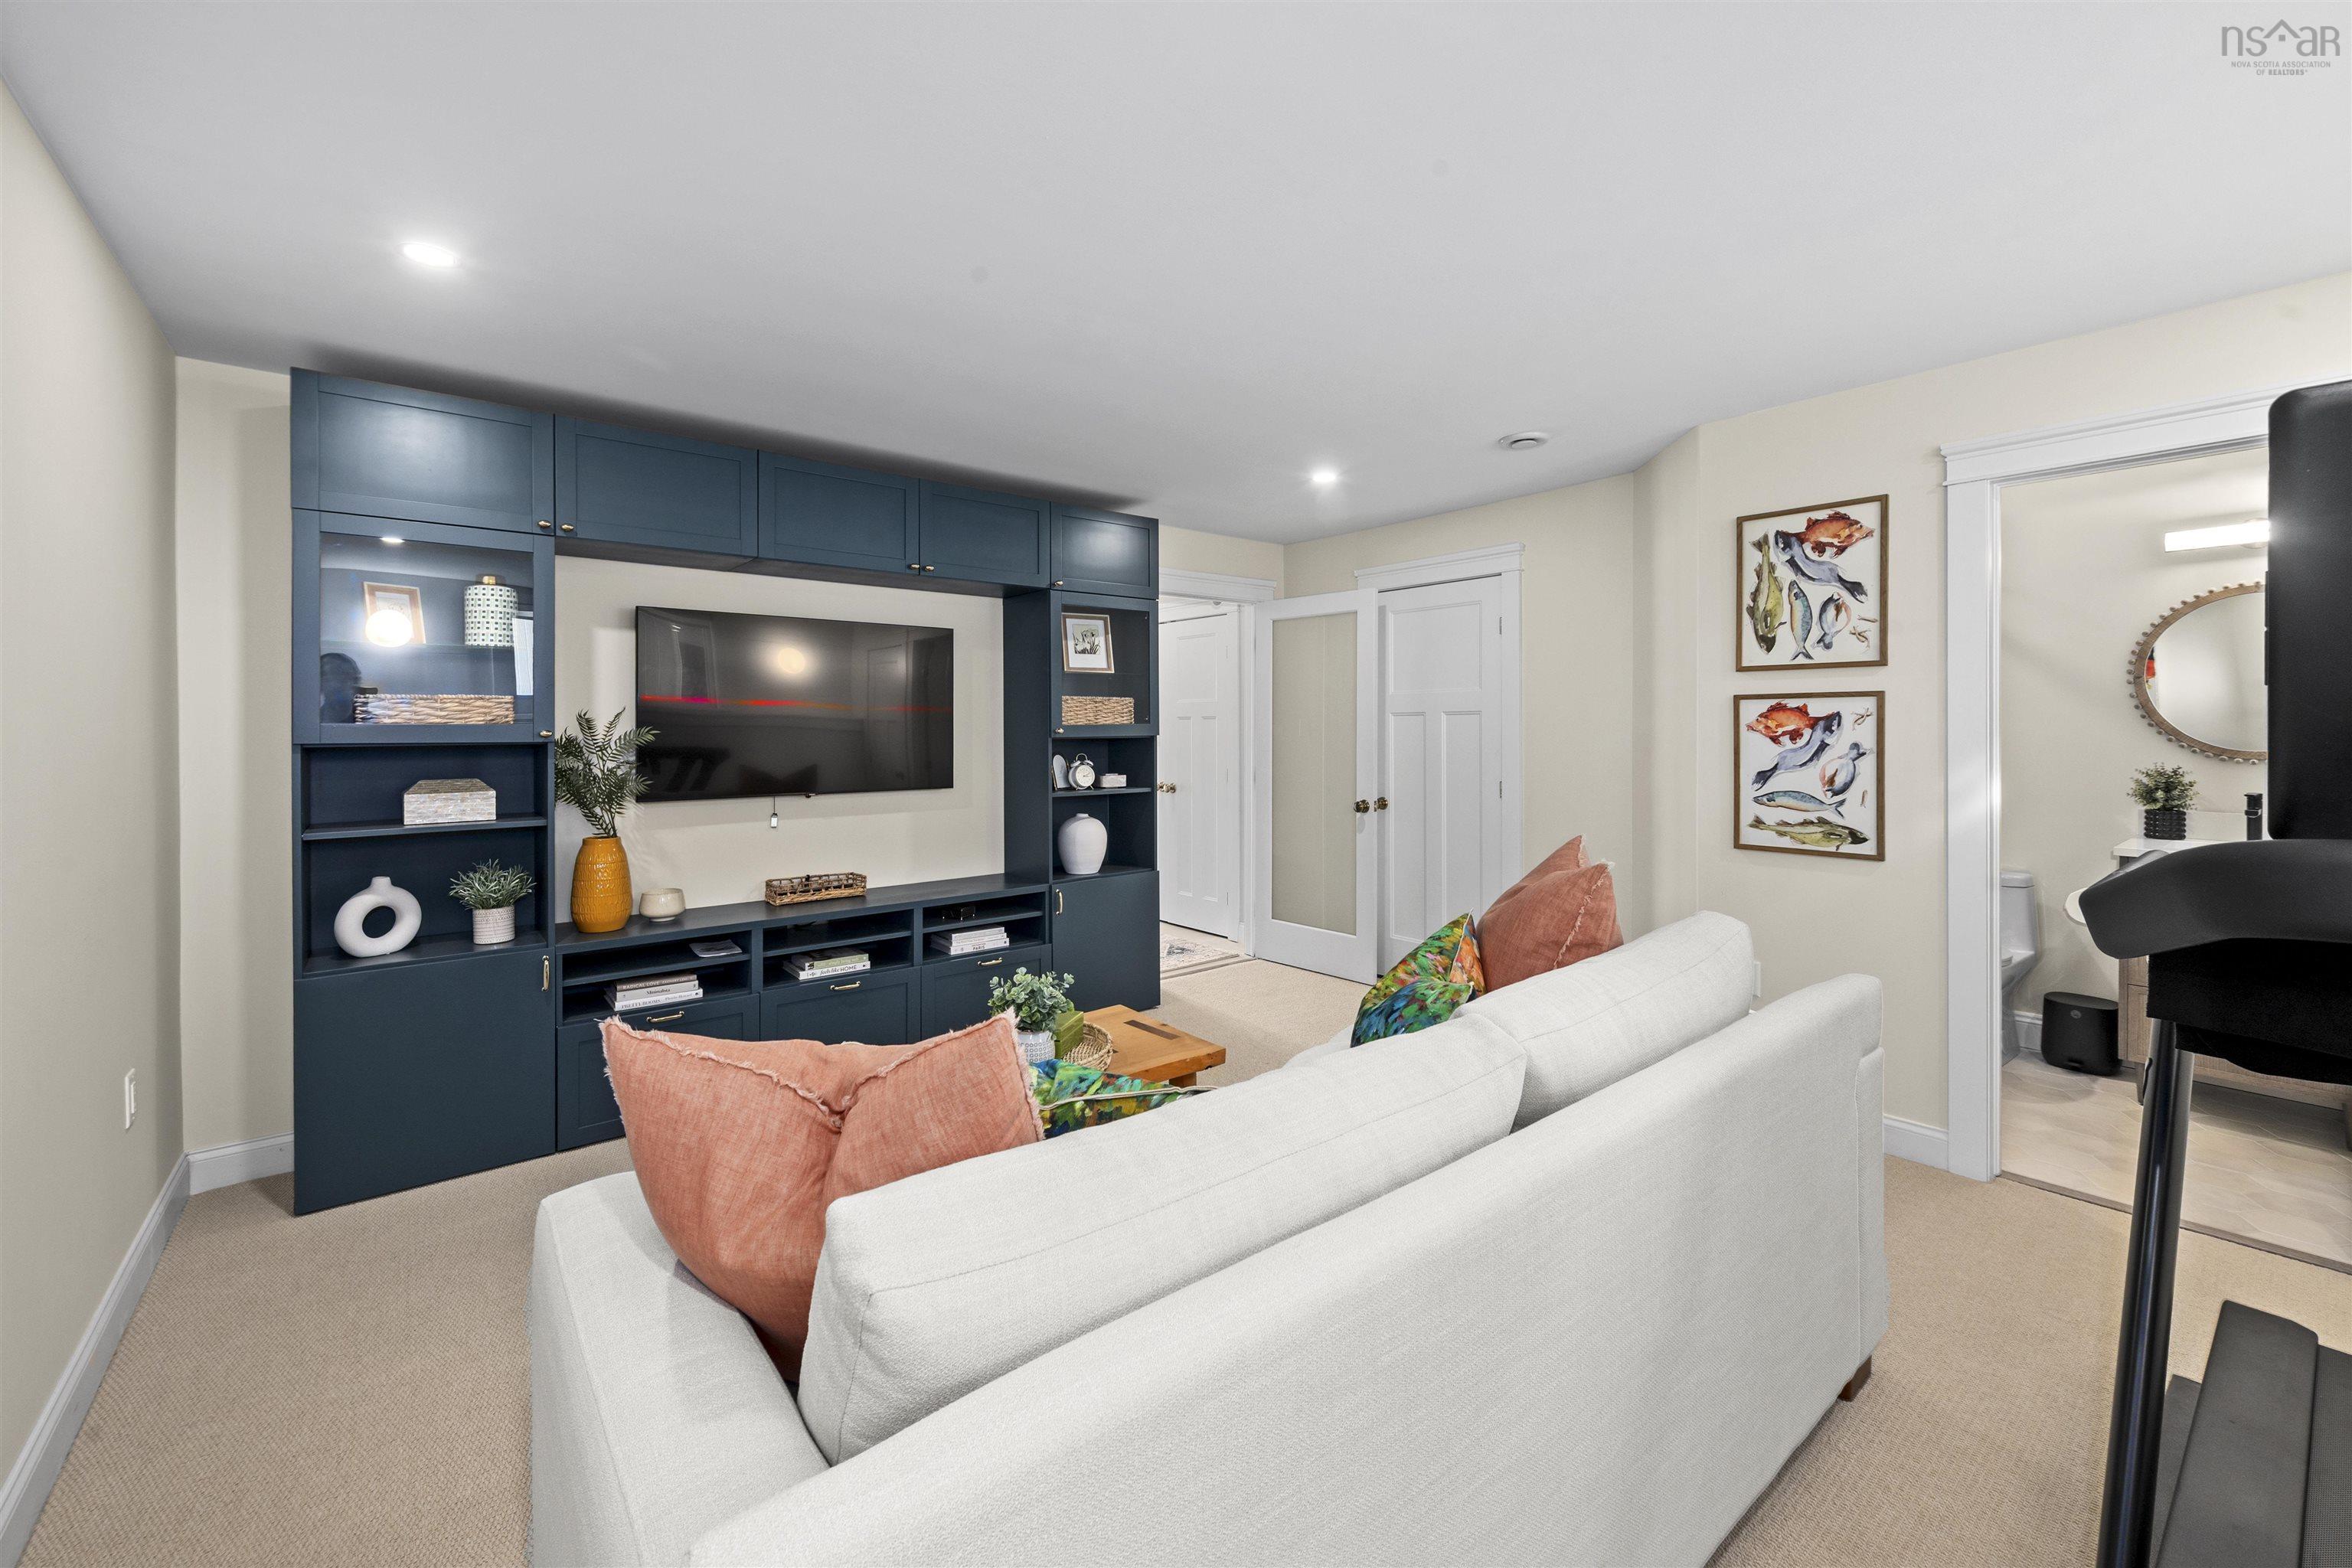
| Lower Level | Rec Room | 16.9 x 14.10 |
| Lower Level | Bath 1 | 7.7 x 4.10 |
| Lower Level | OTHER | 20.10 x 10.4 (Garage) |
| Level | Type | Dimensions |
|---|---|---|
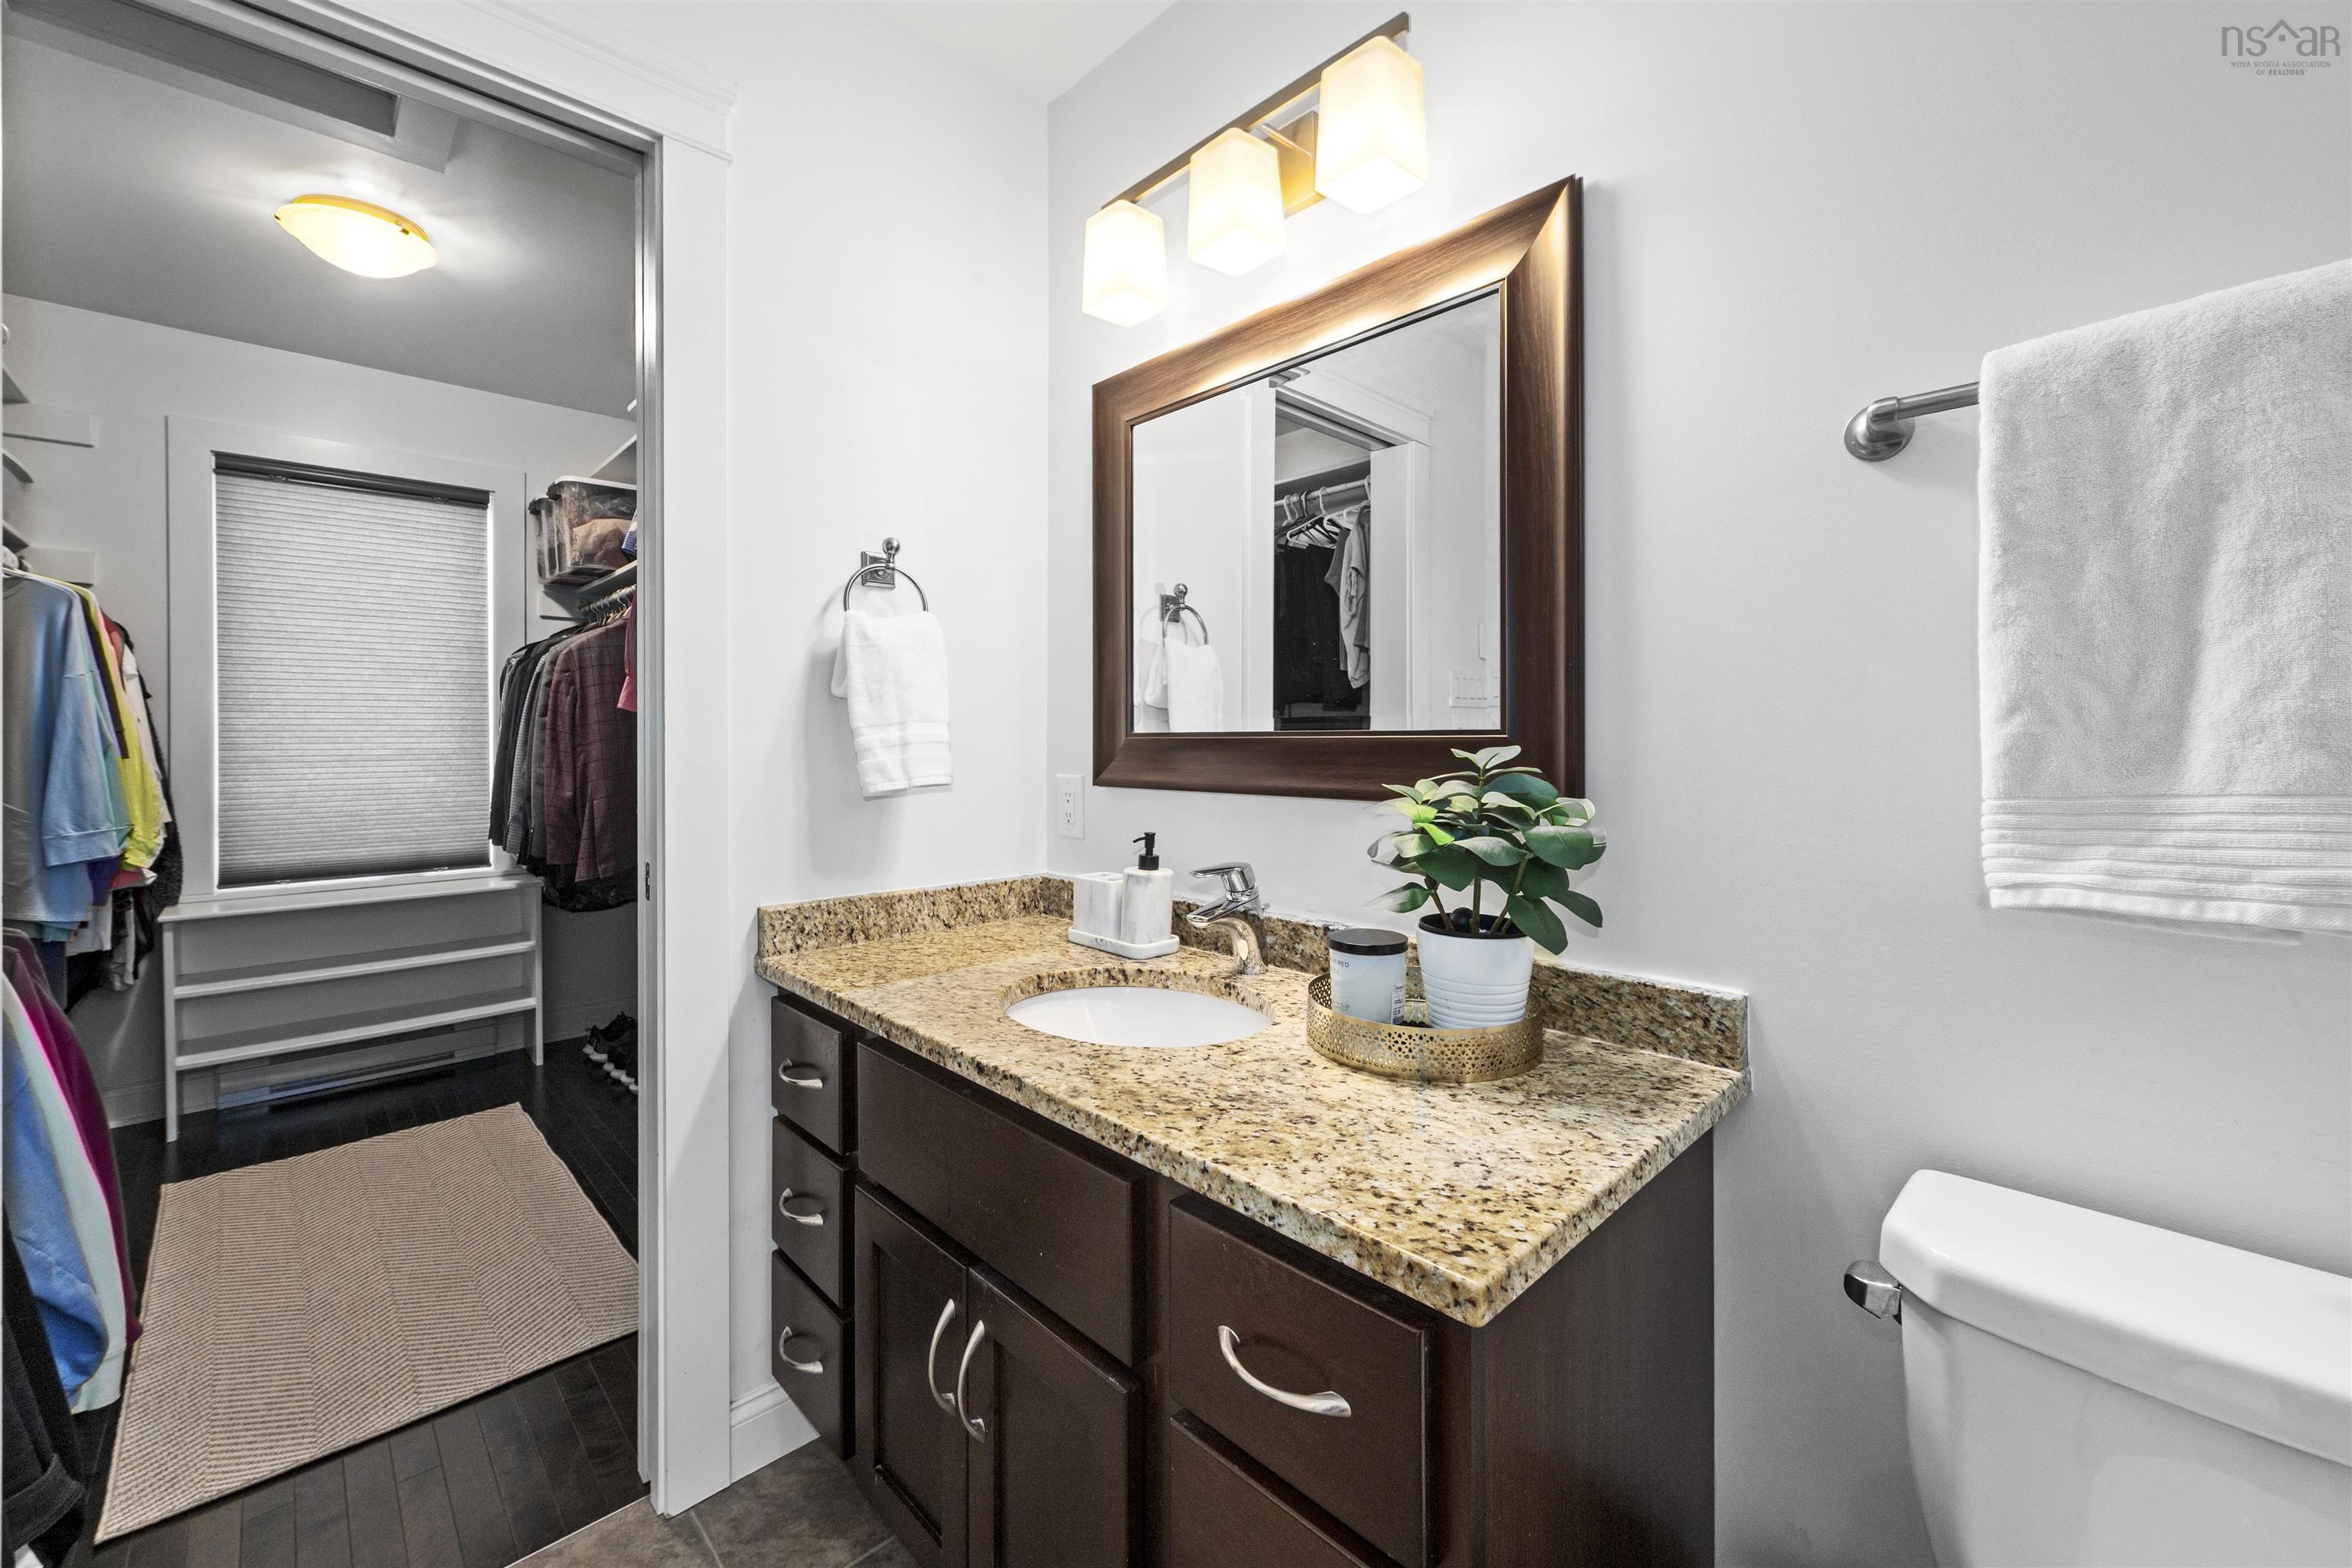
| 3rd Level | Ensuite Bath 1 | 12 x 8.10 |
| 3rd Level | Walk in Closet | 8.4 x 6.4 |
| 3rd Level | Bedroom | 11.4 x 9.1 |
| 3rd Level | Bedroom | 11.2 x 9.3 |
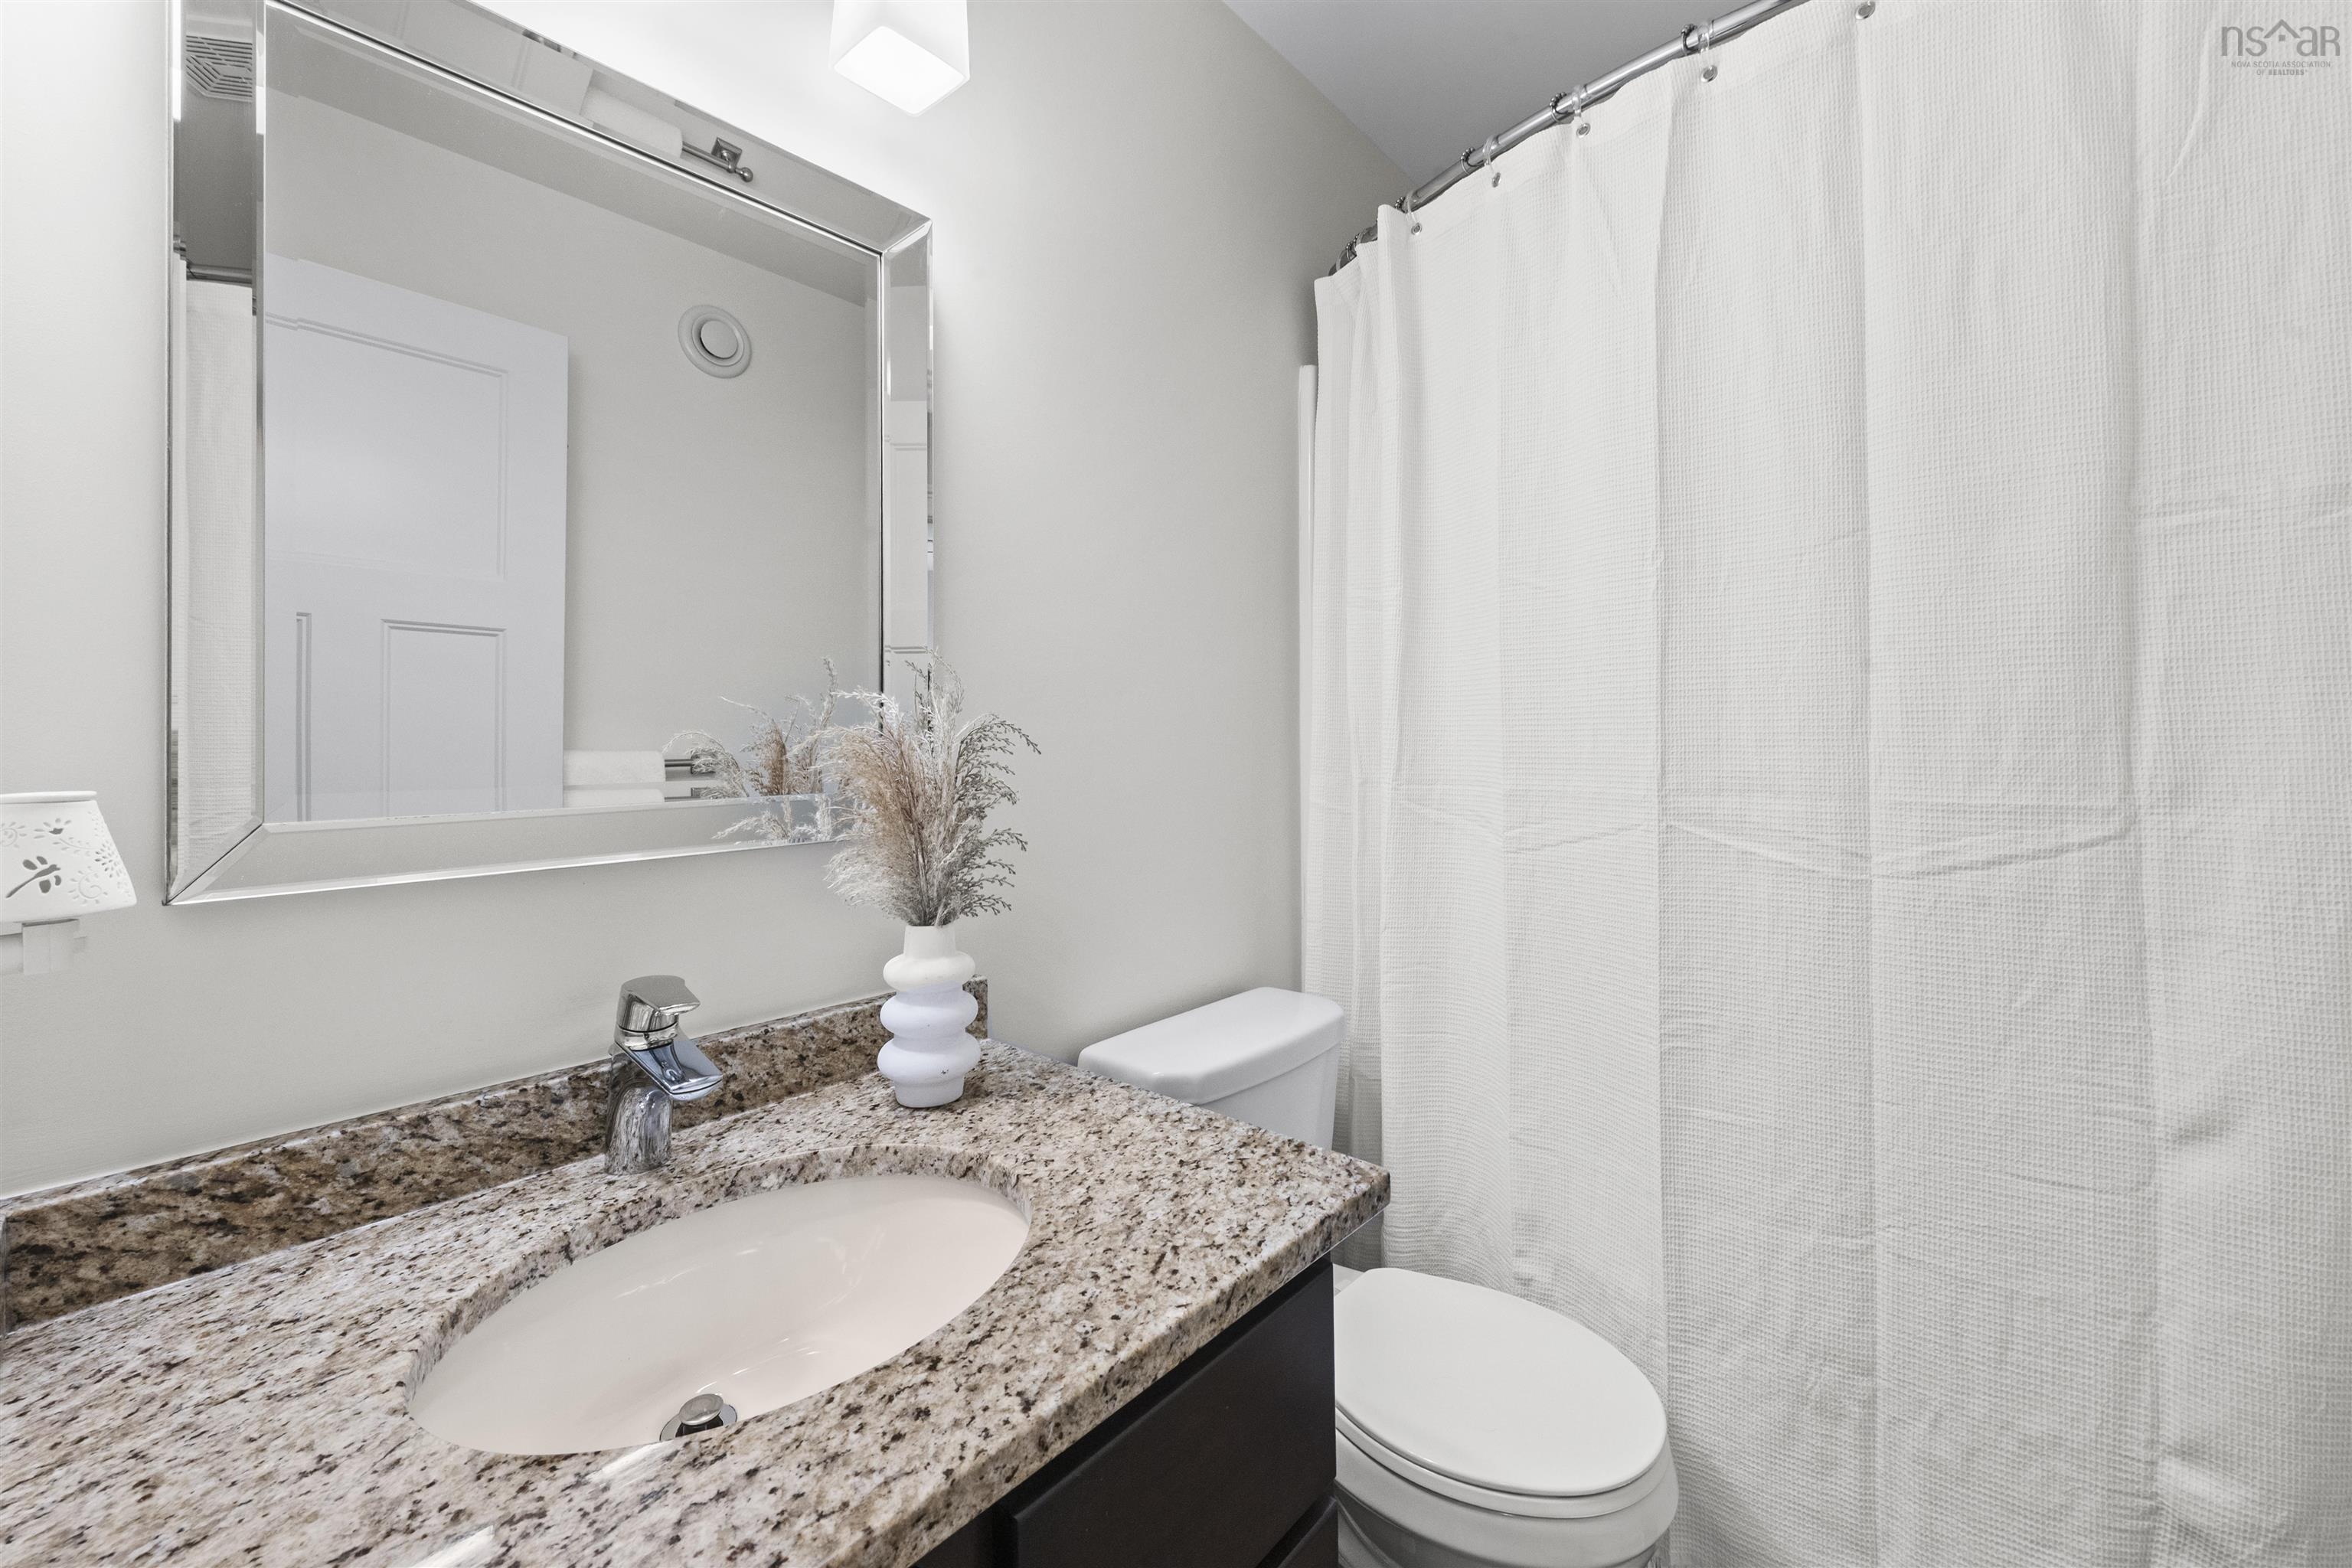
| 3rd Level | Bath 3 | 4.11 x 7.7 |
Schools.
| Type | Name |
|---|---|
| Elementary School | Beechville Lakeside Timberlea Sr Elementary School |
| Middle School | Ridgecliff Middle School |
| High School | Ridgecliff Middle School |
| Elementary School (Fr. Imm.) | Beechville Lakeside Timberlea Sr Elementary School |
| Middle School (Fr. Imm.) | Ridgecliff Middle School |
| High School (Fr. Imm.) | Bay View High School |
contact the agent.

(902) 877-2122
nas@klayme.com
Nas has been a licensed REALTOR® since 2003. Nas enjoys the challenge of matching people to their dream homes.