





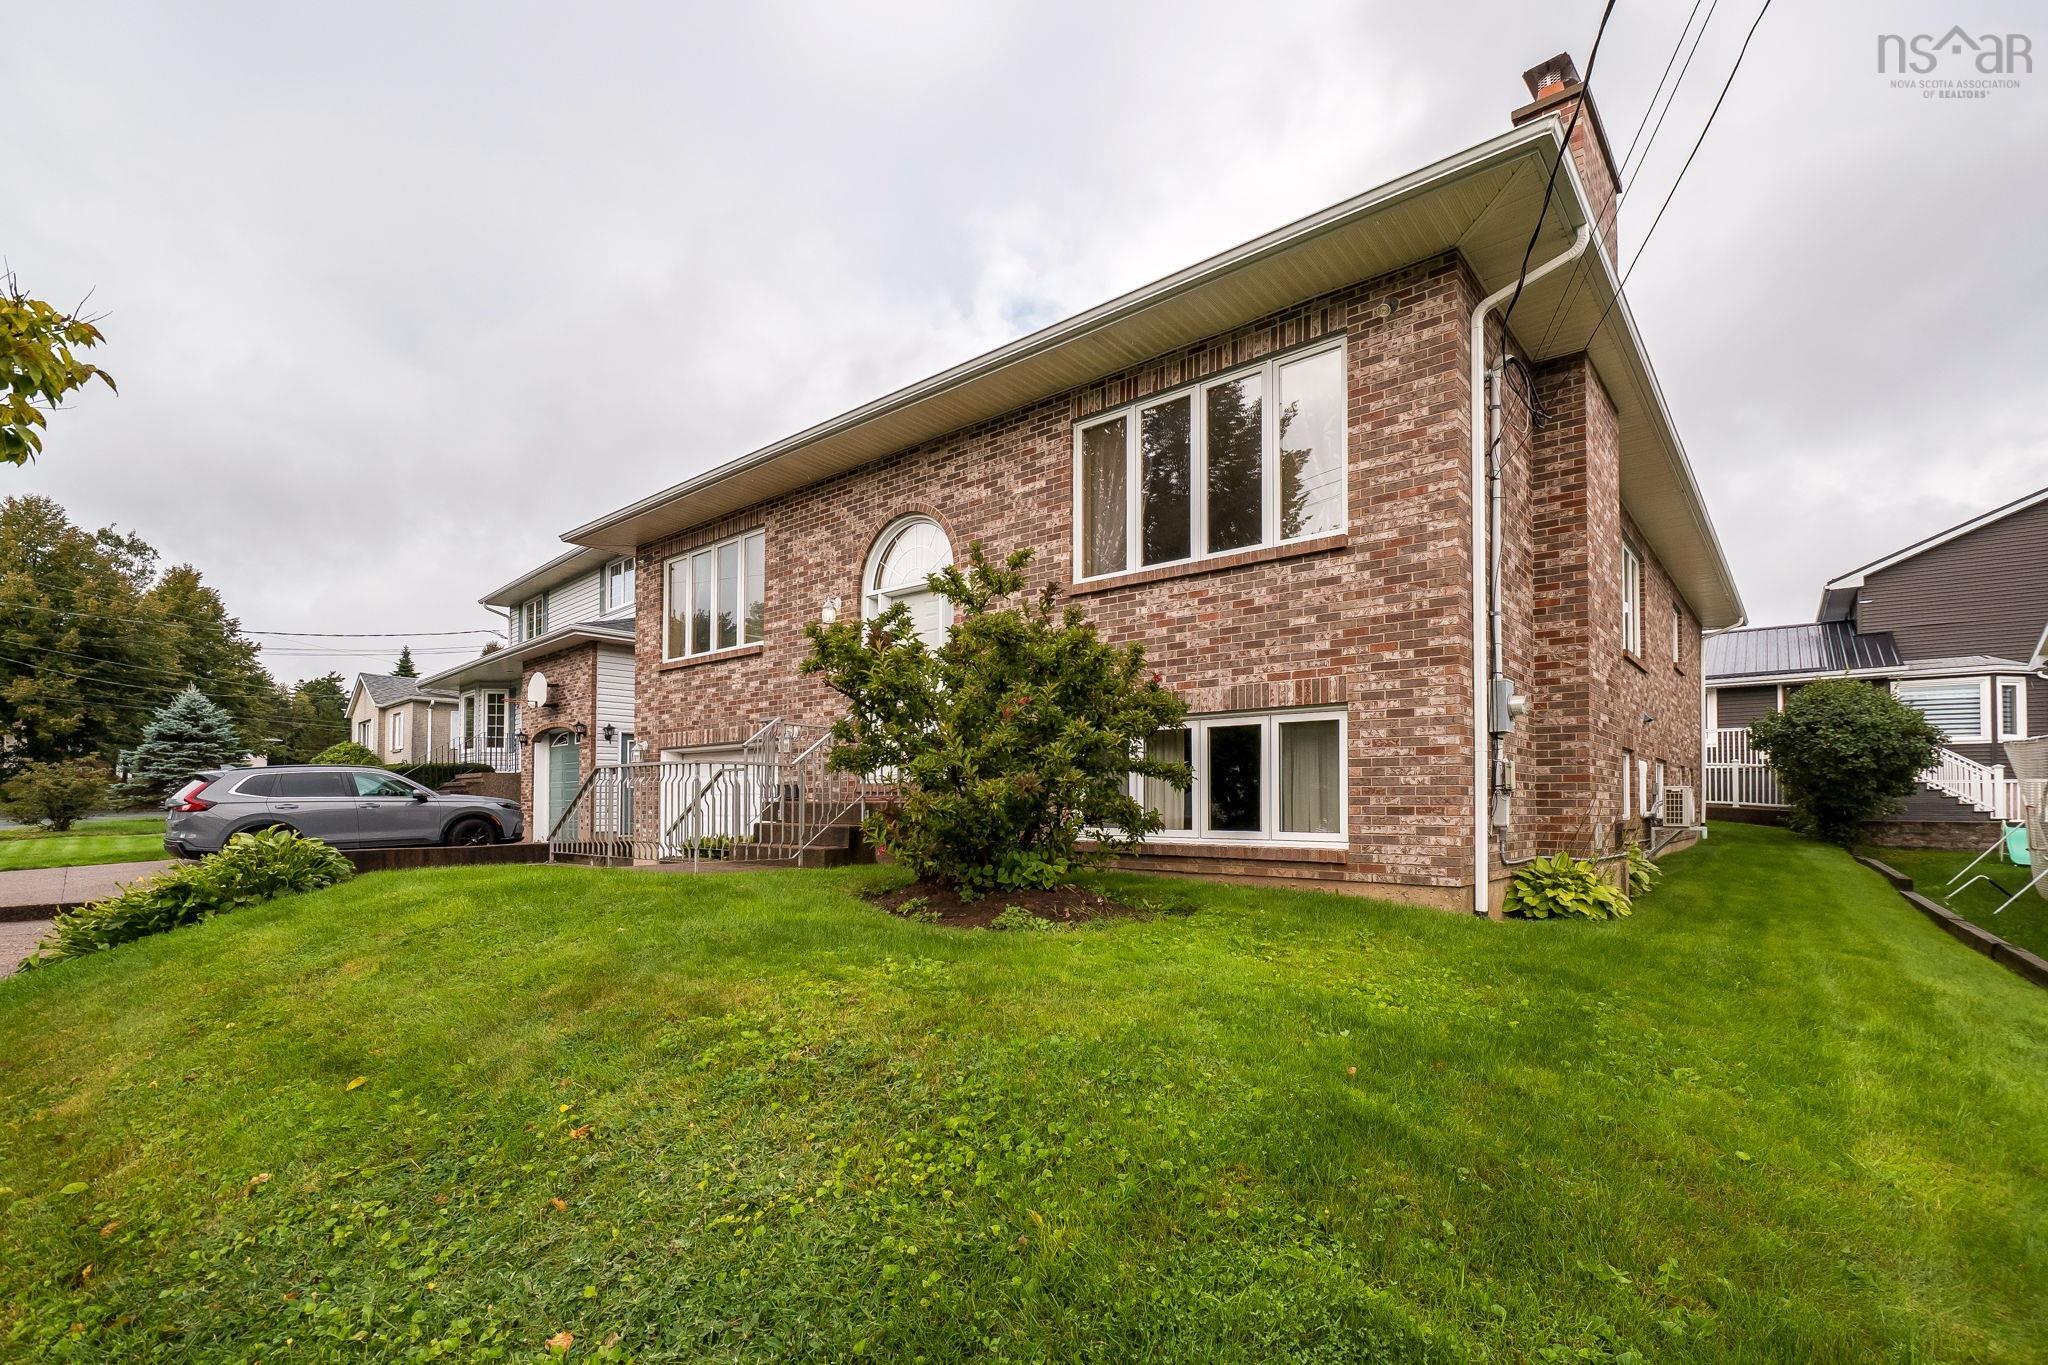


Single Family
3 Keystone Court, Fairview, NS (MLS® 202623919).
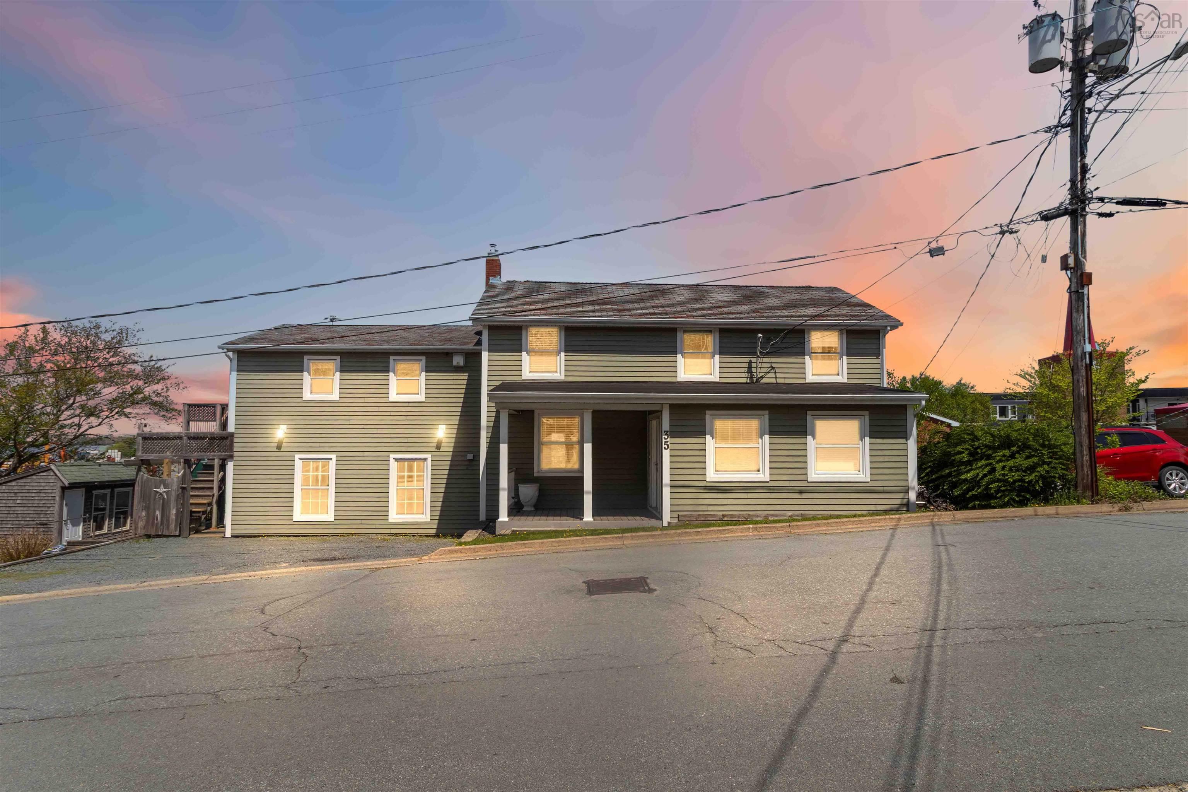
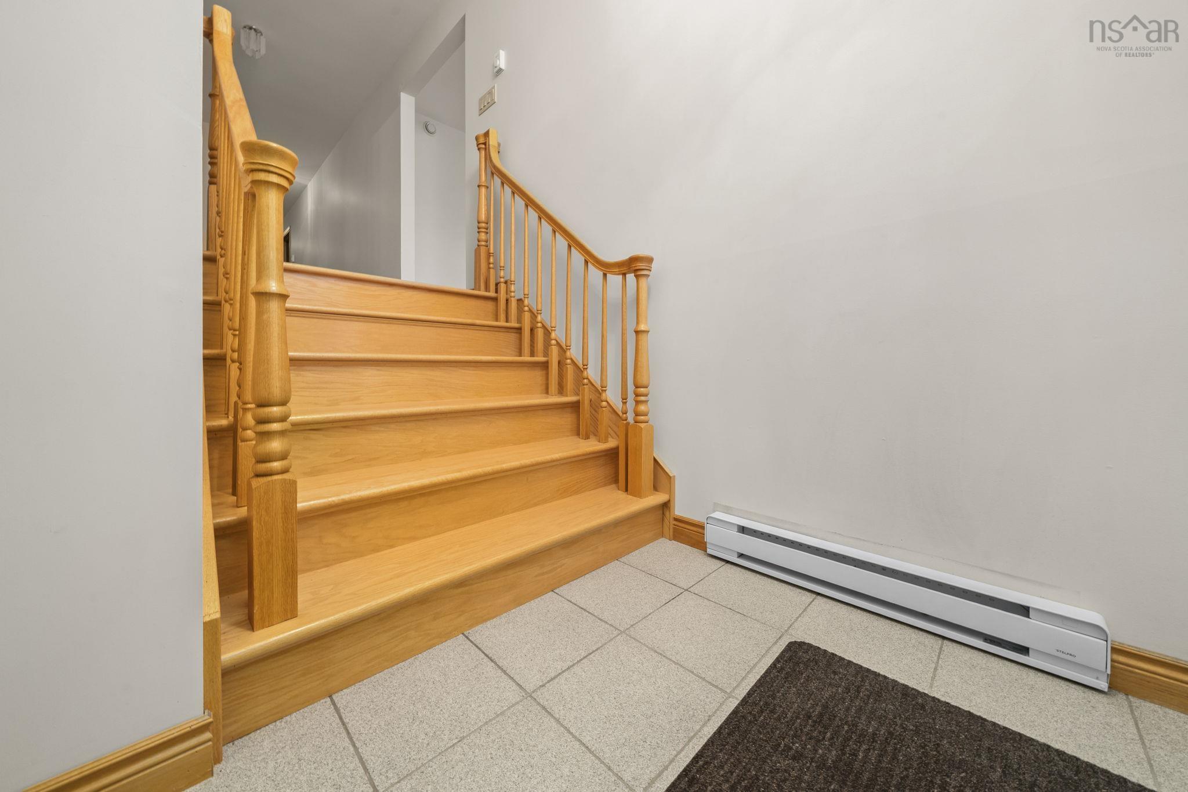
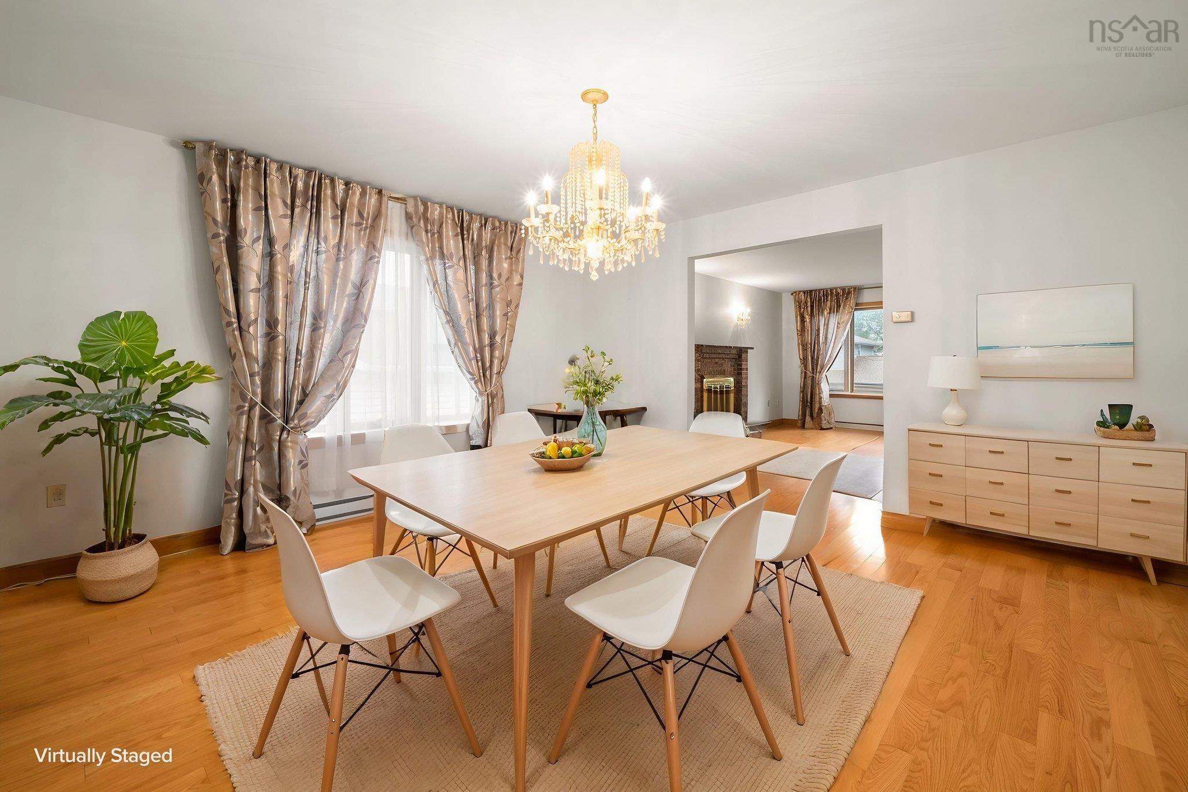
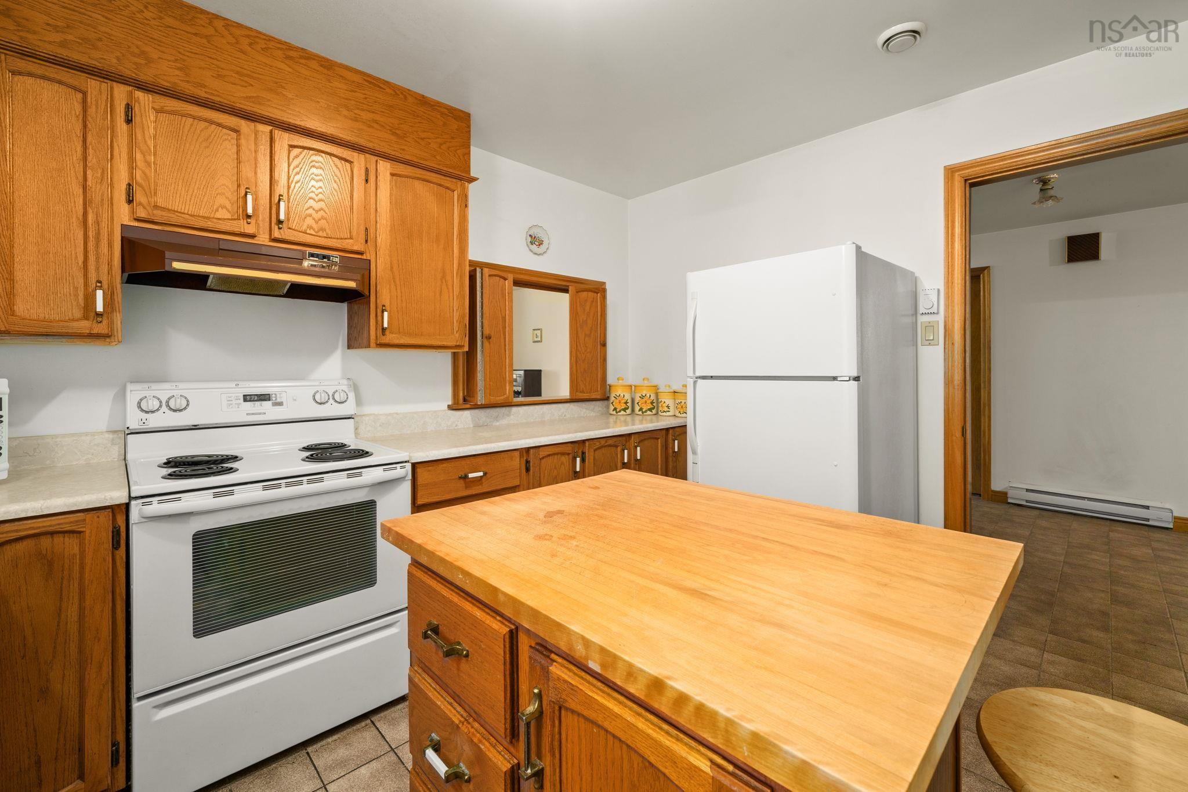
3 Keystone Court, Fairview, NS (MLS® 202623919): Beautiful all Brick split entry in the heart of Halifax with in-law suite! This 50’x37’ home offers 3100 square feet of finished living space and features a main level containing a large Livingroom with fireplace, Dining Room, and huge 17.10x13.10 Kitchen with an abundance of storage! The Primary Bedroom has a 2-piece ensuite with his and her closets, 2 additional Bedrooms and a main Bath complete this floor. Gleaming Hardwood runs through this level (with the exception of kitchen and bathrooms) The lower level houses a Rec Room with a fireplace and woodstove, a second Kitchen, 4 piece Bath (with separate shower and tub), 4th Bedroom, and again, lots of storage. This lower level also has an entrance on grade, perfect if you do wish to utilize as an in-law suite. This home was built by current owners to raise their family and is solid and well maintained.
Directions
Dutch Village Rd to Sunnybrae Avenue straight onto Keystone Court or Dunbrack to Willett St. right onto Sunnybrae Ave. straight to Keystone
Inclusions
2 Fridges, 2 Stoves, Washer, Dryer
Utilities
- Cable
- Electricity
- High Speed Internet
- Telephone
Features
- Air Exchanger
- Central Vacuum
- Ensuite Bath
- Secondary Suite
Community Features
- Golf Course
- Marina
- Public Transit
- Recreation Center
- Shopping
Rooms.
| Level | Type | Dimensions |
|---|---|---|
| Main Floor | Living Room | 17 x 13.10 |
| Main Floor | Kitchen | 17.10 x 13.10 |
| Main Floor | Dining Room | 13.10 x 13.7 |
| Main Floor | Primary Bedroom | 14.7 x 14 |
| Main Floor | Ensuite Bath 1 | 6.11 x 4.8 |
| Main Floor | Bedroom | 13.10 x 12.3 |
| Main Floor | Bedroom | 14 x 10.6 |
| Main Floor | Bath 2 | 9.5 x 6.10 |
| Level | Type | Dimensions |
|---|---|---|
| Lower Level | Rec Room | 25 x 17.9 |
| Lower Level | Kitchen | 11.3 x 9.6 |
| Lower Level | Bedroom | 11.10 x 8.3 |
| Lower Level | Bath 3 | 9.9 x 7.8 |
| Lower Level | Laundry | 10 x 8 |
| Lower Level | OTHER | 17.8 x 9.4 |
Schools.
| Type | Name |
|---|---|
| Elementary School | Fairview Heights Elementary School |
| Middle School | Fairview Junior High School |
| High School | Halifax West High School |
| Elementary School (Fr. Imm.) | Burton Ettinger Elementary School |
| Middle School (Fr. Imm.) | Fairview Junior High School |
| High School (Fr. Imm.) | Halifax West High School |
contact the agent.

Nas has been a licensed REALTOR® since 2003. Nas enjoys the challenge of matching people to their dream homes.