| Level | Type | Dimensions |
|---|---|---|
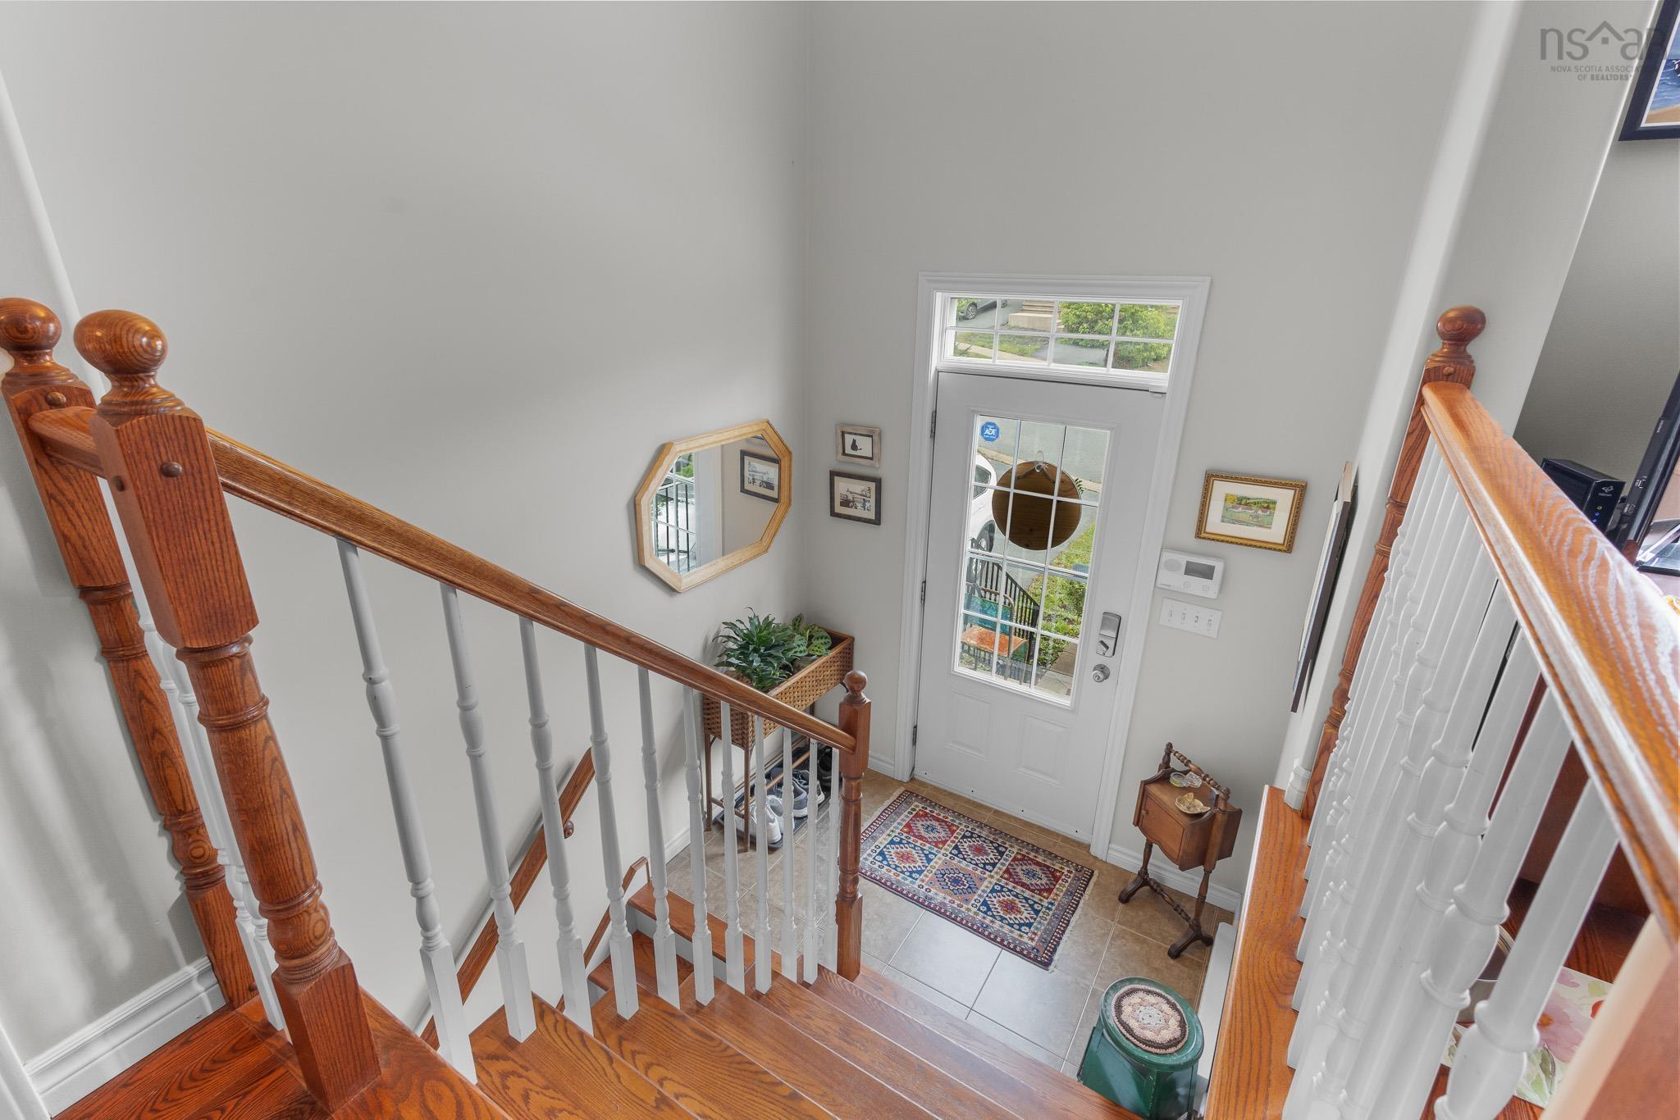
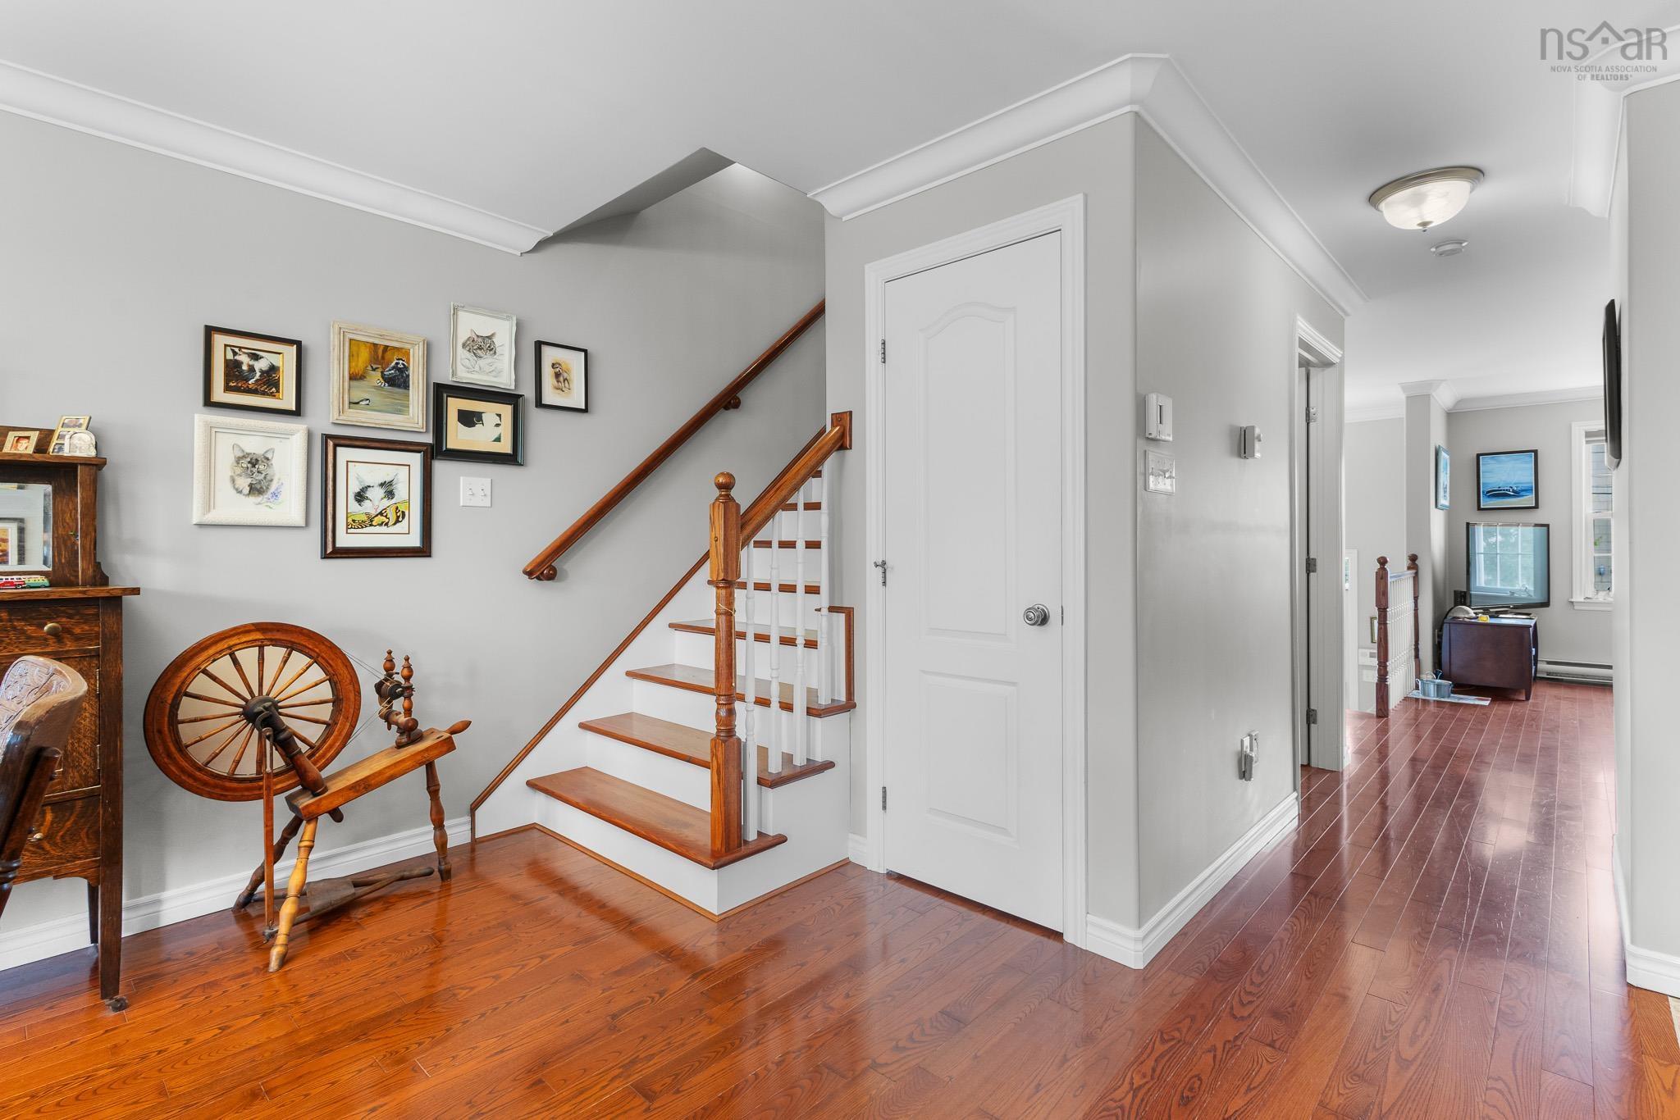
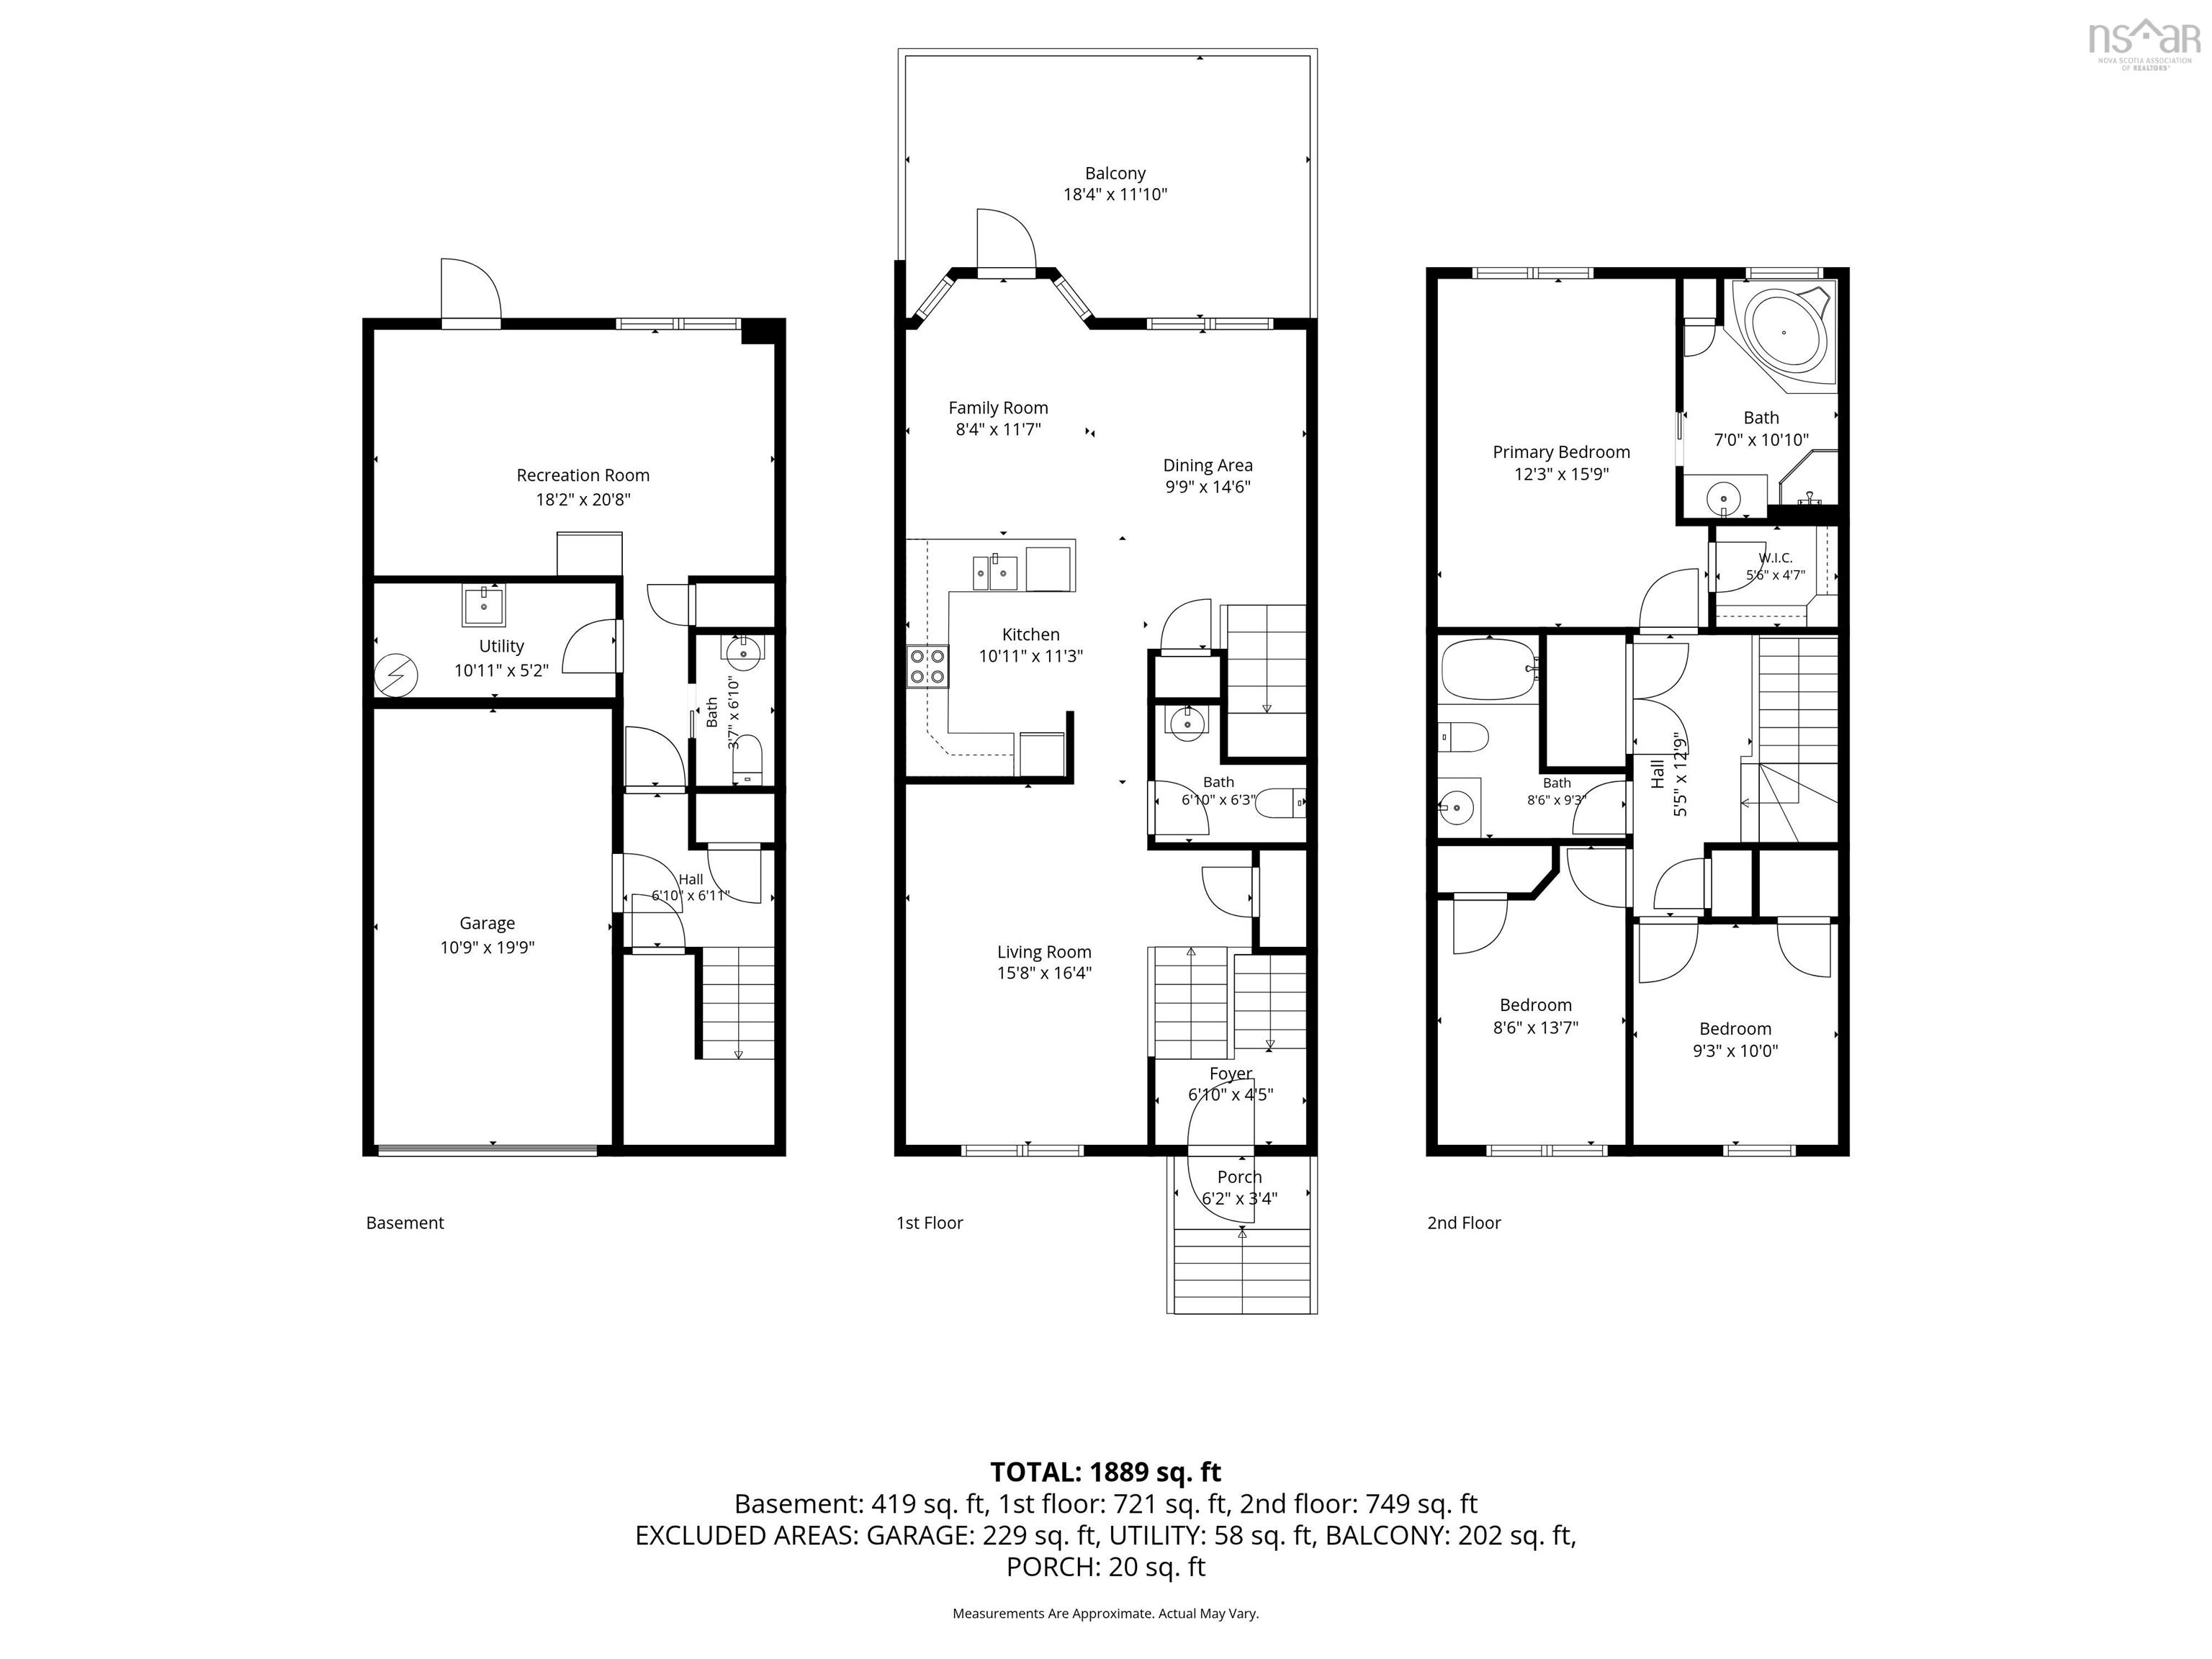
| Main Floor | Foyer | 7 x 4.2 |
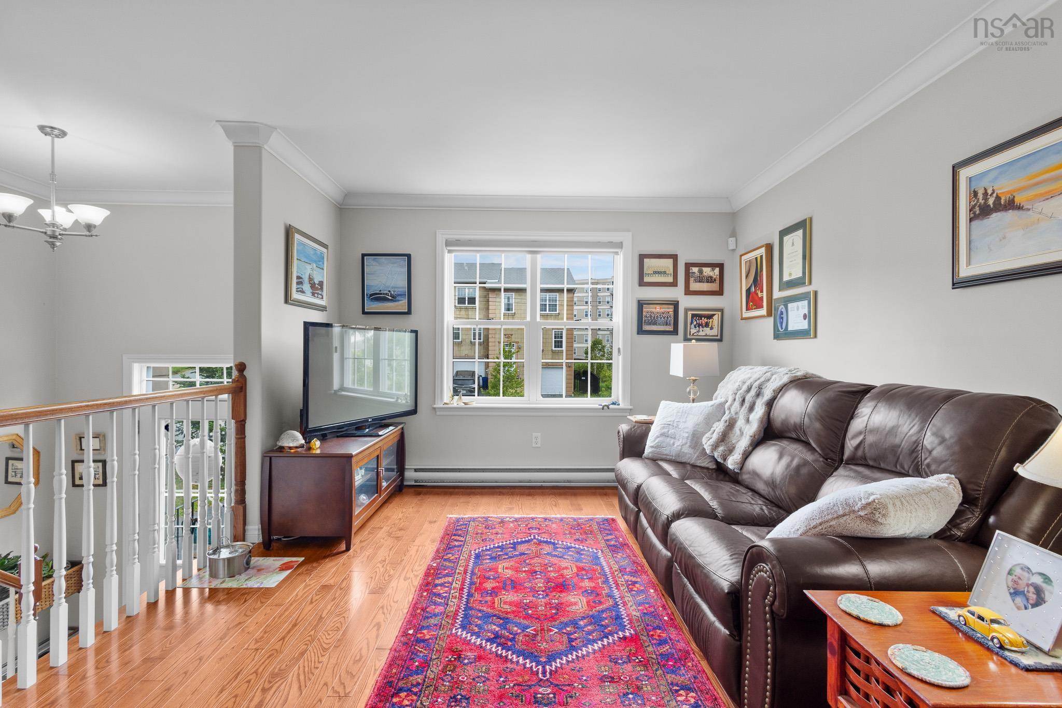
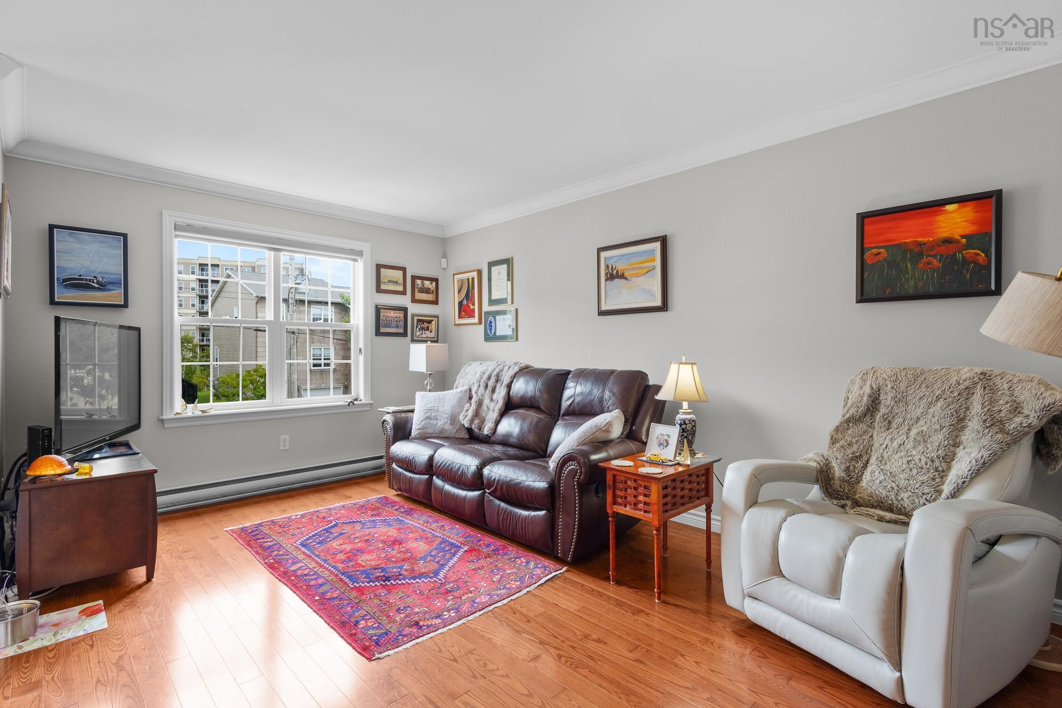
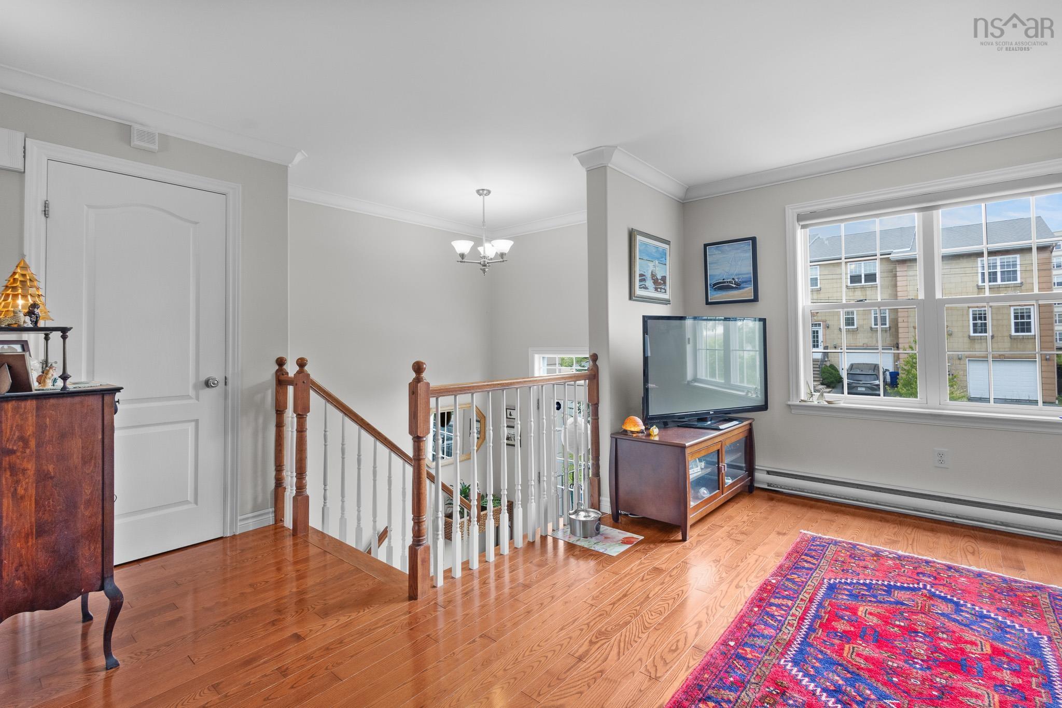
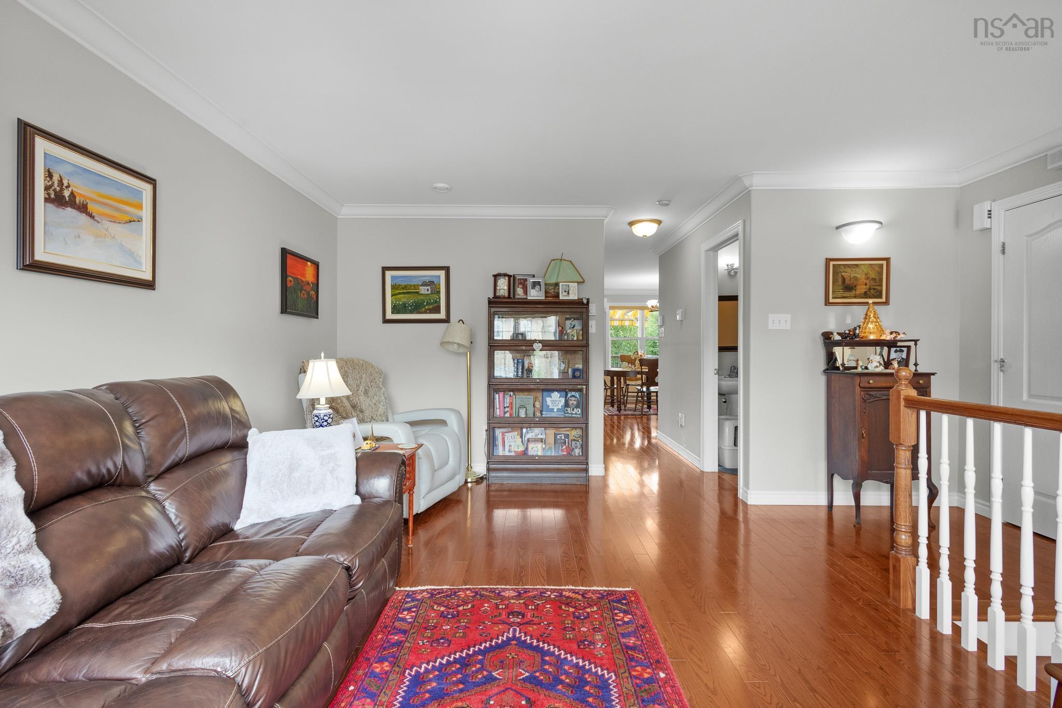
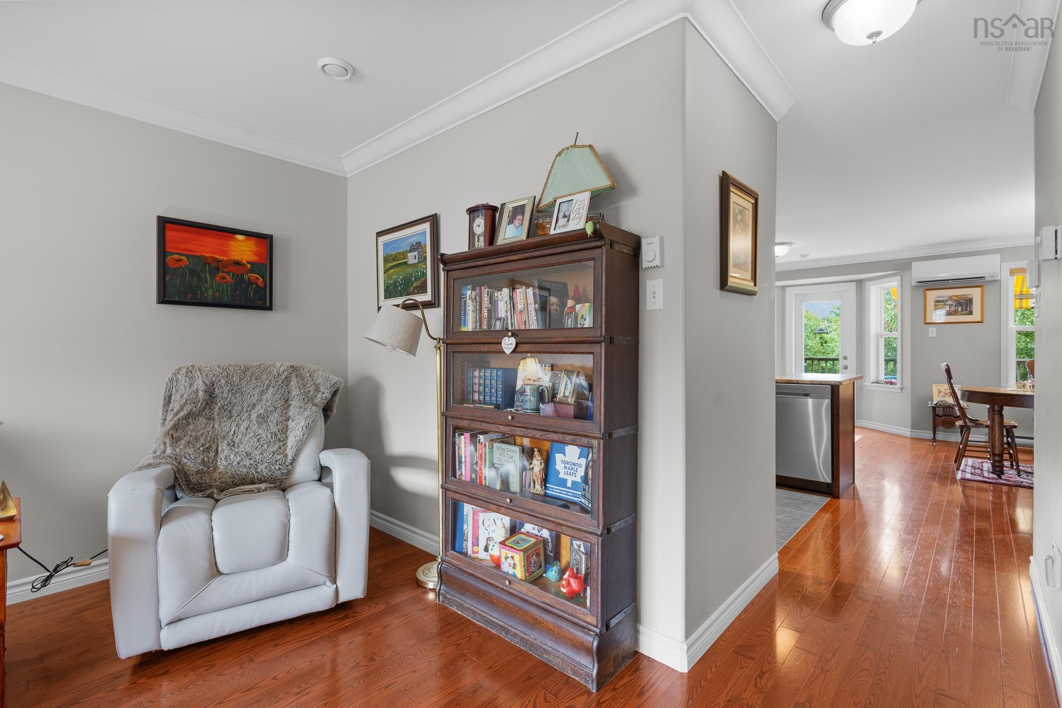
| Main Floor | Living Room | 11.2 x 16.2 - jog |
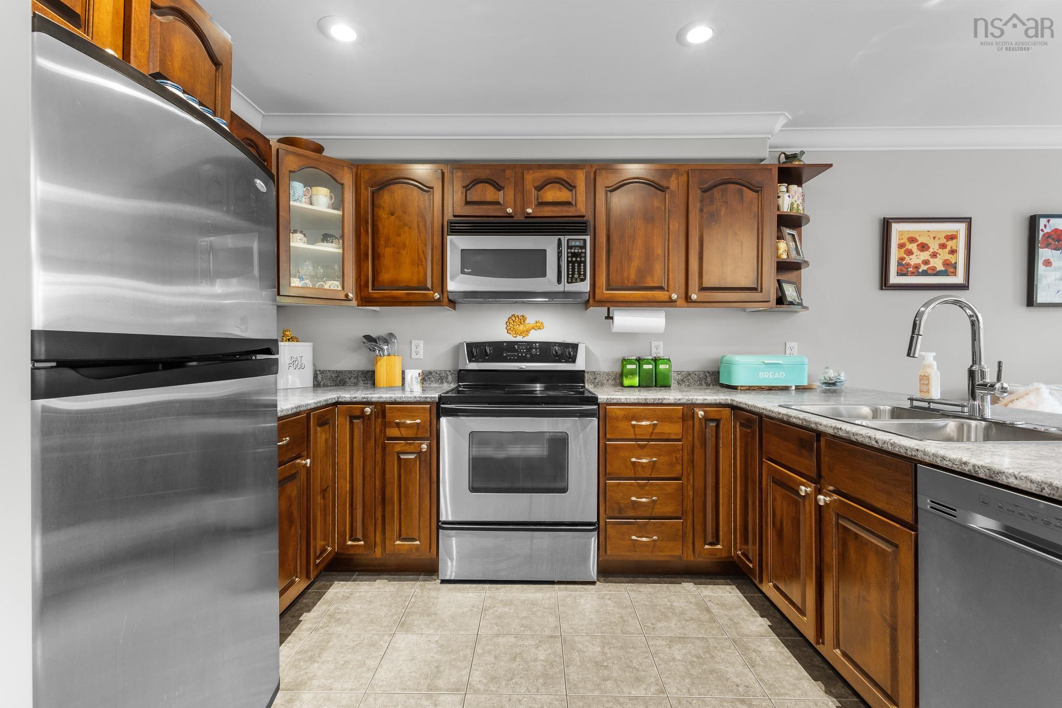
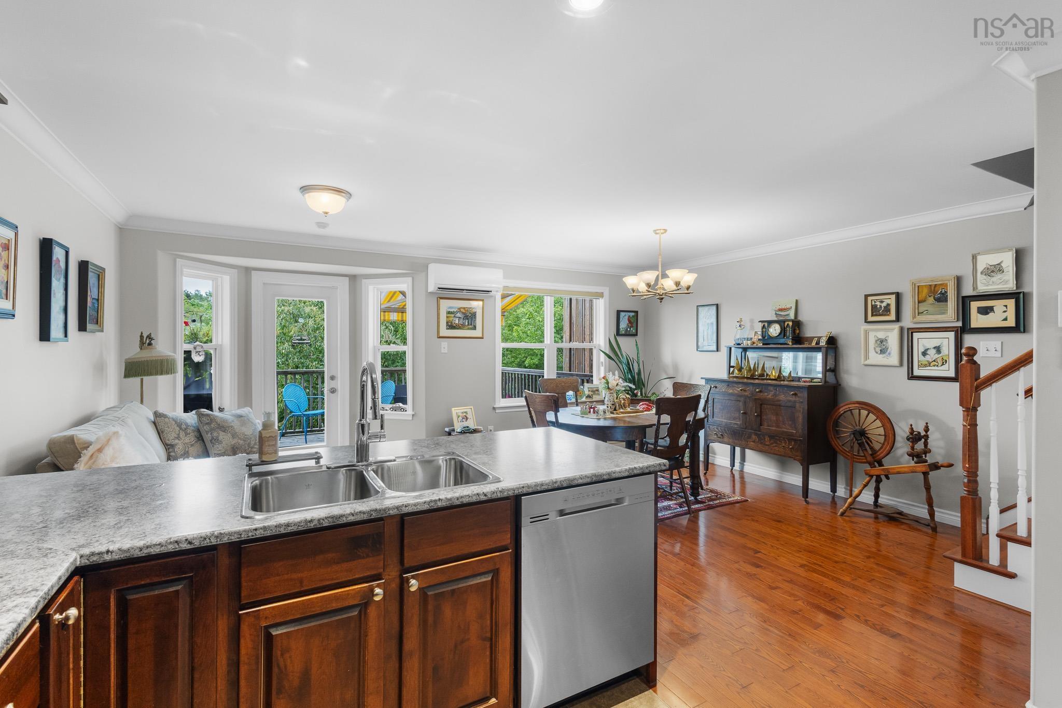
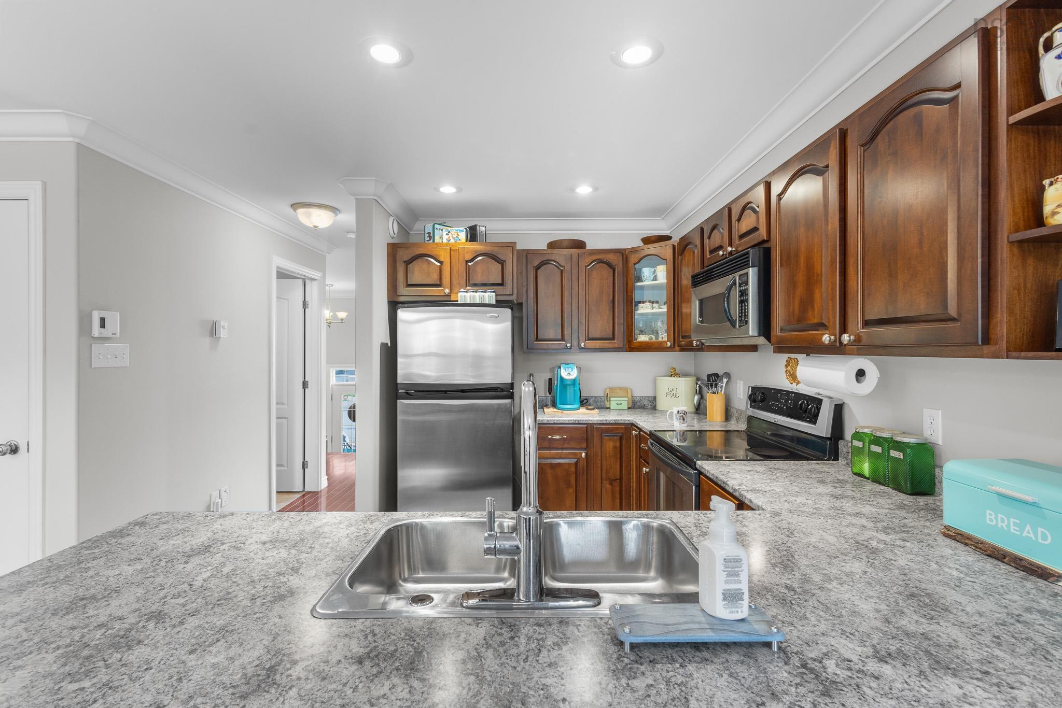
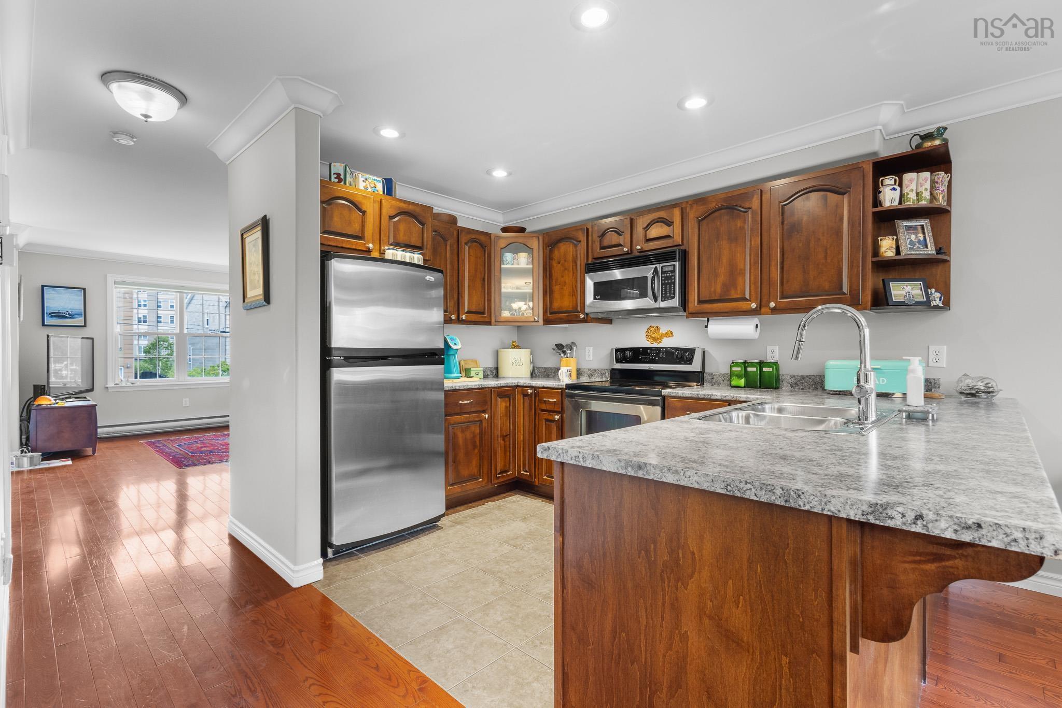
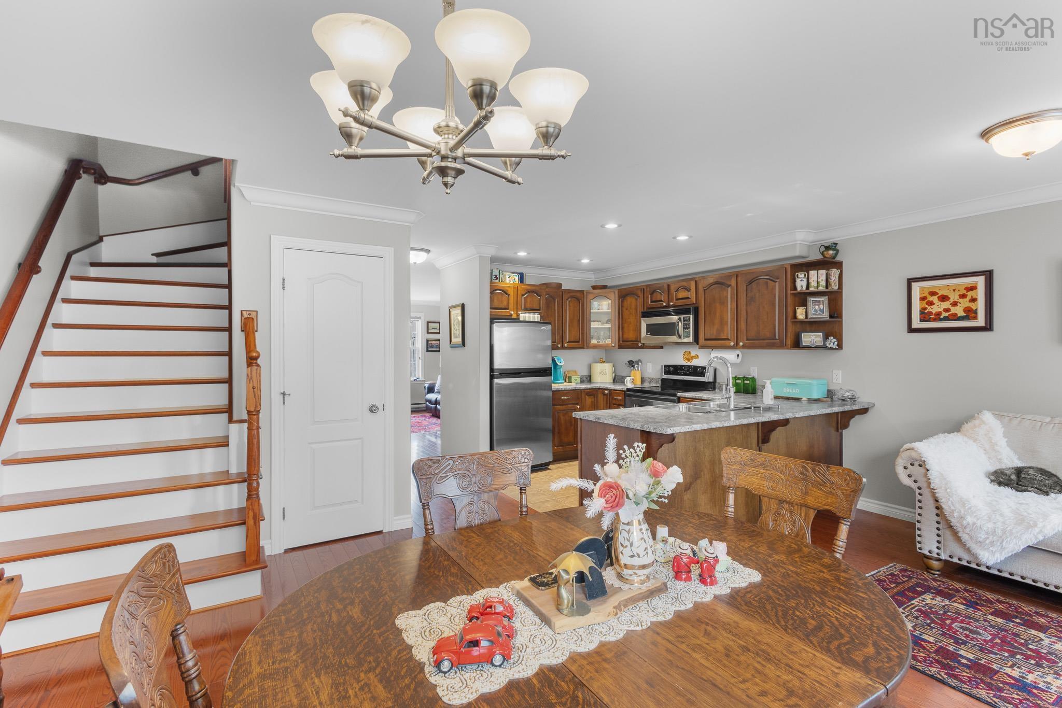
| Main Floor | Kitchen | 11.1 x 11.3 |
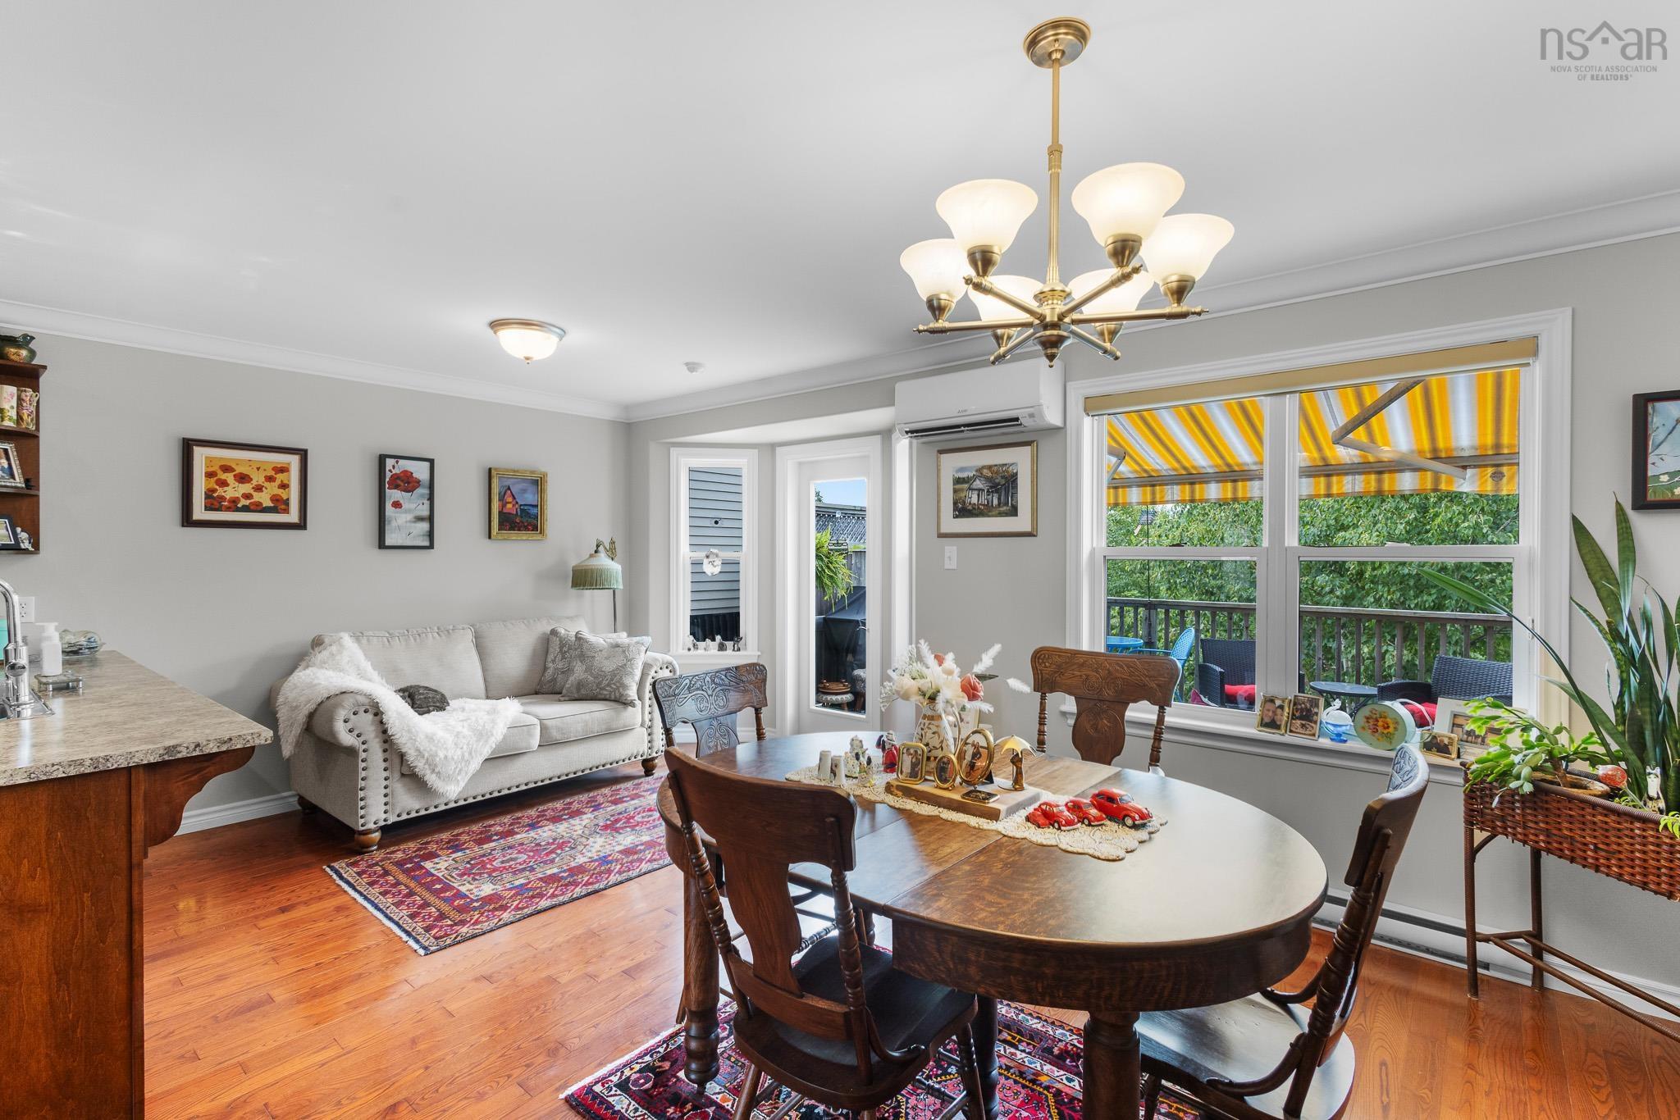
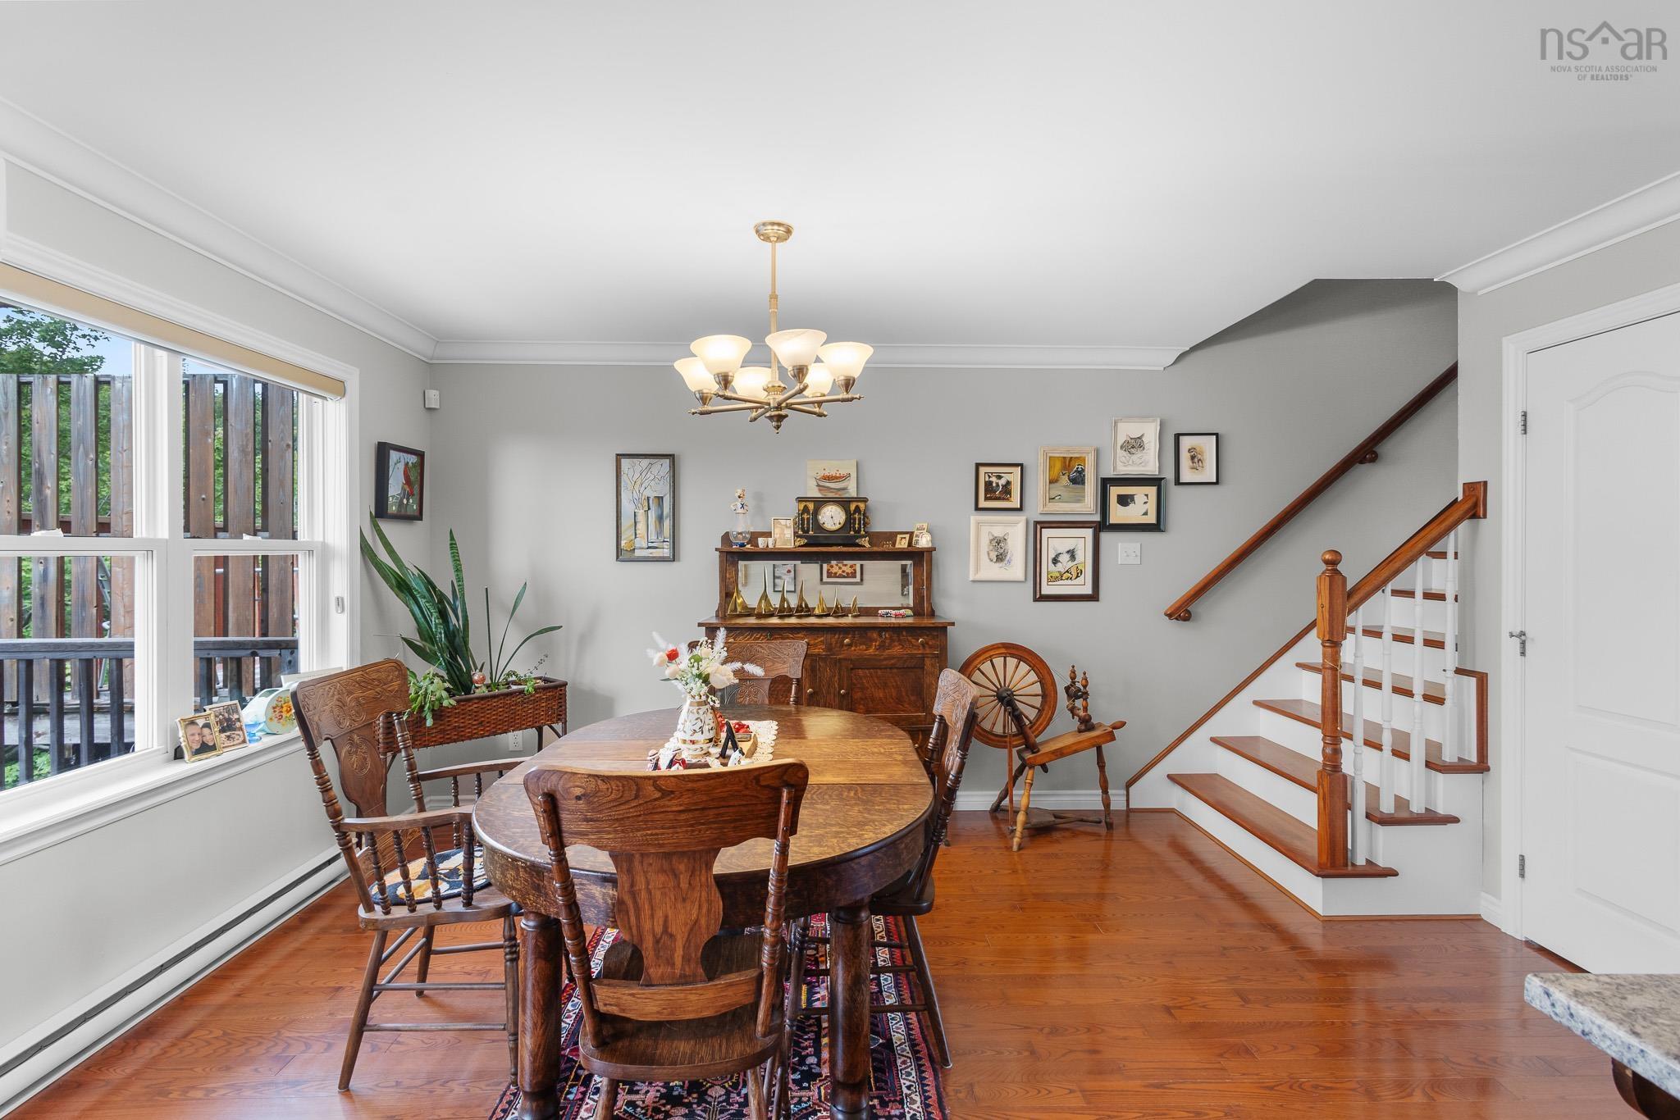
| Main Floor | Dining Room | 10.6 x 14.7 - Stairs |
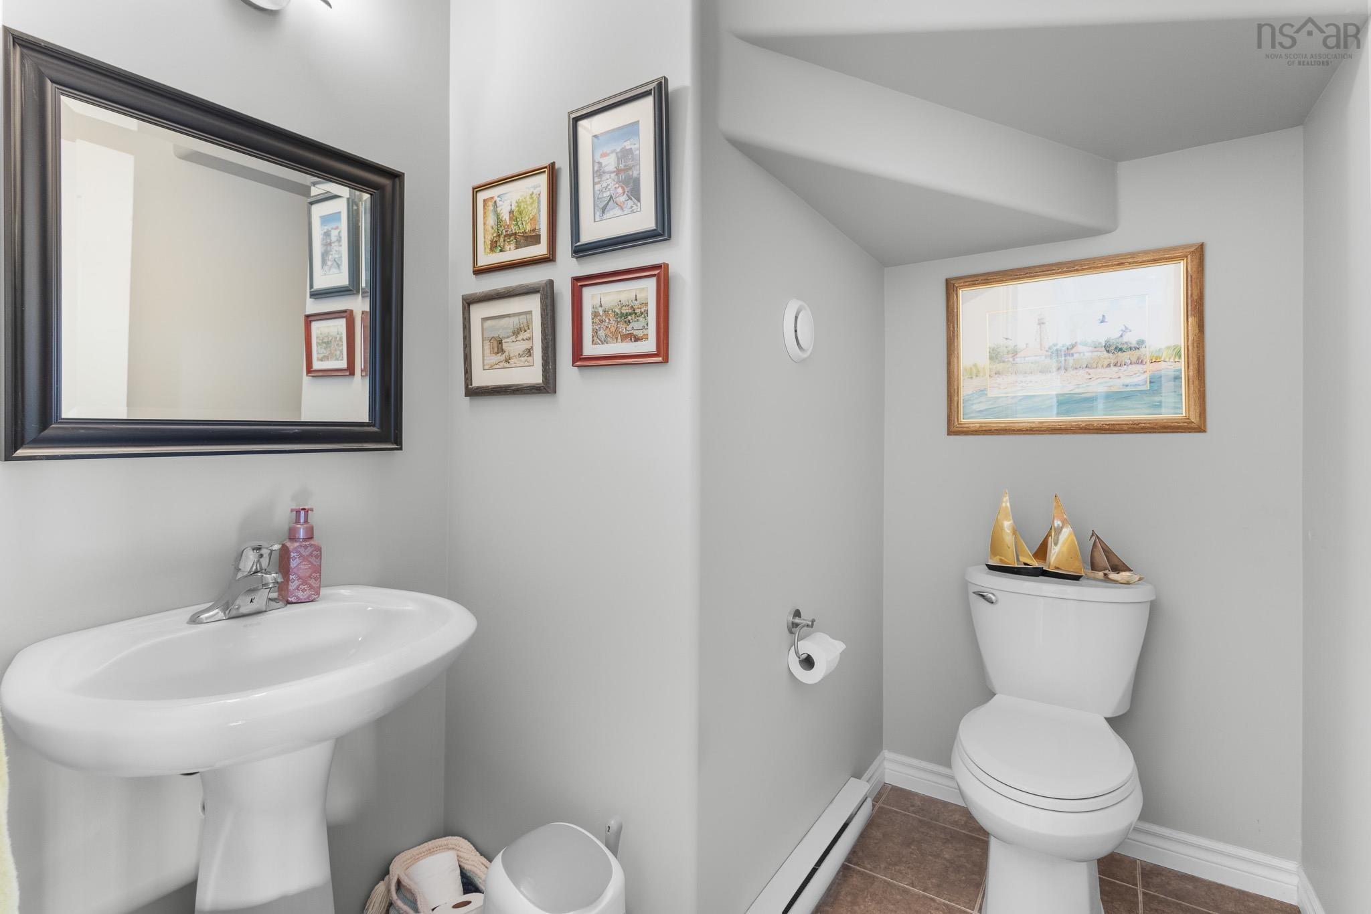
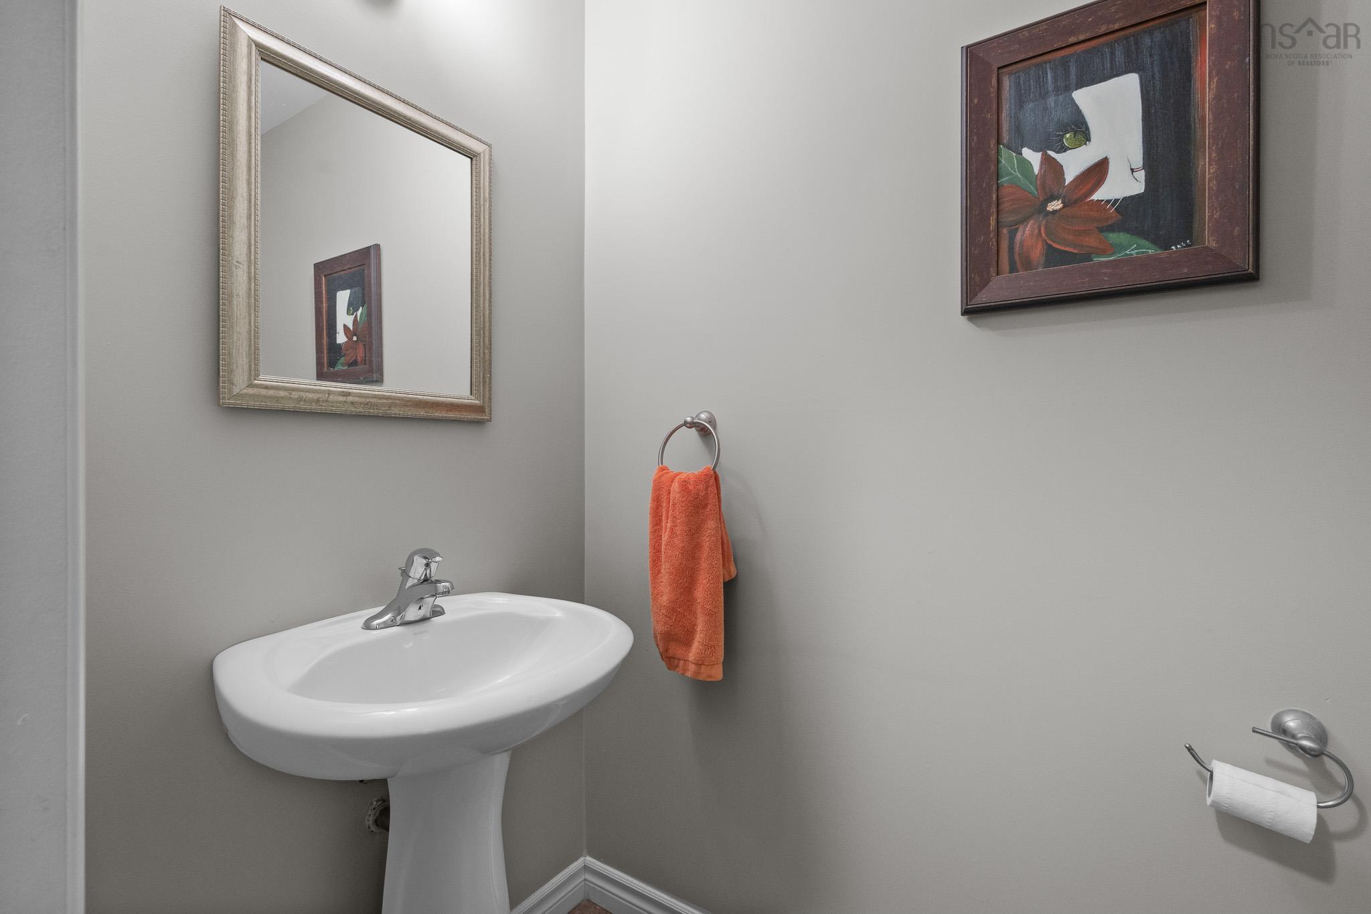
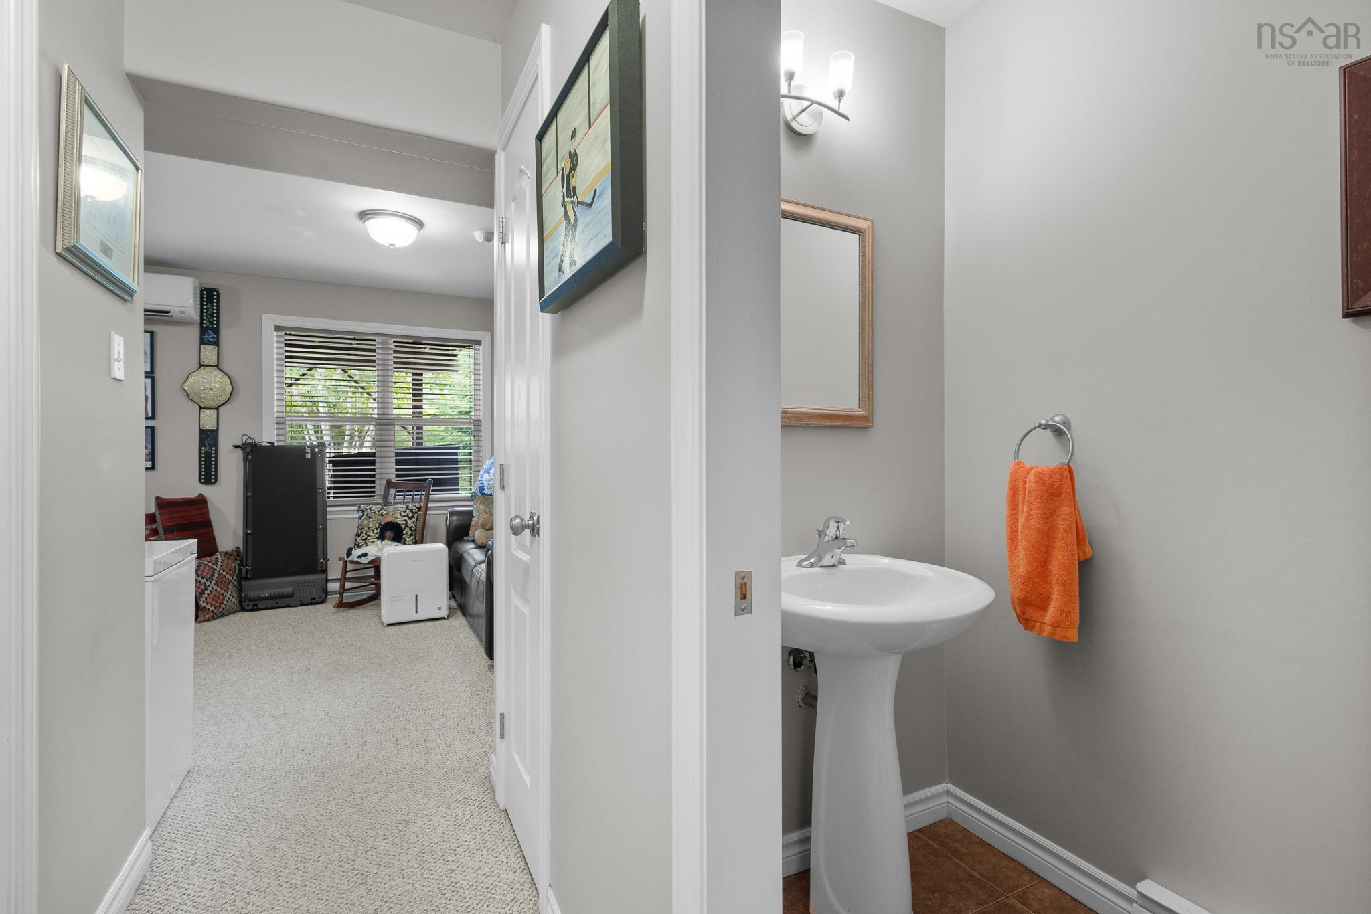
| Main Floor | Bath 1 | 5.9 x 6.11 - Jog |
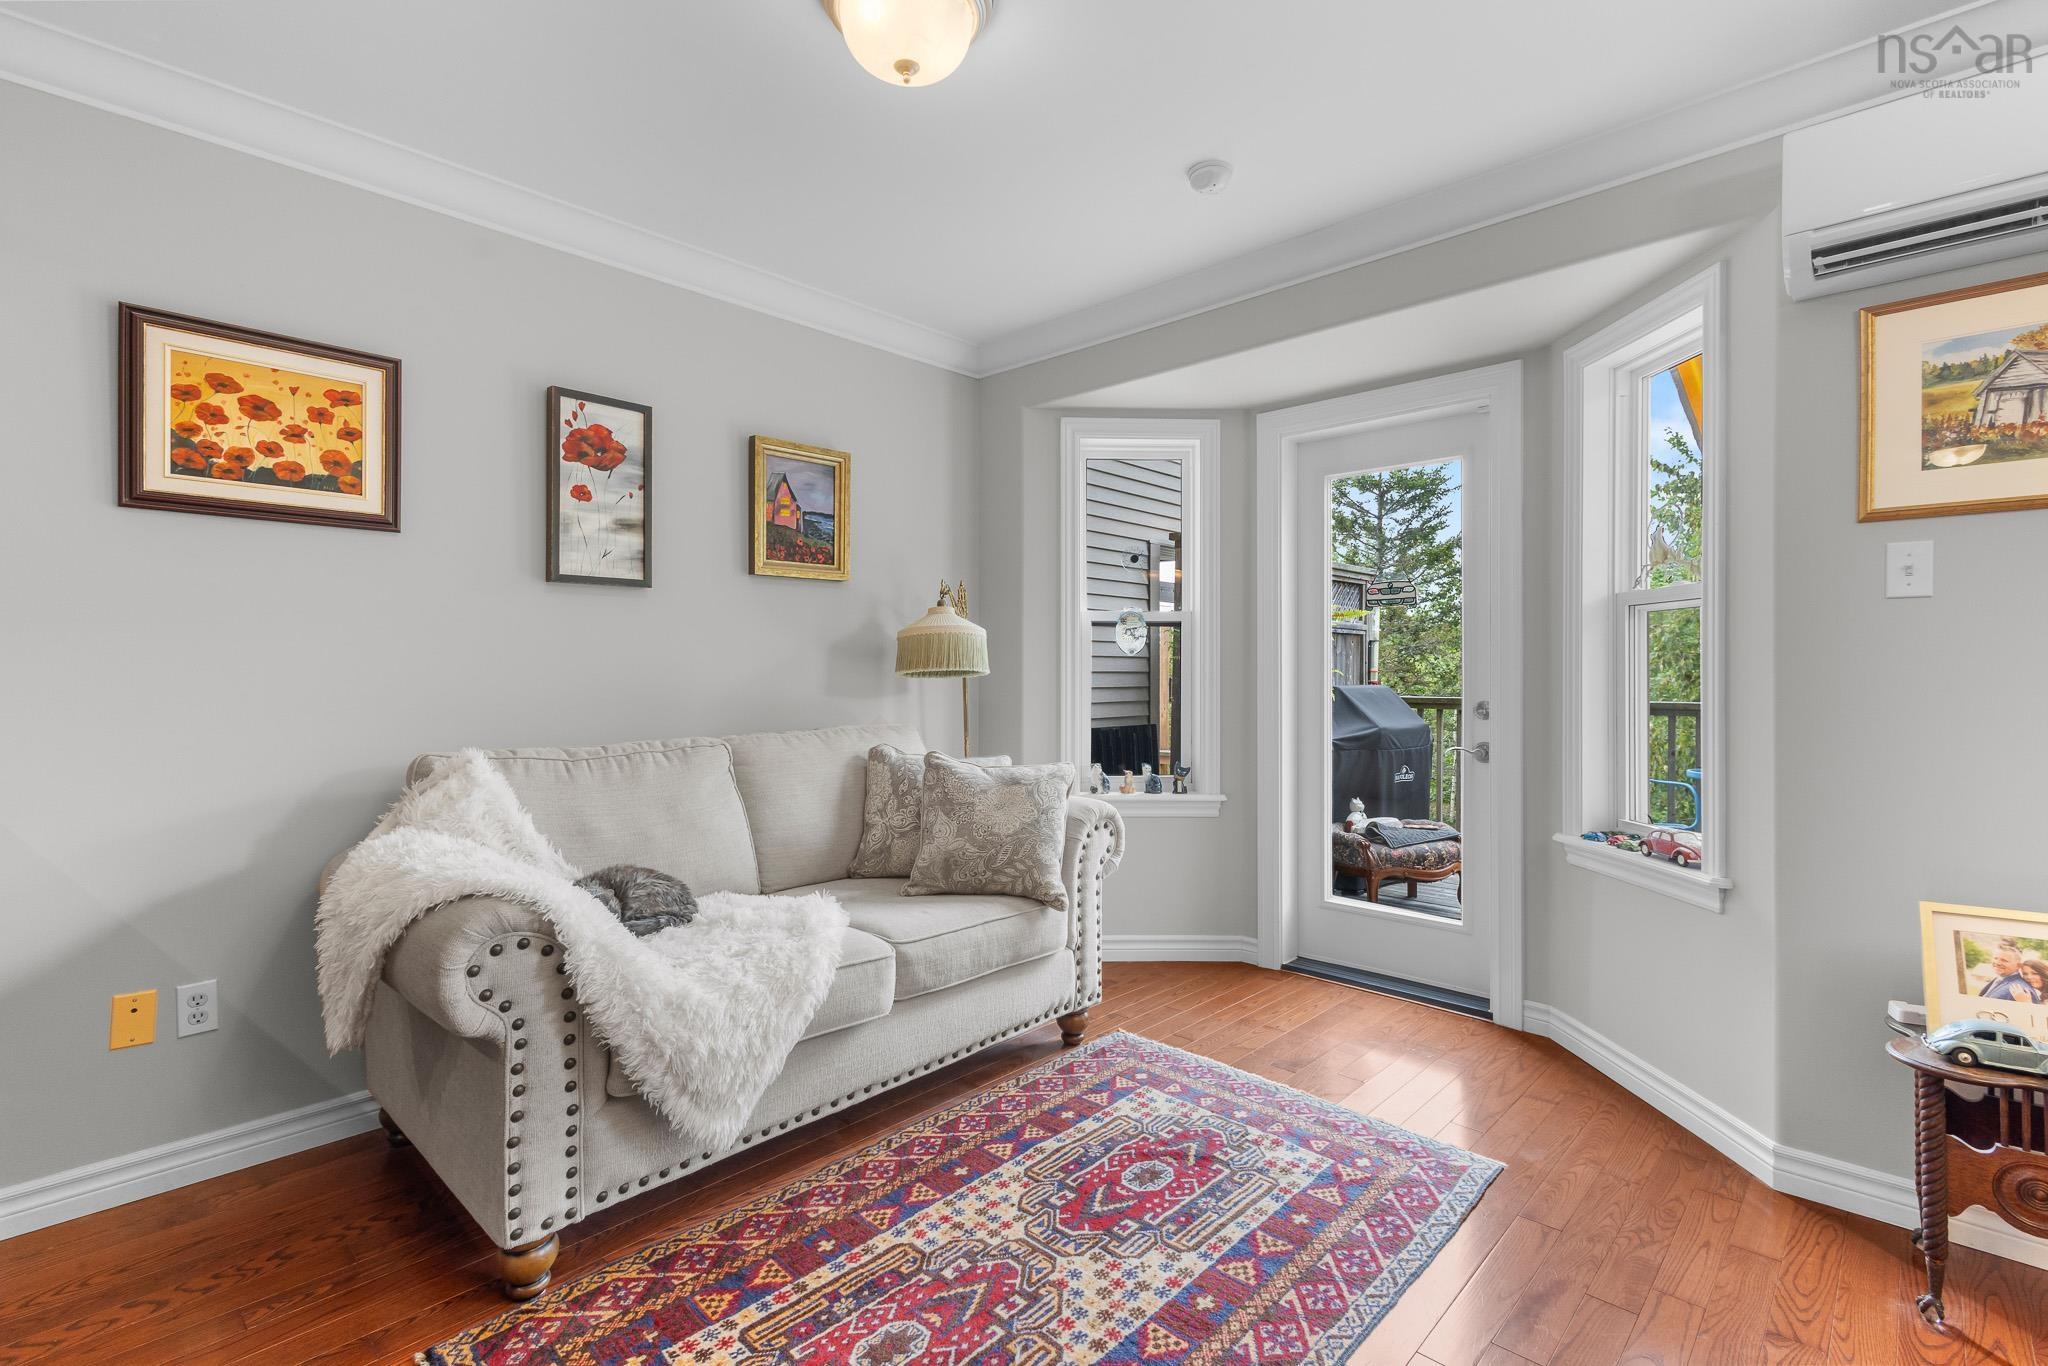
| Main Floor | Den/Office | 11 x 8.4 - Jog |
| Main Floor | Main Hallway |
Single Family
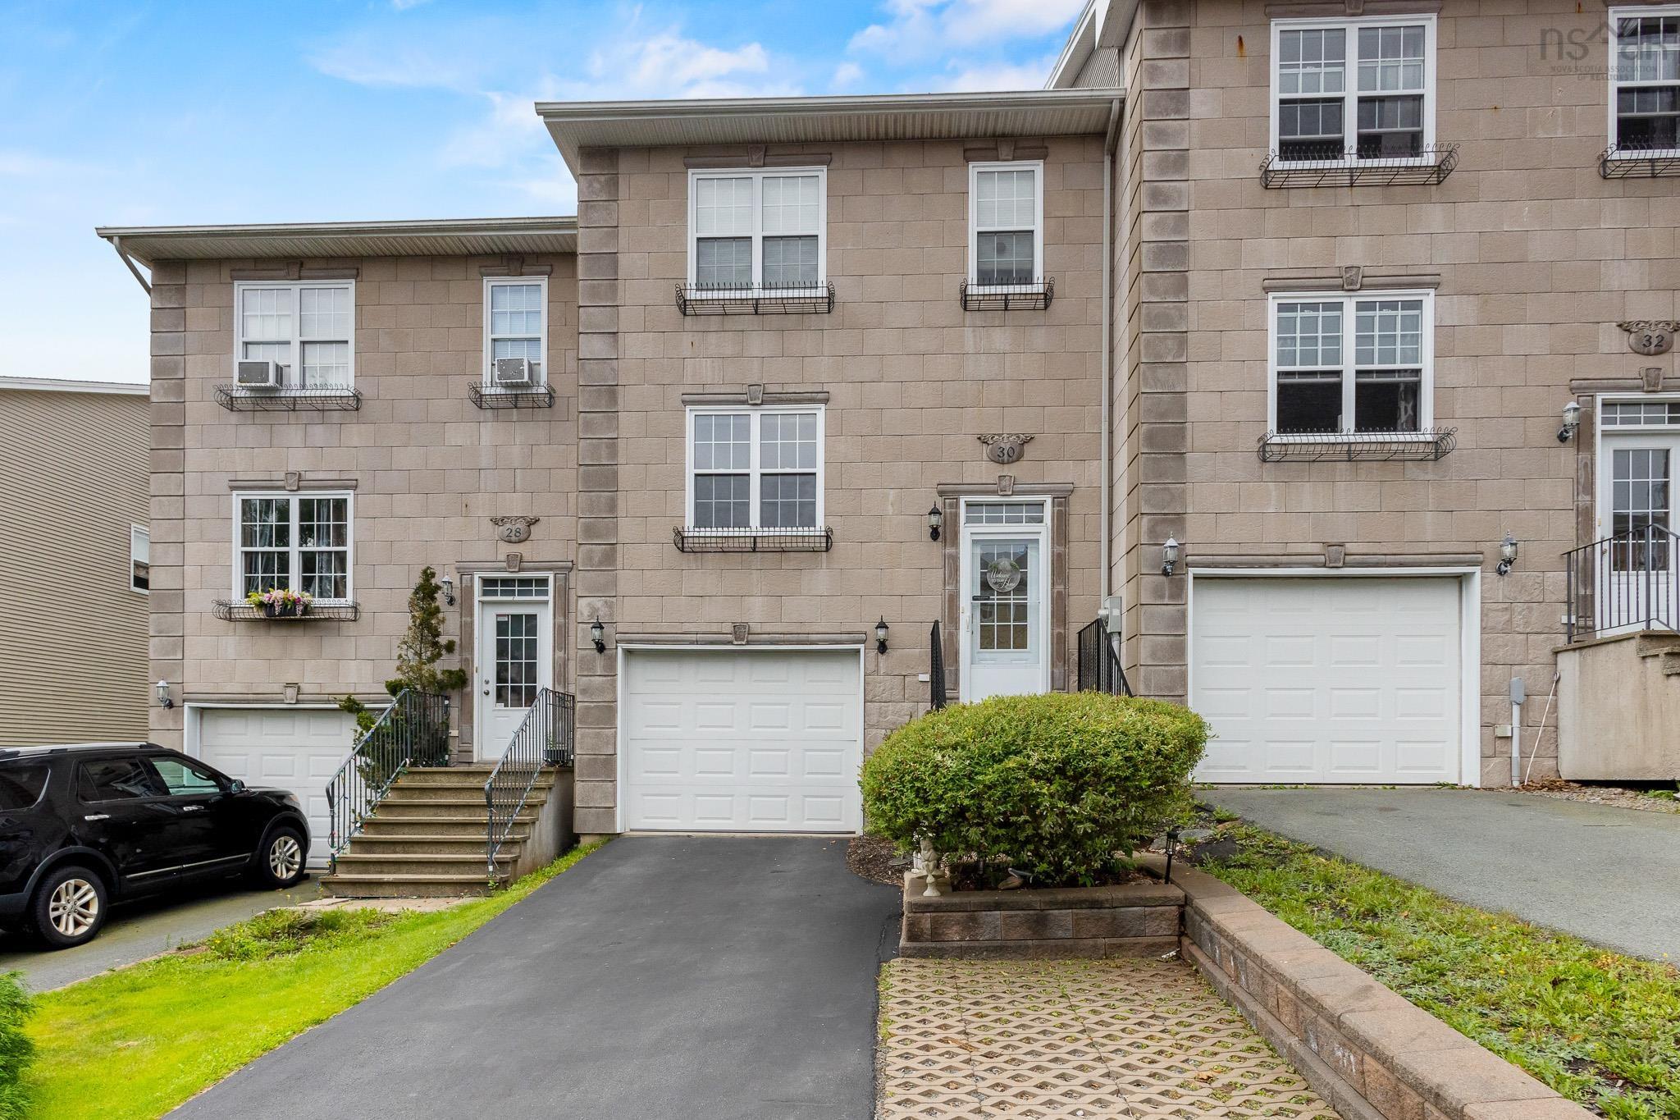
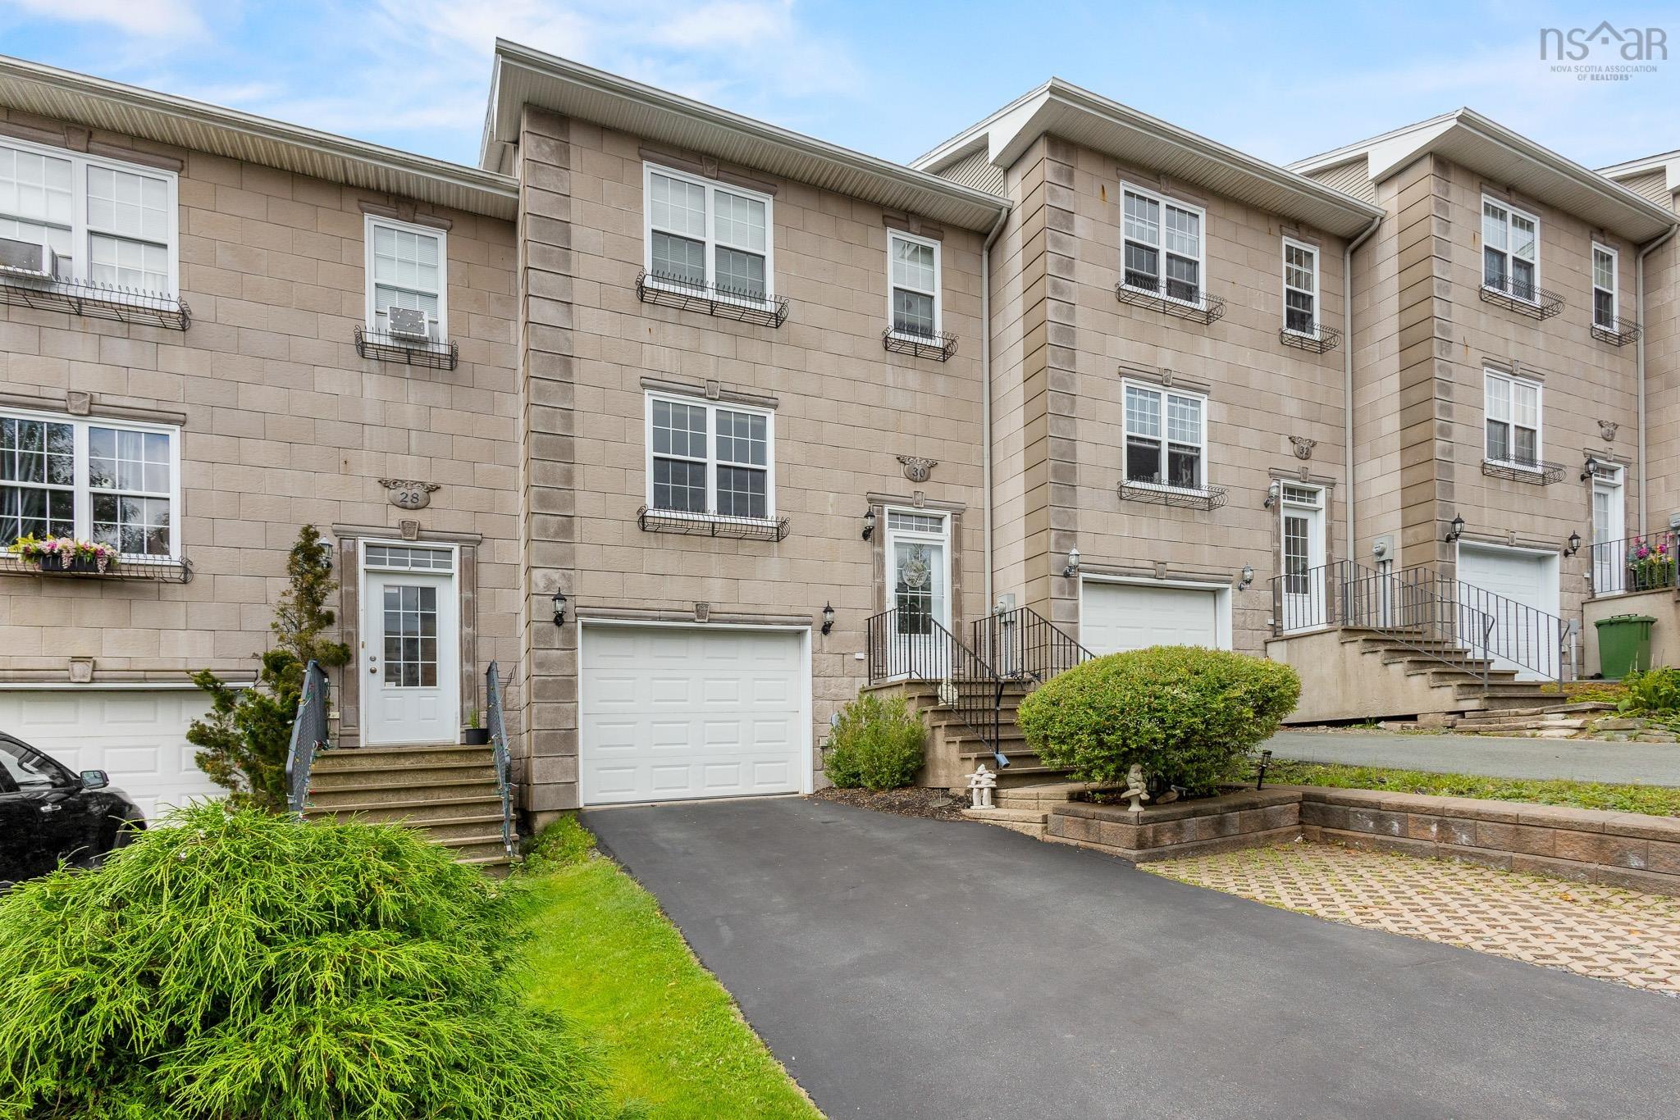
30 Brigadier Court, Halifax, NS (MLS® 202621209).
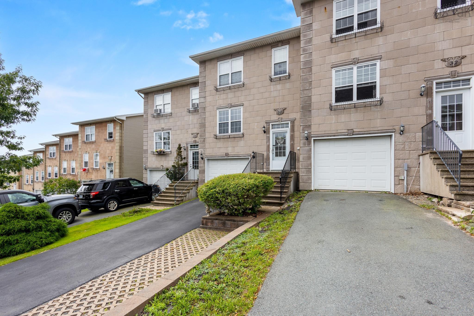
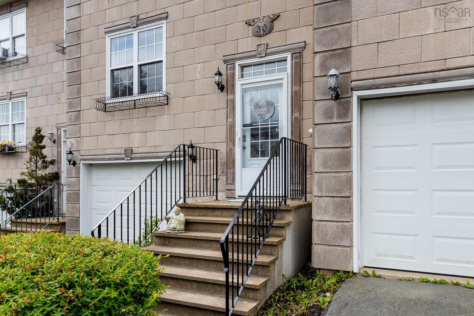
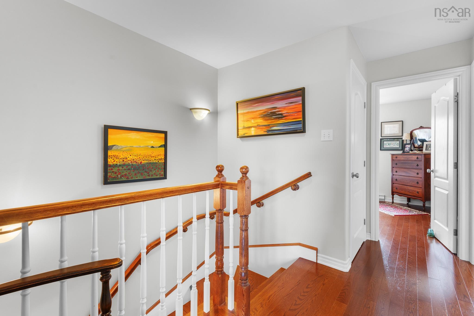
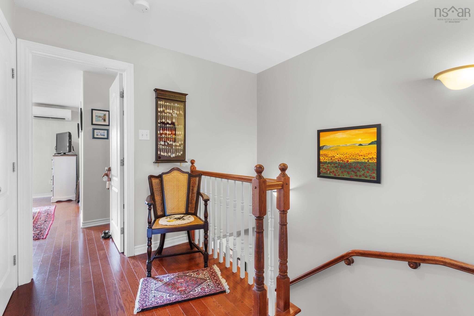
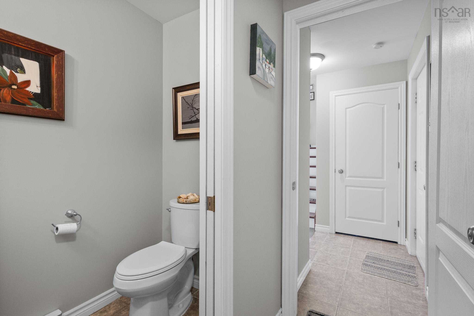
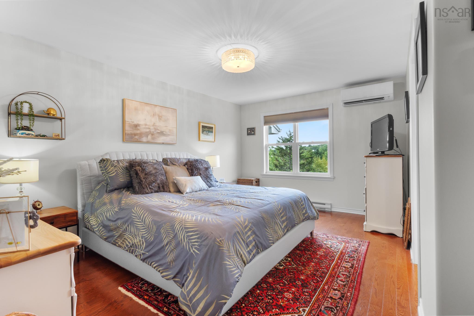
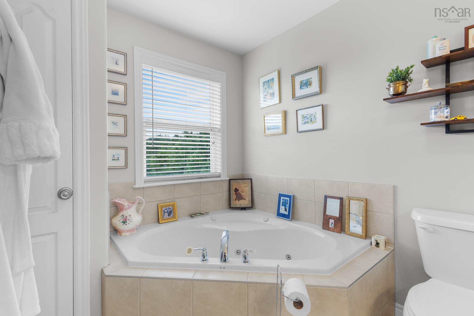
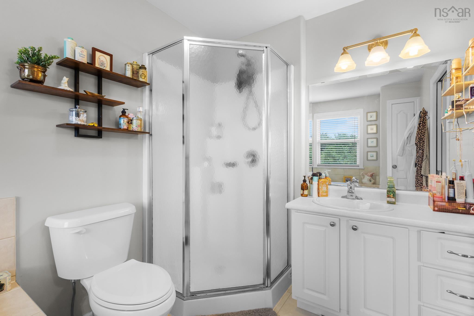
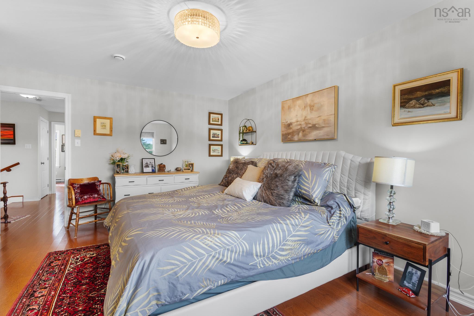
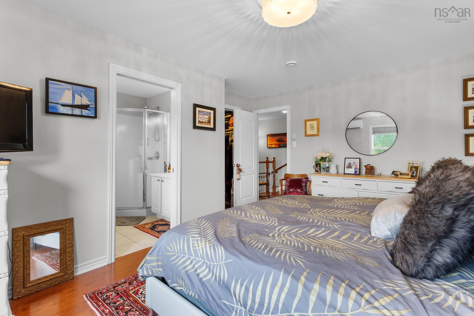
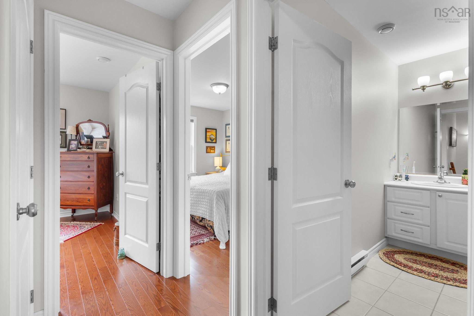
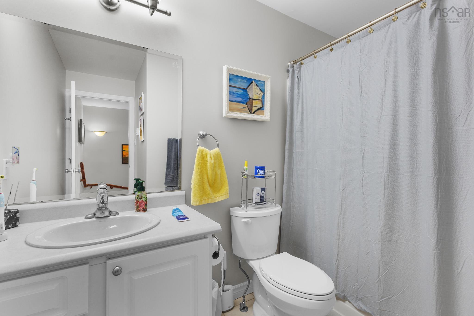
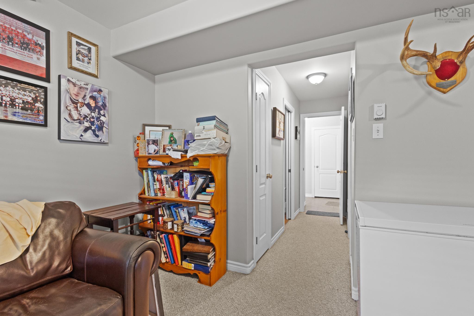
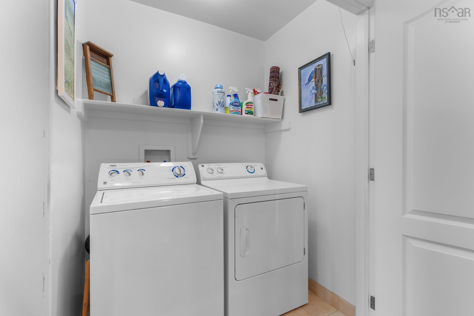
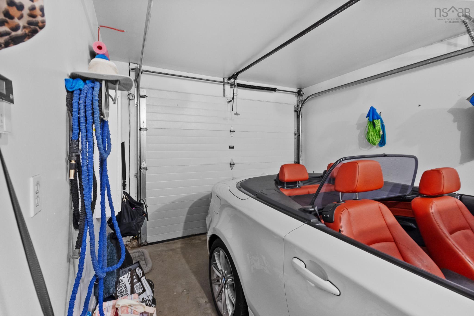
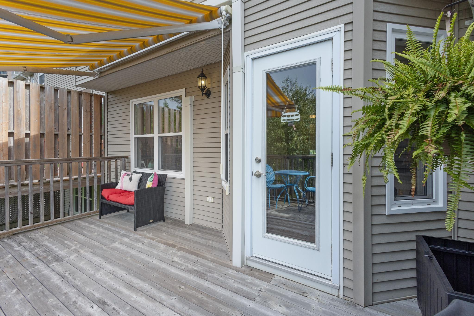
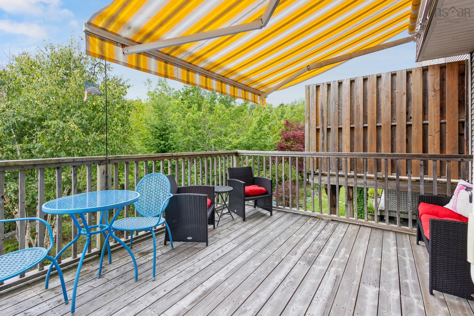
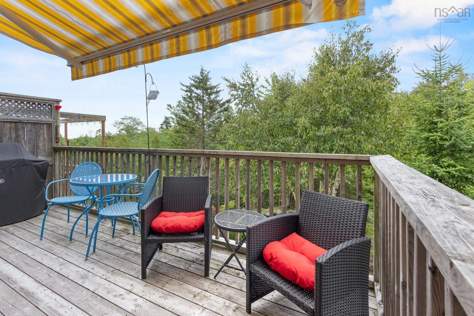
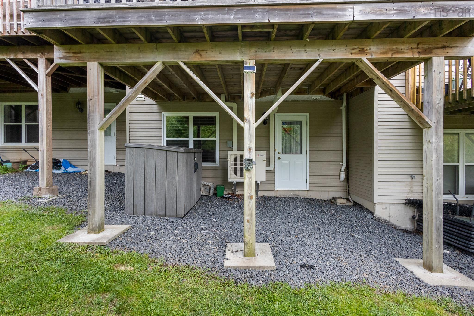
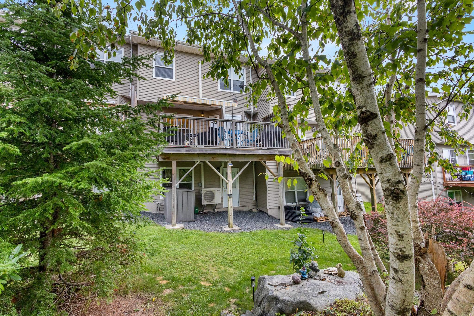
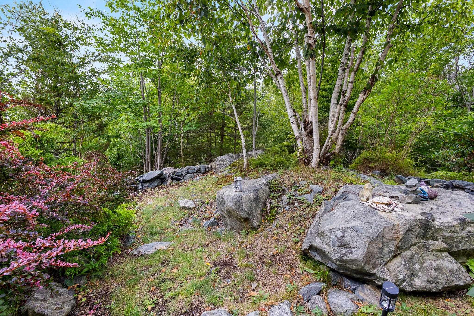
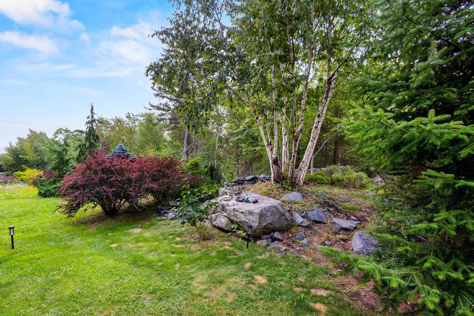
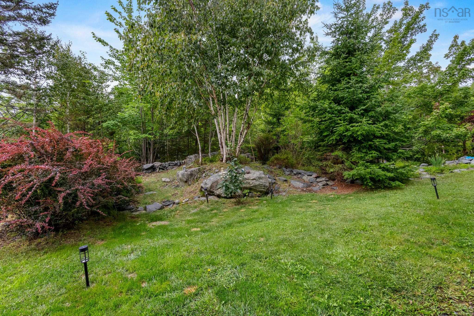
30 Brigadier Court, Halifax, NS (MLS® 202621209): Pride of ownership is evident in this beautifully maintained 3-bedroom, 4-bath townhouse at 30 Brigadier Court. Thoughtful updates include a new roof, heat pump, hardwood flooring, and custom blinds, offering comfort and peace of mind. Convenient top floor laundry is tucked away alongside a lovely primary bedroom complete with walk-in closet and ensuite. A heated built-in garage, utility room and several additional good-sized closet spaces add valuable storage. Step outside to the private back deck overlooking mature trees a bird watcher's dream and a peaceful backyard oasis where you can enjoy nature and privacy right at home, complete with custom awning. The driveway has been widened to provide an additional coveted parking space. Ideally located close to shopping, restaurants, parks, schools, transit, with a quick commute to downtown Halifax and surrounding communities. Move-in ready and thoughtfully updated, this home offers the perfect blend of comfort, privacy, and convenience.
Directions
Larry Uteck Blvd to Starboard Dr to Brigadier Crt. Property on left.
Inclusions
Window coverings, all appliances, tire rack in garage
$584,900
MLS®
202621209
PID
41162959
List Price
$584,900
Type
Single Family
Style
Townhouse
Sewer
Municipal
Building Age
21
Foundation
Poured Concrete
Exterior
Stone, Vinyl
Flooring
Carpet, Ceramic, Hardwood
MLA
1,520 ft2
TLA
2,109 ft2
Bedrooms
3
Bathrooms
4
Water
Municipal
Utilities
- Cable
- Electricity
- High Speed Internet
- Telephone
Features
- Air Exchanger
- Central Vacuum
- Ensuite Bath
- Walk In Closet
Community Features
- Park
- Place of Worship
- Playground
- Public Transit
- Recreation Center
- School Bus Service
- Shopping
Rooms.
| Level | Type | Dimensions |
|---|---|---|
| Basement | Basement Hallway | |
| Basement | Bath 2 | 3.7 x 6.8 |
| Basement | OTHER | 10.9 x 19.8 (Garage) |
| Basement | Utility | 10.10 x 4.9 |
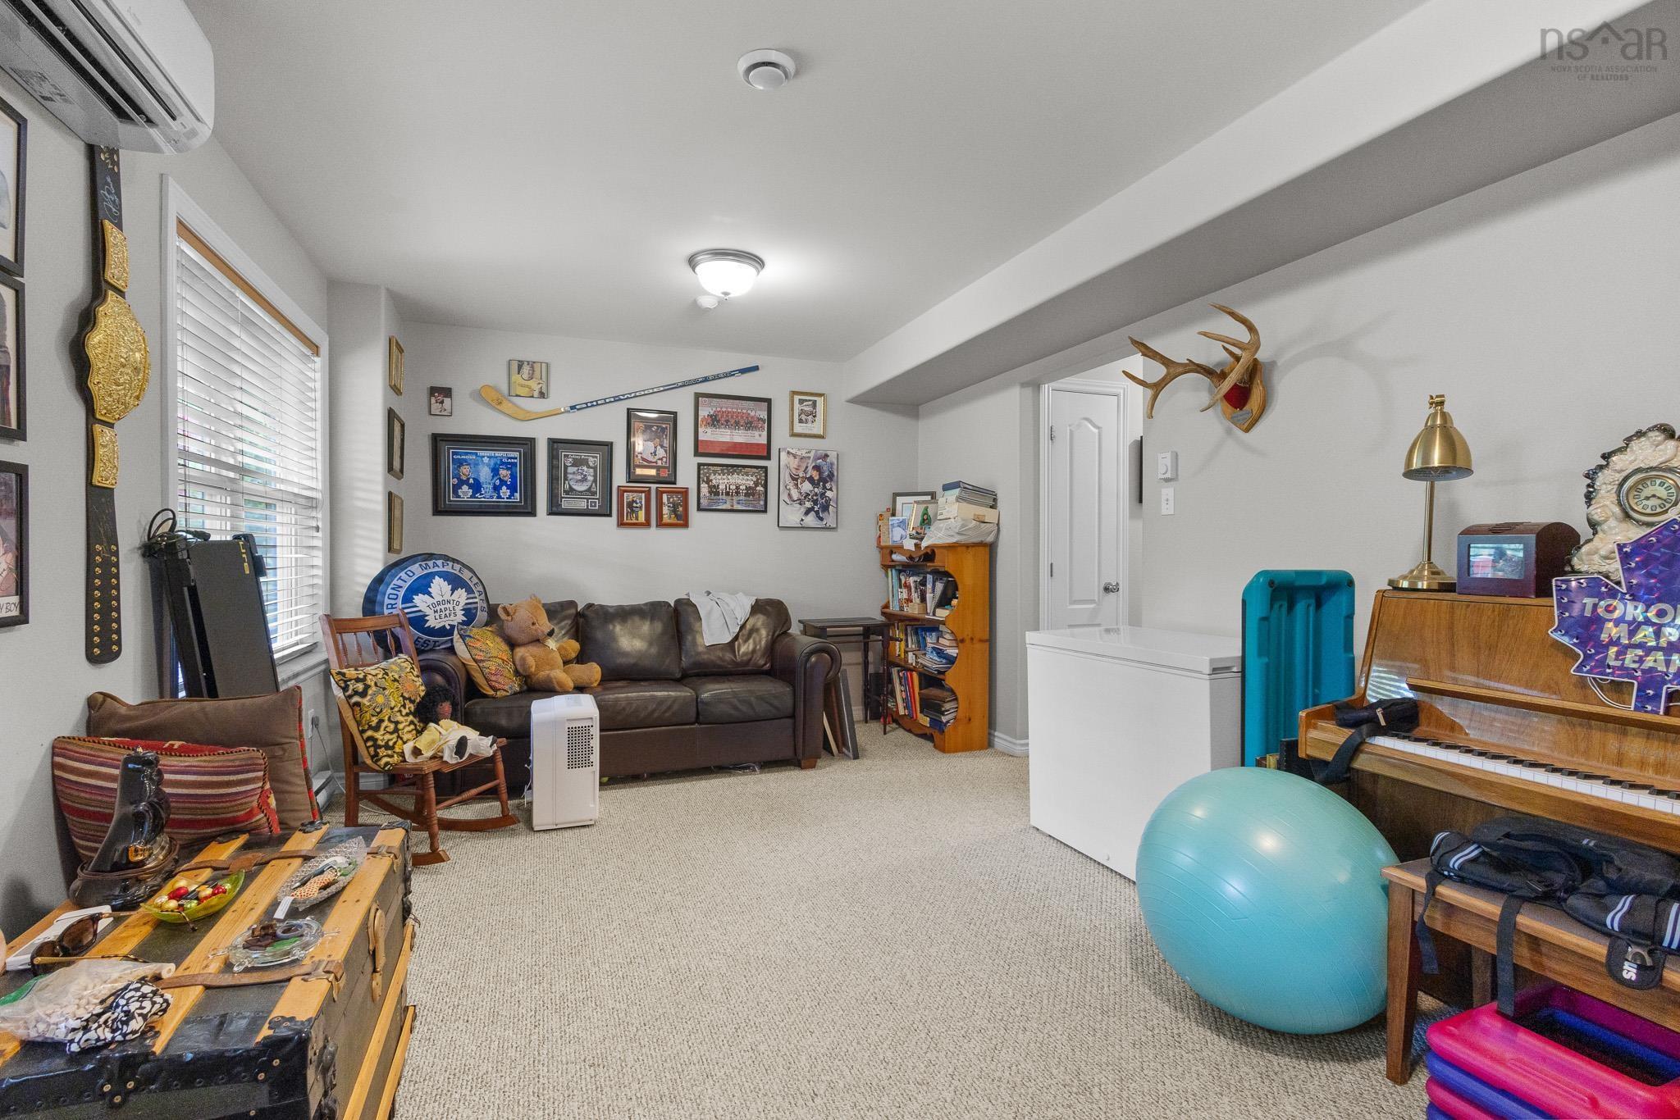
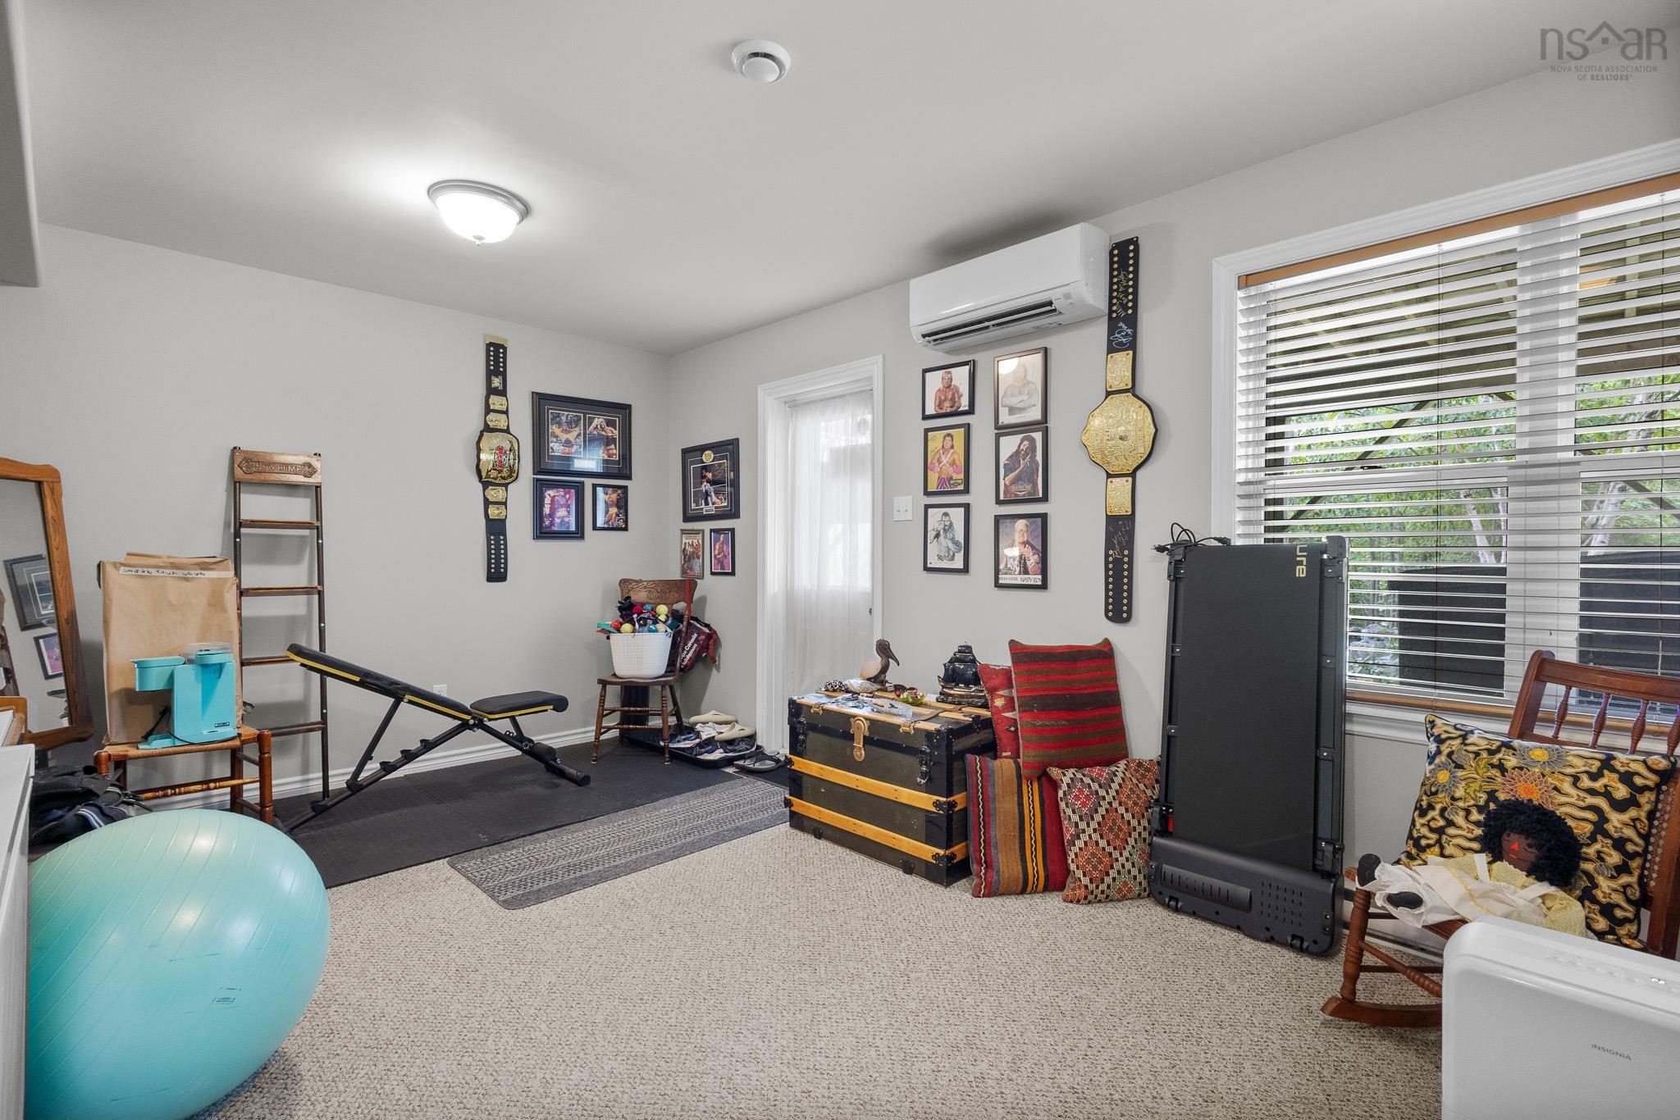
| Basement | Rec Room | 18.6 x 11.2 |
| Level | Type | Dimensions |
|---|---|---|
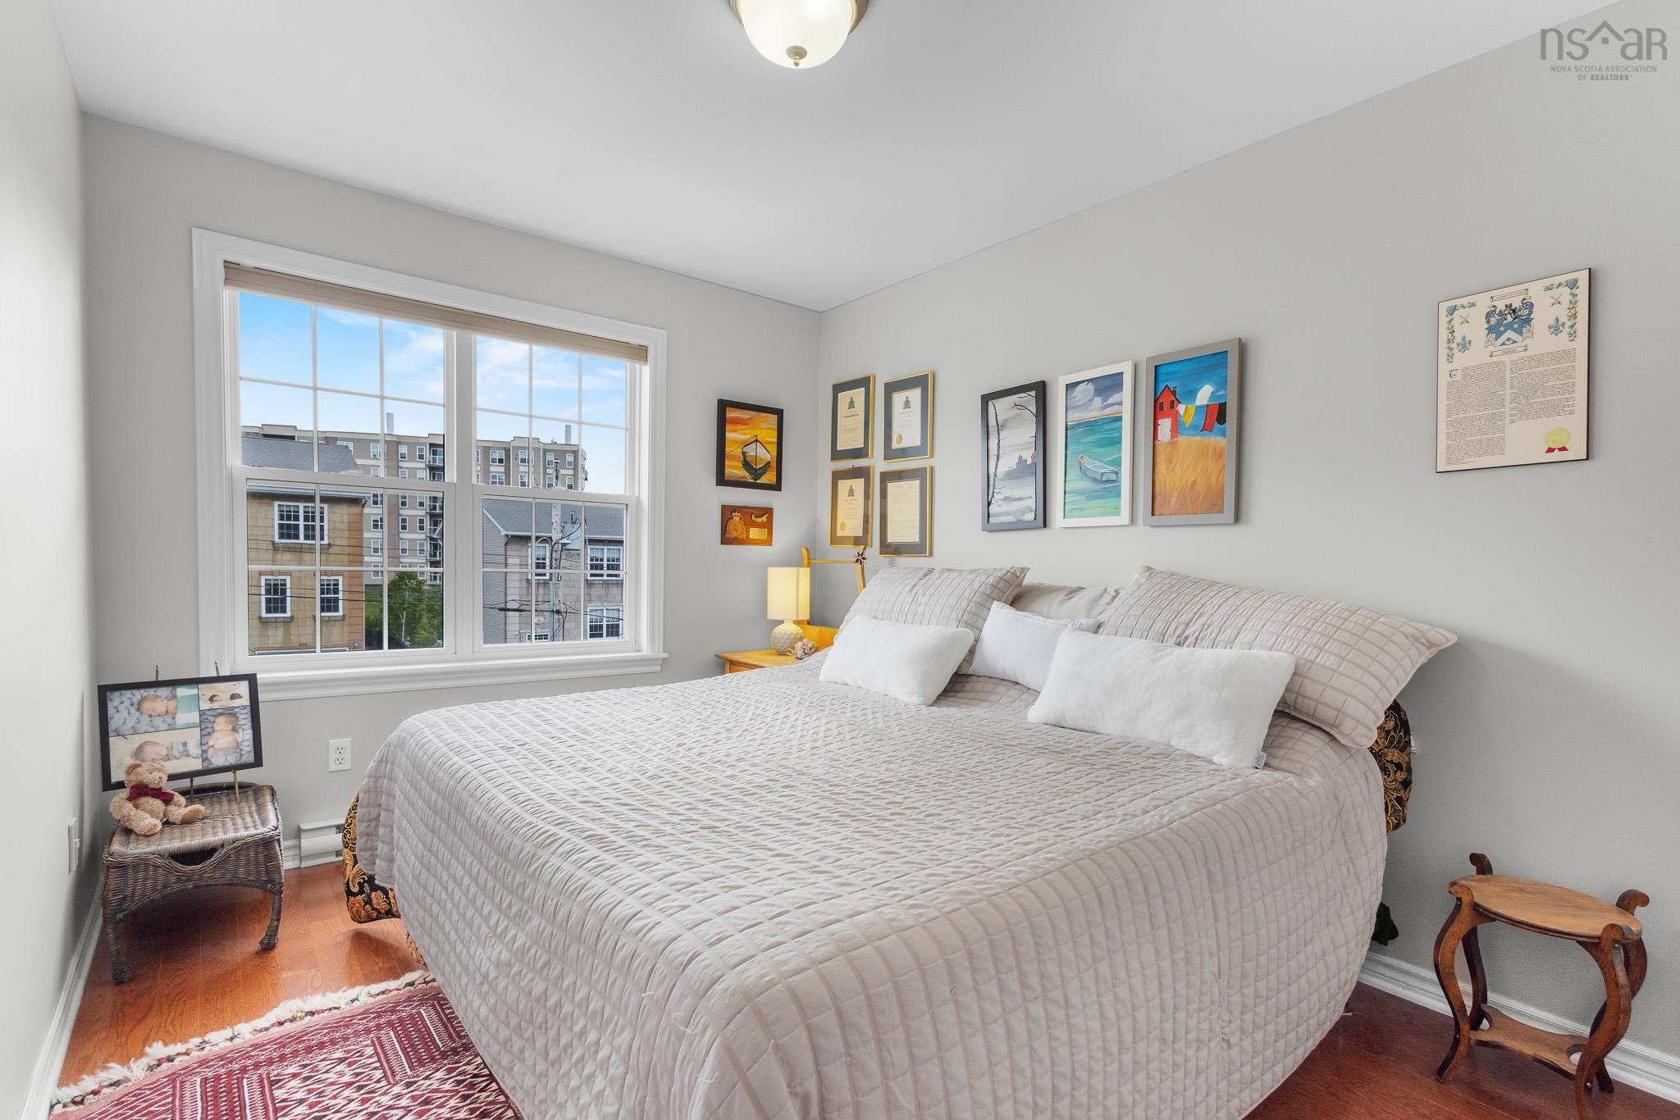
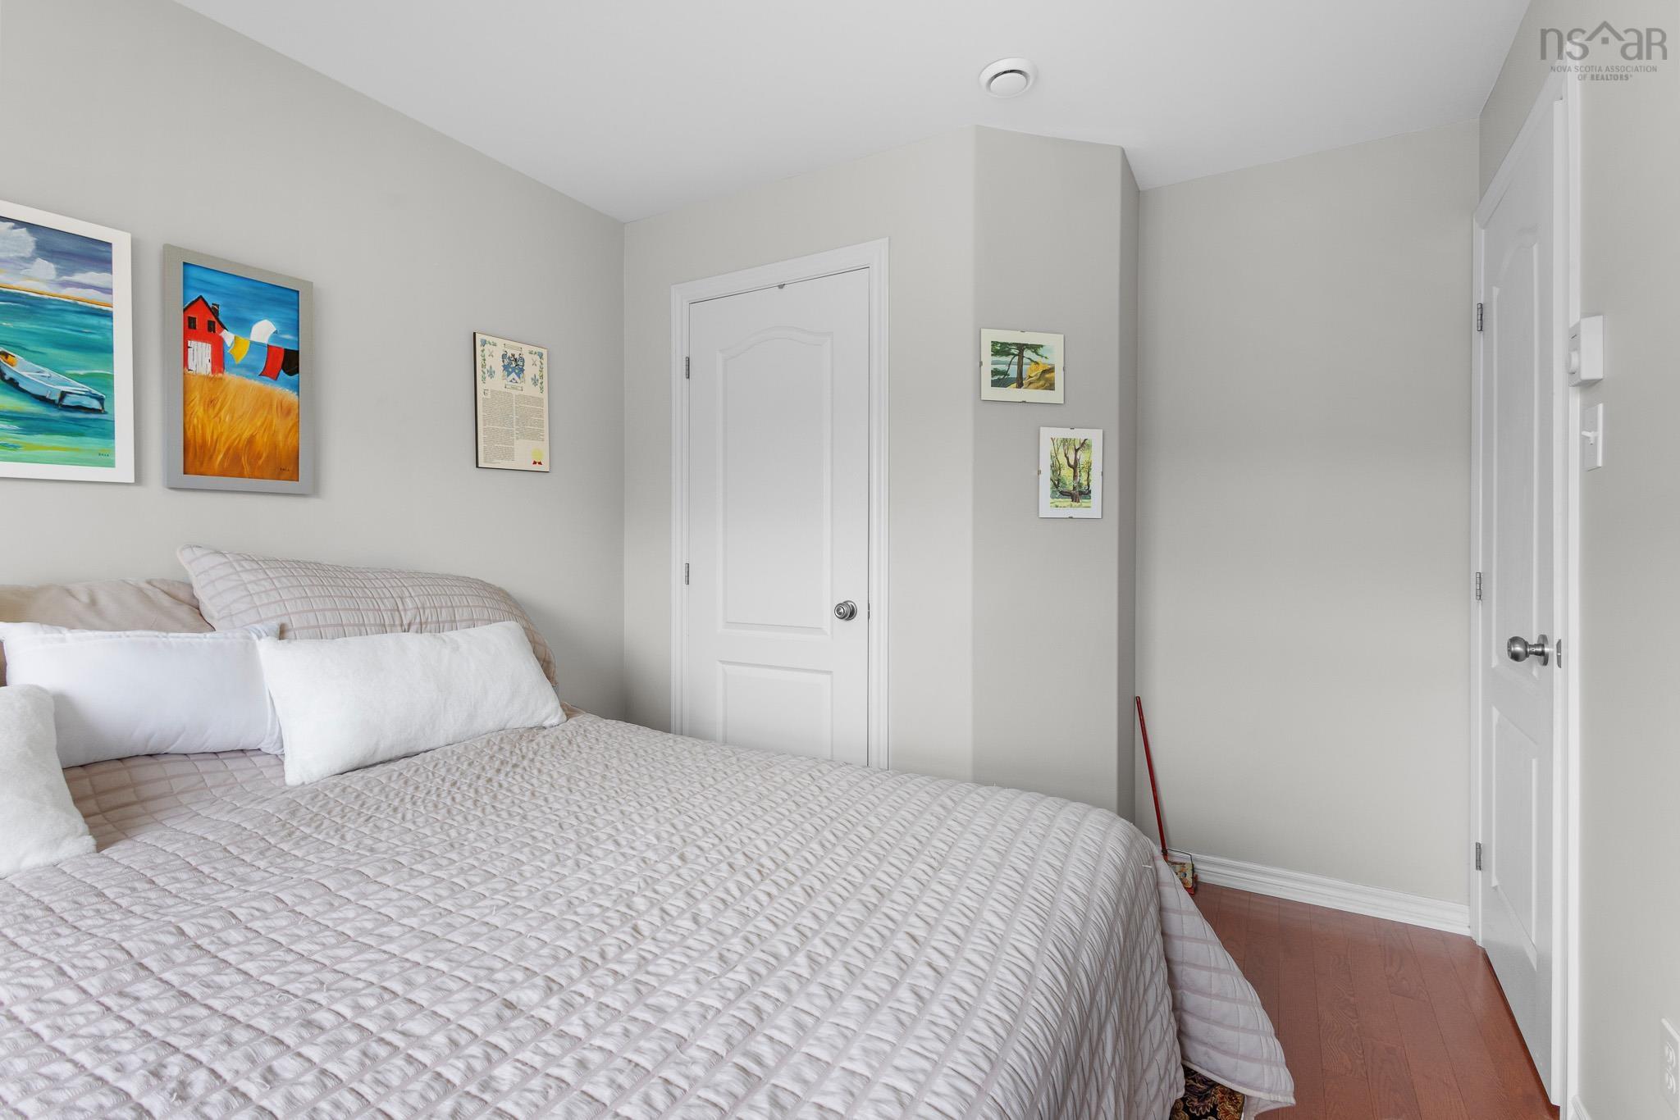
| 2nd Level | Primary Bedroom | 15.11 x 11.1 + Jog |
| 2nd Level | Ensuite Bath 1 | 7 x 11.1 - Jog |
| 2nd Level | Bath 4 | 8.10 x 9.1 - Jog |
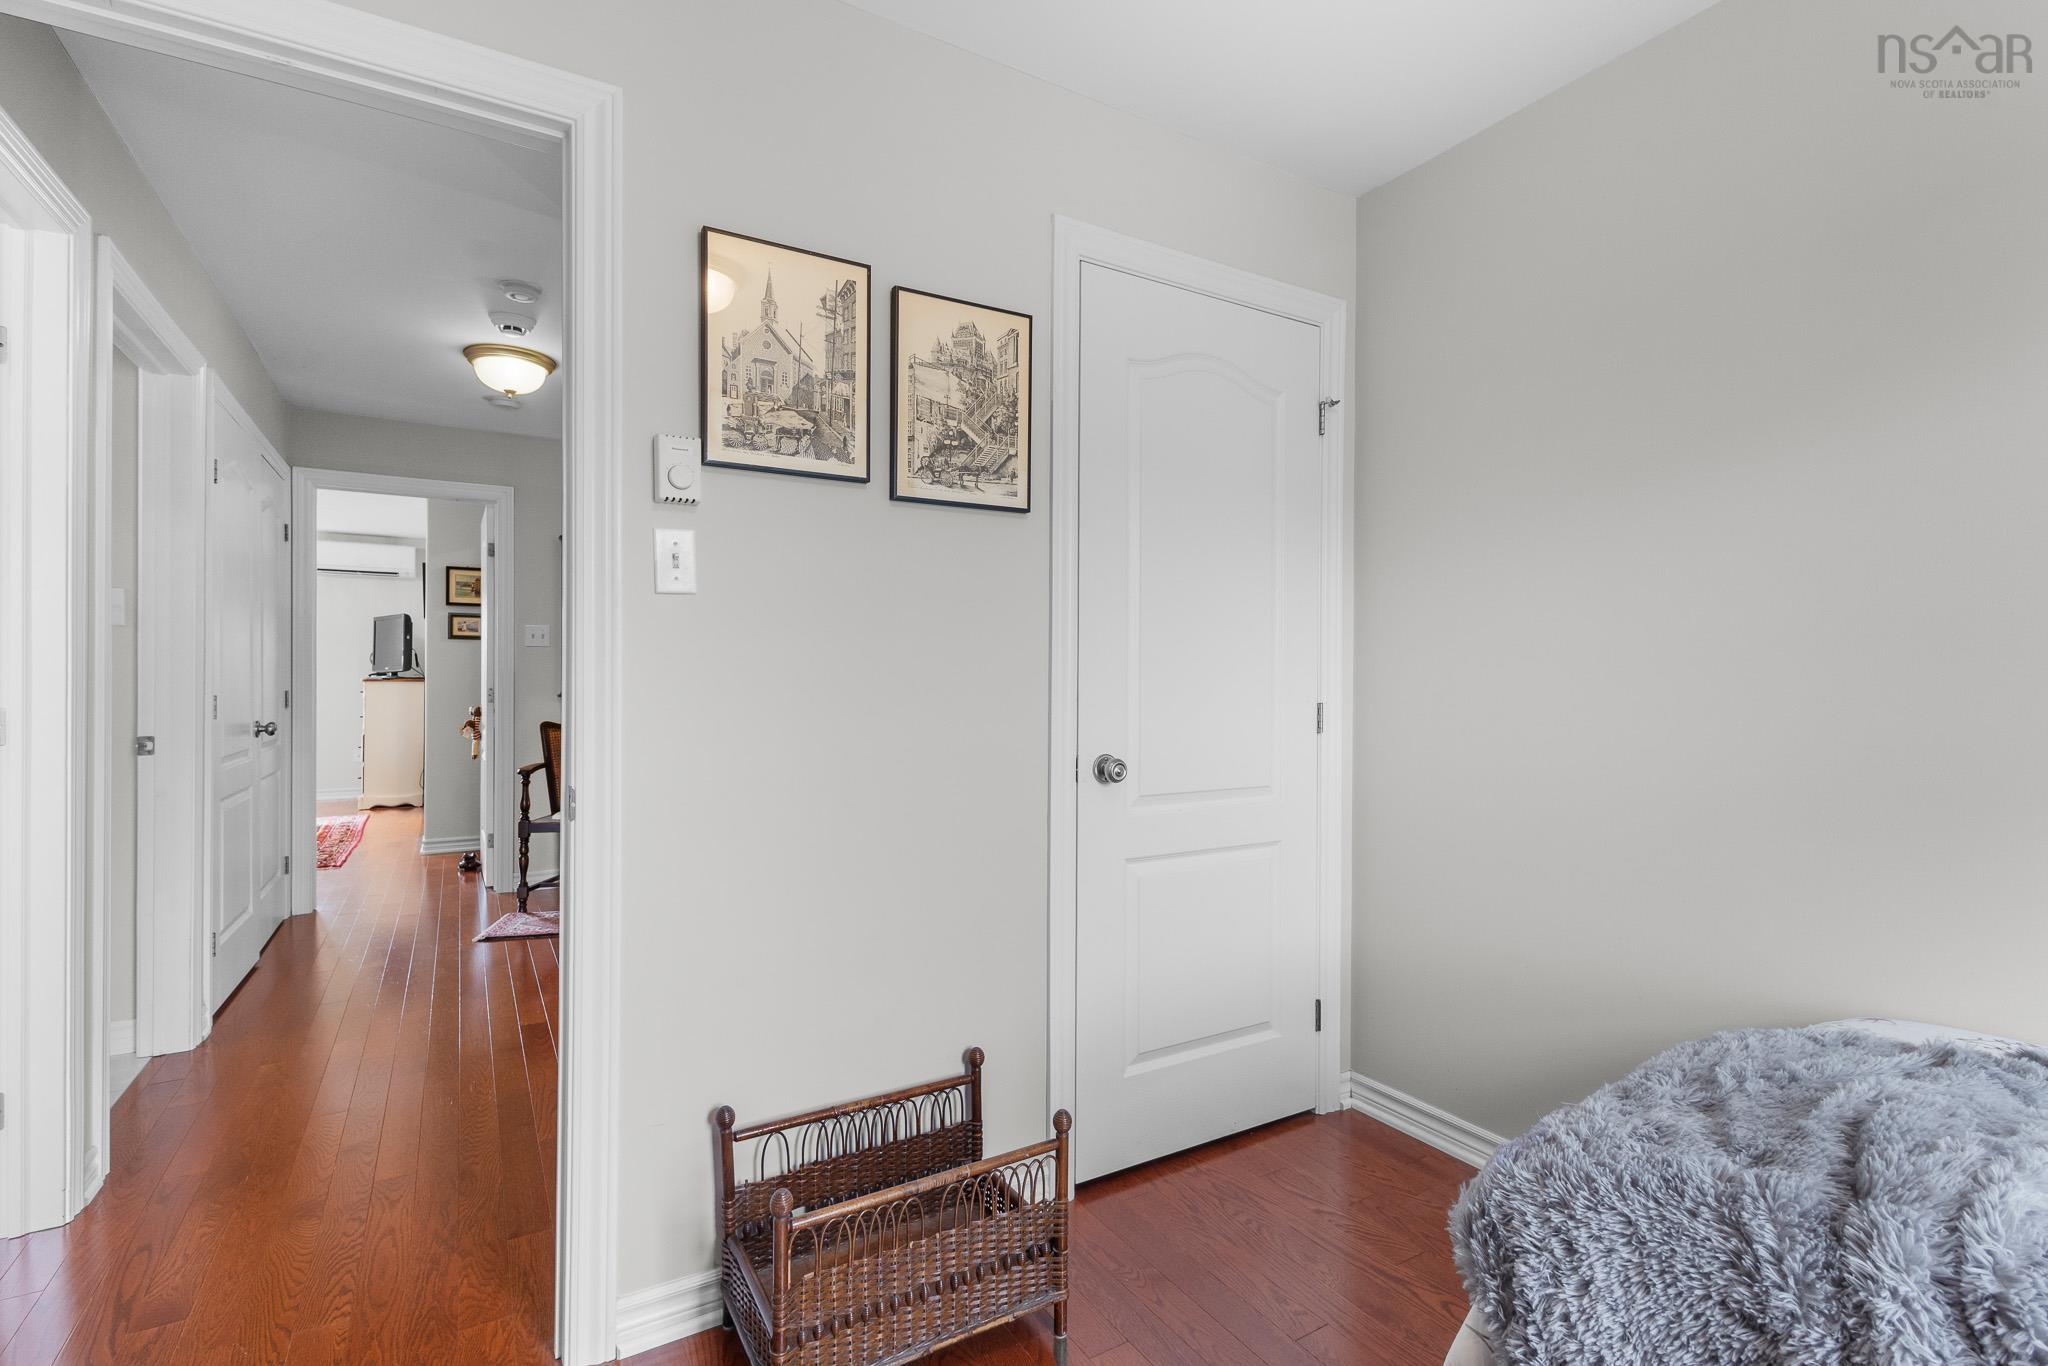
| 2nd Level | Upstairs Hallway | |
| 2nd Level | Bedroom | 9.9 x 13.7 - Jog |
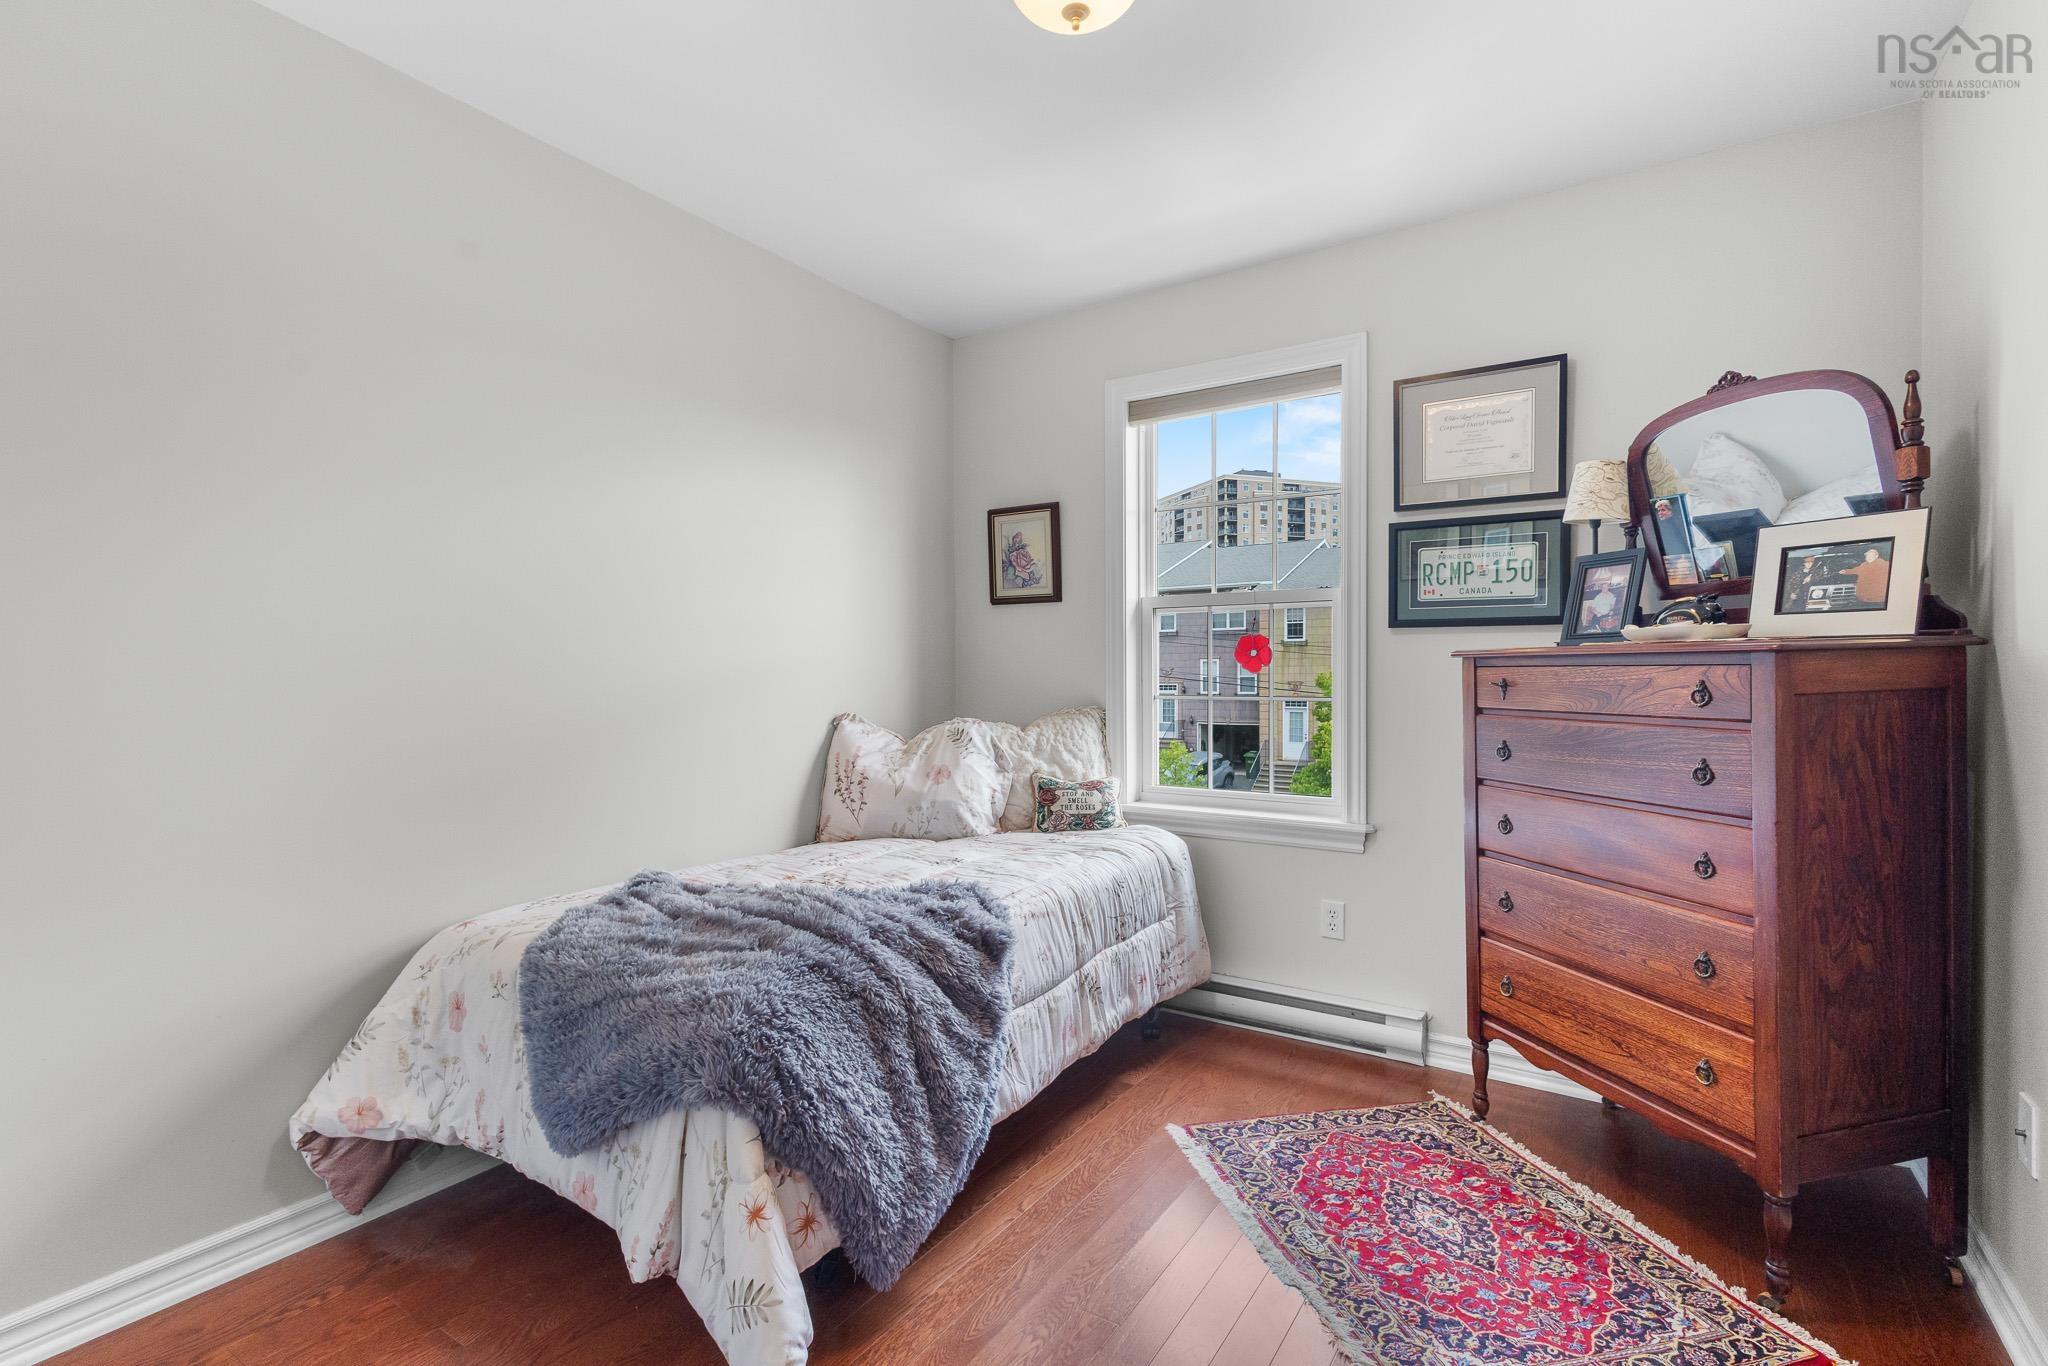
| 2nd Level | Bedroom | 9.9 x 9 |
| 2nd Level | OTHER | 16.11 x 11.7 - Jog (Deck) |
Schools.
| Type | Name |
|---|---|
| Elementary School | Grosvenor - Wentworth Park Elementary School |
| Middle School | Clayton Park Junior High School |
| High School | Clayton Park Junior High School |
| Elementary School (Fr. Imm.) | Grosvenor - Wentworth Park Elementary School |
| Middle School (Fr. Imm.) | Fairview Junior High School |
| High School (Fr. Imm.) | Halifax West High School |
contact the agent.

(902) 877-2122
nas@klayme.com
Nas has been a licensed REALTOR® since 2003. Nas enjoys the challenge of matching people to their dream homes.