








Single Family
30 Osprey Way, Lawrencetown, NS (MLS® 202617175).
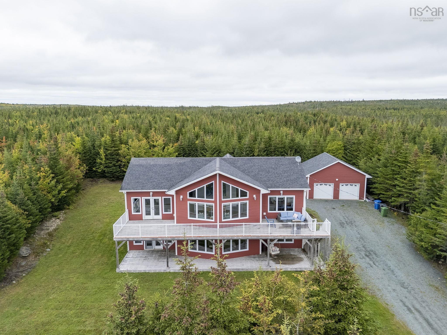
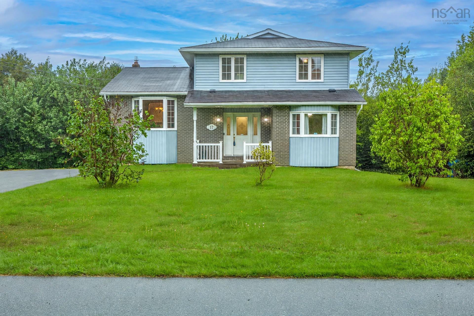
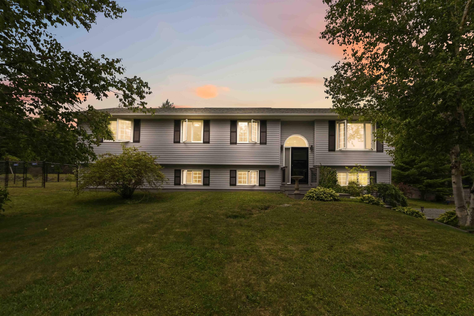
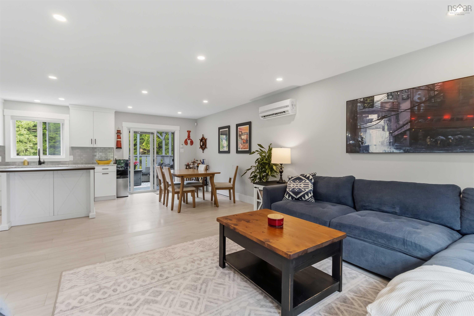
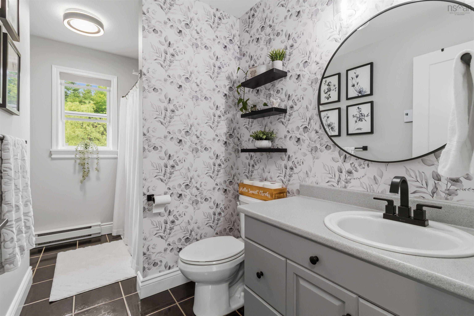
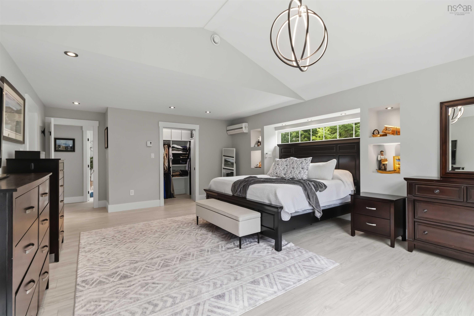
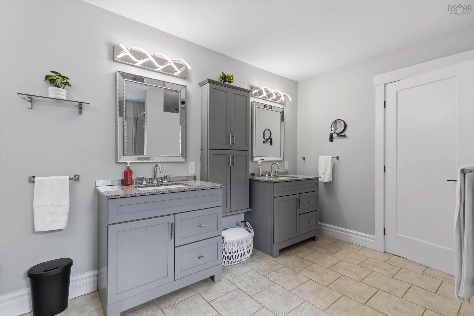
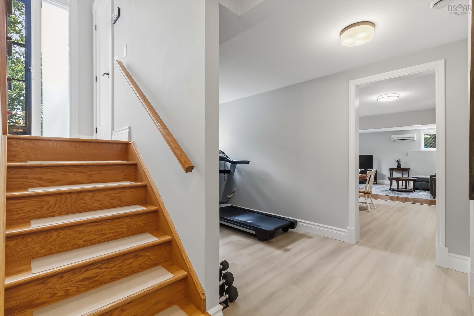
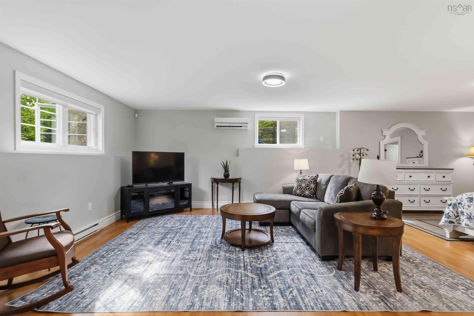
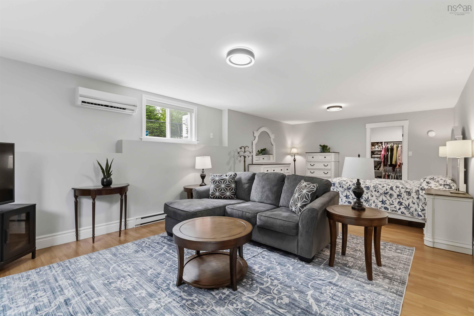
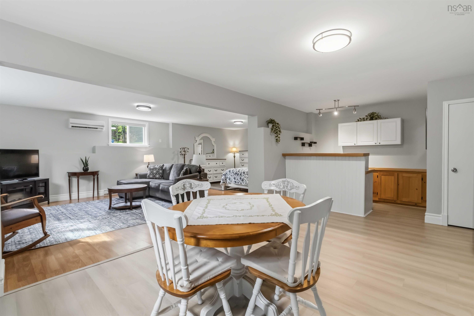
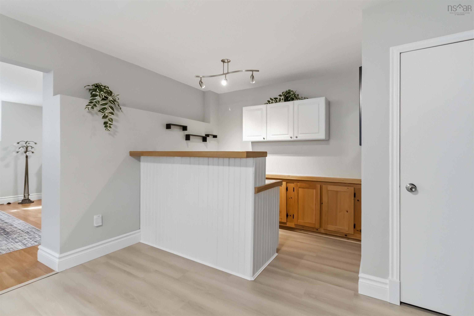
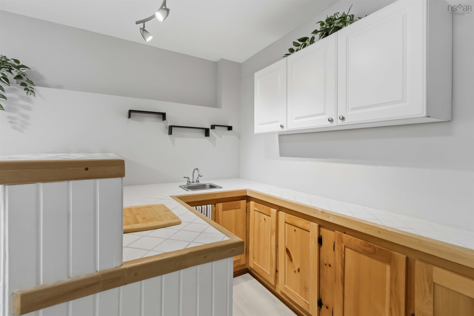
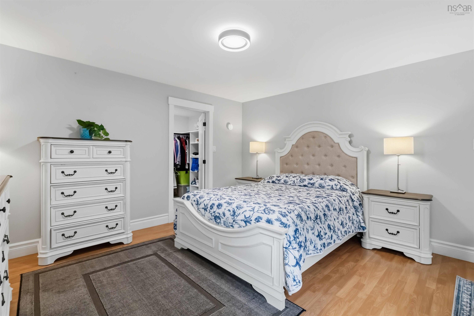
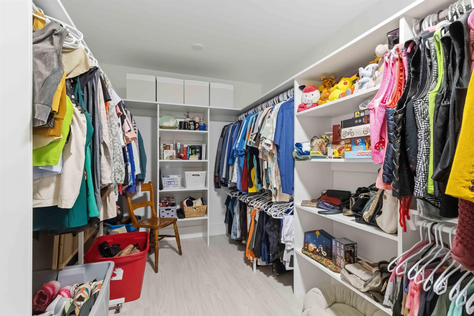
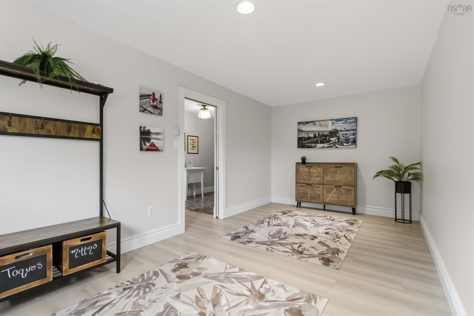
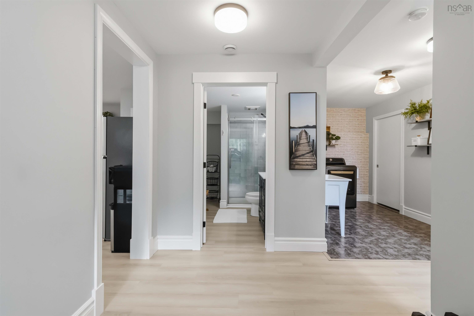
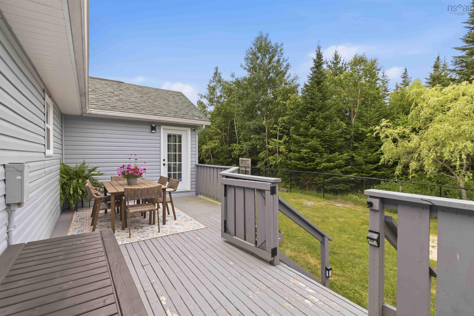
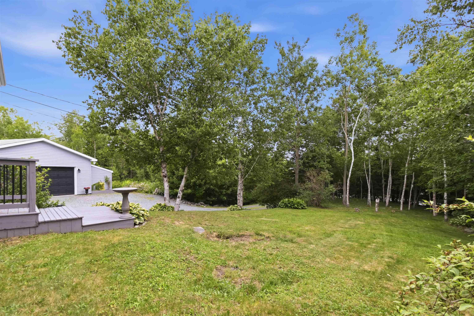
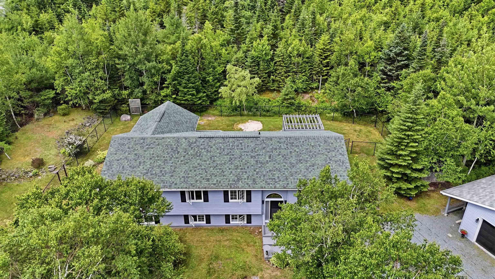
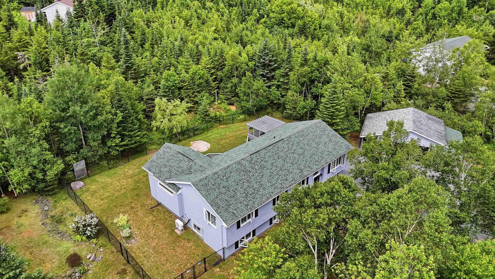
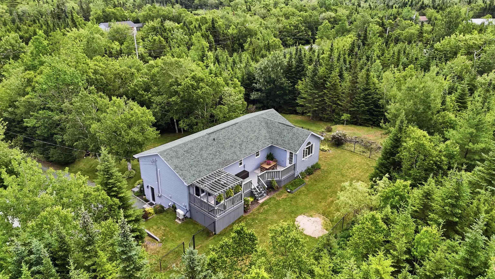
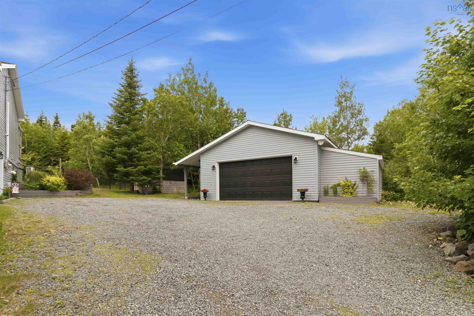
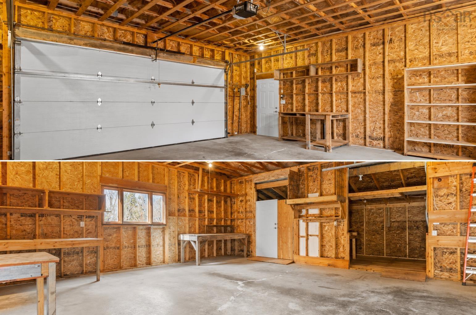
30 Osprey Way, Lawrencetown, NS (MLS® 202617175): Welcome to your private retreat in beautiful Lawrencetown. Set on more than an acre surrounded by mature trees, this spacious and beautifully updated home offers over 3,000 sq.ft. of finished living space, exceptional privacy and the flexibility today’s families are looking for—all just minutes from Lawrencetown, Rainbow and Conrad Beaches and an easy commute to Dartmouth and Halifax. Inside, the bright and welcoming main level offers generous living and entertaining spaces, including an updated kitchen designed to be both beautiful and functional. The primary suite provides a comfortable retreat with its own ensuite, while additional bedrooms and flexible spaces offer options for family, guests, a home office or hobbies. The fully finished lower level expands the possibilities with additional private living space ideal for teenagers, extended family, overnight guests, a home gym, games room, potential in-law space or media room. A den offers even more flexibility as an office or additional sleeping space. Outside, approximately 1.18 acres, mature trees and a fenced backyard create a private setting with plenty of room to enjoy the outdoors. Entertain on the deck, let the kids or dogs enjoy the yard, or simply relax surrounded by nature. A detached two-car wired garage provides valuable storage and workspace for vehicles, recreational equipment and tools. With 3 bedrooms, 3 bathrooms, over 3,000 sq.ft. of finished living space and multiple flexible-use areas, 30 Osprey Way offers something increasingly difficult to find: space, privacy and versatility in a location that keeps you connected. Minutes from the beach and surrounded by nature, this is a home designed to settle in, spread out and stay awhile.
Directions
Lawrencetown Road, Left on Robinson Road, Left on Keltic Drive, Right on Schooner Drive, Left on Osprey Way.
Utilities
- Cable
- Electricity
- High Speed Internet
- Telephone
Features
- Ensuite Bath
- HRV (Heat Rcvry Ventln)
- Radon Mitigation System
- Walk In Closet
Community Features
- Beach
- Park
- Playground
Rooms.
| Level | Type | Dimensions |
|---|---|---|
| Main Floor | Kitchen | 10'10" x 11'5" |
| Main Floor | Dining Room | 8'1" x 7'10" |
| Main Floor | Living Room | 12'7"x17'7" |
| Main Floor | Bedroom | 8'4" x 10'5" |
| Main Floor | Den/Office | 10'4" x 13'11" |
| Main Floor | Bedroom | 12'5" x 11'2" |
| Main Floor | Primary Bedroom | 15'0" x 21'0" |
| Main Floor | Ensuite Bath 1 | 16'0"' x 11'5" |
| Main Floor | Bath 2 | 7'6"x11'5 |
| Level | Type | Dimensions |
|---|---|---|
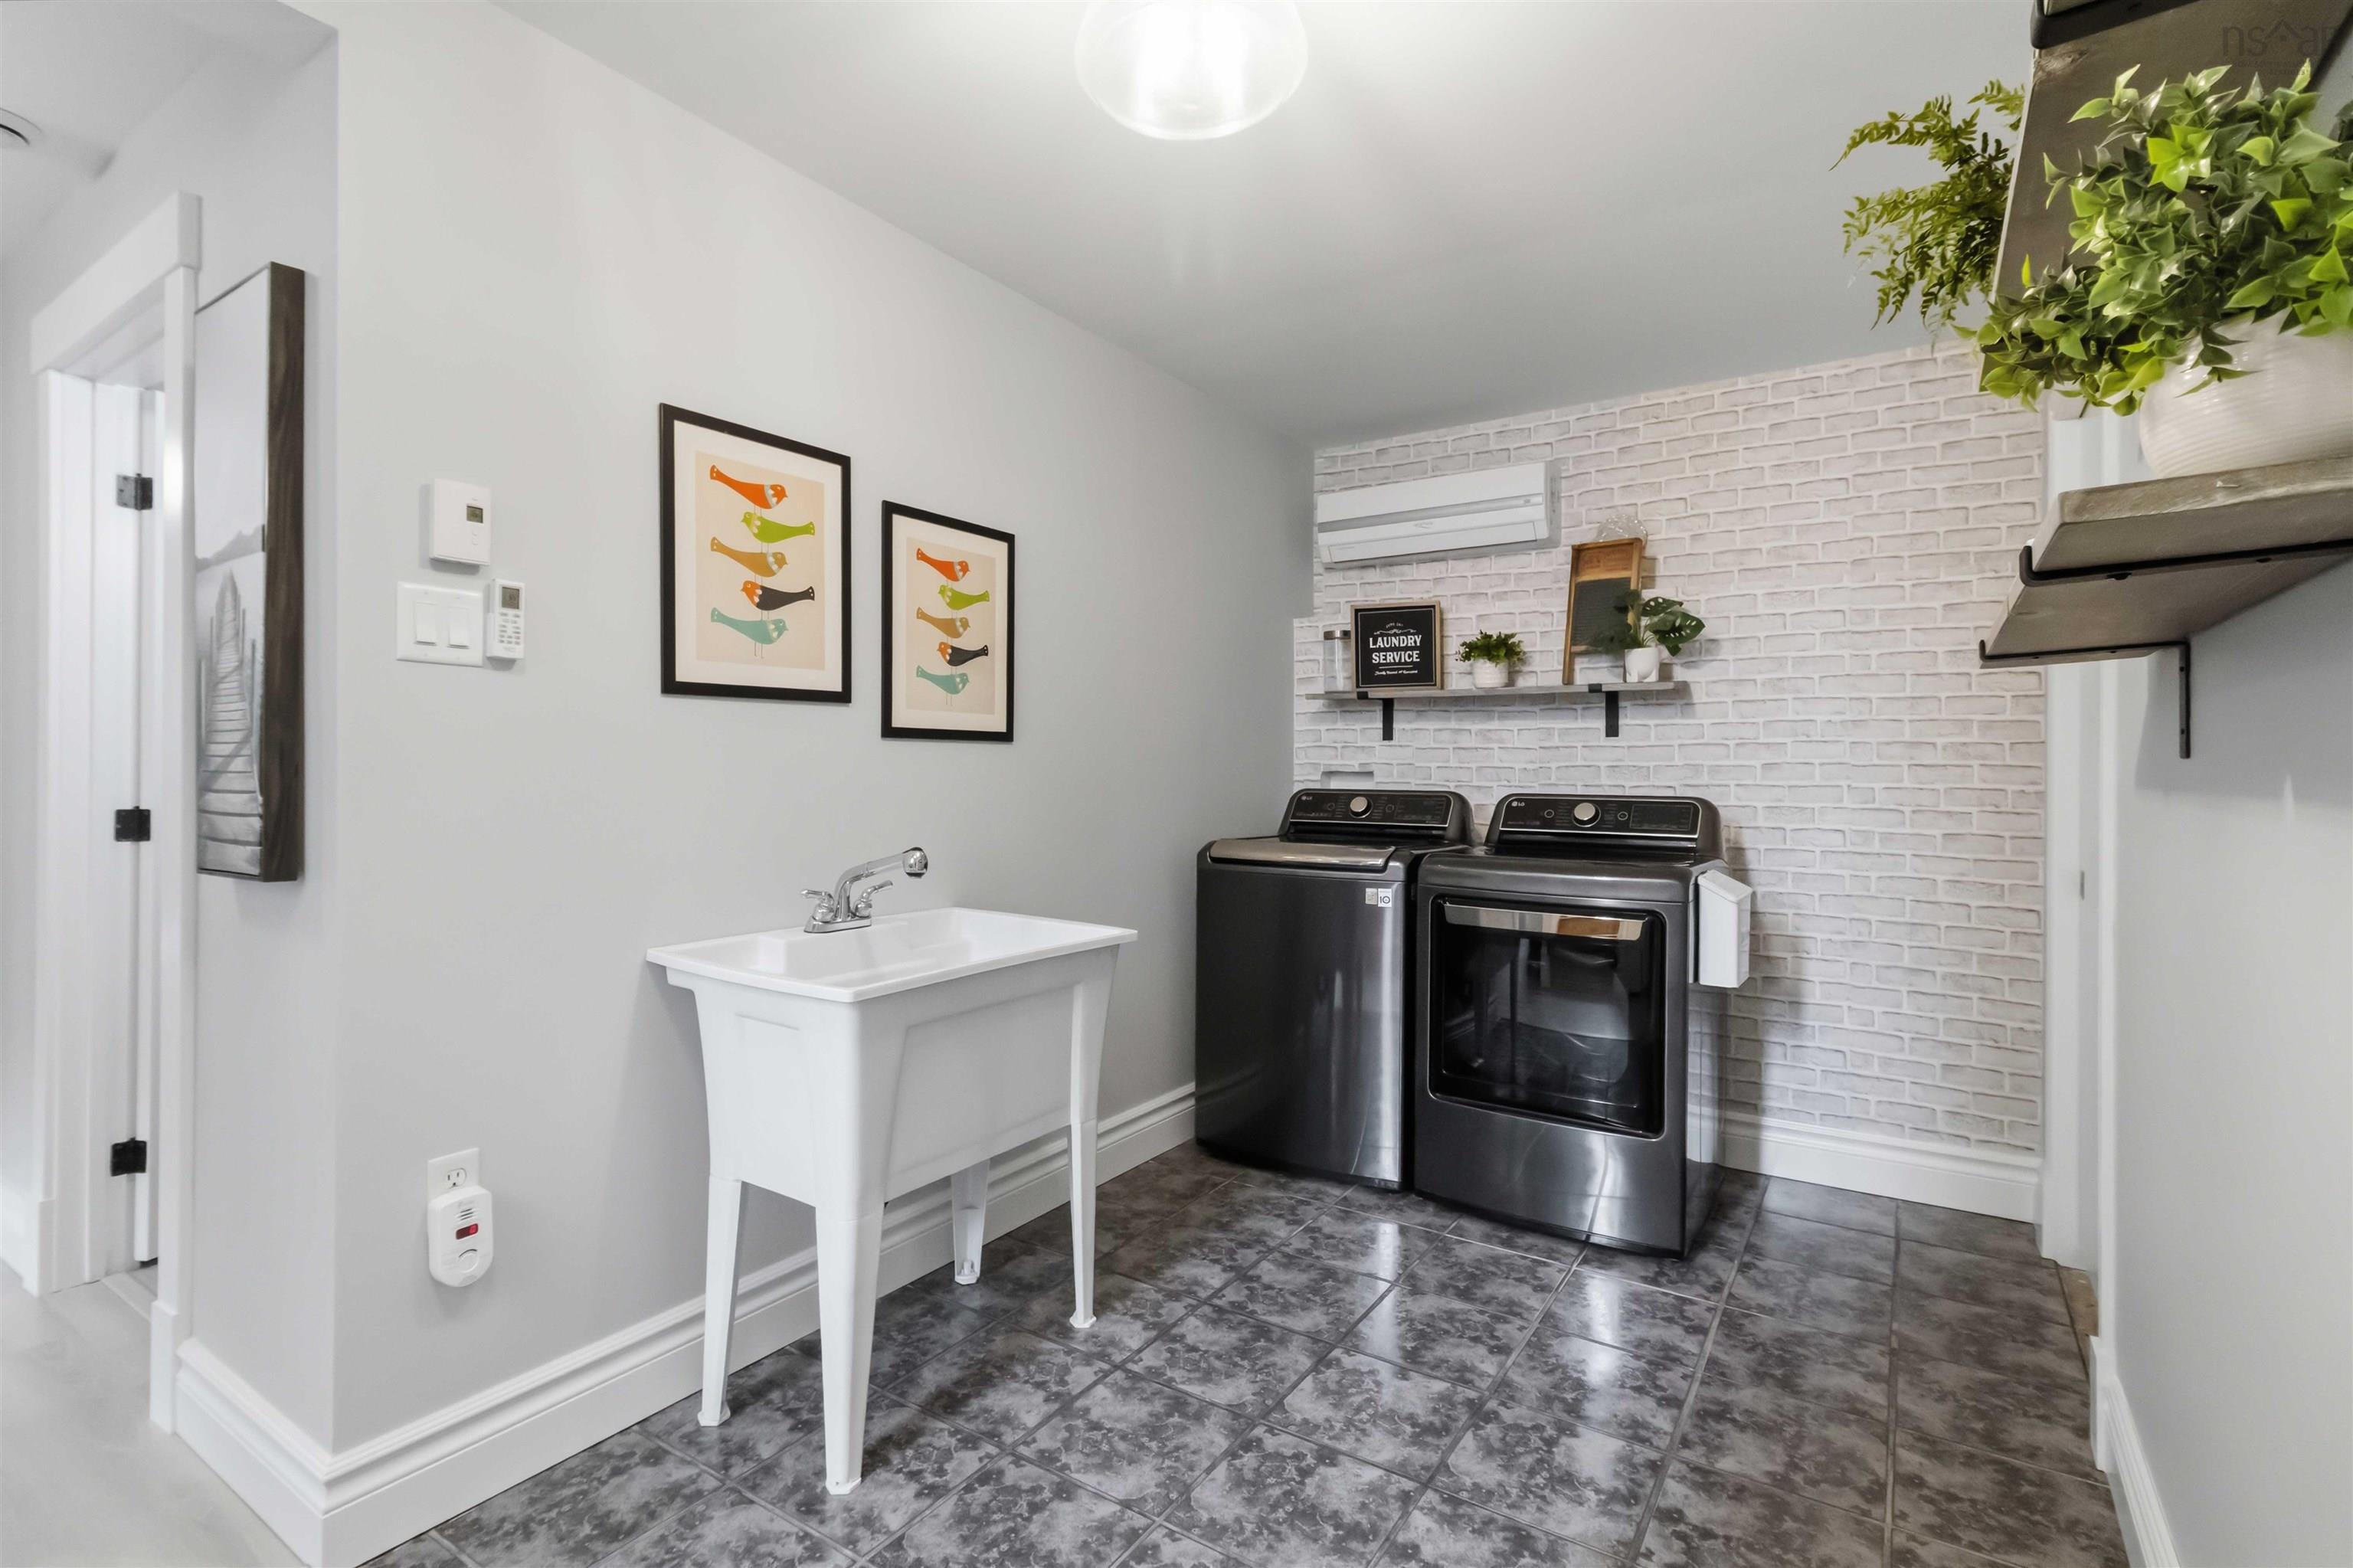
| Lower Level | Laundry | 7'3"x 14'4" |
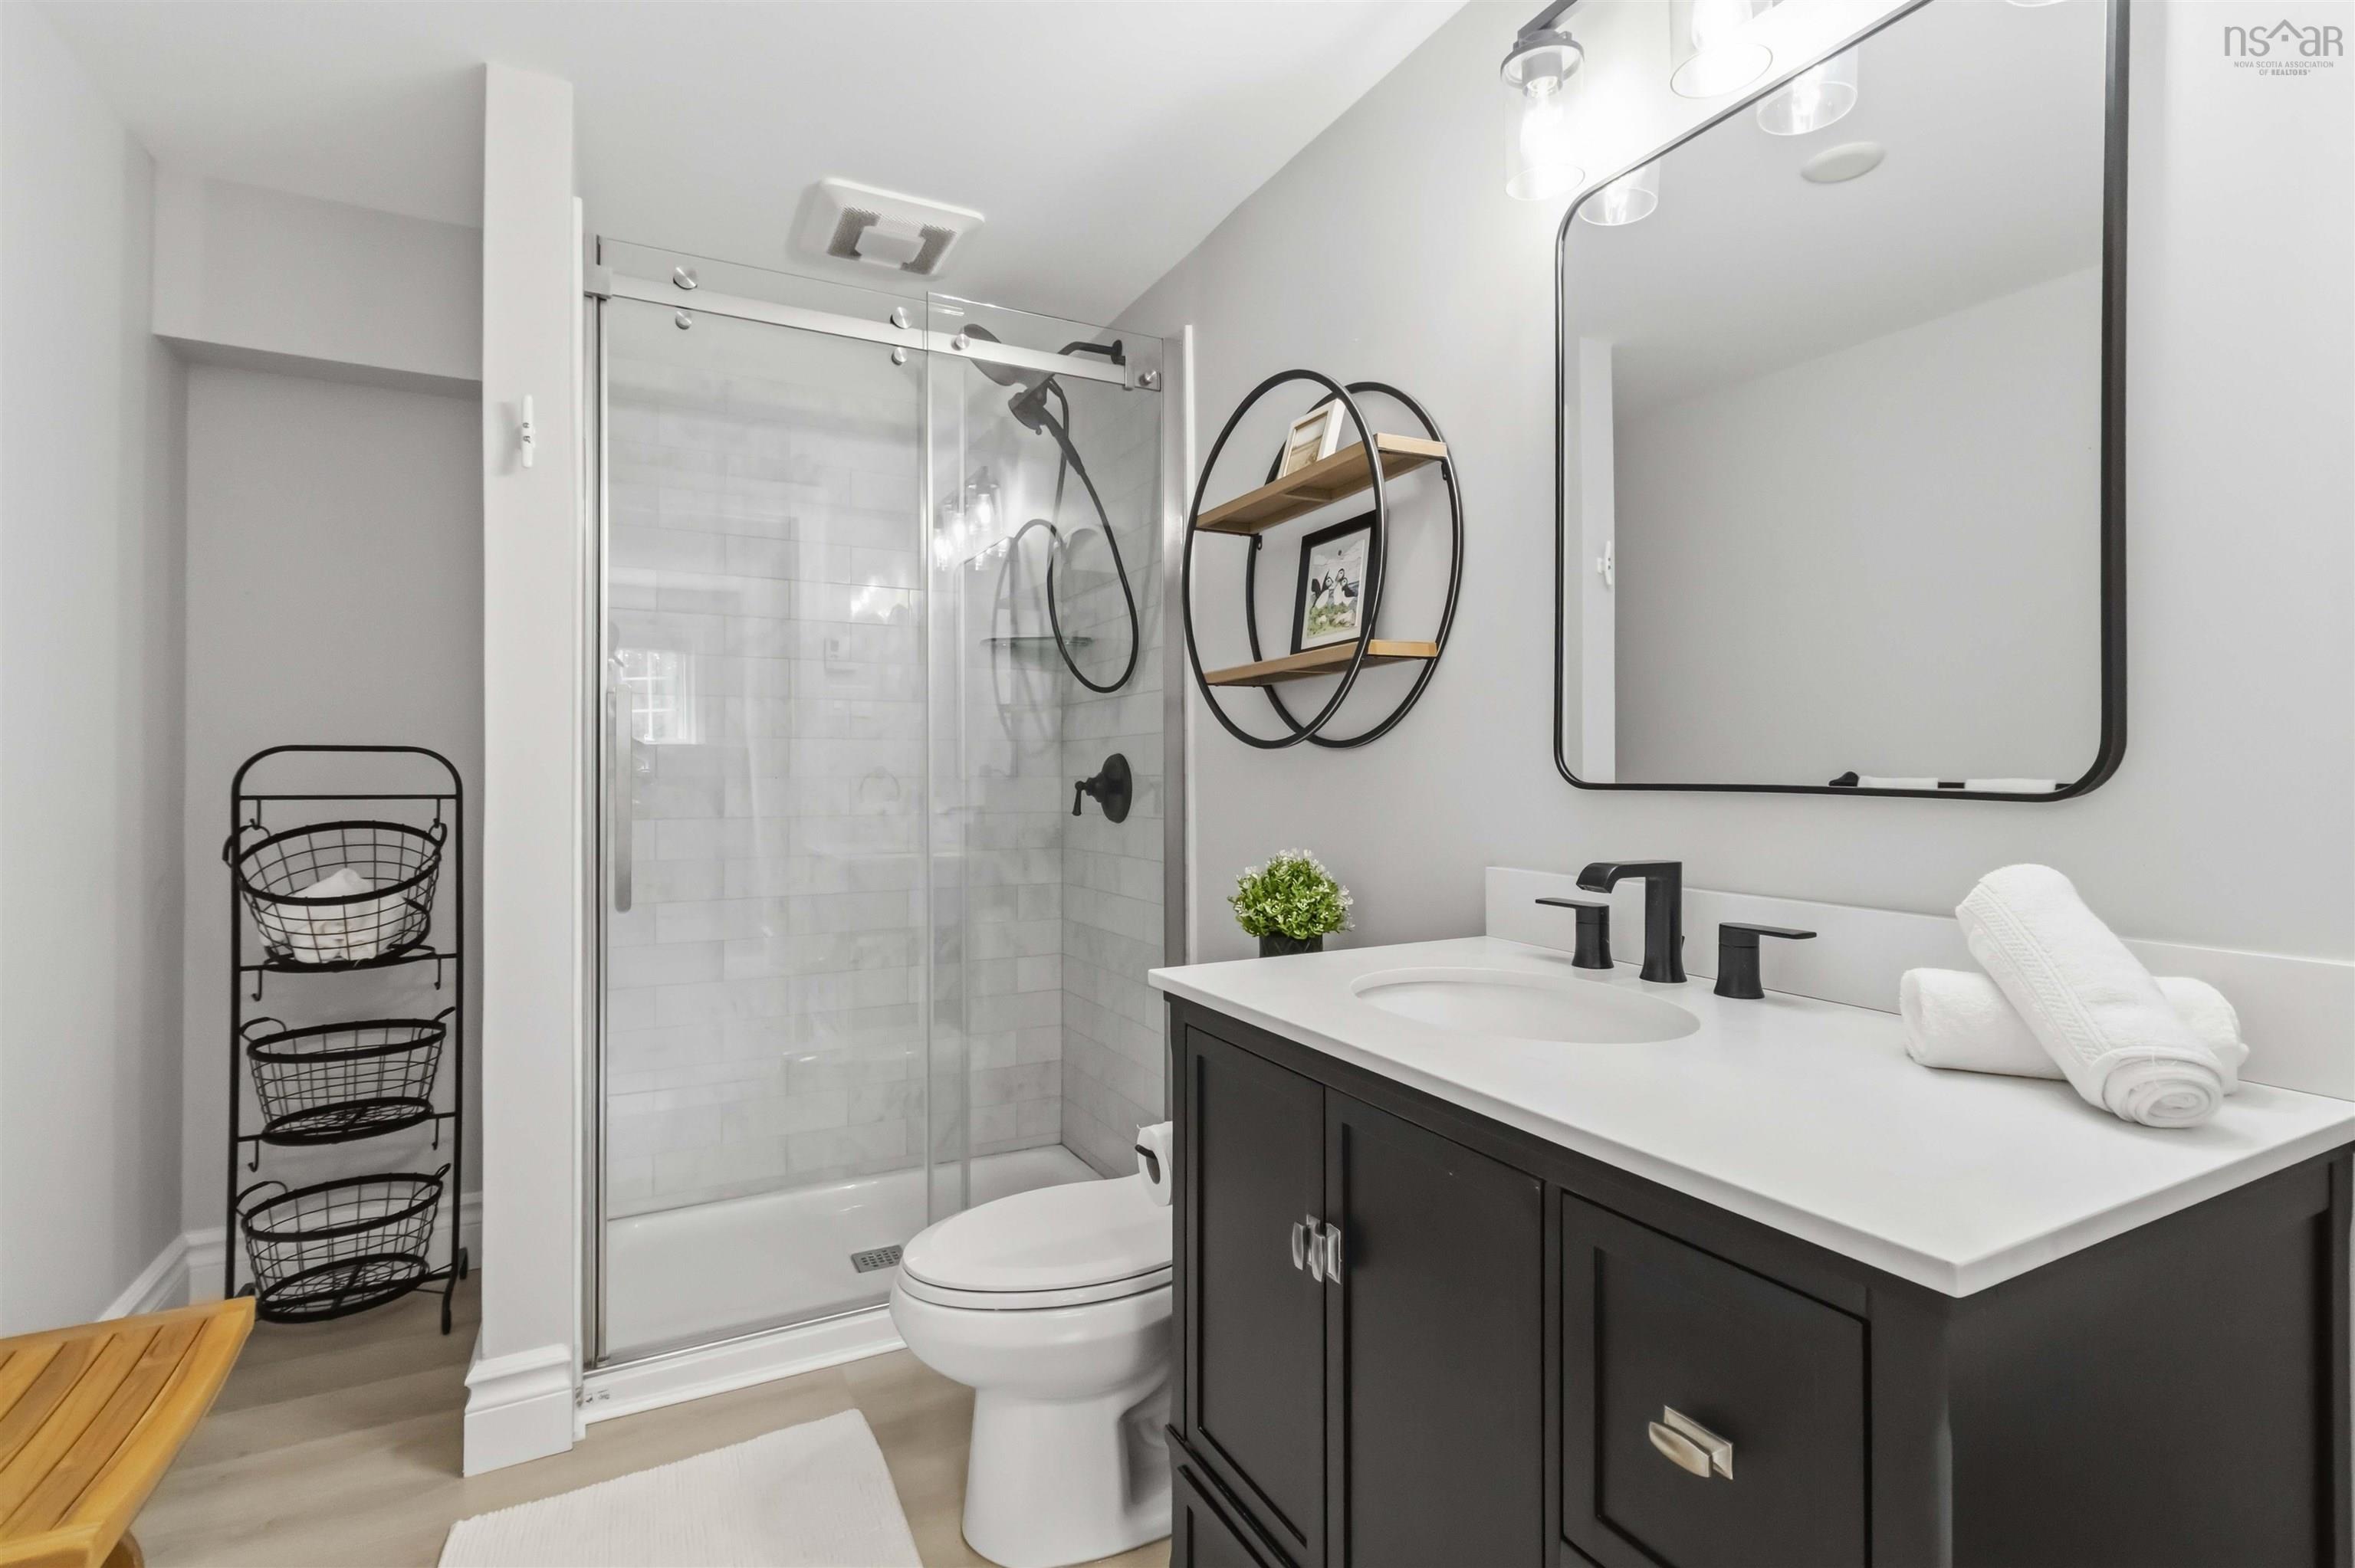
| Lower Level | Bath 3 | 6'0" x 9'2" |
| Lower Level | OTHER | wetbar 12'8" x 10'9" |
| Lower Level | Rec Room | 13'10" × 27'4" |
| Lower Level | Rec Room | 12'8" x 13'8" |
| Lower Level | OTHER | gym 7'6" × 13'3" |
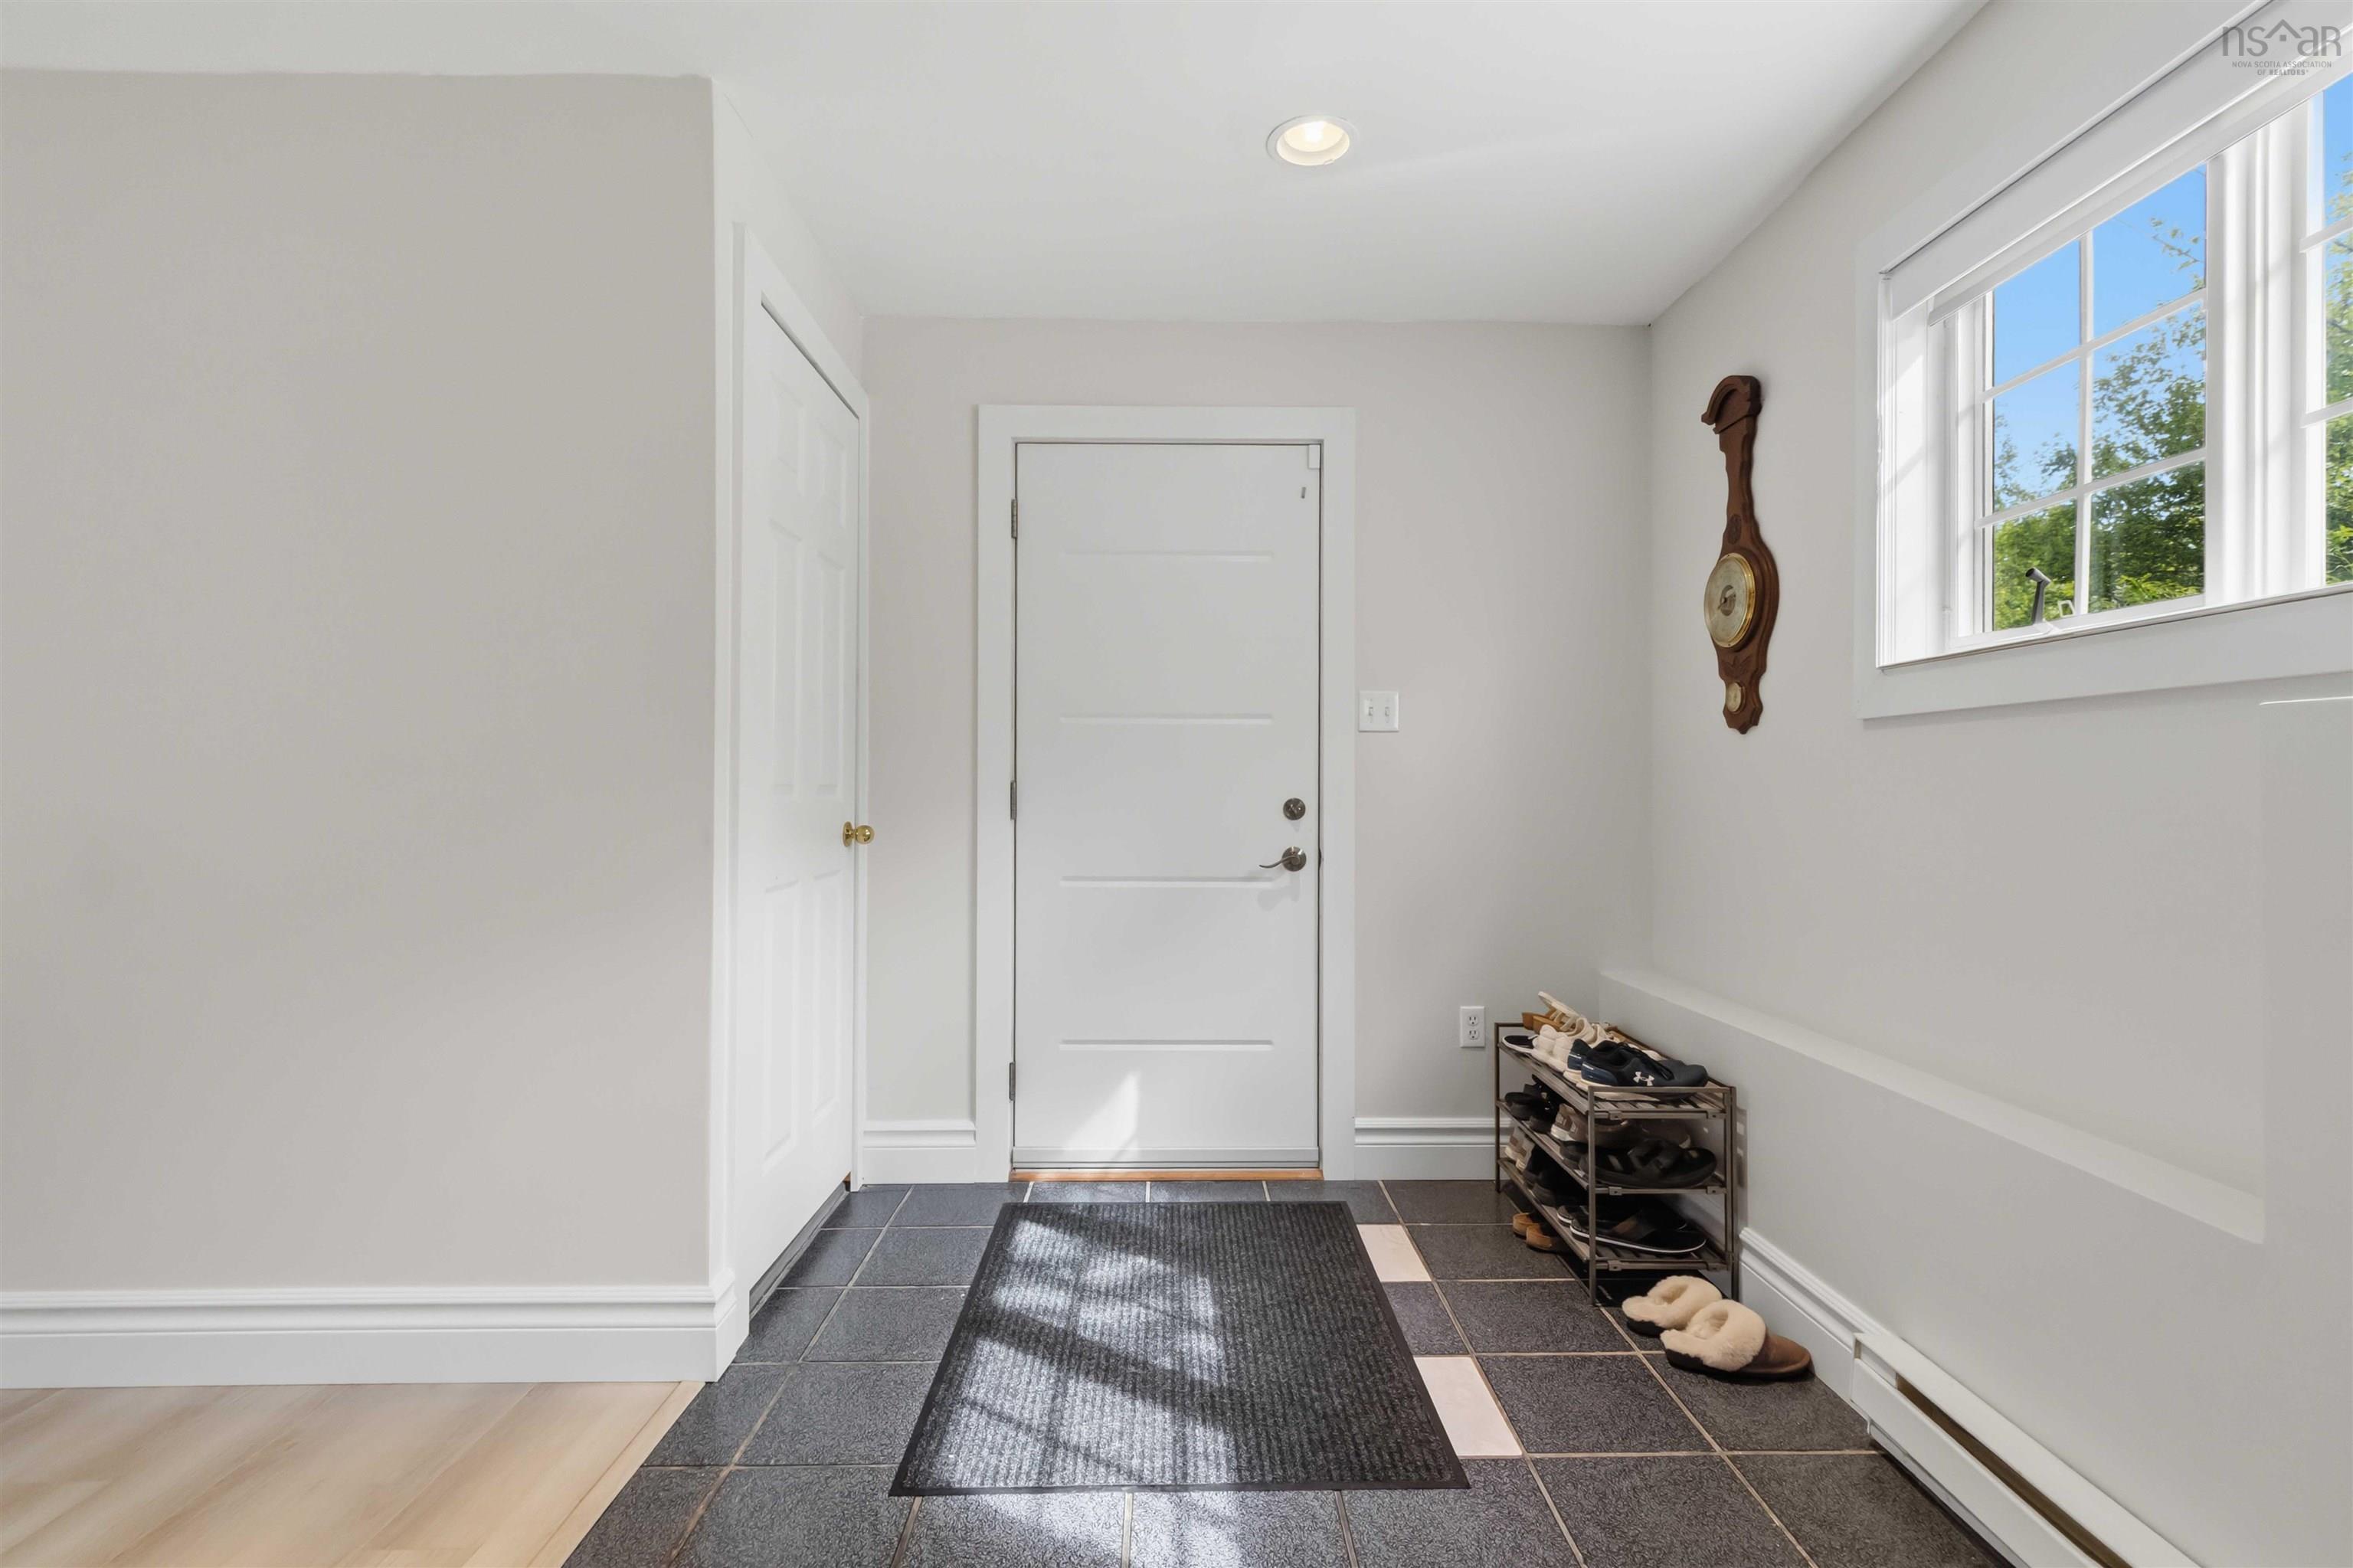
| Lower Level | Foyer | 12'8" x 19'2" |
contact the agent.

Nas has been a licensed REALTOR® since 2003. Nas enjoys the challenge of matching people to their dream homes.