
| Level | Type | Dimensions |
|---|---|---|
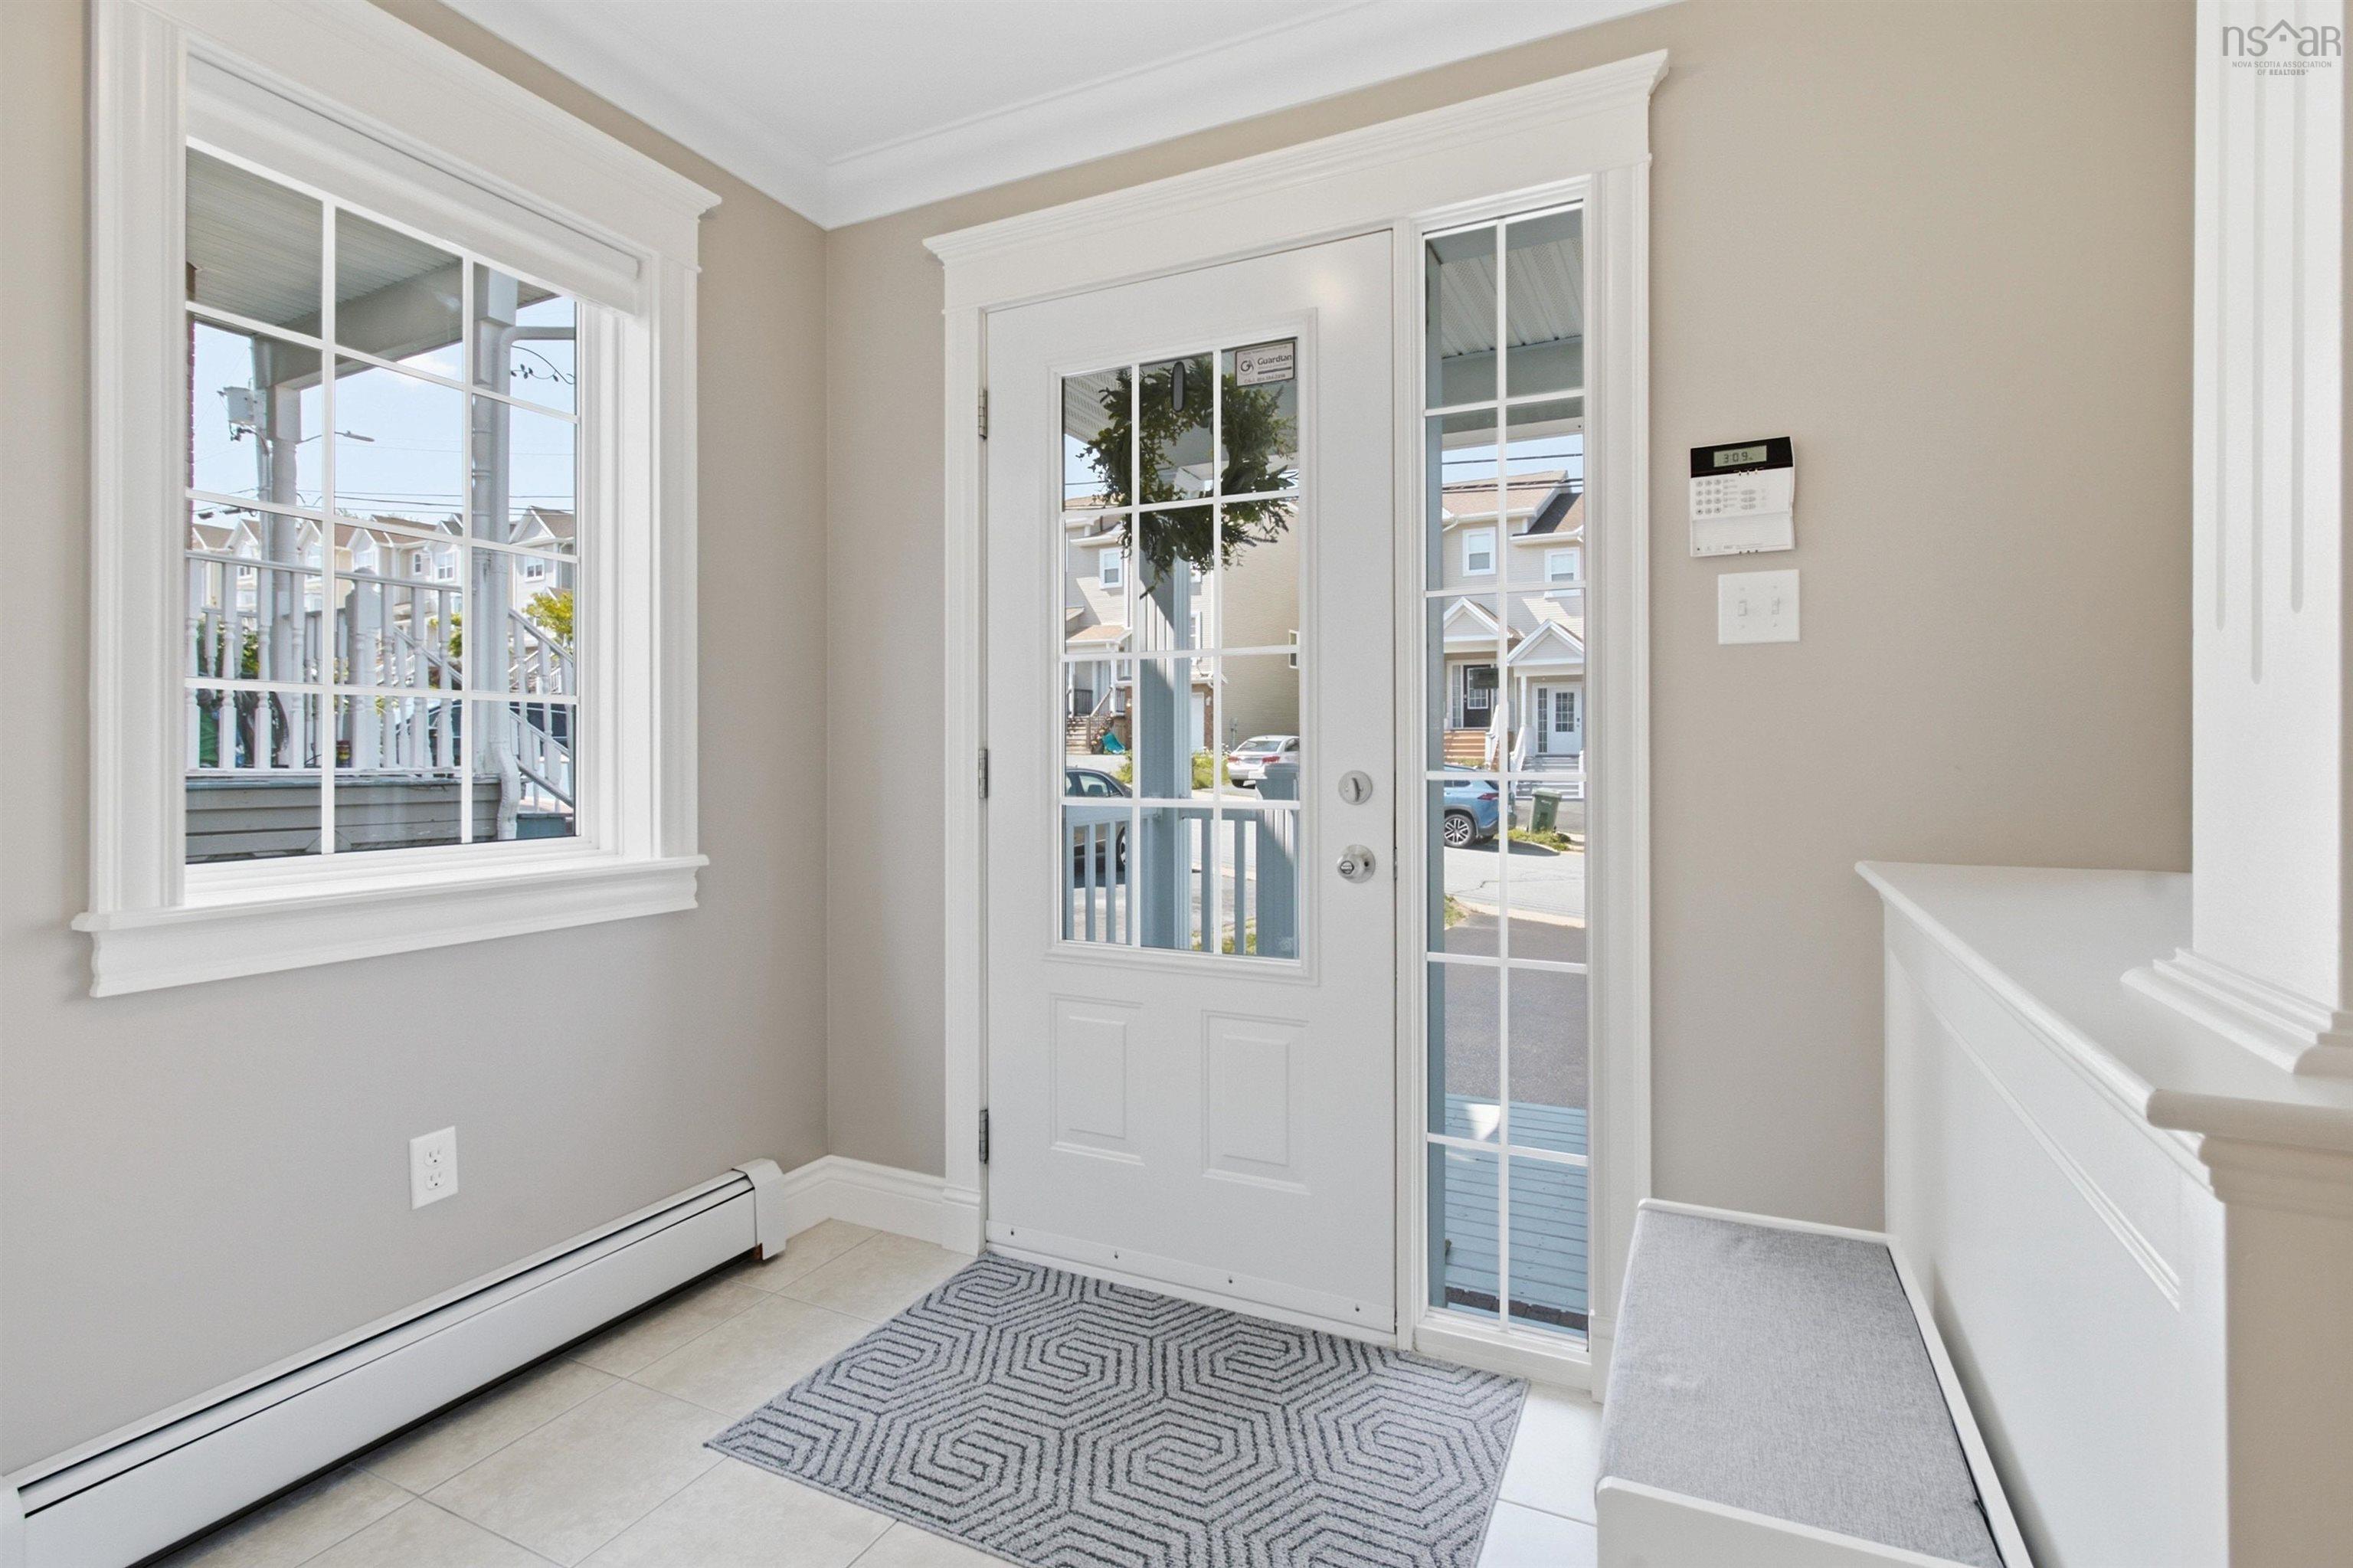
| Main Floor | Foyer | 8'2" x 6'6" |
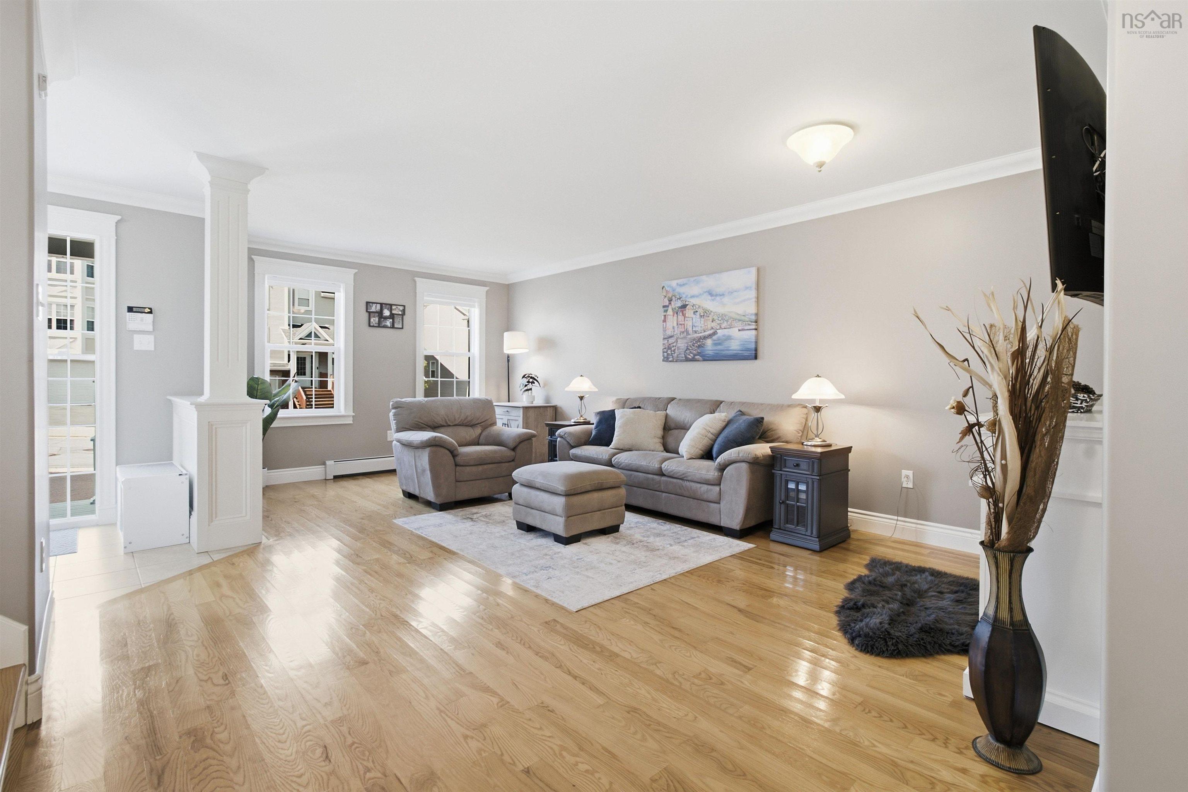
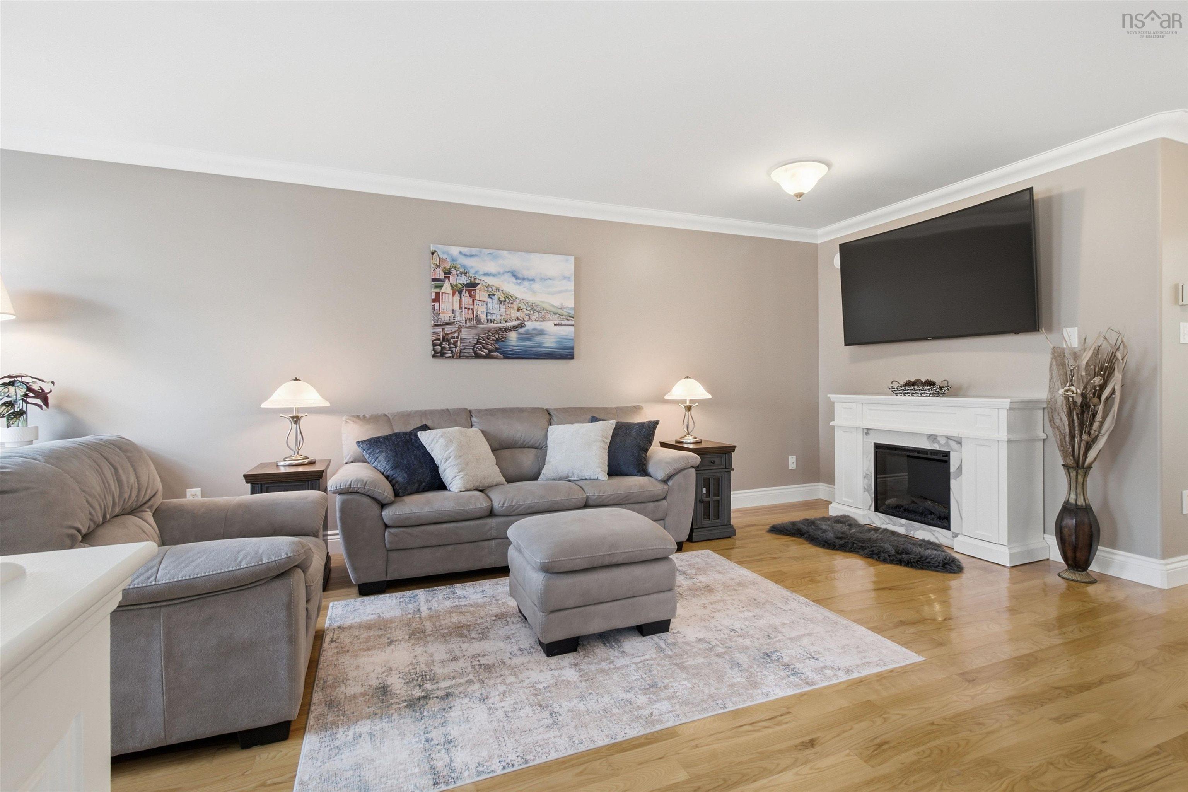
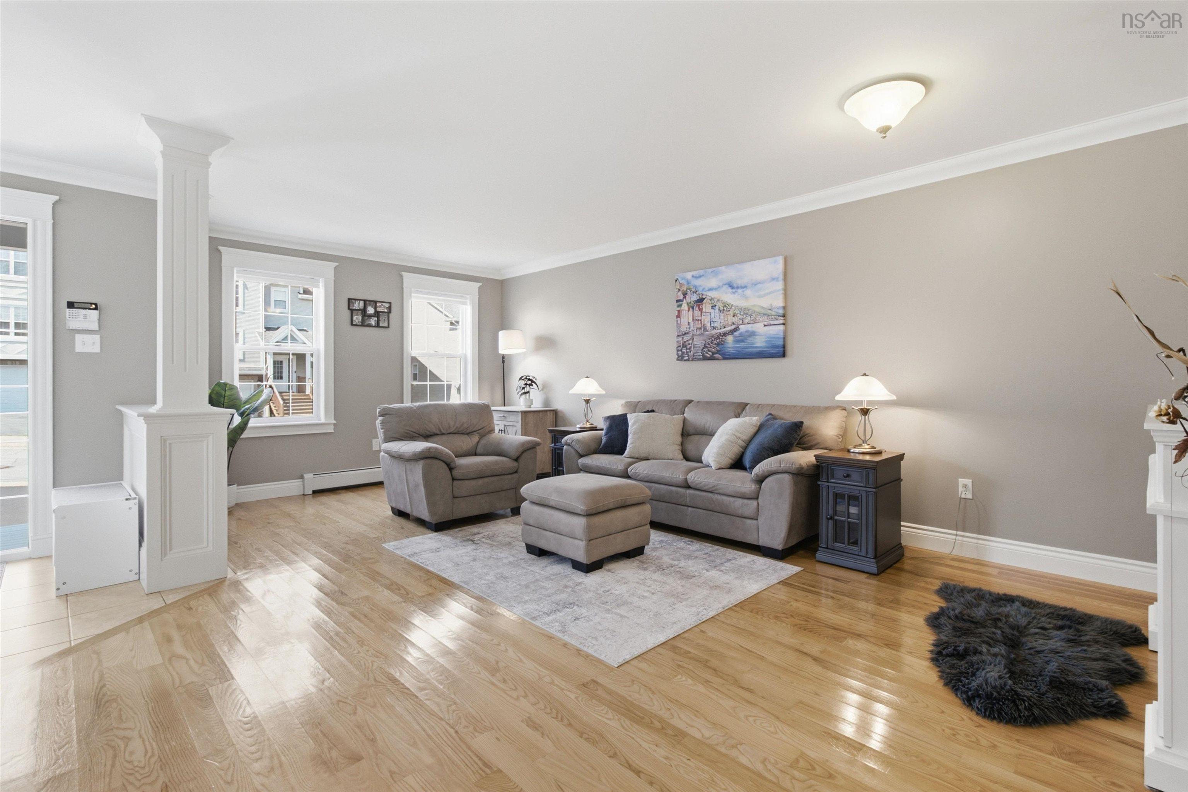
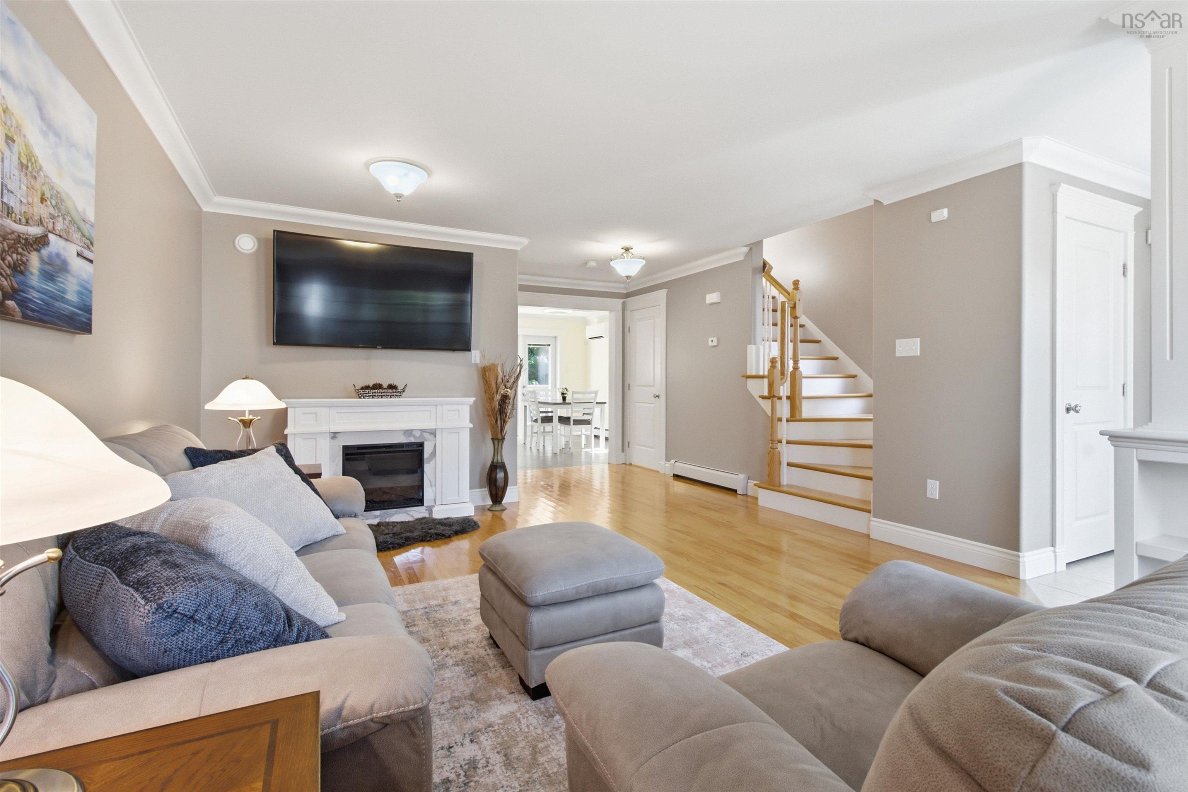
| Main Floor | Living Room | 14'9" x 20'1" |
| Main Floor | Main Hallway | |
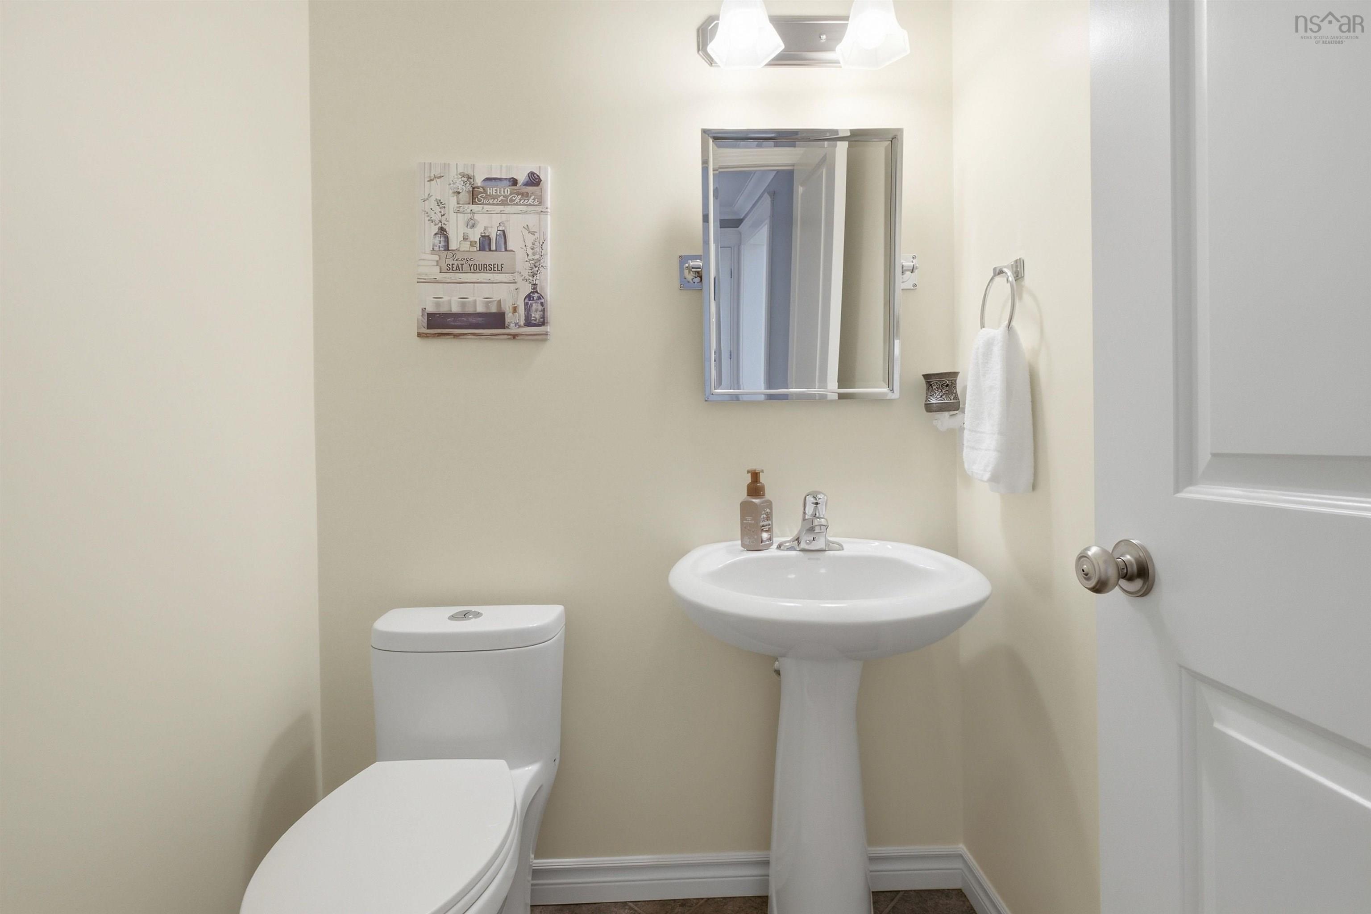
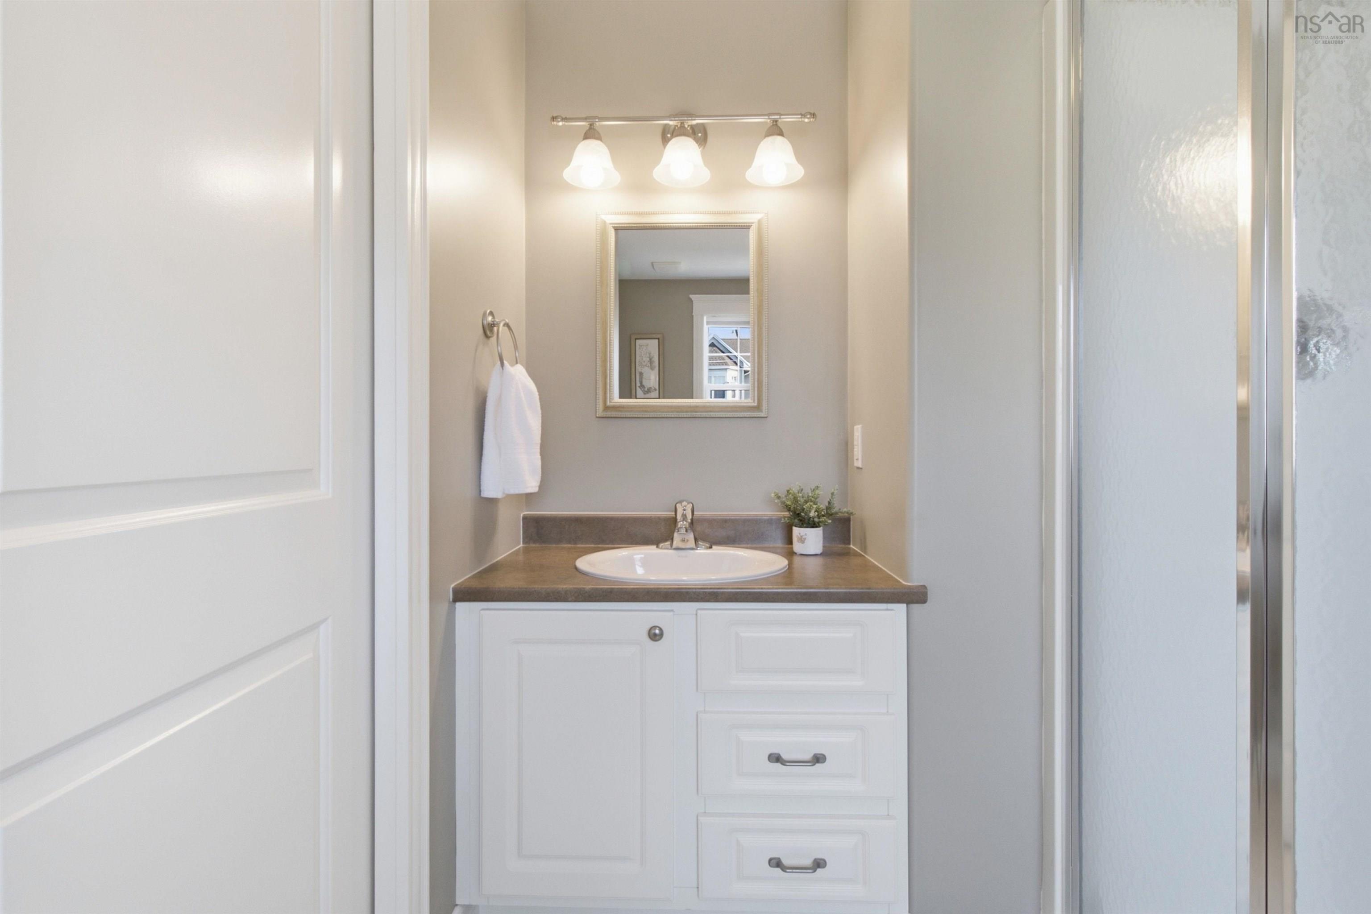
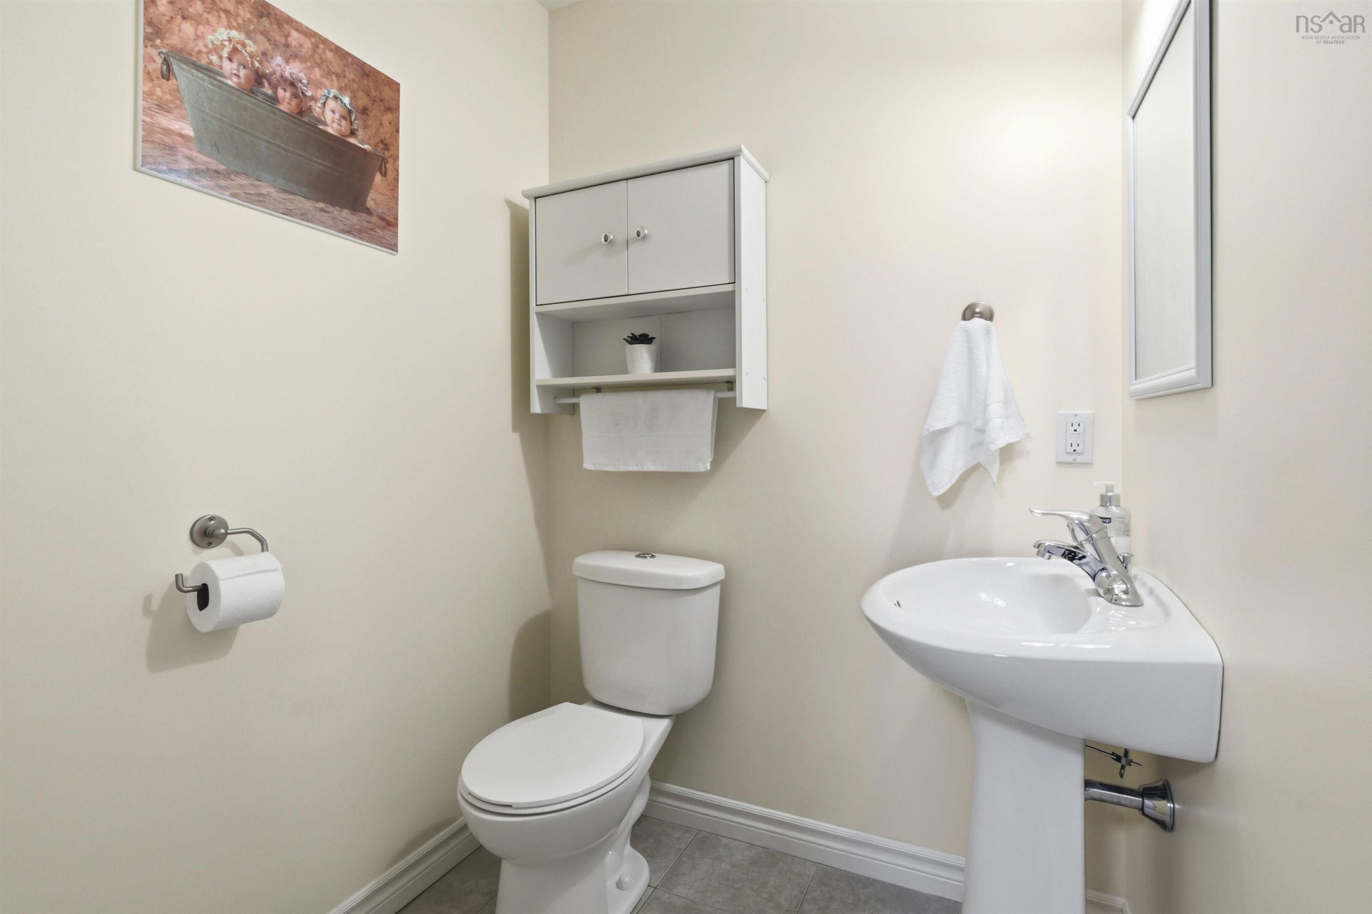
| Main Floor | Bath 1 | 4'11" x 4'11" |
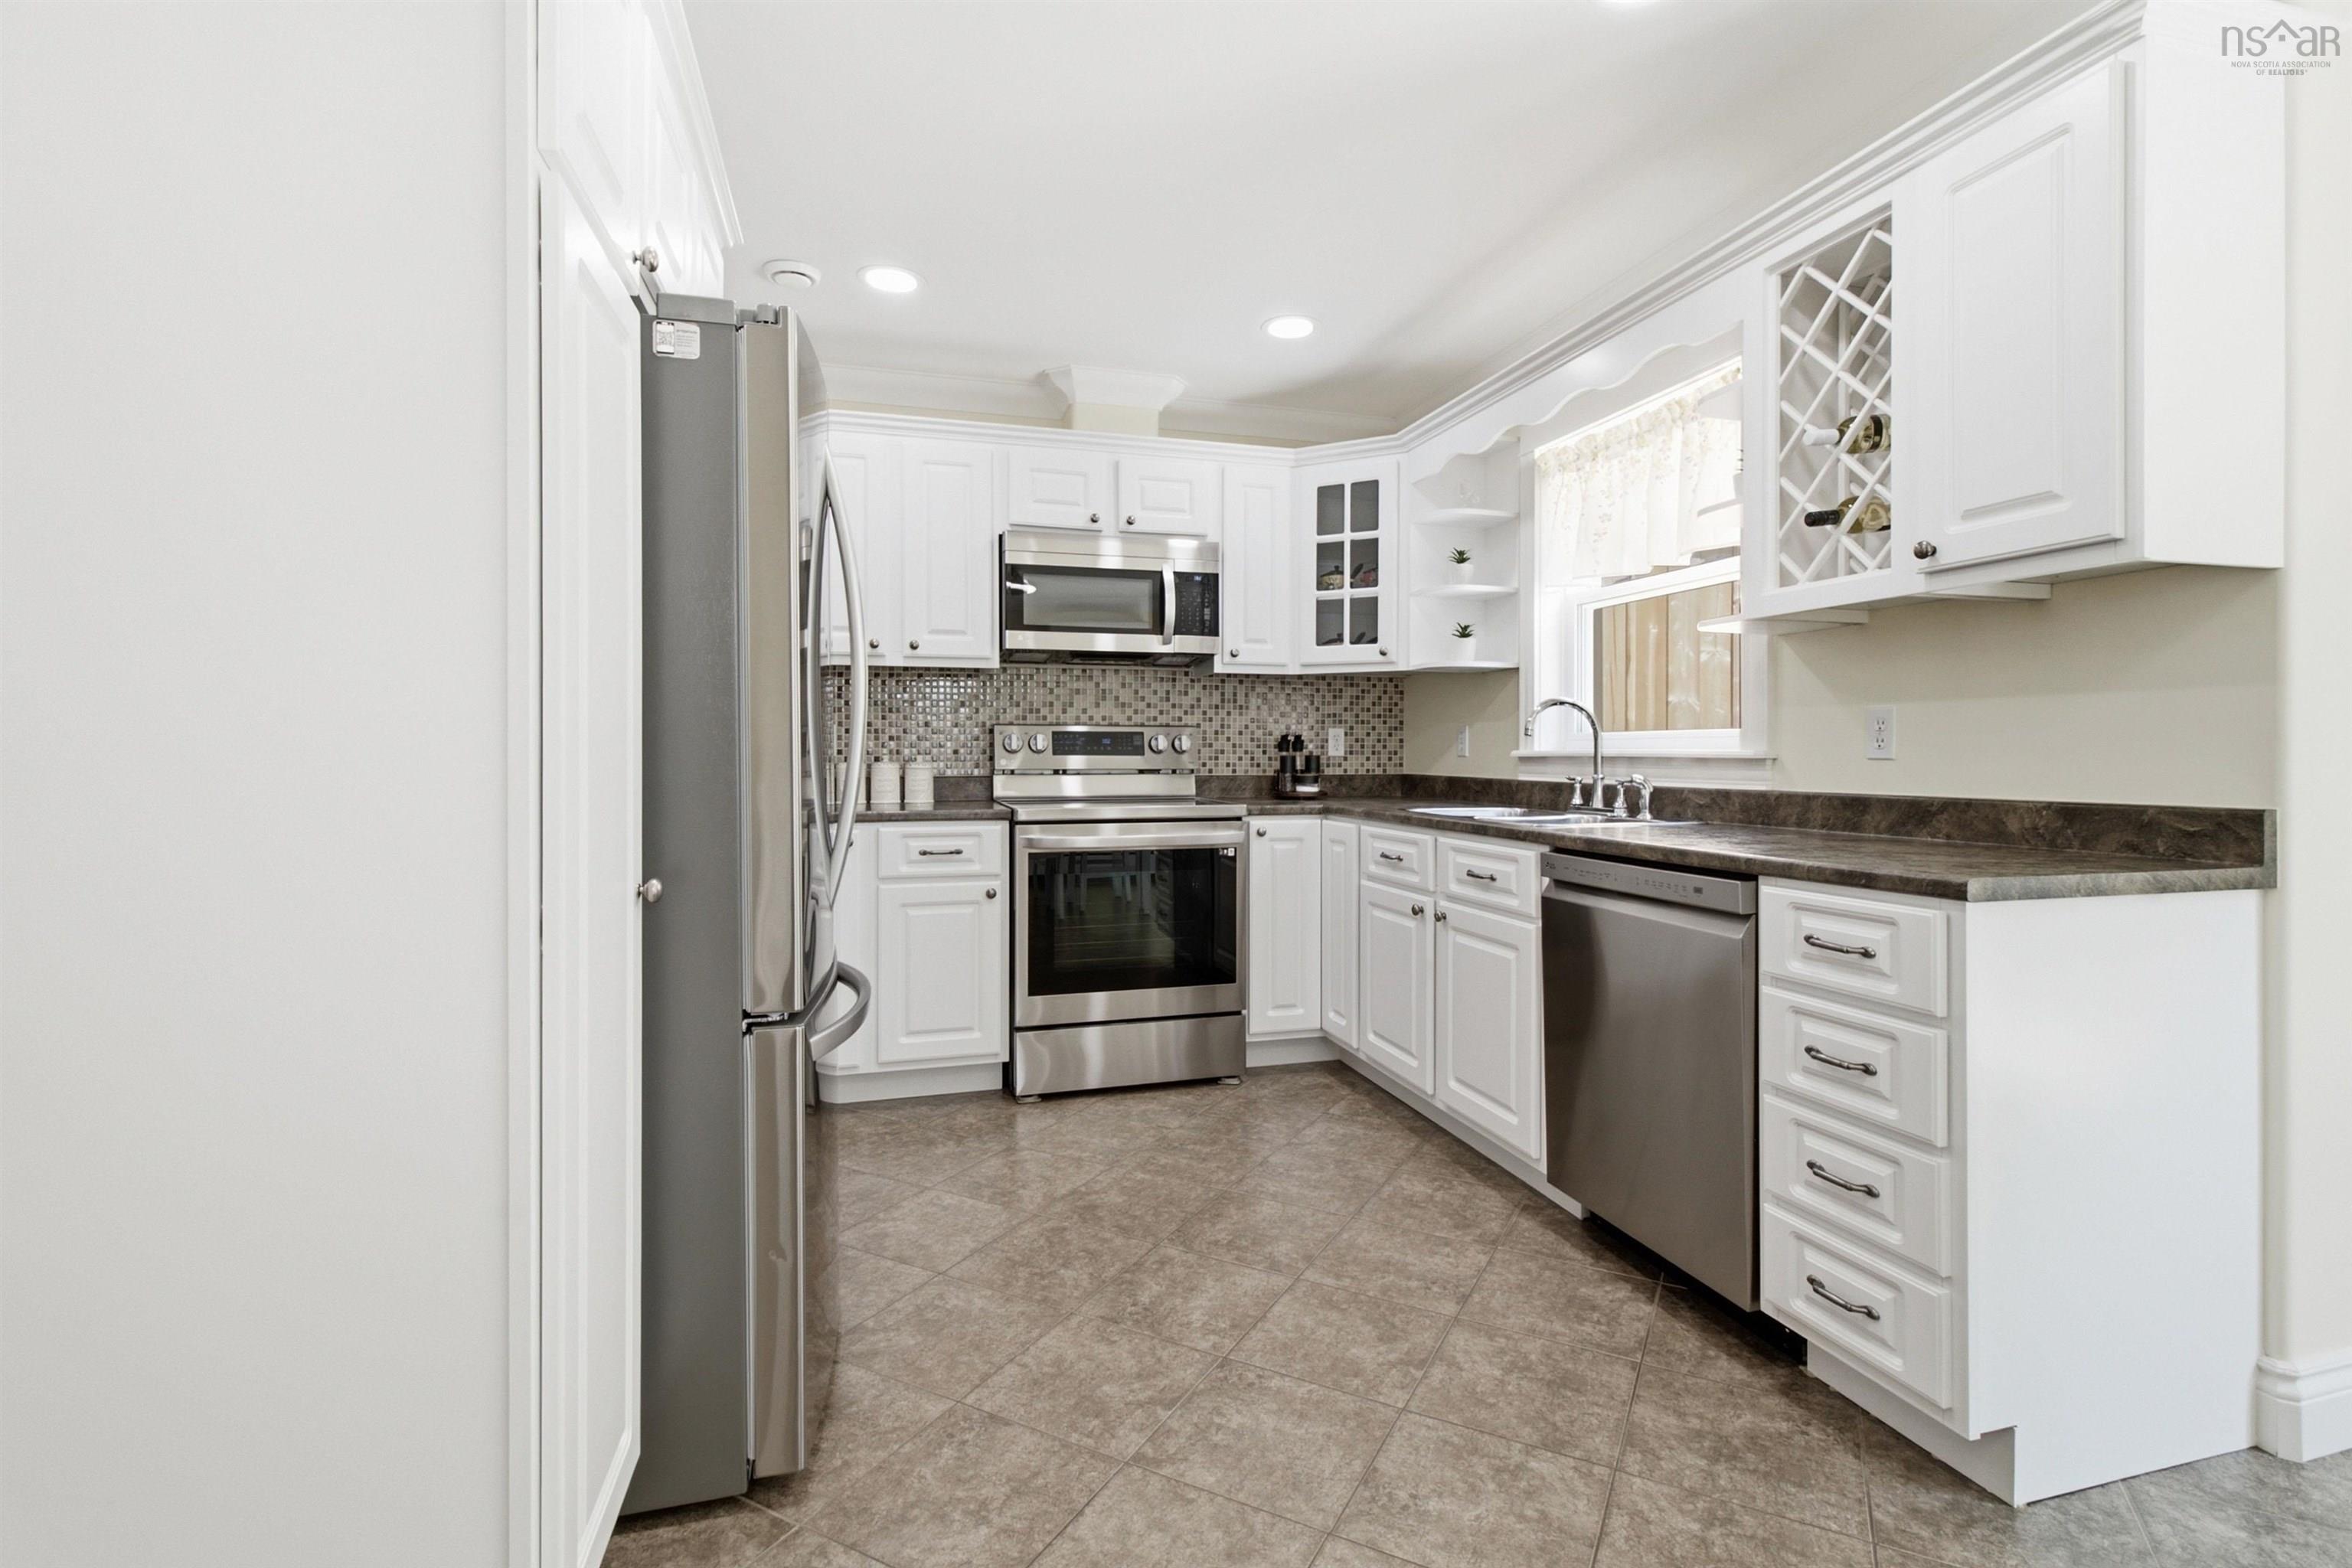
| Main Floor | Kitchen | 9'8" x 10' |
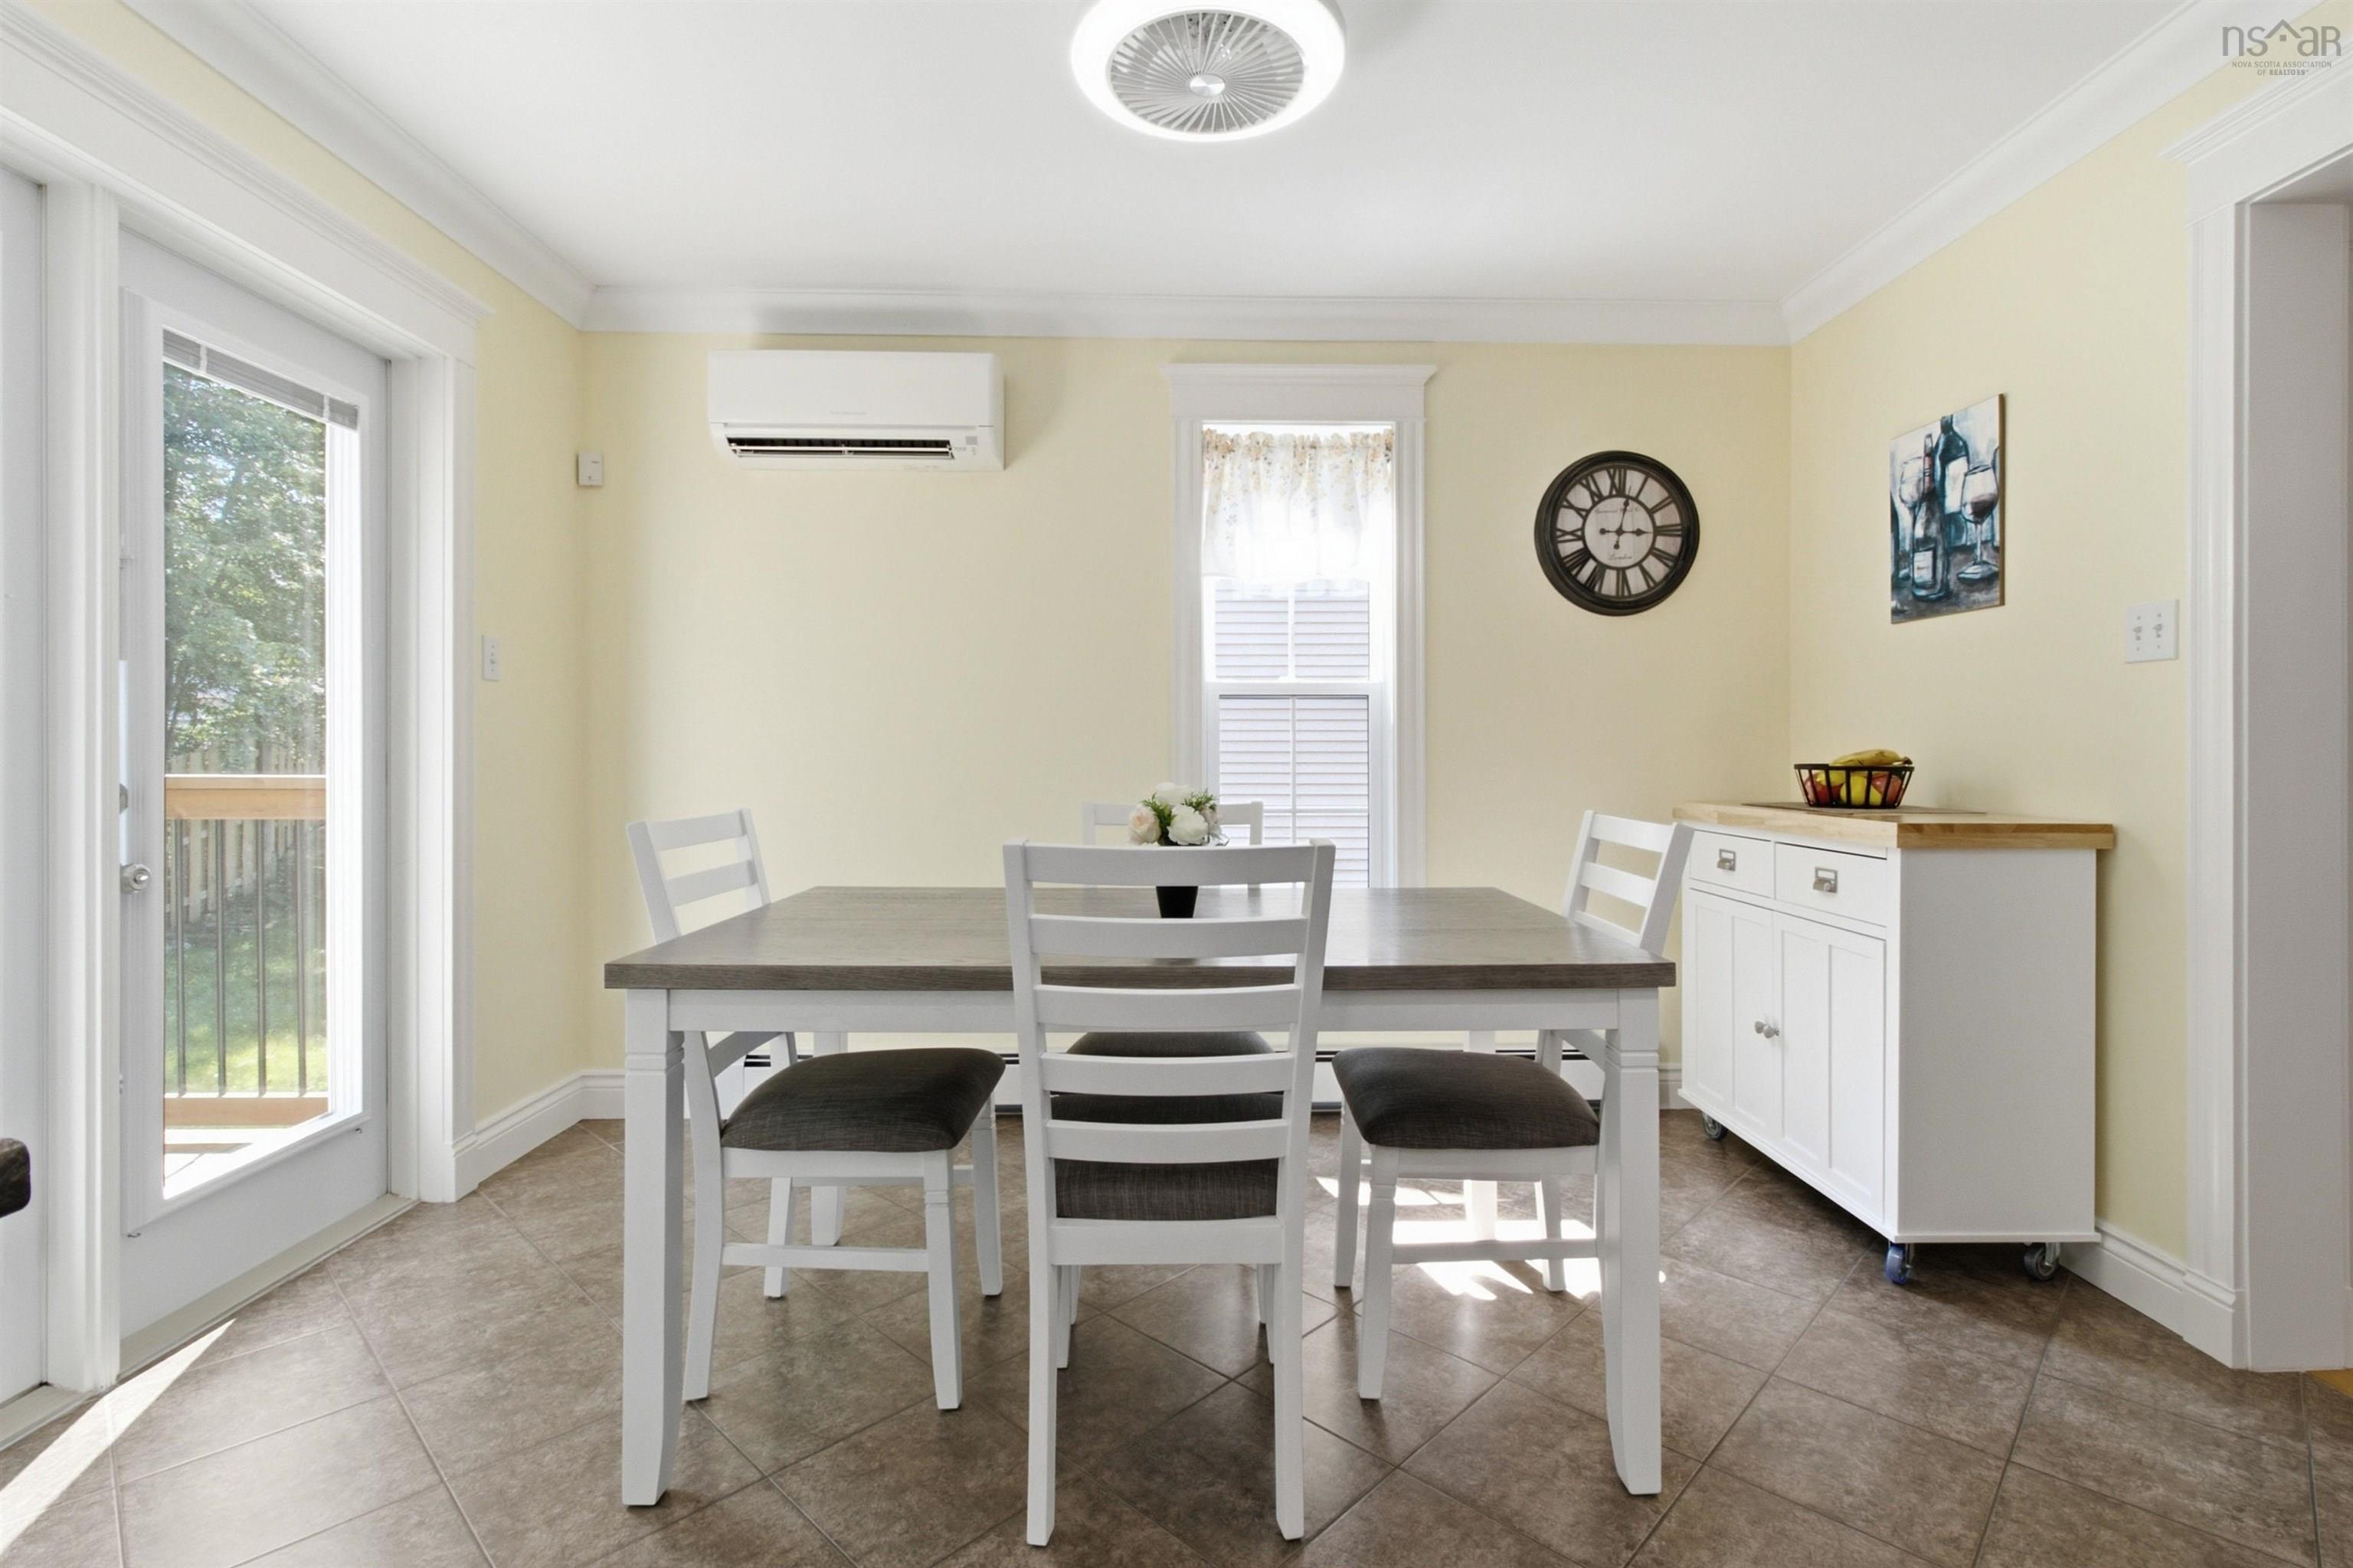
| Main Floor | Dining Room | 9'1" x 12' |
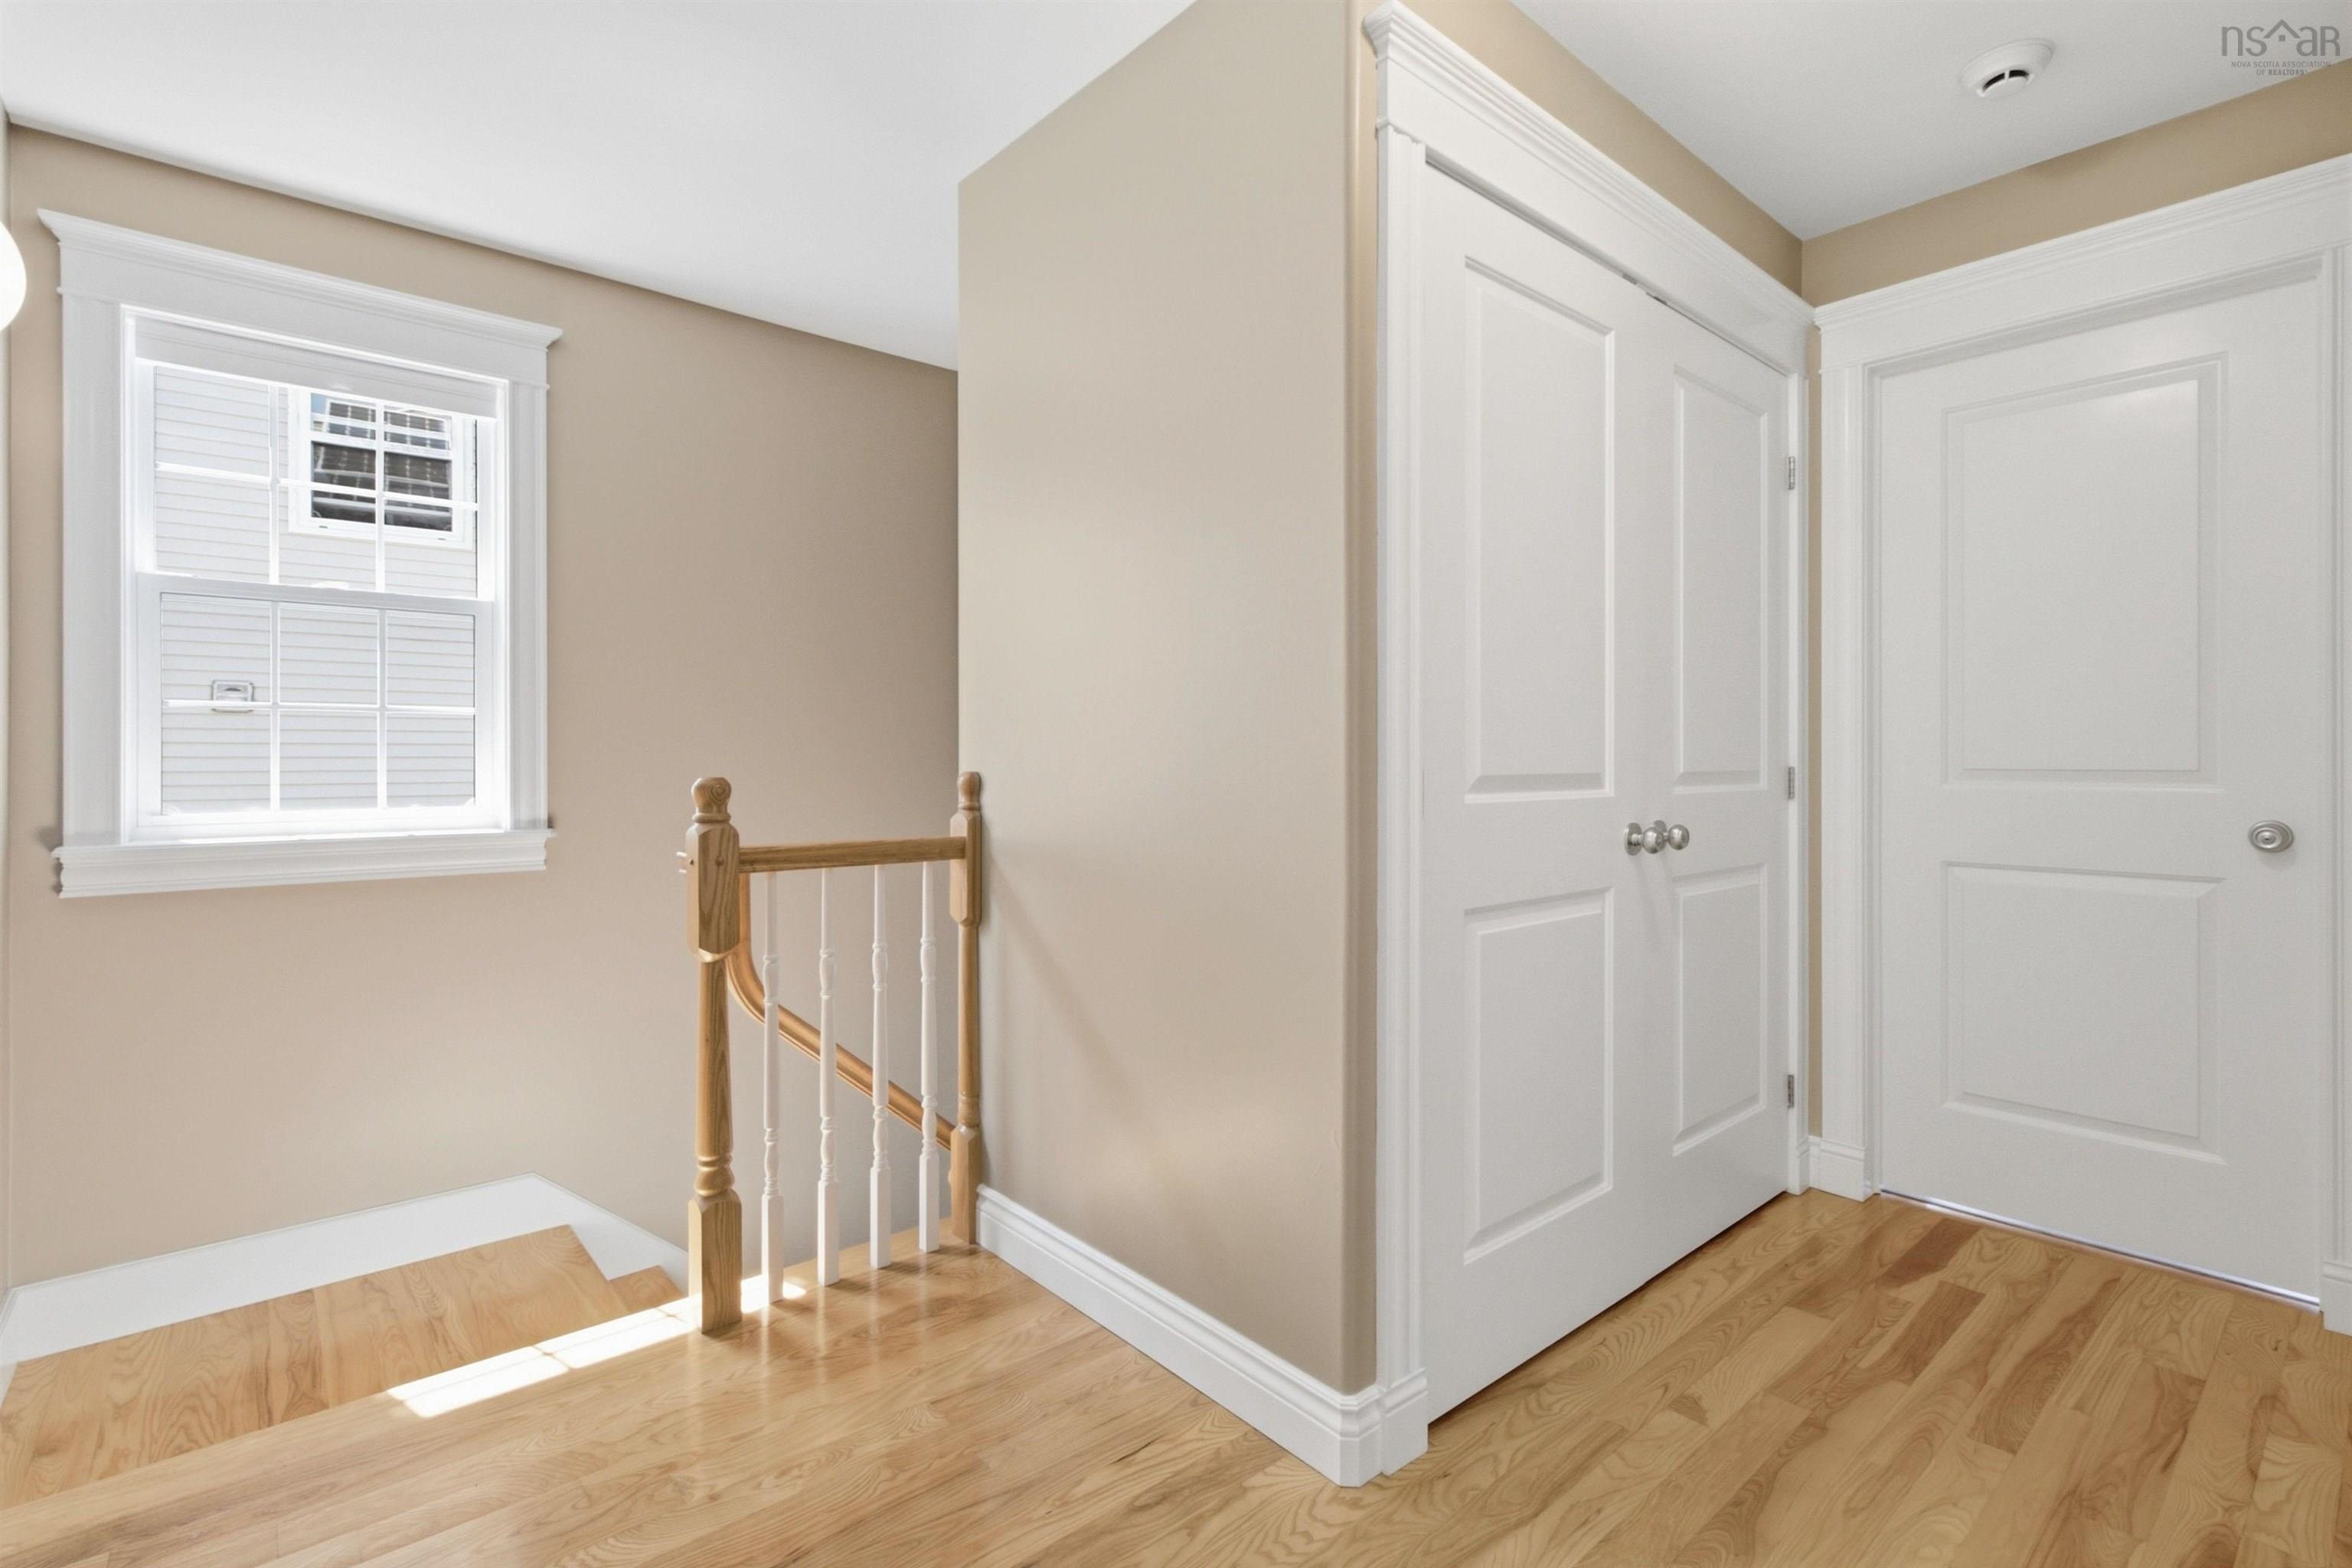
| Main Floor | 2nd Hallway |
Single Family
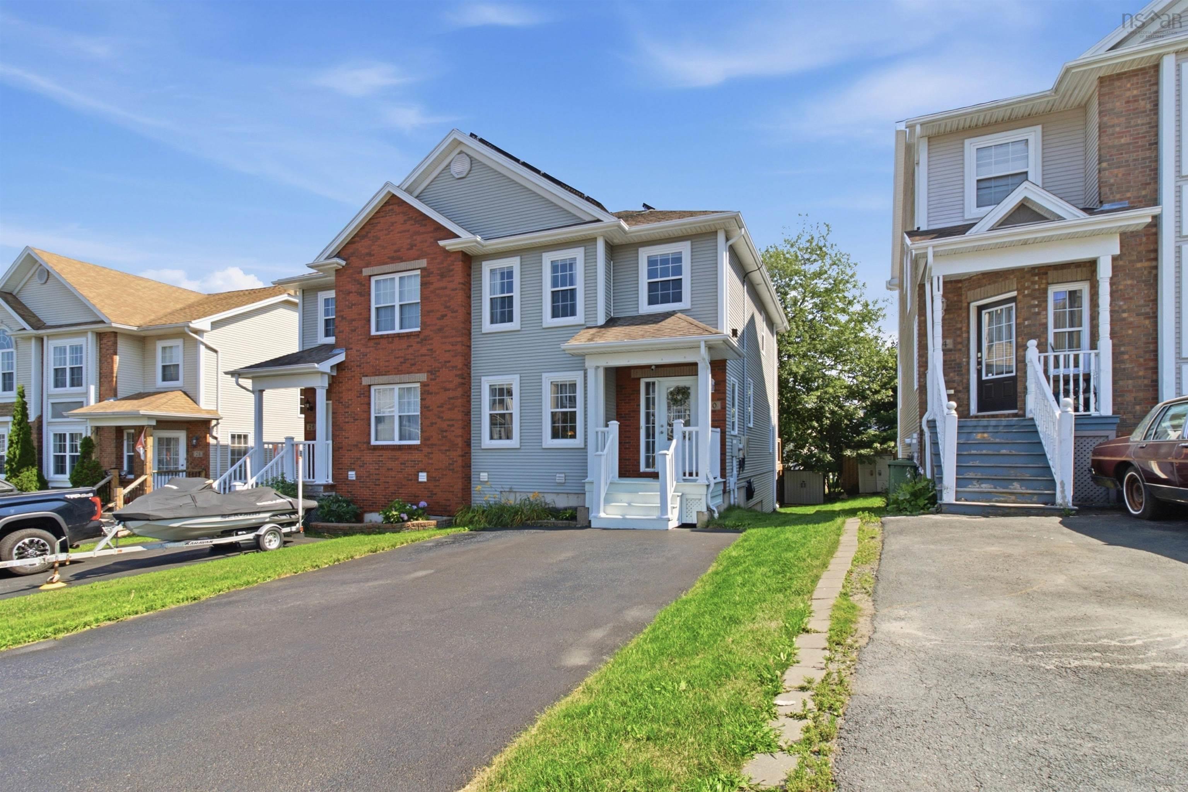
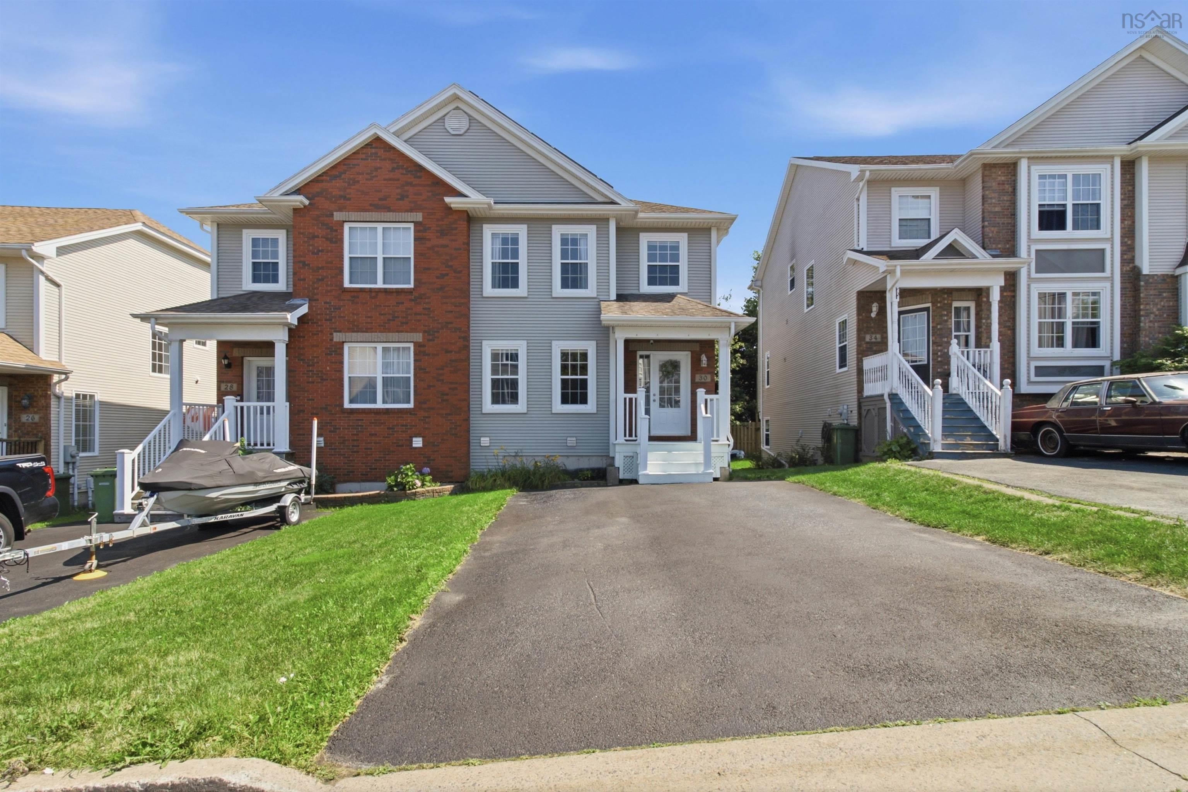
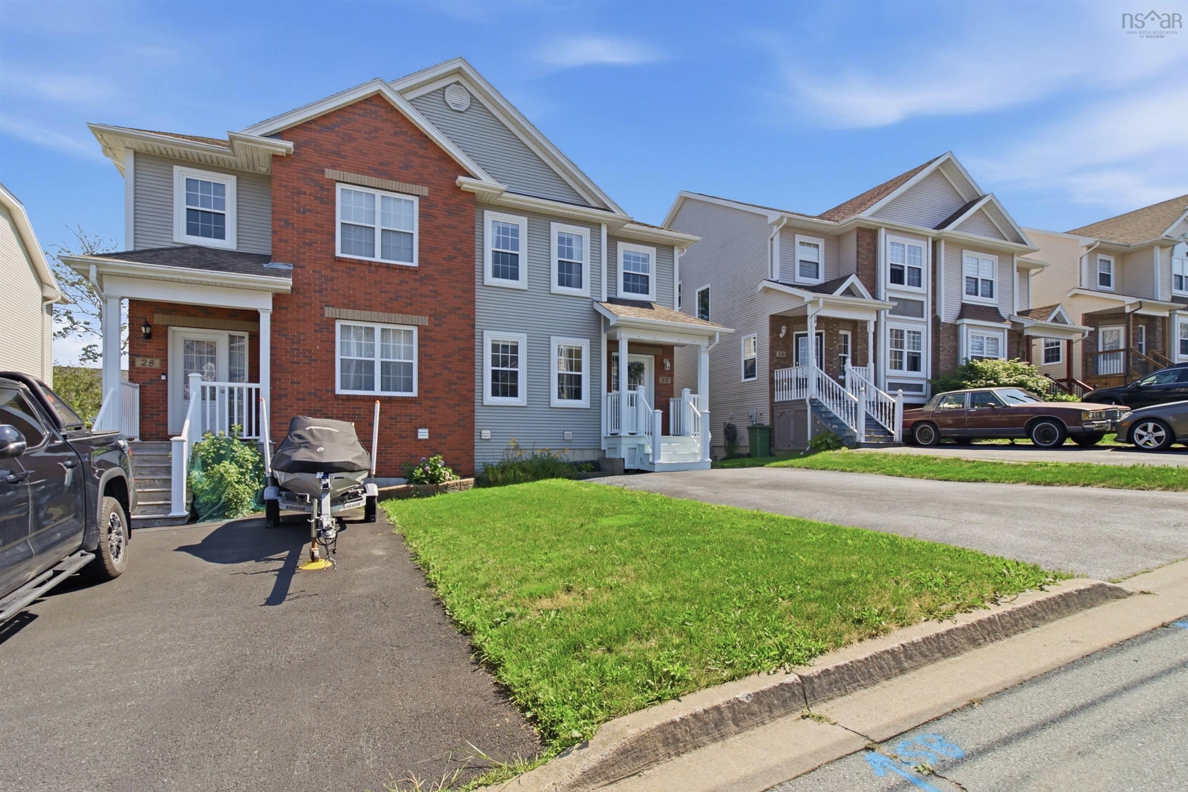
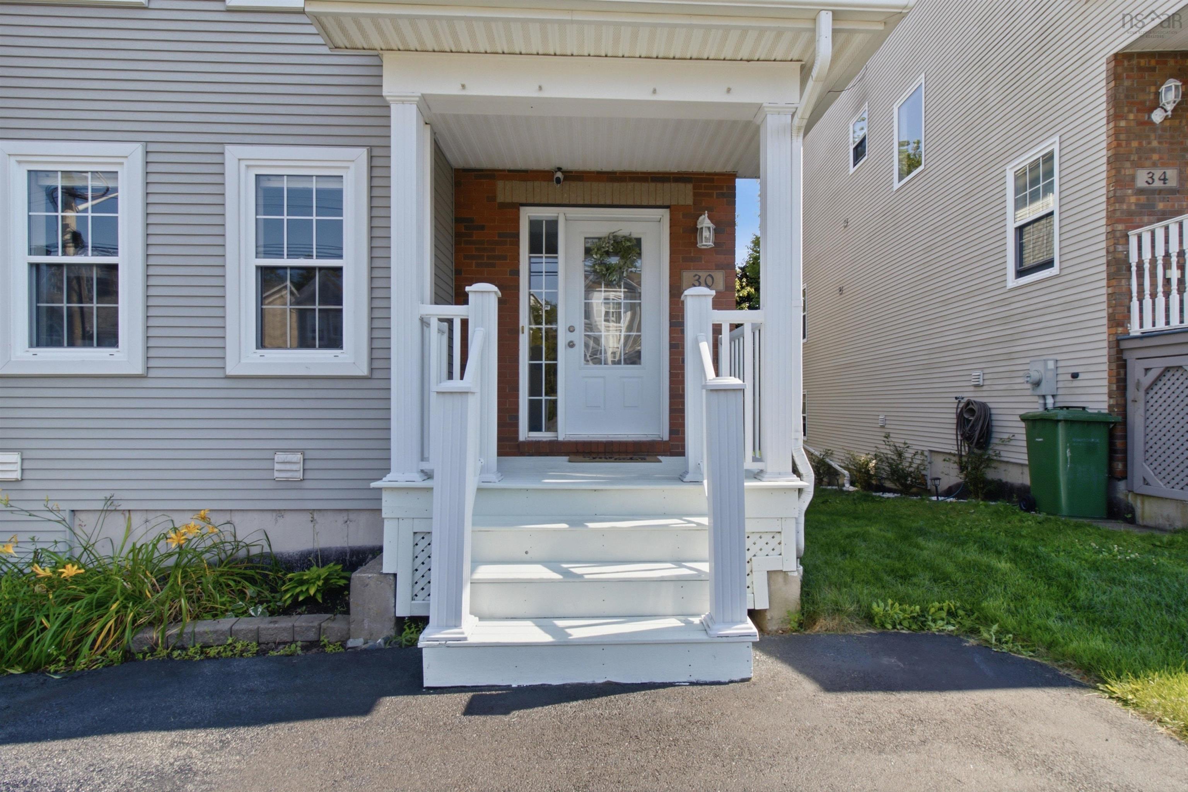
30 Outrigger Crescent, Halifax, NS (MLS® 202620581).
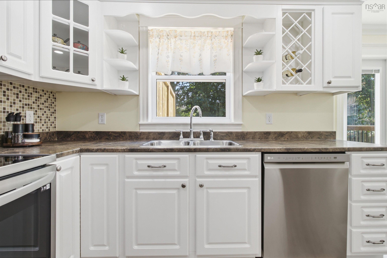
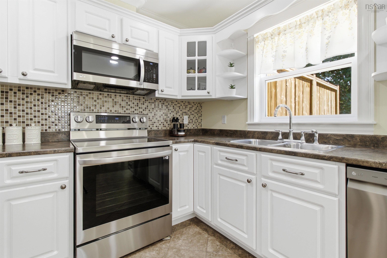
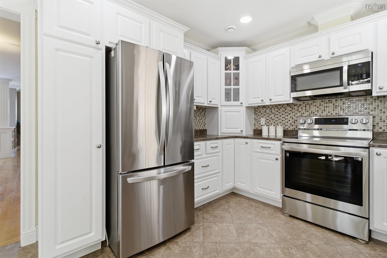
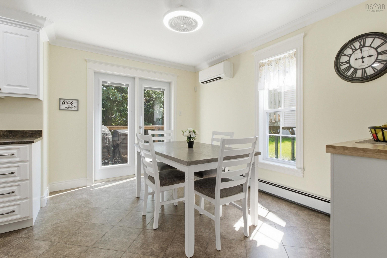
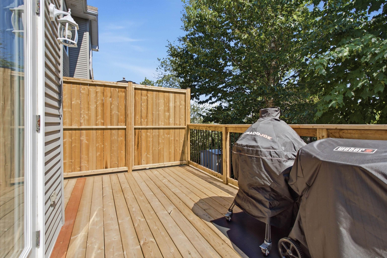
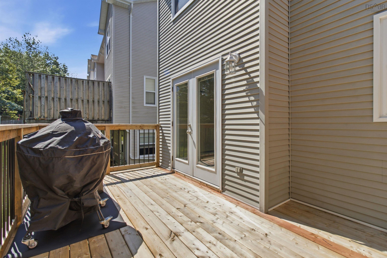
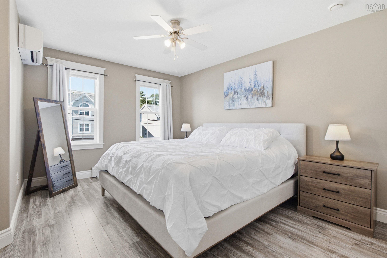
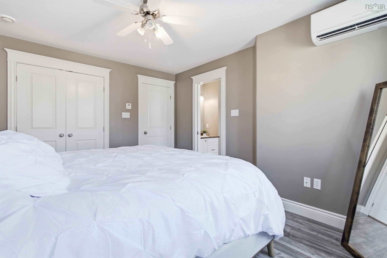
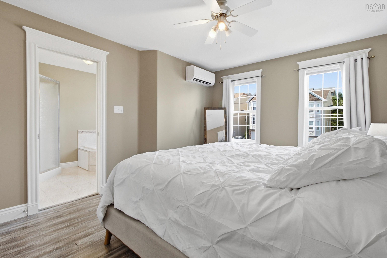
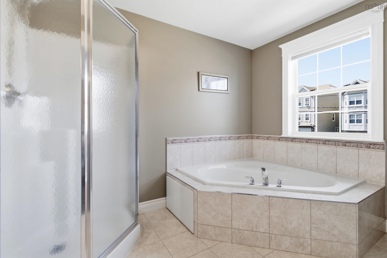
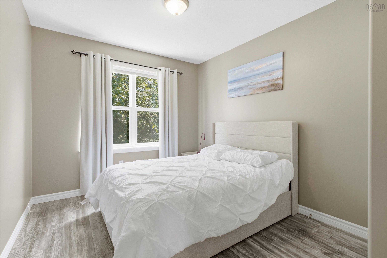
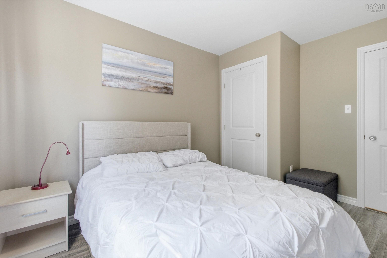
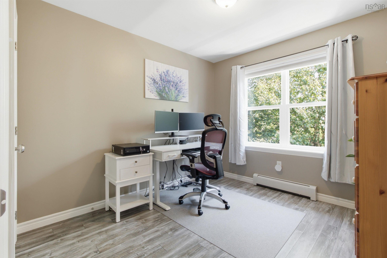
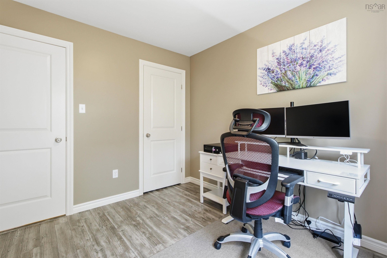
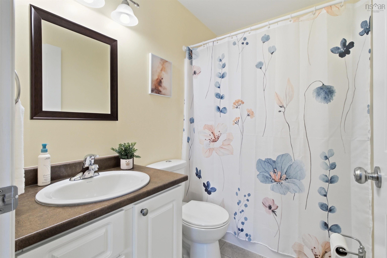
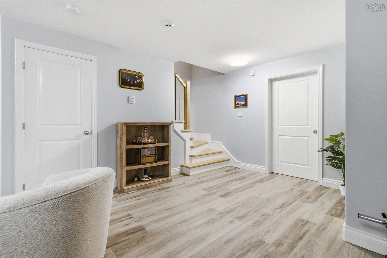
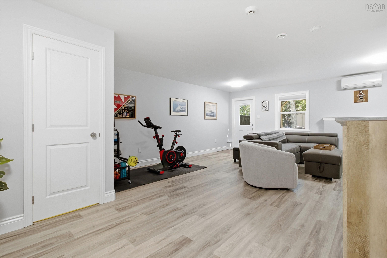
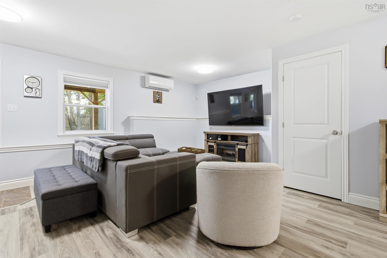
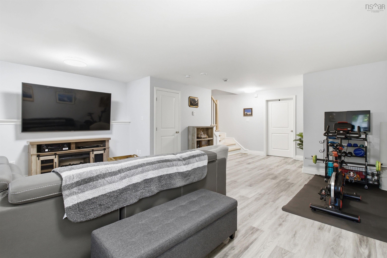
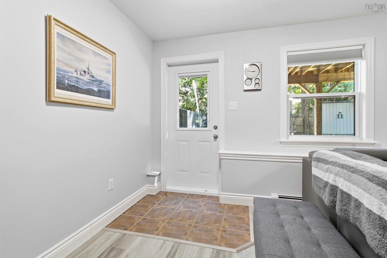
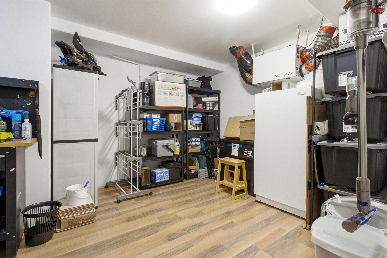
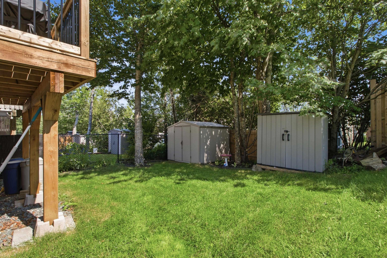
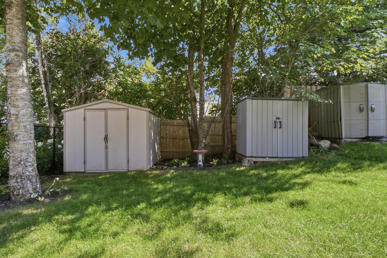
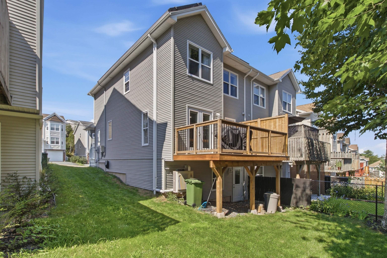
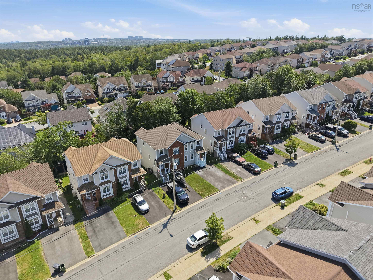
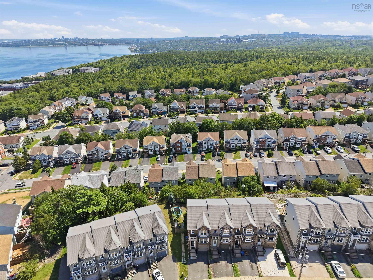
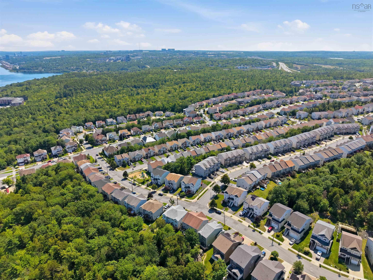
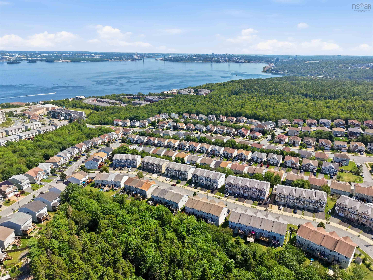
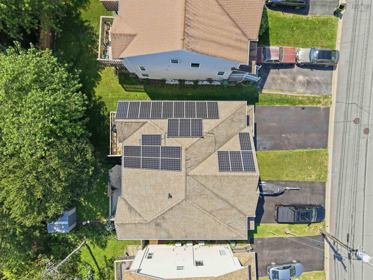
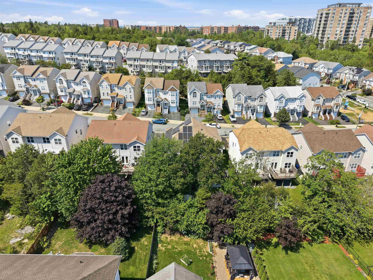
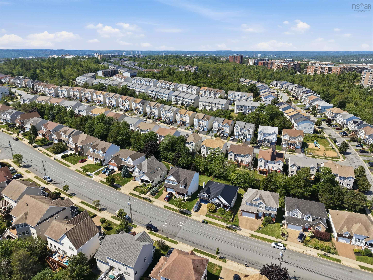
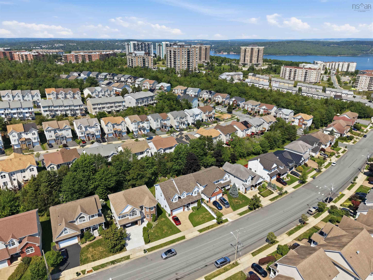
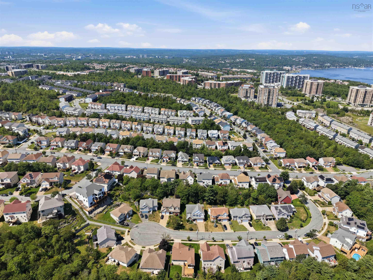
30 Outrigger Crescent, Halifax, NS (MLS® 202620581): Welcome to 30 Outrigger Crescent, a well-maintained 3 bed, 4 bath home tucked away on a quiet residential street in one of Halifax’s most convenient family-friendly communities. The bright and welcoming main level is designed for comfortable everyday living. The spacious living room offers plenty of room to gather, with large windows providing abundant natural light and an electric fireplace creating an inviting focal point. The adjoining kitchen features crisp white cabinetry, stainless steel appliances, excellent storage and counter space, a tiled backsplash and a functional layout flowing naturally into the dining area. From here, step directly onto the all new rear deck overlooking a lush backyard with mature trees and two sheds providing valuable additional storage. Upstairs you’ll find comfortable bedrooms with all new flooring, including a spacious primary suite with plenty of natural light and a ductless heat pump. The generous ensuite provides a relaxing retreat with a jetted tub and separate stand-up shower. The walk-out basement with all new floors adds another versatile level of living space, featuring a large recreation room perfect for movie nights, games, a home gym or kids’ space, along with a convenient half bath and two separate storage areas. Additional features include a fully paid energy-saving solar power system (2019) and efficient heat pumps. Other upgrades include new high-end hot water heater, and updated aluminum front step posts & rails. The location is a standout, with convenient access to Bedford, Clayton Park, Bayers Lake, Bedford Highway, Highway 102 and routes into downtown Halifax. Grocery stores, restaurants, shopping, schools, parks, playgrounds, recreation facilities and public transit are all within easy reach. 30 Outrigger Crescent combines space, efficiency, convenience and a fantastic Halifax location—a wonderful place to call home.
Directions
https://maps.app.goo.gl/i138Zu54PAJsbHUd8
$609,900
MLS®
202620581
PID
41063546
List Price
$609,900
Type
Single Family
Style
Semi-Detached
Sewer
Municipal
Building Age
22
Foundation
Poured Concrete
Exterior
Brick, Vinyl
Flooring
Hardwood, Laminate, Tile
MLA
1,353 ft2
TLA
1,960 ft2
Bedrooms
3
Bathrooms
4
Water
Municipal
Utilities
- Cable
- Electricity
- High Speed Internet
- Telephone
Features
- Ensuite Bath
- HRV (Heat Rcvry Ventln)
- Fireplace(s)
- Walk In Closet
Community Features
- Park
- Place of Worship
- Playground
- Public Transit
- Recreation Center
- School Bus Service
- Shopping
Rooms.
| Level | Type | Dimensions |
|---|---|---|
| 2nd Level | Upstairs Hallway | |
| 2nd Level | Primary Bedroom | 11'5" x 13'11" |
| 2nd Level | Ensuite Bath 1 | 7'11" x 11'10" |
| 2nd Level | Bath 2 | 7'7" x 4'11" |
| 2nd Level | Bedroom | 9'4" x 10'3" |
| 2nd Level | Bedroom | 9'2" x 12'2" |
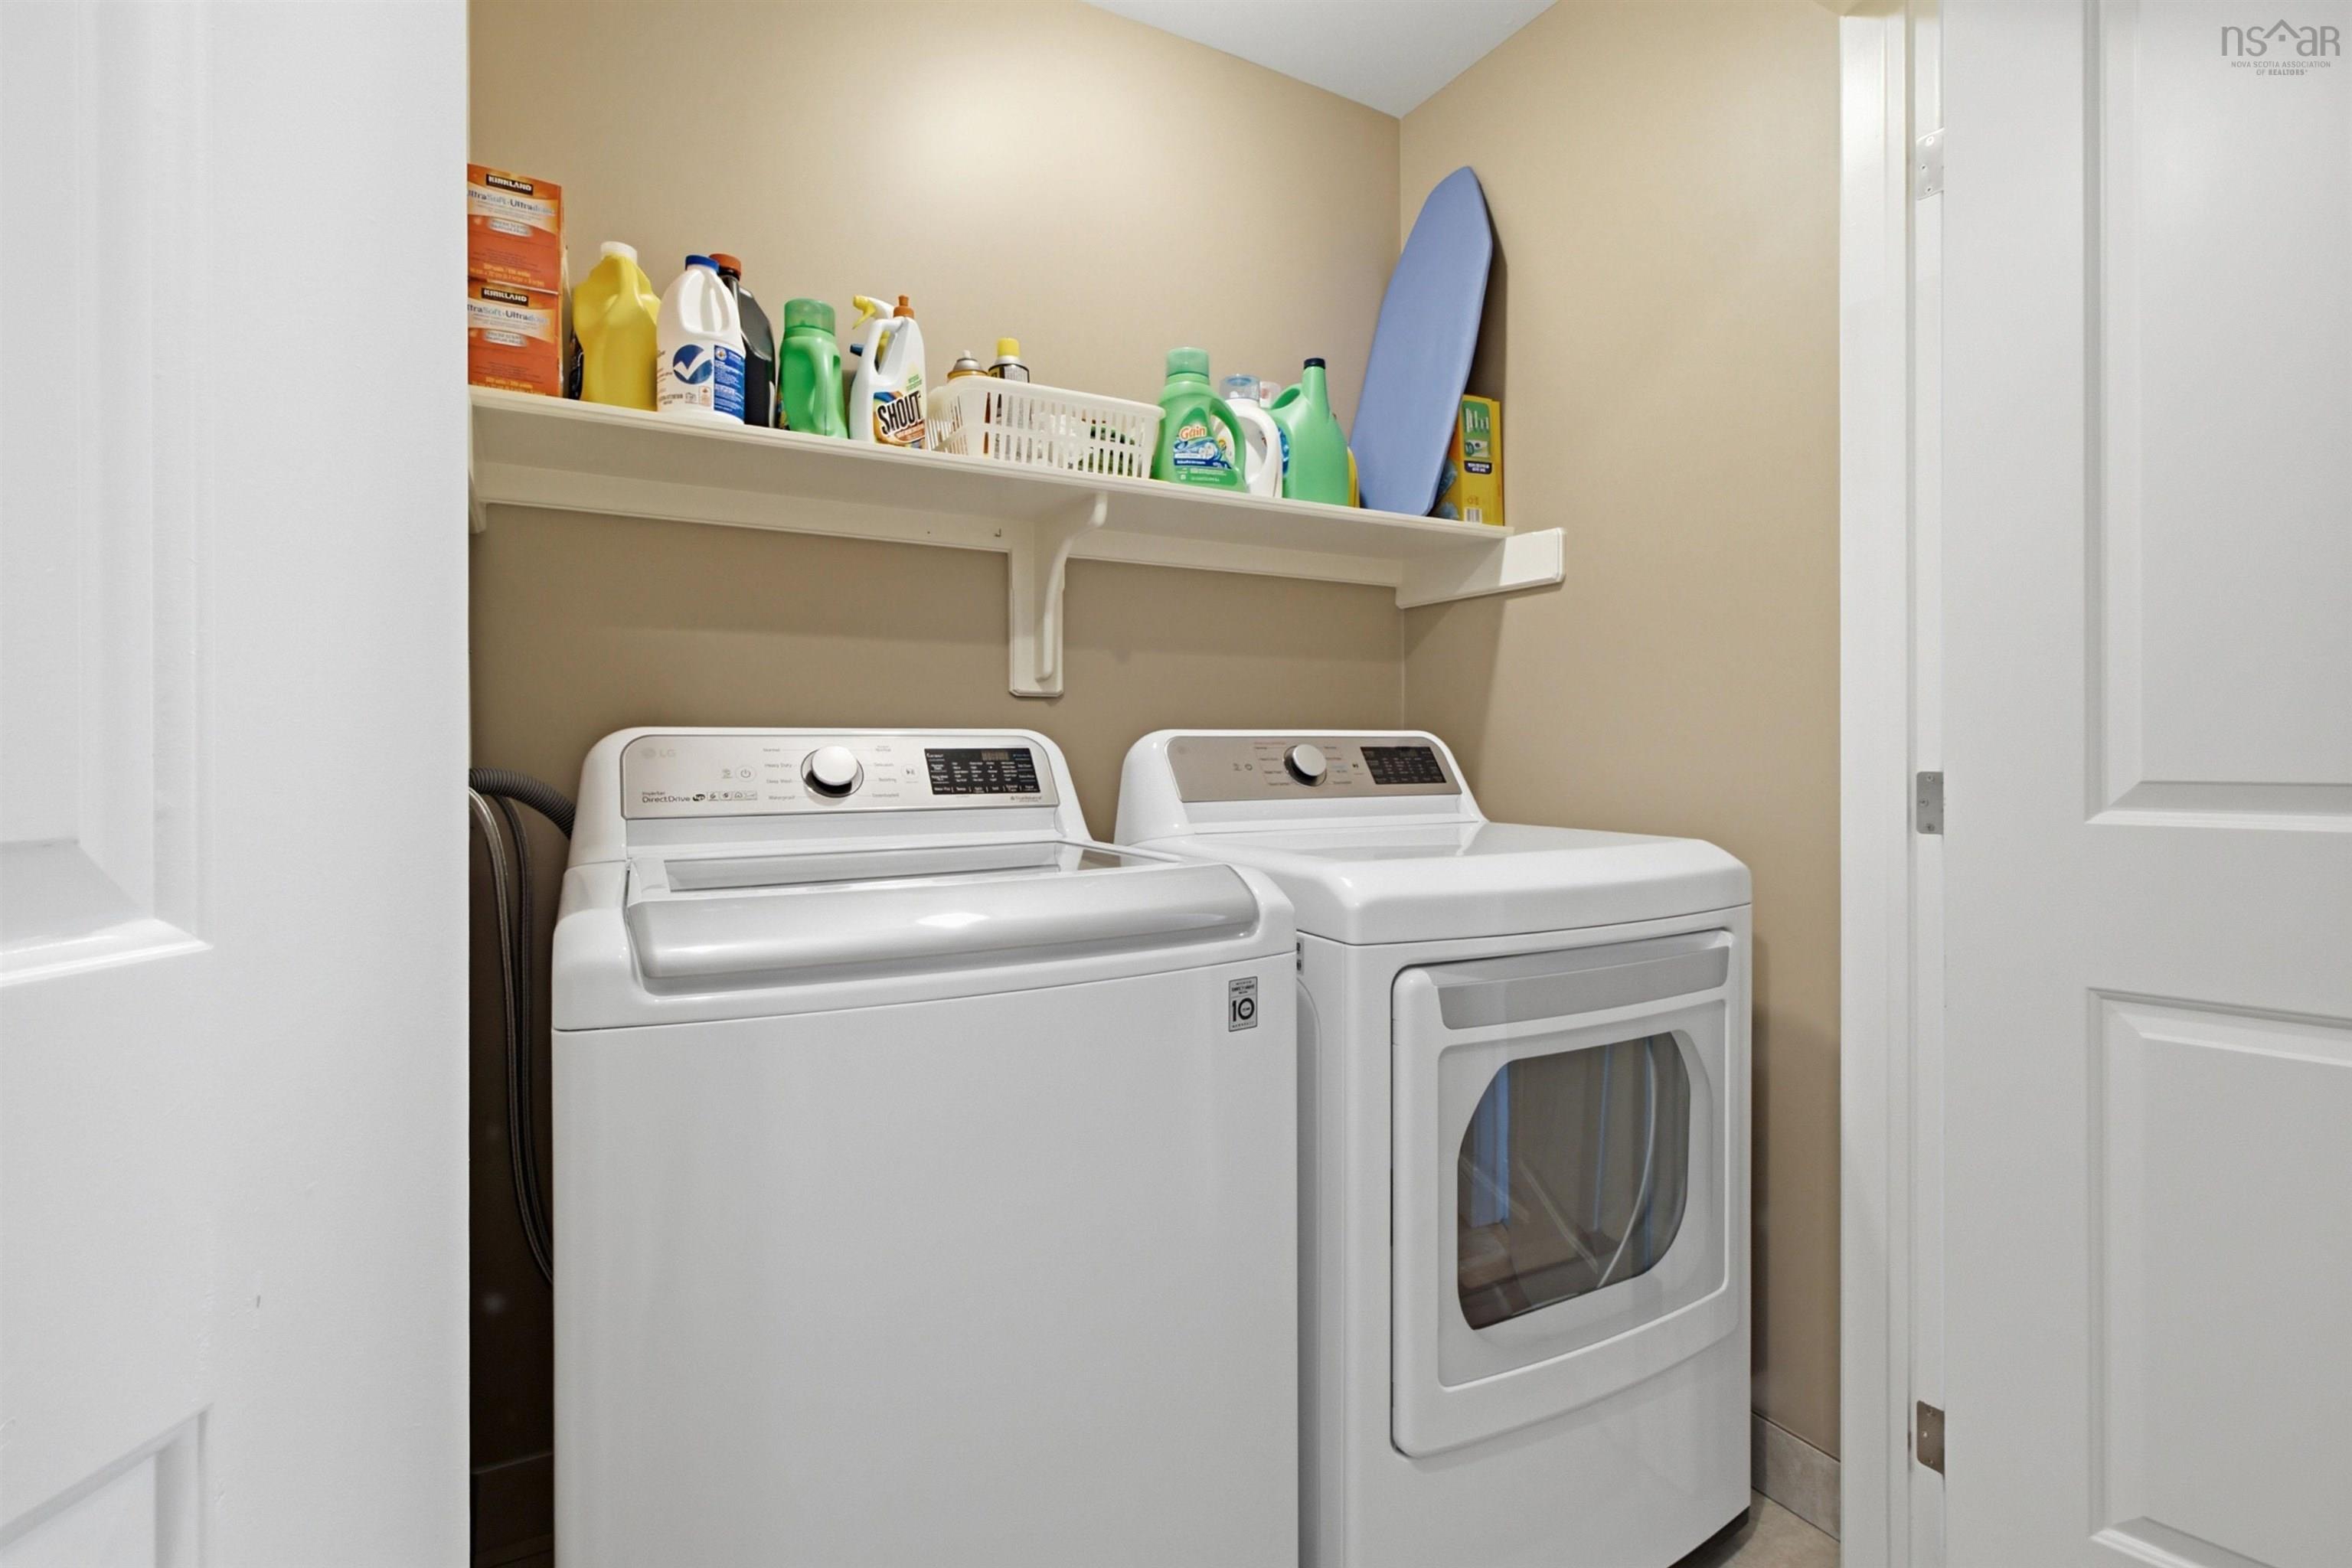
| 2nd Level | Laundry | 3'2" x 5'6" |
| Level | Type | Dimensions |
|---|---|---|
| Basement | Rec Room | 18'2" x 22'11" |
| Basement | Storage | 3'1" x 7'7" |
| Basement | Storage | 18' x 11'2" |
| Basement | Bath 3 | 4'11" x 5' |
Schools.
| Type | Name |
|---|---|
| Elementary School | Grosvenor - Wentworth Park Elementary School |
| Middle School | Clayton Park Junior High School |
| High School | Clayton Park Junior High School |
| Elementary School (Fr. Imm.) | Grosvenor - Wentworth Park Elementary School |
| Middle School (Fr. Imm.) | Fairview Junior High School |
| High School (Fr. Imm.) | Halifax West High School |
contact the agent.

(902) 877-2122
nas@klayme.com
Nas has been a licensed REALTOR® since 2003. Nas enjoys the challenge of matching people to their dream homes.