












Single Family
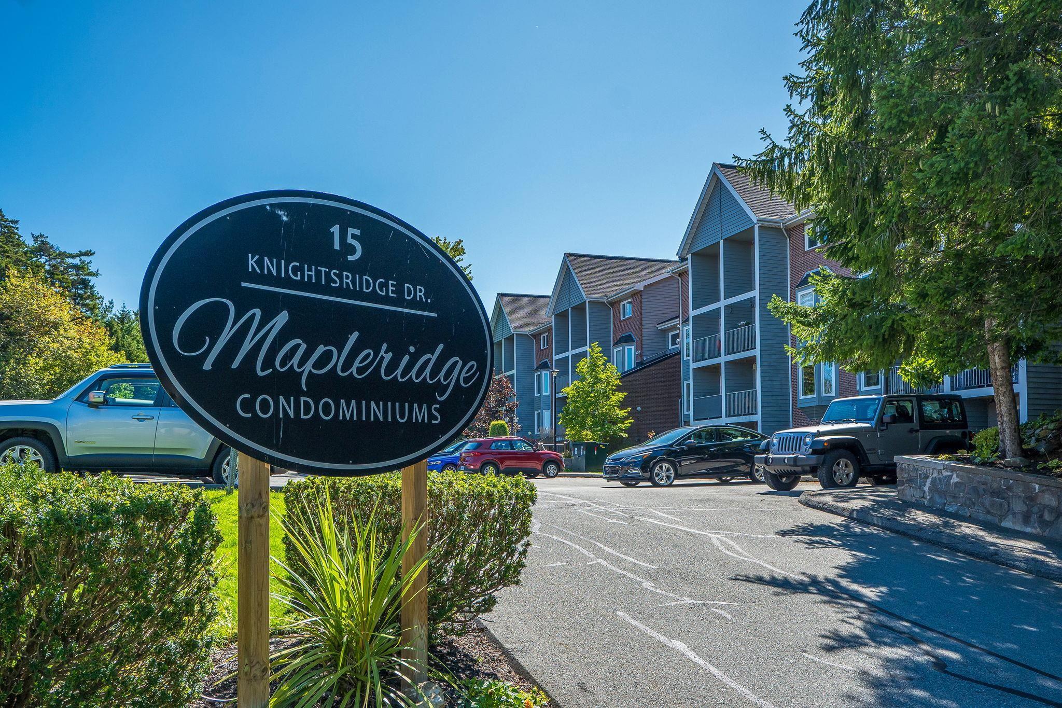
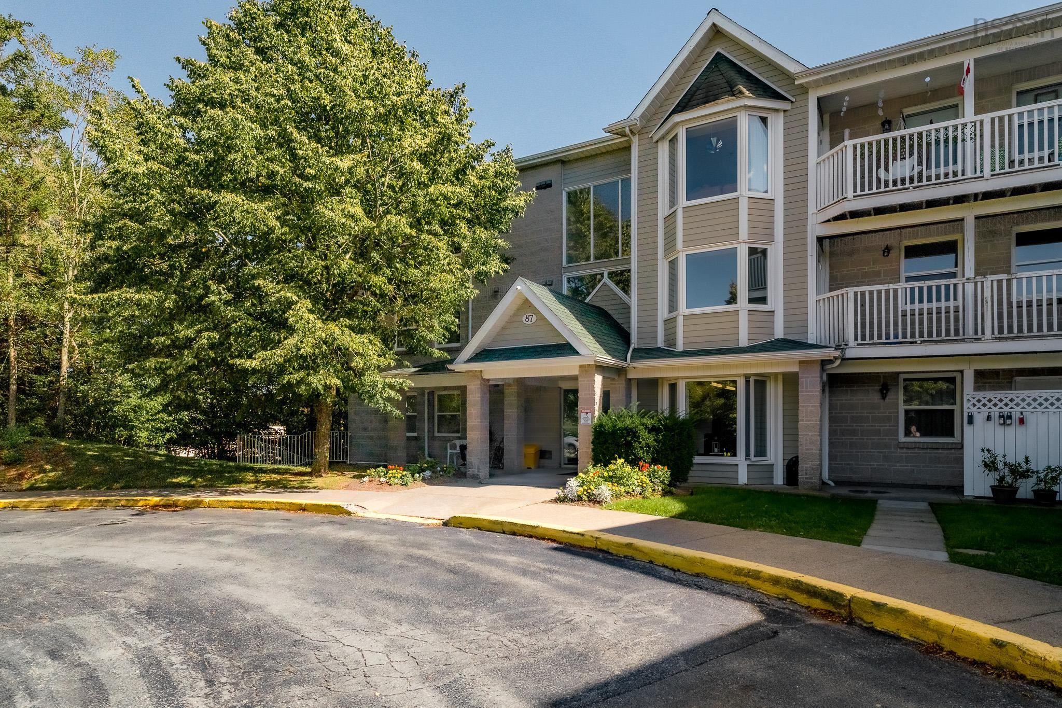
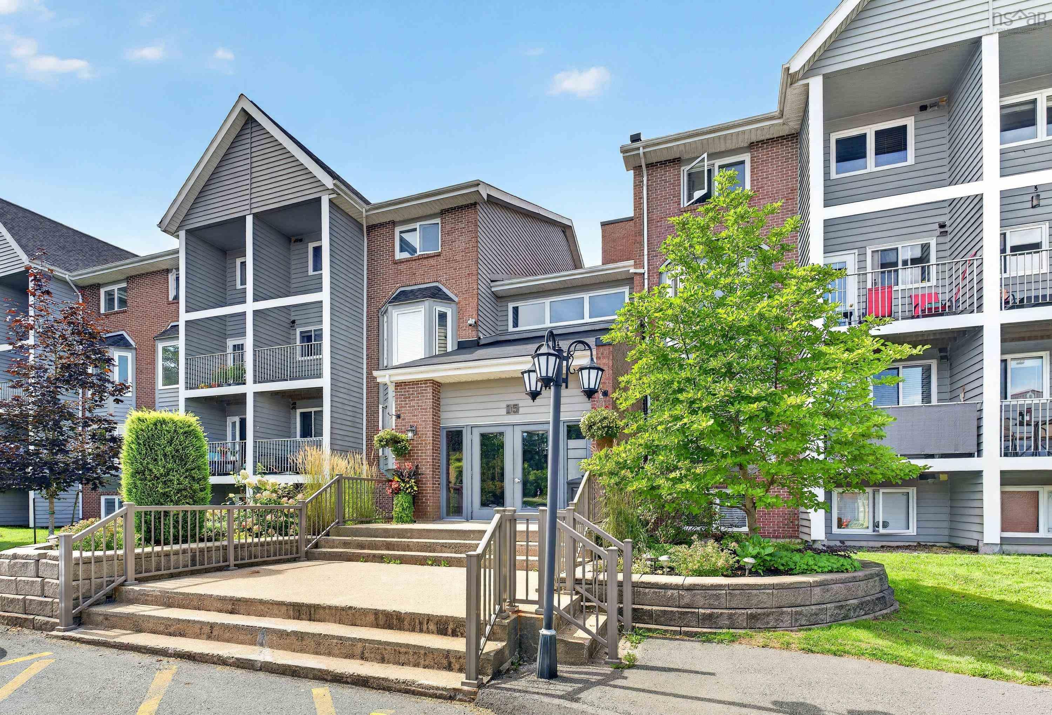
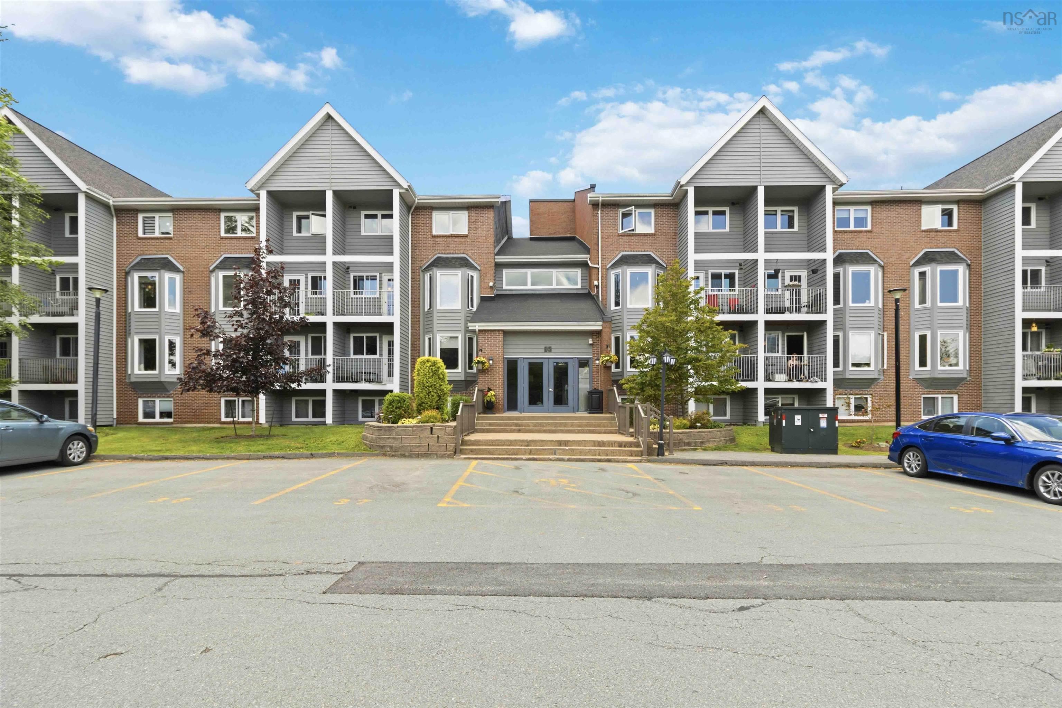
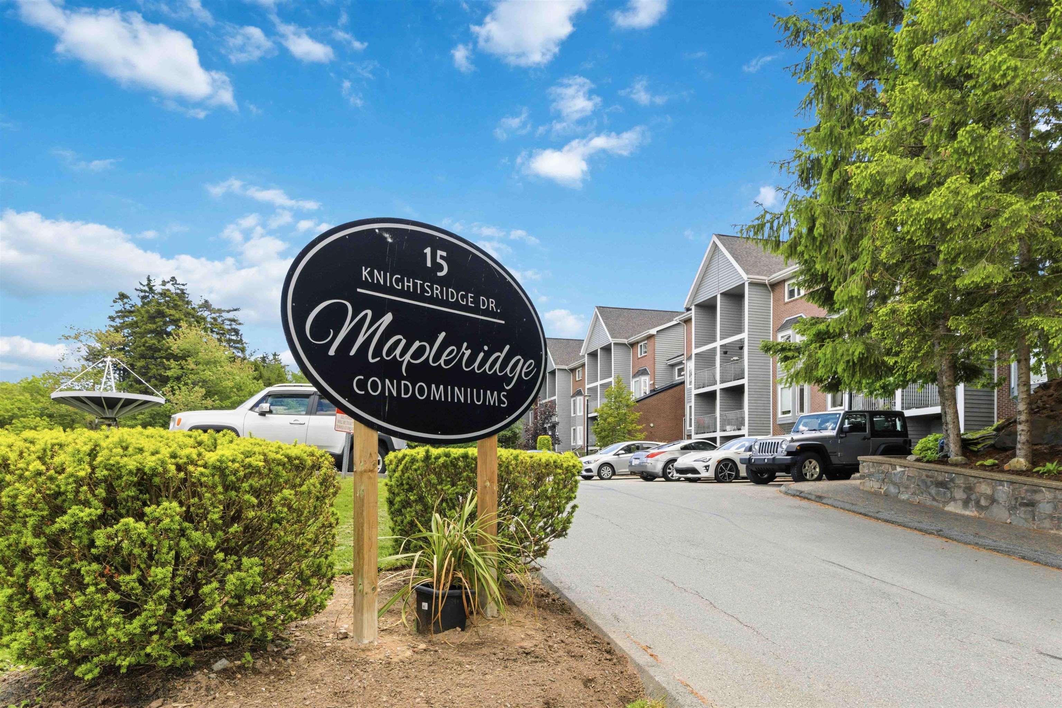
303 15 Knightsridge Drive, Halifax, NS (MLS® 202625405).
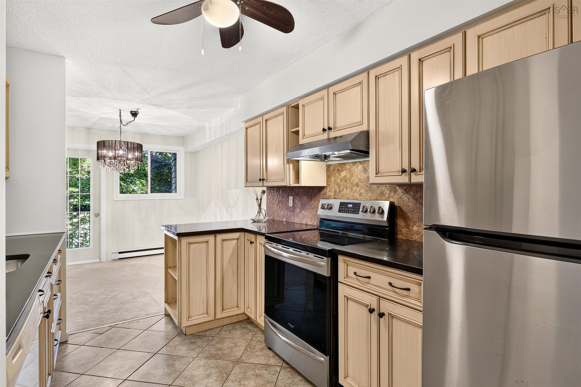
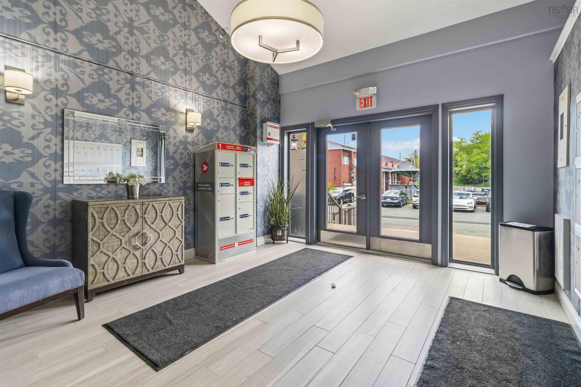
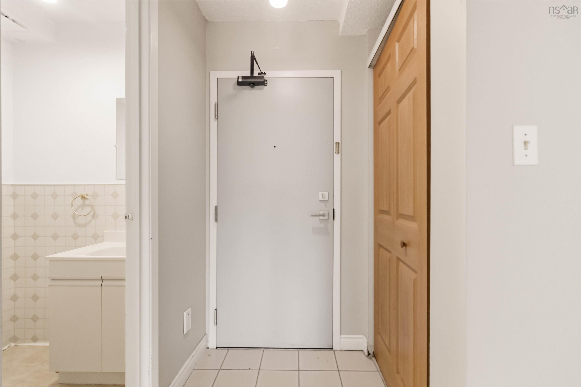
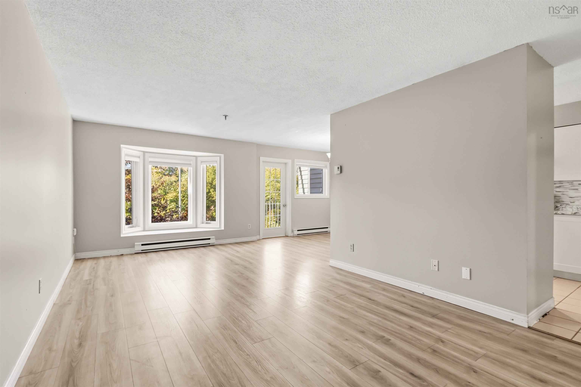
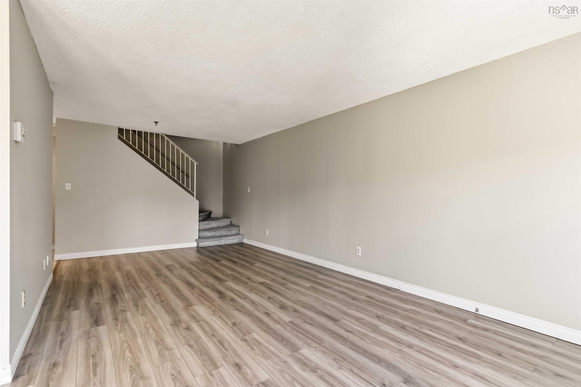
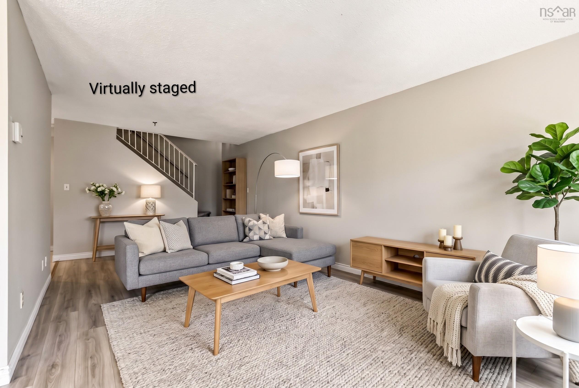
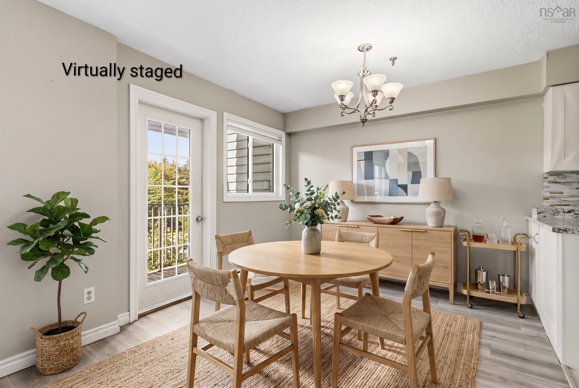
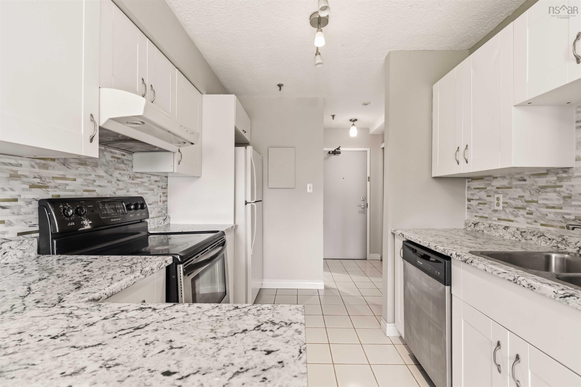
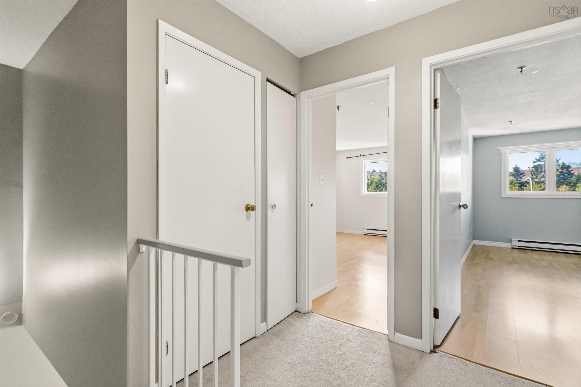
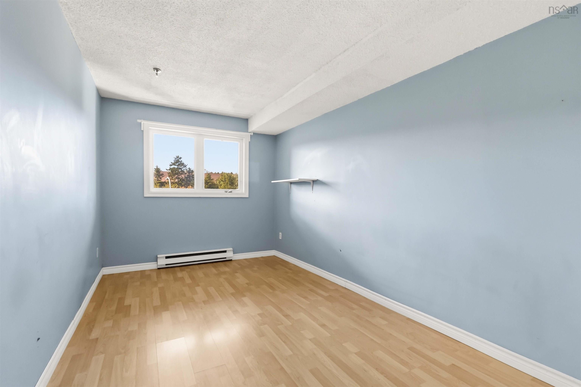
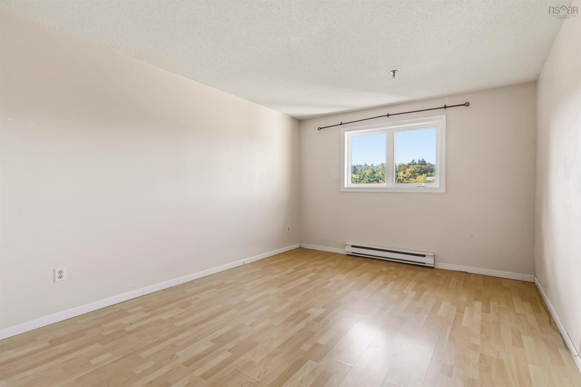
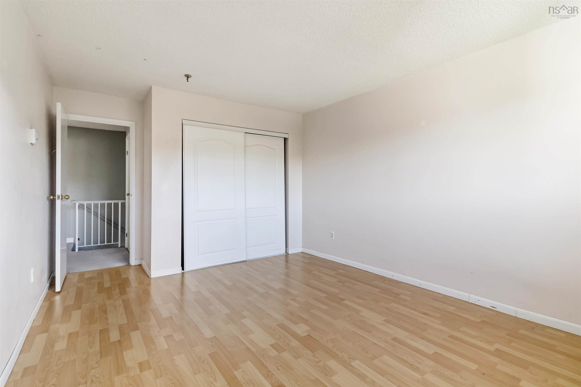
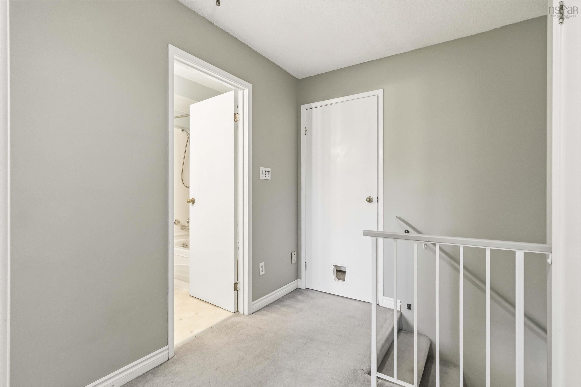
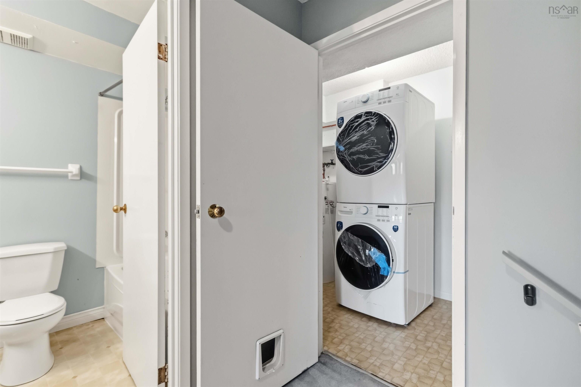
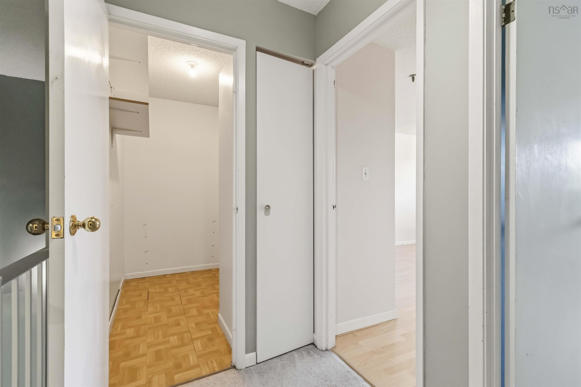
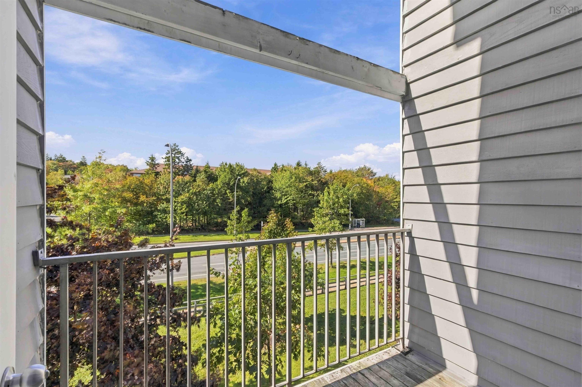
303 15 Knightsridge Drive, Halifax, NS (MLS® 202625405): Top-floor, two-level living in Clayton Park with over 1,100 square feet of space at 15 Knightsridge Drive. This unit is vacant and ready for immediate possession, suited for an owner-occupant or as an investment property. The main level contains an open-concept living and dining area, updated flooring (2023), a half-bath, a private balcony, and a kitchen with an updated backsplash (2025). The upper level places two spacious bedrooms on their own floor with no overhead neighbors. A full four-piece bathroom, in-unit laundry with washer and dryer (2026), and a hall walk-in closet complete the top floor. The unit includes an assigned parking space in a well-managed building with reasonable condo fees. Located minutes from schools, shopping, parks, transit, major highways, and downtown Halifax. Book your showing today.
Directions
Dunbrack to Knightsridge
Inclusions
Fridge, stove, washer, dryer, dishwasher
Utilities
- Cable
- Electricity
- High Speed Internet
- Telephone
Features
- Balcony
Community Features
- Park
- Place of Worship
- Playground
- Public Transit
- Recreation Center
- School Bus Service
- Shopping
Rooms.
| Level | Type | Dimensions |
|---|---|---|
| Main Floor | Living Room | 21'9"x11'2" /open |
| Main Floor | Kitchen | 11'3"x8'8" |
| Main Floor | Dining Room | 10'x9' |
| Main Floor | Bath 1 | 4'8"x4'4" |
| Level | Type | Dimensions |
|---|---|---|
| 2nd Level | Primary Bedroom | 14'4"x11'1" +jog |
| 2nd Level | Bedroom | 14'4"x8'7"+jog |
| 2nd Level | Bath 2 | 8'5"x4'11" |
| 2nd Level | Laundry | 8;x4'11" |
| 2nd Level | Storage | 7"8x 4'6" |
contact the agent.

Nas has been a licensed REALTOR® since 2003. Nas enjoys the challenge of matching people to their dream homes.