Single Family
303 267 Gary Martin Drive, Bedford, NS (MLS® 202620975).
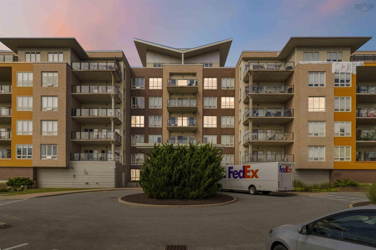
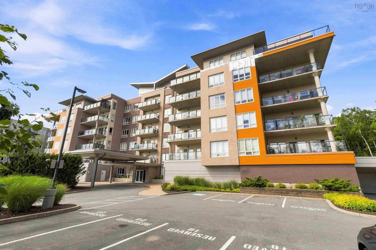

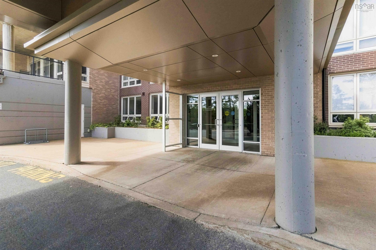
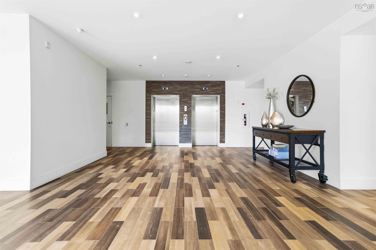
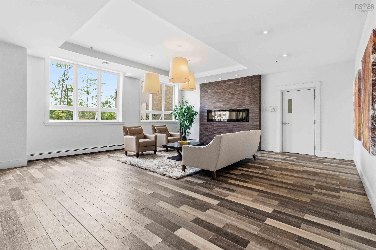
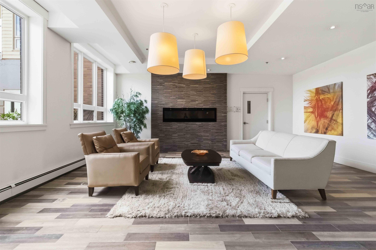
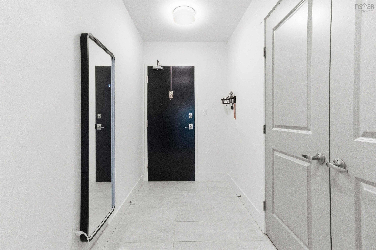

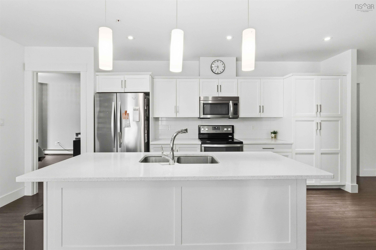
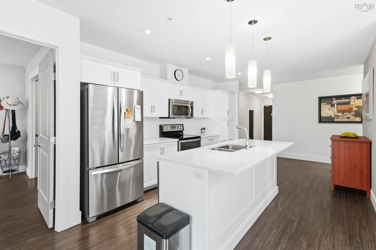
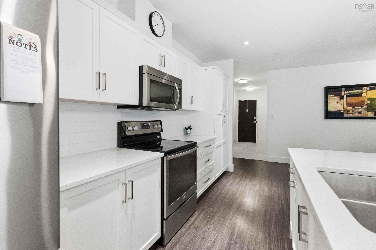
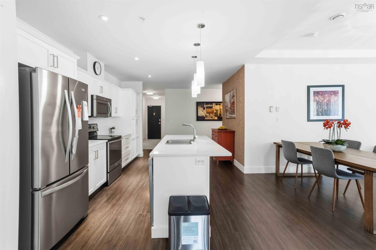
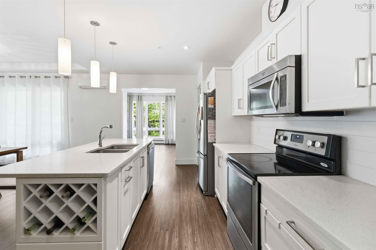
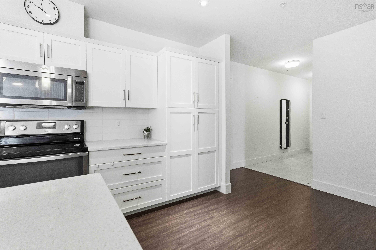
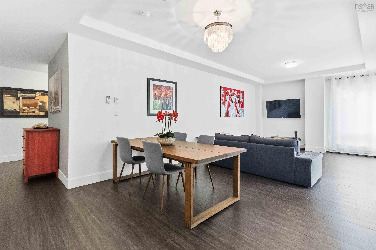
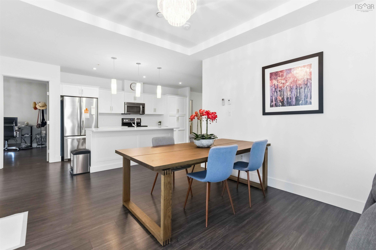
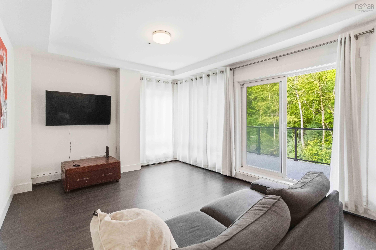
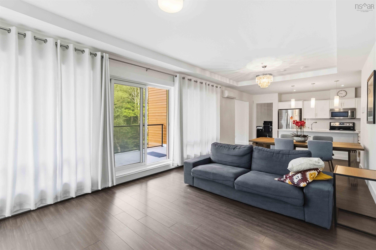
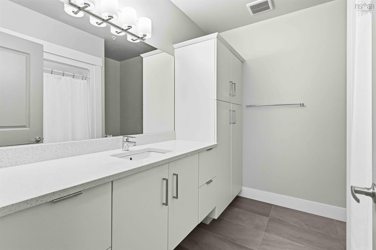
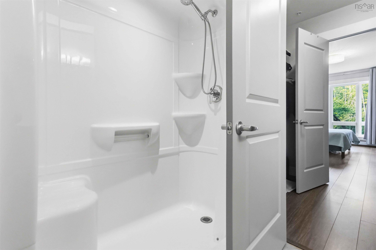
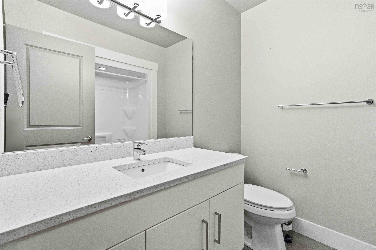
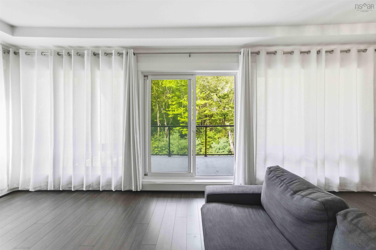
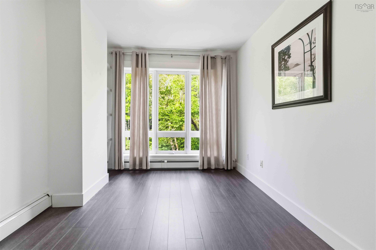
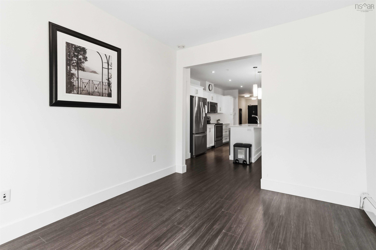
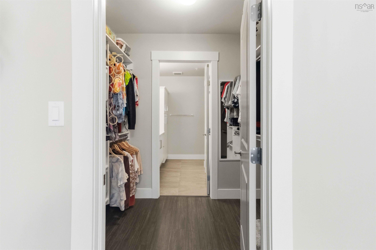
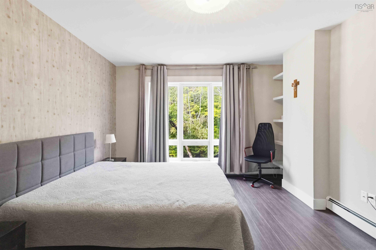
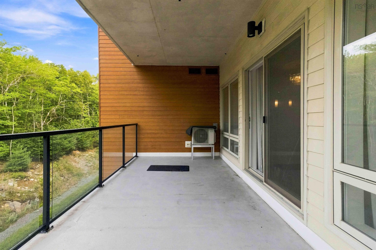
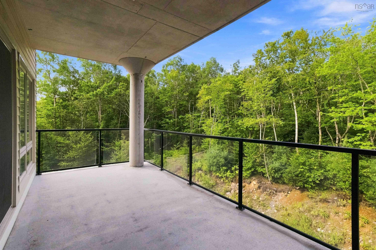
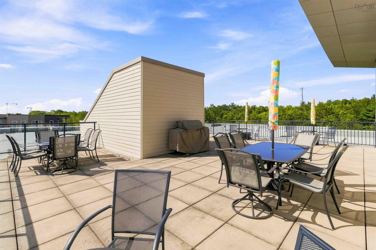
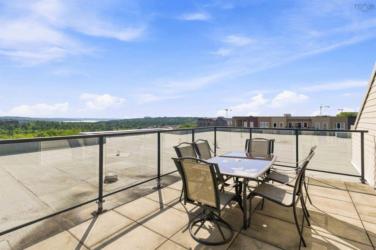
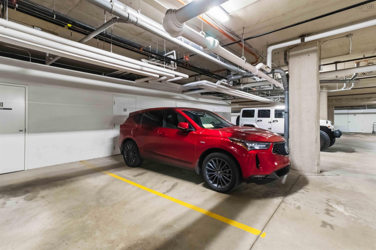
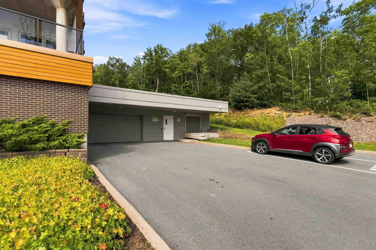
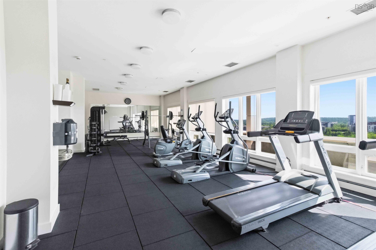
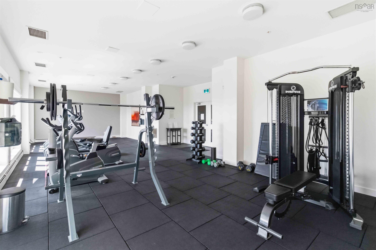
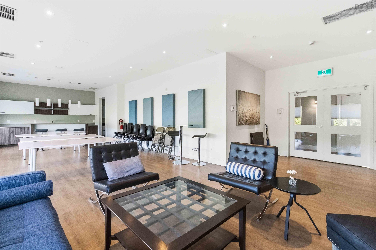
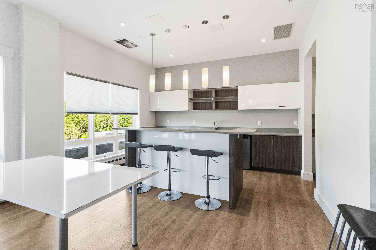
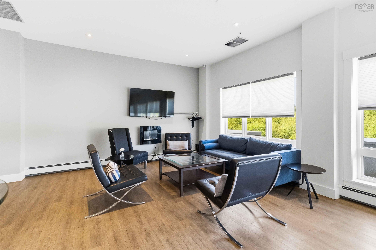
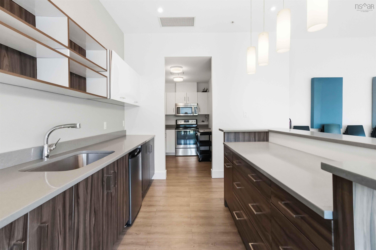
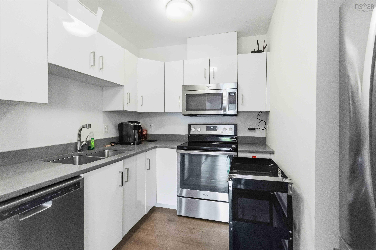
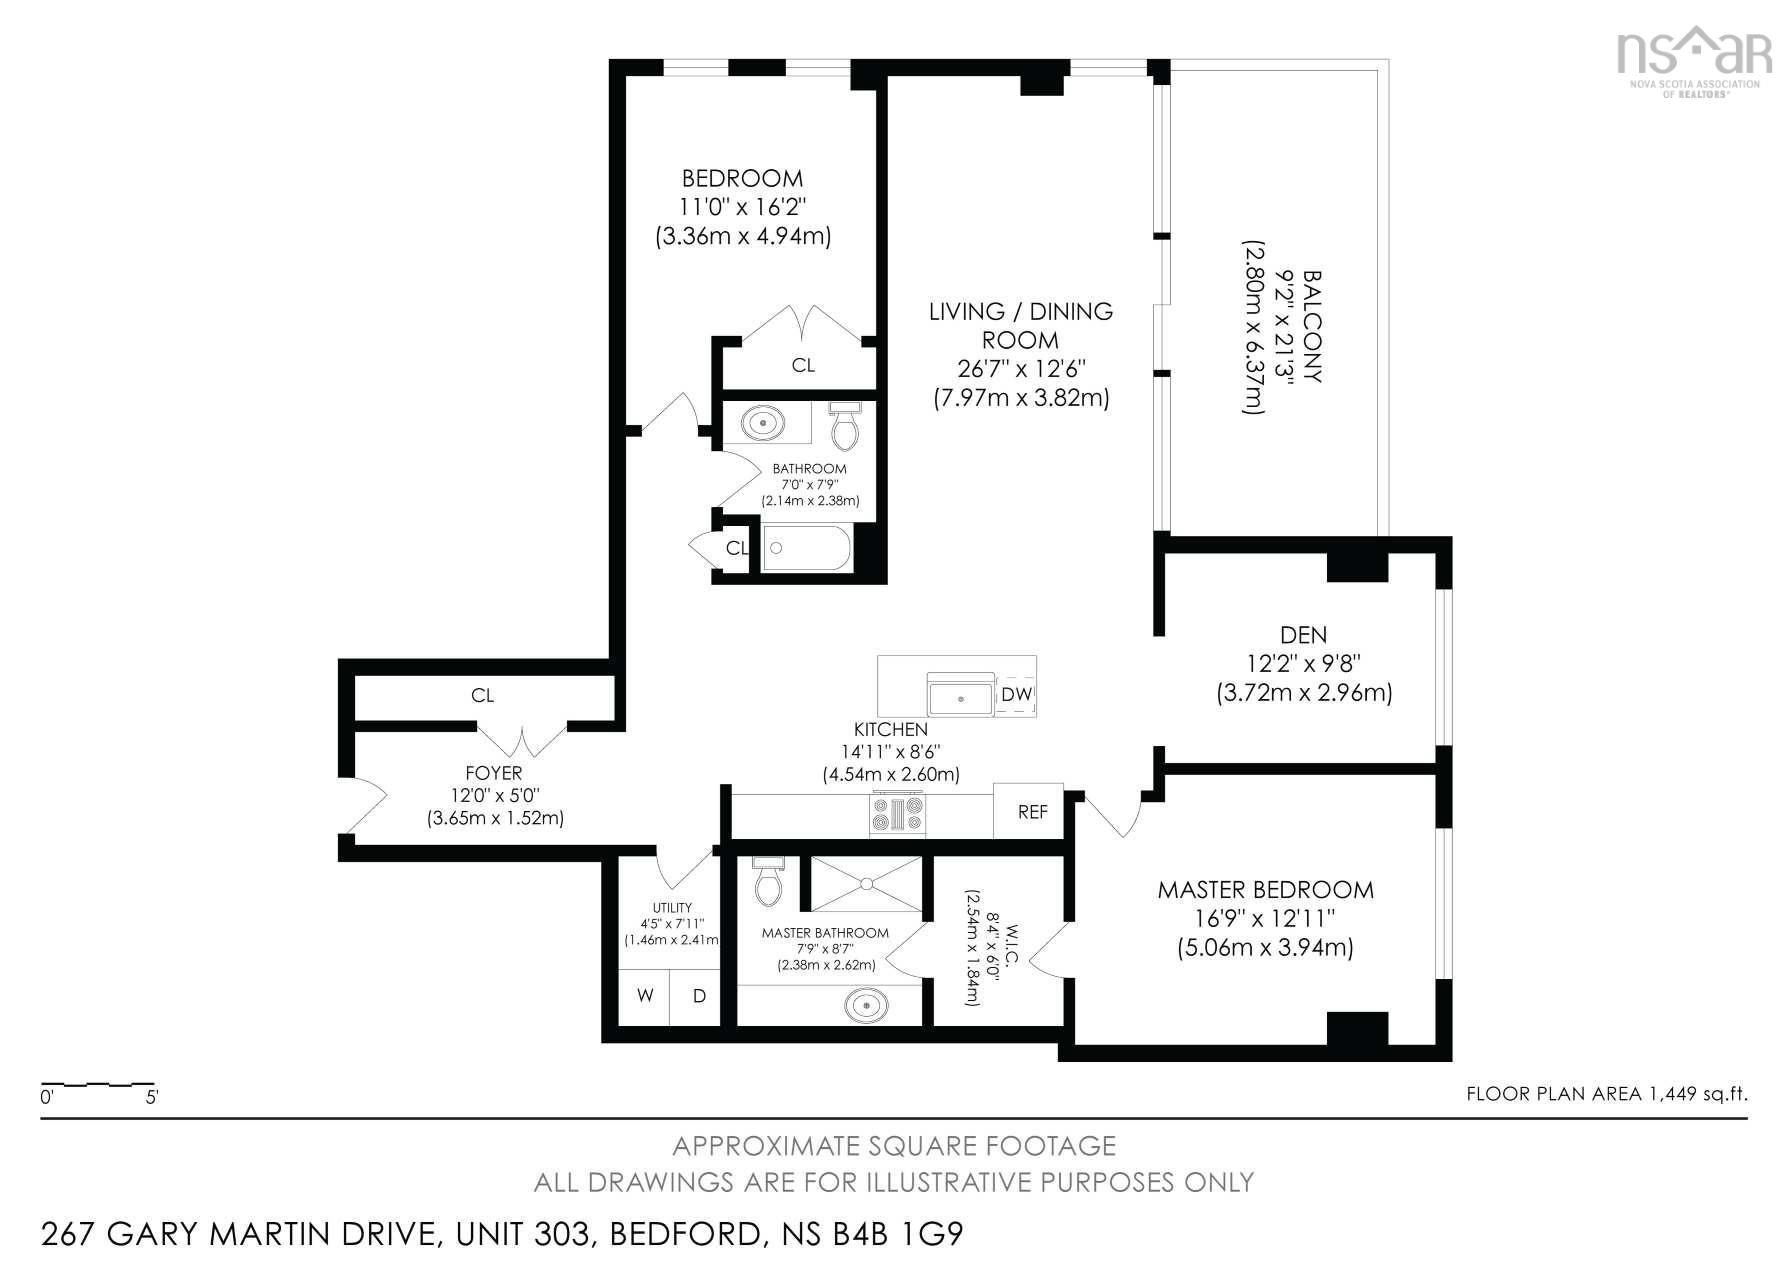
303 267 Gary Martin Drive, Bedford, NS (MLS® 202620975): Welcome to Bedford West living at its finest! This stylish 2-bedroom, 2-bath condo with a spacious den and air conditioning** offers a polished blend of comfort, convenience, and an exceptional setting. Tucked away near a wooded area, this desirable back-corner unit provides added privacy while remaining close to everything Bedford West has to offer. Enjoy access to an impressive amenities floor featuring a social room, fitness room, library, and rooftop patio complete with barbecue space and beautiful views of the Bedford Basin. An on-site building manager adds further convenience and peace of mind. This unit also includes indoor parking and storage. A fantastic opportunity to enjoy elevated condo living in one of Bedford West’s most sought-after locations. book your viewing today!
Directions
Hammonds Plains Road to Gary Martin Drive
Inclusions
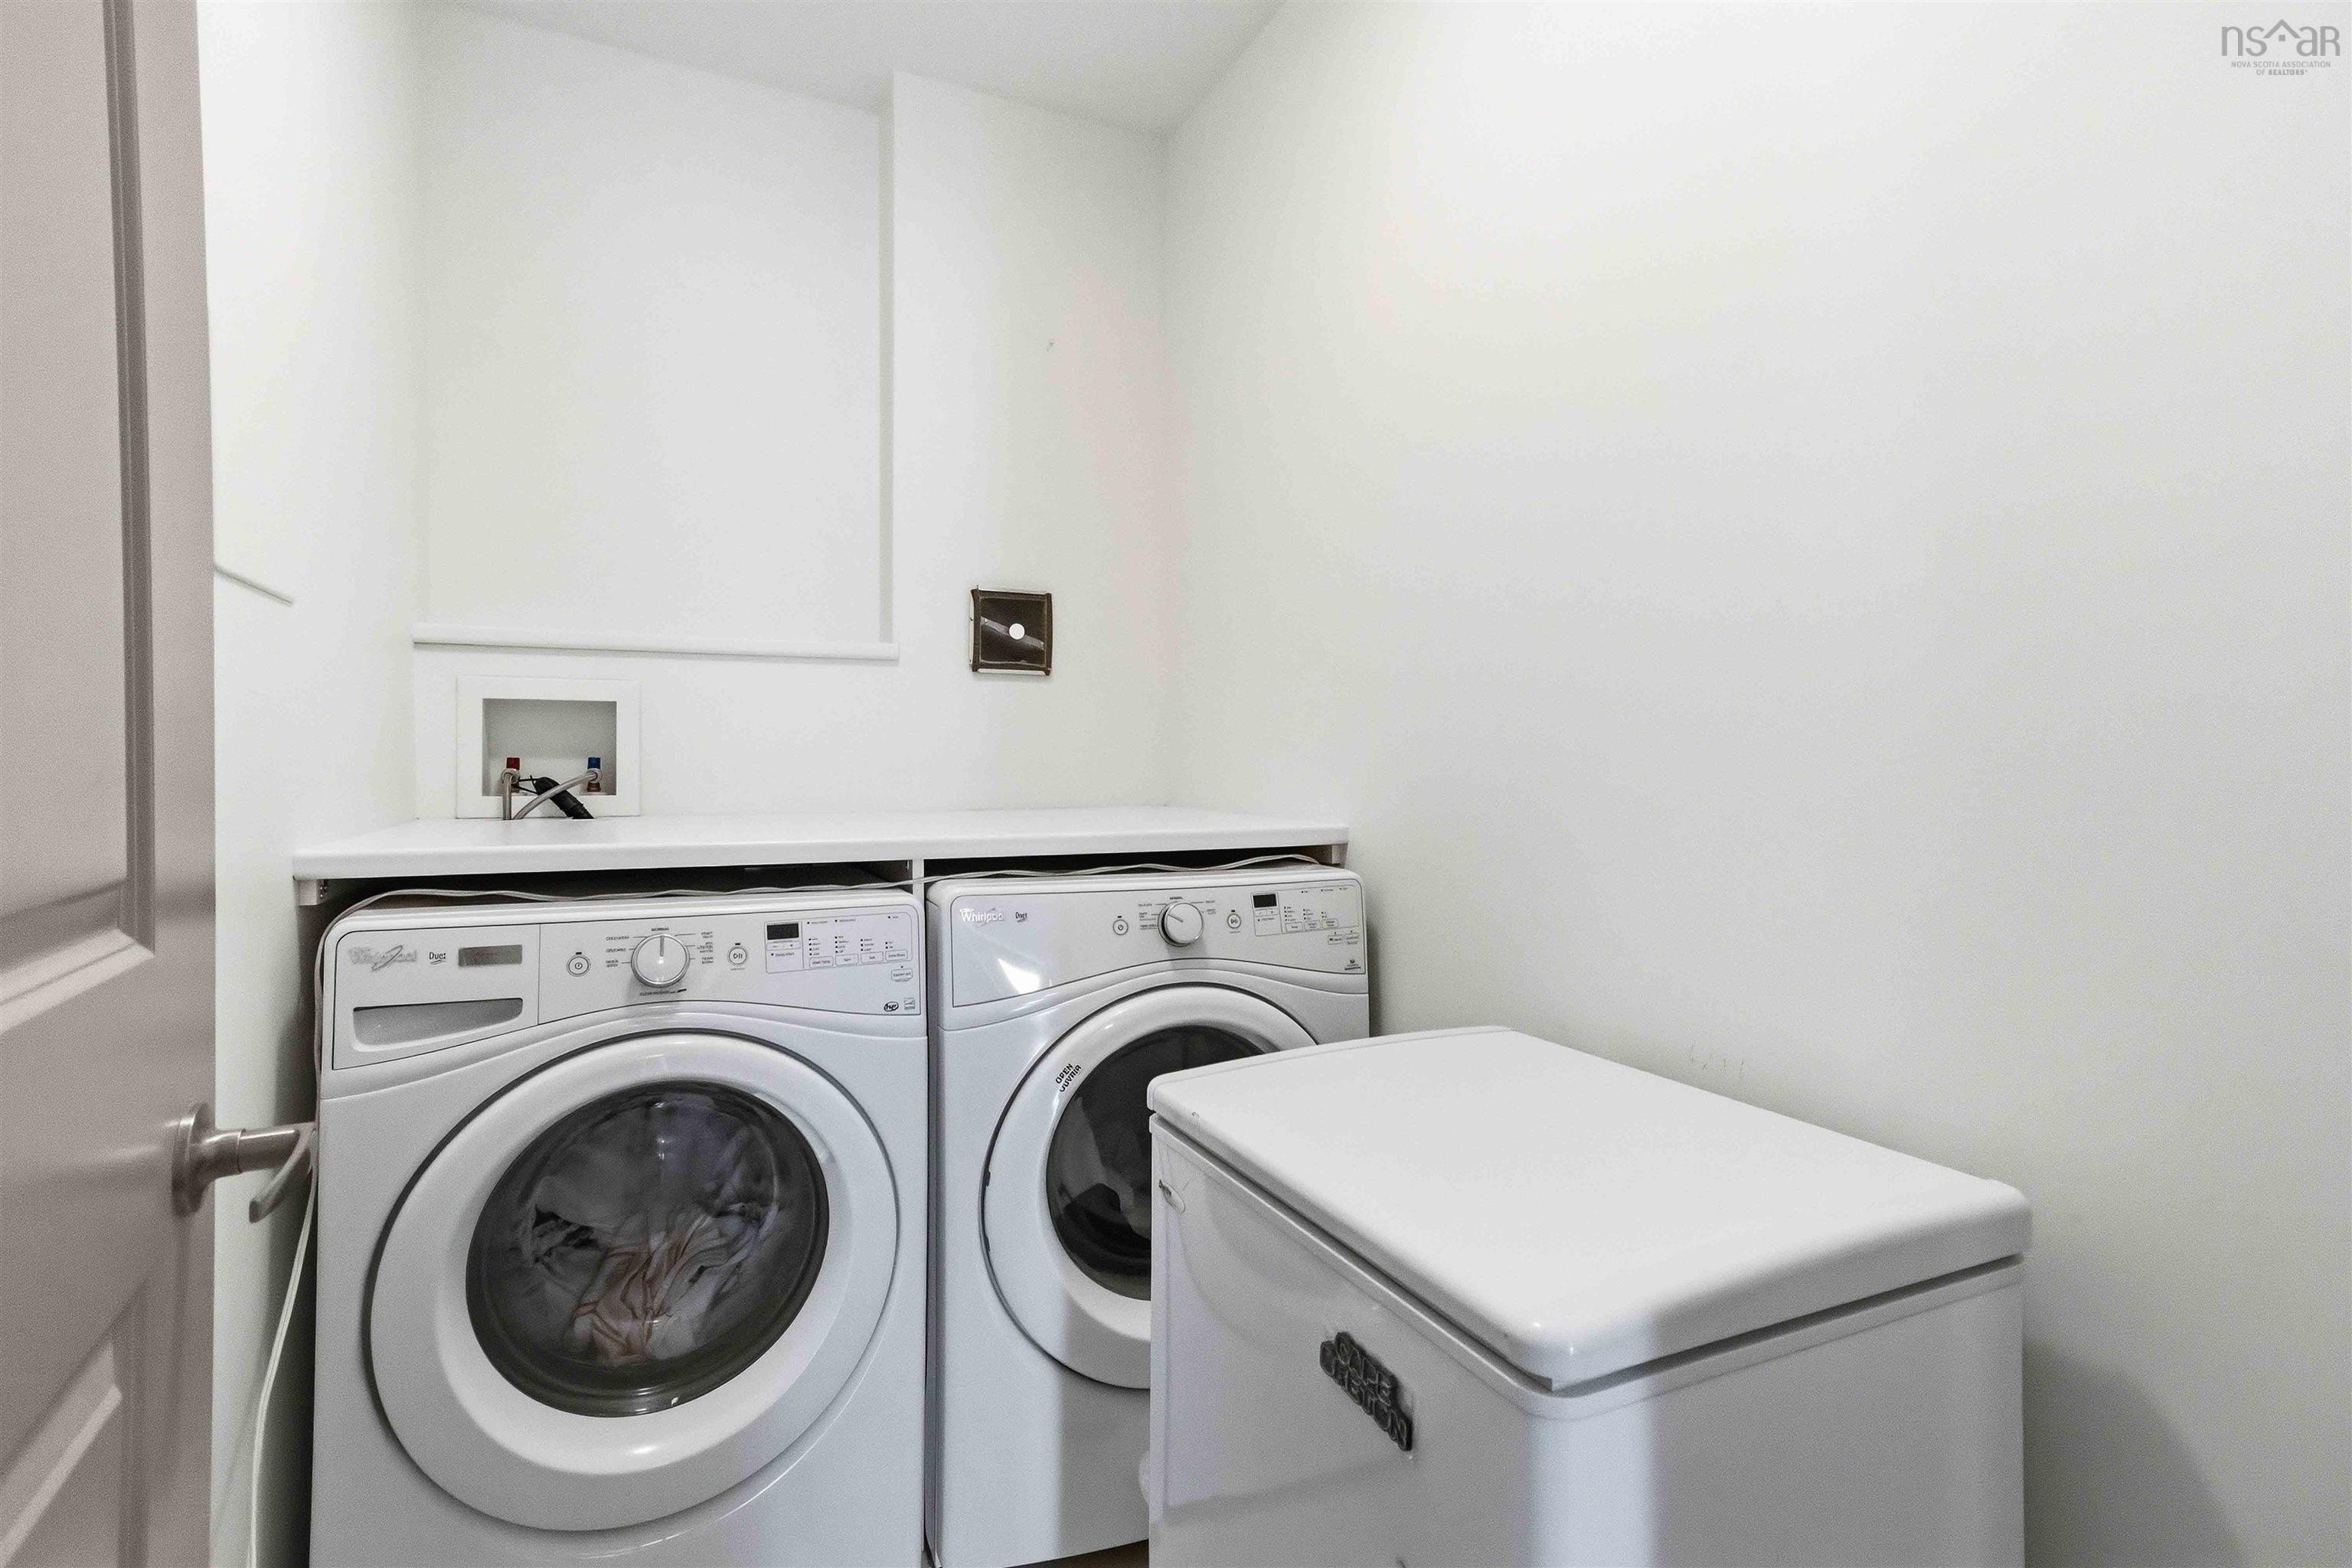
Fridge, Stove, Dishwasher, Washer, Dryer, Microwave
Utilities
- Cable
- Electricity
- High Speed Internet
- Telephone
Features
- Air Exchanger
- Ensuite Bath
- HRV (Heat Rcvry Ventln)
- Intercom
- Electric Fireplace
Community Features
- Golf Course
- Park
- Playground
- Public Transit
- Recreation Center
- School Bus Service
- Shopping
Rooms.
| Level | Type | Dimensions |
|---|---|---|
| Main Floor | Laundry/Bath | 4.5 x 7.11 |
| Main Floor | Bedroom | 11 x 16.2 |
| Main Floor | Bath 1 | 7 x 7.9 |
| Main Floor | Kitchen | 14.11 x 8.6 |
| Main Floor | Living Room | 12'4"x13'3" |
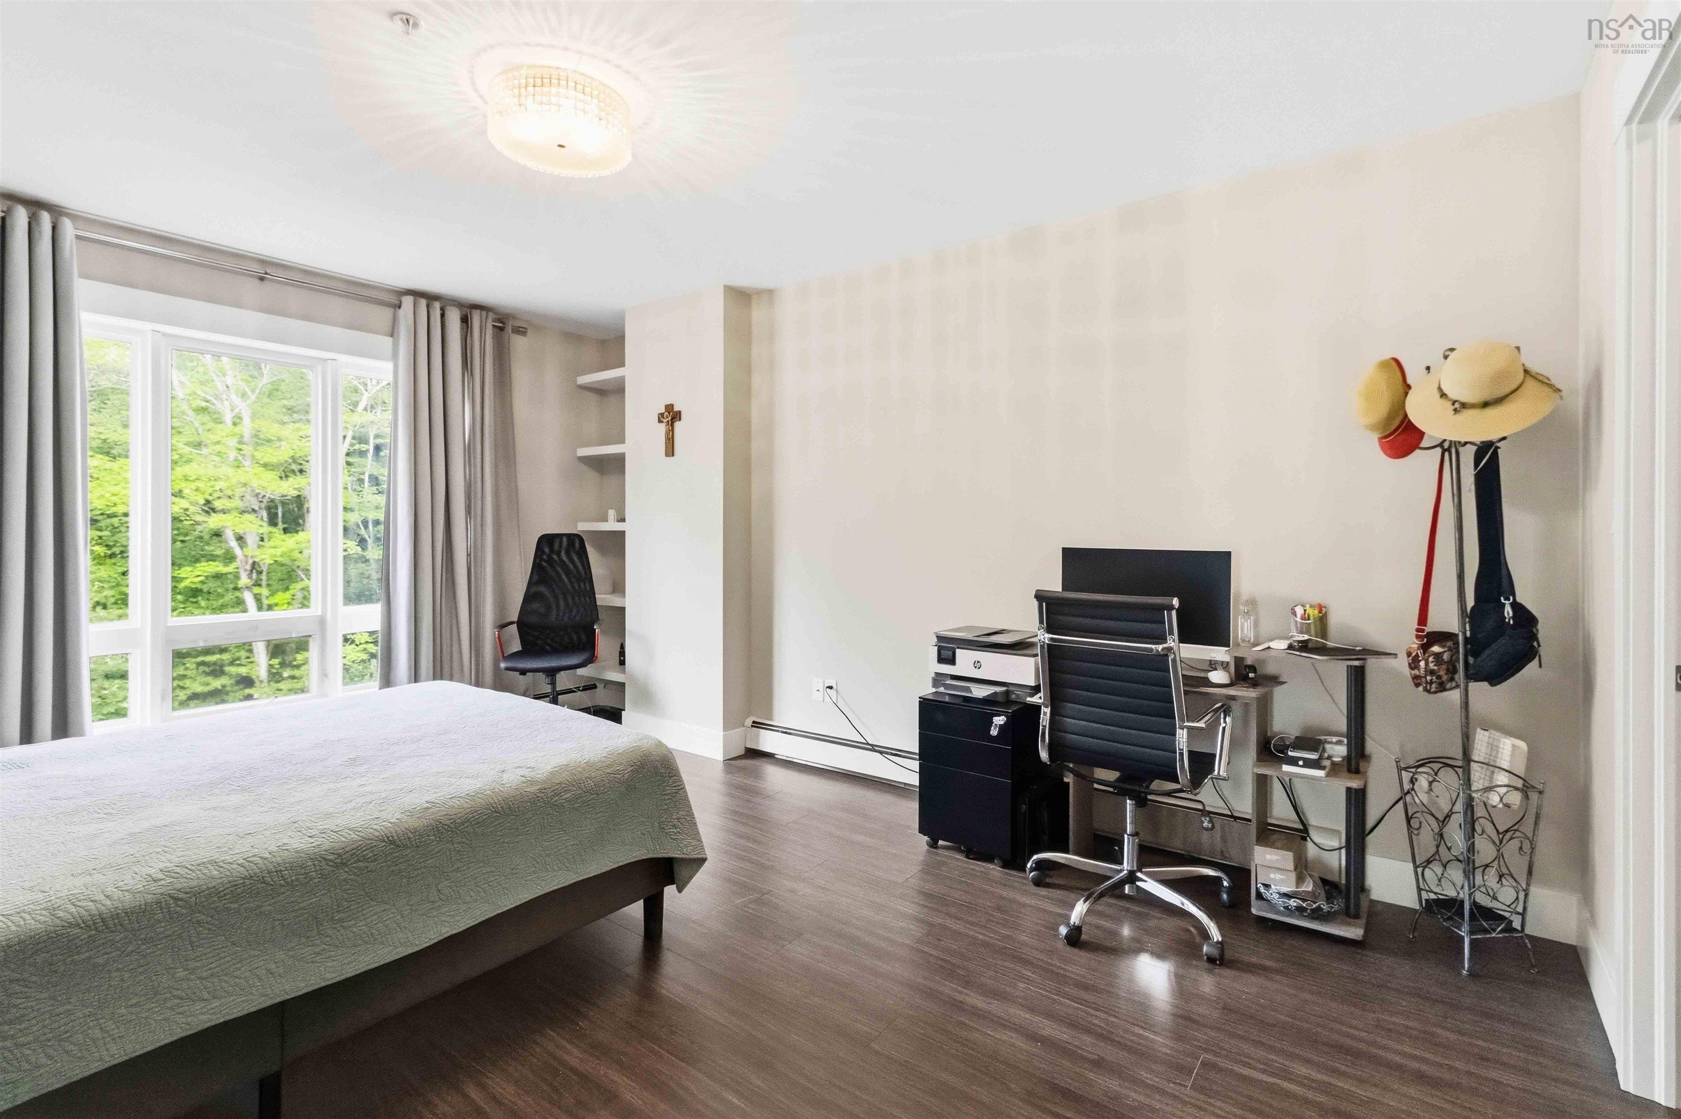
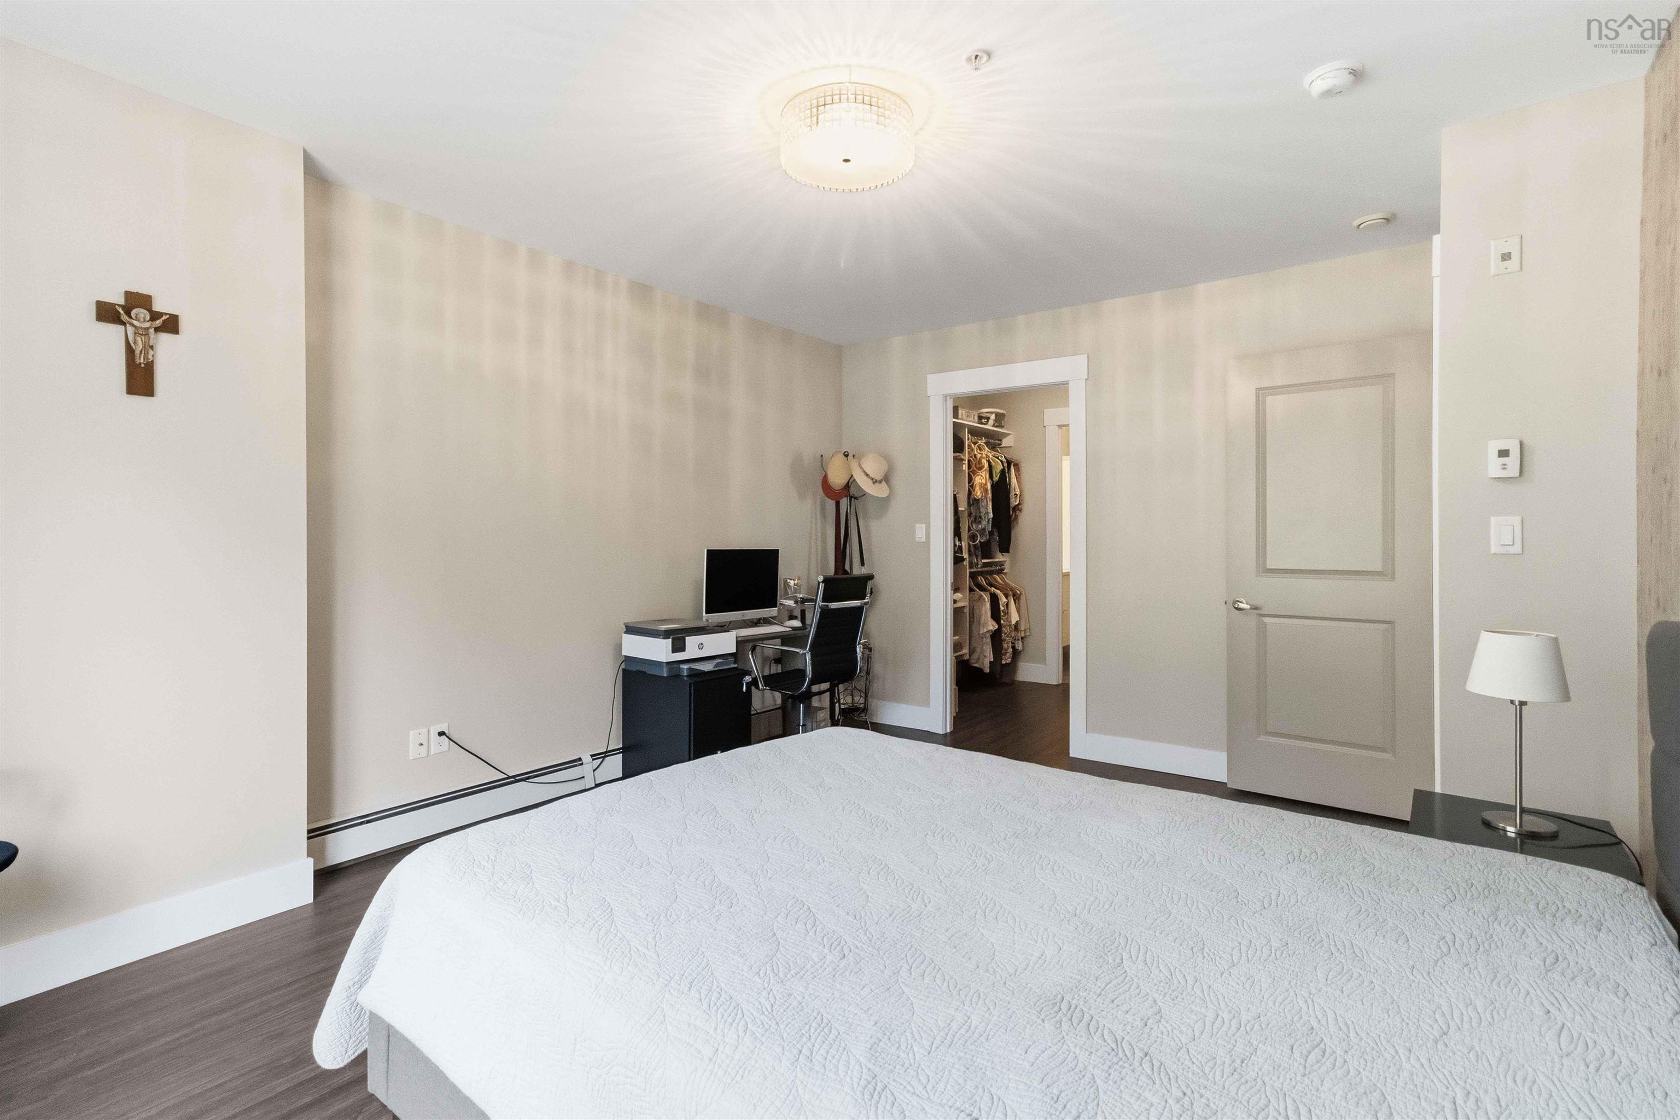
| Main Floor | Primary Bedroom | 16.9 x 12.11 |
| Main Floor | Ensuite Bath 1 | 8.7 x 7.9 |
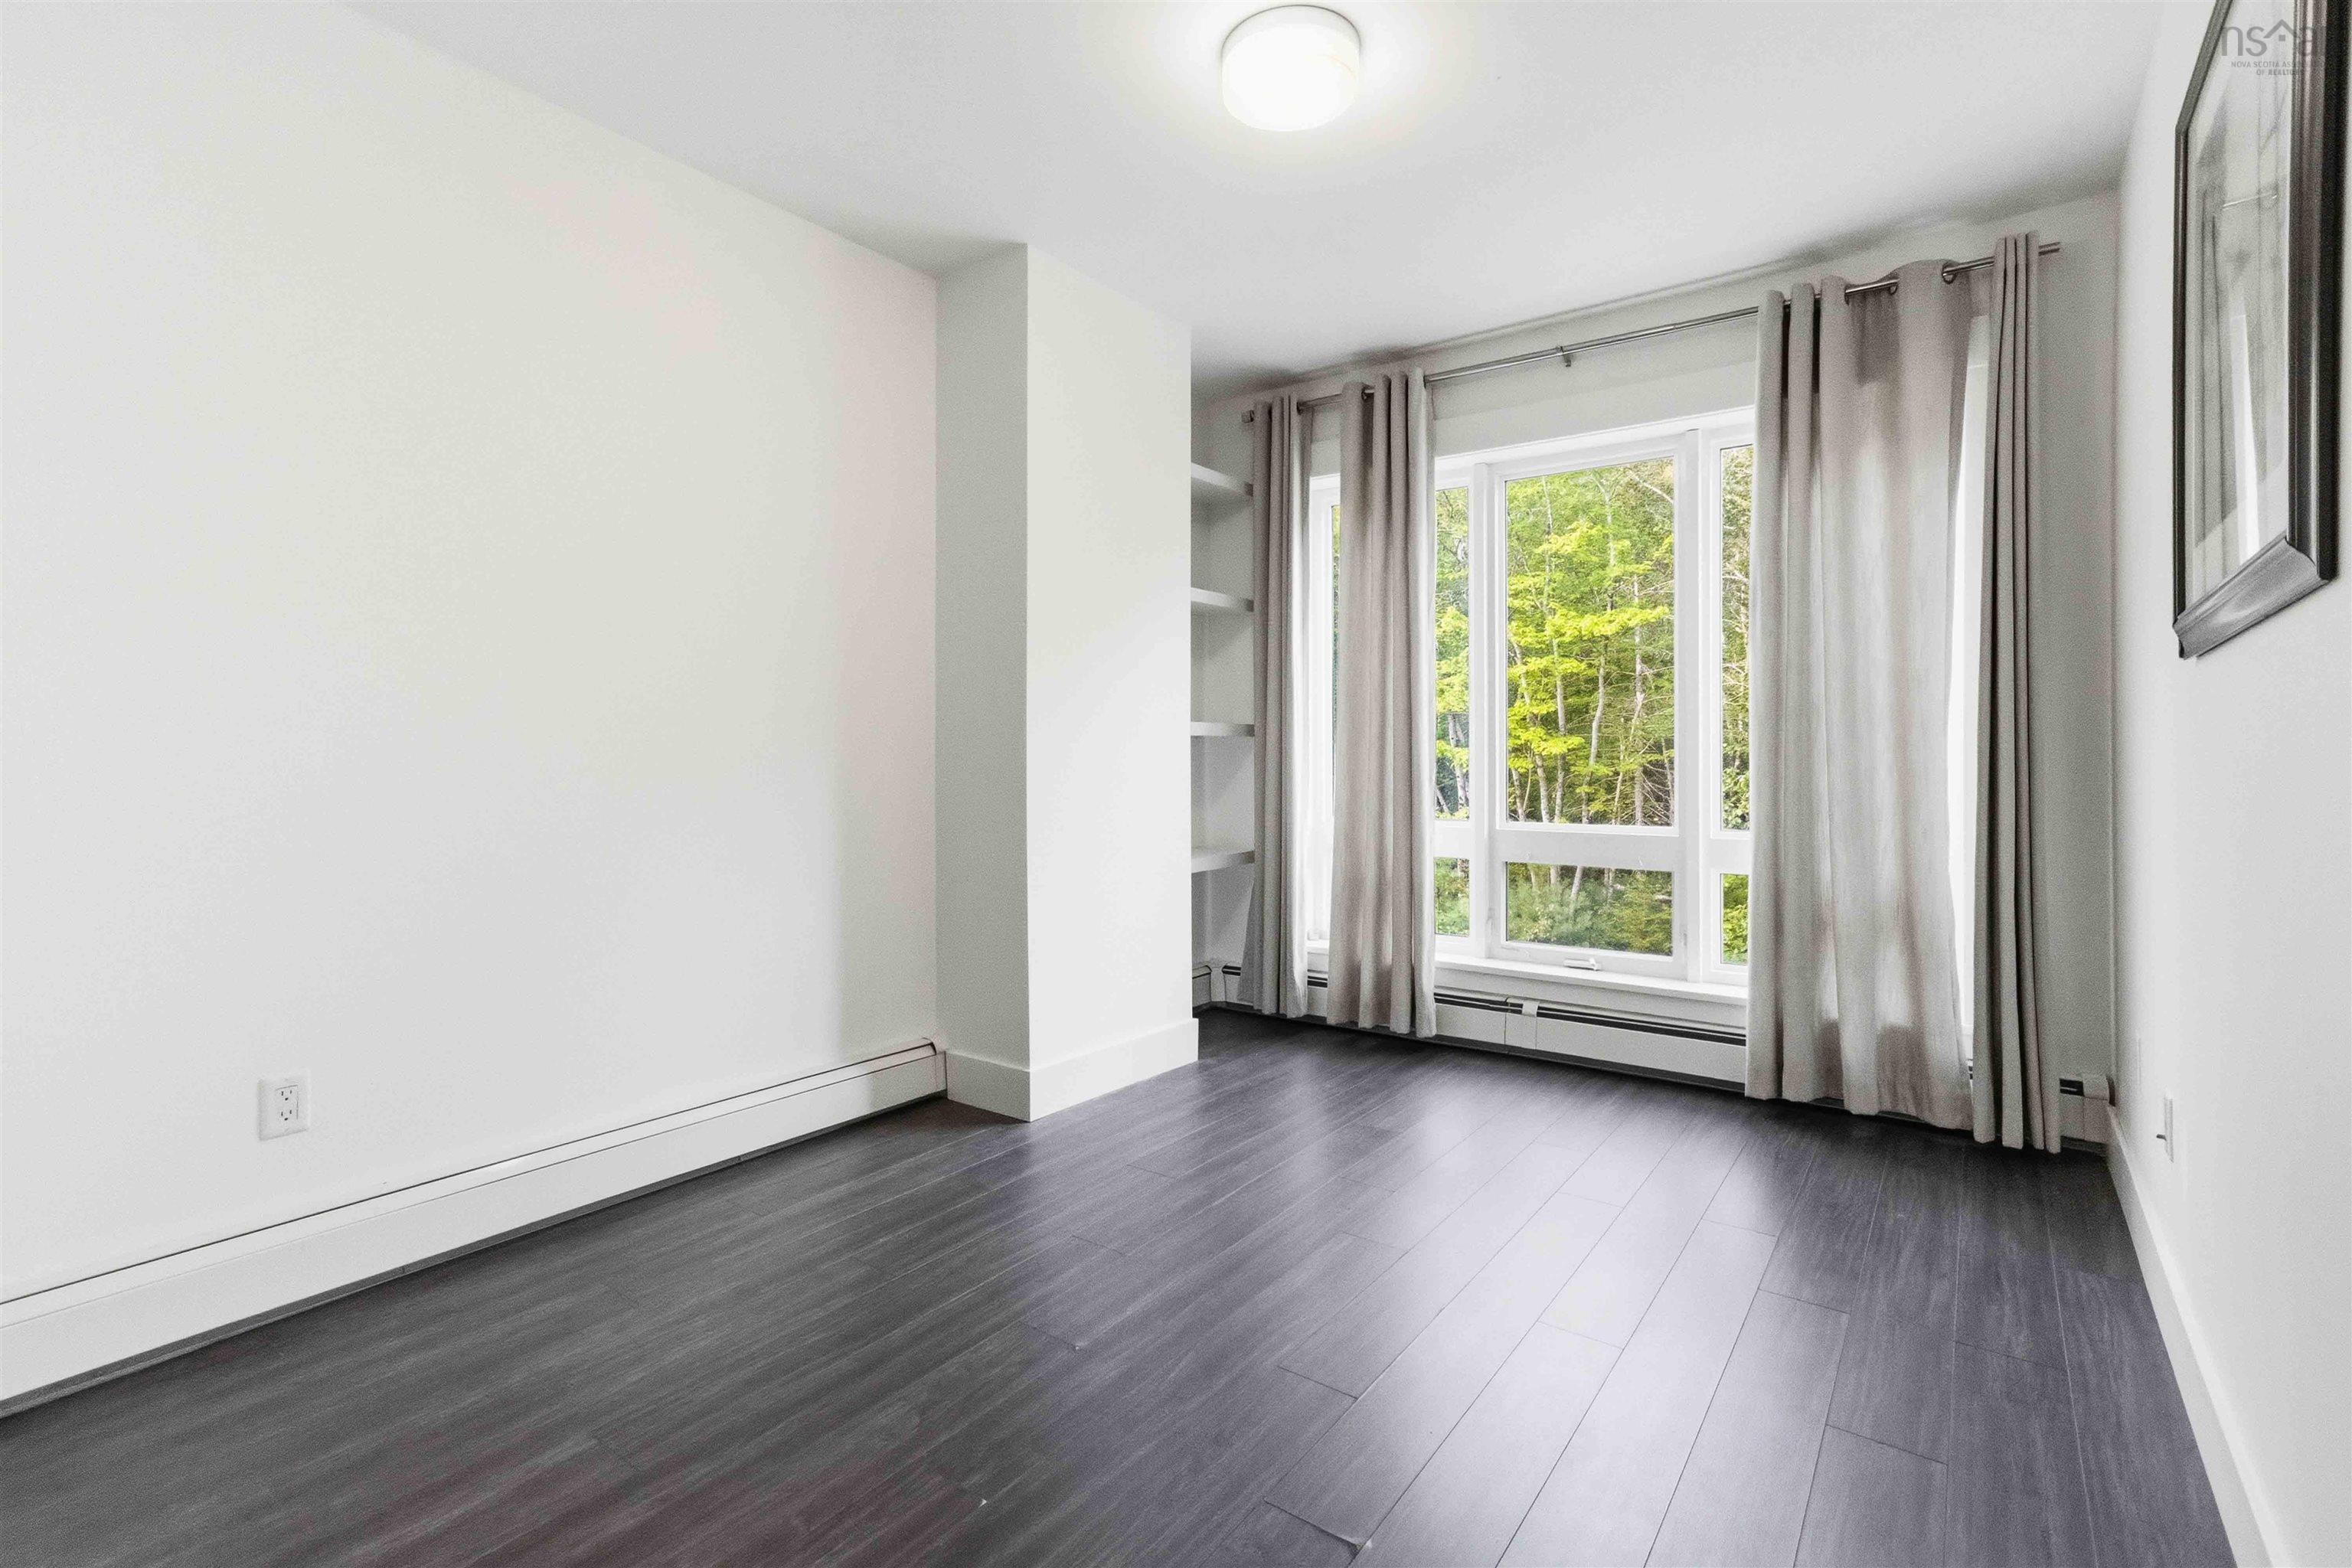
| Main Floor | Den/Office | 12.2 x 9.8 |
| Main Floor | Walk in Closet | 8.4 x 6 |
| Main Floor | Foyer | 12 x 5 |
| Level | Type | Dimensions |
|---|---|---|
| 2nd Level | OTHER | 21.3 x 9.2 balcony |
Schools.
| Type | Name |
|---|---|
| Elementary School | Basinview Drive Community School |
| Middle School | Rocky Lake Junior High School |
| High School | Charles P Allen High School |
| Elementary School (Fr. Imm.) | Sunnyside Elementary School |
| Middle School (Fr. Imm.) | Rocky Lake Junior High School |
| High School (Fr. Imm.) | Charles P Allen High School |
contact the agent.

Nas has been a licensed REALTOR® since 2003. Nas enjoys the challenge of matching people to their dream homes.