Single Family
303 67 Kings Wharf Place, Dartmouth, NS (MLS® 202623677).
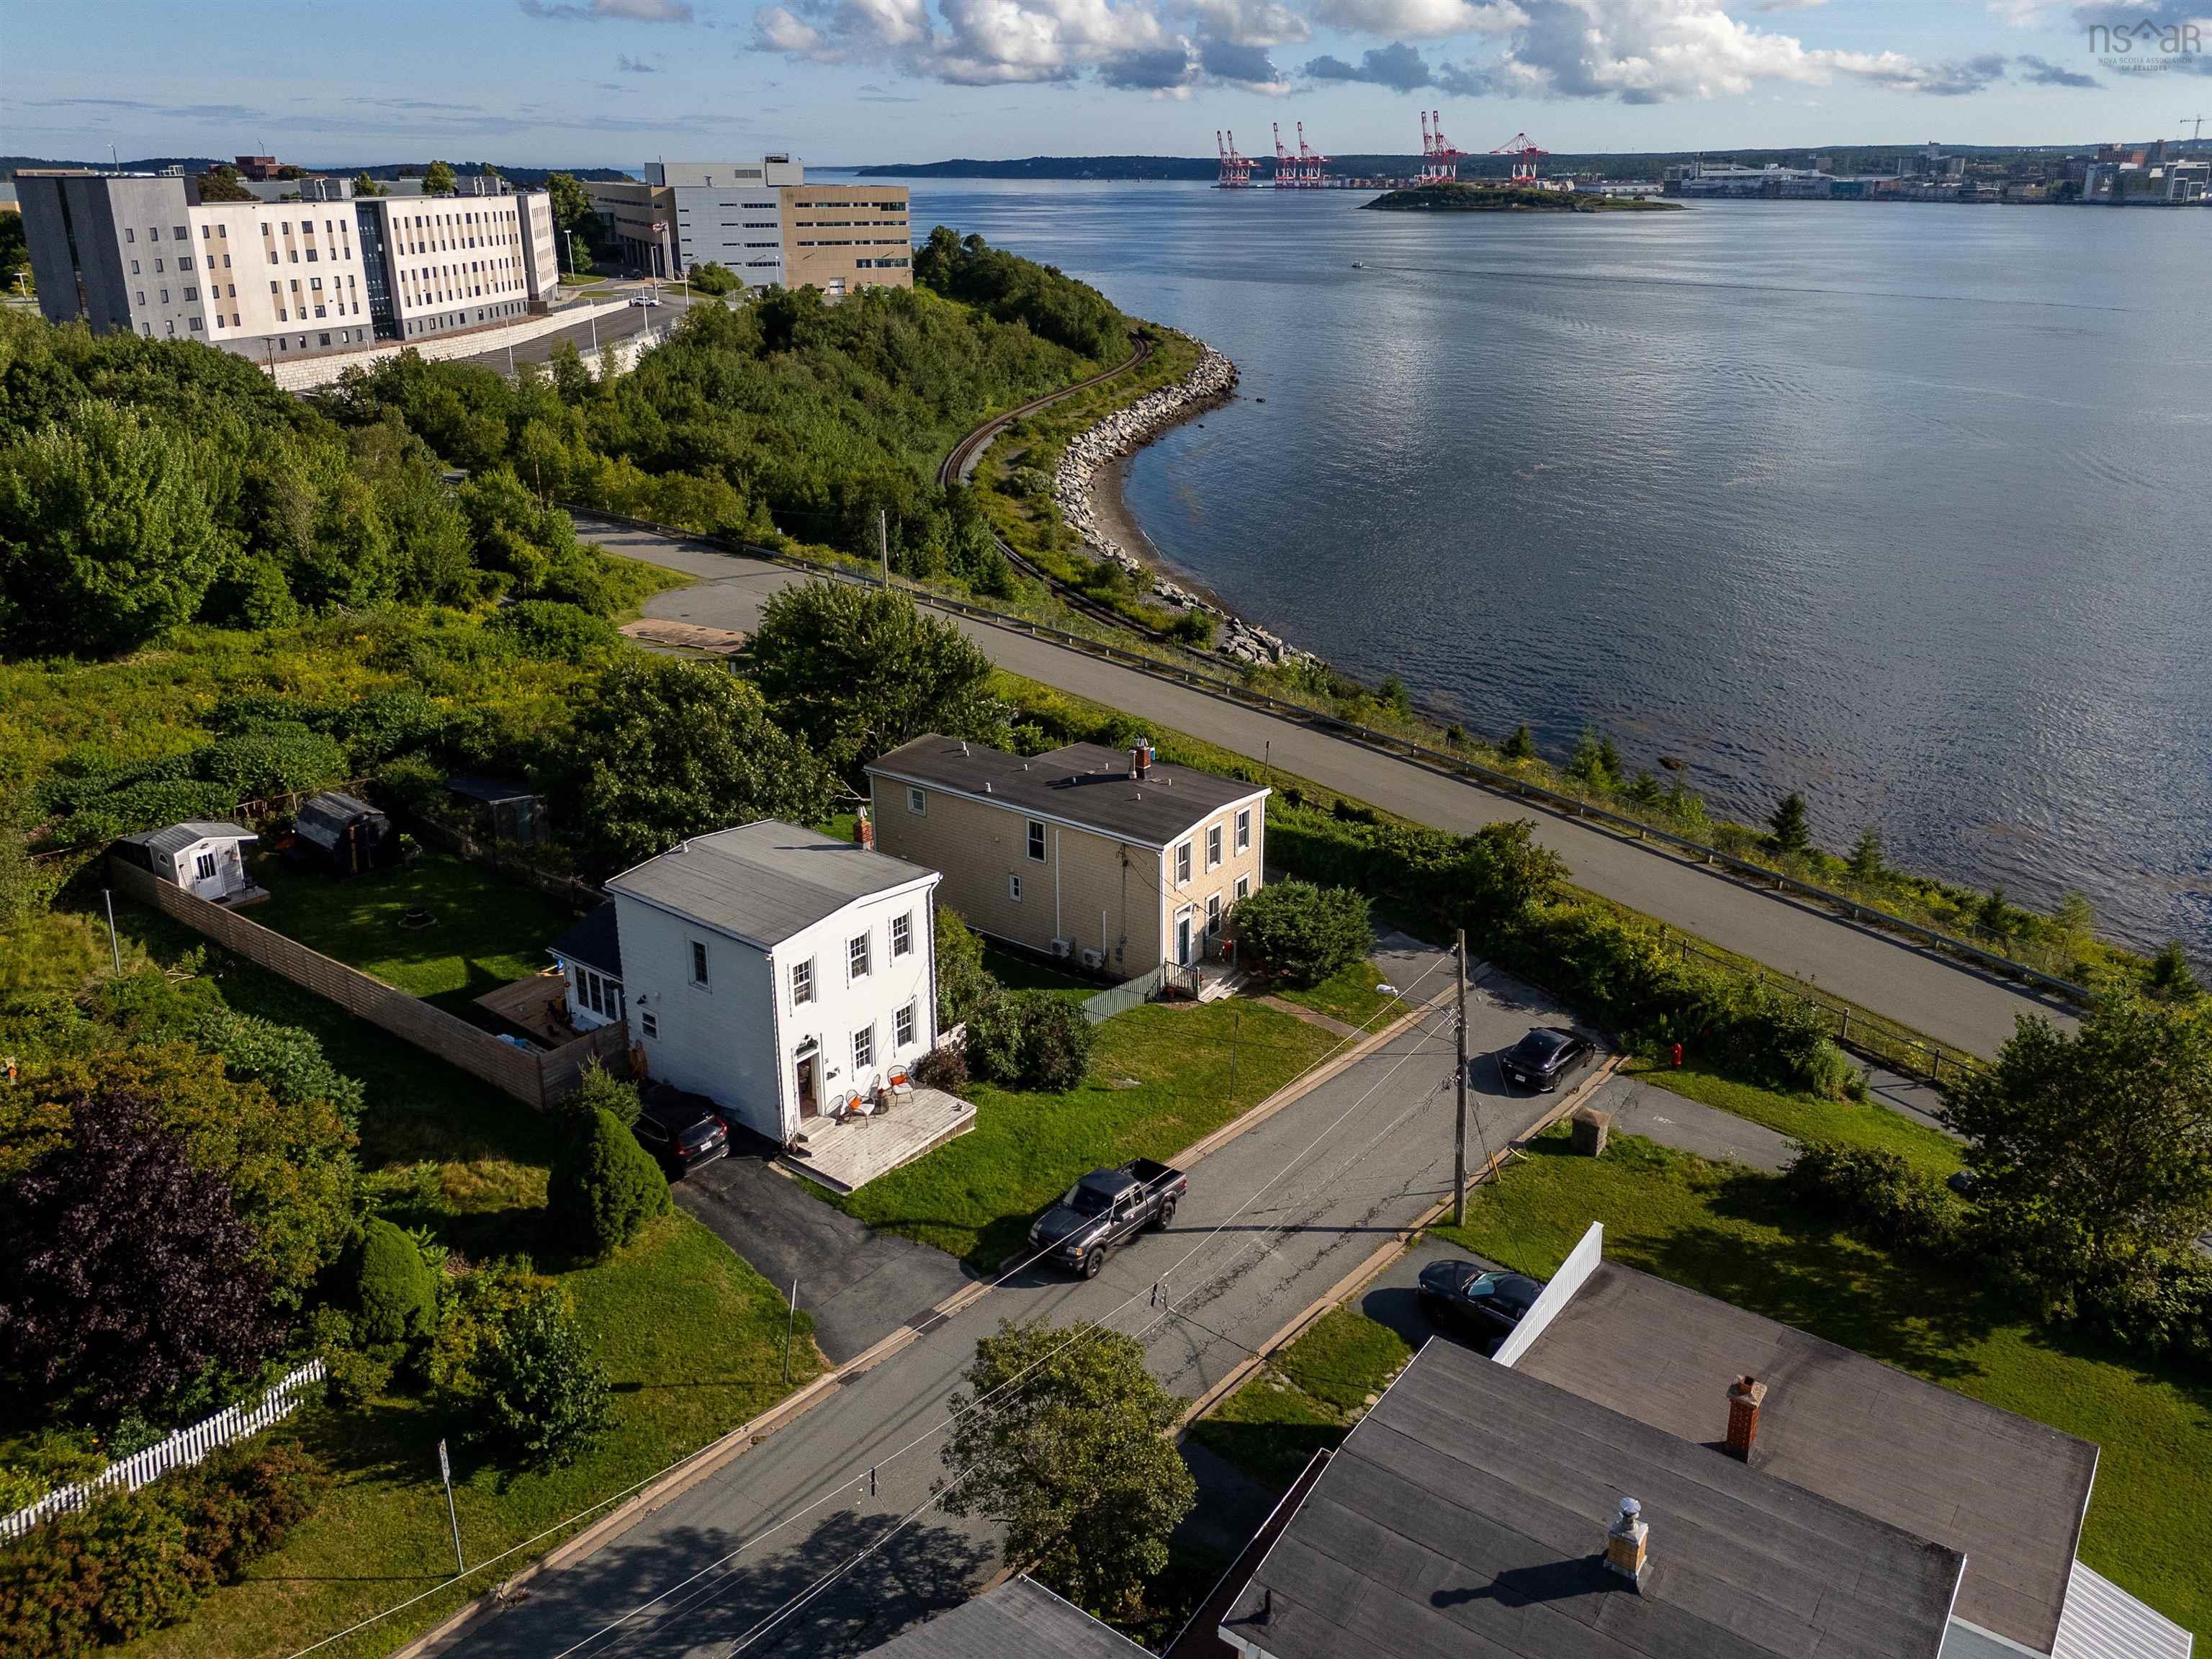
303 67 Kings Wharf Place, Dartmouth, NS (MLS® 202623677): Welcome to this exceptional 2-bedroom, 2-bathroom corner unit in the highly sought-after Aqua Vista Condominiums. Bathed in natural light, the open-concept layout features a cozy fireplace and impressive corner views. The chef-inspired kitchen is a standout, beautifully upgraded with striking white quartz countertops, lighting upgrades, a natural gas cooktop, and premium Bosch appliances. Step onto your private balcony for morning coffee or evening drinks with a view. The primary suite serves as a quiet retreat with a walk-through closet and private ensuite, while a second bedroom and full bath offer great versatility. Ducted heating and cooling ensure year-round comfort. Aqua Vista offers top-tier amenities: an outdoor pool and hot tub, fitness centre, yoga studio, social room, car wash bay, and an on-site superintendent. Best of all, enjoy an effortless walkable lifestyle with local cafes and restaurants right downstairs, and the ferry terminal just a 5-minute walk away for a quick, car-free commute to downtown Halifax. Waterfront trails and Alderney Landing are right at your doorstep.
Directions
Alderney to Kings Wharf to Aqua Vista - 4th building on the left
Utilities
- Cable
- High Speed Internet
- Natural Gas
- Telephone
Features
- Inground Pool
- Balcony
- Elevator
- Ensuite Bath
- Intercom
- Hot Tub
- Fireplace(s)
Community Features
- Marina
- Park
- Place of Worship
- Playground
- Public Transit
- Recreation Center
- School Bus Service
- Shopping
Rooms.
| Level | Type | Dimensions |
|---|---|---|
| Main Floor | Foyer | 6.2 x 8.8 |
| Main Floor | Main Hallway | |
| Main Floor | Bath 1 | 5.9 x 7.5 |
| Main Floor | Kitchen | 9.0 x 12.2 |
| Main Floor | Living Room | 18.6 x 13.10 |
| Main Floor | Bedroom | 14.1 x 8.11 |
| Main Floor | Dining Room | 18.11 x 10.5 |
| Main Floor | Primary Bedroom | 14.11 x 12.0 |
| Main Floor | Walk in Closet | 6.0 x 7.8 |
| Main Floor | Ensuite Bath 2 | 8.8 x 8.0 |
Schools.
| Type | Name |
|---|---|
| Elementary School | Bicentennial School |
| Middle School | Bicentennial School |
| High School | Dartmouth High School |
| Elementary School (Fr. Imm.) | Shannon Park Elementary School |
| Middle School (Fr. Imm.) | Dartmouth South Academy |
| High School (Fr. Imm.) | Dartmouth High School |
contact the agent.

Nas has been a licensed REALTOR® since 2003. Nas enjoys the challenge of matching people to their dream homes.