





Single Family
305 168 Green Village Lane, Dartmouth, NS (MLS® 202623263).
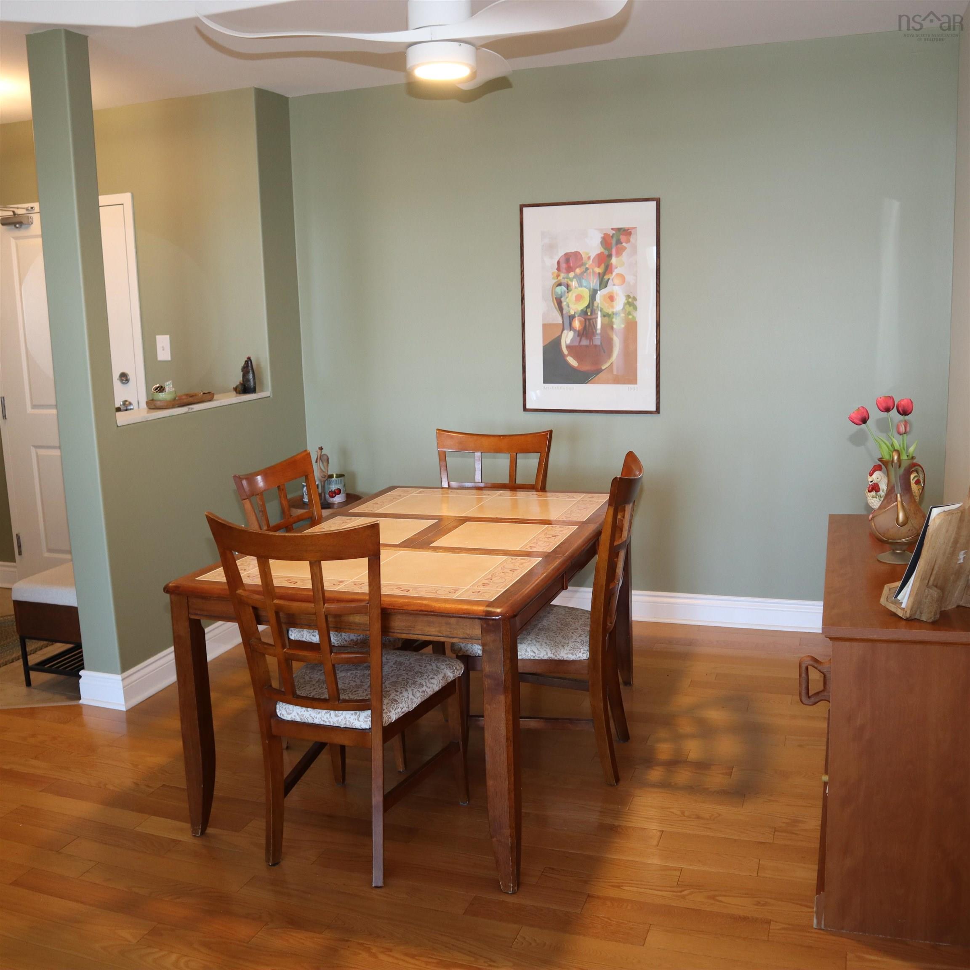
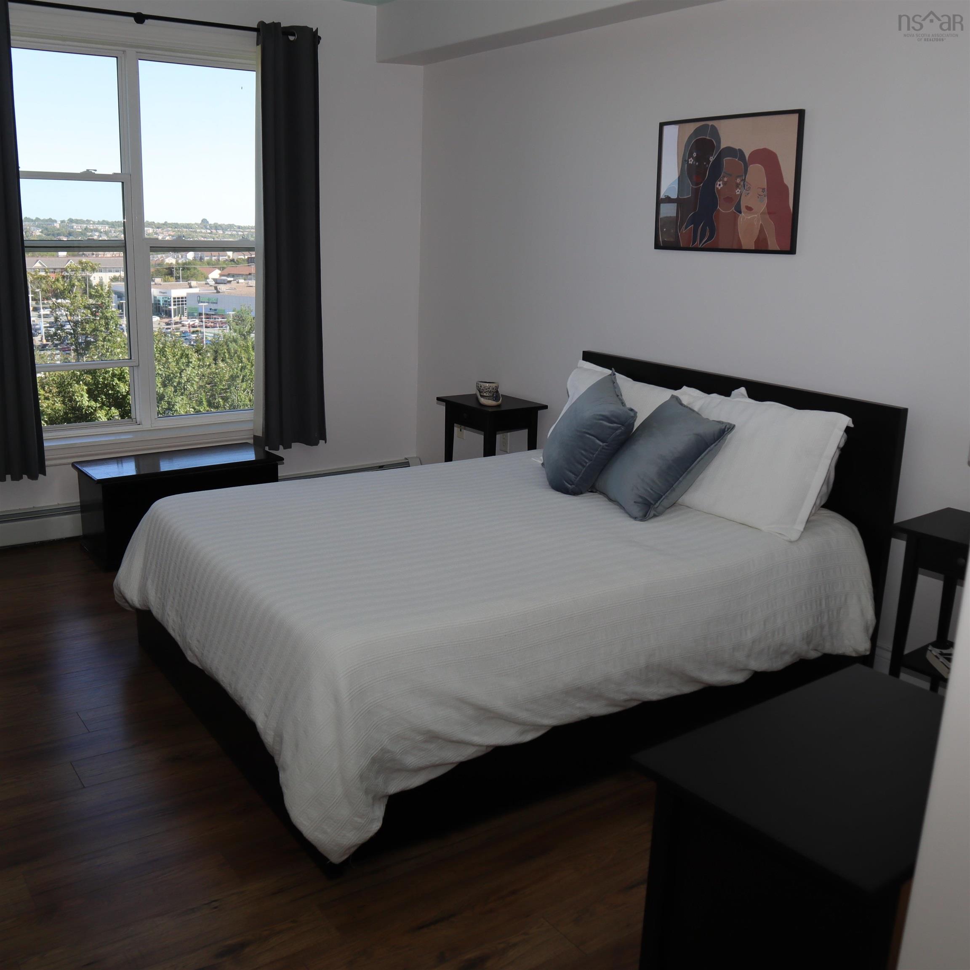
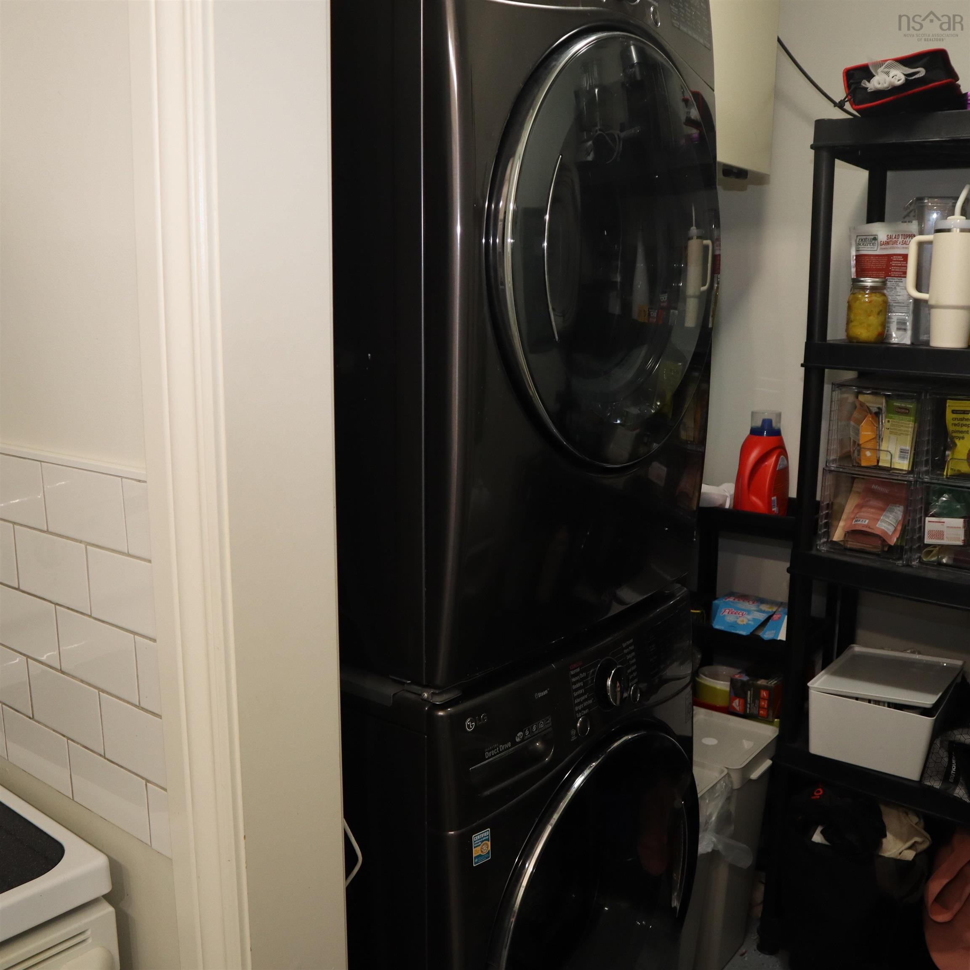
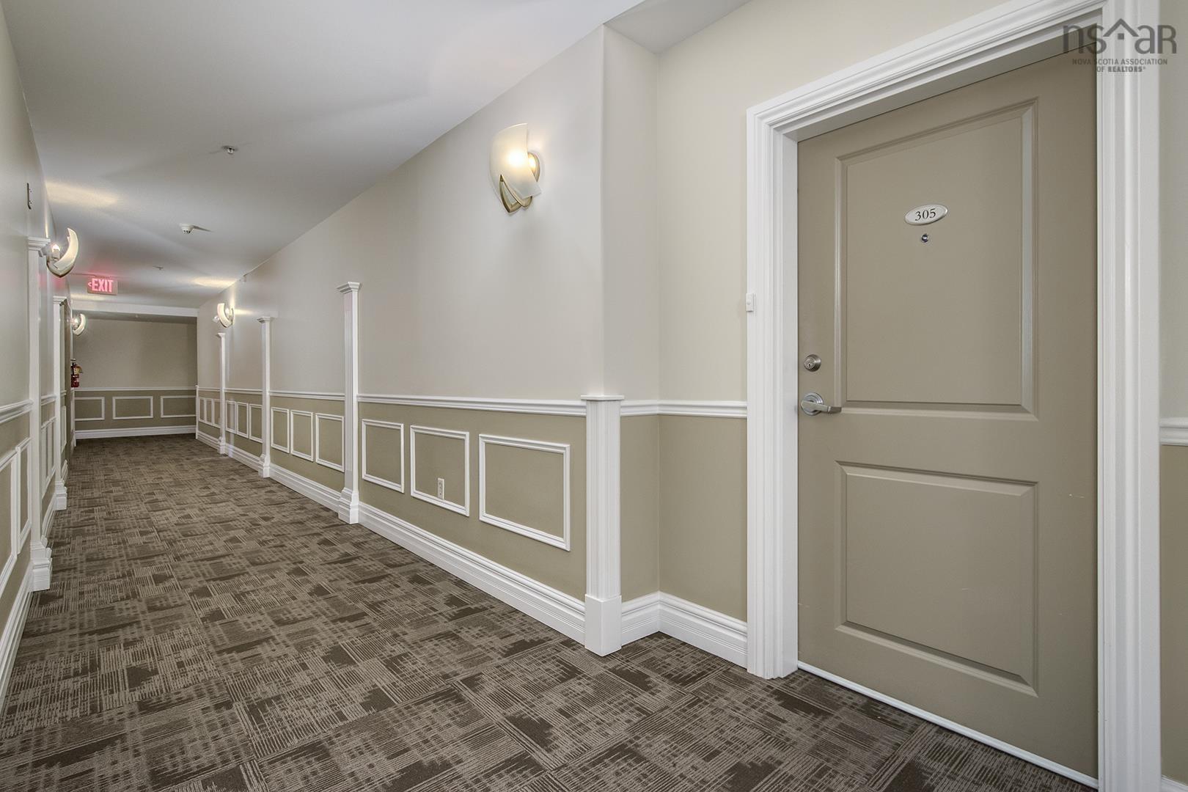
305 168 Green Village Lane, Dartmouth, NS (MLS® 202623263): Dreaming of a carefree condominium lifestyle? This spacious and bright two-bedroom, two-bathroom condo offers city views, a thoughtfully designed split-bedroom layout, and quick occupancy. The primary bedroom is privately located on one side of the unit and features a walk-through closet leading to a generous four-piece ensuite. The second bedroom and another four-piece bathroom are situated on the opposite side, providing excellent privacy for guests or family. Between them, you’ll find a large living room, dining area, kitchen, and convenient in-suite laundry. The appliances are in excellent condition. Step from the living room onto the private balcony—an ideal place to enjoy summer barbecues, city views, or a relaxing evening drink. Flooring throughout the unit includes hardwood, ceramic, and laminate. The main lobby welcomes residents with access to a common room, fitness room, washroom, and kitchenette. This quiet, clean, and well-maintained building also offers an elevator, two stairwells, visitor parking, and small-pet-friendly living. Condo fees include heat, hot water, snow removal, landscaping, a storage locker, and one secure underground parking space—No. 42. A second outdoor parking space may be available for an additional cost. Centrally located within walking distance of shopping, restaurants, public transit, and the Dartmouth Ferry Terminal, the property is also conveniently close to Penhorn Plaza, schools, lakes, and everyday amenities. Don’t miss this opportunity—book your private viewing today!
Directions
PORTLAND STREET TO GREEN VILLAGE LANE, TURN LEFT CIVIC IS ON THE LEFT
Inclusions
WASHER, DRYER, FRIDGE, STOVE, DISHWASHER
Exclusions
All window coverings
Utilities
- Cable
- Electricity
- High Speed Internet
- Natural Gas
- Telephone
Features
- Balcony
- Elevator
- Intercom
- Wheelchair Access
Community Features
- Marina
- Park
- Place of Worship
- Playground
- Public Transit
- Recreation Center
- School Bus Service
Rooms.
| Level | Type | Dimensions |
|---|---|---|
| Main Floor | Living Room | 14.5 X 13.4 |
| Main Floor | Dining Room | 11 X 9.9 |
| Main Floor | Kitchen | 11 X 7.6 |
| Main Floor | Primary Bedroom | 15 X 12 |
| Main Floor | Ensuite Bath 1 | 6.2 x 8.1 |
| Main Floor | Bedroom | 14 X11 |
| Main Floor | Bath 2 | 6.6 x 7.9 |
| Main Floor | Laundry | 6 X 5.6 |
| Level | Type | Dimensions |
|---|---|---|
| Basement | Storage | 4X9 |
contact the agent.

Nas has been a licensed REALTOR® since 2003. Nas enjoys the challenge of matching people to their dream homes.