

Single Family
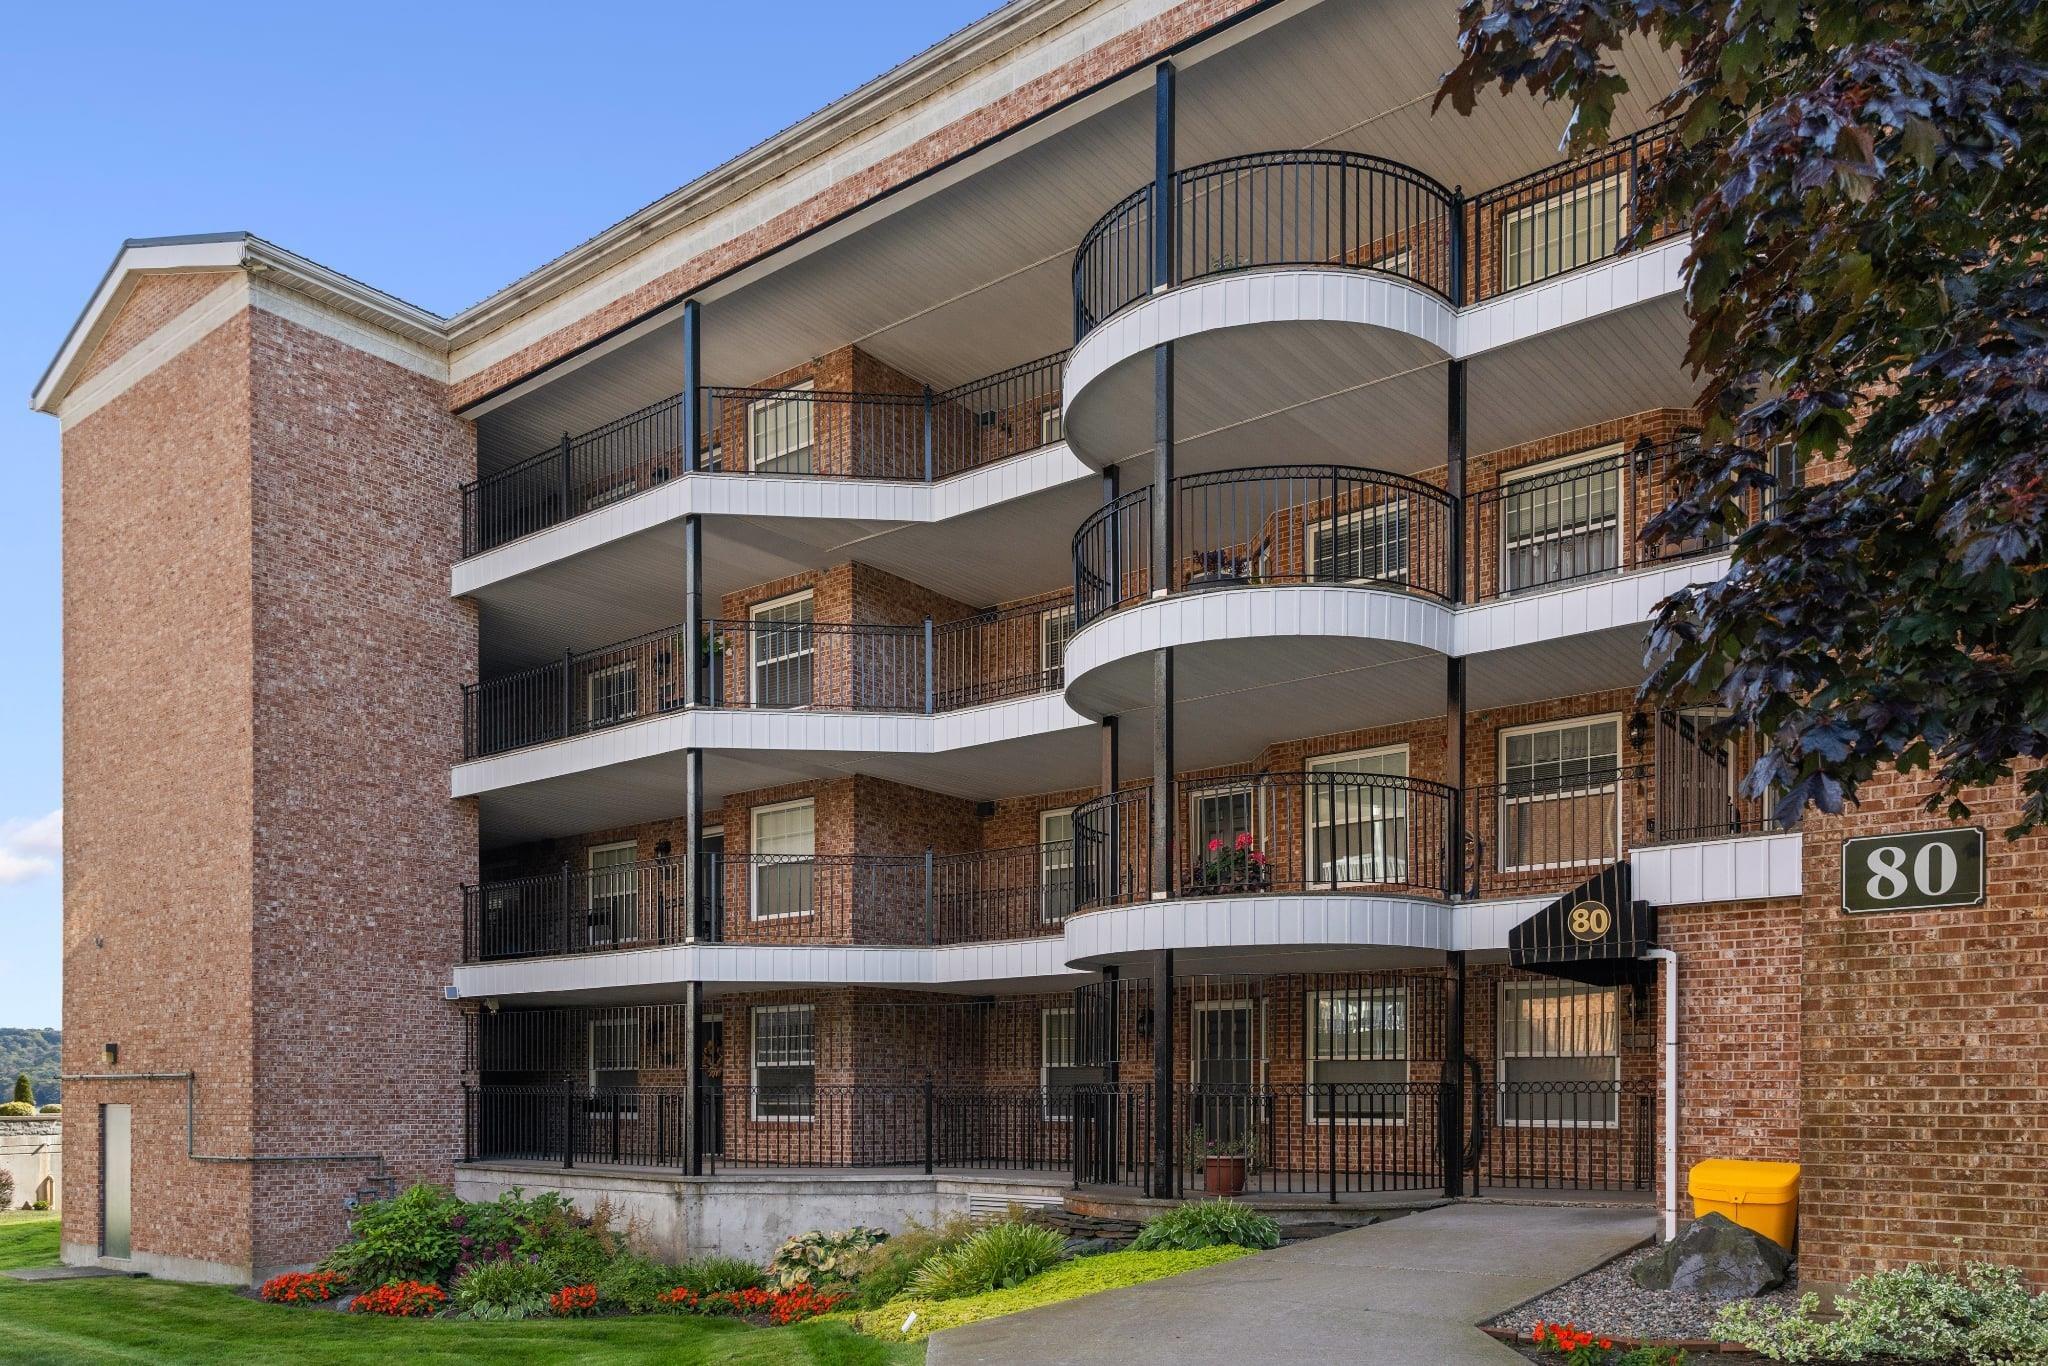
306 80 Waterfront Drive, Bedford, NS (MLS® 202624543).
306 80 Waterfront Drive, Bedford, NS (MLS® 202624543): Oh, that view! Welcome to this Bedford Basin Beauty! The first thing you’ll notice when you step into this spacious, over 1,500 sq. ft., 3-bedroom, 2-full-bath condo is the spectacular water view. Enjoy sweeping views of Bedford Basin from nearly every angle of the open-concept living space, balcony and third bedroom. Watch the sailboats, stroll the boardwalk or enjoy a picnic at DeWolf Park. This lovingly maintained property offers the ease of condo living with the comfort of a home by the sea, combining urban convenience with peaceful privacy. Inside, you’ll find a beautifully remodelled kitchen with a huge oversized island, coffee station, wine fridge and fantastic storage, all overlooking the expansive Bedford Basin views. Attractive flooring, a heat pump for efficient heating and cooling, and two full bathrooms, including a large primary bedroom with private 4 piece ensuite. You truly have to see this home to appreciate the setting, space and incredible views — and once you do, you may never want to leave.
Directions
Bedford Highway to Convoy Run, left on Waterfront Drive to #80 on right
Inclusions
Fridge, Stove, Dishwasher, Washer, Dryer
Utilities
- Cable
- Electricity
- High Speed Internet
- Telephone
Features
- Balcony
Community Features
- Park
- Place of Worship
- Playground
- Public Transit
- Shopping
Rooms.
| Level | Type | Dimensions |
|---|---|---|
| Main Floor | Foyer | 6'10 x 3'8 |
| Main Floor | Living Room | 20'3 x 12'4 + 13'5 x 6'5 |
| Main Floor | Dining Room | 11'5 x 8'5 |
| Main Floor | Dining Nook | 10'8 x 7'11 |
| Main Floor | Kitchen | 10'8 x 7'11 |
| Main Floor | Laundry | 10'2 x5'9 |
| Main Floor | Bath 1 | |
| Main Floor | Primary Bedroom | 16' x 10'2 |
| Main Floor | Ensuite Bath 1 | |
| Main Floor | Bedroom | 11'5 x 8'5 |
| Main Floor | Bedroom | 11'11 x 11'10 |
Schools.
| Type | Name |
|---|---|
| Elementary School | Basinview Drive Community School |
| Middle School | Rocky Lake Junior High School |
| High School | Charles P Allen High School |
| Elementary School (Fr. Imm.) | Sunnyside Elementary School |
| Middle School (Fr. Imm.) | Rocky Lake Junior High School |
| High School (Fr. Imm.) | Charles P Allen High School |
contact the agent.

Nas has been a licensed REALTOR® since 2003. Nas enjoys the challenge of matching people to their dream homes.