










Single Family
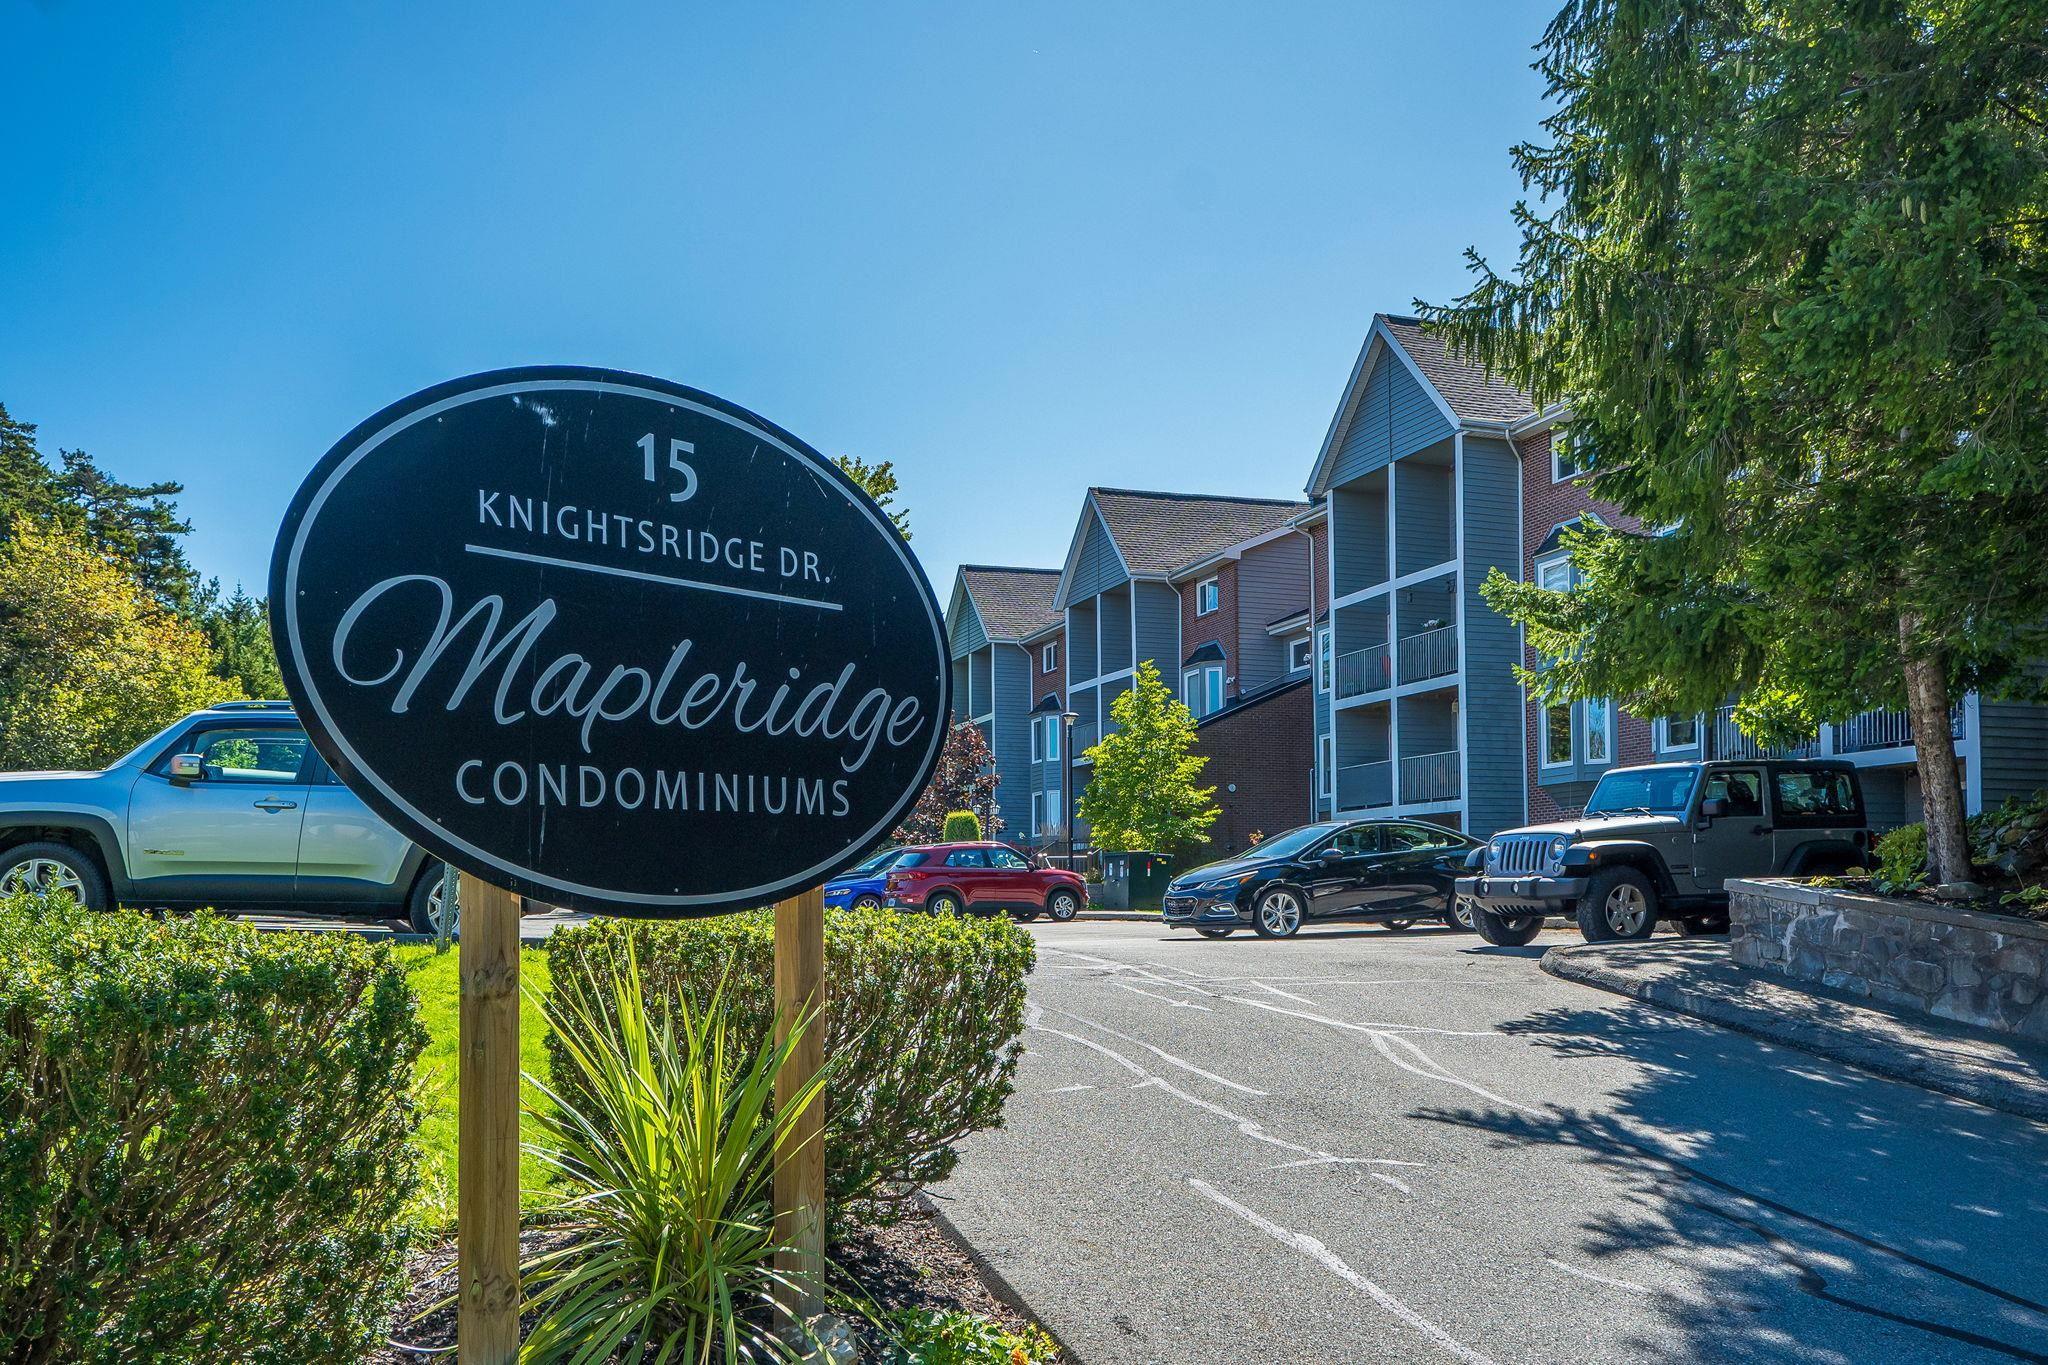
308 93 Kearney Lake Road, Halifax, NS (MLS® 202622408).
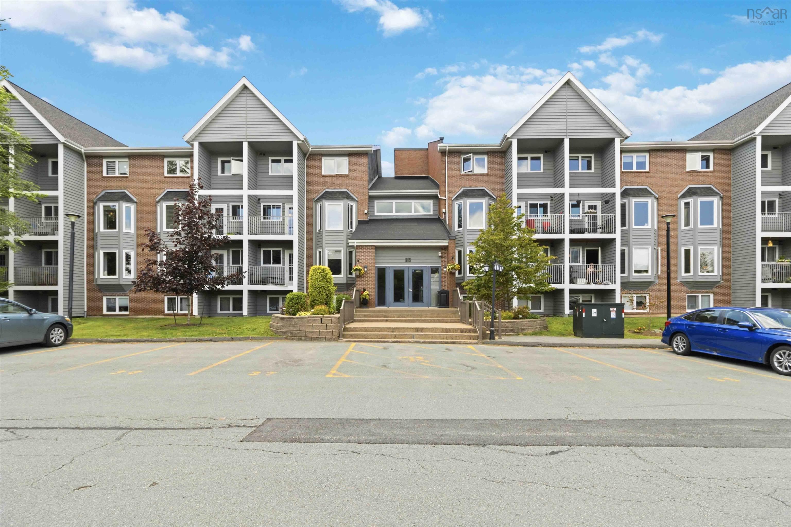
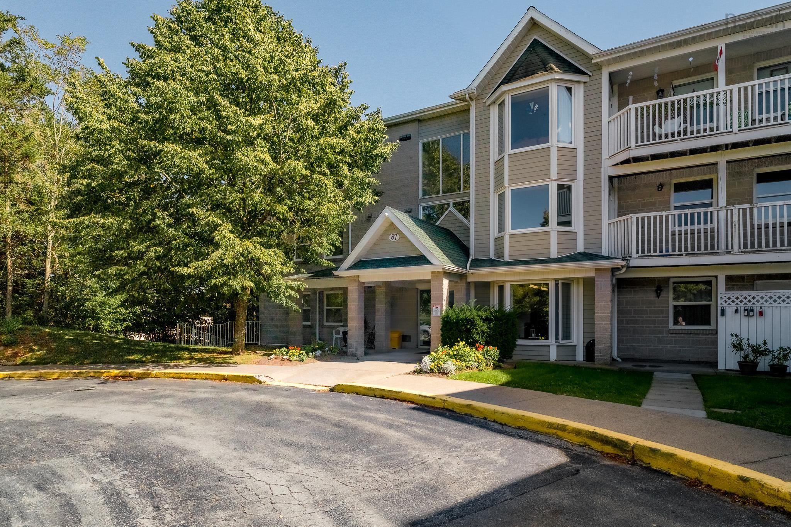
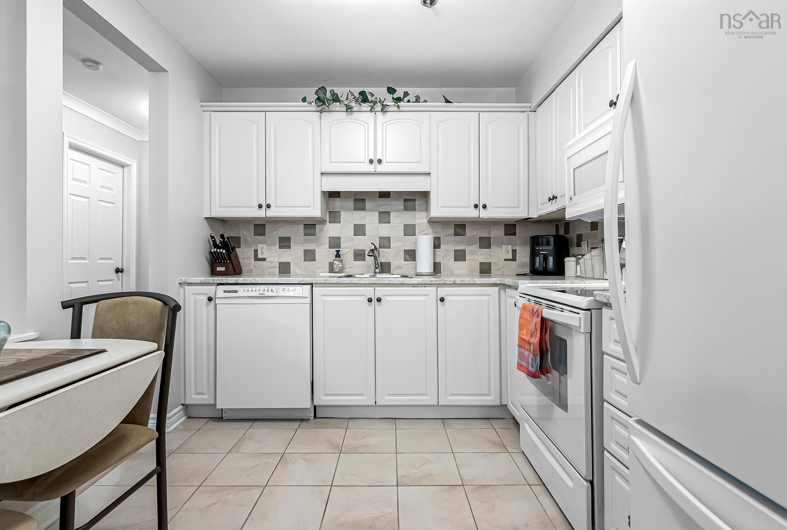
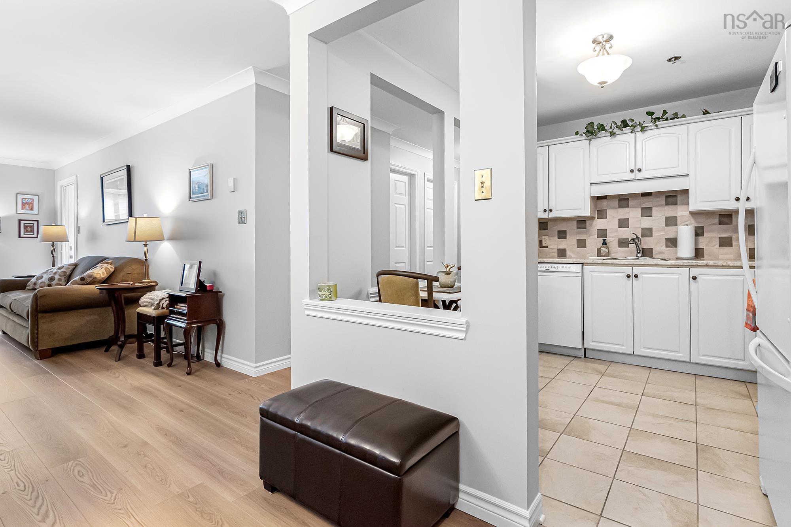
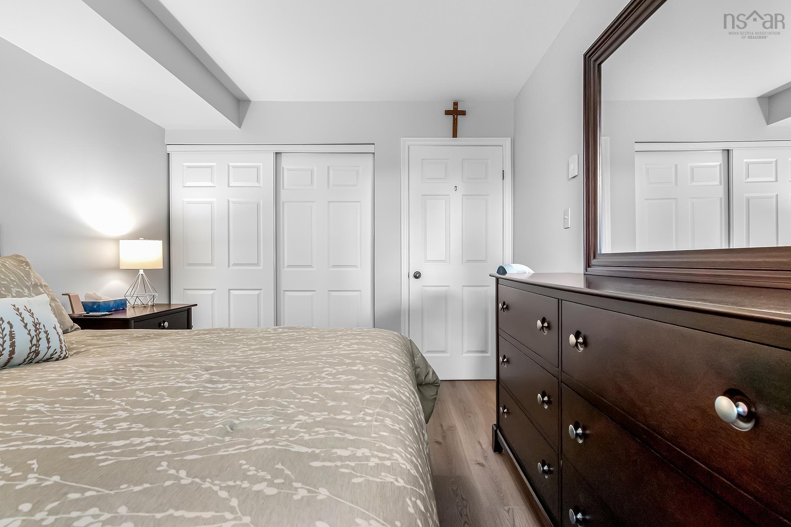
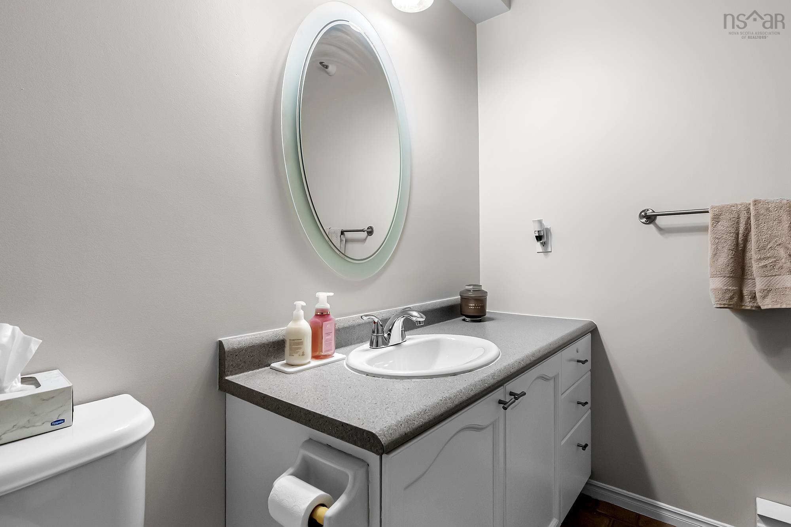
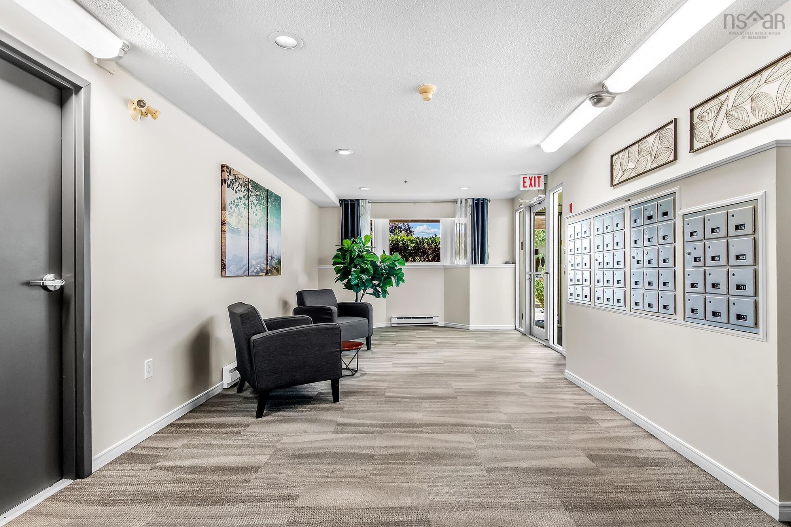
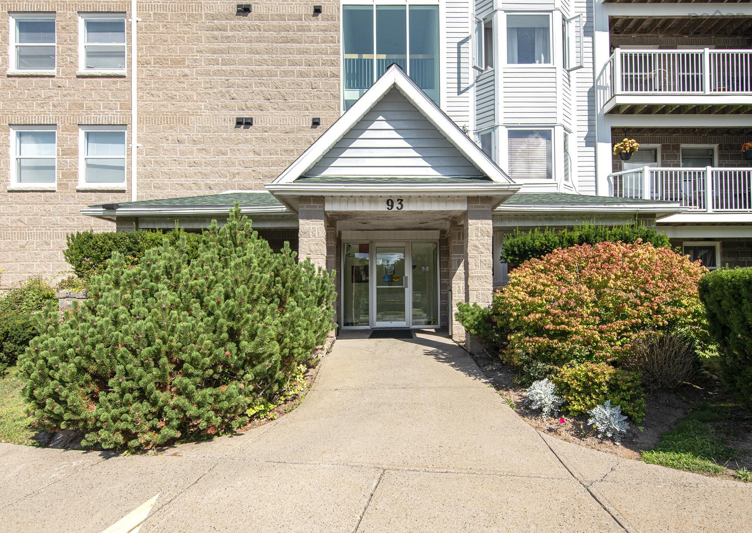
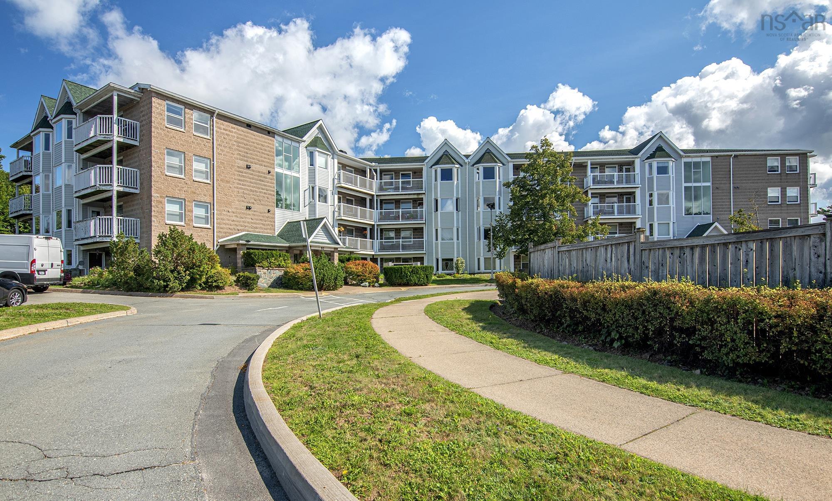
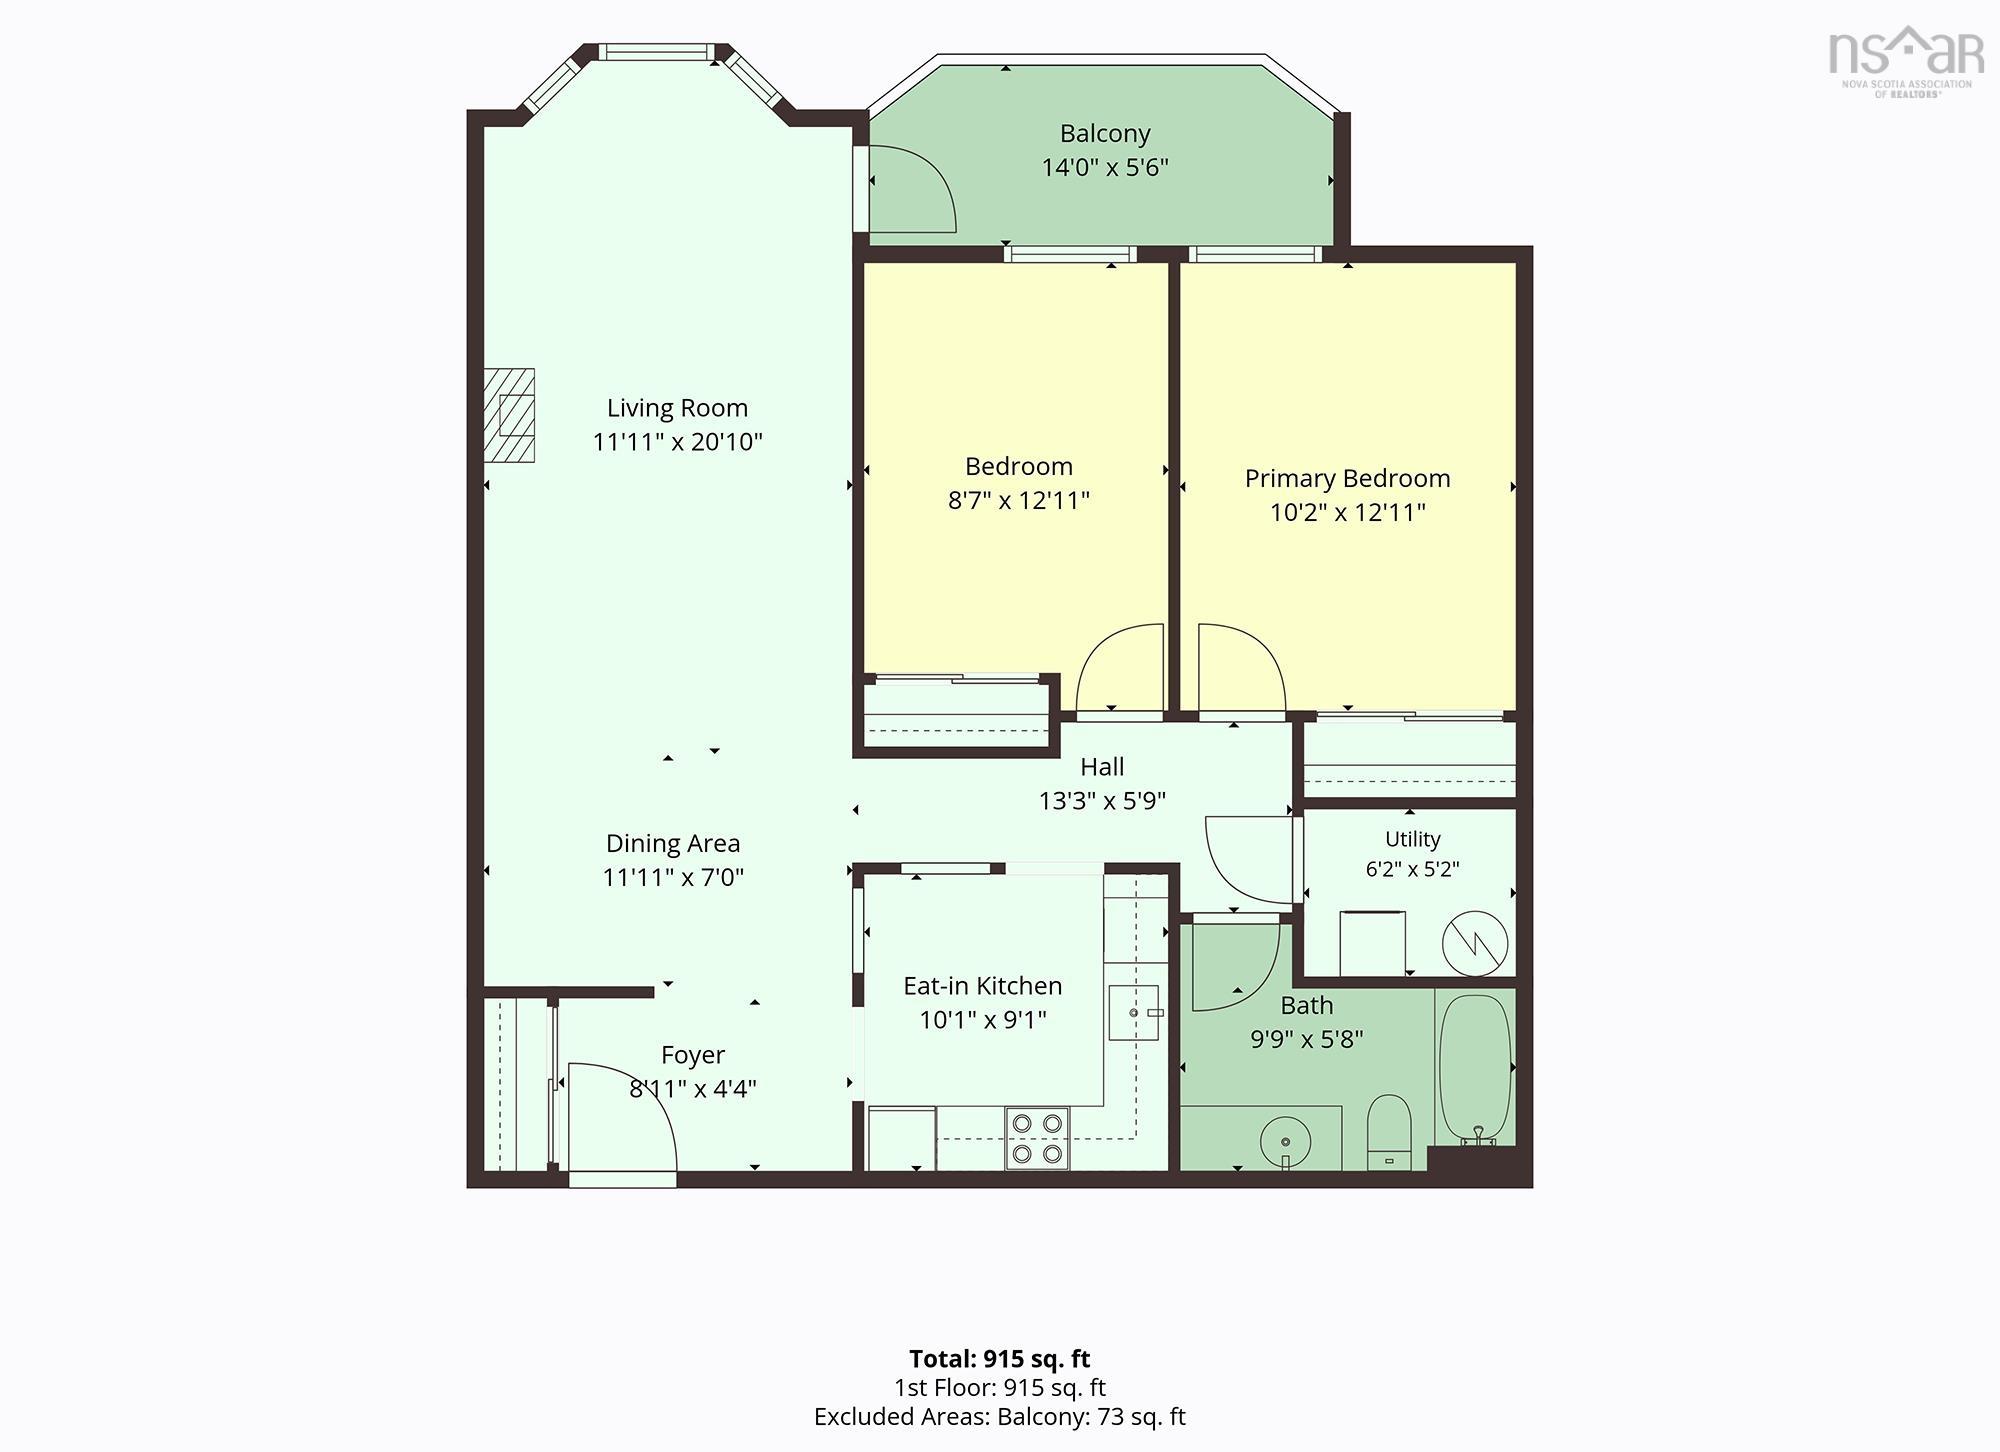
308 93 Kearney Lake Road, Halifax, NS (MLS® 202622408): Welcome to this well-maintained third-floor condo offering comfortable, convenient living in a great location. This two-bedroom, one-bathroom unit features an open-concept living and dining area, creating a bright and functional space for everyday living and entertaining. The kitchen flows seamlessly into the main living space. Beautiful laminate flooring and custom blinds add a clean, modern feel throughout. The unit also offers the convenience of in-unit laundry, with a washer and dryer, and a balcony— perfect for enjoying your morning coffee or unwinding at the end of the day. Freshly painted and move-in ready, this condo is an excellent option for first-time buyers, downsizers, or those looking for a low-maintenance lifestyle. Residents can enjoy the added benefit of an in-ground pool, providing a great place to relax and enjoy the warmer months. Conveniently located with easy access to Highway 102 and a quick commute to shopping, restaurants, services, and other amenities, this condo offers both comfort and convenience.
Directions
Kearney Lake
Inclusions
Fridge, stove, dishwasher, washer, dryer, microwave, window coverings
Utilities
- Cable
- Electricity
- High Speed Internet
- Telephone
Features
- Inground Pool
- Balcony
Community Features
- Place of Worship
- Playground
- Public Transit
- Shopping
Rooms.
| Level | Type | Dimensions |
|---|---|---|
| Main Floor | Foyer | 8.11 x 4.4 |
| Main Floor | Bath 1 | 9.9 x 5.8 |
| Main Floor | Eat In Kitchen | 10.1 x 9.1 |
| Main Floor | Living Room | 11.11 x 20.1 |
| Main Floor | Bedroom | 8.7 x 12.11 |
| Main Floor | Primary Bedroom | 10.2 x 12.11 |
| Main Floor | Utility | 6.2 x 5.2 |
| Main Floor | Main Hallway | |
| Main Floor | Dining Nook | 11.11 x 7 |
Schools.
| Type | Name |
|---|---|
| Elementary School | Grosvenor - Wentworth Park Elementary School |
| Middle School | Clayton Park Junior High School |
| High School | Halifax West High School |
| Elementary School (Fr. Imm.) | Grosvenor - Wentworth Park Elementary School |
| Middle School (Fr. Imm.) | Fairview Junior High School |
| High School (Fr. Imm.) | Halifax West High School |
contact the agent.

Nas has been a licensed REALTOR® since 2003. Nas enjoys the challenge of matching people to their dream homes.