| Level | Type | Dimensions |
|---|---|---|
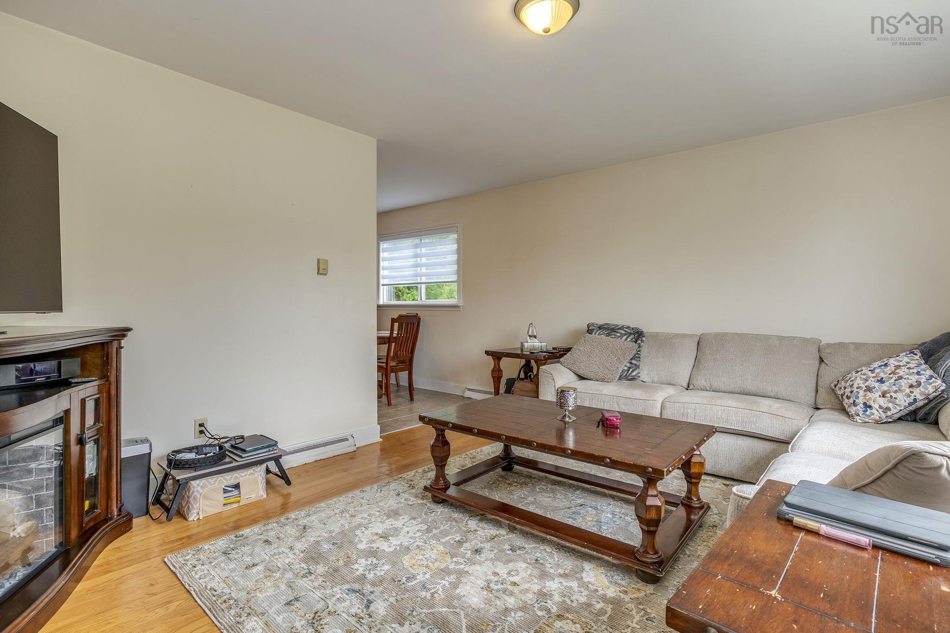
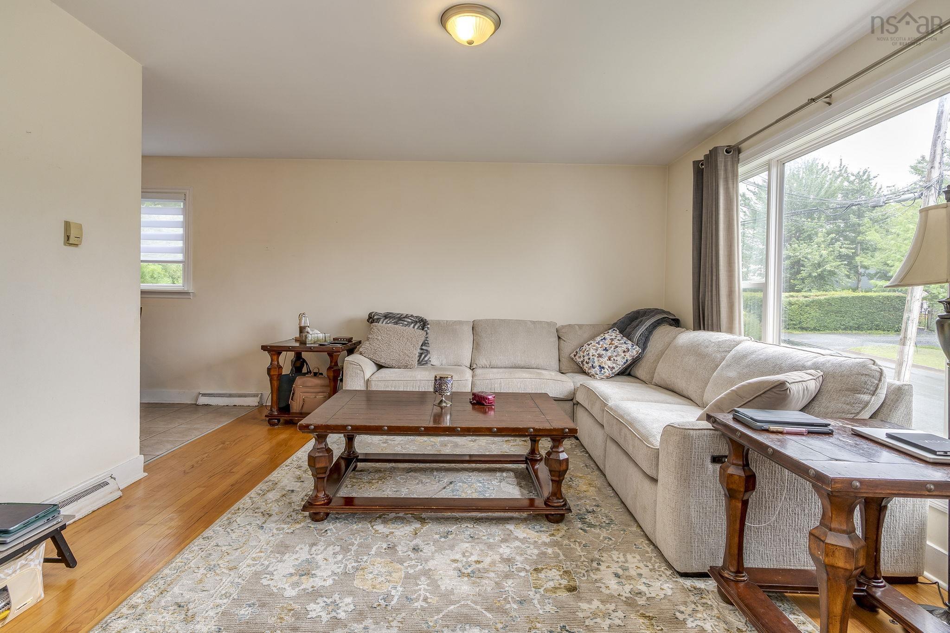
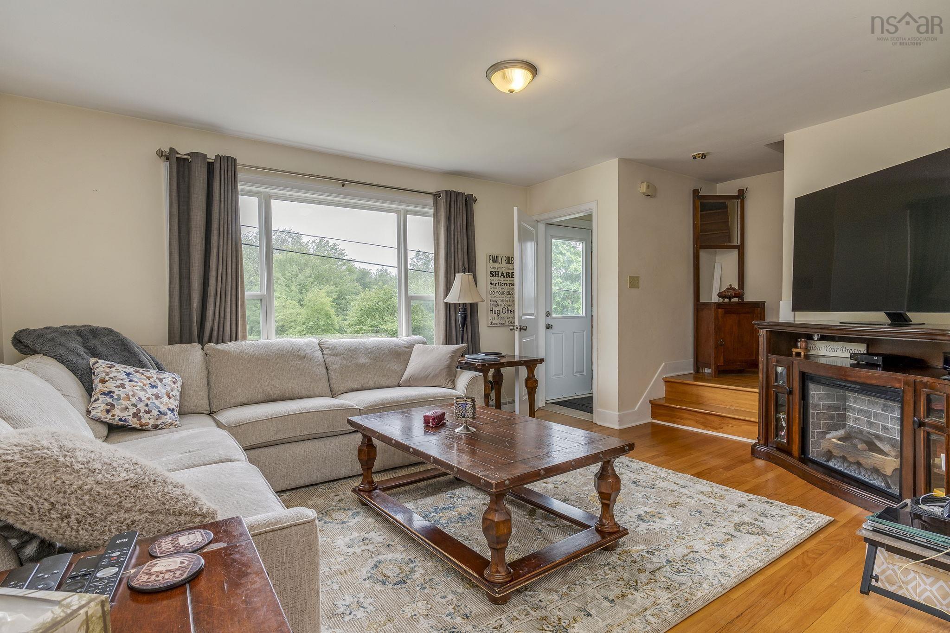
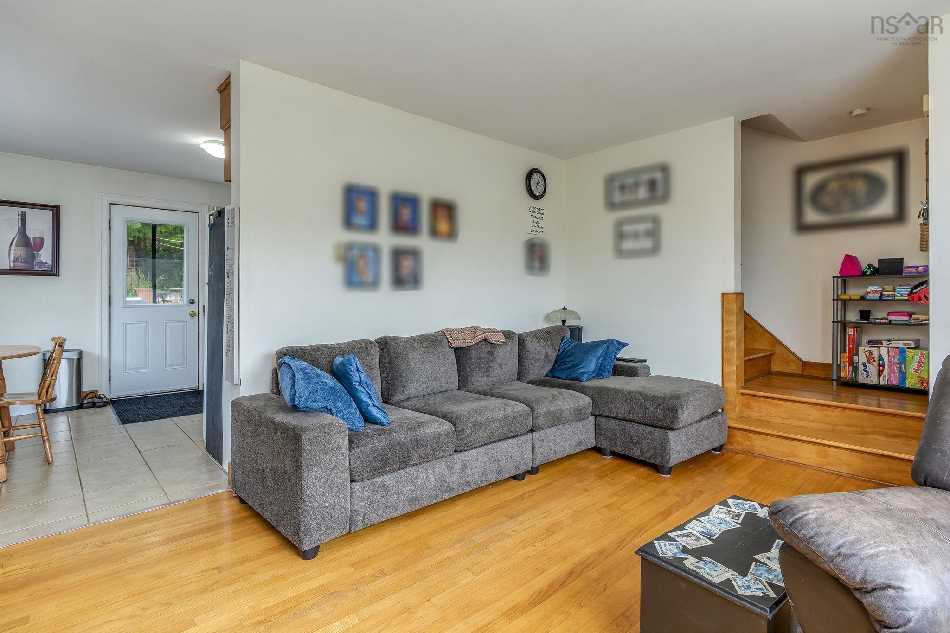
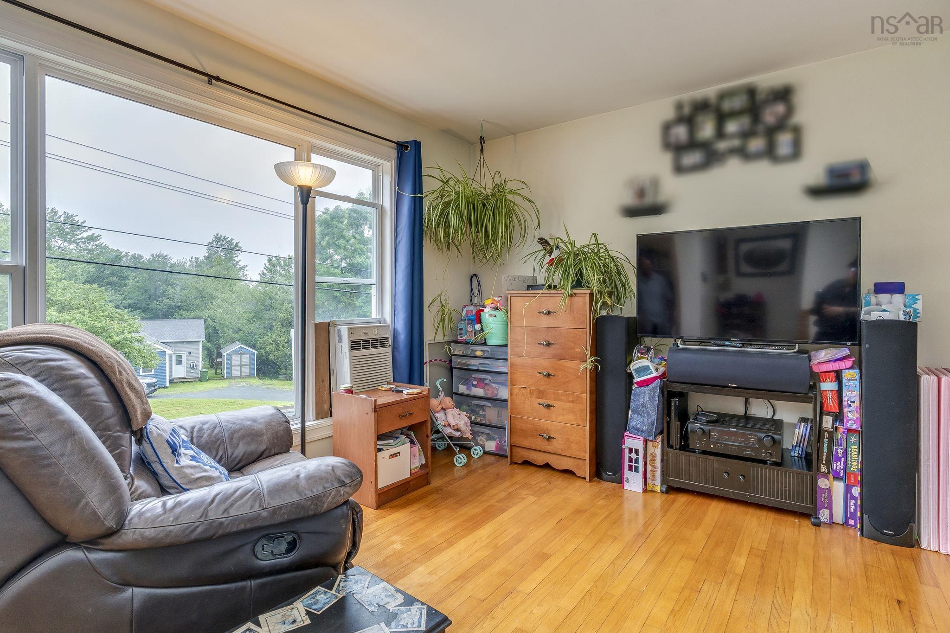
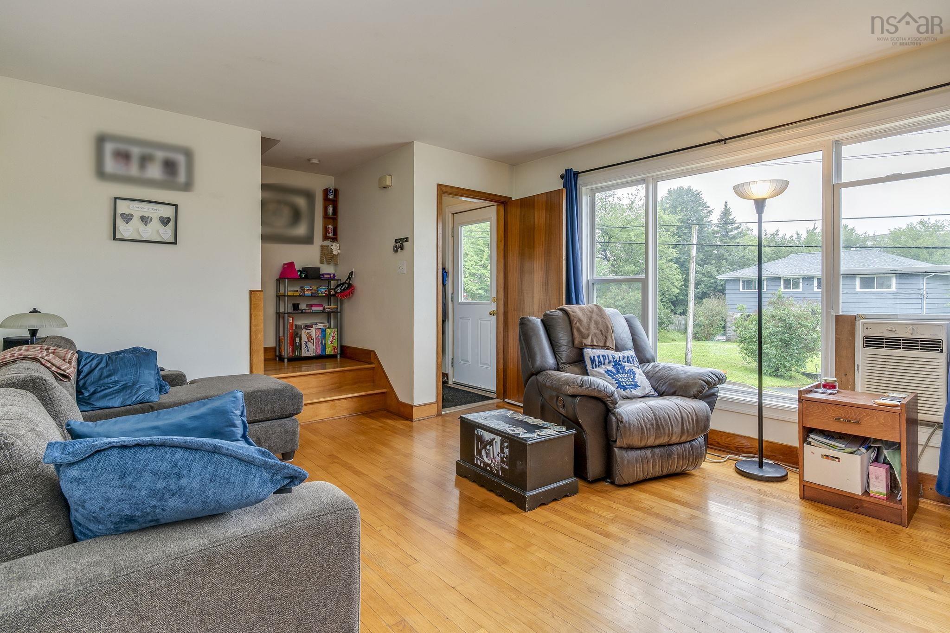
| Main Floor | Living Room | 15'11" x 12'7" |
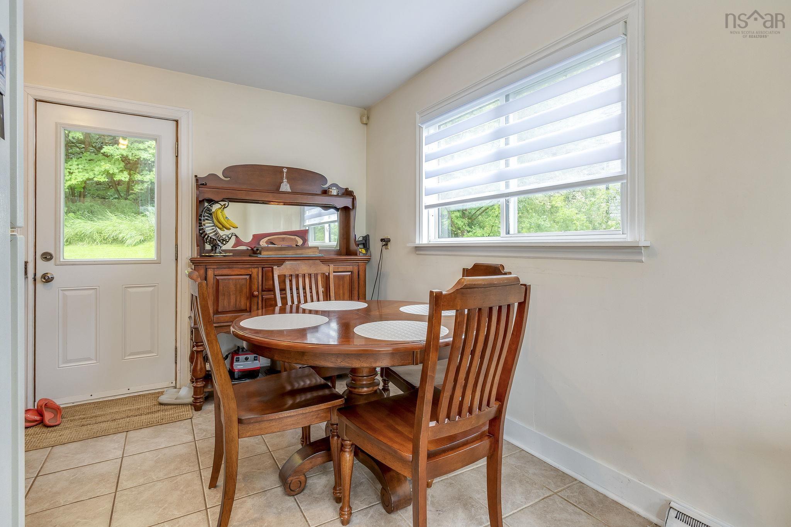
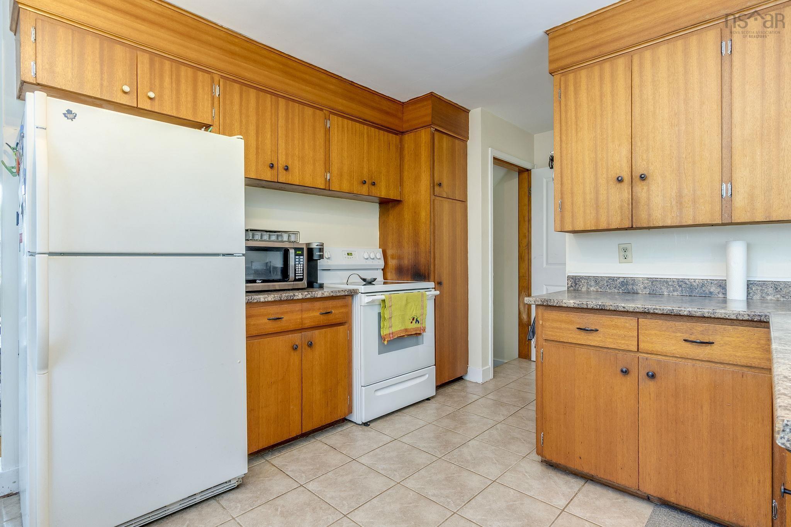
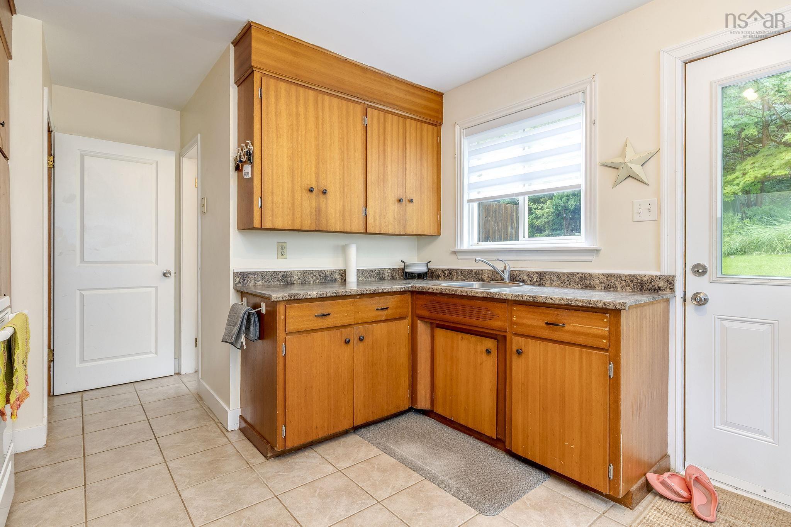
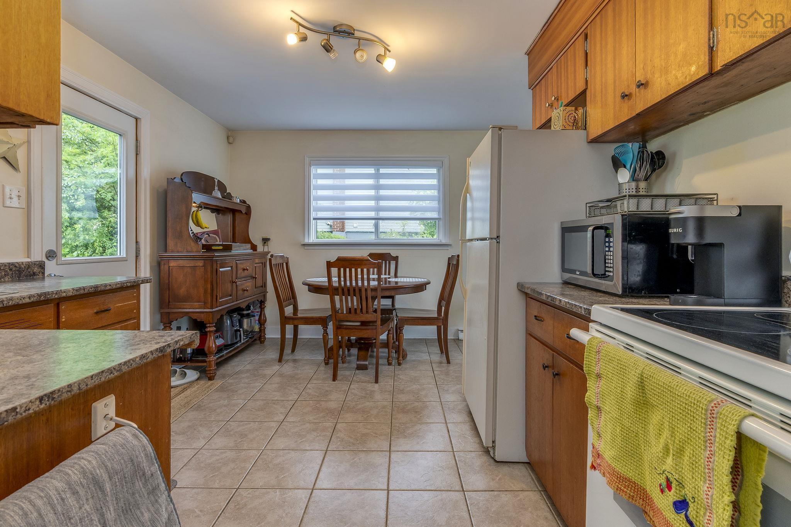
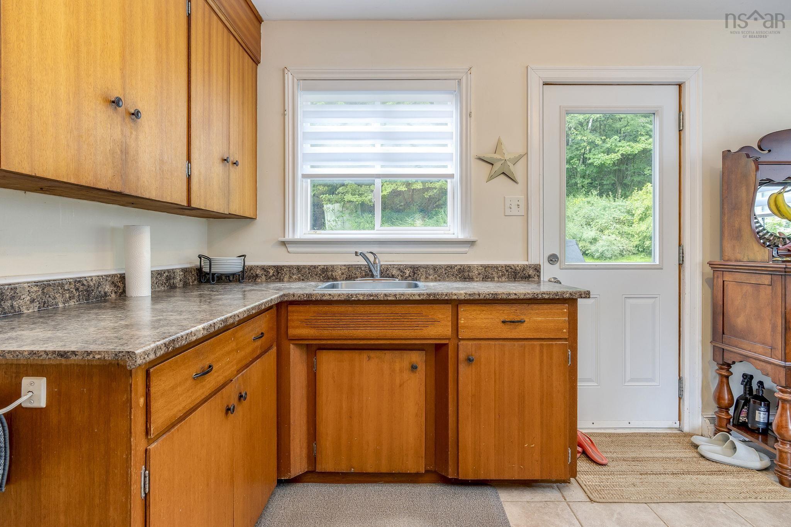
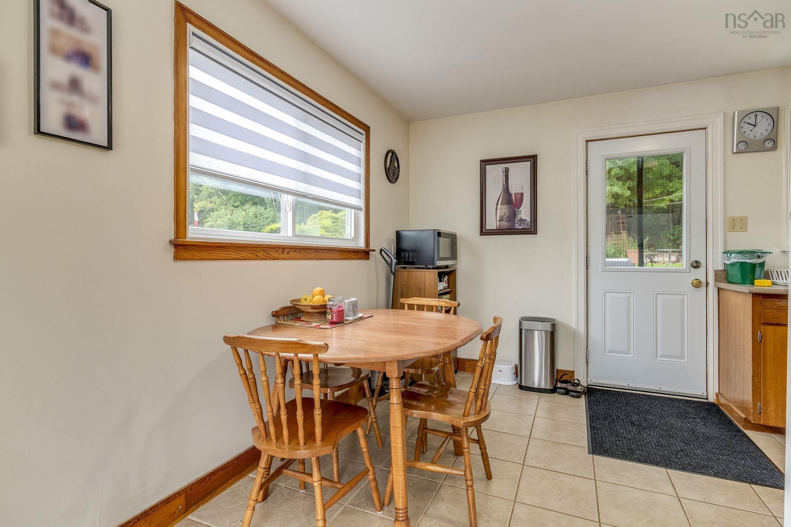
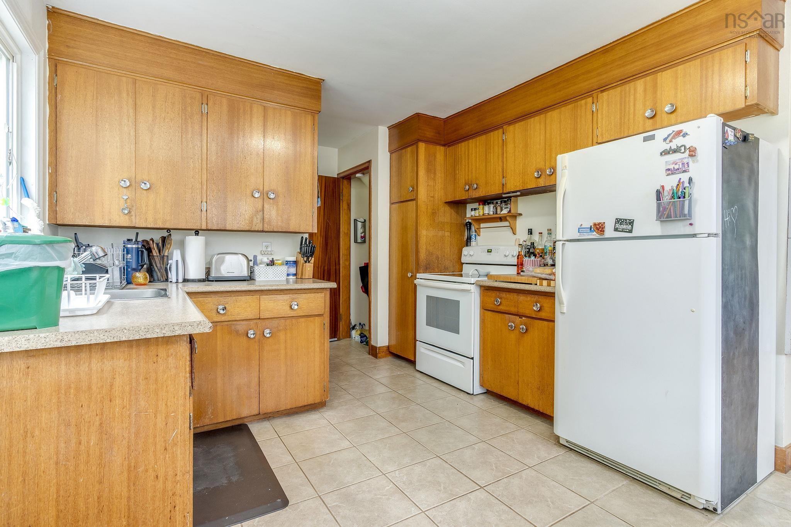
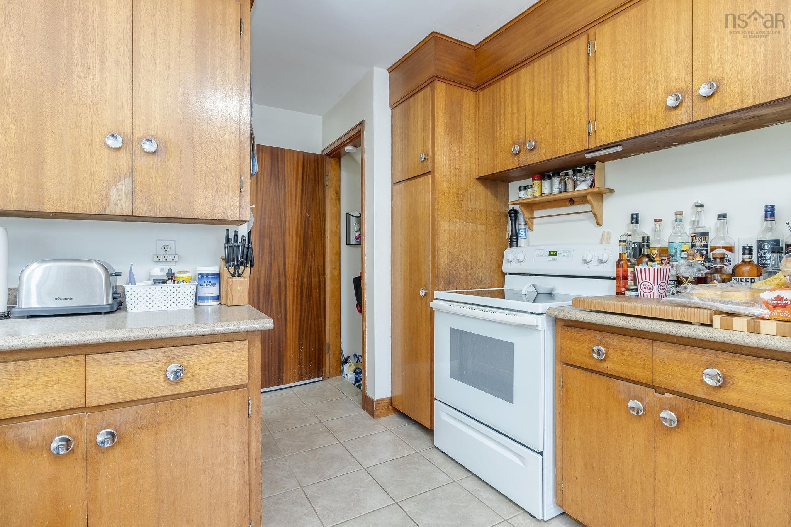
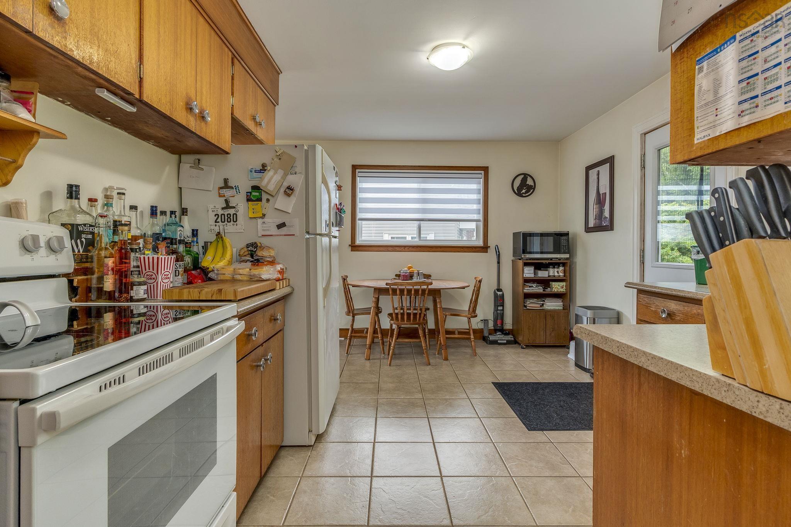
| Main Floor | Kitchen | 13'4" x 10'7" |
| Main Floor | Dining Room | 6'2" x 11'2" |
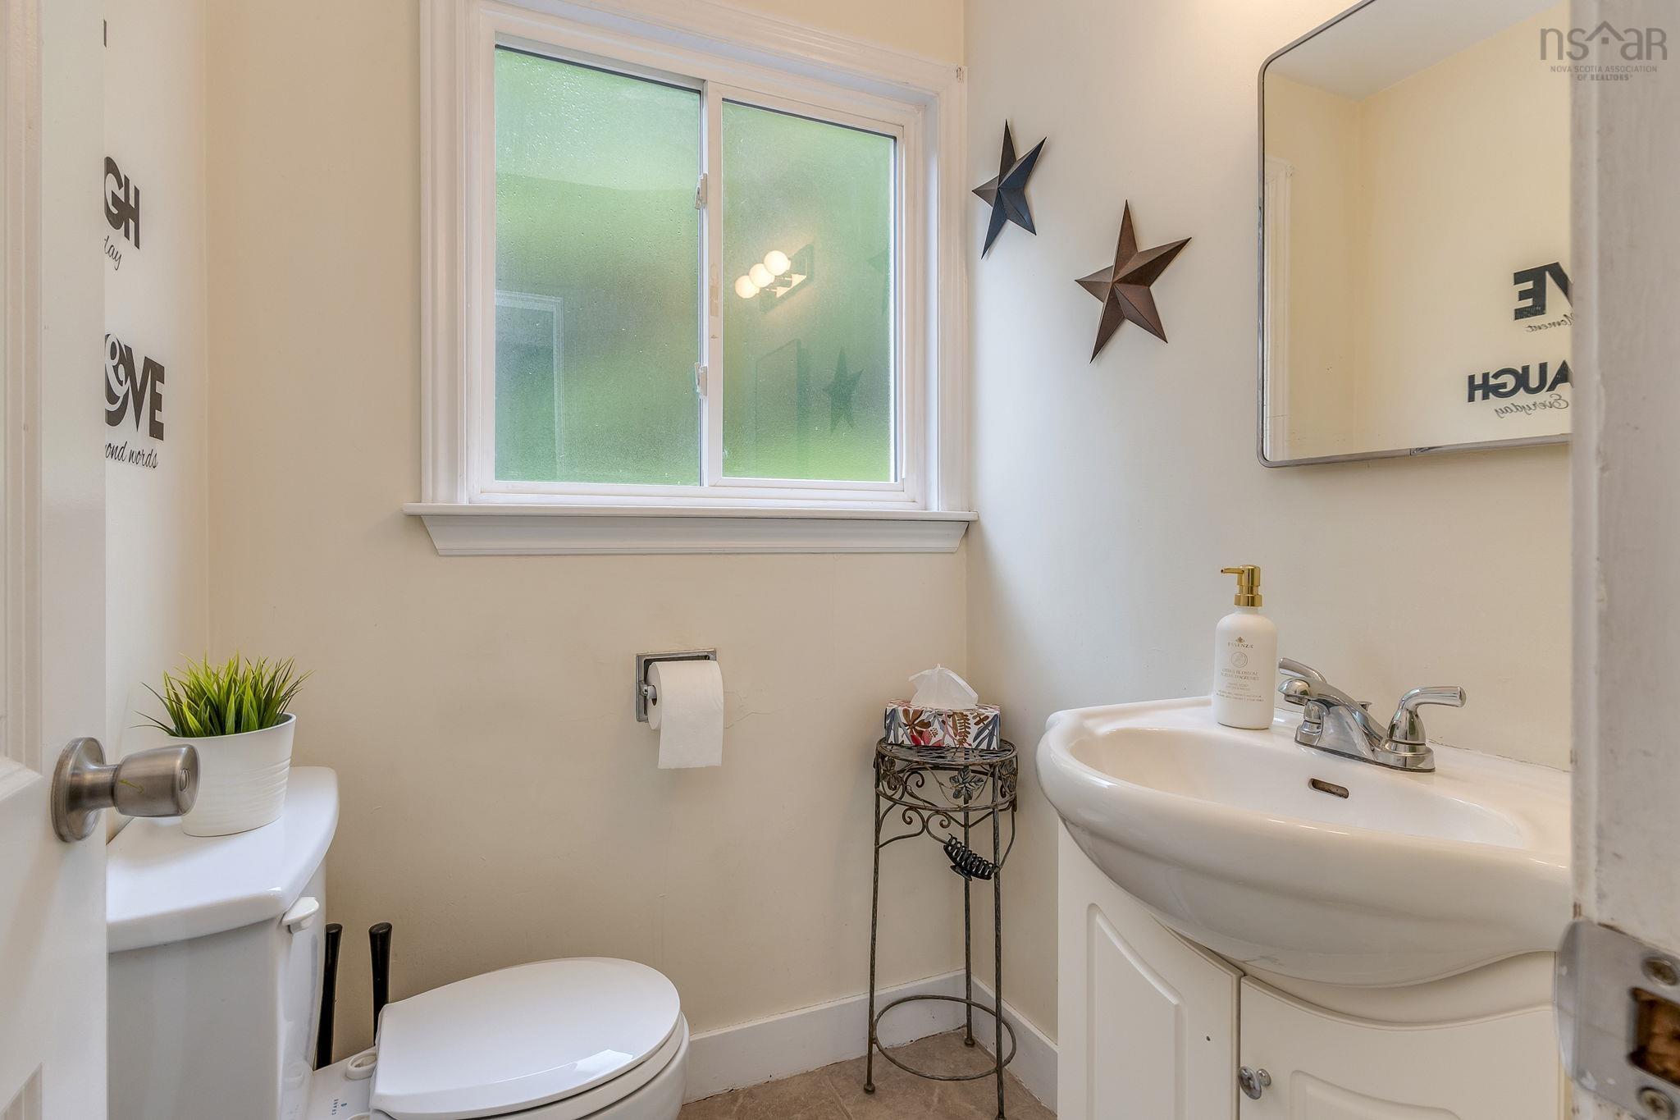
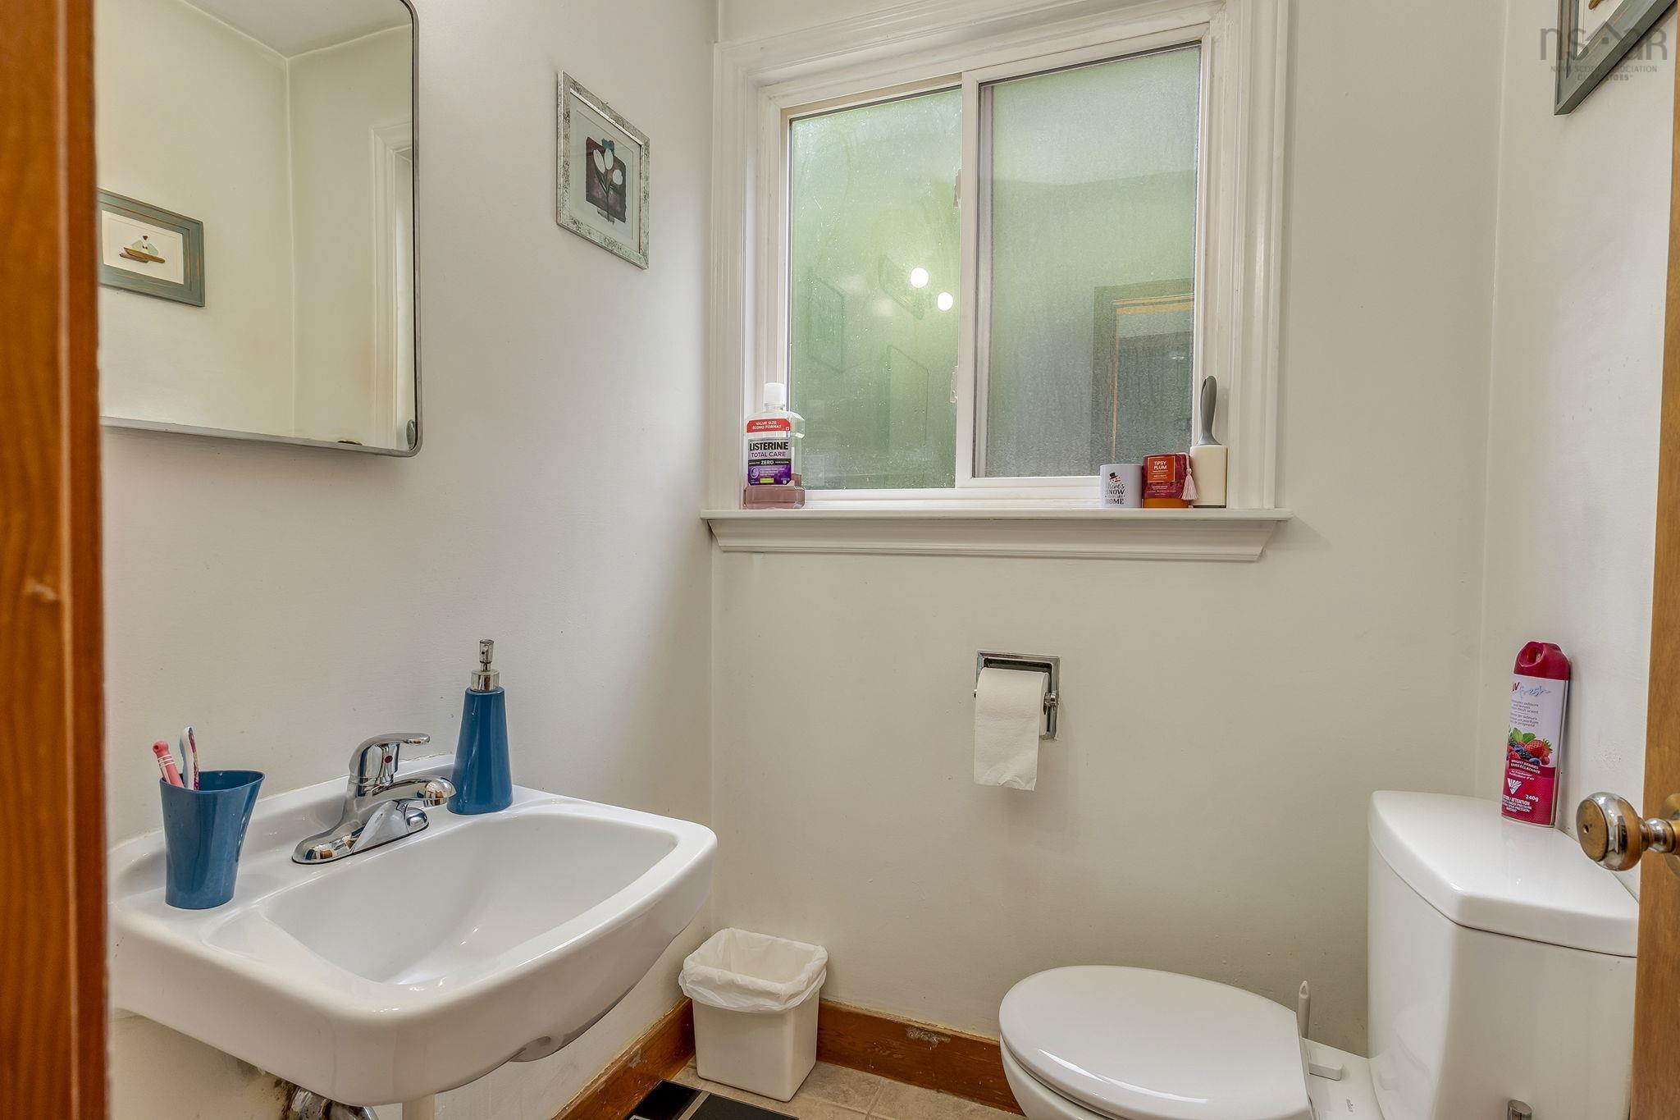
| Main Floor | Bath 1 | 4'7" x 4'10" |
| Main Floor | Living Room | 15'11" x 12'7" |
| Main Floor | Kitchen | 13'3" x 10'8" |
| Main Floor | Dining Room | 6'2" x 11'2" |
| Main Floor | Bath 1 | 4'7" x 4'10 |
Single Family
31 and 31a Mountain Avenue, Dartmouth, NS (MLS® 202619703).
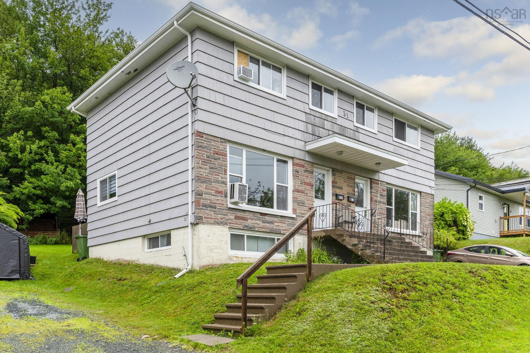
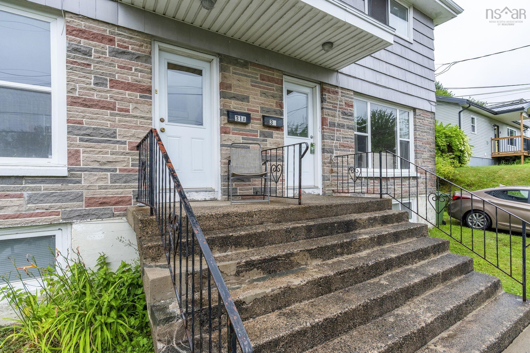
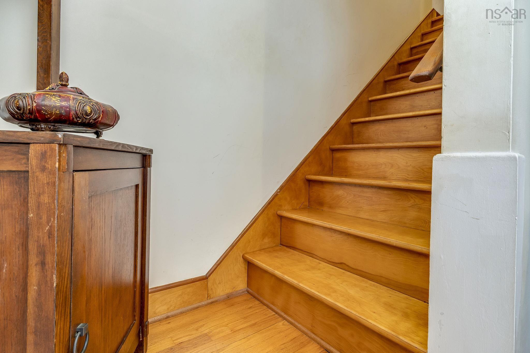
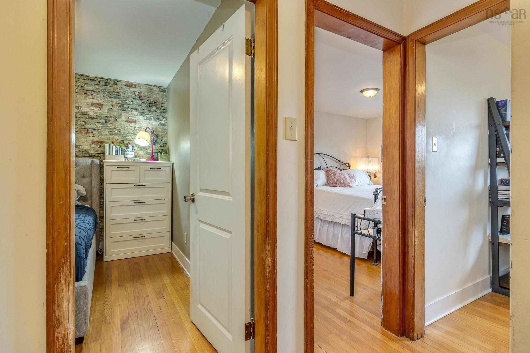
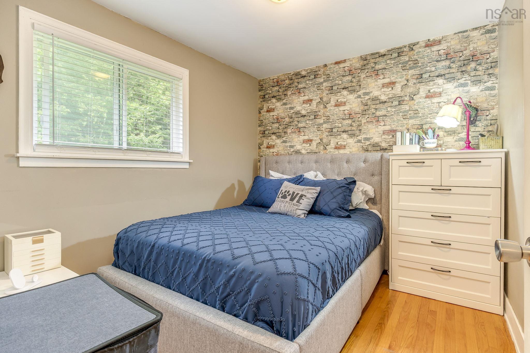
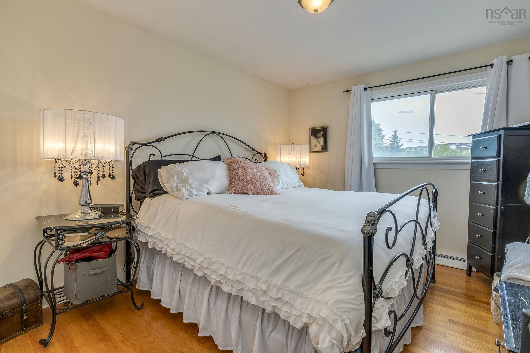
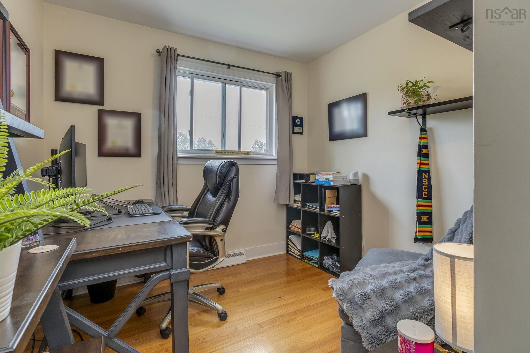
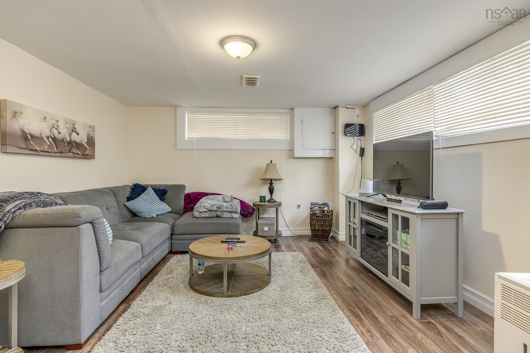
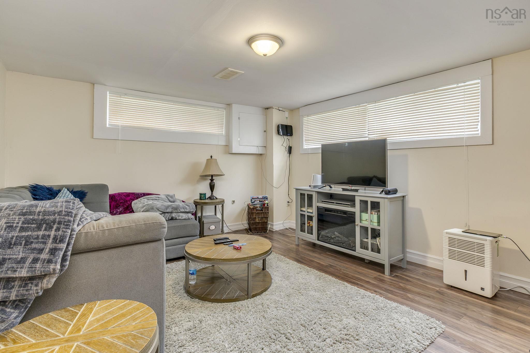
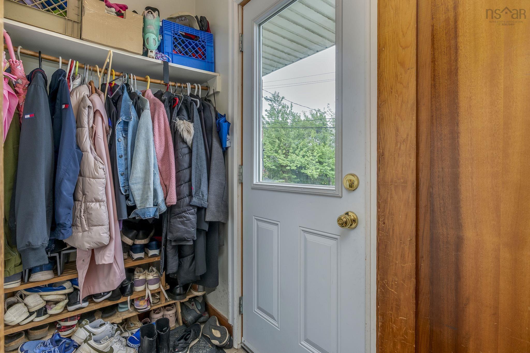
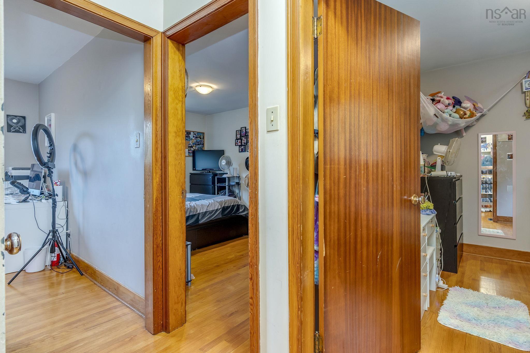
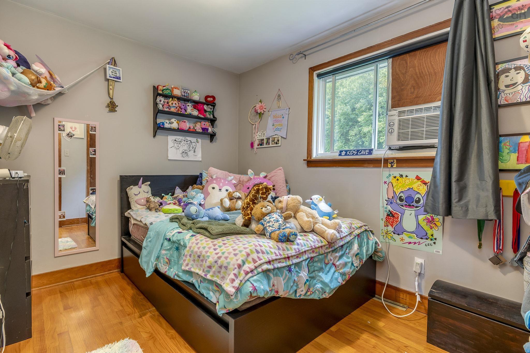
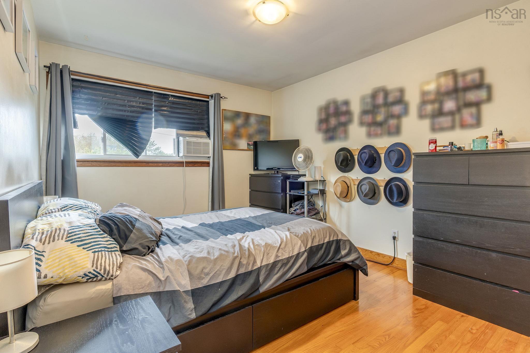
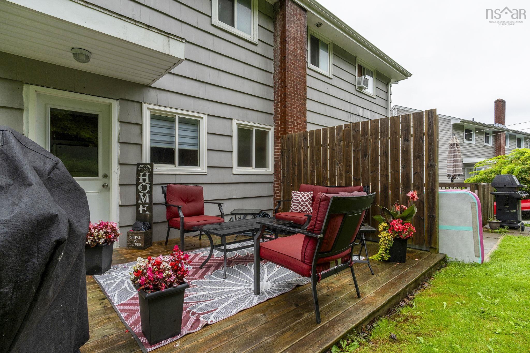
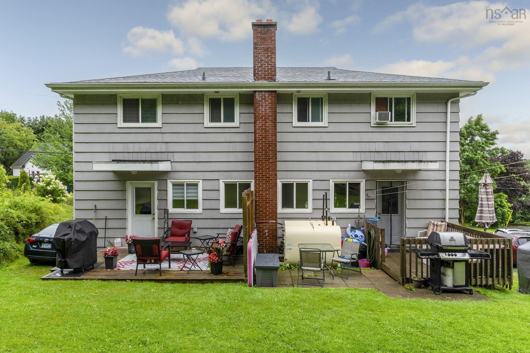
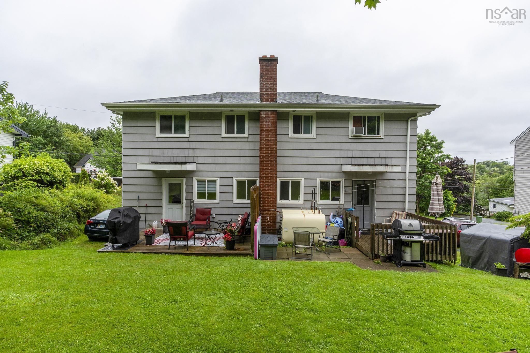
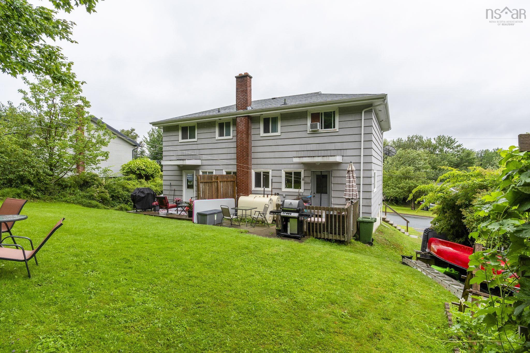
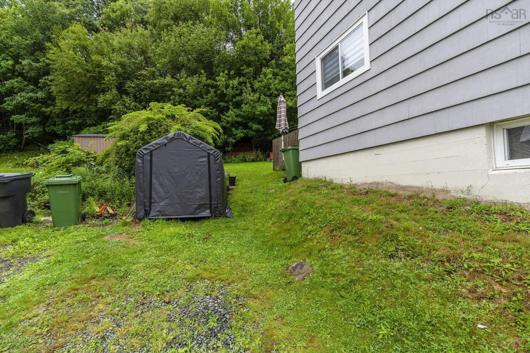
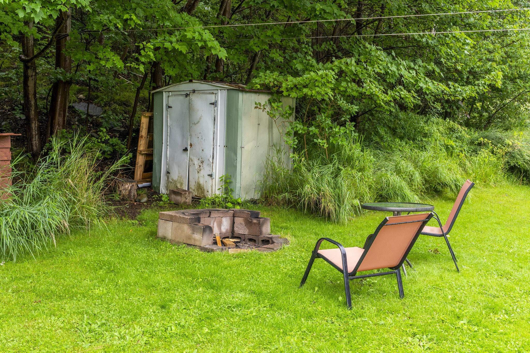
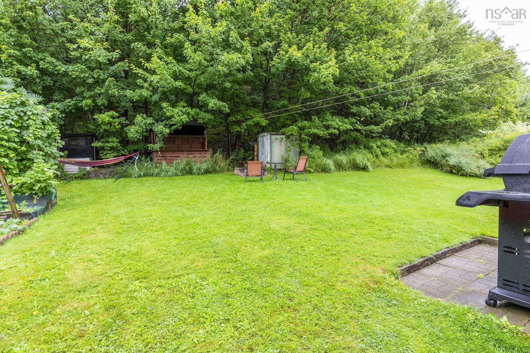
31 and 31a Mountain Avenue, Dartmouth, NS (MLS® 202619703): Fantastic duplex offering an excellent opportunity for investors or owner-occupants looking for rental income. Each unit features a functional and spacious layout with comfortable living areas and a large private backyard. The main level offers a bright living room with a large picture window that fills the space with natural light, along with a combined kitchen and dining area that provides plenty of room for everyday living and entertaining. A convenient half bath completes the main floor. Hardwood and ceramic flooring throughout the main level add warmth and durability, while the rear kitchen door leads directly to the deck and backyard. Upstairs, hardwood flooring continues throughout the hallway and into the sleeping quarters, where you'll find a generous primary bedroom, two additional bedrooms, a linen closet, and a recently updated four-piece main bathroom. The basement features laminate flooring, a utility room, and a dedicated laundry area, providing additional functional space. The home is heated with oil-fired forced-air heat and is equipped with a 100-amp electrical service with fuse panel. Outside, the large backyard offers plenty of room for outdoor enjoyment, and each unit has its own private driveway for convenient parking. Conveniently located close to schools, parks, shopping, public transit, and all the amenities Dartmouth has to offer, this well-maintained duplex is an excellent investment in a desirable neighbourhood.
Directions
Main Street to Major, right on Lakecrest, left on Mountain.
$599,900
MLS®
202619703
PID
00190819
List Price
$599,900
Type
Duplex
Style
Side By Side
Sewer
Municipal
Building Age
59
Foundation
Poured Concrete
Exterior
Brick, Wood Siding
Flooring
Ceramic, Hardwood, Laminate
MLA
1,046 ft2
TLA
1,532 ft2
Bedrooms
3
Bathrooms
2
Water
Municipal
Utilities
- Cable
- Electricity
- High Speed Internet
- Telephone
Community Features
- Public Transit
Rooms.
| Level | Type | Dimensions |
|---|---|---|
| 2nd Level | Primary Bedroom | 10'2" x 14'11" |
| 2nd Level | Bedroom | 10'3" x 8'11" |
| 2nd Level | Bedroom | 8'10" x 11'8" |
| 2nd Level | Bath 2 | 6'4" x 4'11" |
| 2nd Level | Primary Bedroom | 10'3" x 15'1" |
| 2nd Level | Bedroom | 8'10" x 11'9" |
| 2nd Level | Bedroom | 10'3" x 8'11" |
| 2nd Level | Bath 2 | 6'4" x 4'10" |
| Level | Type | Dimensions |
|---|---|---|
| Basement | Rec Room | 18'7" x 23'3" |
| Basement | Storage | 18'10" x 10'6" |
| Basement | Den/Office | 11'9" x 12'5" |
| Basement | Utility | 18'11" x 10'7" |
Schools.
| Type | Name |
|---|---|
| Elementary School | Admiral Westphal Elementary School |
| Middle School | Caledonia Junior High School |
| High School | Caledonia Junior High School |
| Elementary School (Fr. Imm.) | Shannon Park Elementary School |
| Middle School (Fr. Imm.) | Dartmouth South Academy |
| High School (Fr. Imm.) | Dartmouth High School |
contact the agent.

(902) 877-2122
nas@klayme.com
Nas has been a licensed REALTOR® since 2003. Nas enjoys the challenge of matching people to their dream homes.