Single Family
31 Apollo Court, Halifax, NS (MLS® 202624707).
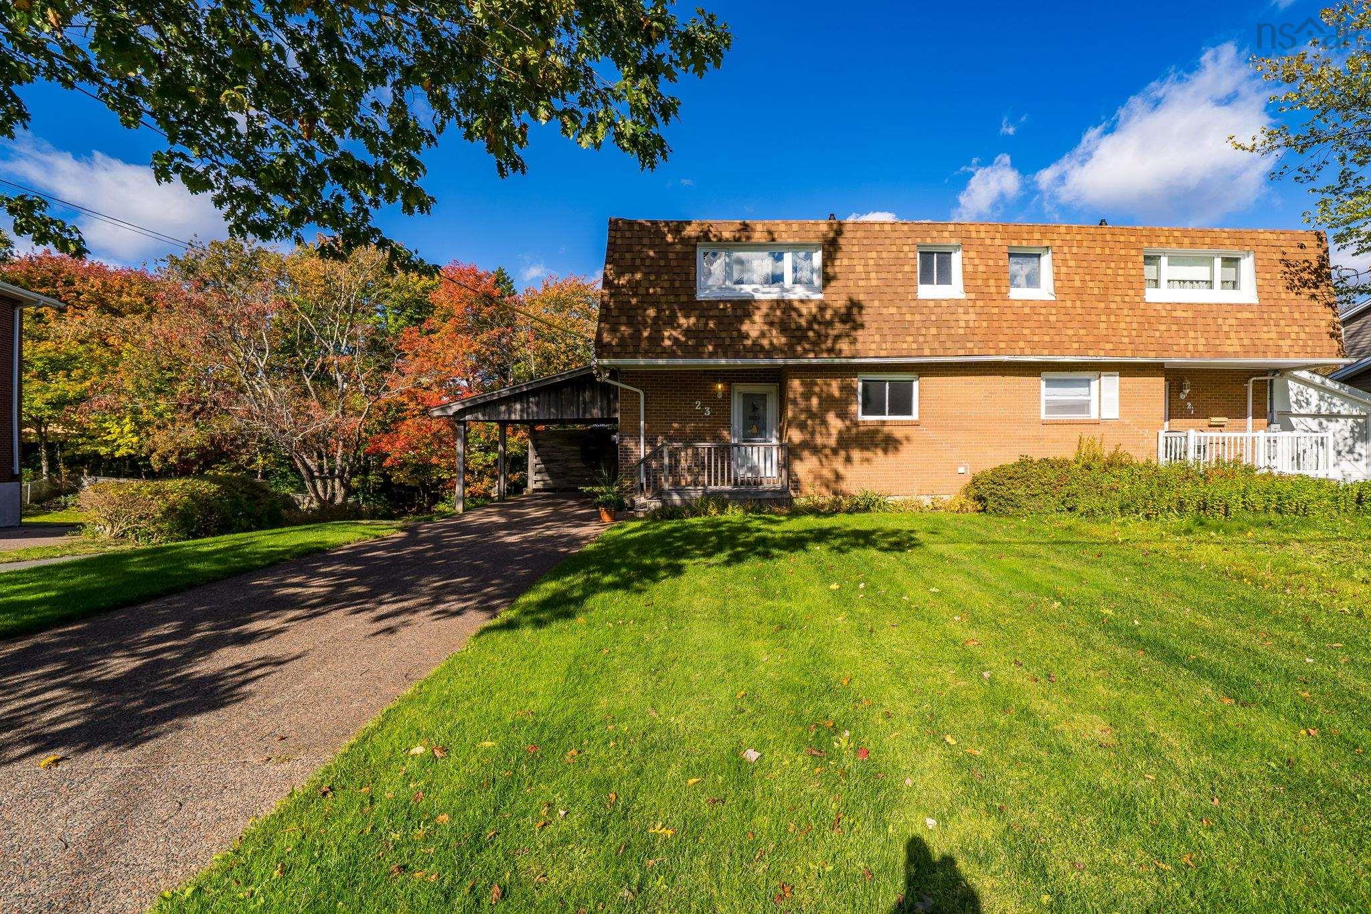
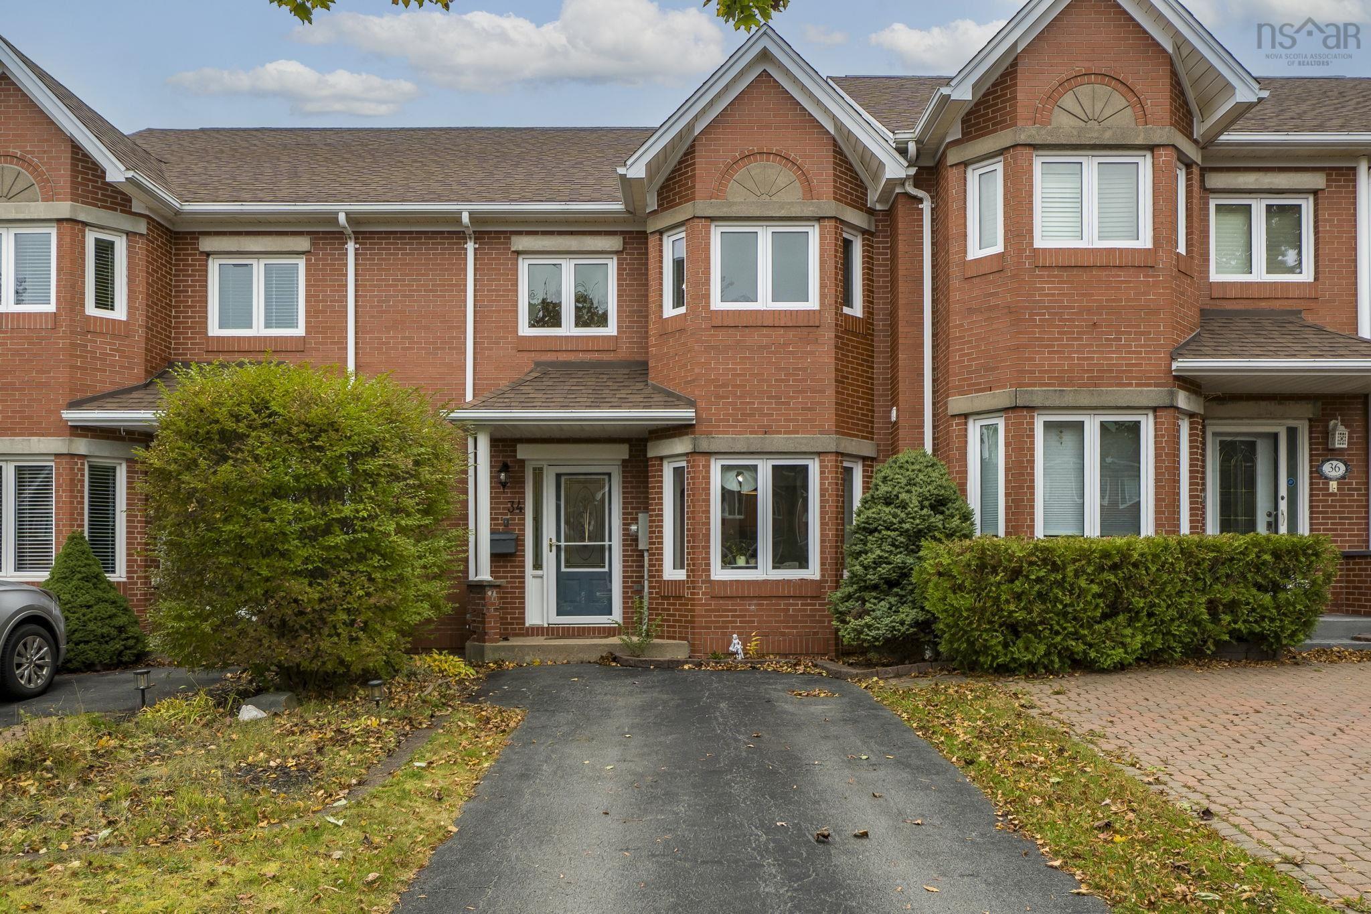
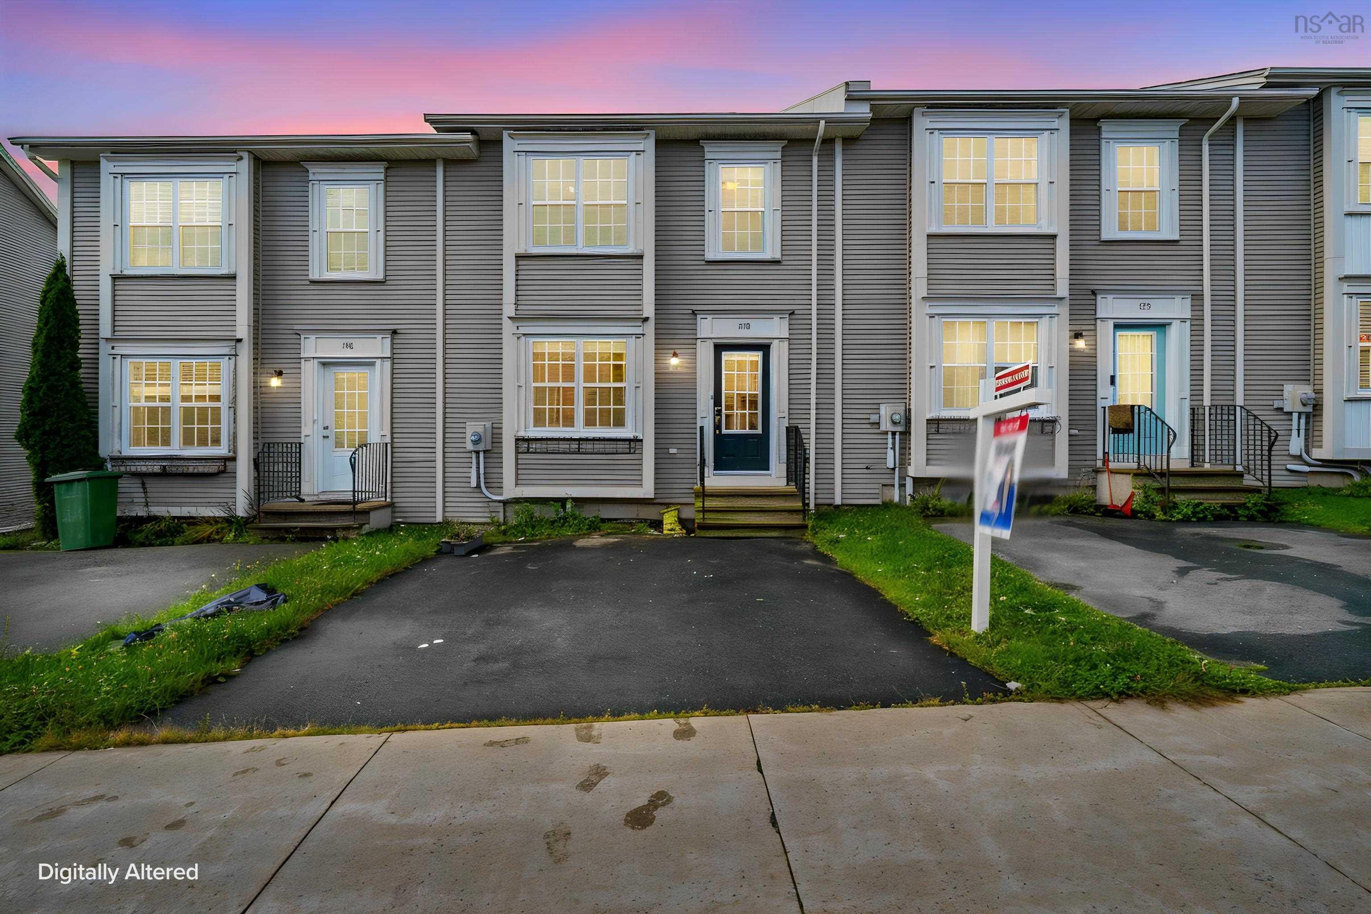
31 Apollo Court, Halifax, NS (MLS® 202624707): Welcome to this well-maintained three-bedroom semi-detached home located on a quiet cul-de-sac in the desirable Clayton Park area. Offering a convenient location, this home is within walking distance to schools, walking trails, shopping, public transit, and all major amenities. The bright main level features a functional kitchen with upgraded appliances and dining area with direct access to a large deck, perfect for entertaining or enjoying the full fenced backyard. The backyard also includes a storage shed for added convenience. Upstairs offers three good-sized bedrooms and a full bathroom. The basement provides additional living space with a spacious recreation room, second full bathroom, laundry area, and ample storage. A paved driveway and convenient side entrance enhance both the functionality and everyday accessibility of this inviting home. Thoughtful updates over the past six years, including roofing, laminate flooring, and fresh paint, add to the home’s modern appeal and move-in-ready convenience. Don’t miss the opportunity to make this wonderful property your new home!
Directions
Dunbrack to Main St, left on Willet, left on Apollo
Inclusions
Stove, Refrigerator, Dishwasher, Washer & Dryer
Utilities
- Cable
- Electricity
- High Speed Internet
- Telephone
Community Features
- Park
- Place of Worship
- Playground
- Public Transit
- Recreation Center
- School Bus Service
- Shopping
Rooms.
| Level | Type | Dimensions |
|---|---|---|
| Main Floor | Foyer | 4.2 X 15.4 |
| Main Floor | Family Room | 11 X 14.9 |
| Main Floor | Dining Room | 10.3 X 8.9 |
| Main Floor | Kitchen | 10.3 X 10.8 |
| Level | Type | Dimensions |
|---|---|---|
| 2nd Level | Primary Bedroom | 14.9 X 10.3 |
| 2nd Level | Bedroom | 16.4 X 9.9 |
| 2nd Level | Bedroom | 12.9 X 9.9 |
| 2nd Level | Bath 1 | 10.1 X 4.8 |
| Level | Type | Dimensions |
|---|---|---|
| Basement | Rec Room | 16.6 X 14.4 |
| Basement | Laundry | 9.7 X 12.0 |
| Basement | Bath 2 | 4.1 X 8.4 |
Schools.
| Type | Name |
|---|---|
| Elementary School | Fairview Heights Elementary School |
| Middle School | Fairview Junior High School |
| High School | Halifax West High School |
| Elementary School (Fr. Imm.) | Burton Ettinger Elementary School |
| Middle School (Fr. Imm.) | Fairview Junior High School |
| High School (Fr. Imm.) | Halifax West High School |
contact the agent.

Nas has been a licensed REALTOR® since 2003. Nas enjoys the challenge of matching people to their dream homes.