
| Level | Type | Dimensions |
|---|---|---|
| Main Floor | Foyer | 4x5 |
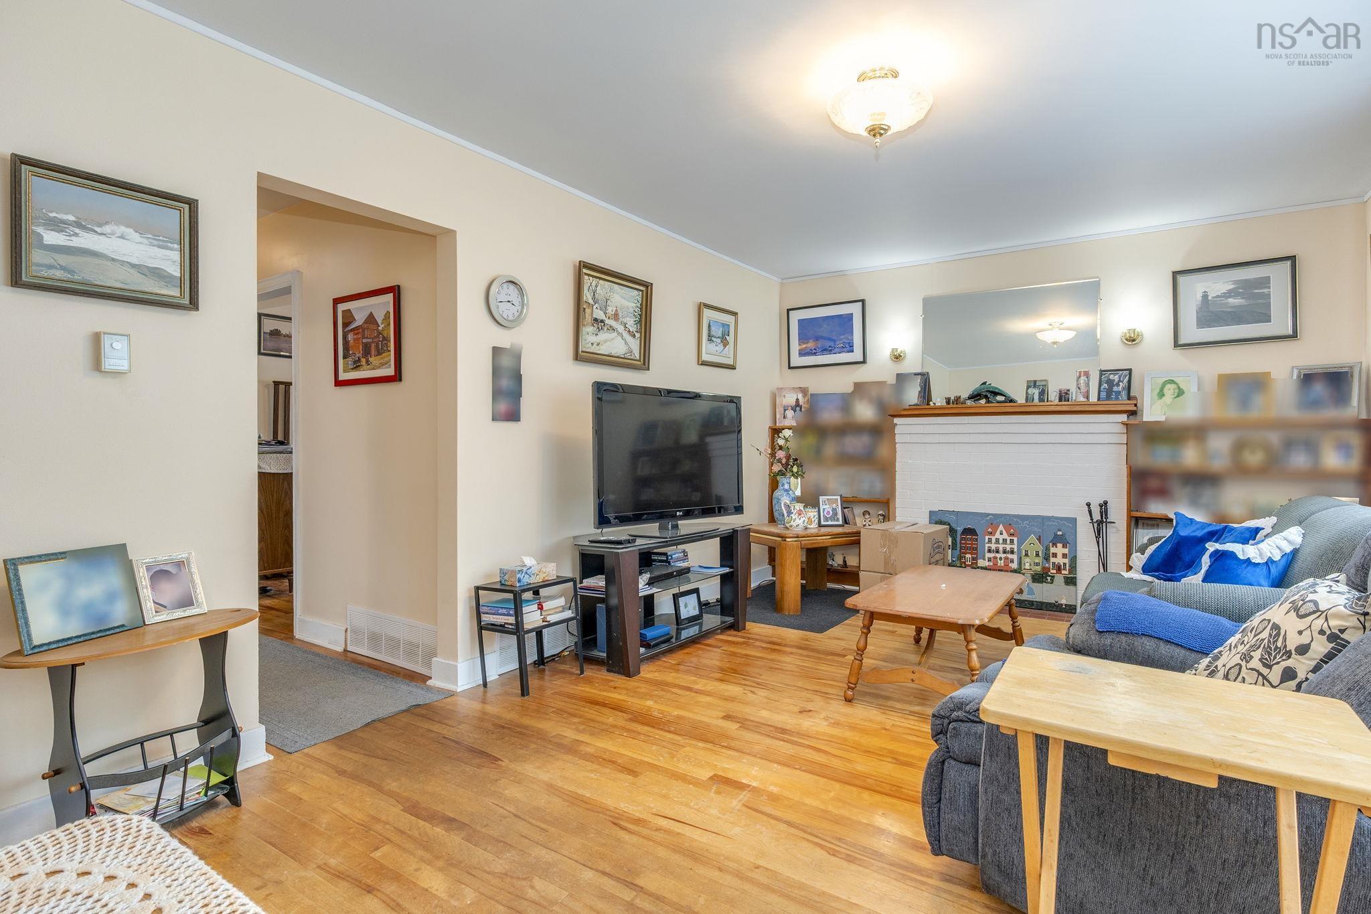
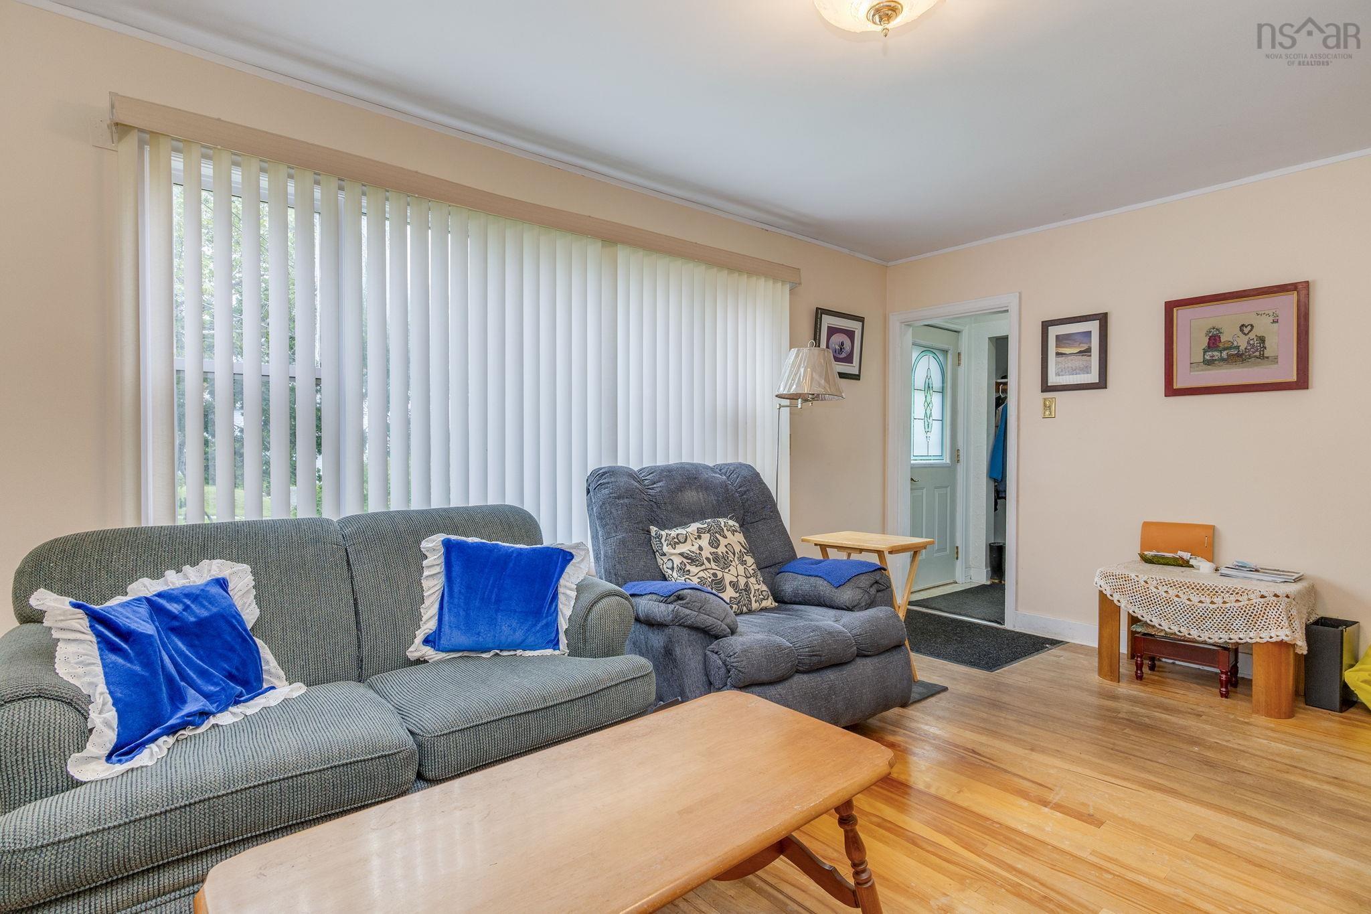
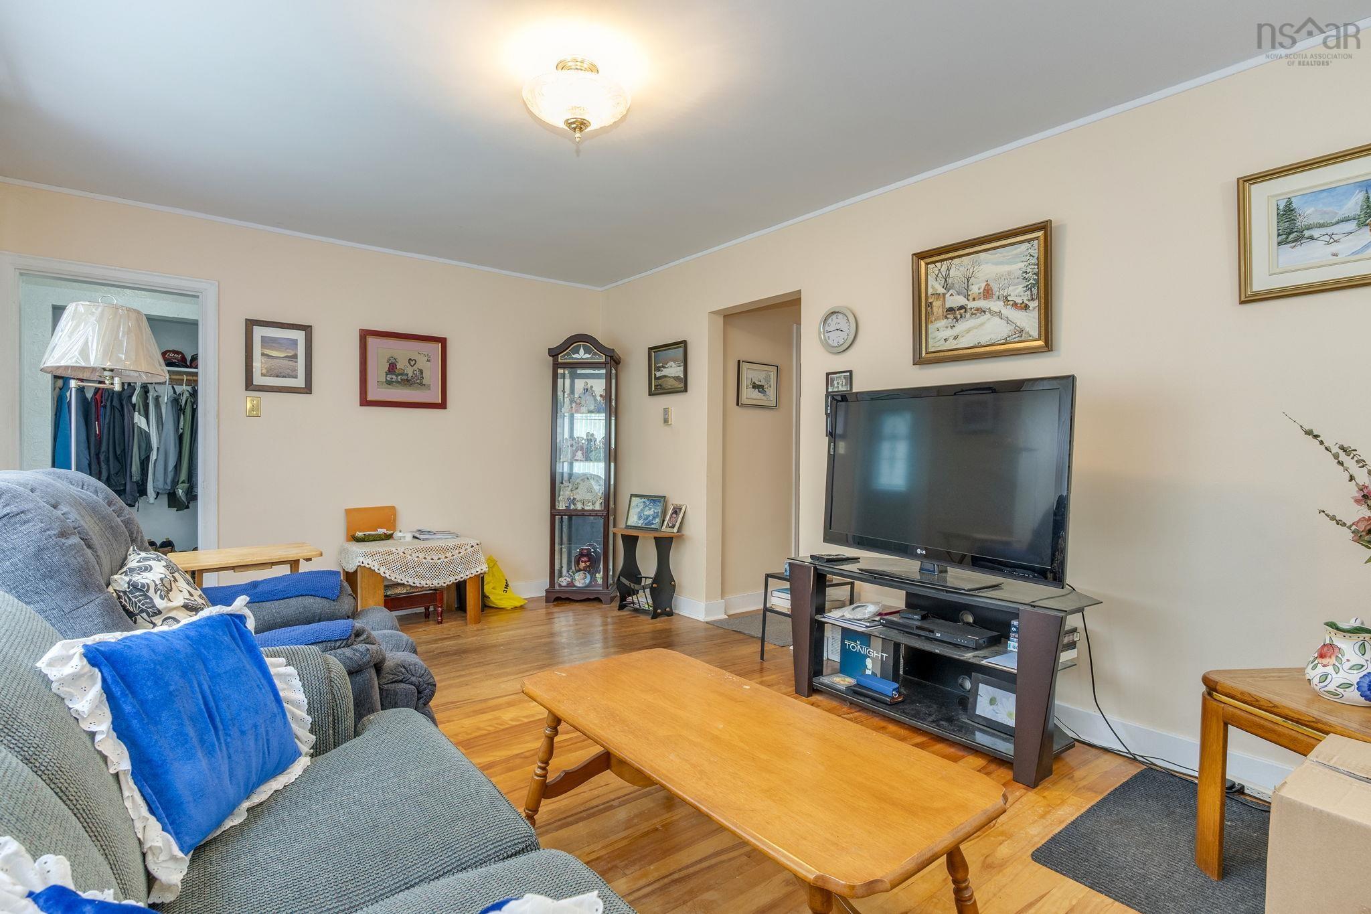
| Main Floor | Living Room | 11x17 |
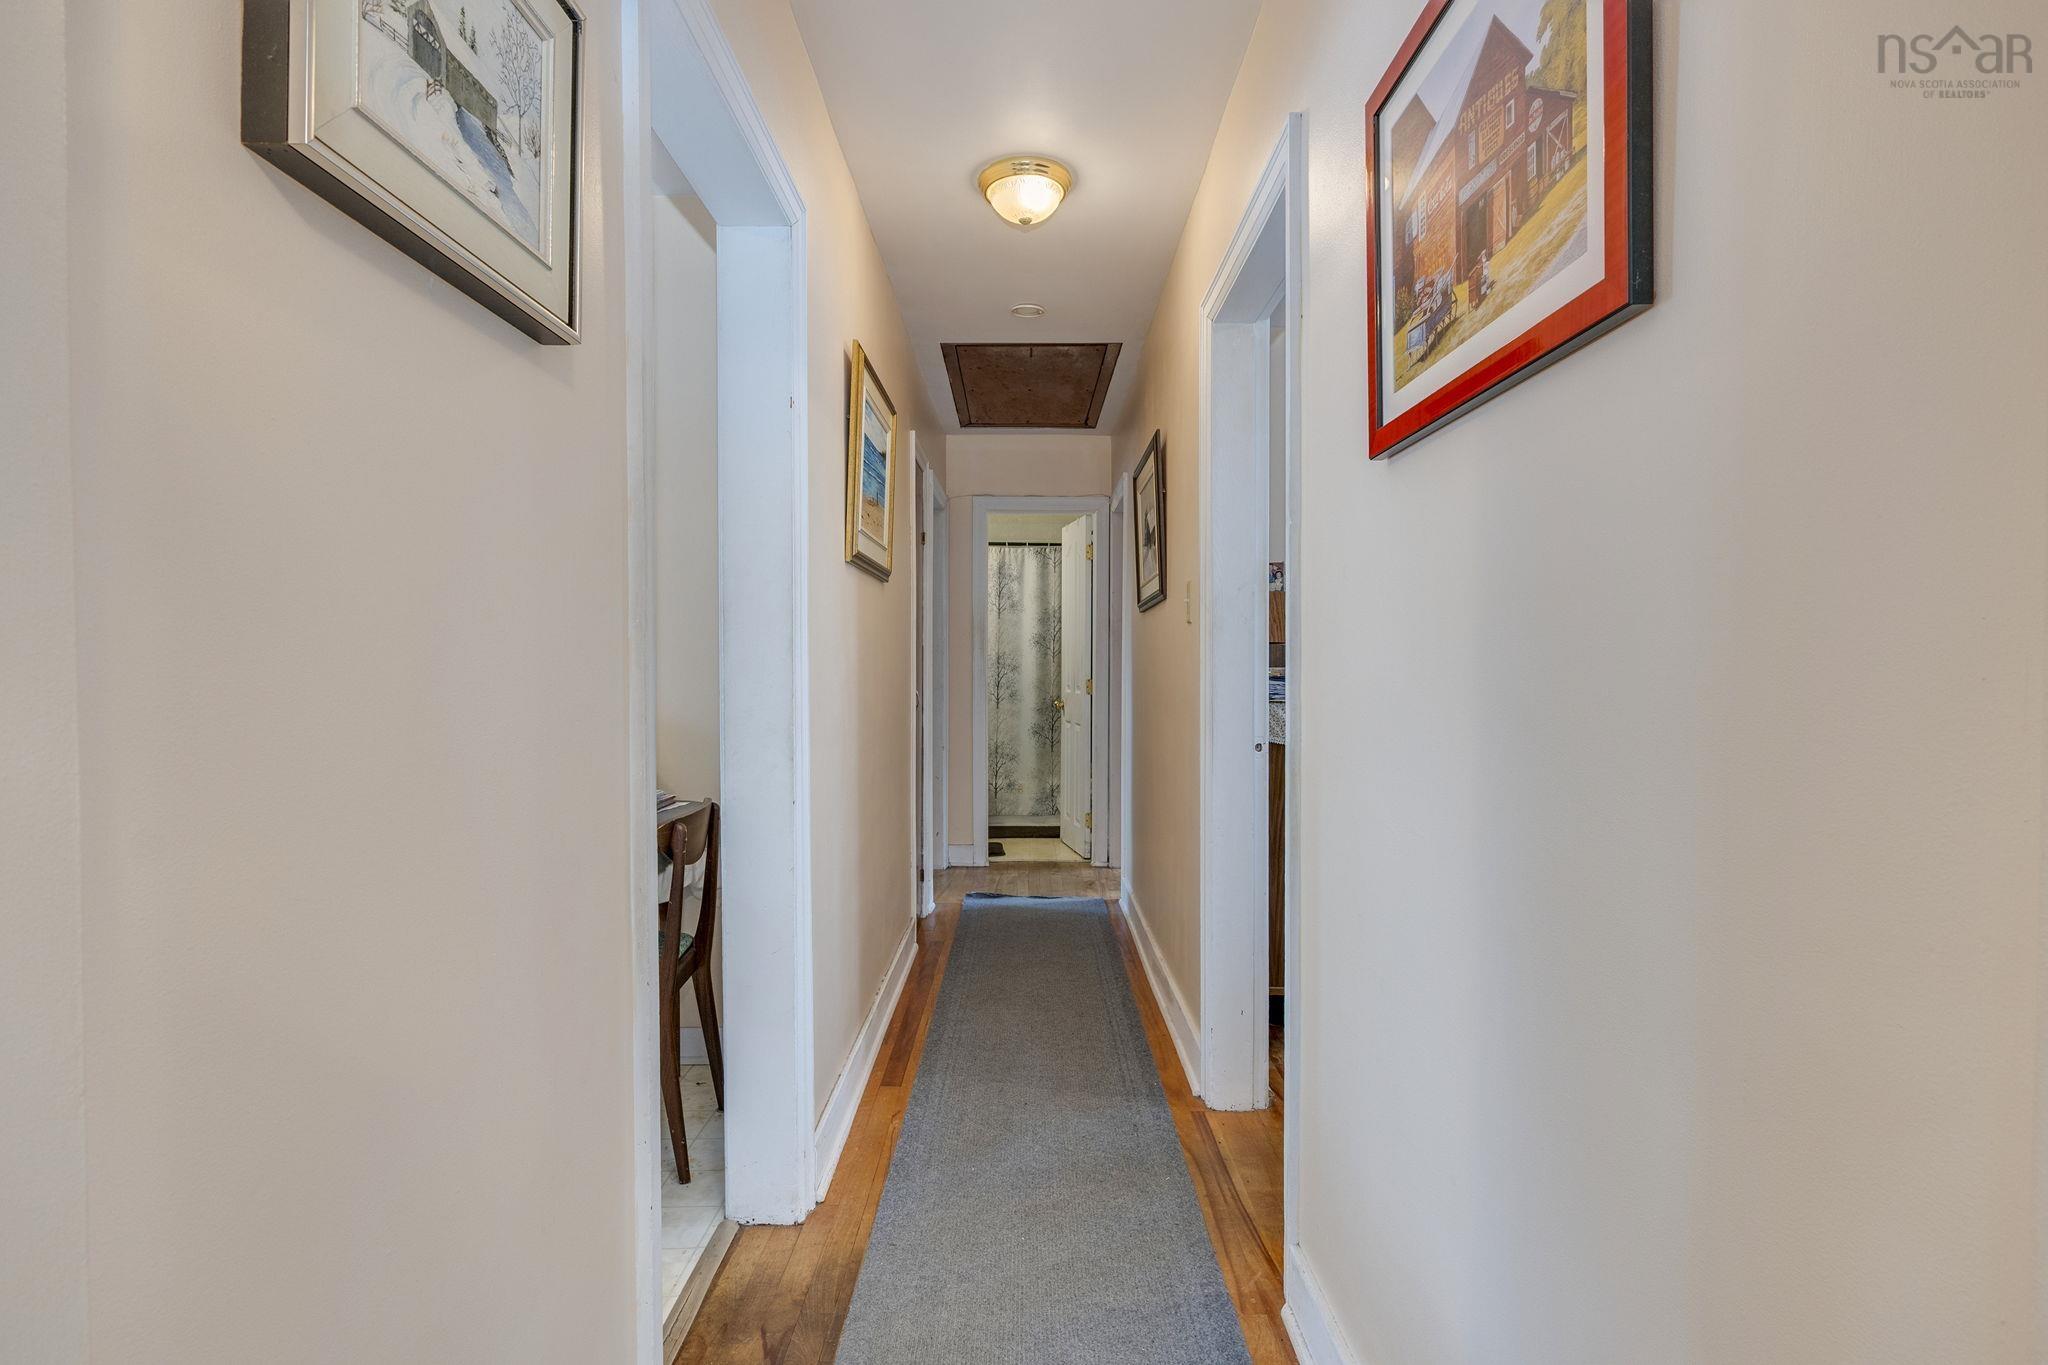
| Main Floor | Main Hallway | |
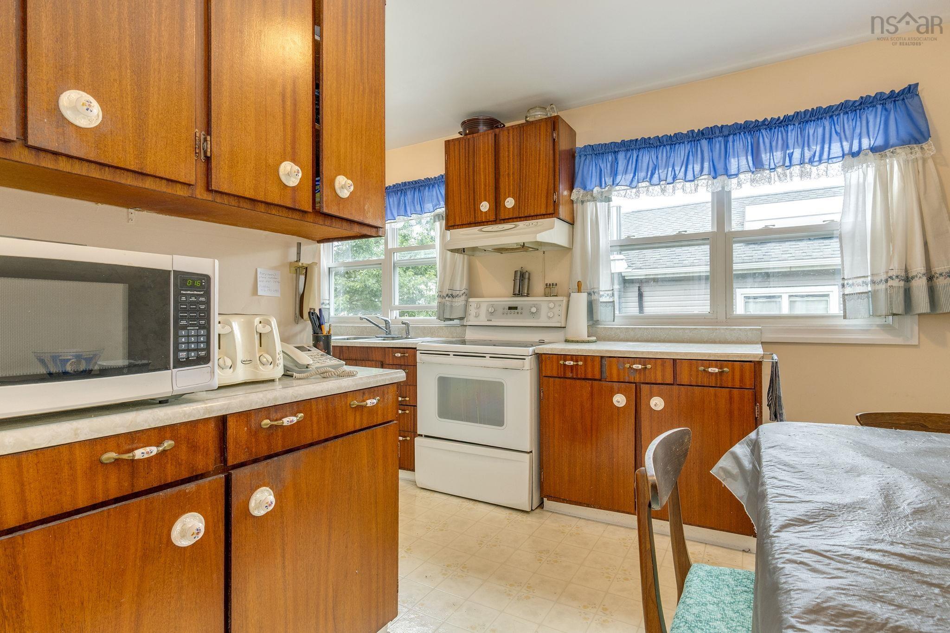
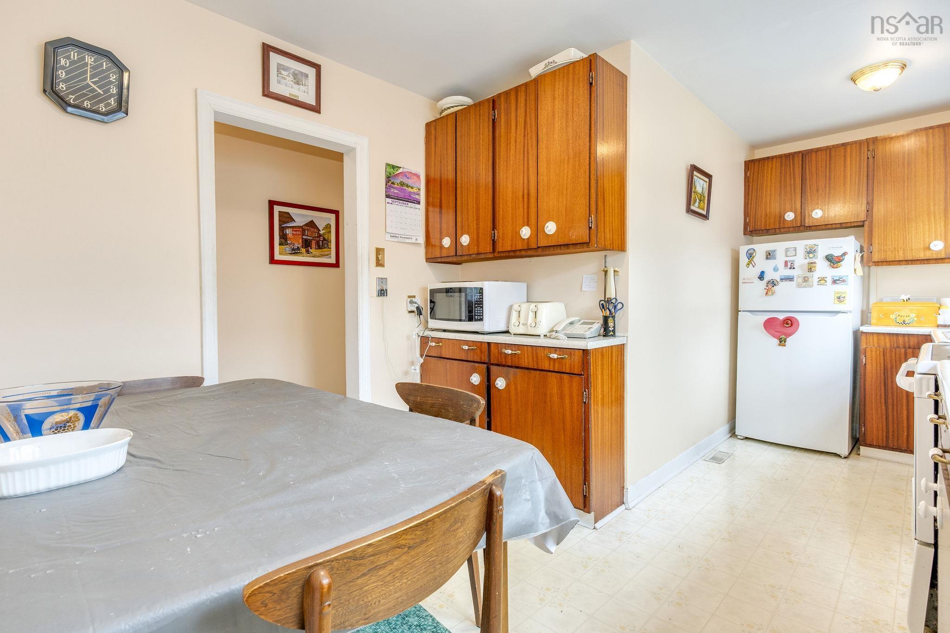
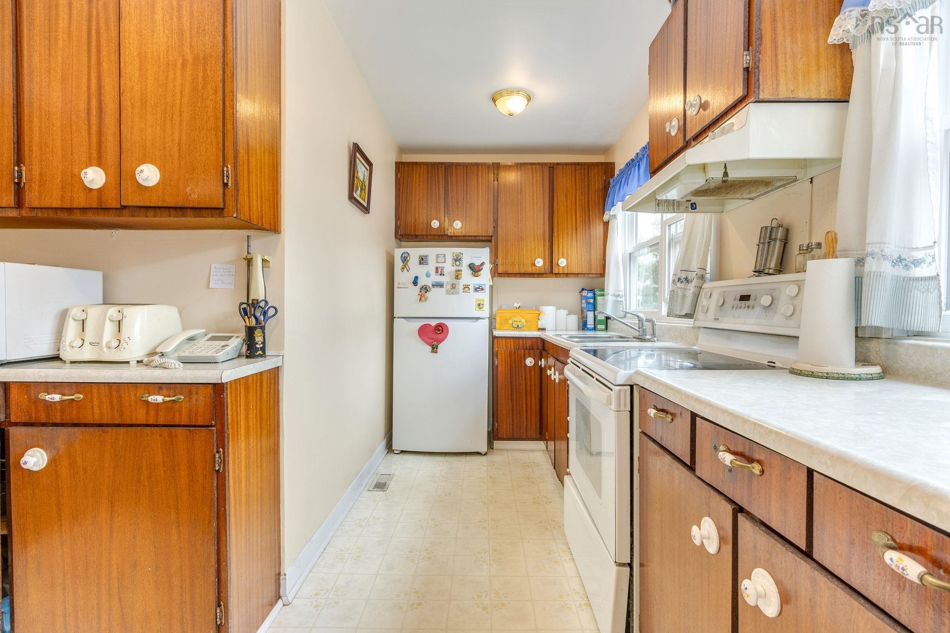
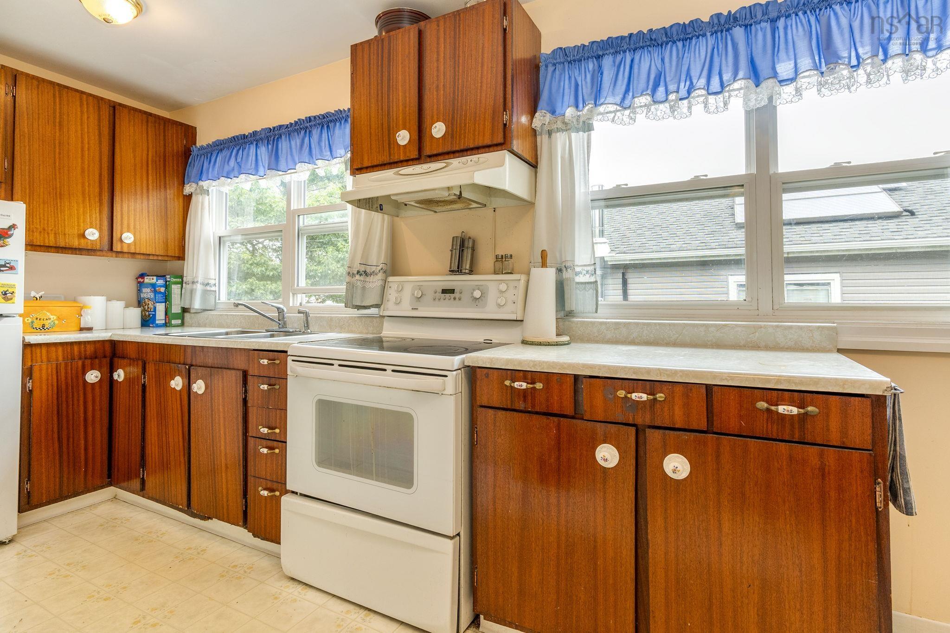
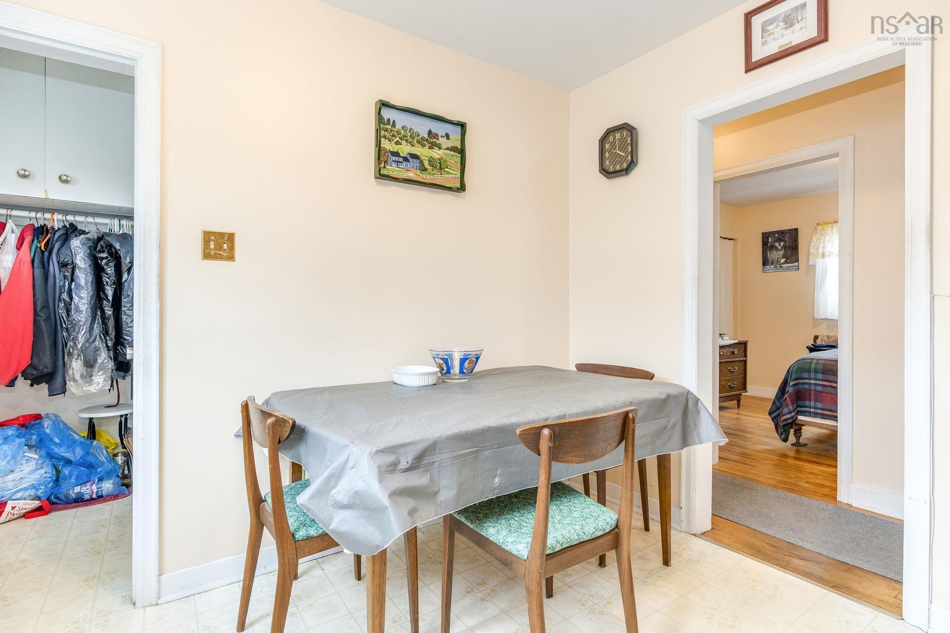
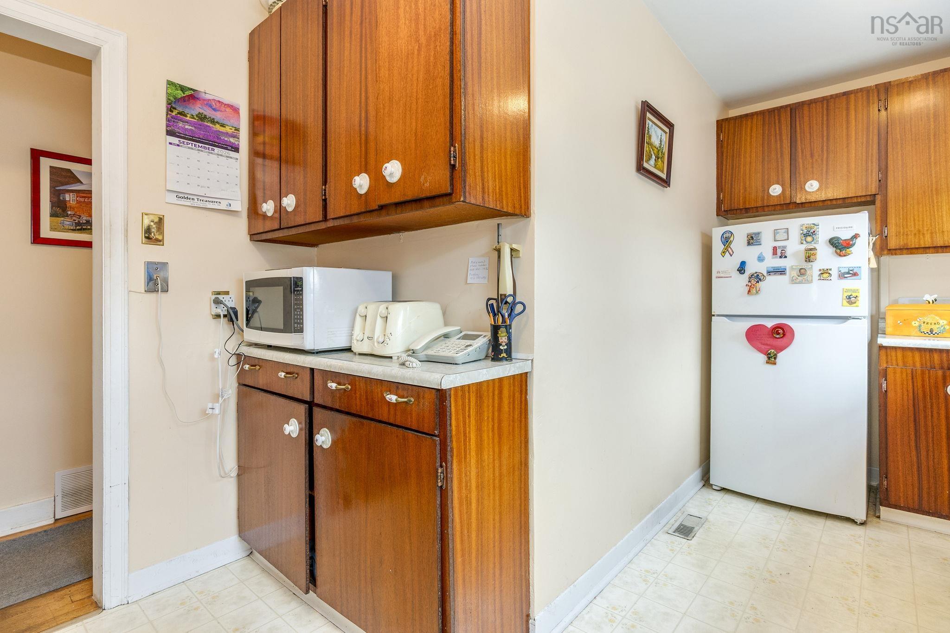
| Main Floor | Eat In Kitchen | 6x7+8x10 |
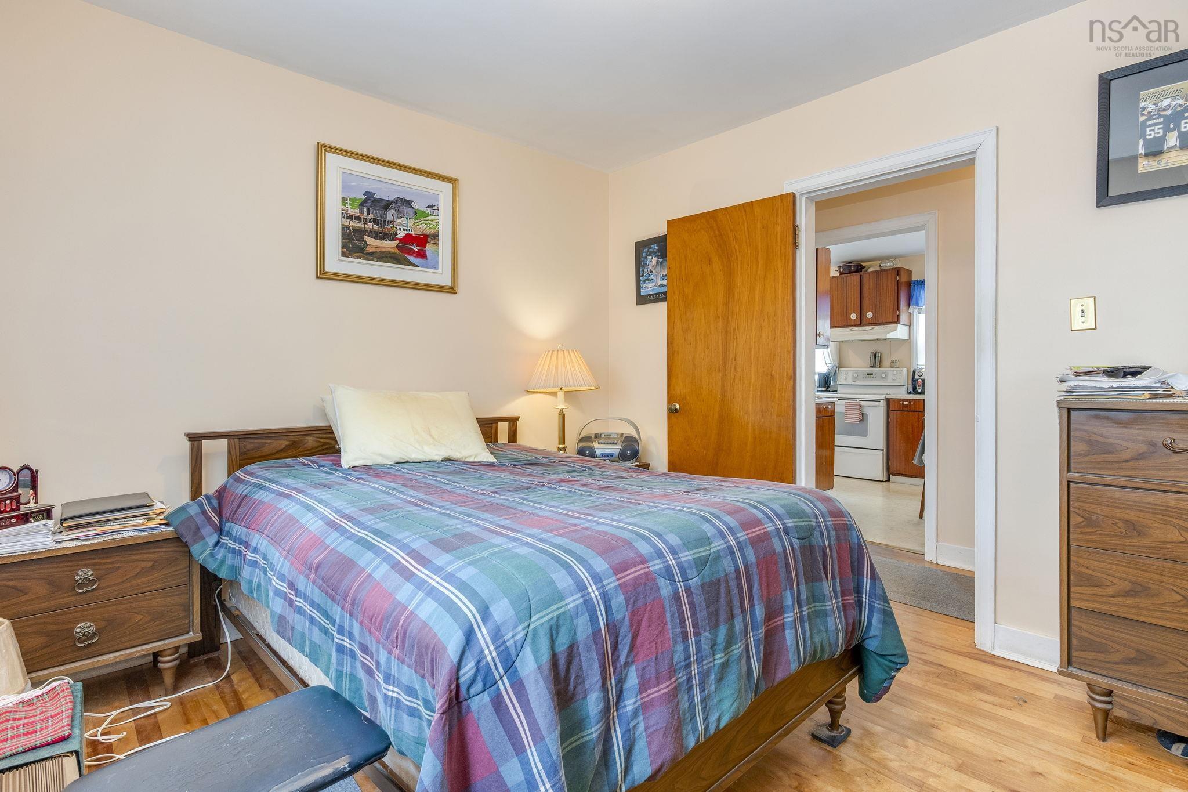
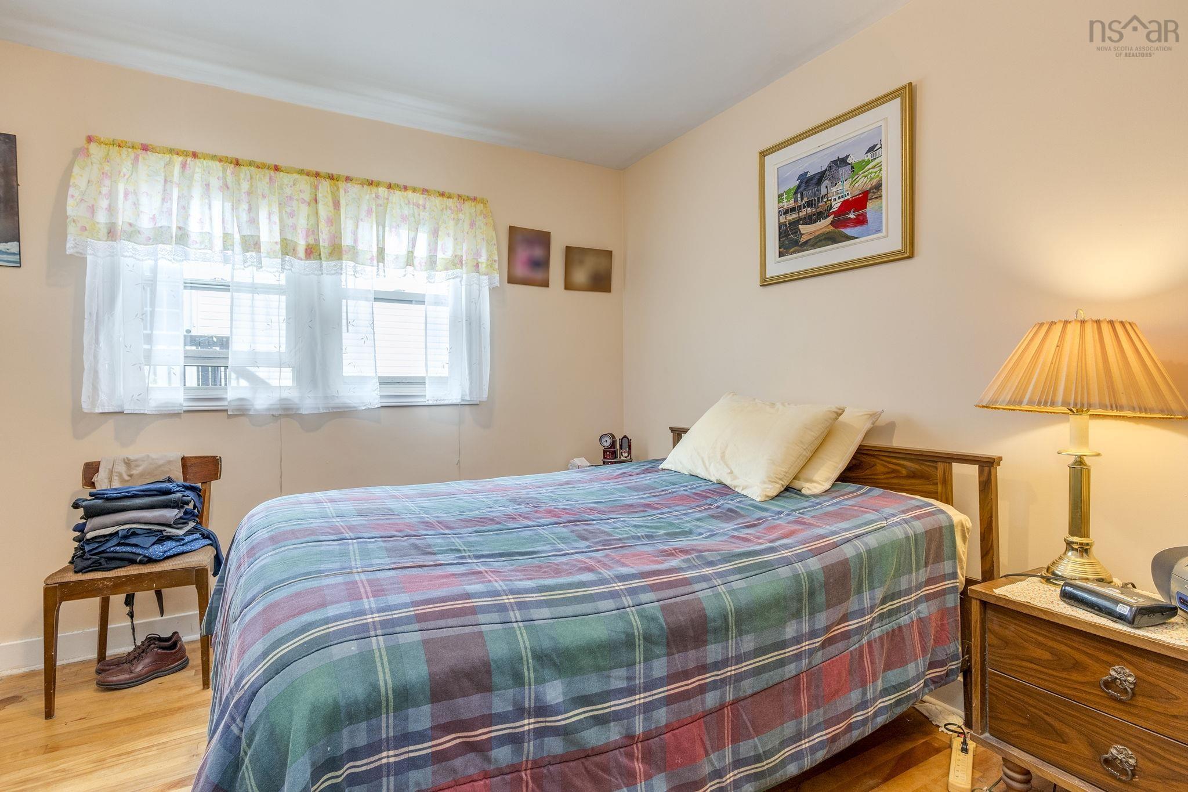
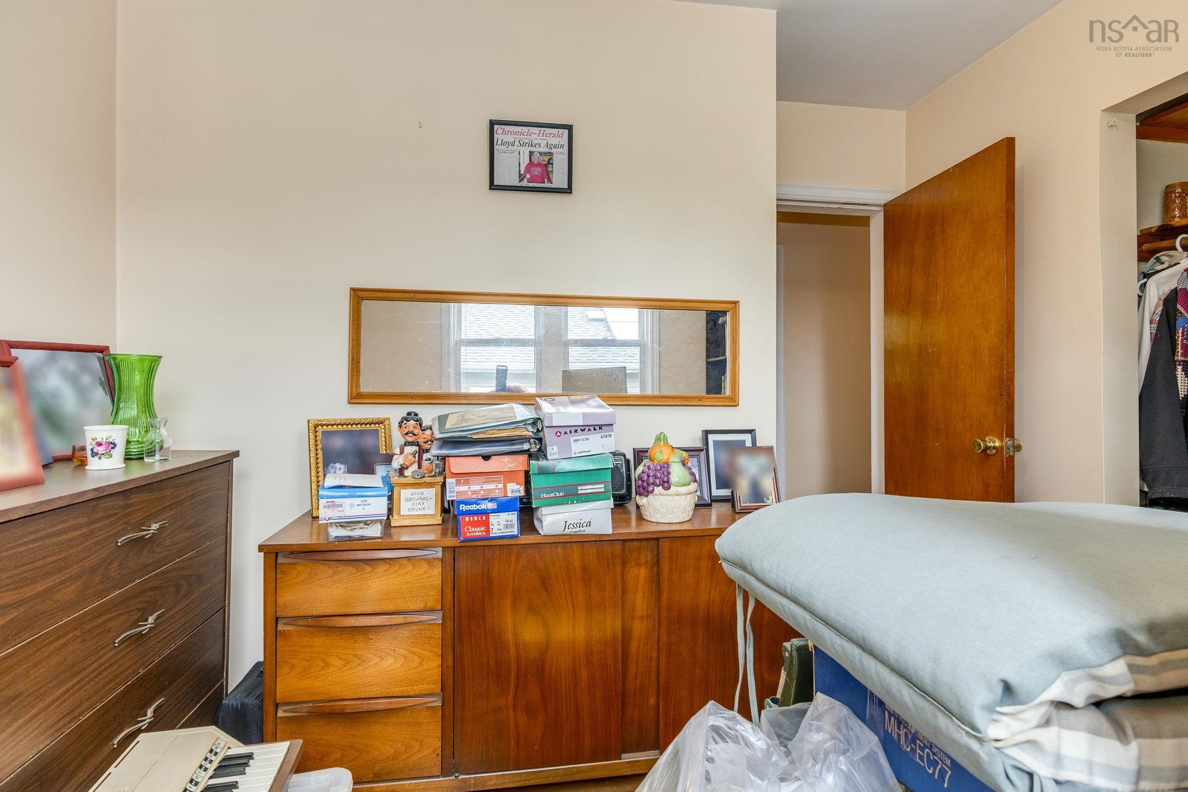
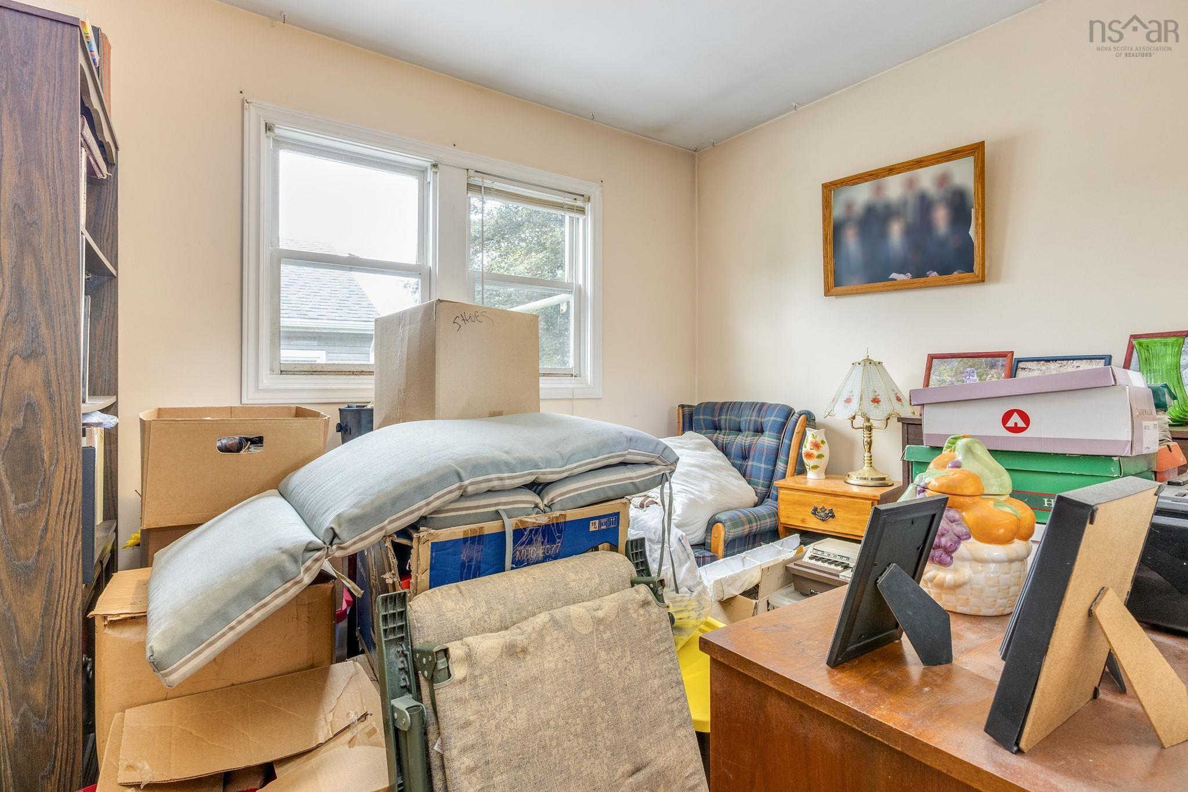
| Main Floor | Bedroom | 11x10 |
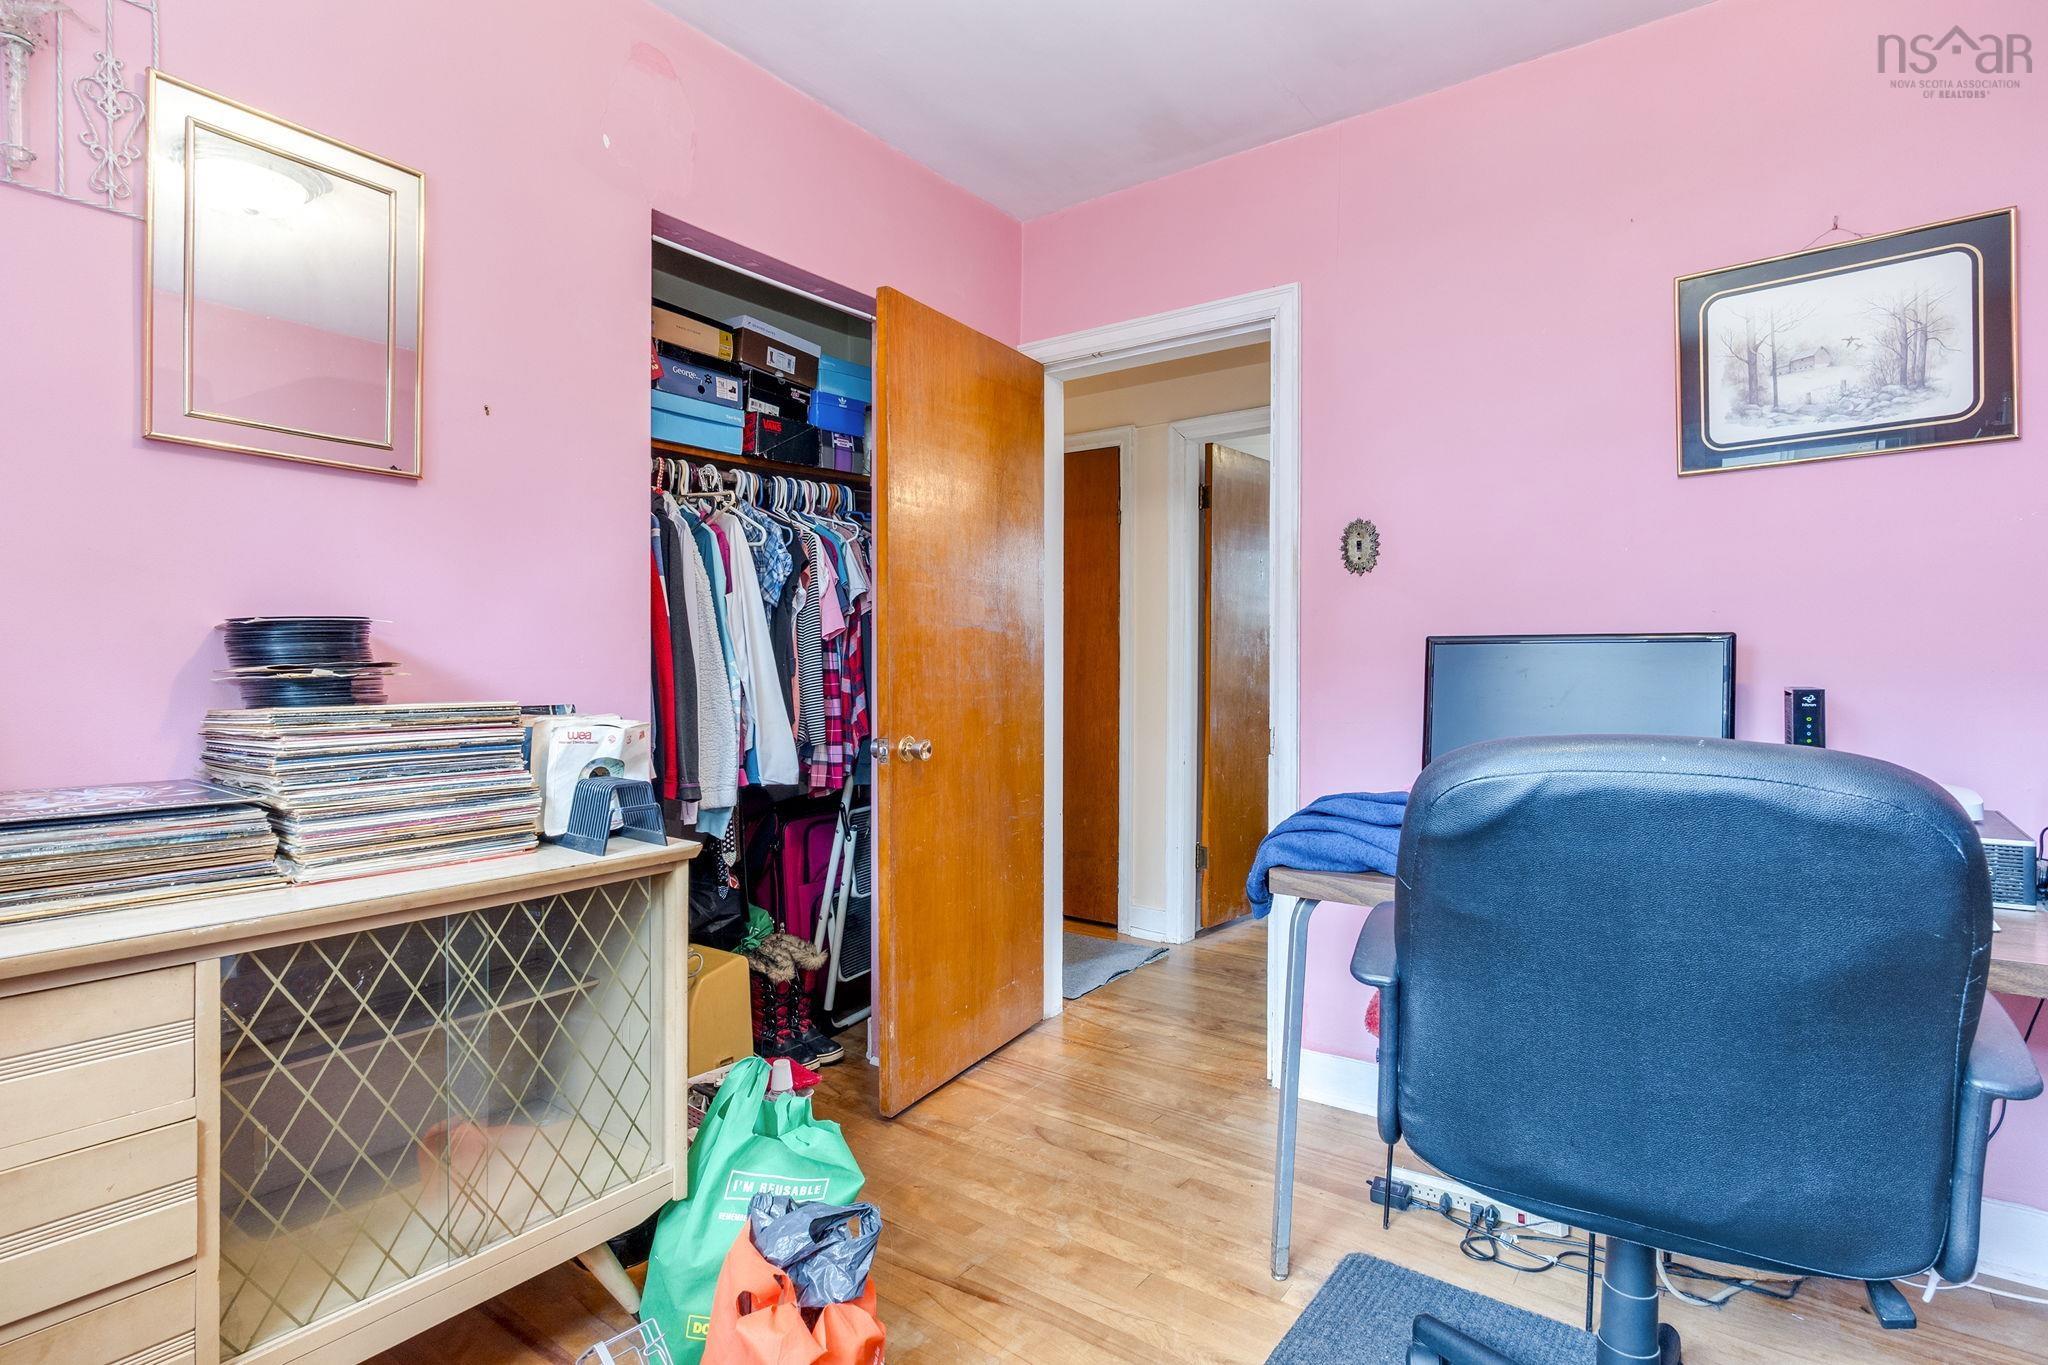
| Main Floor | Bedroom | 10x9 |
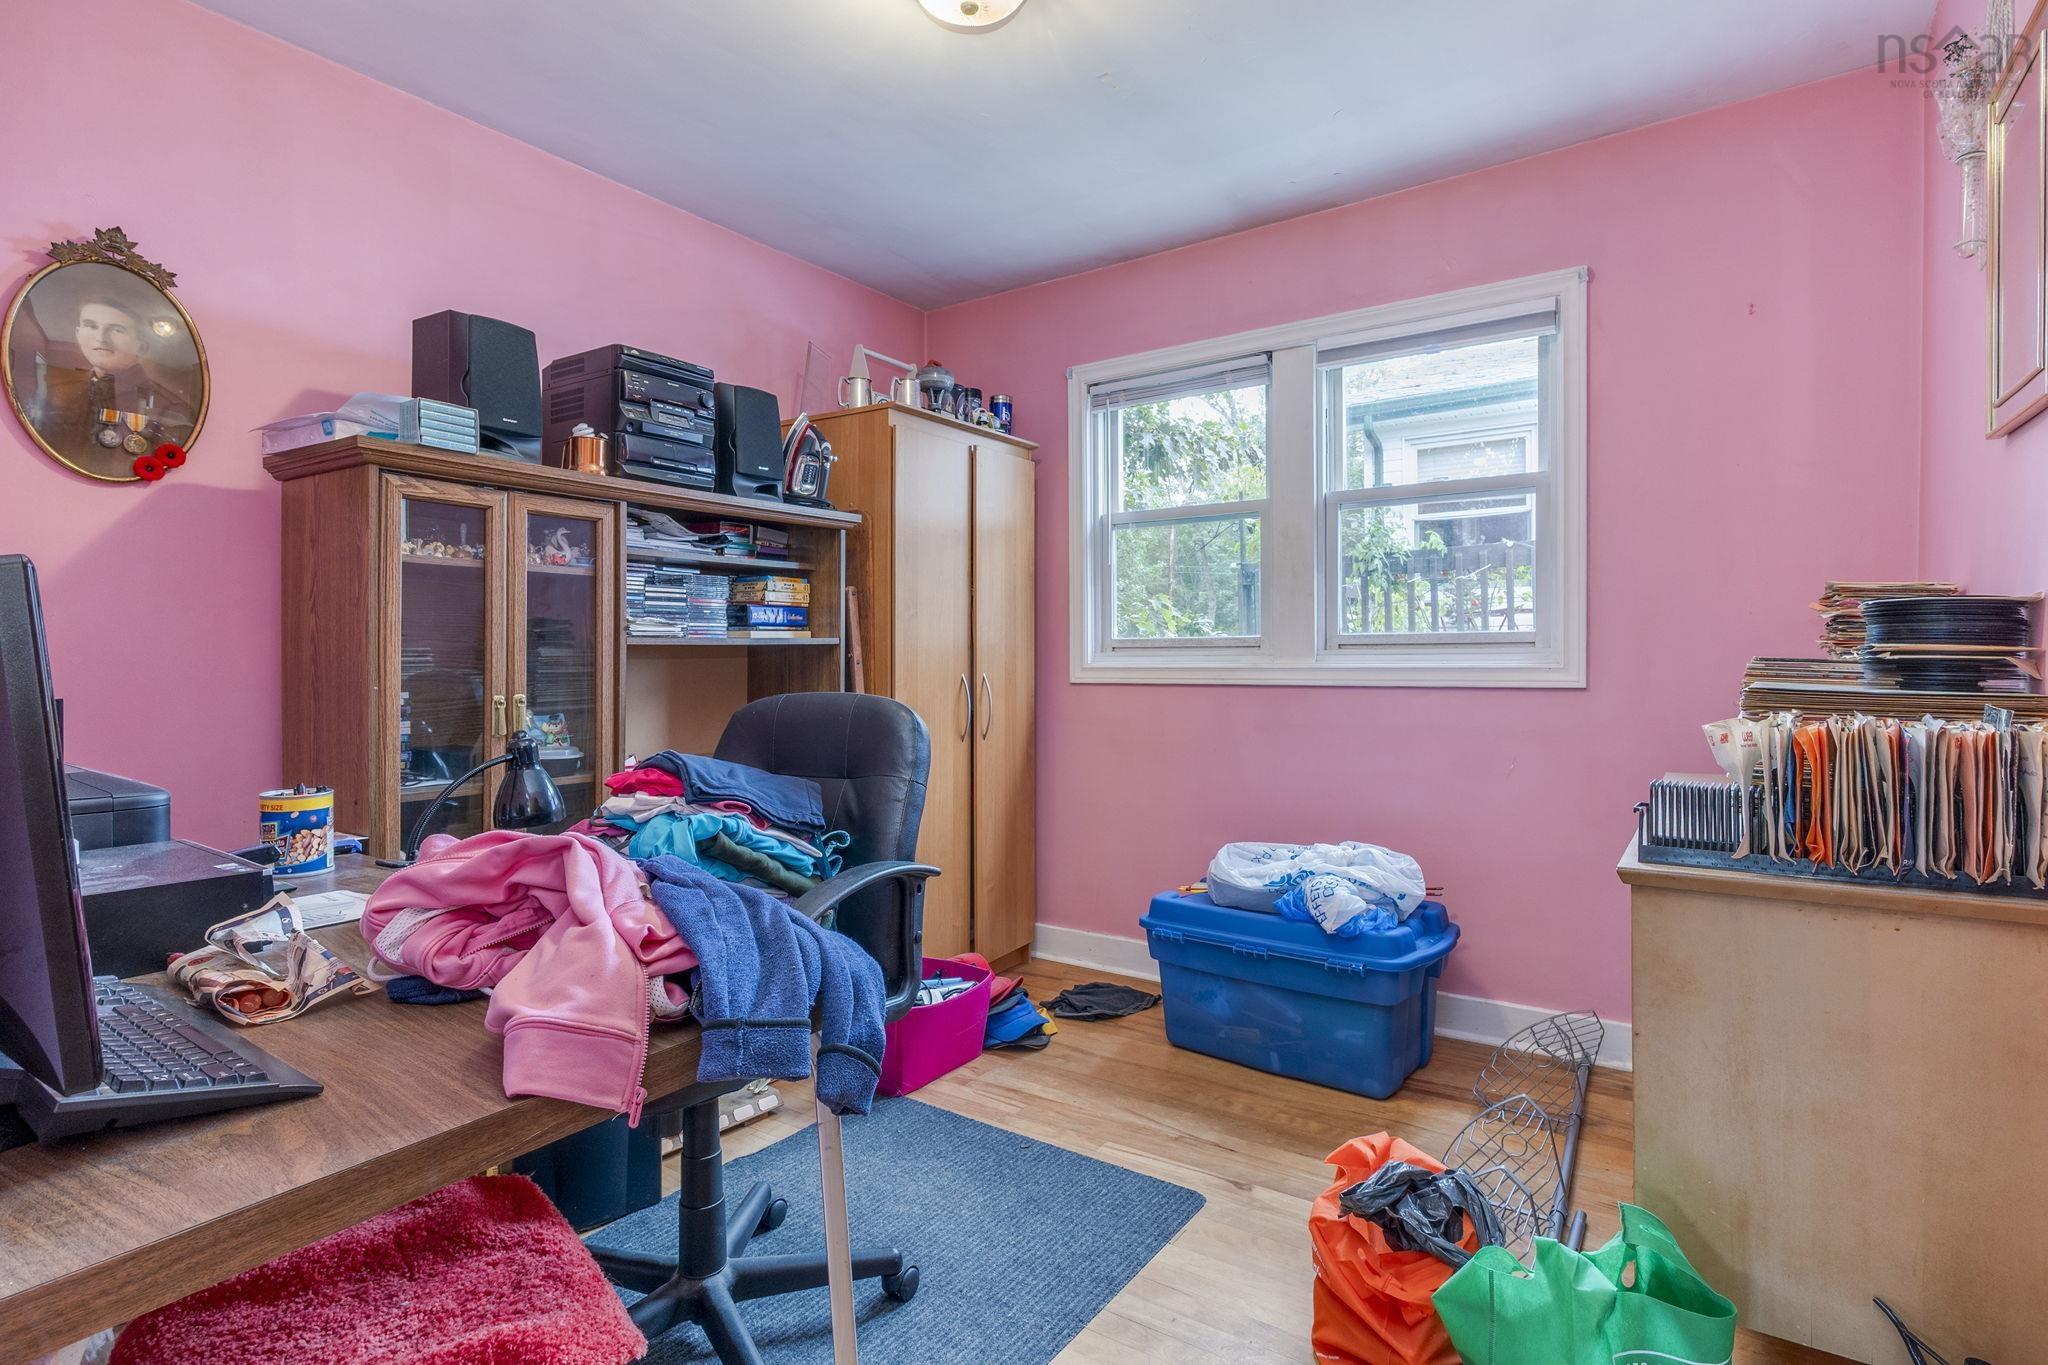
| Main Floor | Bedroom | 10x8 |
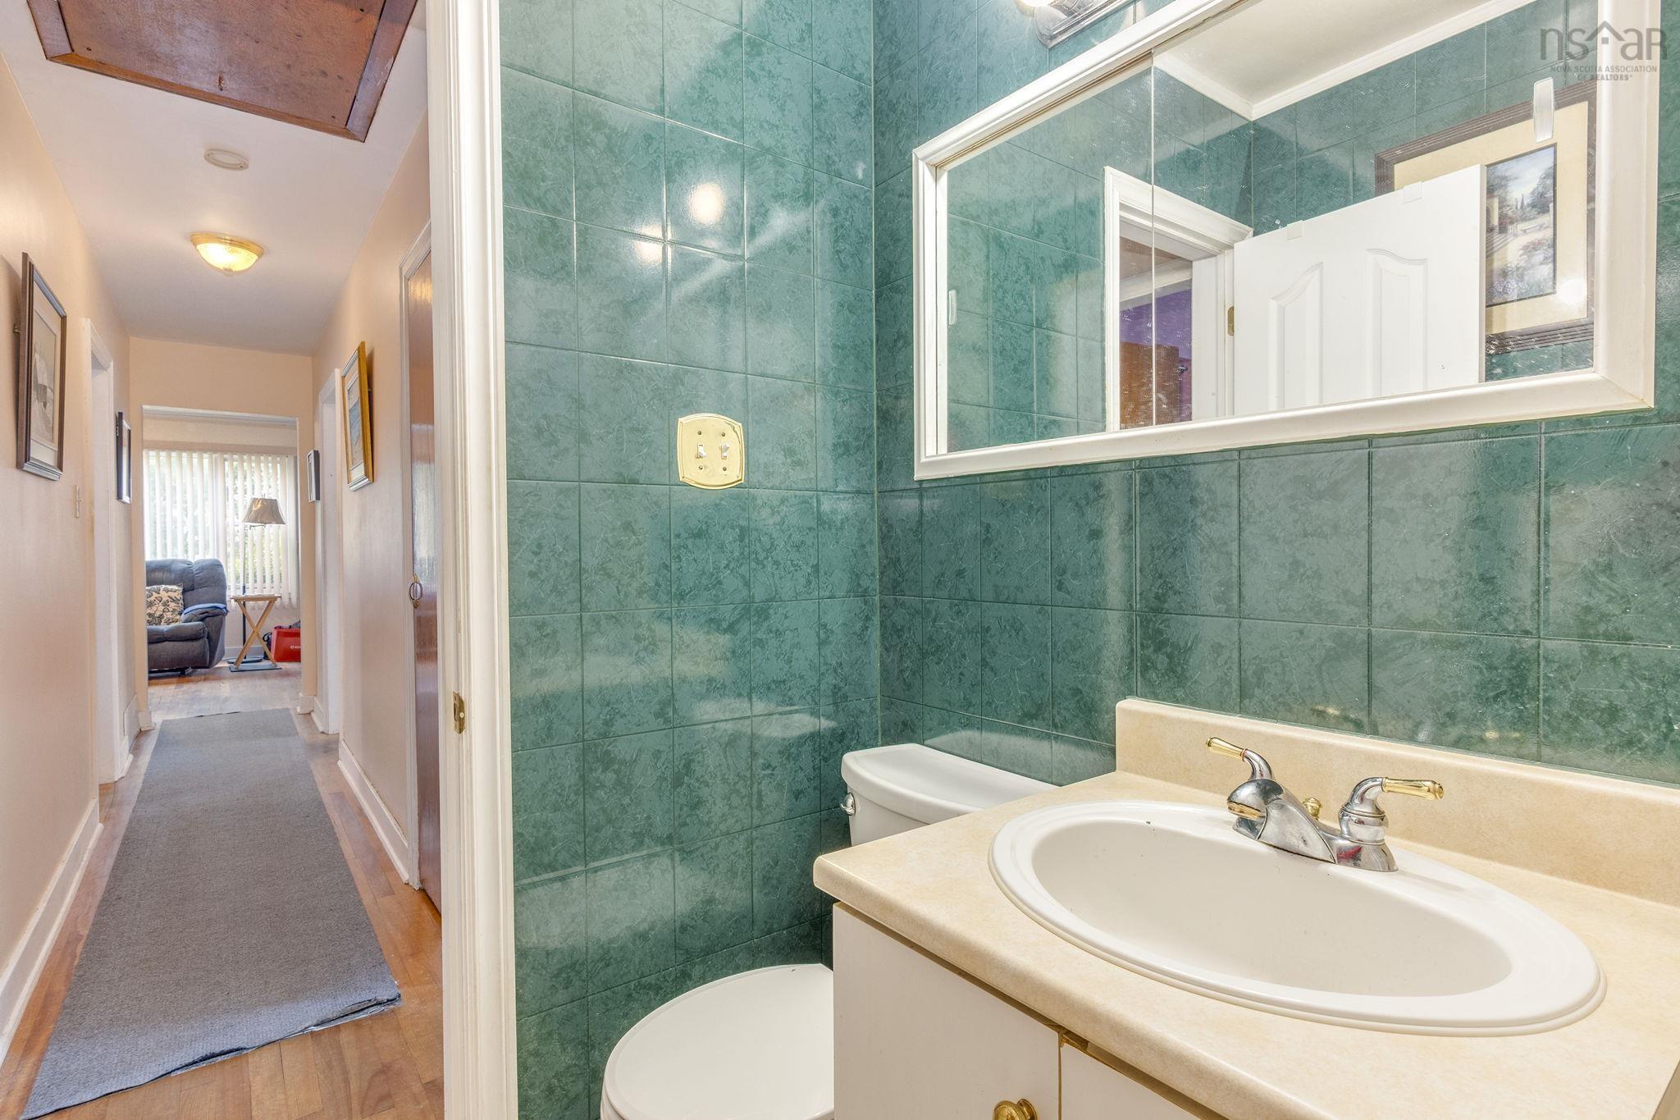
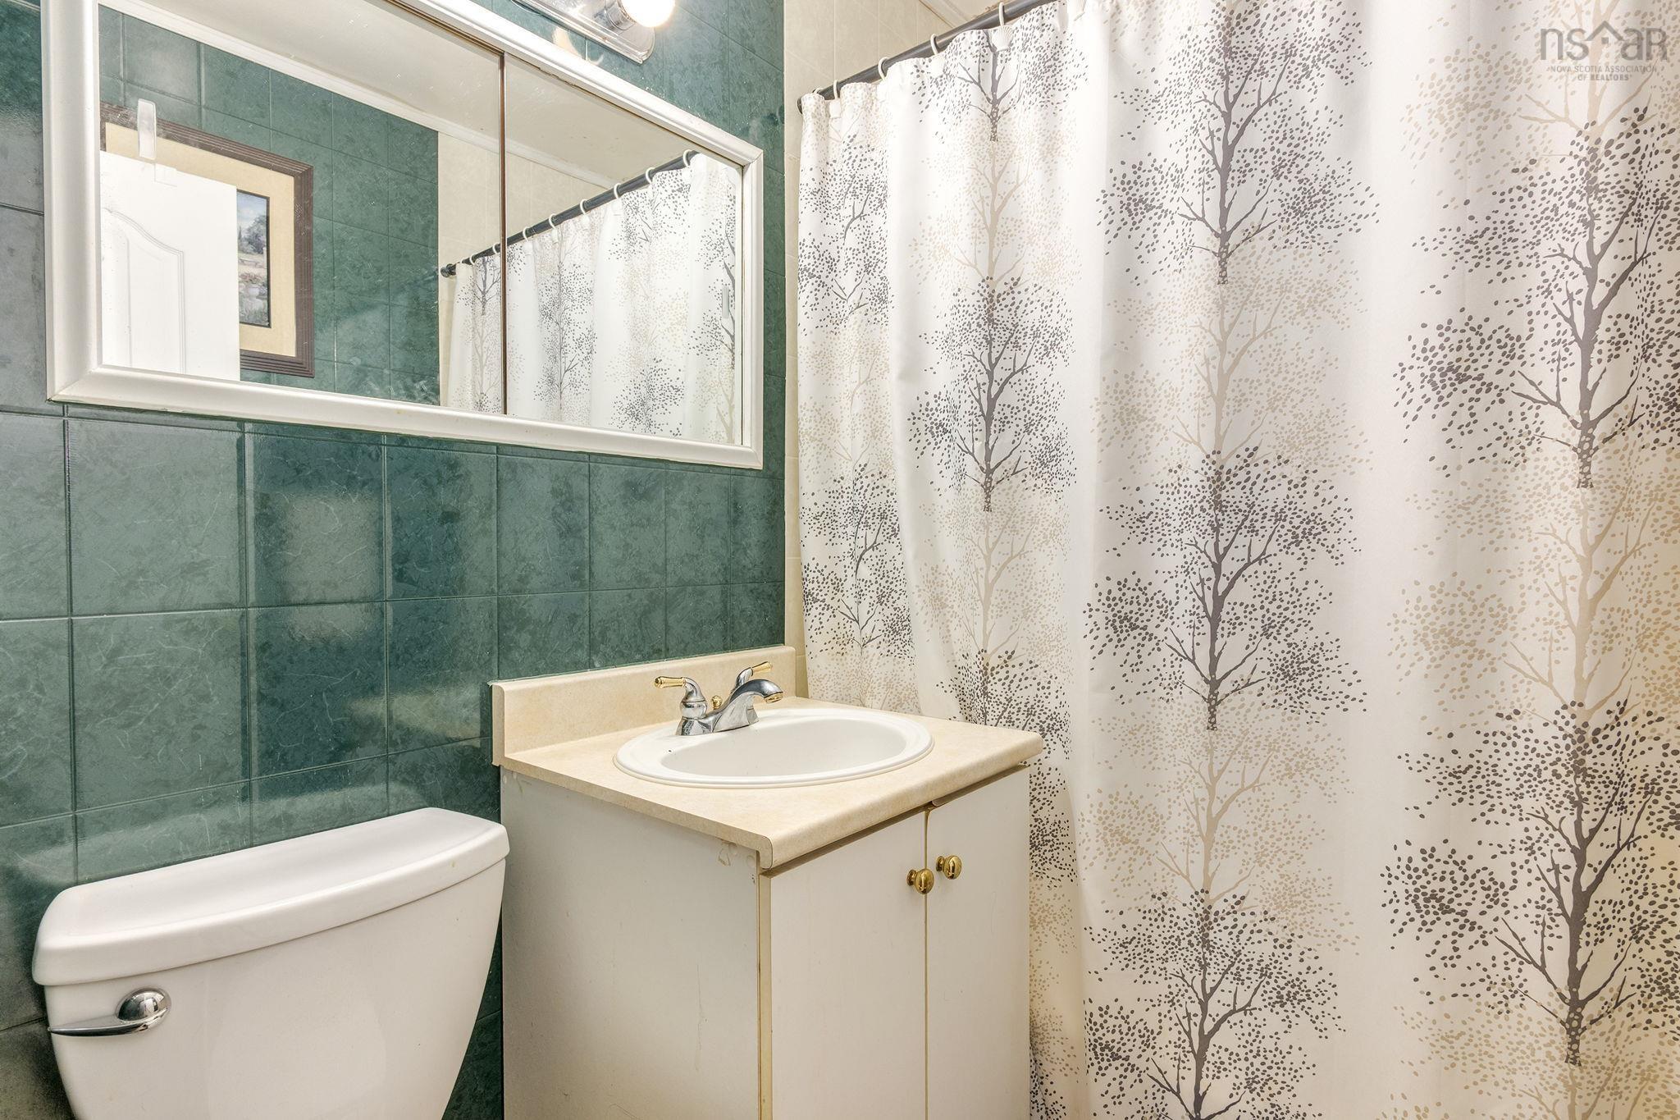
| Main Floor | Bath 1 | 5x6 |
| Main Floor | Mud Room | 4x5 |
Single Family
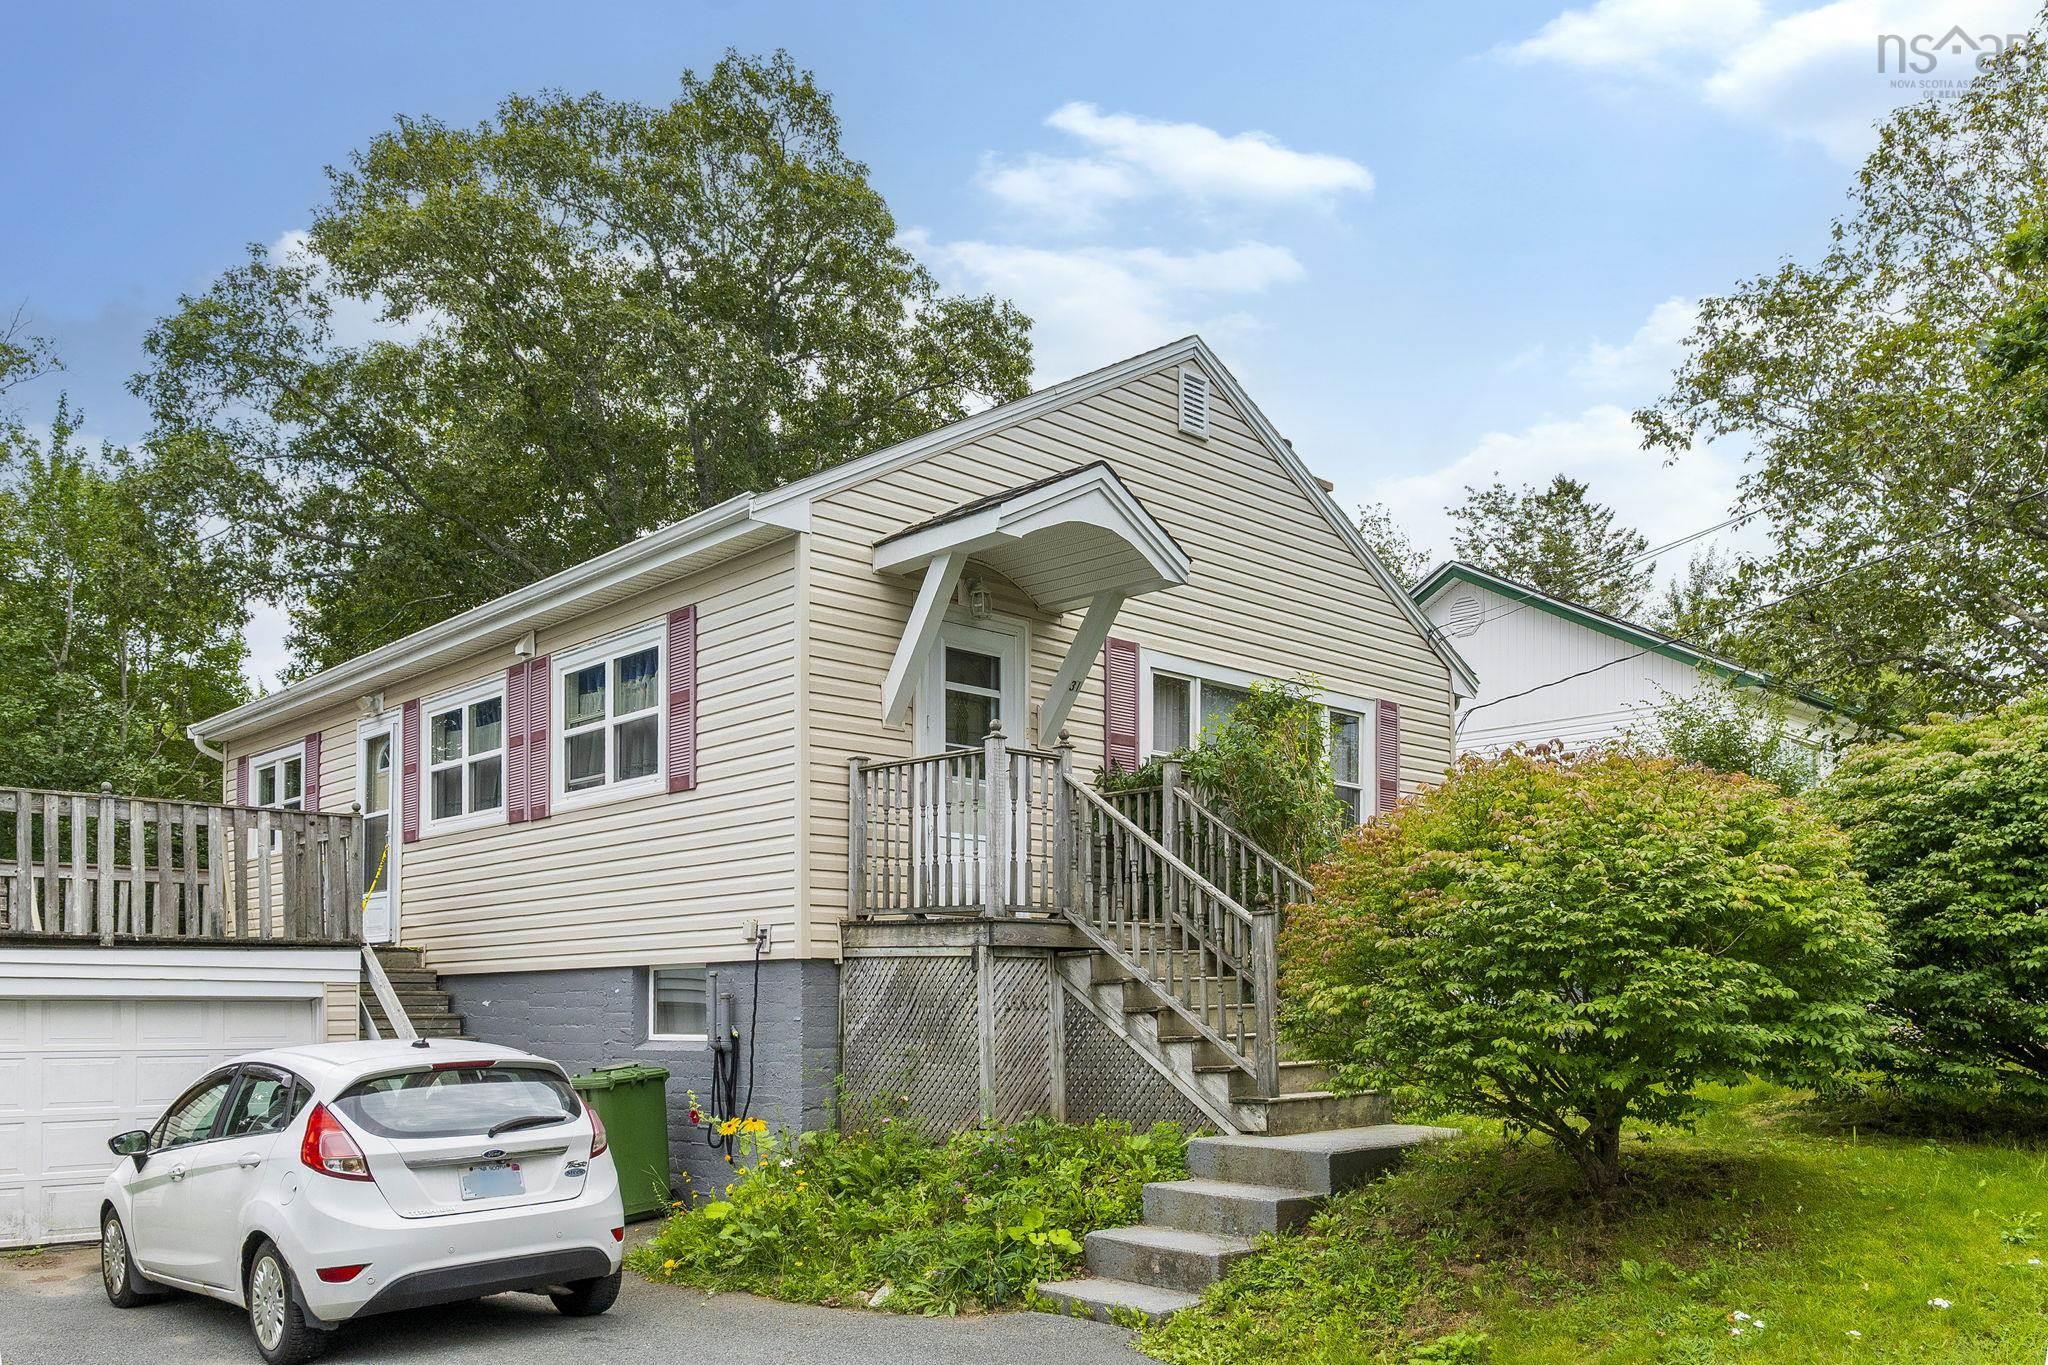
31 Auburn Avenue, Halifax, NS (MLS® 202623519).
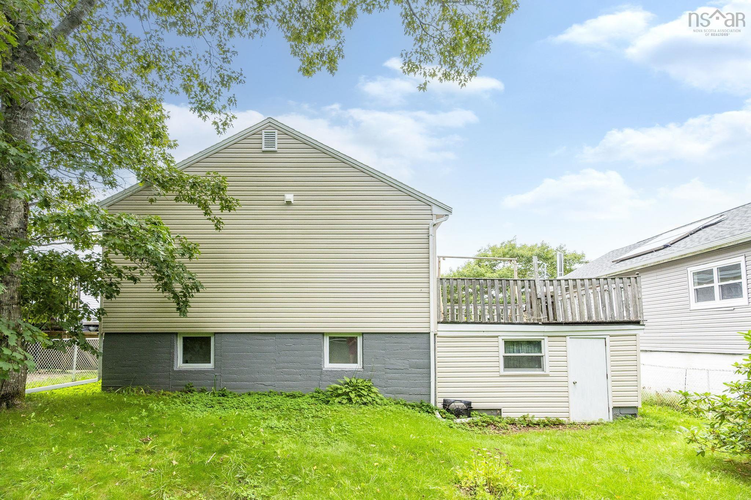
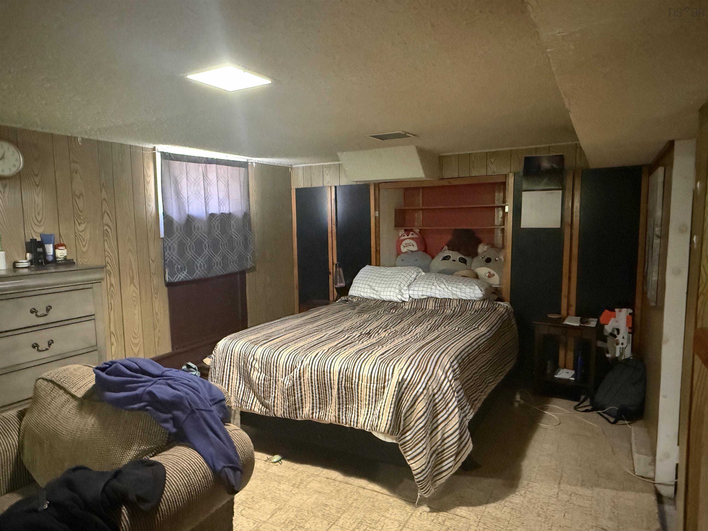
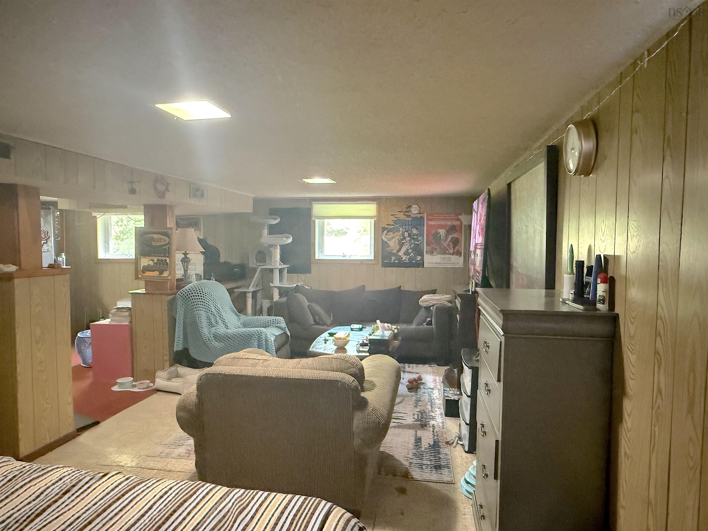
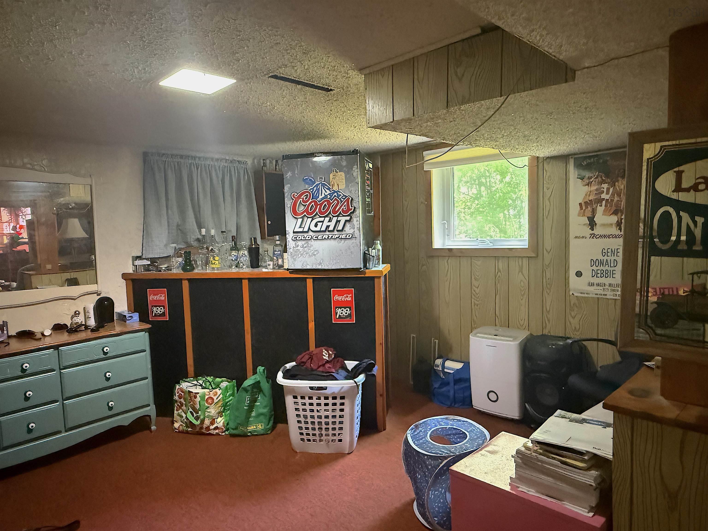
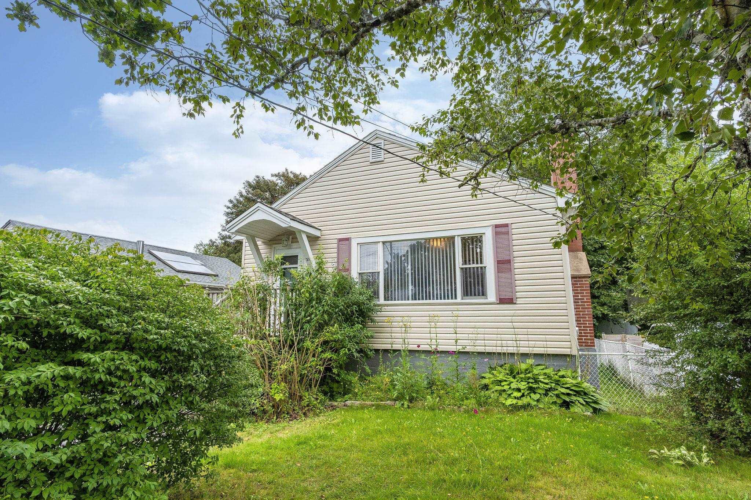
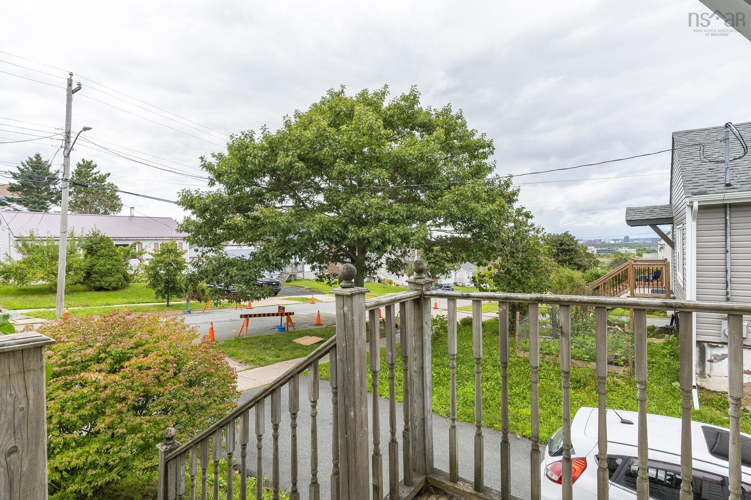
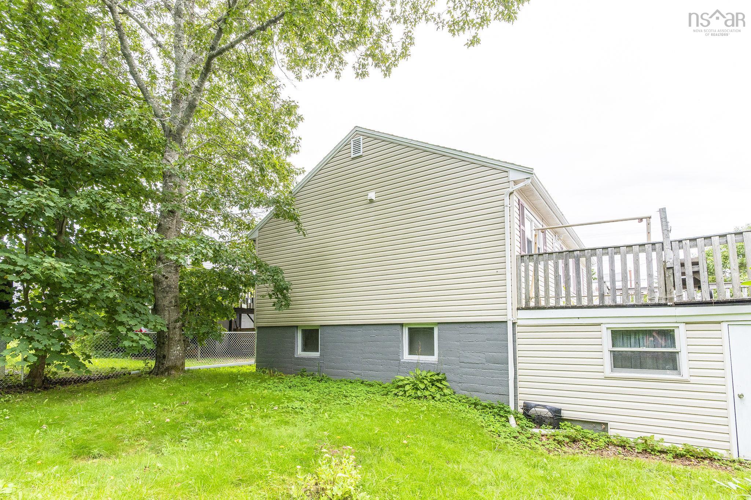
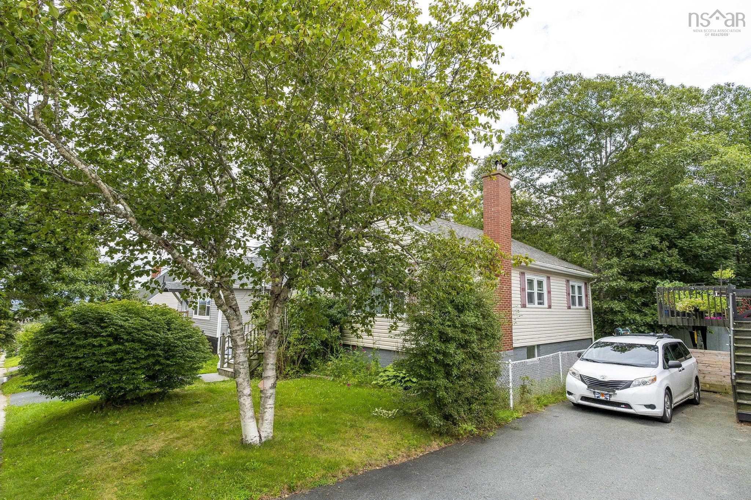
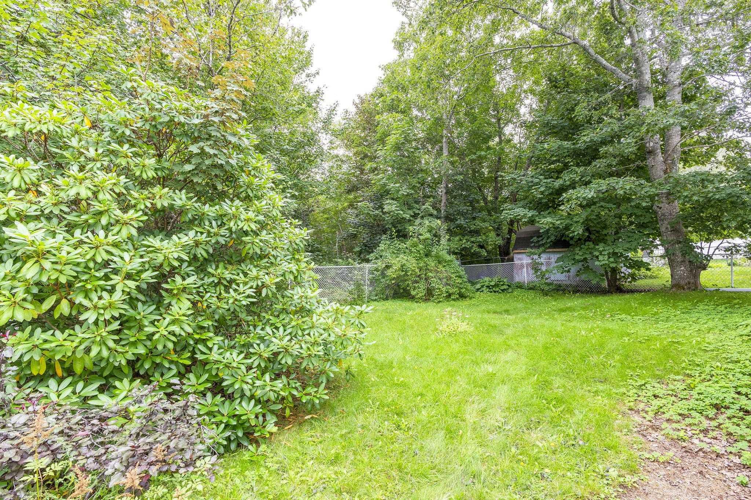
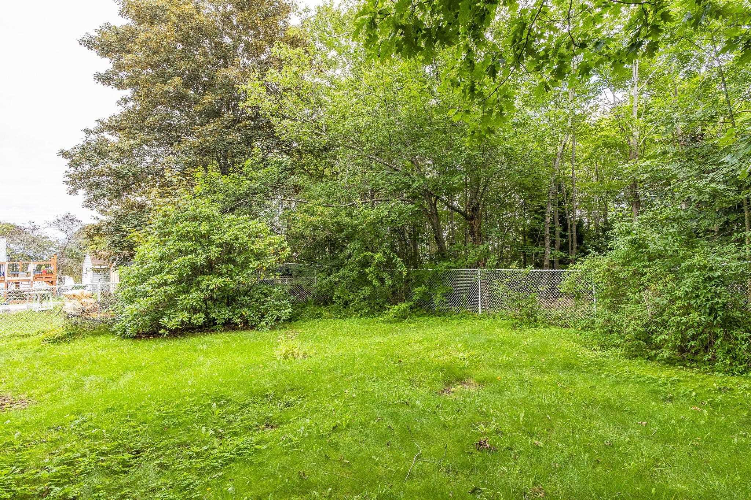
31 Auburn Avenue, Halifax, NS (MLS® 202623519): Welcome to 31 Auburn Avenue, a three-bedroom, one-bath home in the established Thornhill Park Subdivision of Spryfield. The functional layout, generously sized bedrooms and developed basement area provide additional living space, while the original hardwood floors and level, spacious backyard are standout features. Comfortable, practical and offering more than you might expect, this home has the pieces in place for its next owner to settle in and make it their own. With plenty to offer both inside and out, 31 Auburn Avenue is well worth a closer look. Schools, parks, shopping, transit and everyday amenities are close by, with Downtown Halifax an easy commute away.
Directions
Dunbrack St, Old Sambro Rd to Herring Cover Rd, turn right onto Auburn Avenue
Inclusions
Washer, Dryer, Fridge, Stove
$325,000
MLS®
202623519
PID
00282582
List Price
$325,000
Type
Single Family
Style
Detached
Sewer
Municipal
Building Age
71
Foundation
Poured Concrete
Exterior
Vinyl
Flooring
Hardwood, Laminate
MLA
925 ft2
TLA
1,333 ft2
Bedrooms
3
Bathrooms
1
Water
Municipal
Utilities
- Cable
- Electricity
- High Speed Internet
- Telephone
Community Features
- Park
- Place of Worship
- Playground
- Public Transit
- Recreation Center
- School Bus Service
- Shopping
Rooms.
| Level | Type | Dimensions |
|---|---|---|
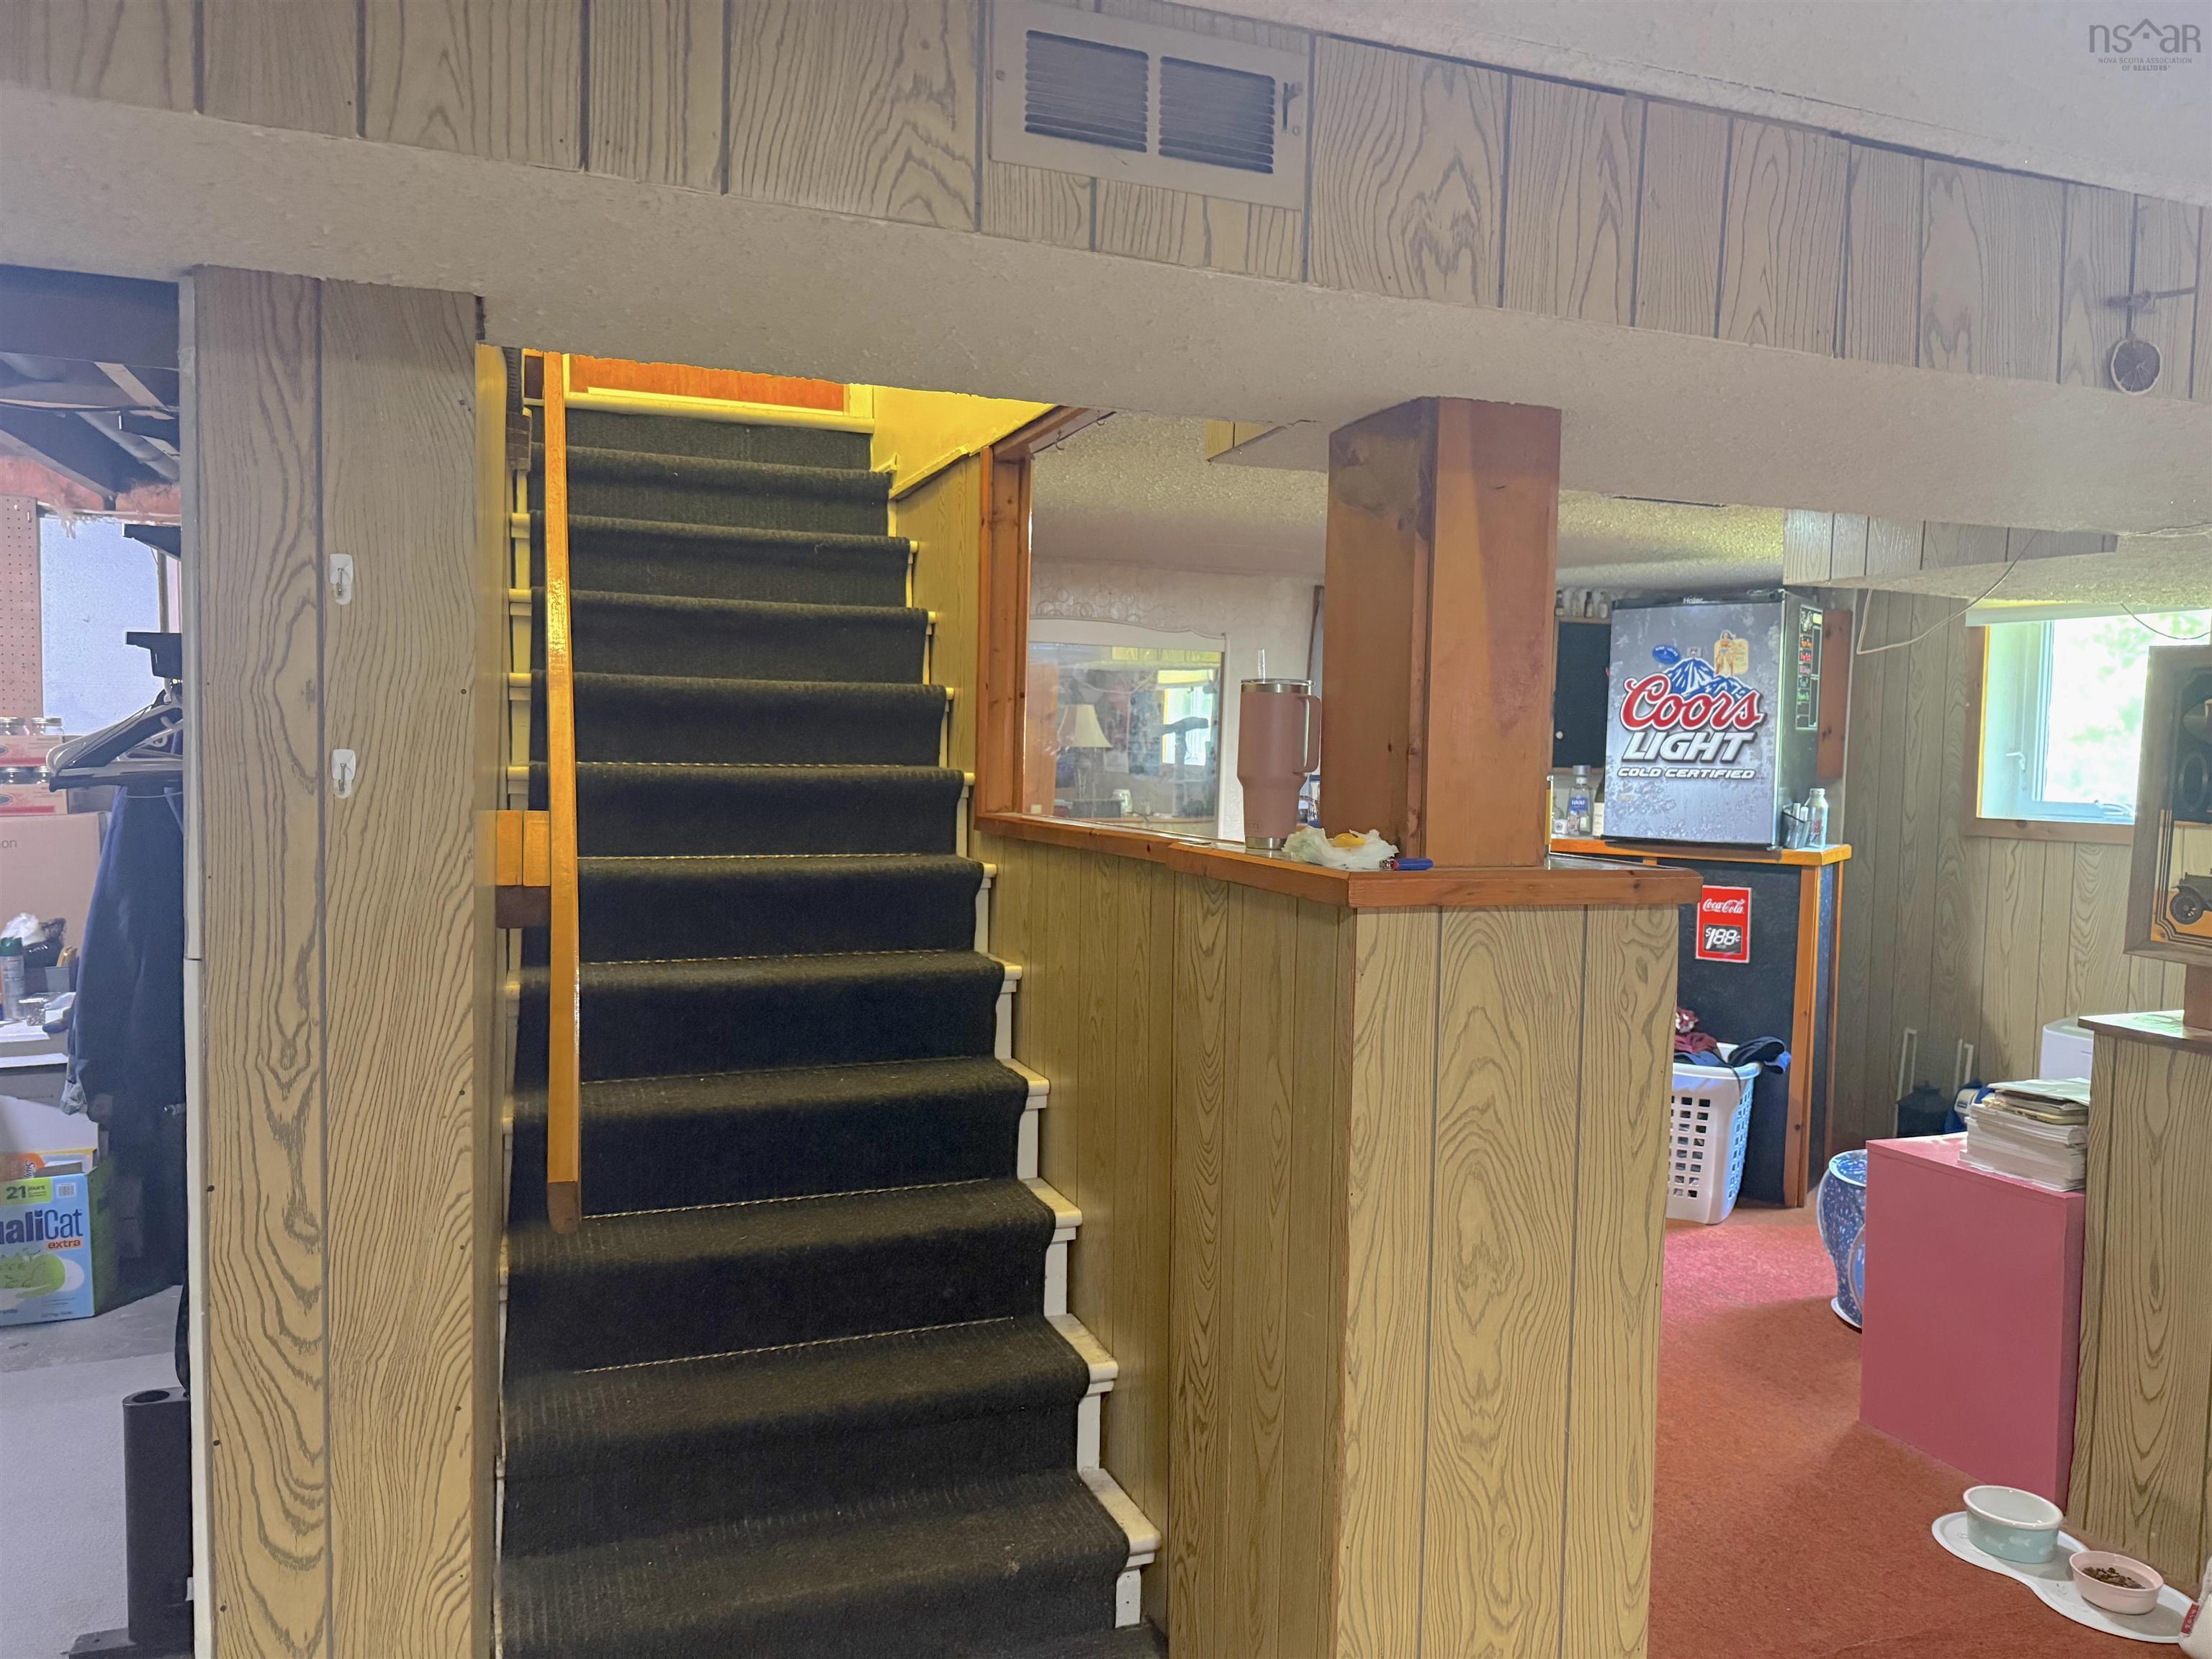
| Basement | Rec Room | 23x12+12x10 |
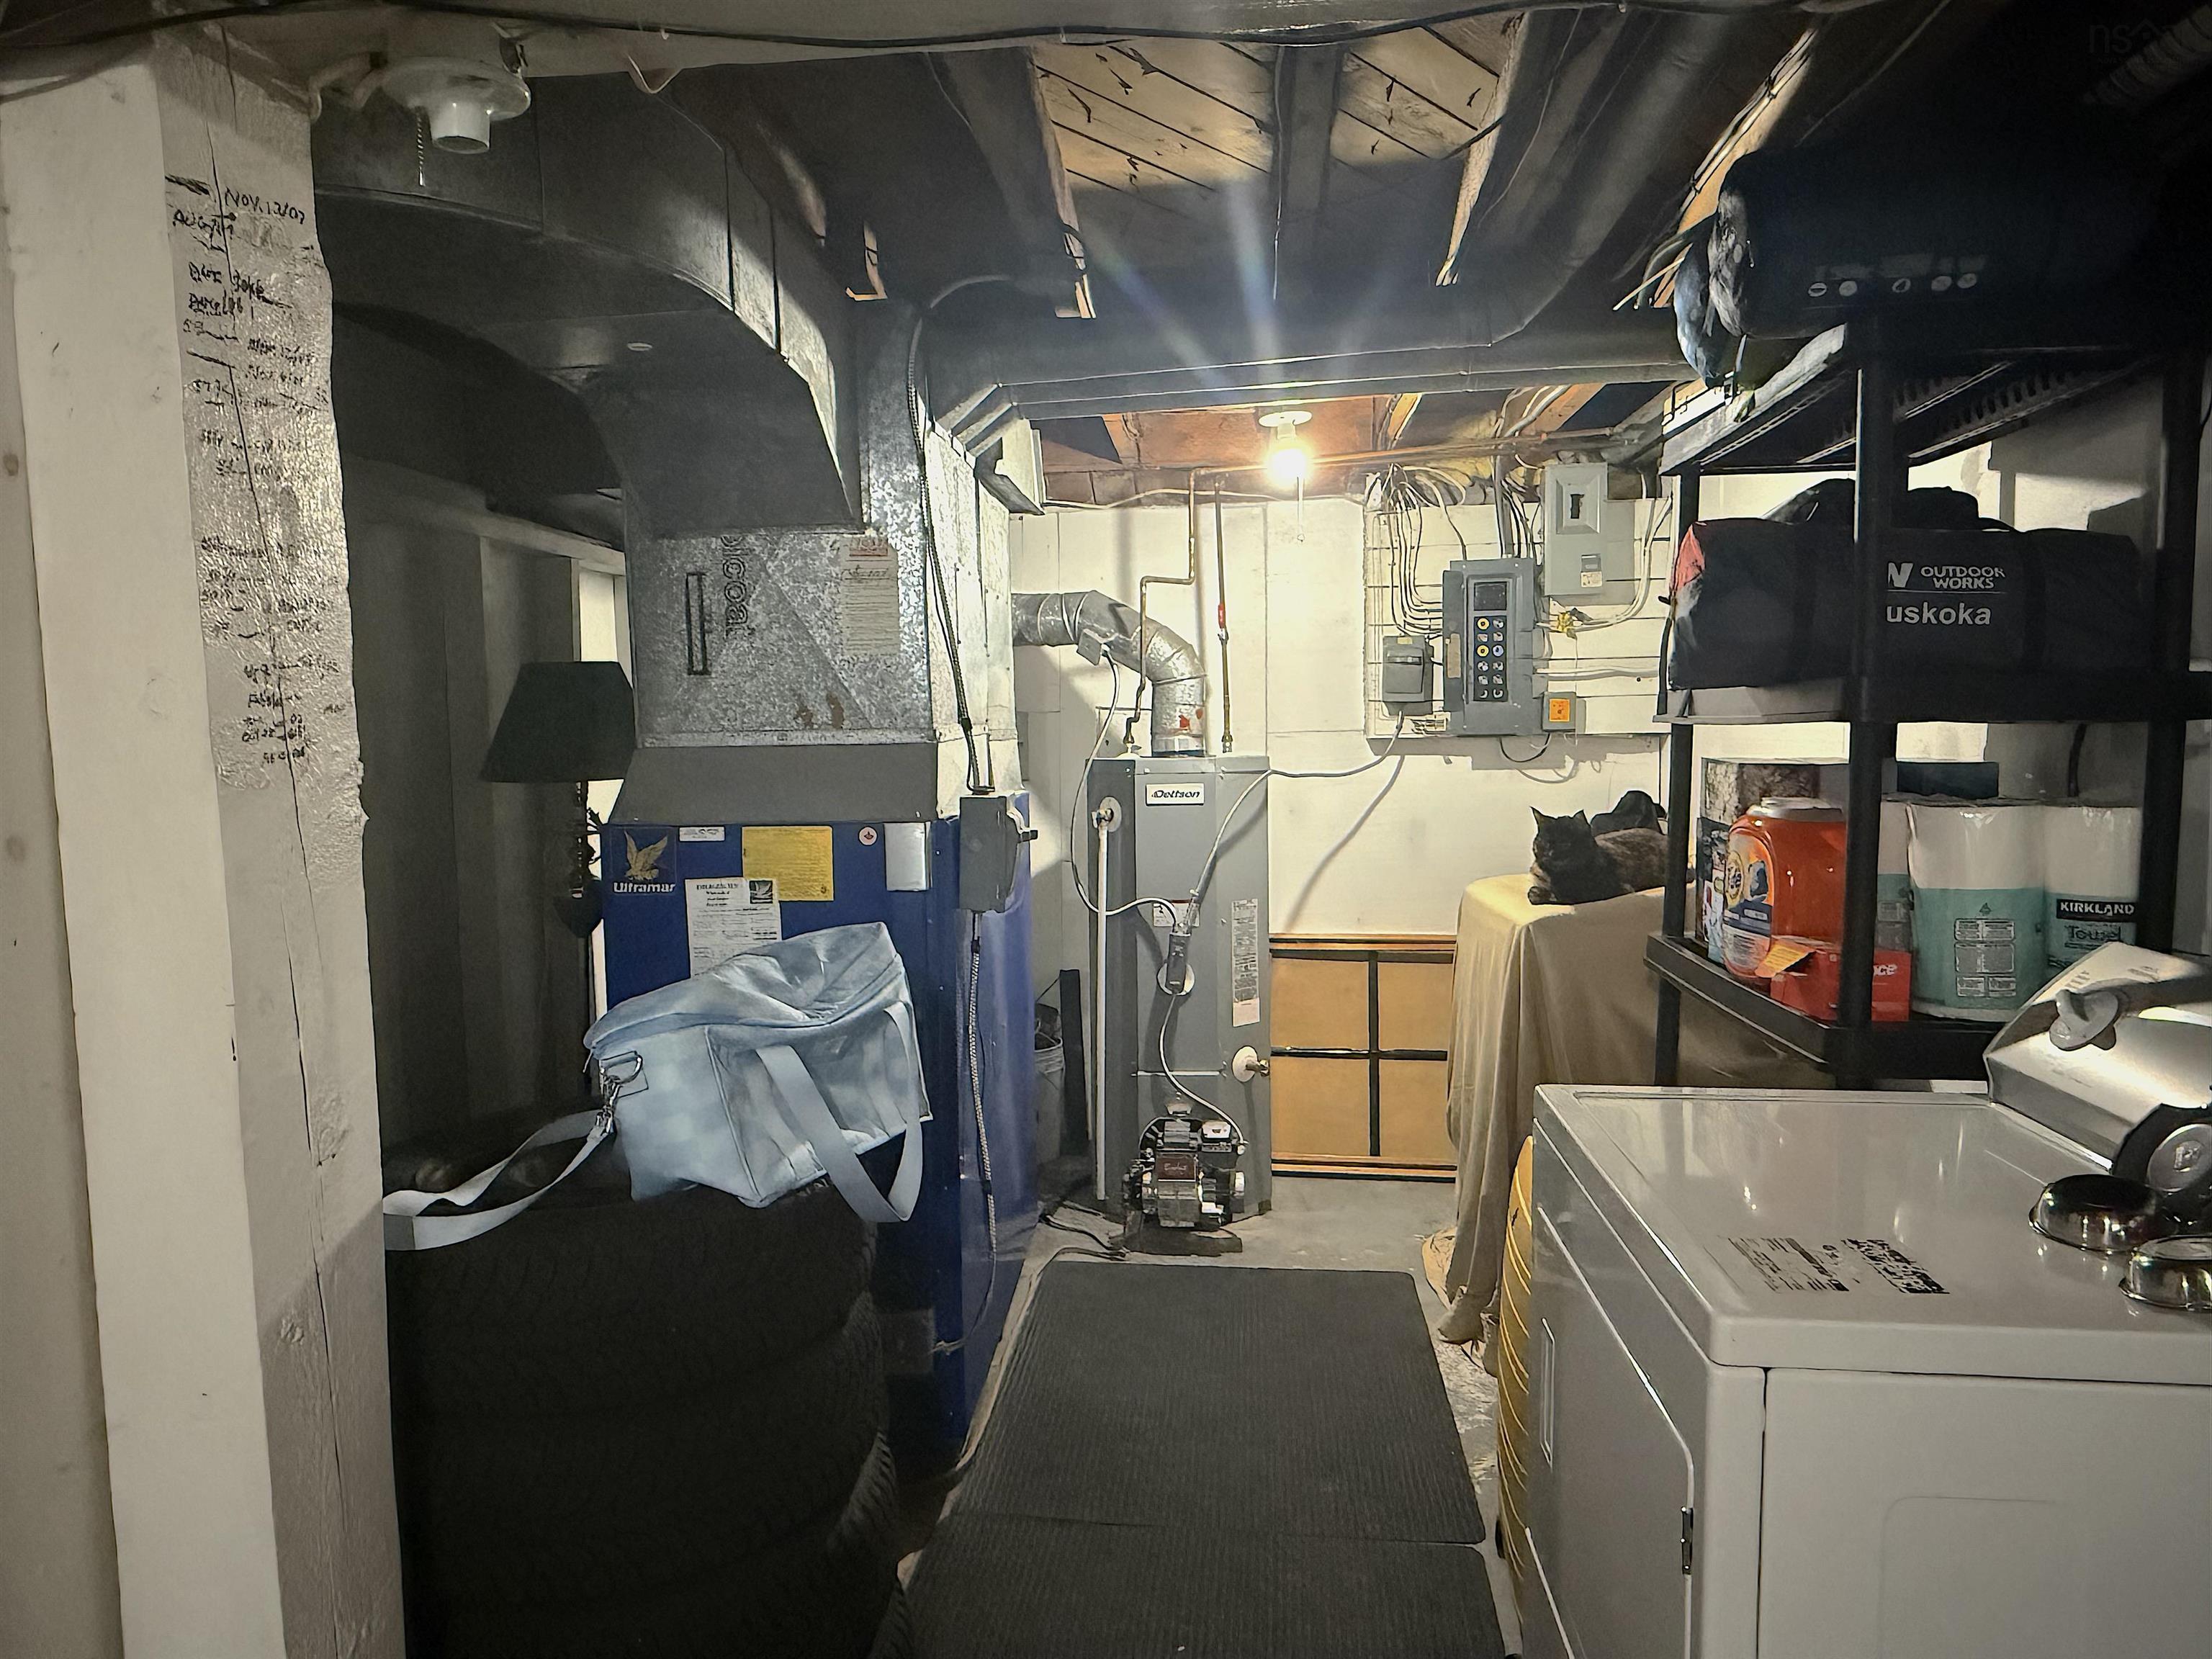
| Basement | Laundry | 8x10 |
| Basement | Storage | 10x23 |
Schools.
| Type | Name |
|---|---|
| Elementary School | Elizabeth Sutherland School |
| Middle School | Elizabeth Sutherland School |
| High School | Elizabeth Sutherland School |
| Elementary School (Fr. Imm.) | Chebucto Heights Elementary School |
contact the agent.

(902) 877-2122
nas@klayme.com
Nas has been a licensed REALTOR® since 2003. Nas enjoys the challenge of matching people to their dream homes.