





| Level | Type | Dimensions |
|---|---|---|
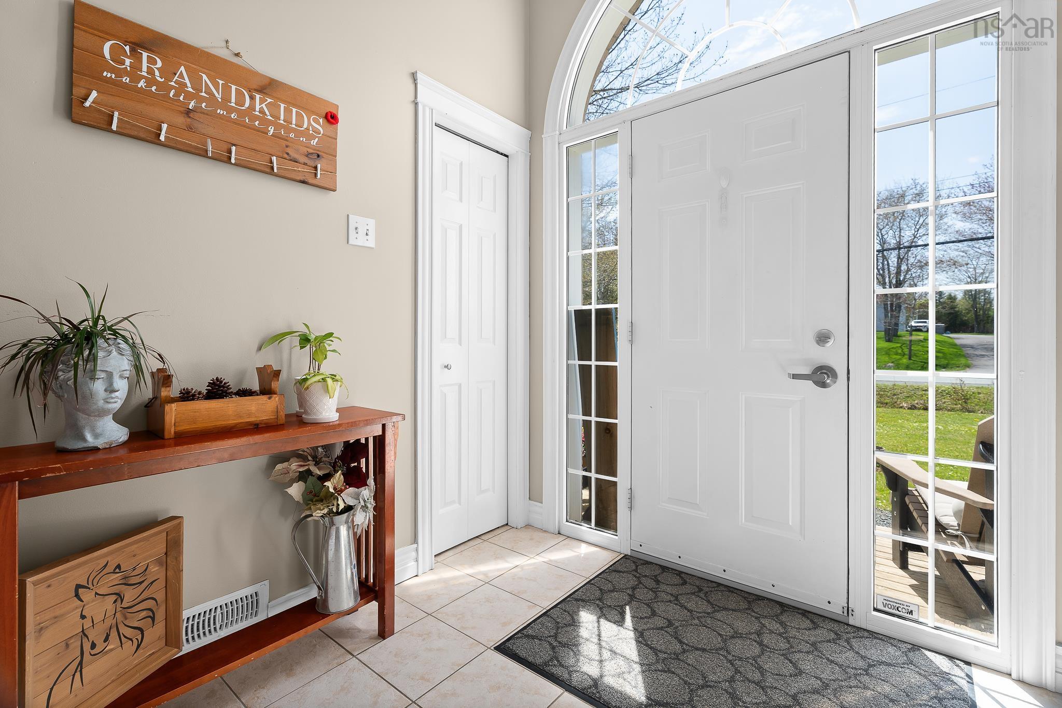
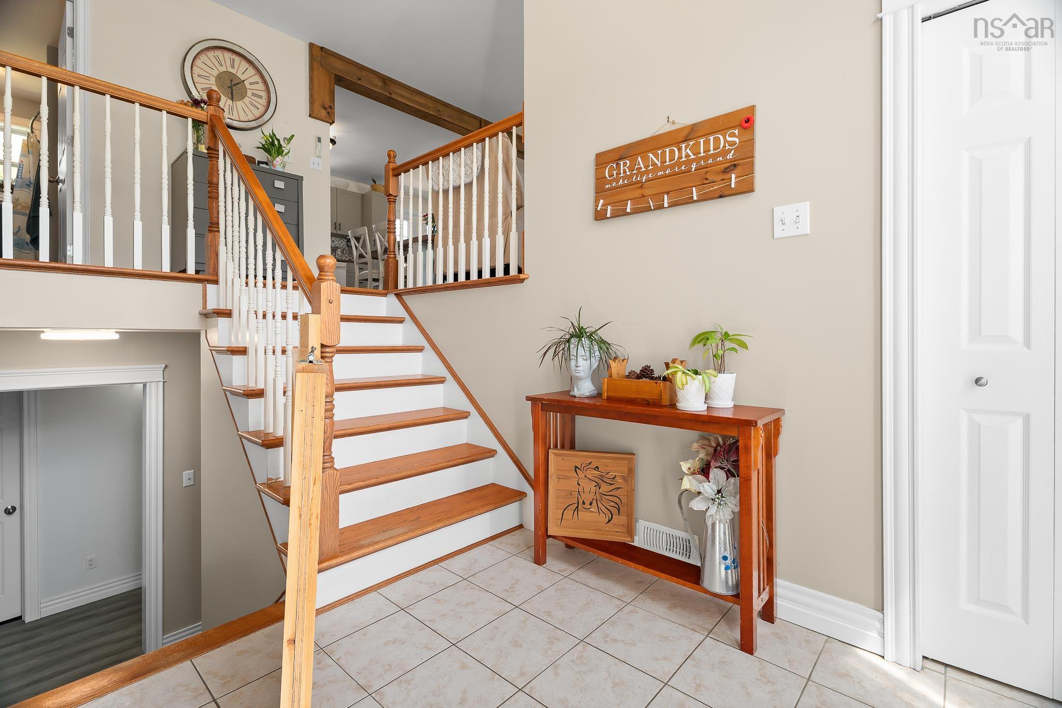
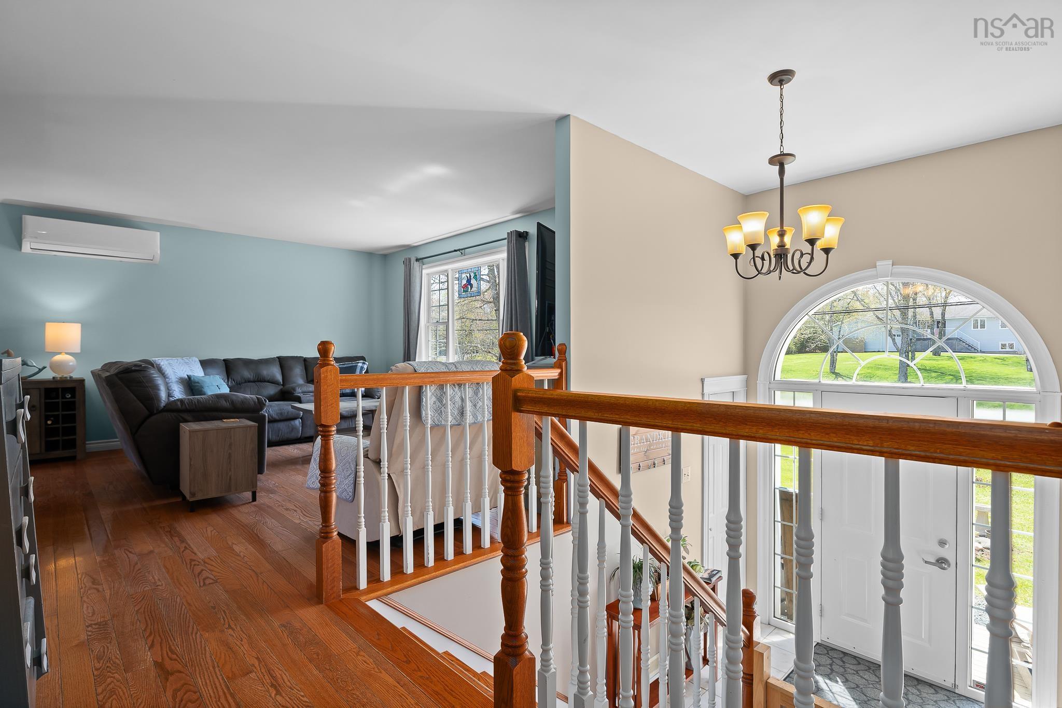
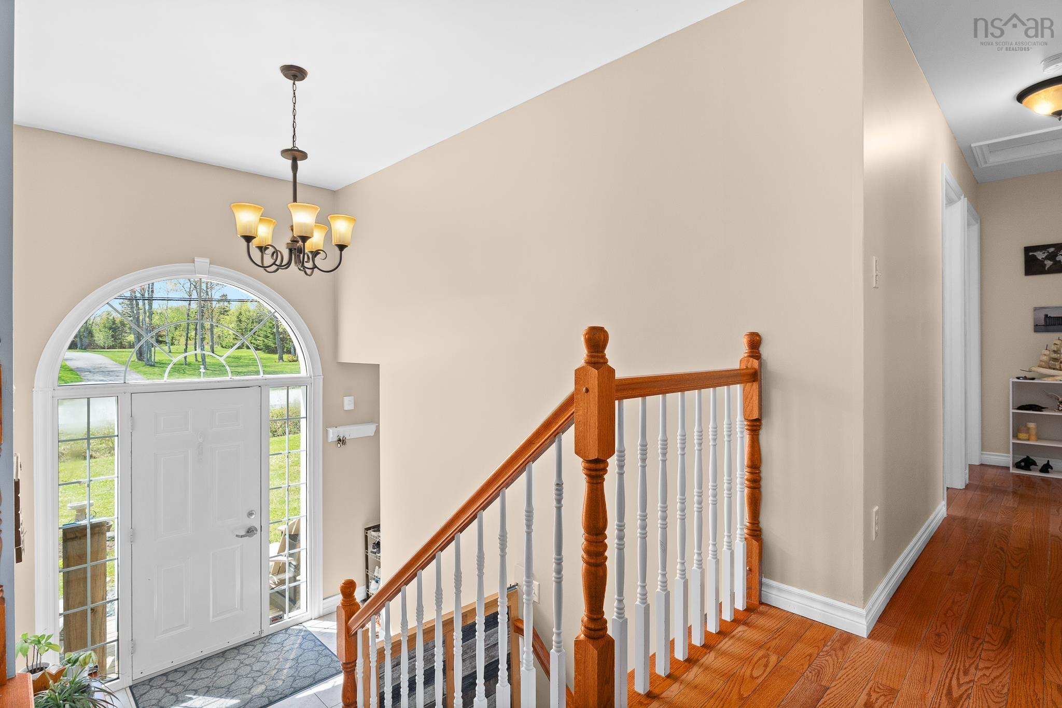
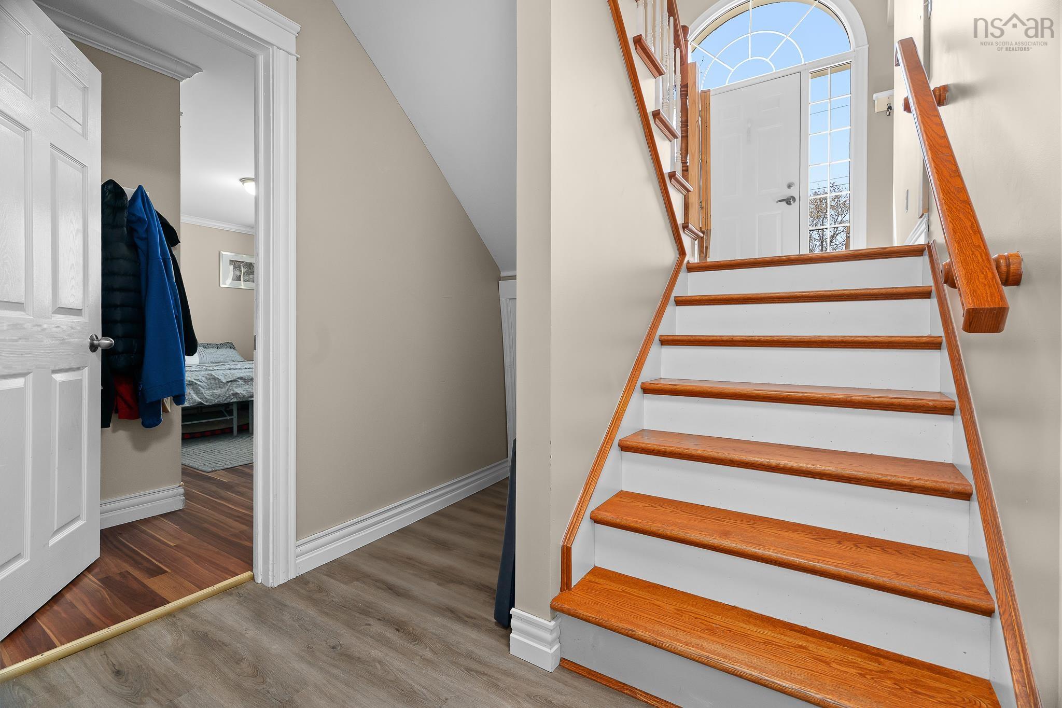
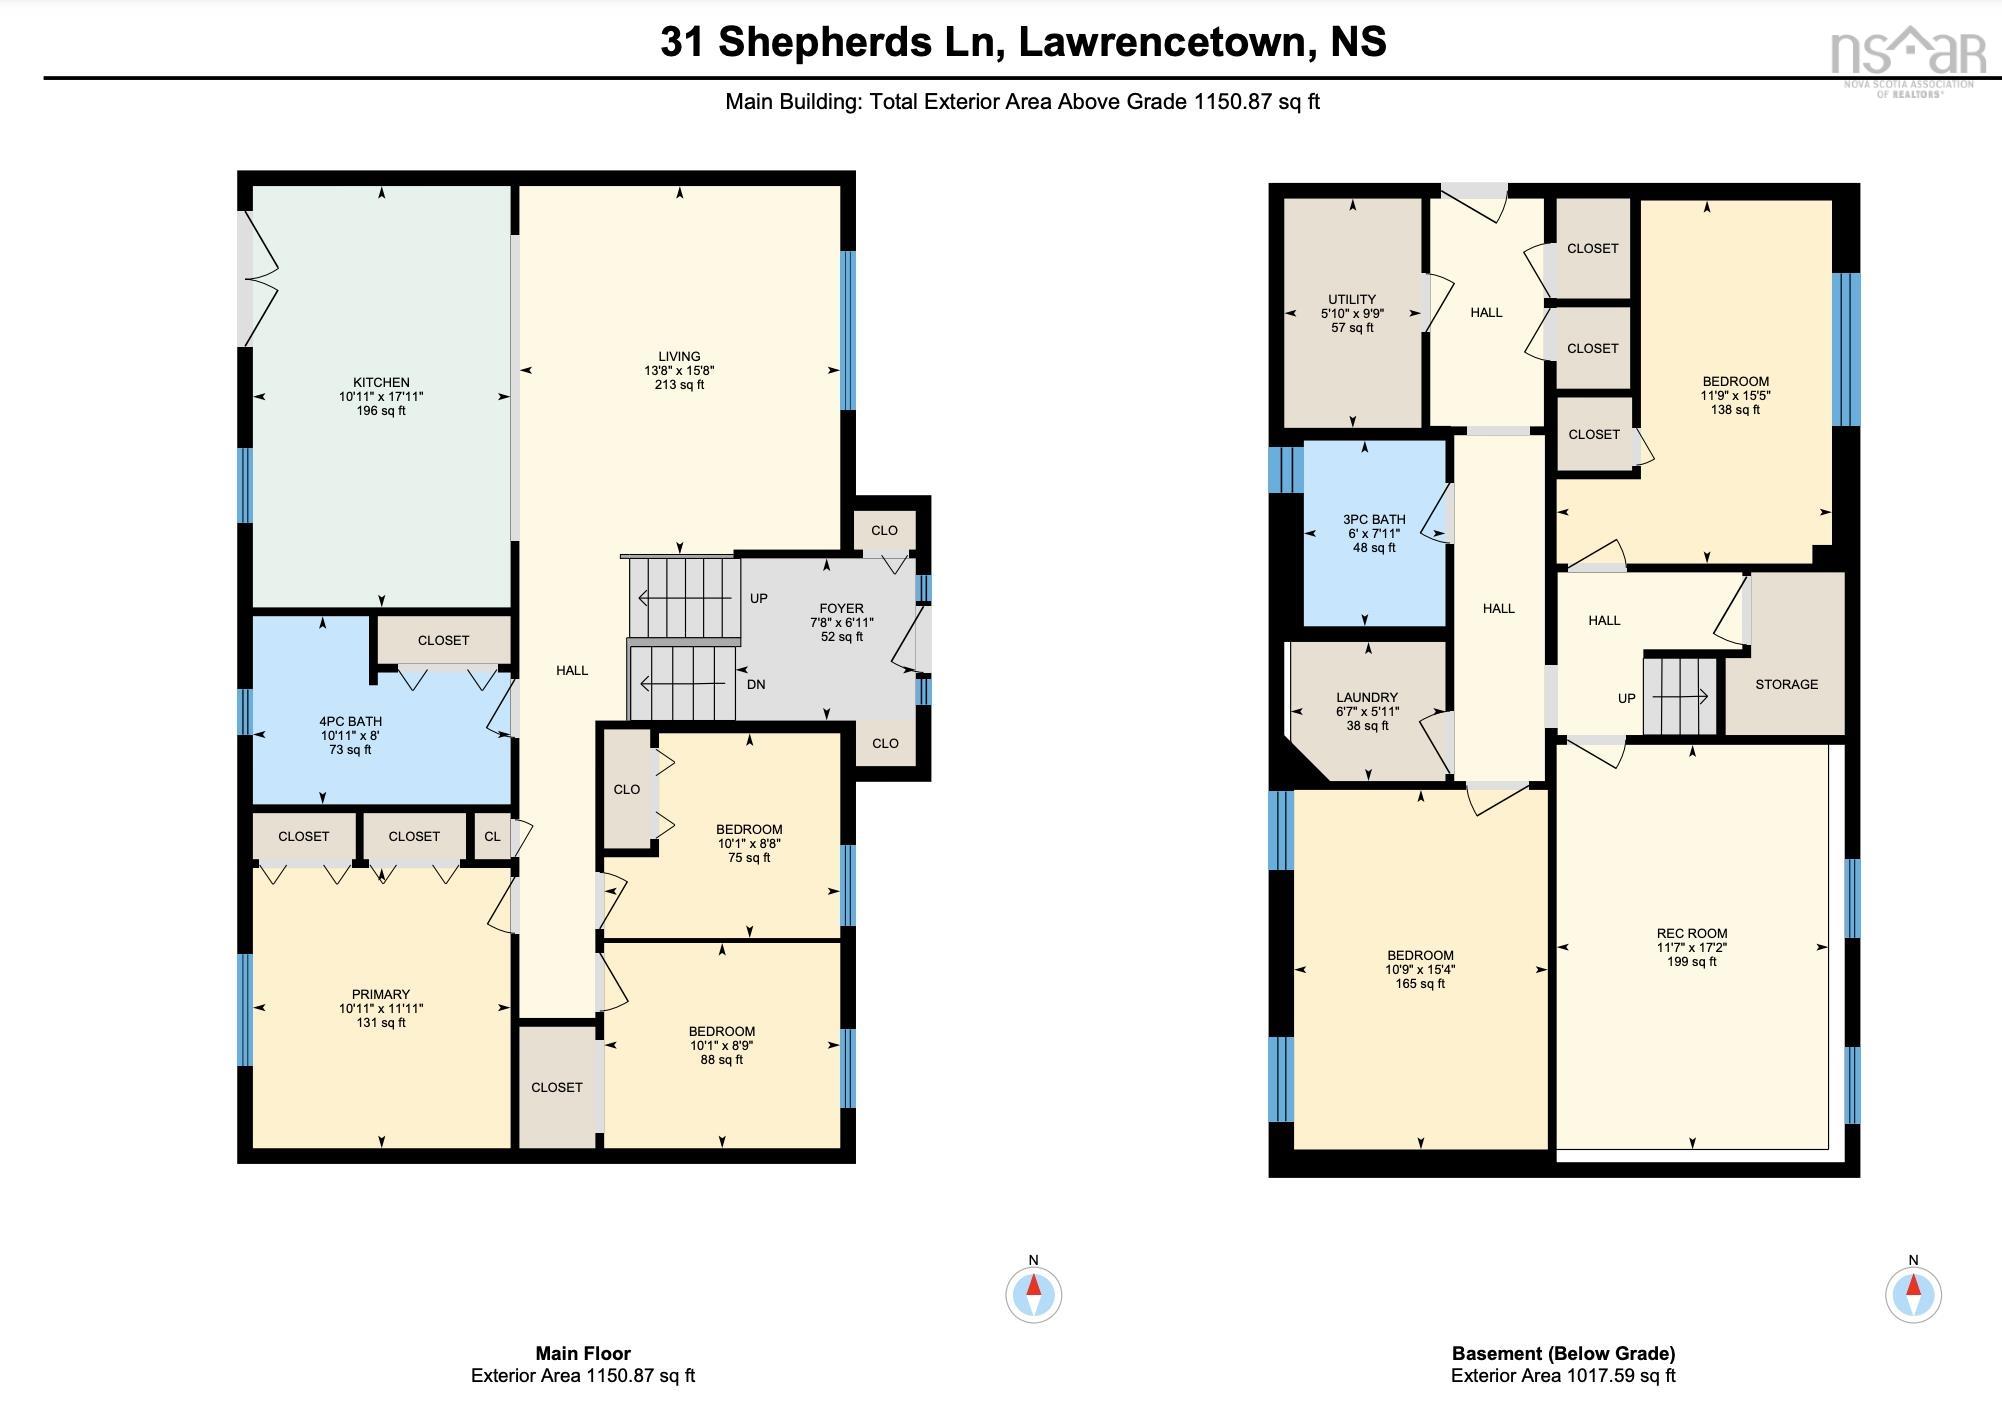
| Main Floor | Foyer | 6'11" x 7'8" |
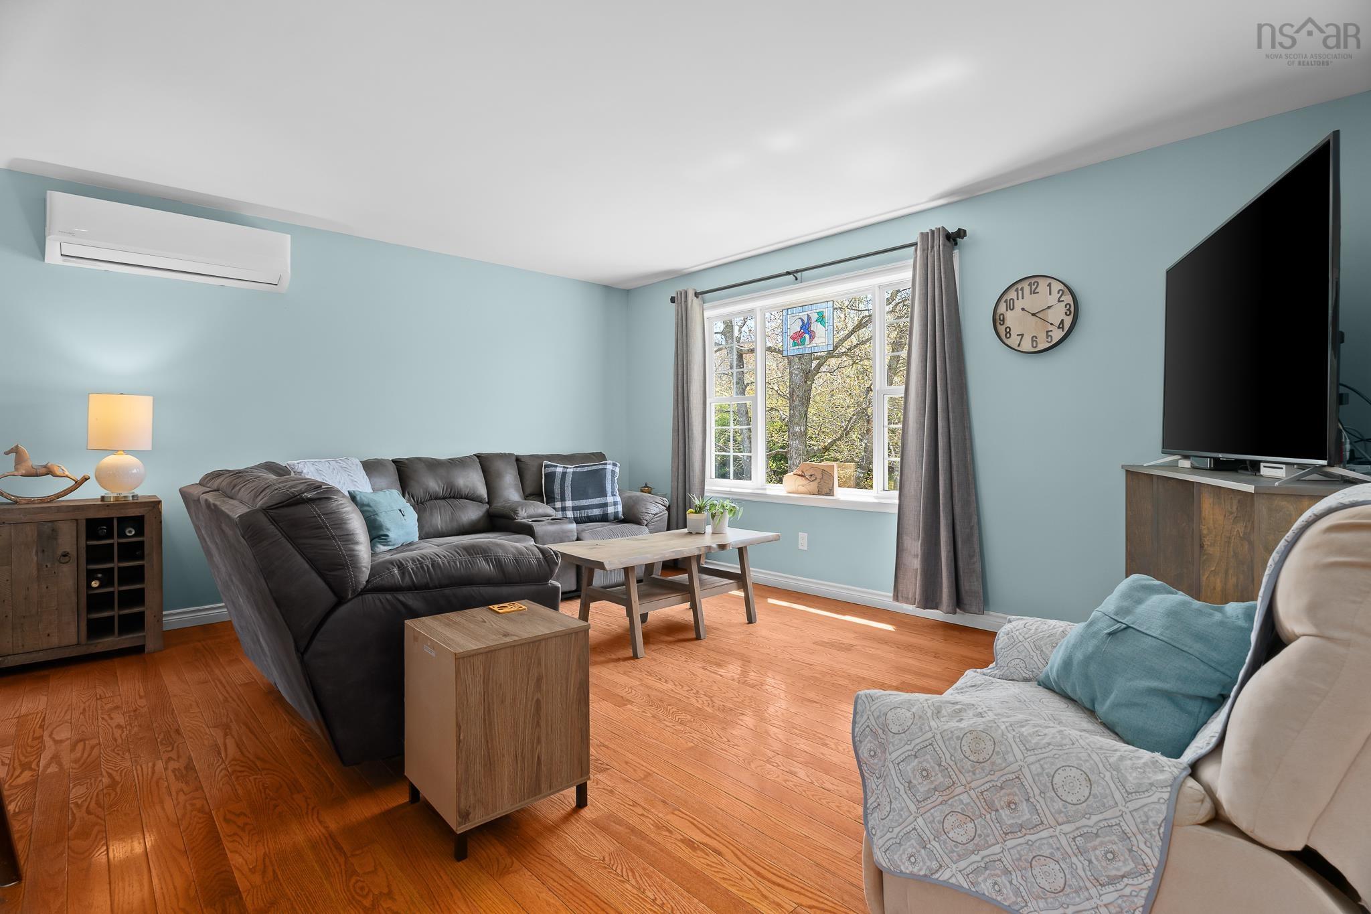
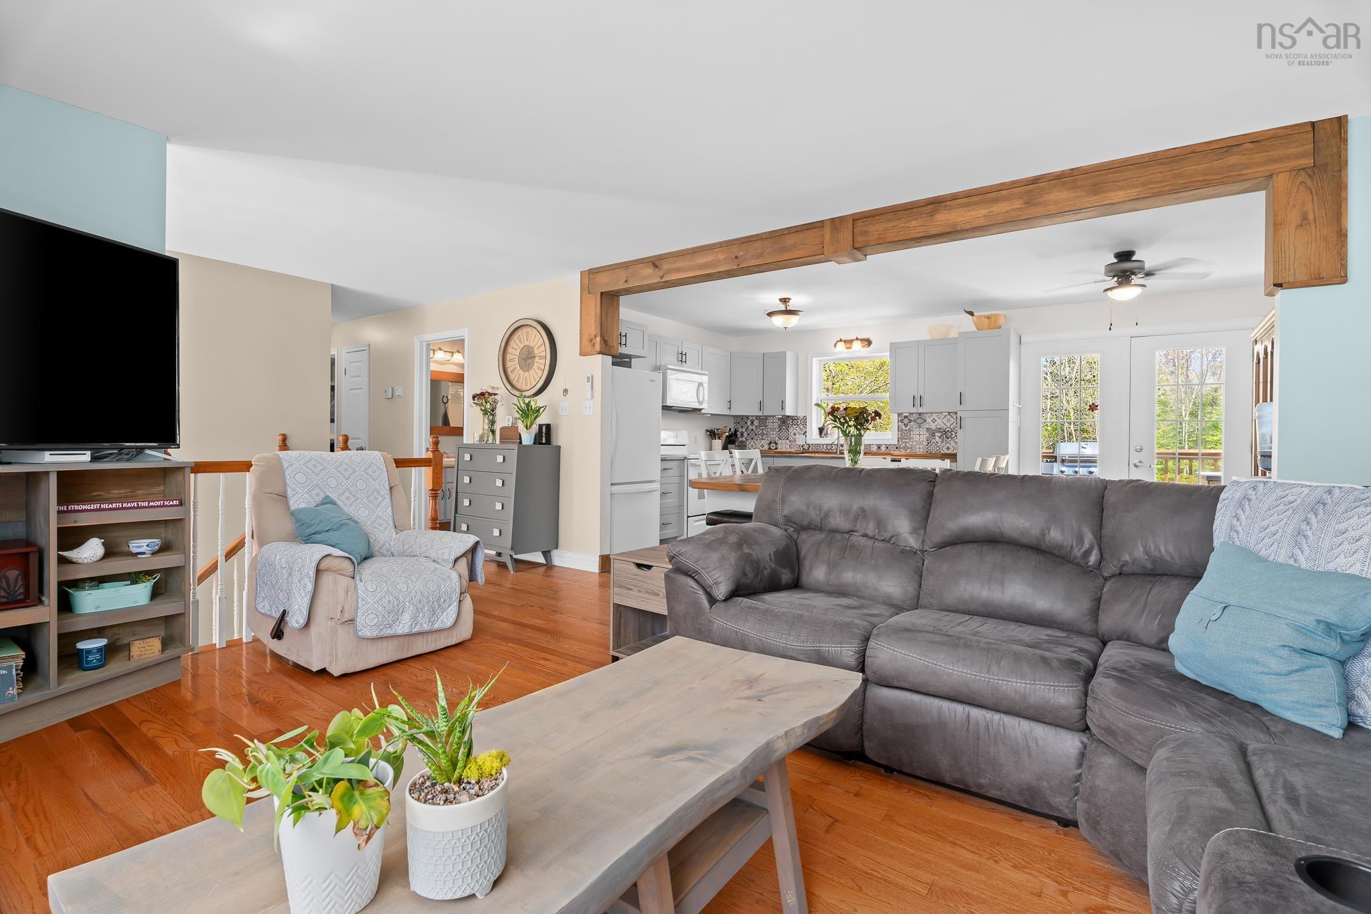
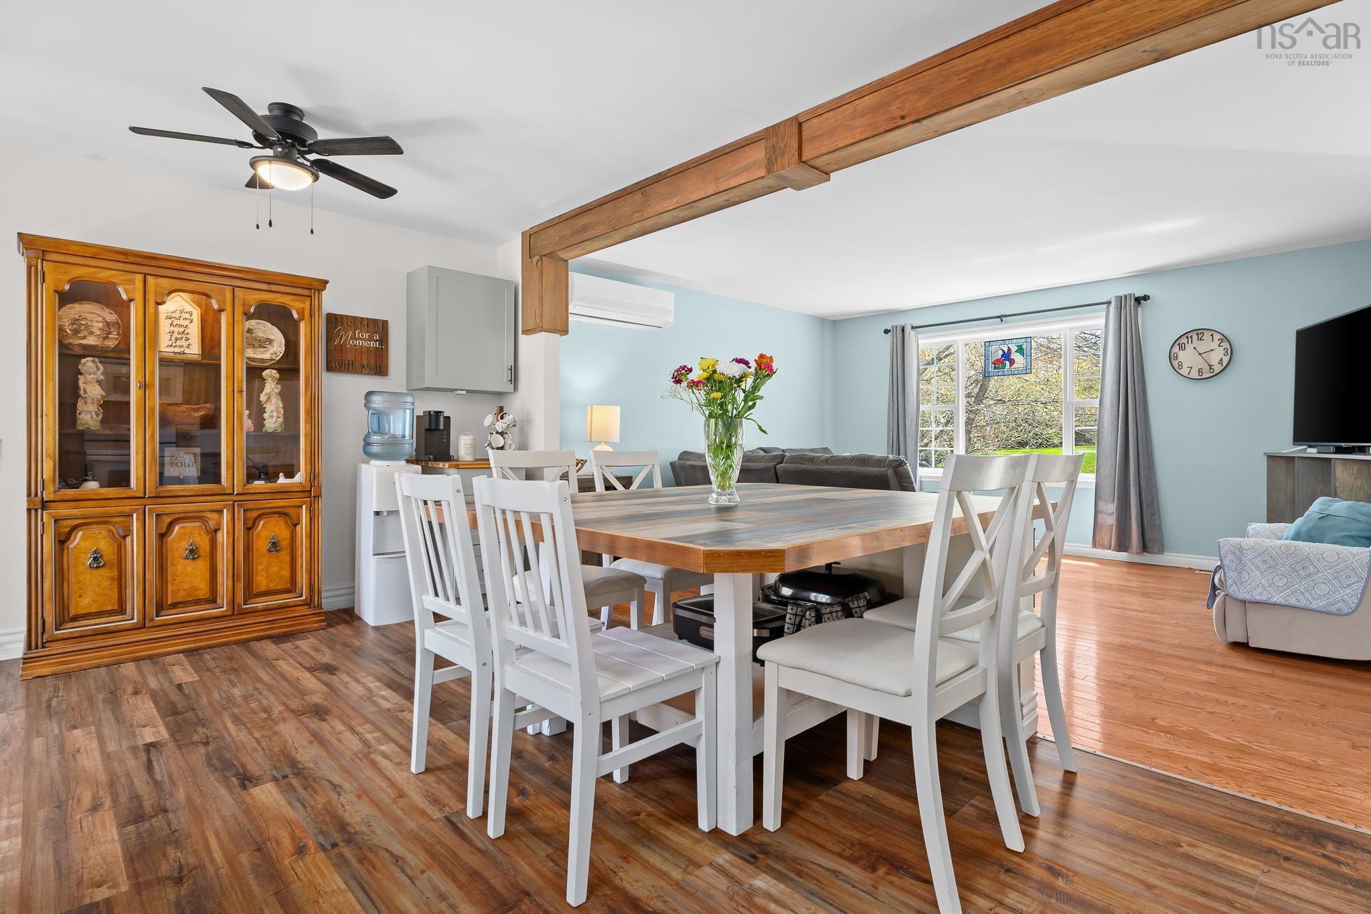
| Main Floor | Living Room | 15'8" x 13'8" |
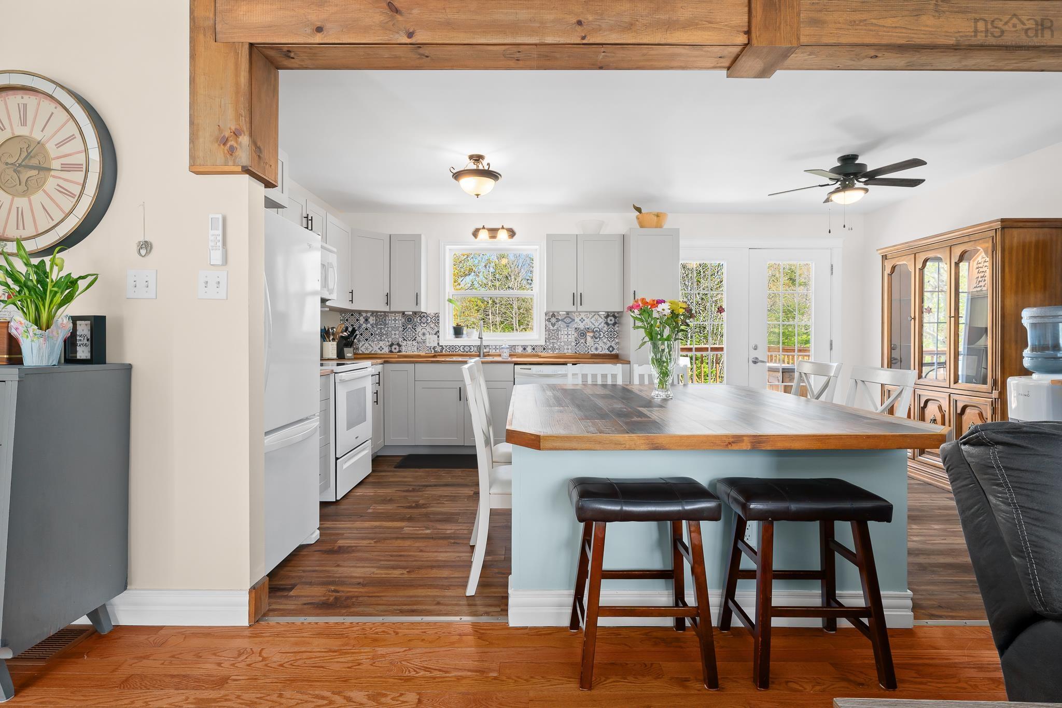
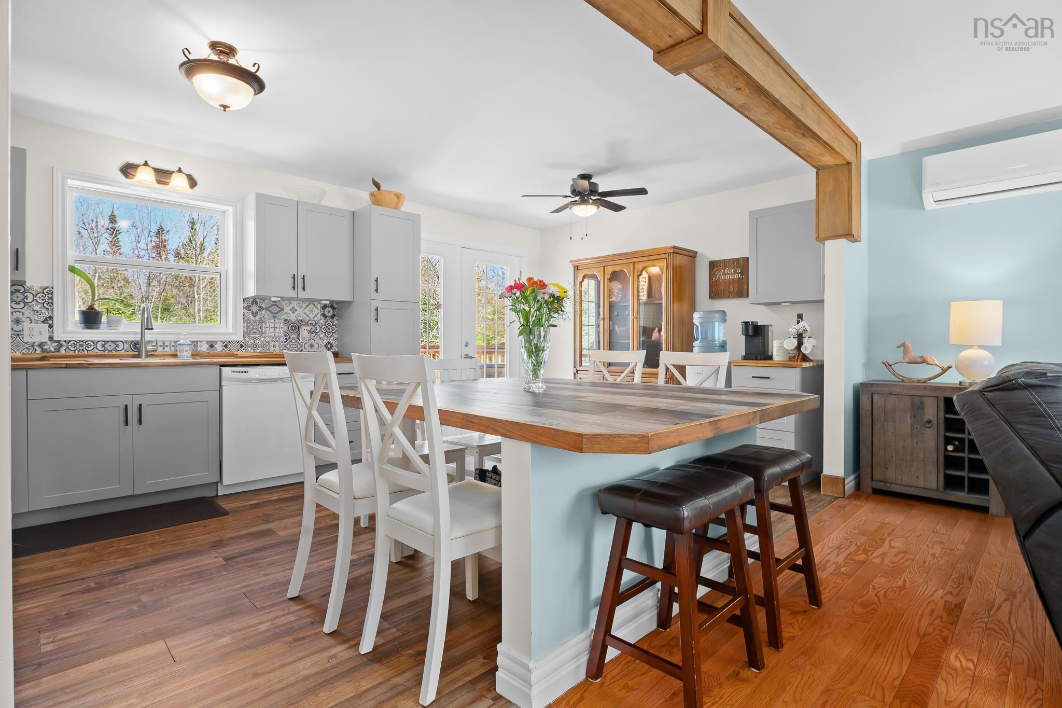
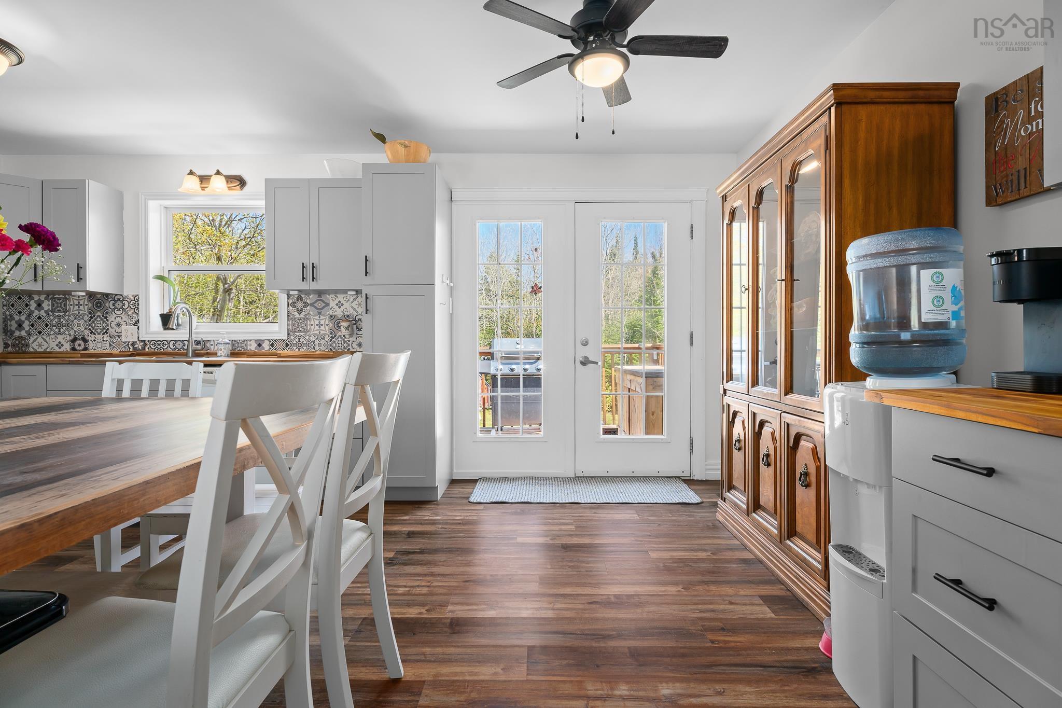
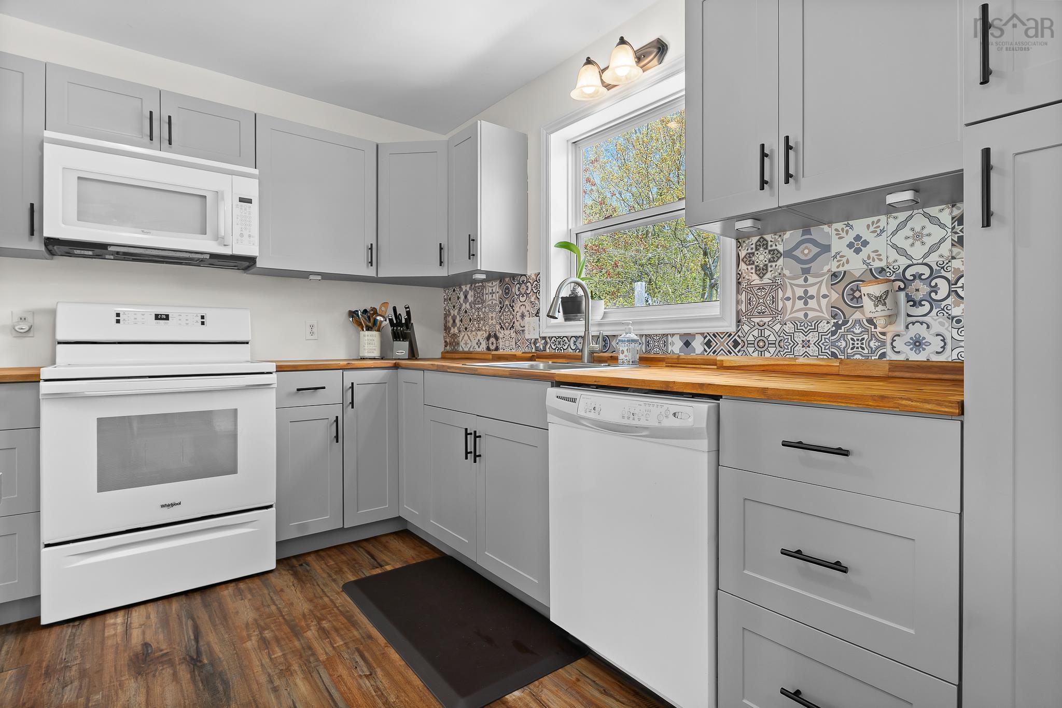
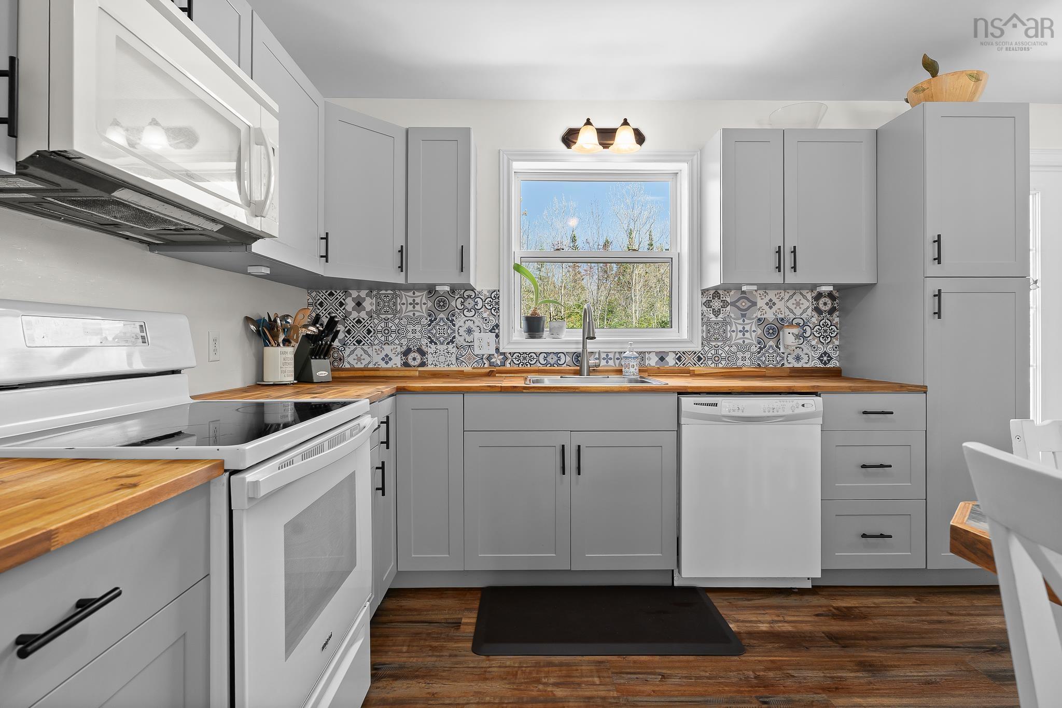
| Main Floor | Eat In Kitchen | 17'11" x 10'11" |
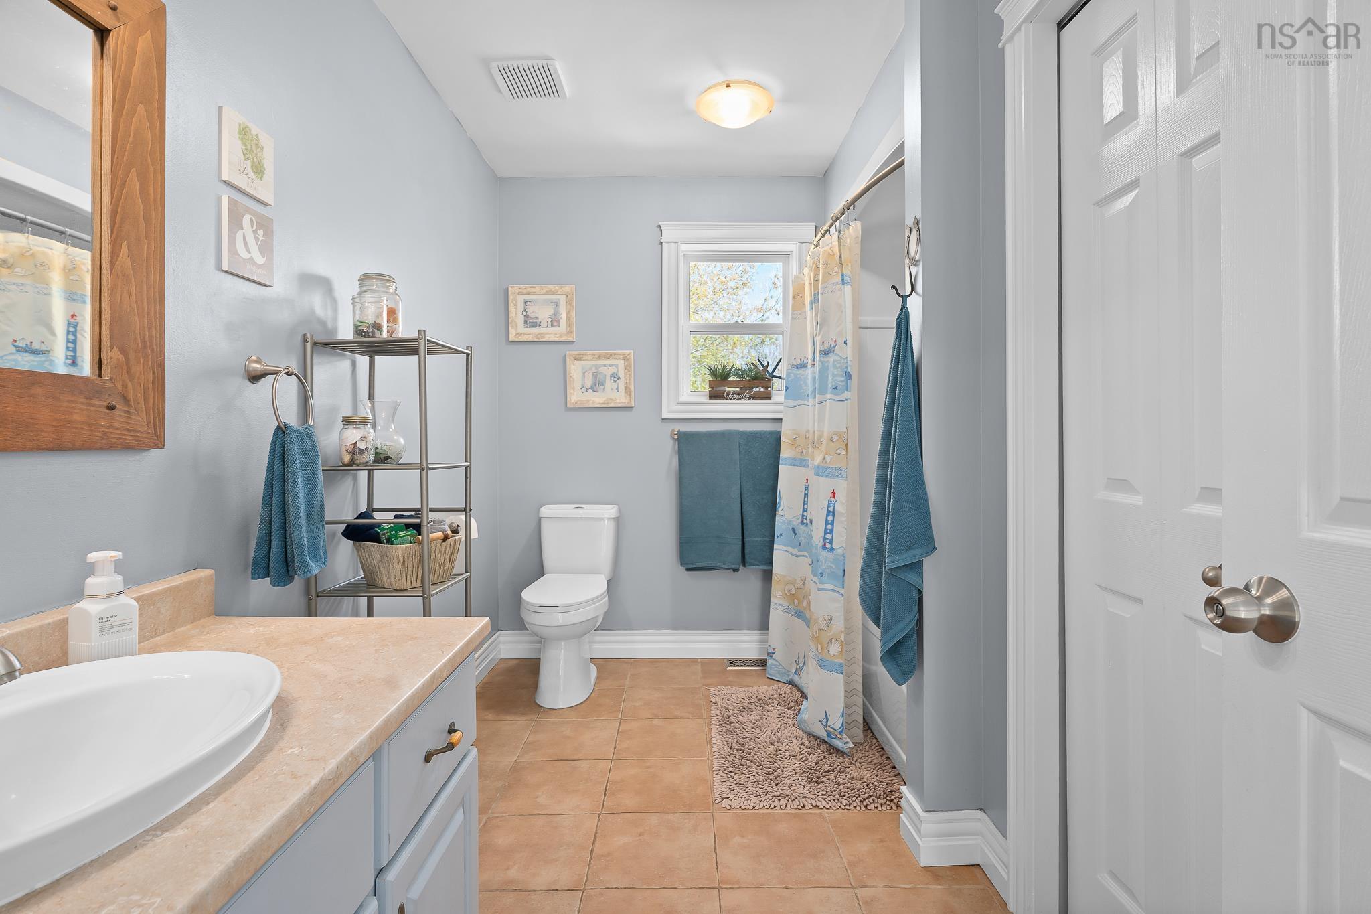
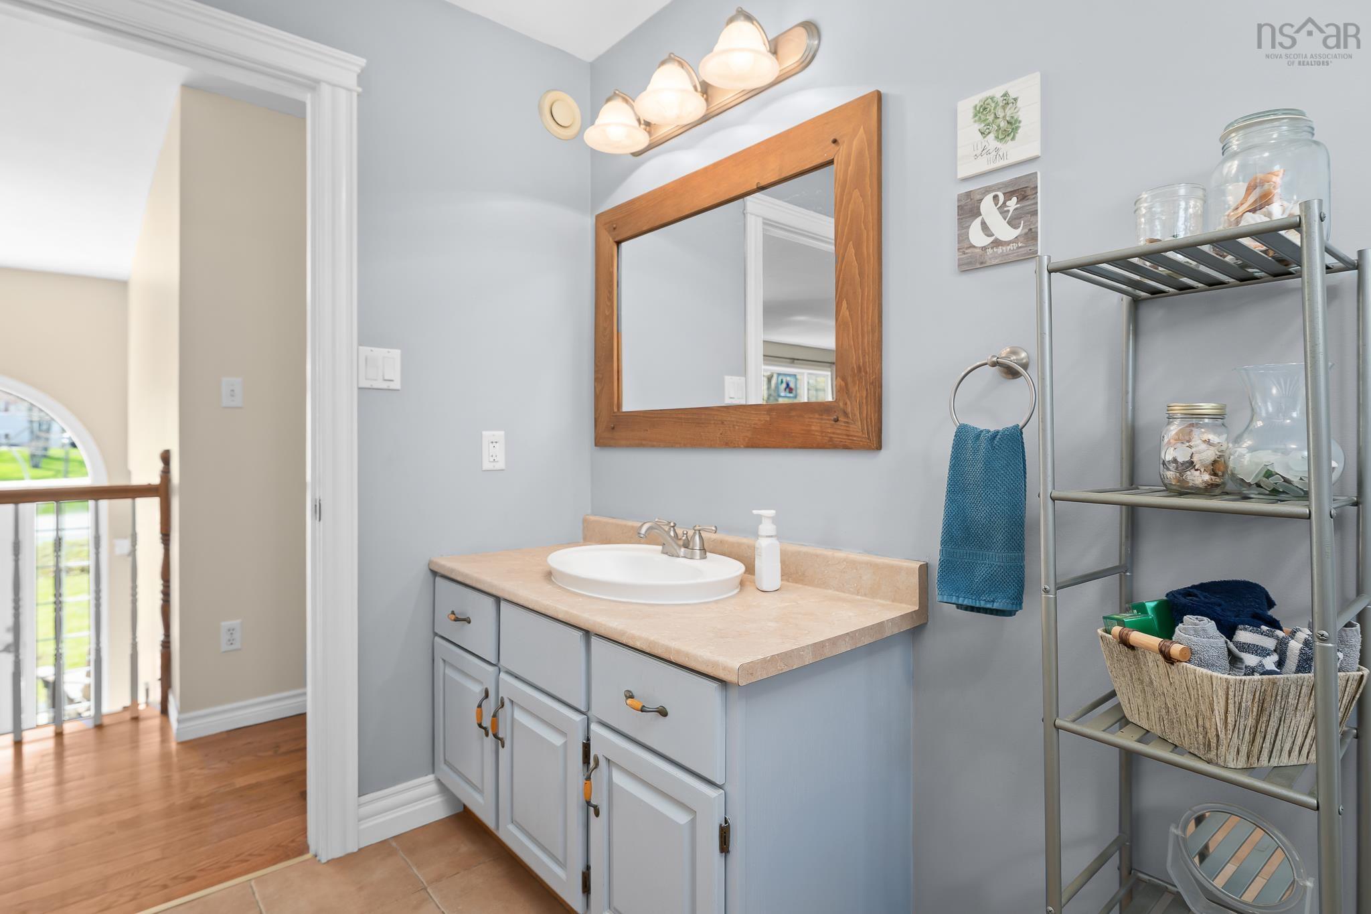
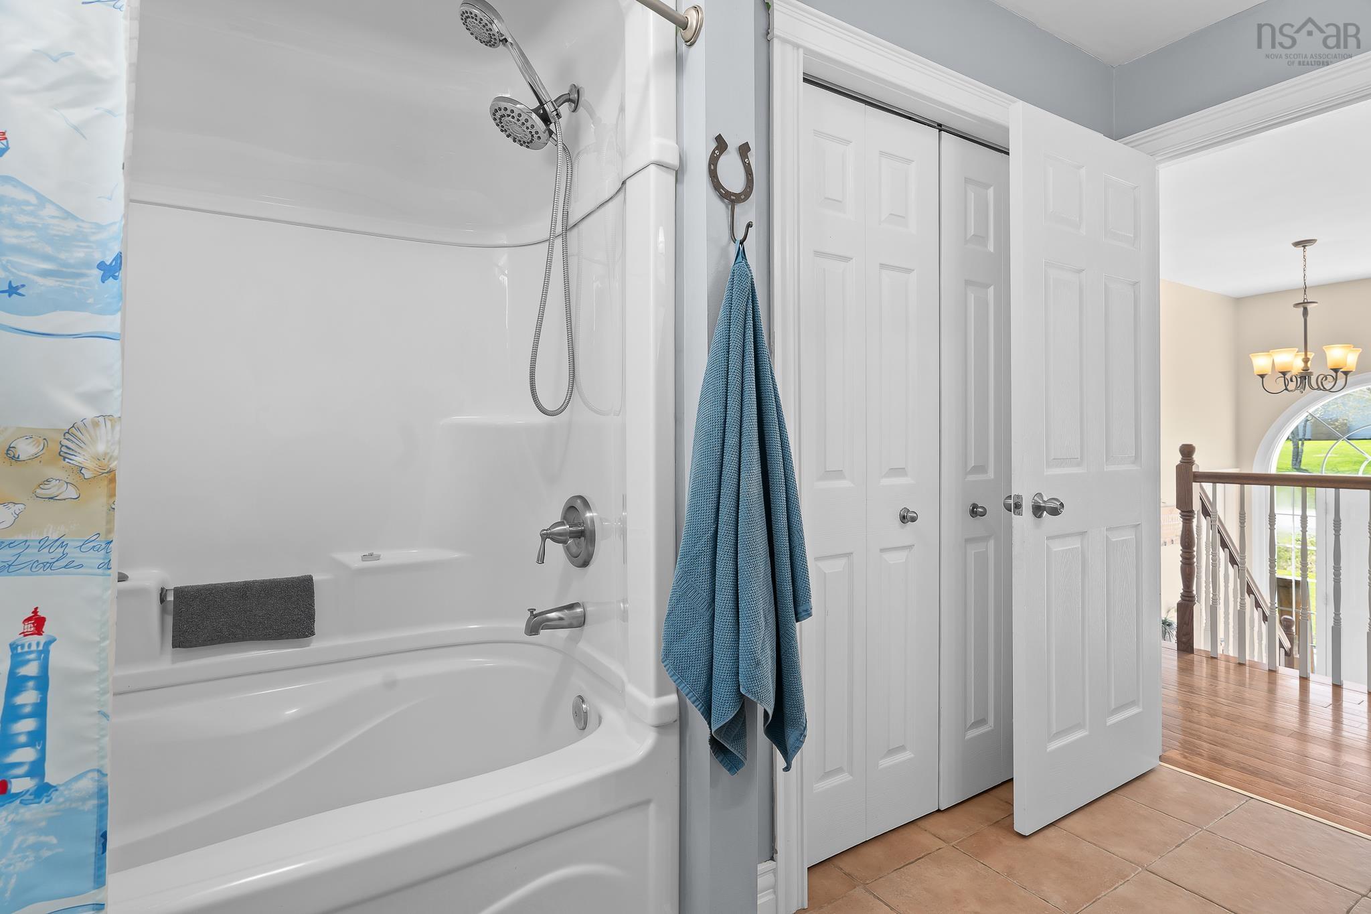
| Main Floor | Bath 1 | 8' x 10'11" |
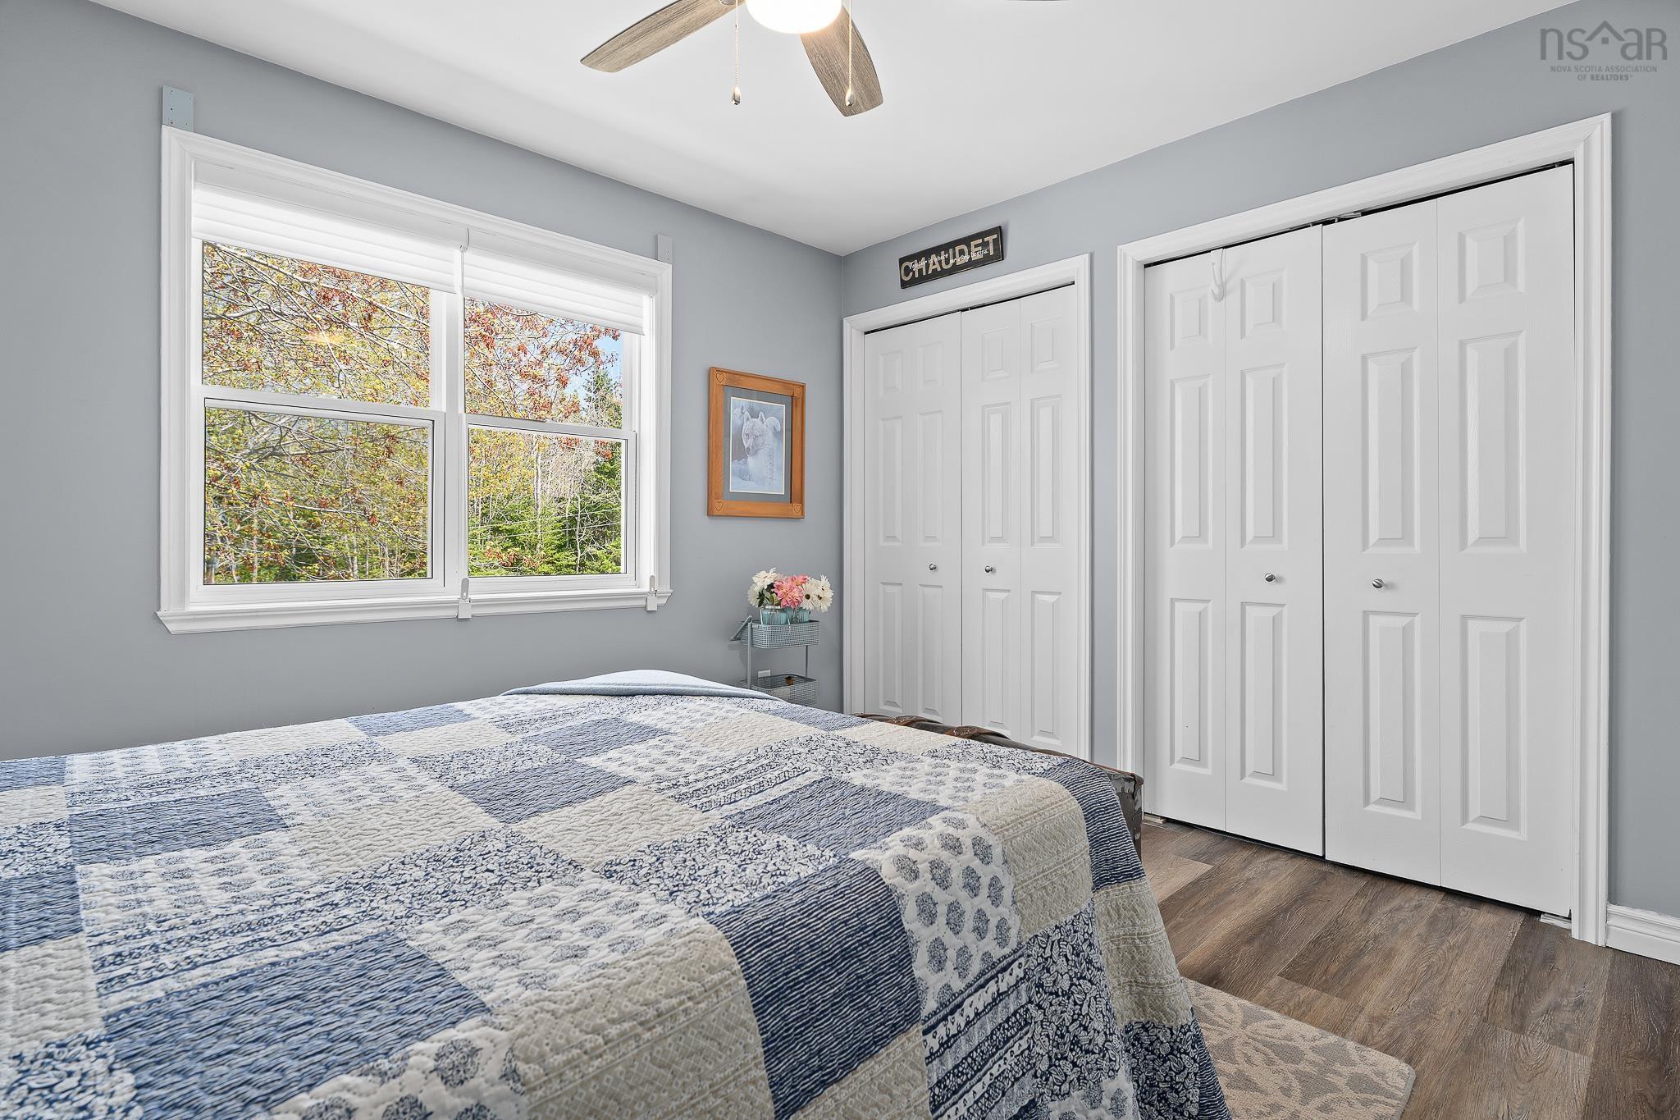
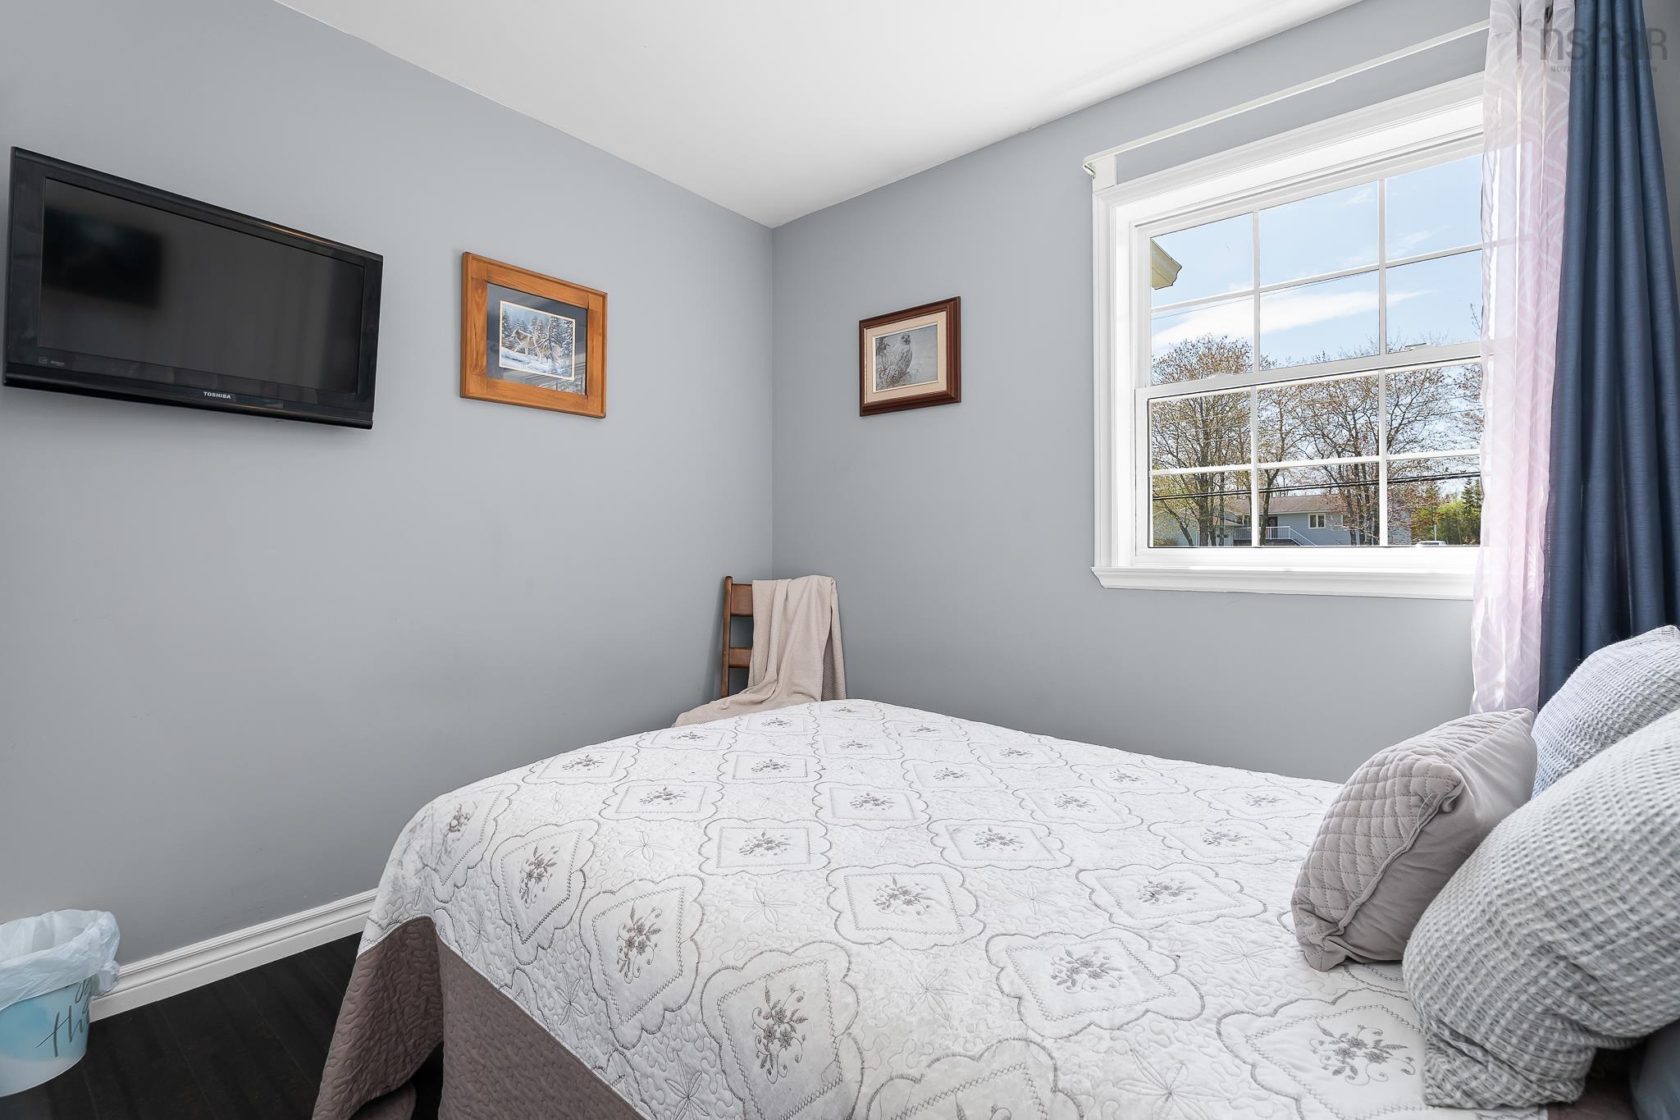
| Main Floor | Primary Bedroom | 11'11" x 10'11" |
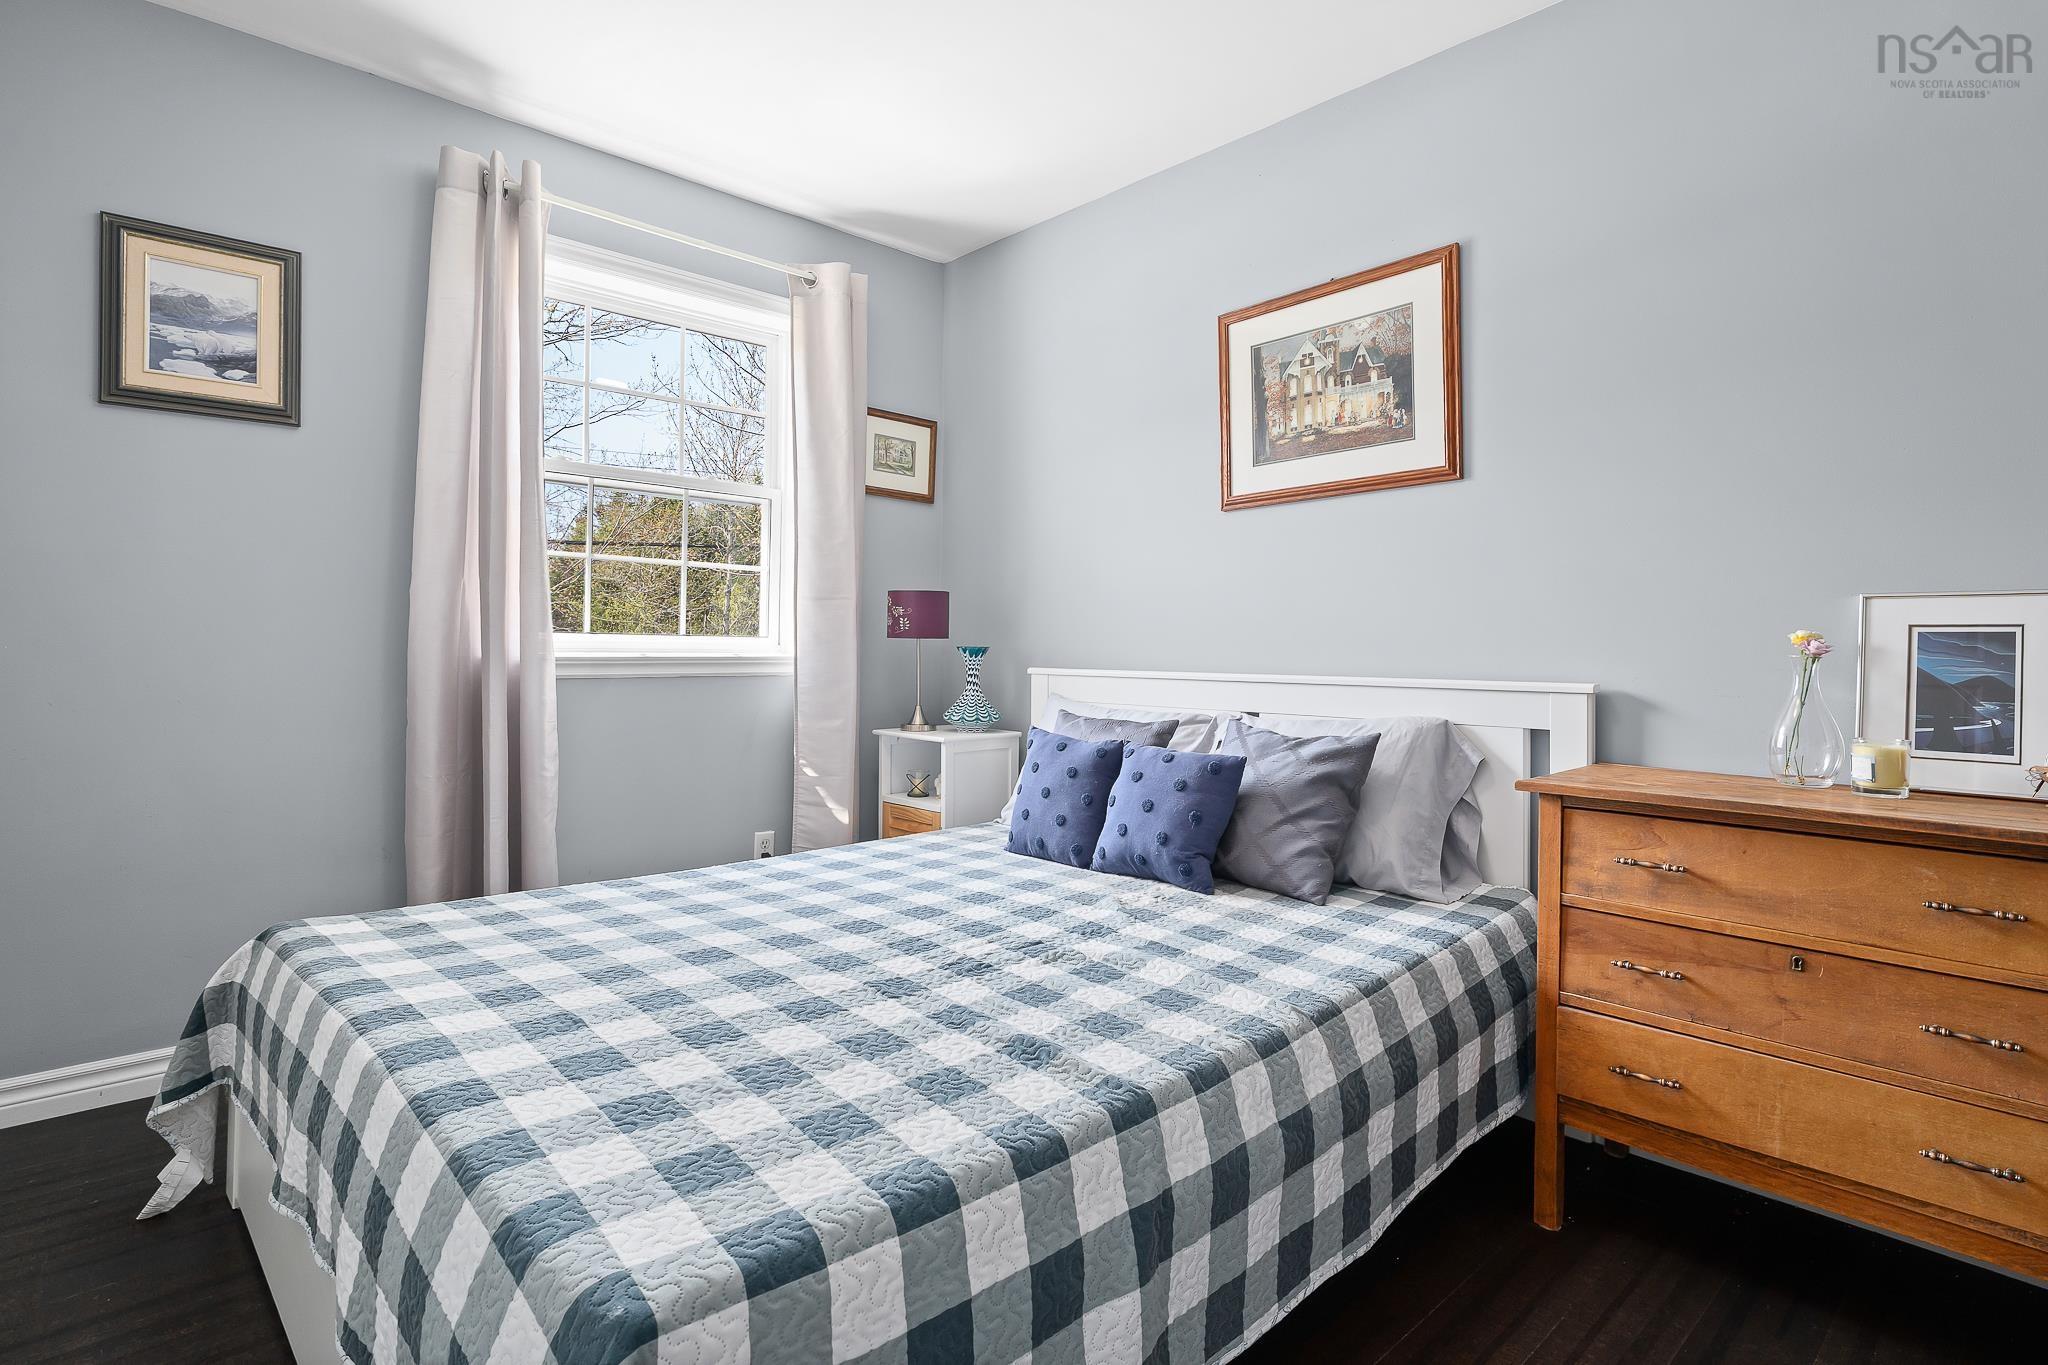
| Main Floor | Bedroom | 8'8" x 10'1" |
| Main Floor | Bedroom | 8'8" x 10'1" |
Single Family
31 Shepherds Lane, Lawrencetown, NS (MLS® 202611617).
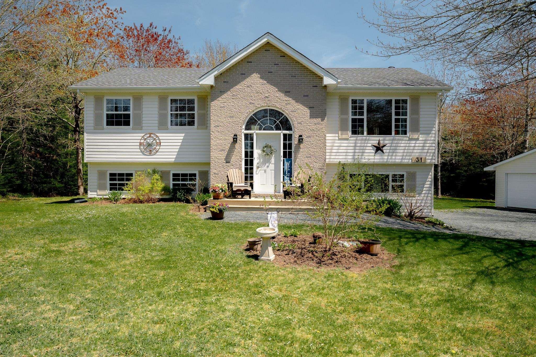
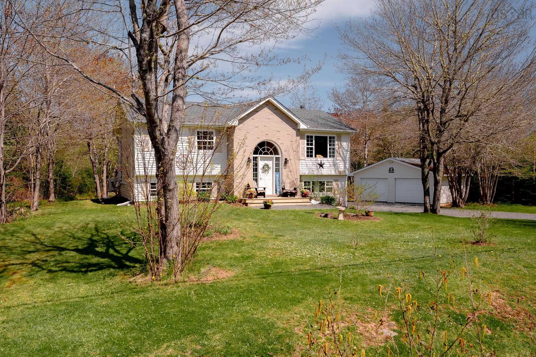
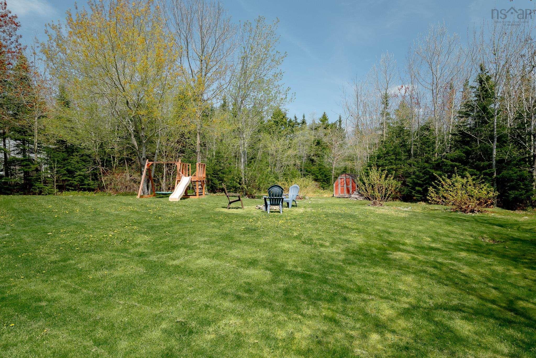
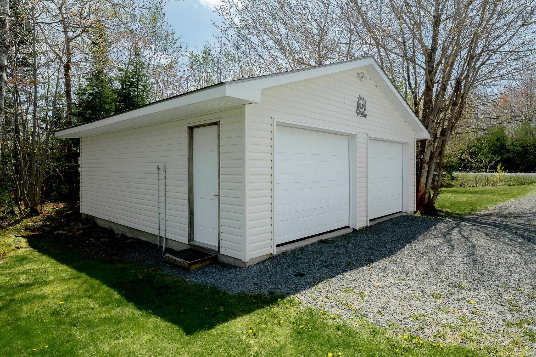
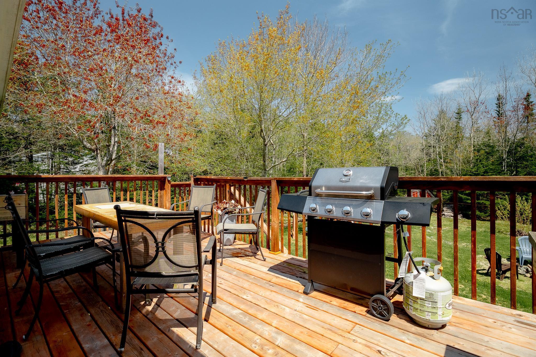
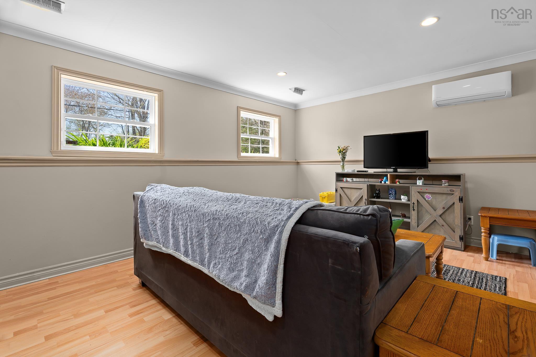
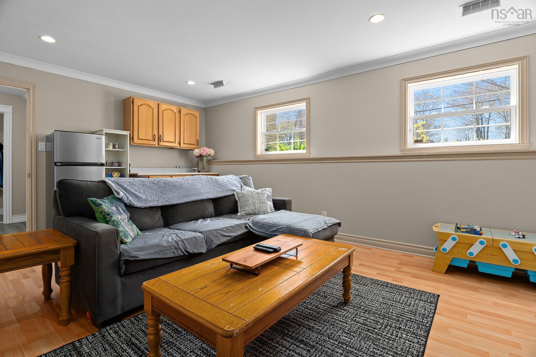
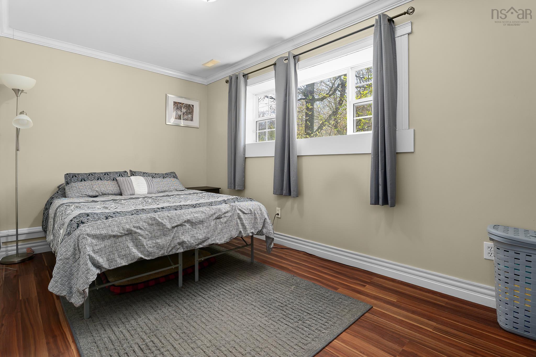
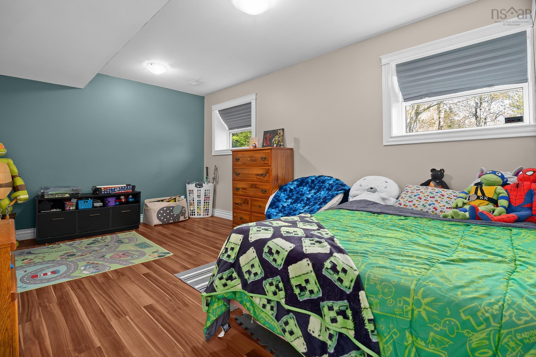
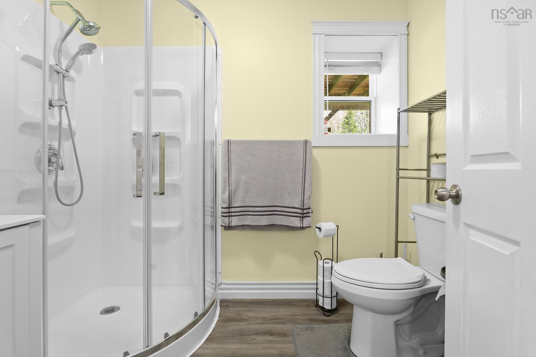
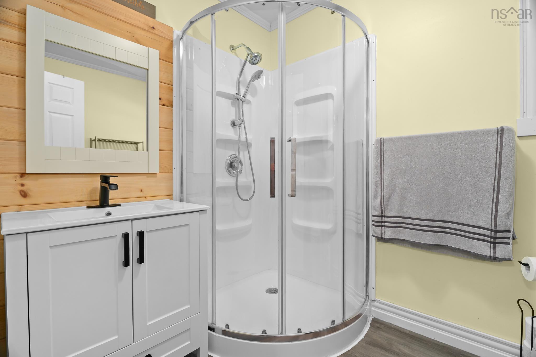
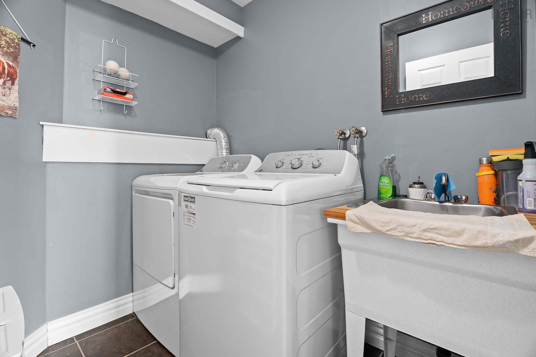
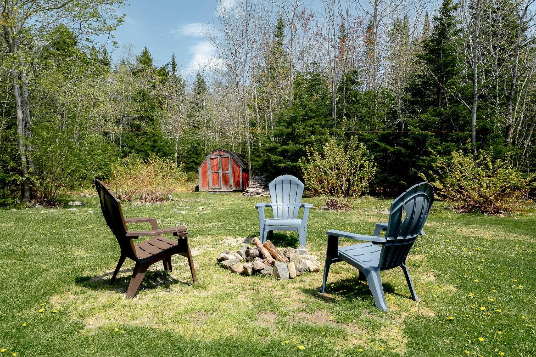
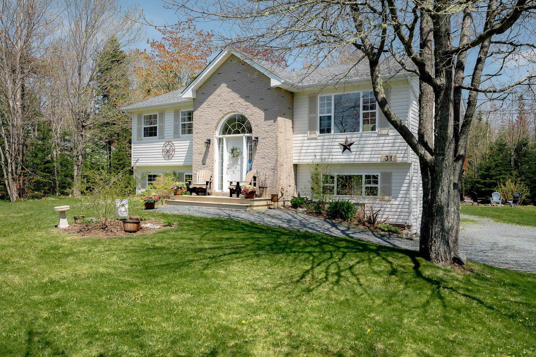
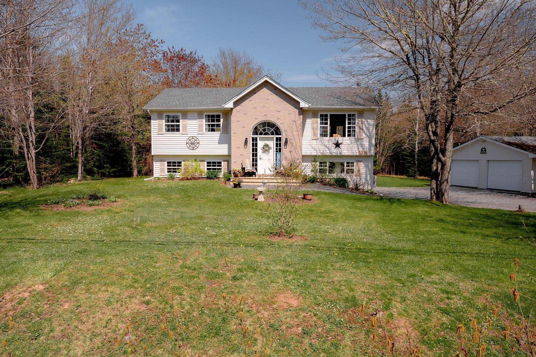
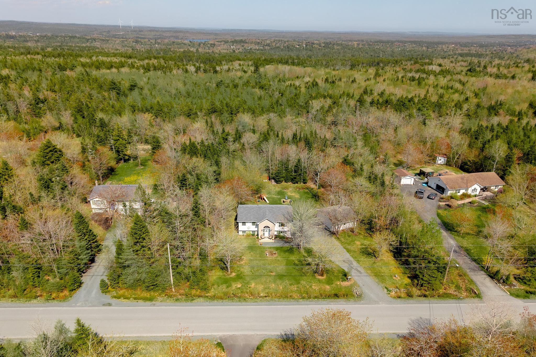
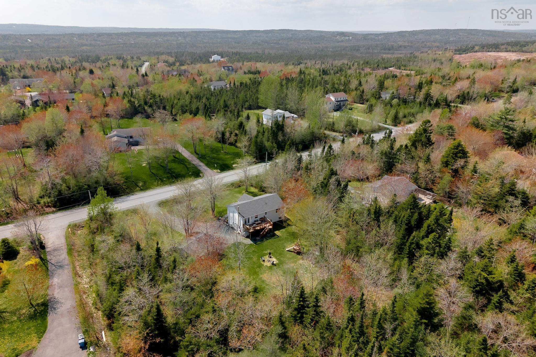
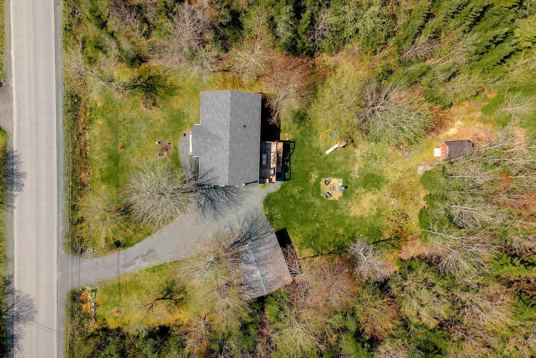
31 Shepherds Lane, Lawrencetown, NS (MLS® 202611617): Welcome to 31 Shepherds Lane! This 5 bedroom home is set on a 1.2 acre sun-kissed, flat lot in a great Lawrencetown neighbourhood. You're absolutely surrounded by nature here, but only 10 minutes to all of the Cole Harbour amenities and the beach. This split entry home offers a nice large foyer, where the whole family can come in to take off their boots. Upstairs the kitchen was renovated in 2023 to create an open concept space where the whole family can dine around a large built in table, making it an amazing spot for entertaining. Off the eat-in kitchen you access the deck with incredible southern exposure and views of your private yard. The primary bedroom, two more bedrooms, and a large 4 piece bathroom round of the main floor. Downstairs there is room for even more family, with a rec room and two good sized bedrooms. A shower was added in 2021 to create a full second bathroom. Laundry, utility rooms and a mudroom with a walk-out to the driveway complete the lower level. For even more space, there is a detached 24x24 garage to store all the extra toys and tools! 3 Heat pumps were added in 2023, efficiently heating and cooling the home without running the furnace, and the roof was replaced in 2022.
Directions
Hwy 207 to Doherty, to Michelle, to Lisa Anne, to Shepherds
Inclusions
Appliances, dining table/island.
$599,900
MLS®
202611617
PID
40655318
List Price
$599,900
Type
Single Family
Style
Detached
Sewer
Septic
Building Age
27
Foundation
Poured Concrete
Exterior
Brick, Vinyl
Flooring
Laminate, Porcelain, Vinyl Plank
MLA
1,083 ft2
TLA
2,168 ft2
Bedrooms
5
Bathrooms
2
Water
Drilled Well
Utilities
- Electricity
- High Speed Internet
- Telephone
Features
- HRV (Heat Rcvry Ventln)
Community Features
- Beach
- School Bus Service
- Shopping
Rooms.
| Level | Type | Dimensions |
|---|---|---|
| Lower Level | Rec Room | 17'2" x 11'7" |
| Lower Level | Bedroom | 15'5" x 11'9" |
| Lower Level | Bedroom | 15'4" x 10'9" |
| Lower Level | Laundry | 5'11" x 6'7" |
| Lower Level | Bath 2 | 7'11" x 6' |
| Lower Level | Utility | 9'9" x 5'10" |
Schools.
| Type | Name |
|---|---|
| Elementary School | Ross Road School |
| Middle School | Ross Road School |
| High School | Ross Road School |
| Middle School (Fr. Imm.) | Ross Road School |
contact the agent.

(902) 877-2122
nas@klayme.com
Nas has been a licensed REALTOR® since 2003. Nas enjoys the challenge of matching people to their dream homes.