Single Family
312 2116 Gottingen Street, Halifax, NS (MLS® 202620483).
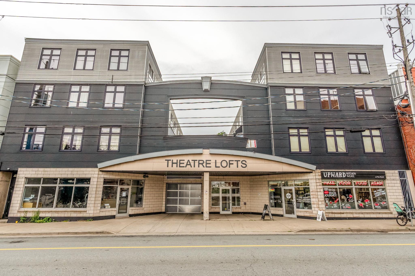
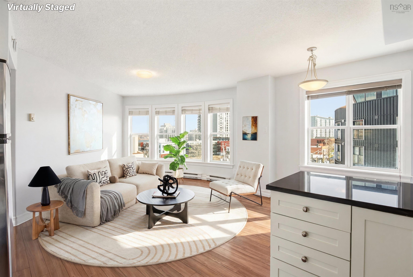
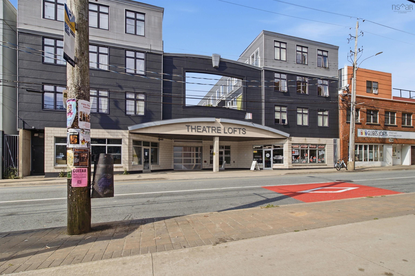
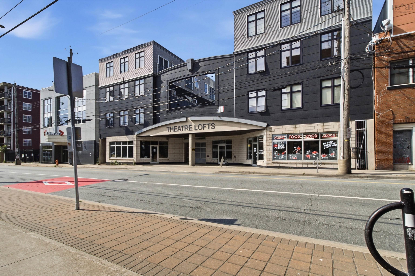
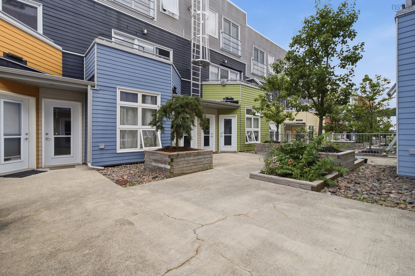
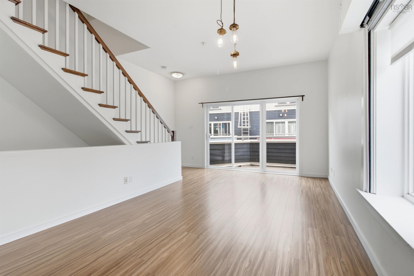
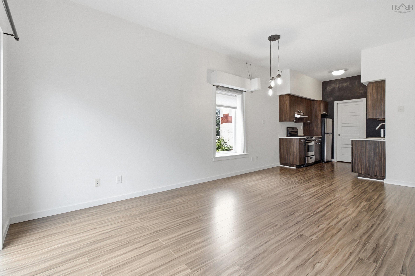
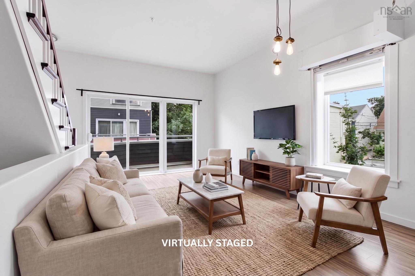
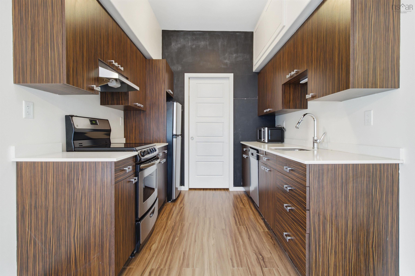
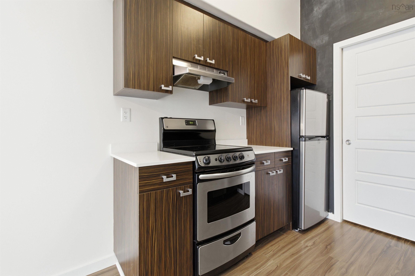
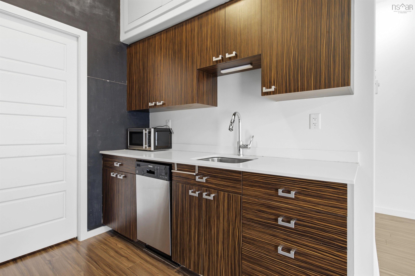
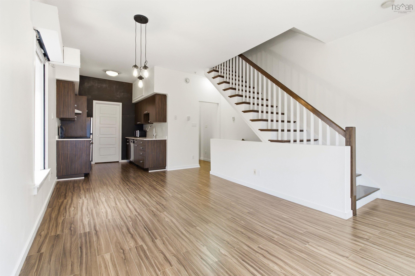
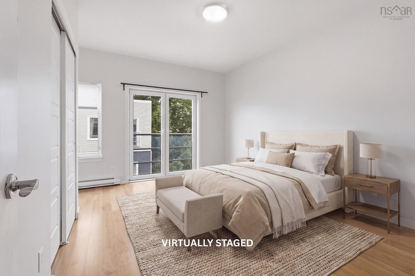
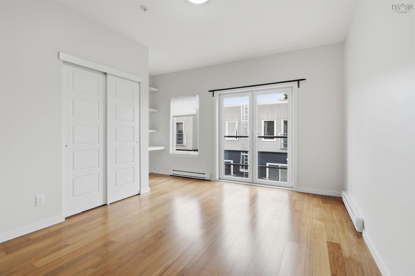
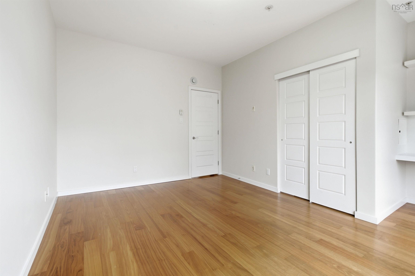
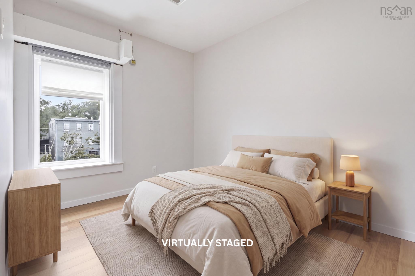
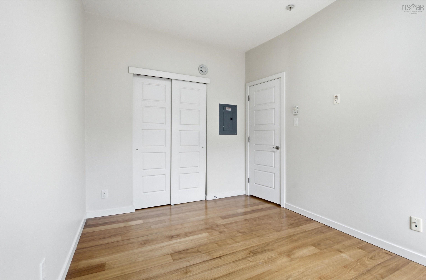
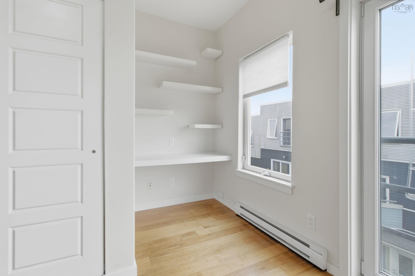
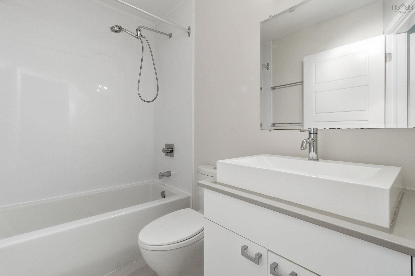
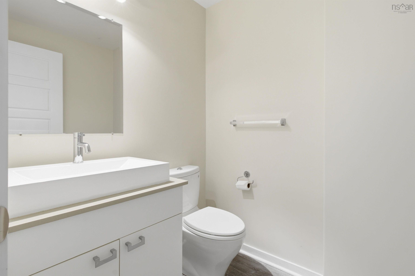
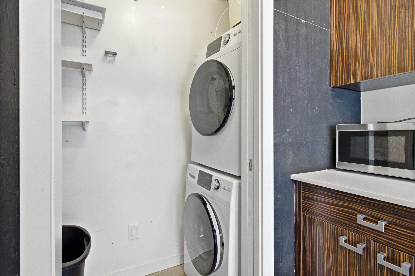
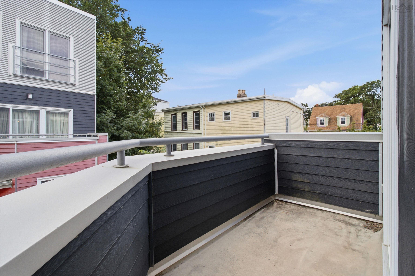
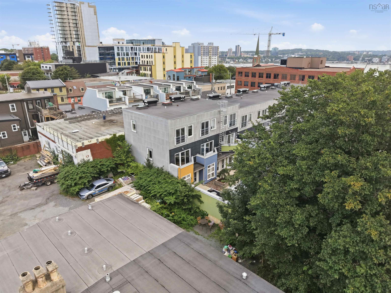
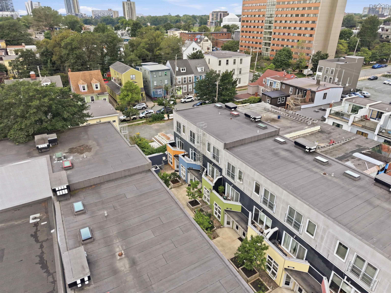
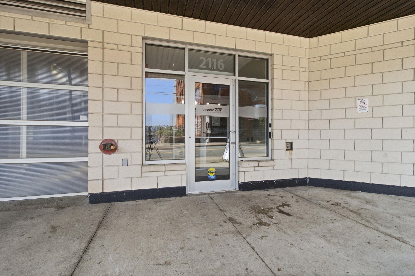
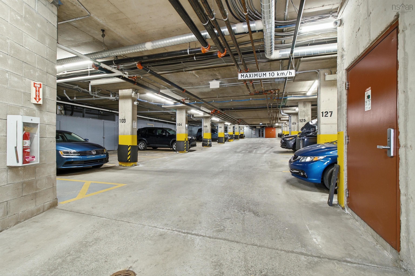
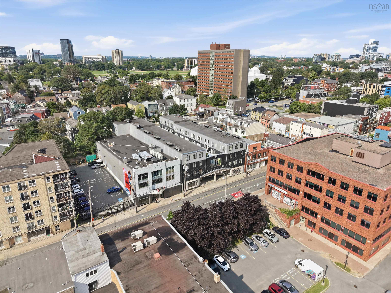
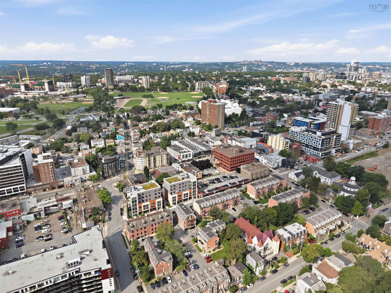
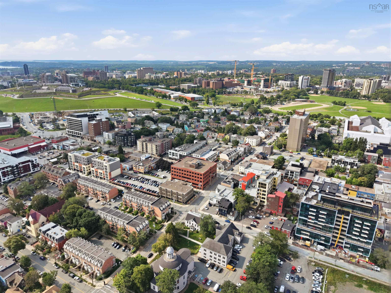
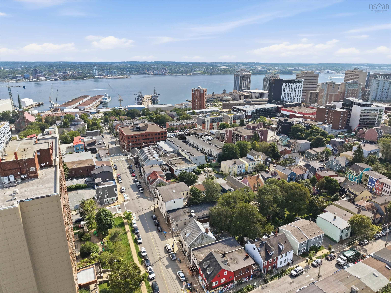
312 2116 Gottingen Street, Halifax, NS (MLS® 202620483): Welcome to Unit 312 - 2116 Gottingen St located at the Theatre Lofts, right in the heart of downtown Halifax. This unique two-level end-corner unit offers the kind of downtown lifestyle that is getting harder and harder to find, with two bedrooms, one and a half baths, an open-concept layout, high ceilings and plenty of natural light. The home has a great mix of character and modern finishes and the convenience of in-unit laundry. Being an end unit, you get the added benefit of extra privacy and natural light, while underground parking and dedicated storage take care of two of the biggest challenges that come with downtown living. And then there’s the location. You are steps from some of Halifax’s best restaurants, cafés, shops, nightlife and everyday amenities, with even more development and investment continuing to shape the downtown core. Whether you’re heading out for dinner, grabbing a coffee, walking to work or exploring everything the city has to offer, it’s all right outside your door. A rare end unit, underground parking, storage and a fantastic downtown location, this is Theatre Lofts at its best.
Directions
Take North Street to Gottingen Street, or Cunard Street to Gottingen Street.
Inclusions
Appliances.
Utilities
- Cable
- Electricity
- High Speed Internet
- Telephone
Features
- Air Exchanger
- Elevator
- Intercom
Rooms.
| Level | Type | Dimensions |
|---|---|---|
| Main Floor | Living Room | 14'9" x 10'5" |
| Main Floor | Dining Room | 14'7" x 8'4" |
| Main Floor | Kitchen | 8'2" x 7'7" |
| Main Floor | Laundry | 8'2" x 2'9" |
| Main Floor | Bath 1 | 5'11" x 5'2" |
| Level | Type | Dimensions |
|---|---|---|
| 2nd Level | Primary Bedroom | 14'10" x 14'10" |
| 2nd Level | Bedroom | 12'2" x 9' |
| 2nd Level | Bath 2 | 8'7" x 4'11" |
Schools.
| Type | Name |
|---|---|
| Elementary School | Joseph Howe Elementary School |
| Middle School | Oxford Regional Education Centre |
| High School | Citadel High School |
| Elementary School (Fr. Imm.) | St Joseph's - Alexander Mckay Elementary School |
| Middle School (Fr. Imm.) | Oxford School |
| High School (Fr. Imm.) | Citadel High School |
contact the agent.

Nas has been a licensed REALTOR® since 2003. Nas enjoys the challenge of matching people to their dream homes.