| Level | Type | Dimensions |
|---|---|---|
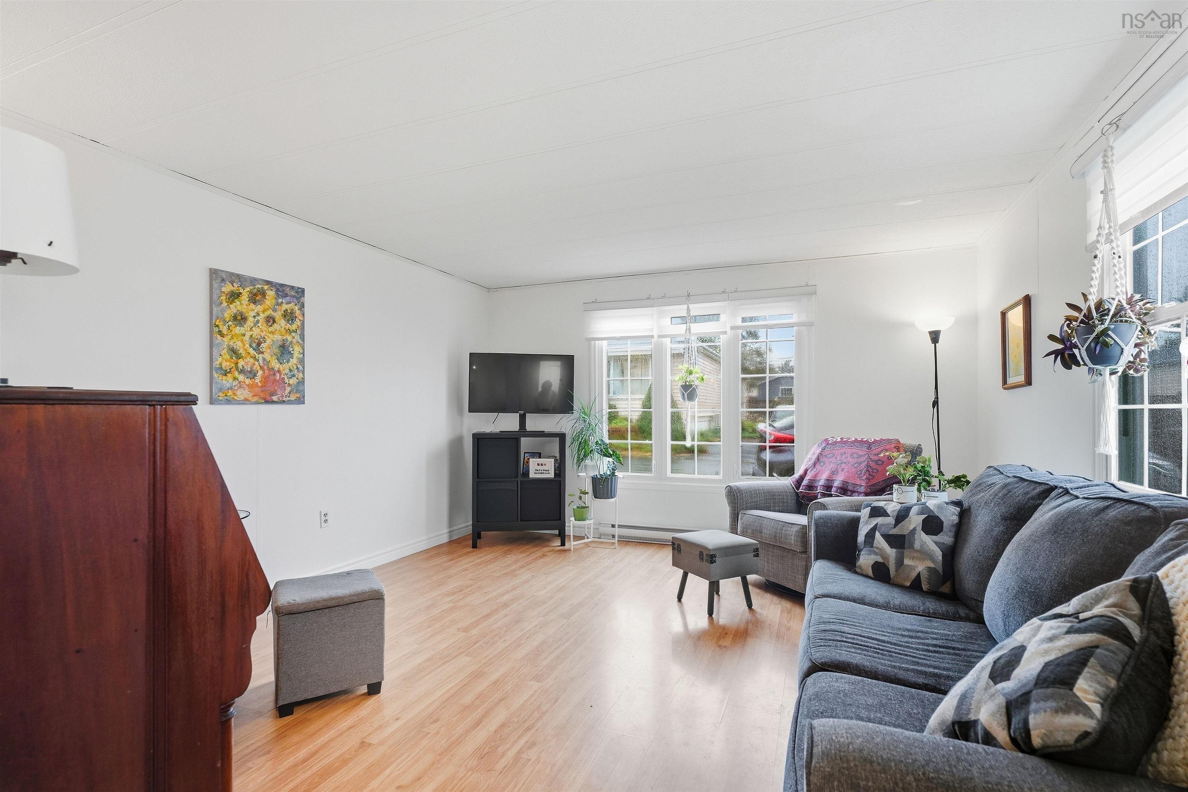
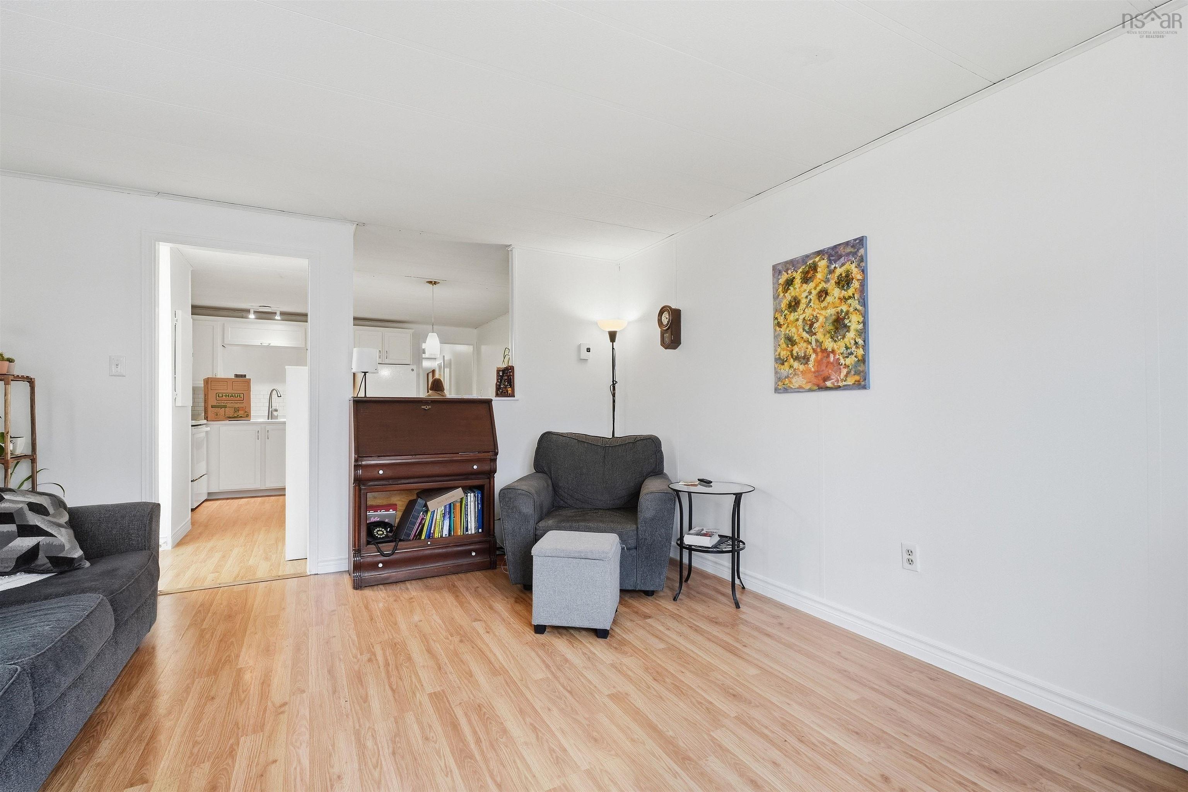
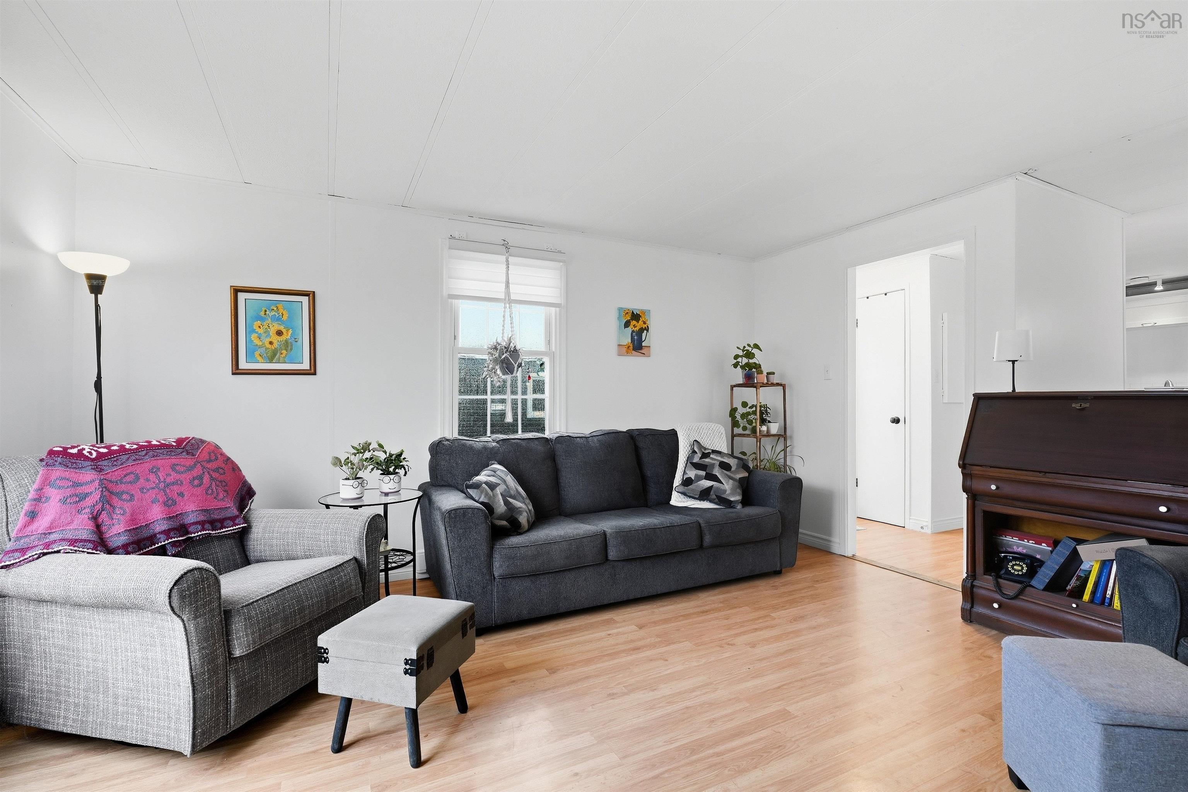
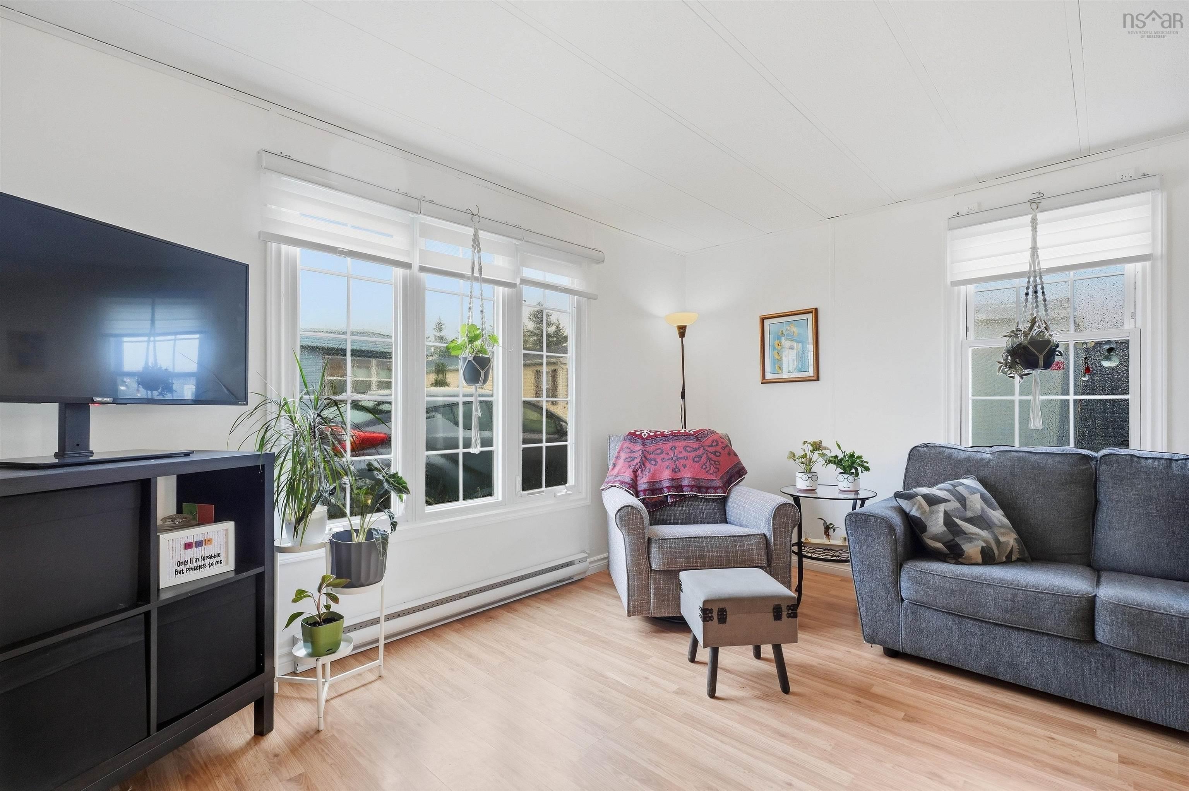
| Main Floor | Living Room | 13'5"x14'6" |
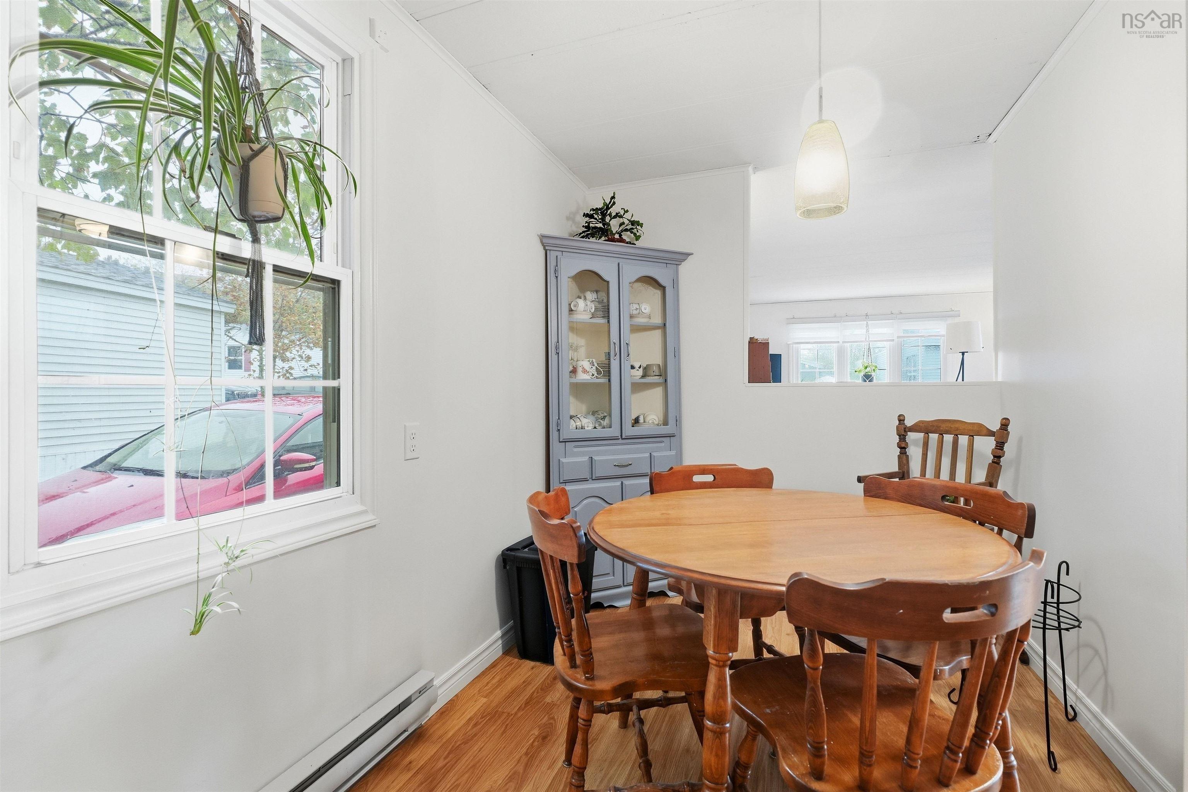
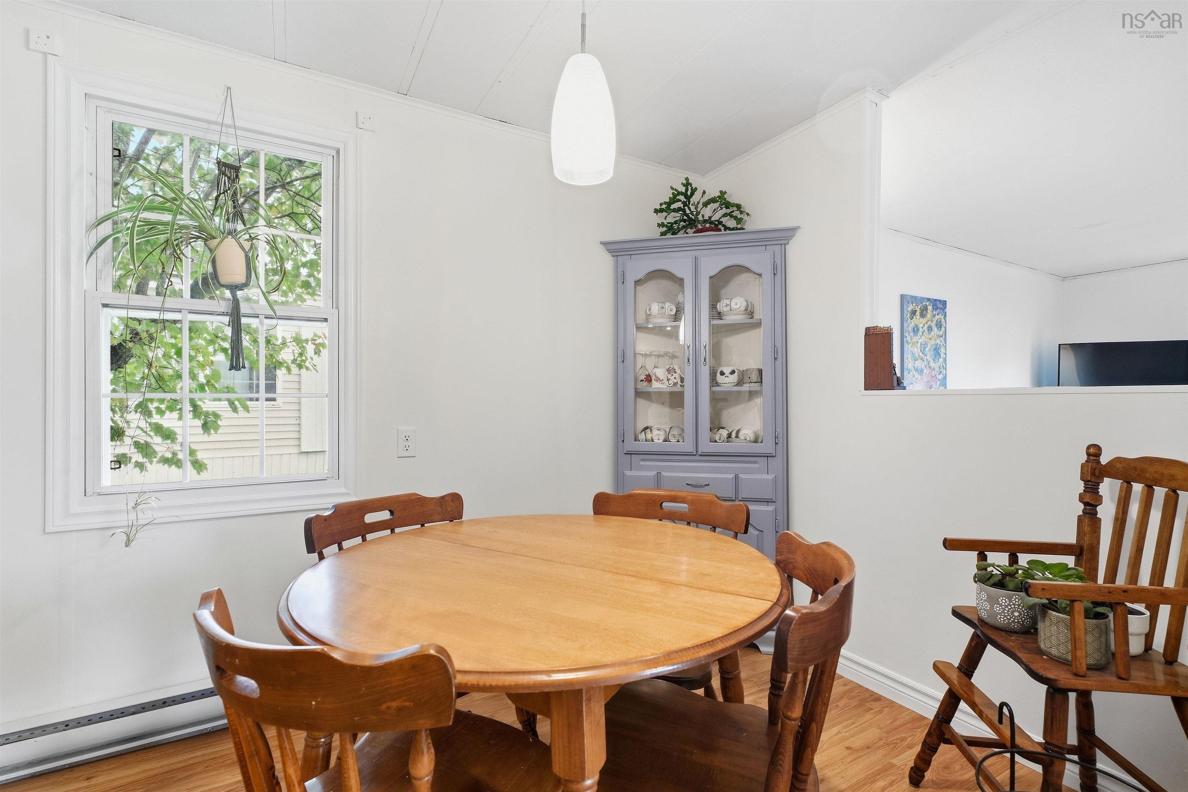
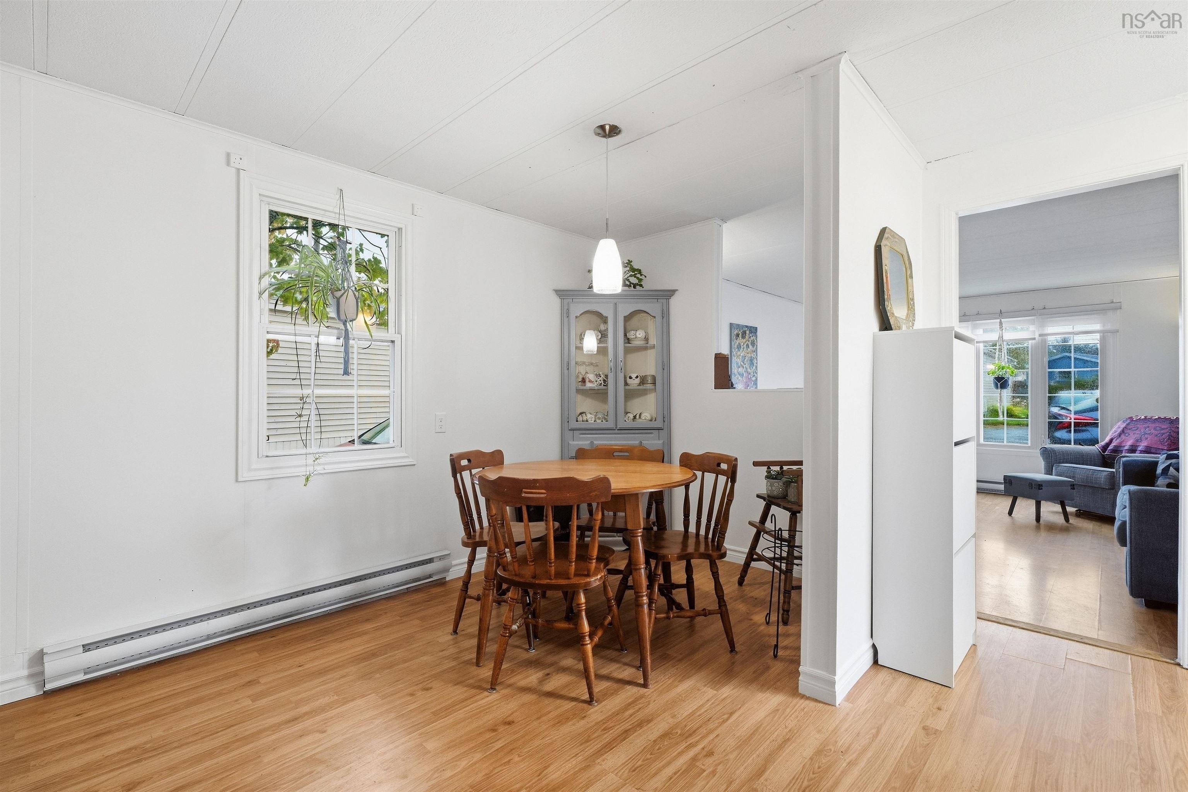
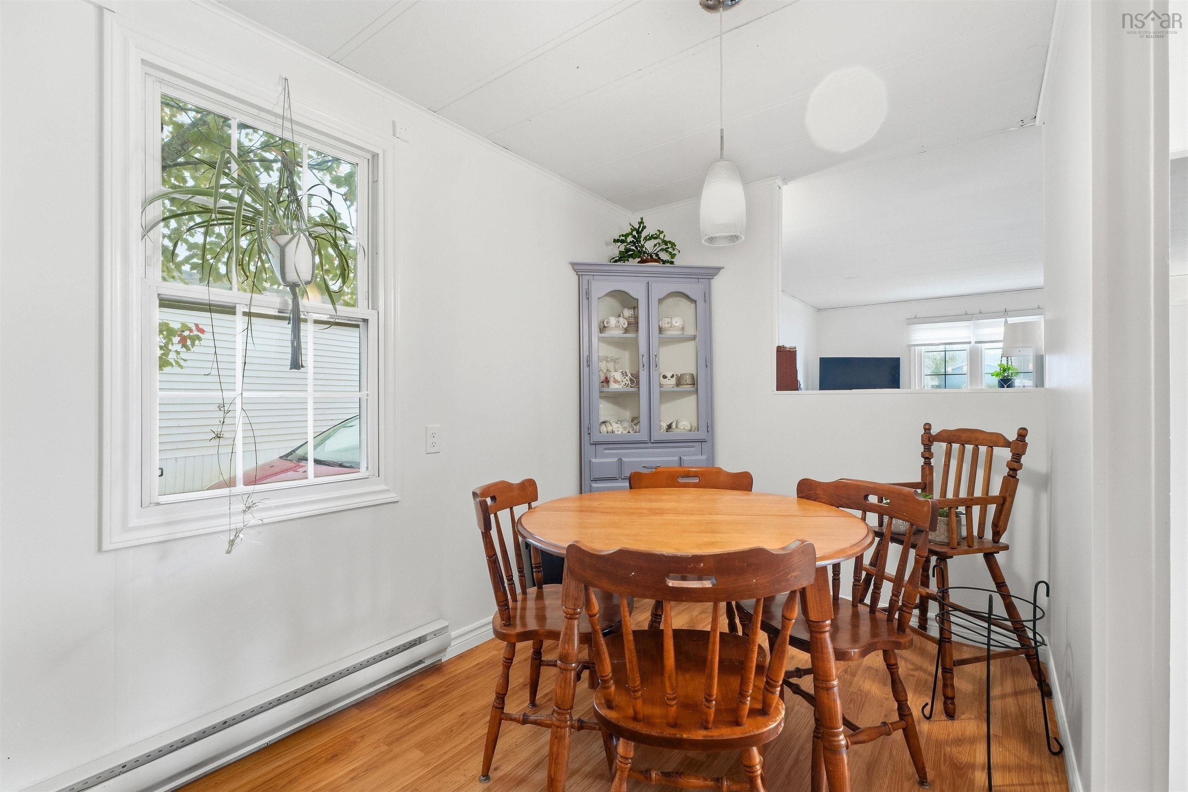
| Main Floor | Dining Room | 6'10"x8'2" |
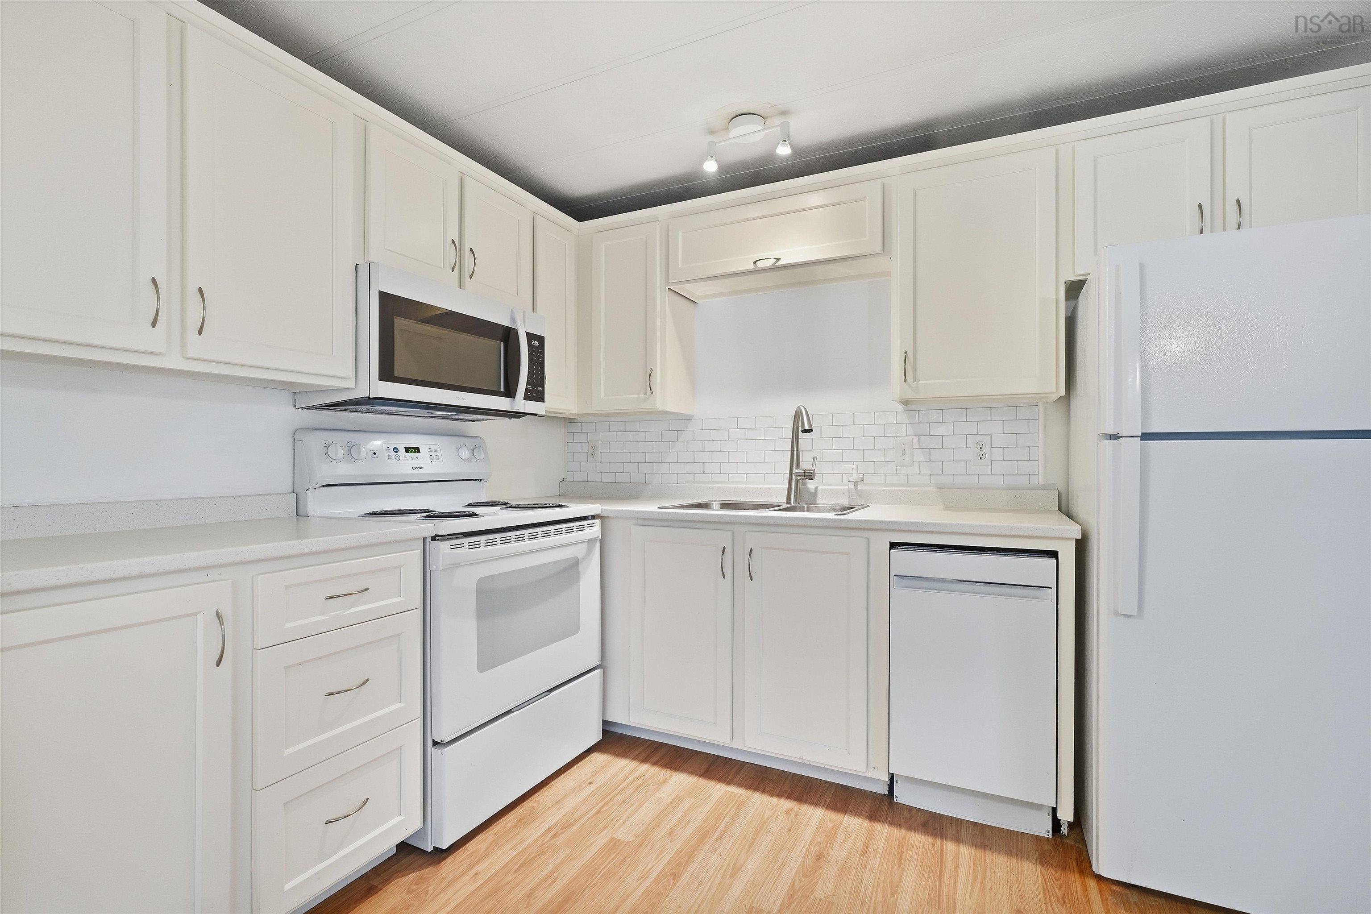
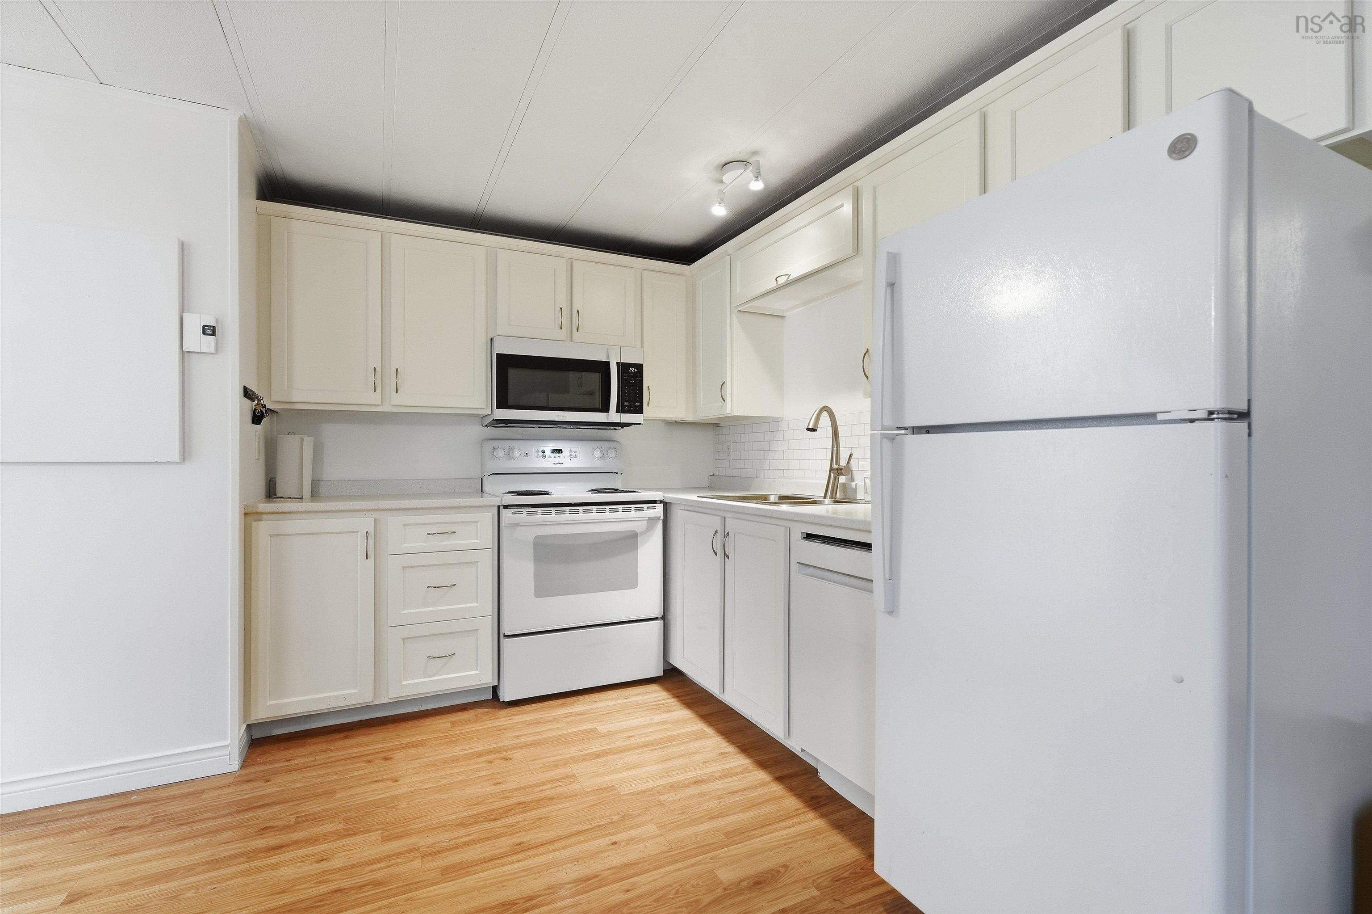
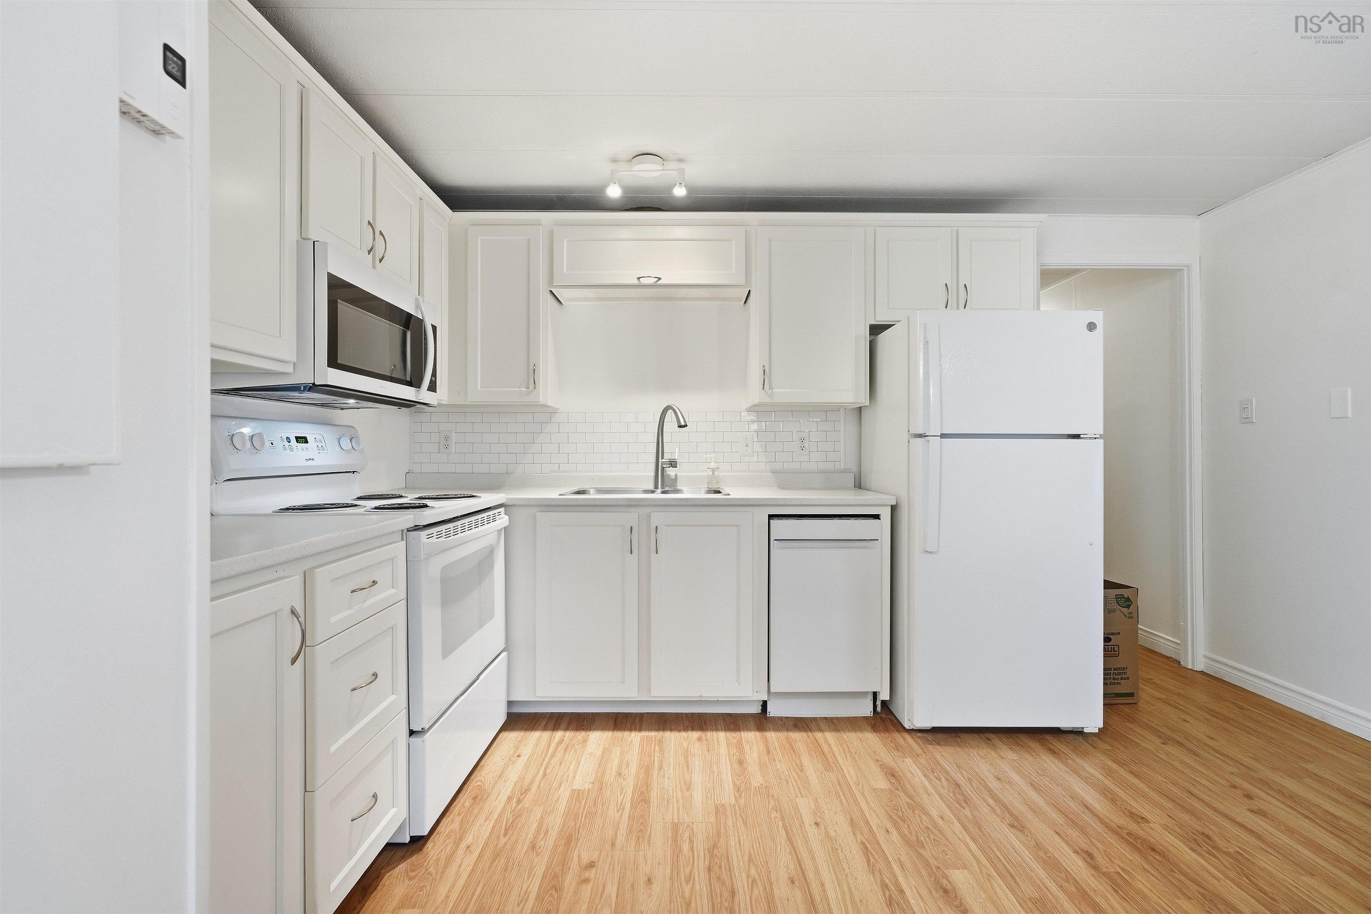
| Main Floor | Kitchen | 10'0"x7'9" |
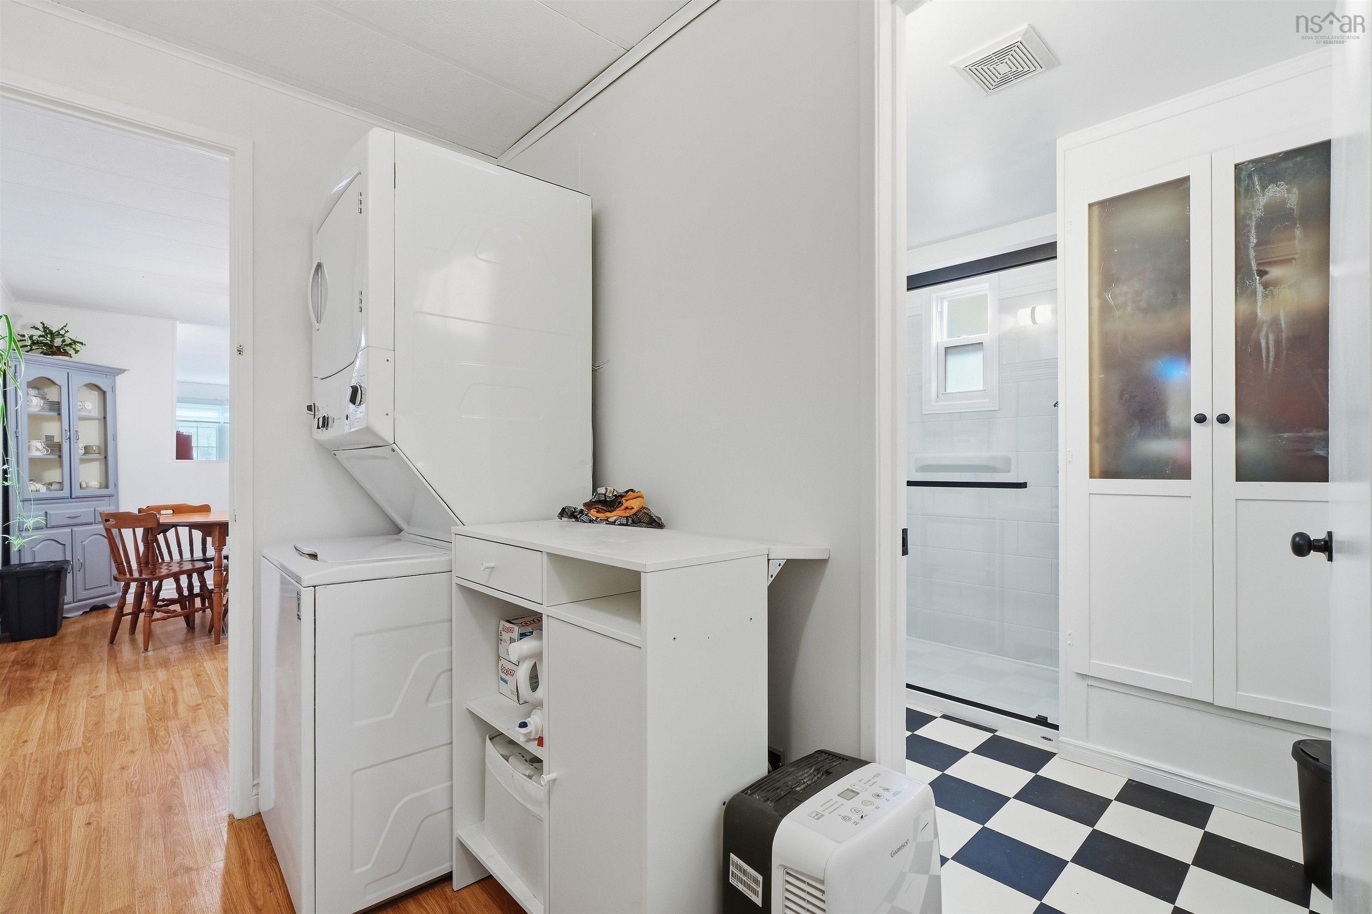
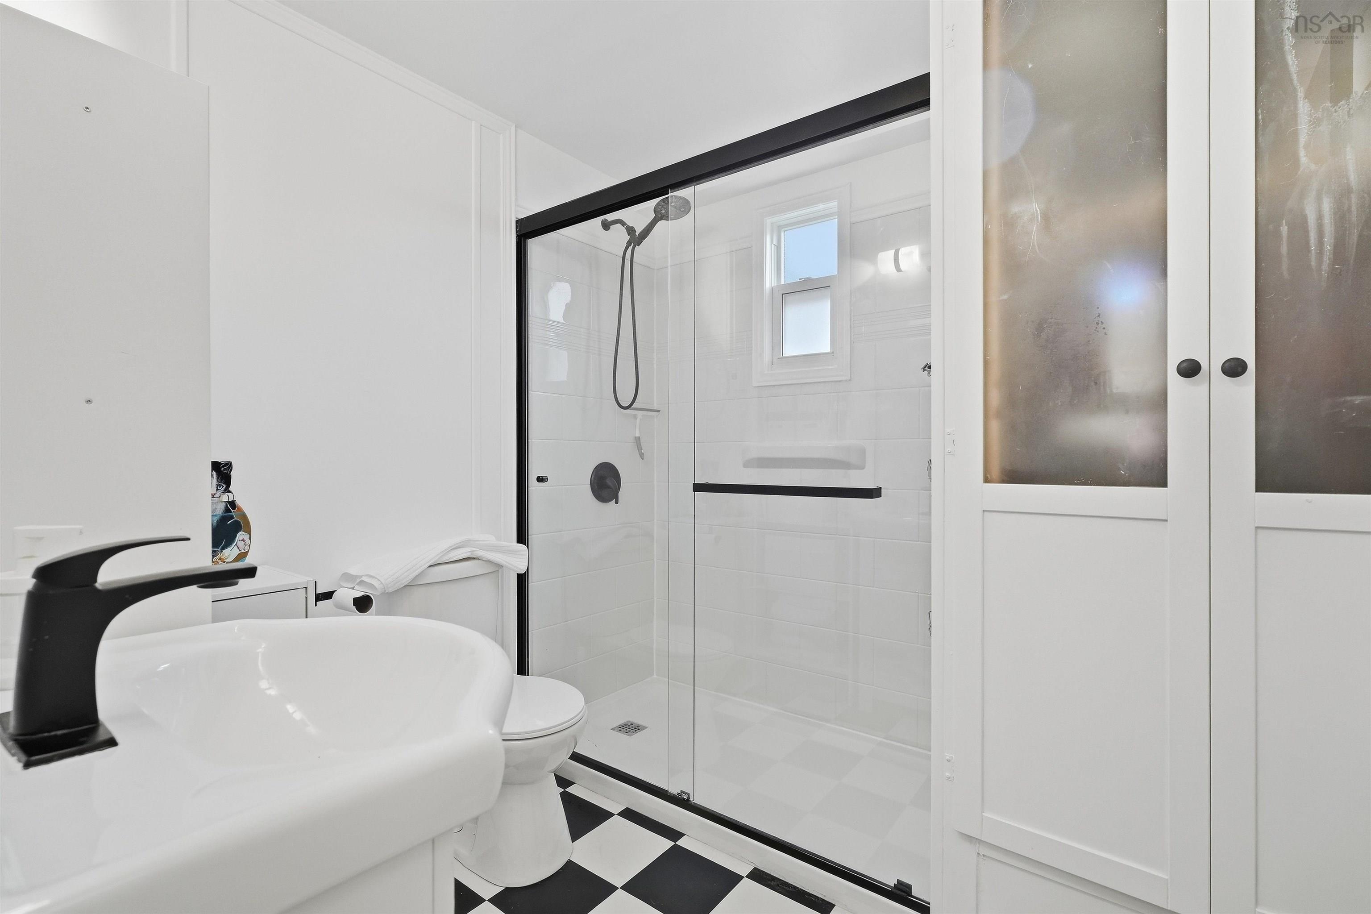
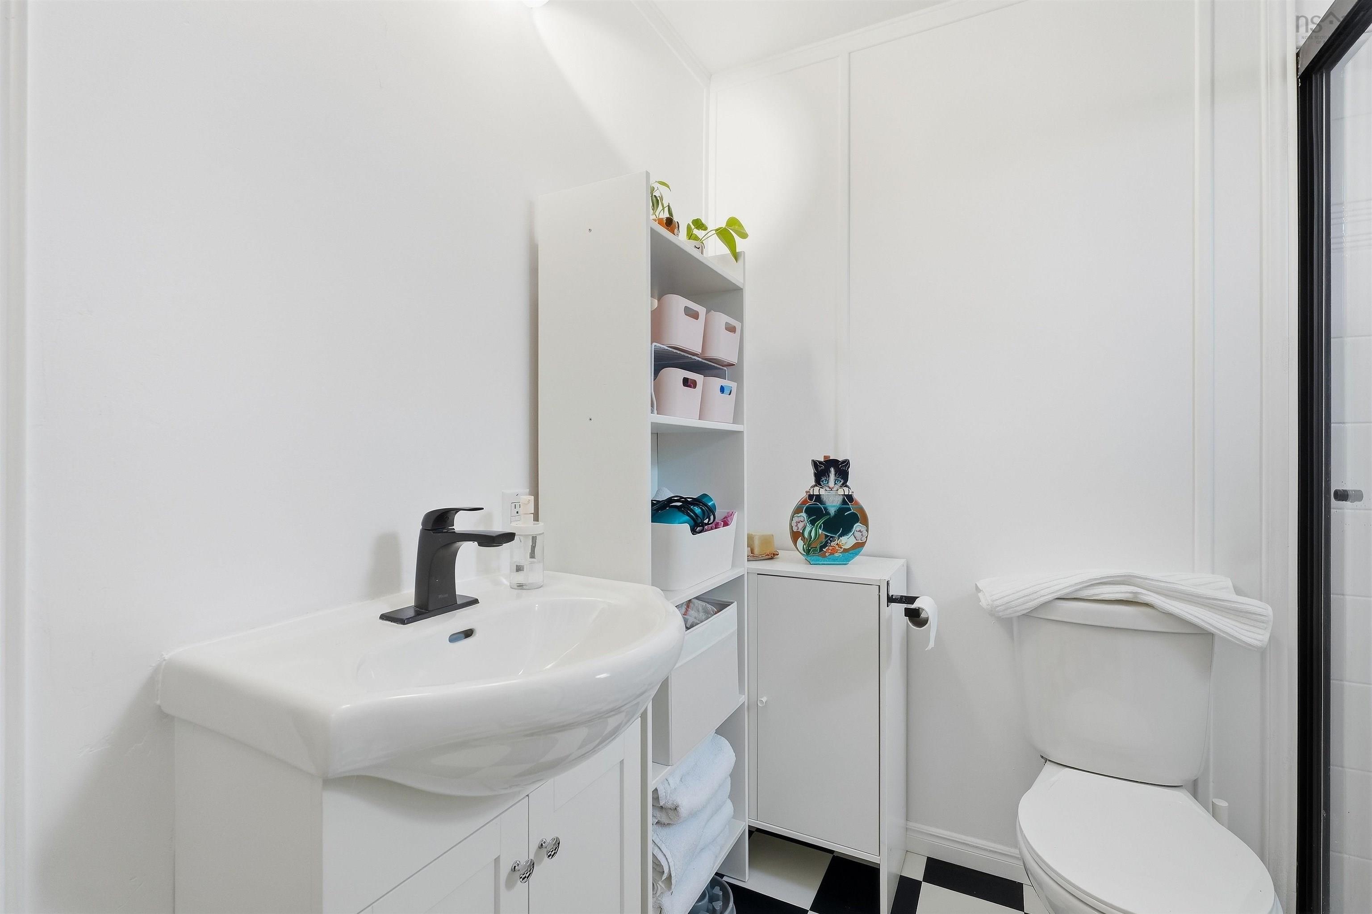
| Main Floor | Bath 1 | 7'3"x8'2" |
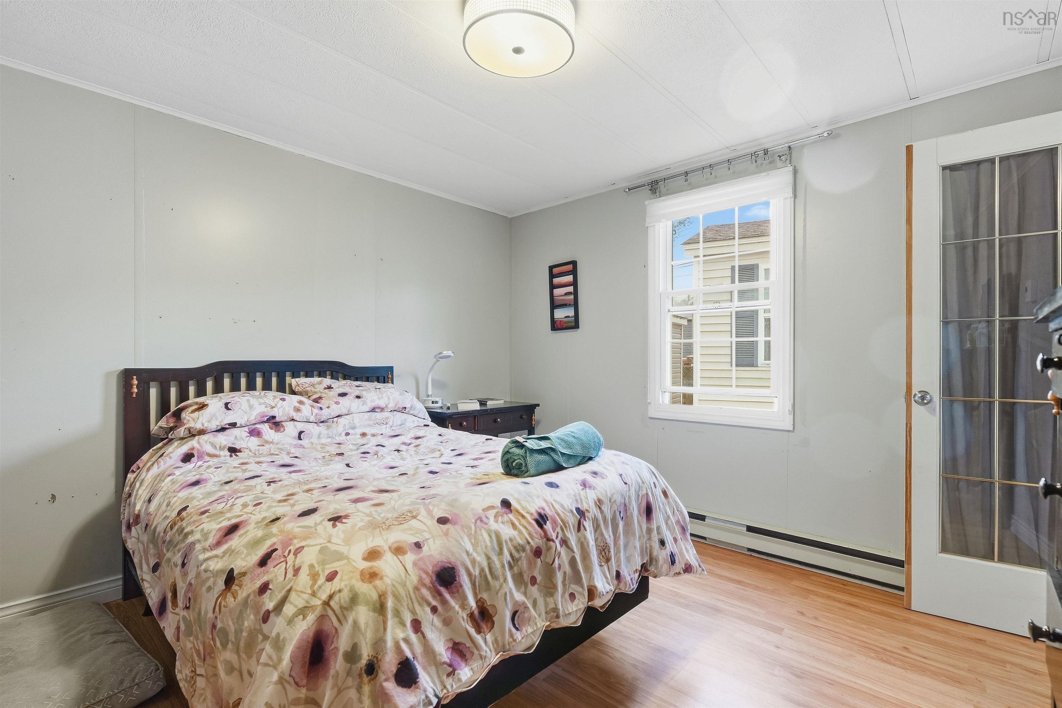
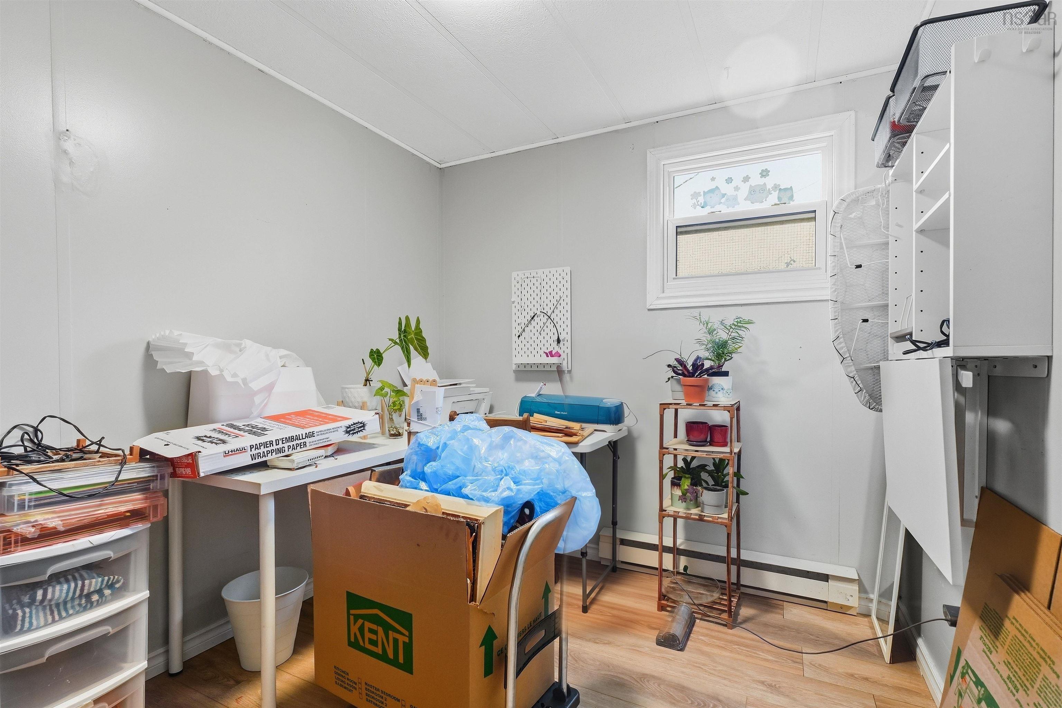
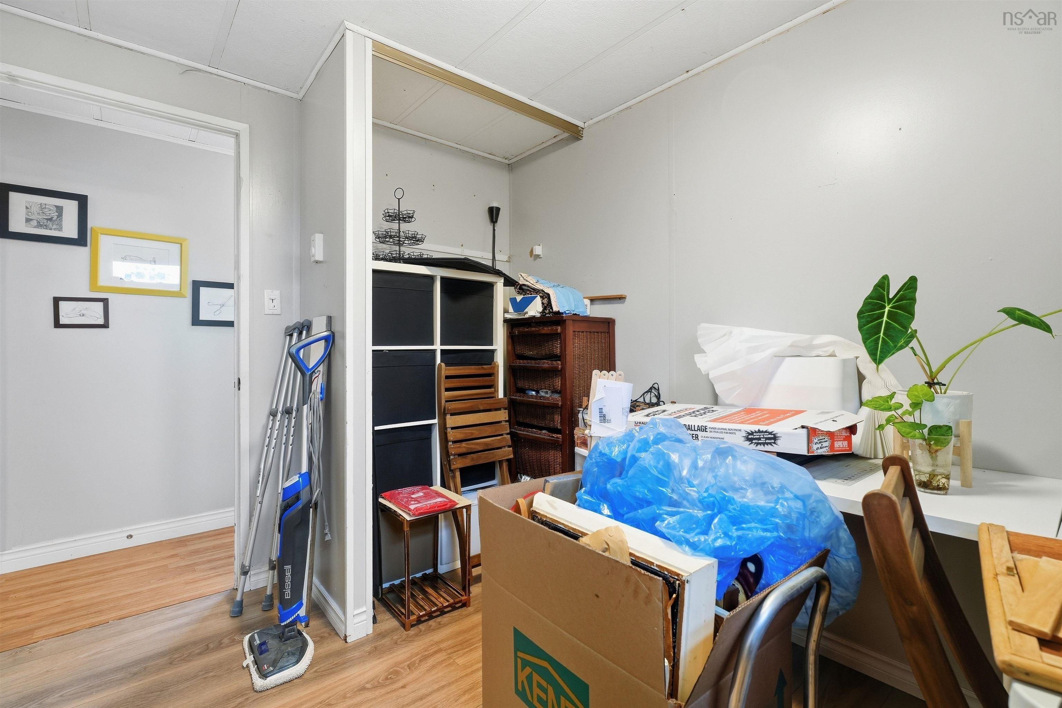
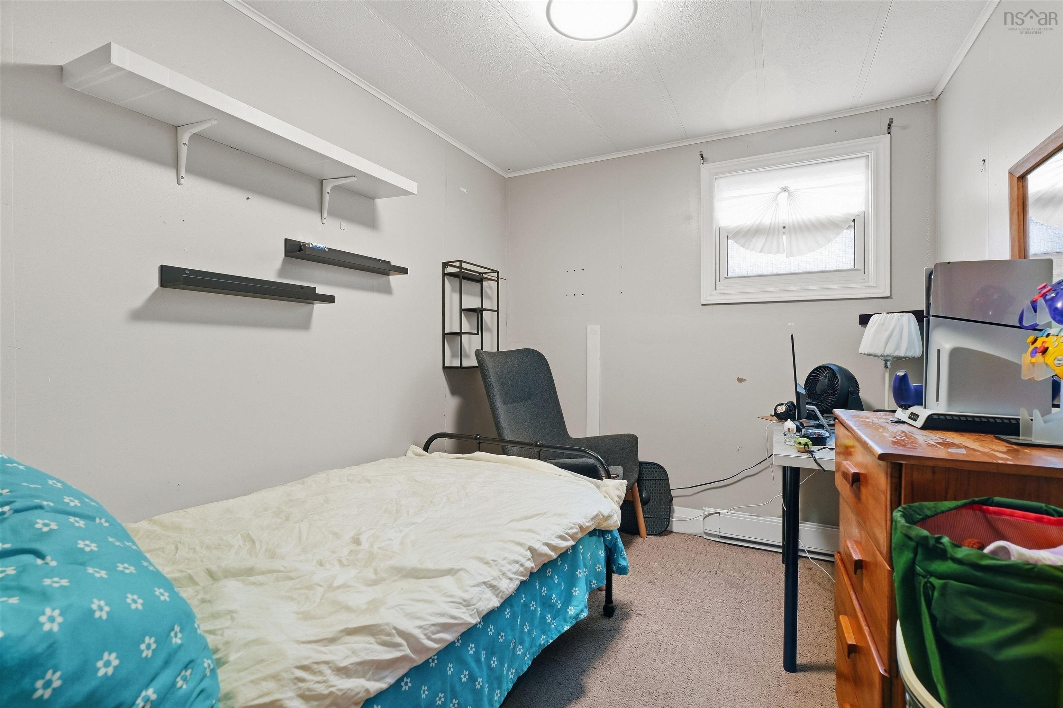
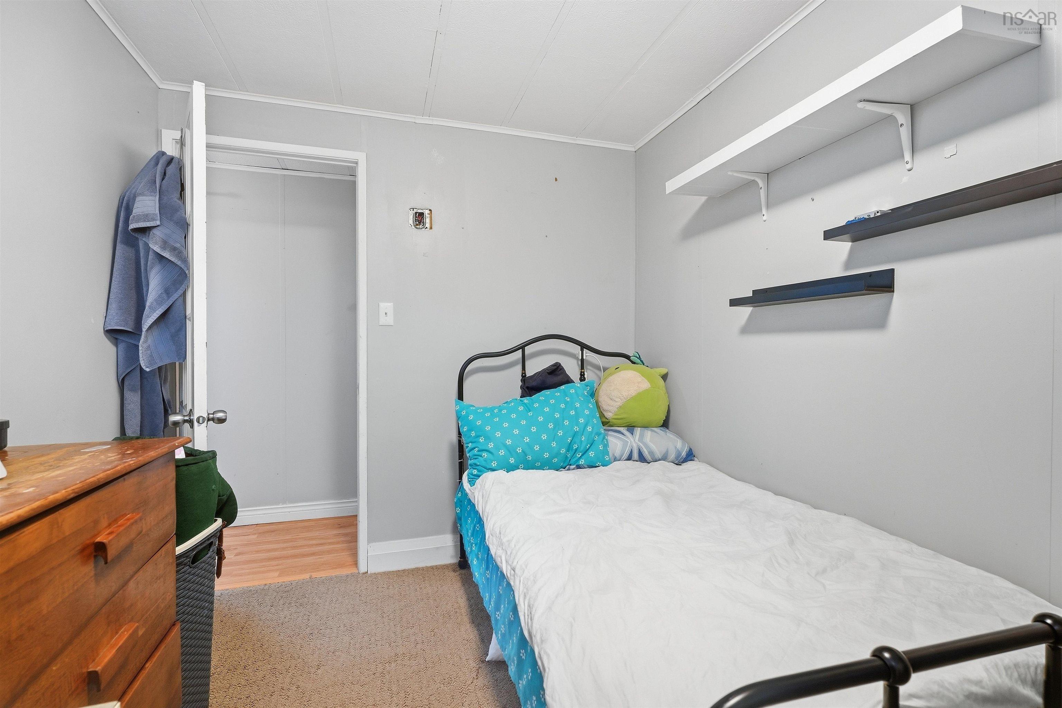
| Main Floor | Bedroom | 10'2"x7'9" |
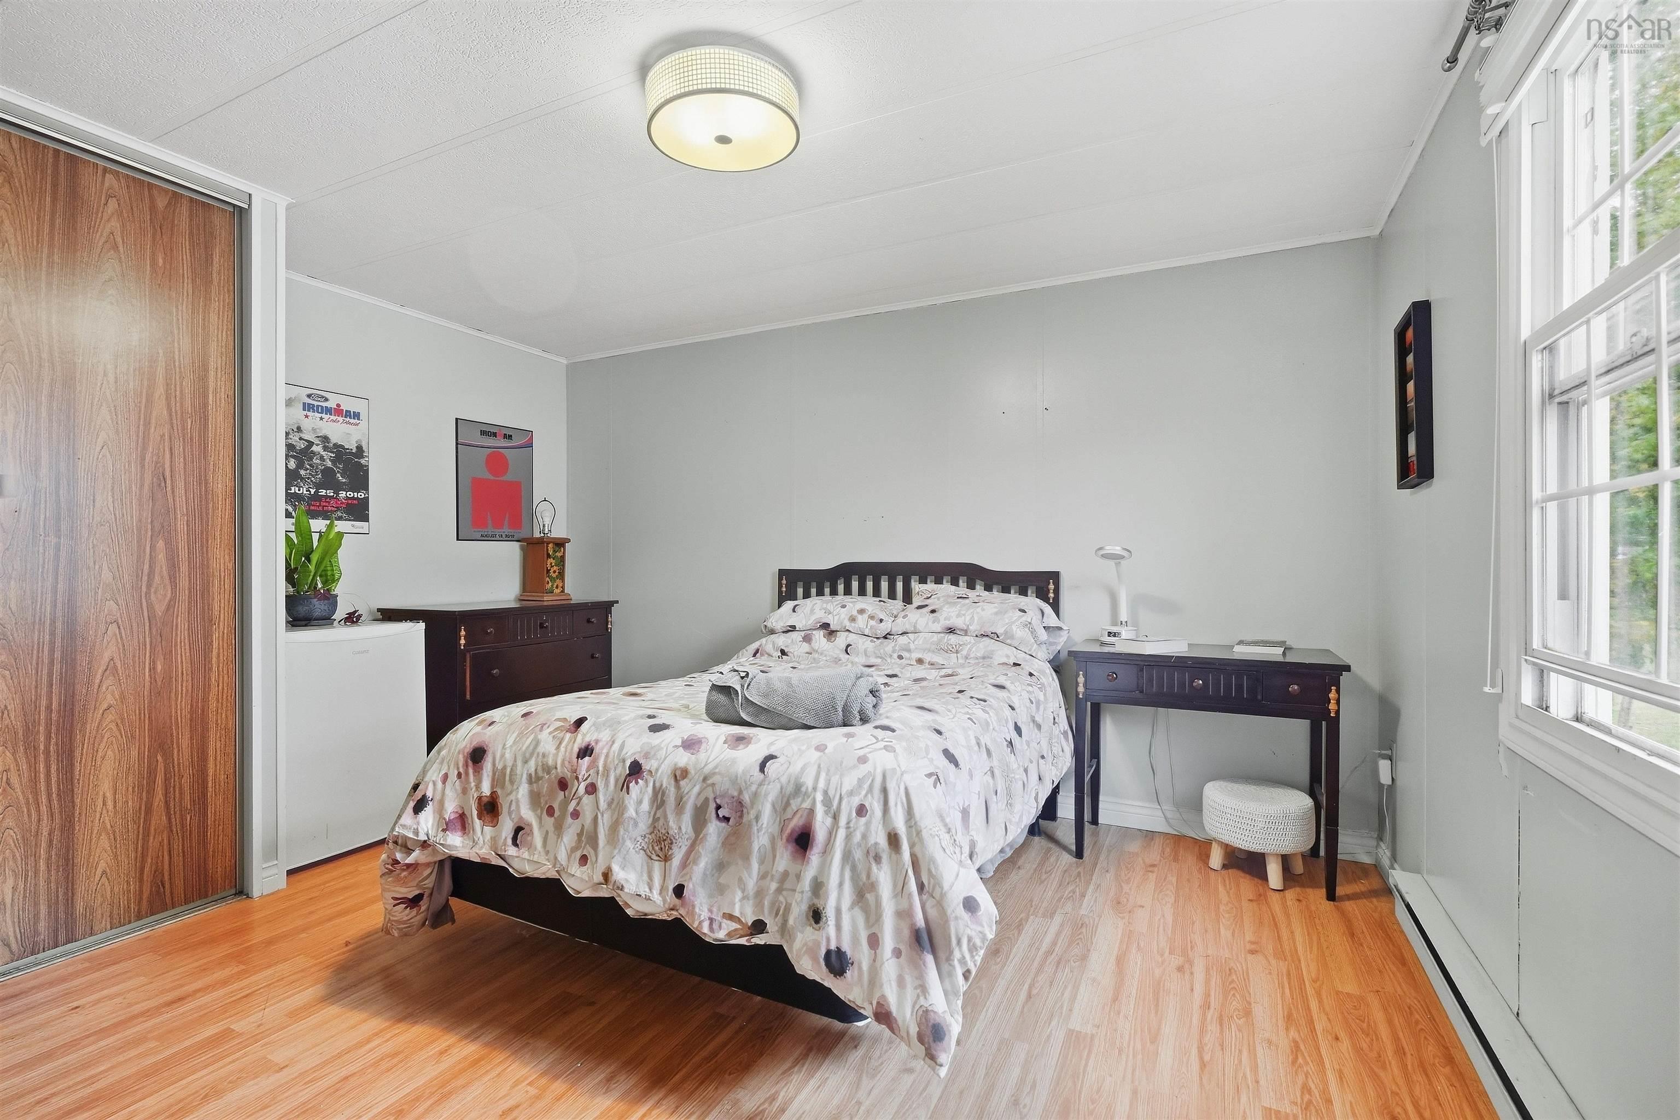
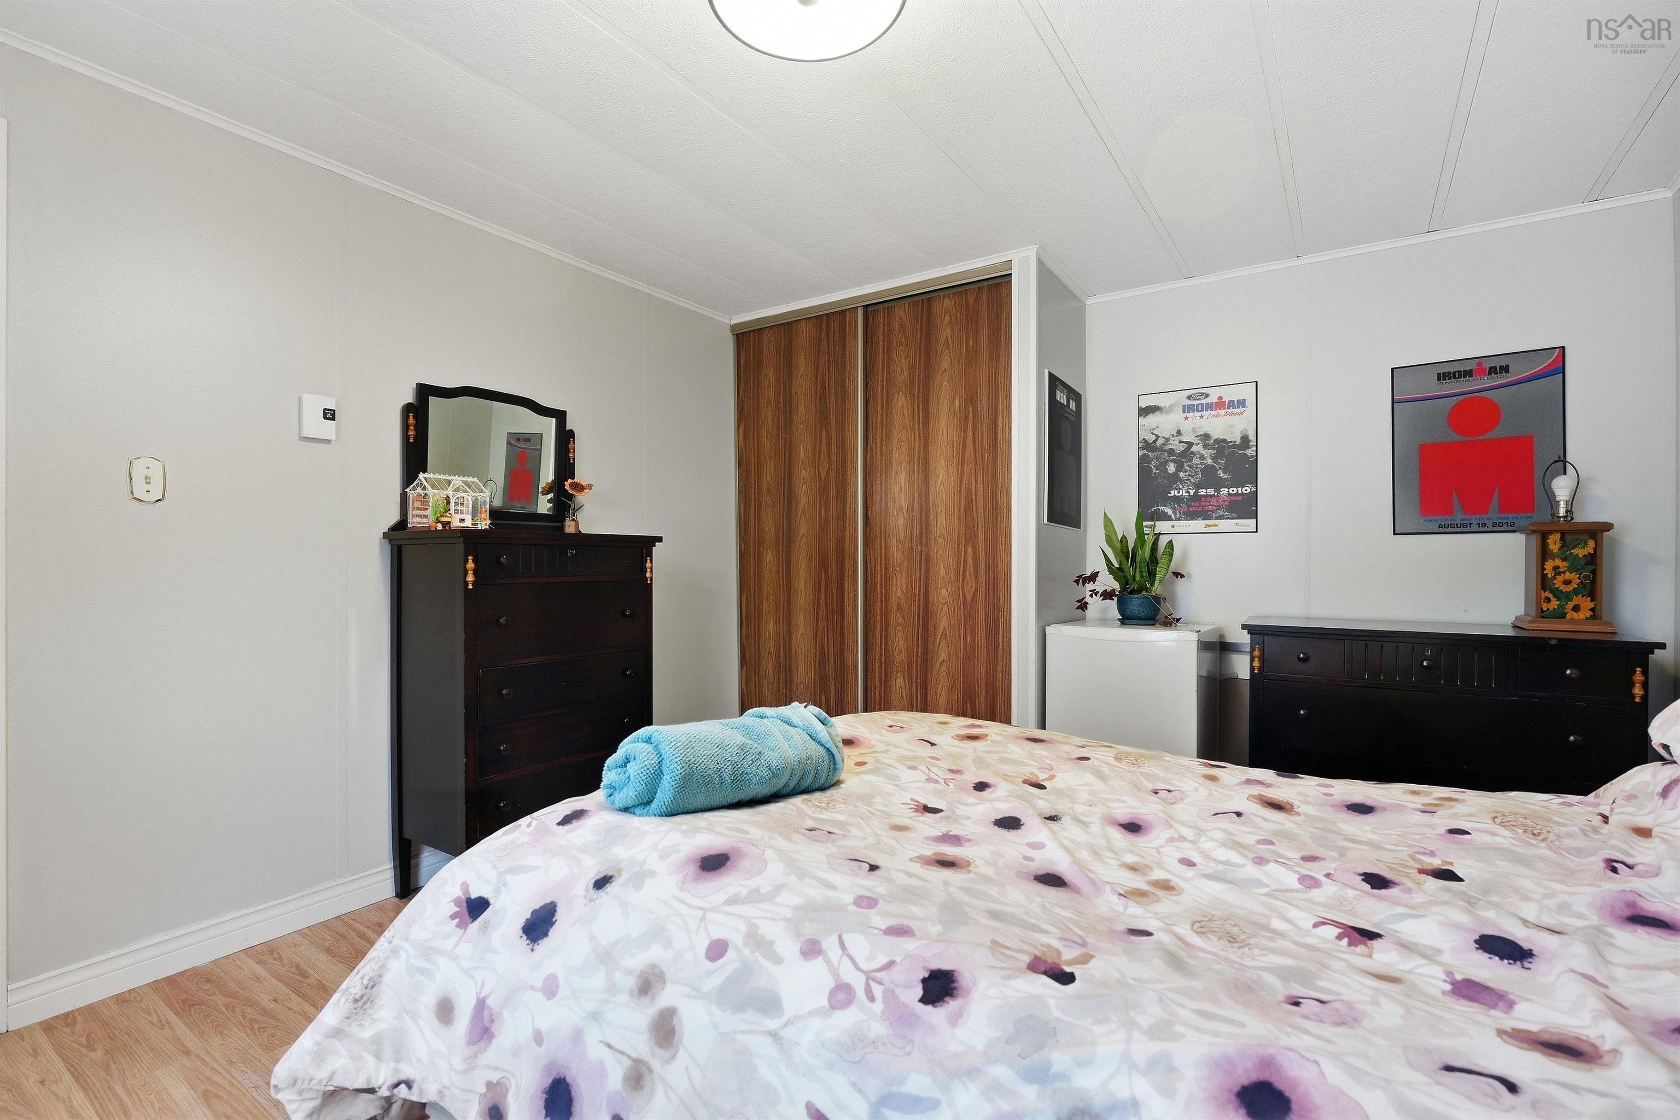
| Main Floor | Primary Bedroom | 13'5"x11'4" |
Single Family
32 Earleton Avenue, Dartmouth, NS (MLS® 202624781).
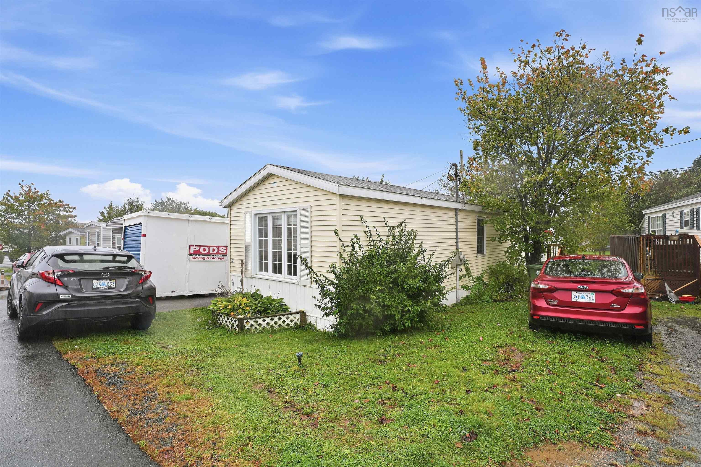
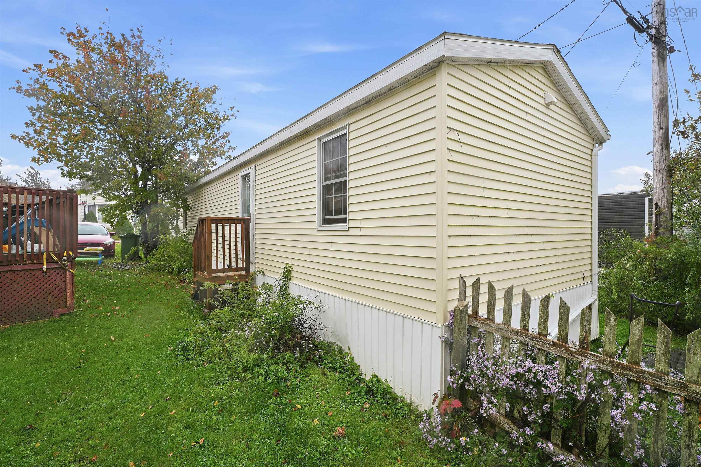
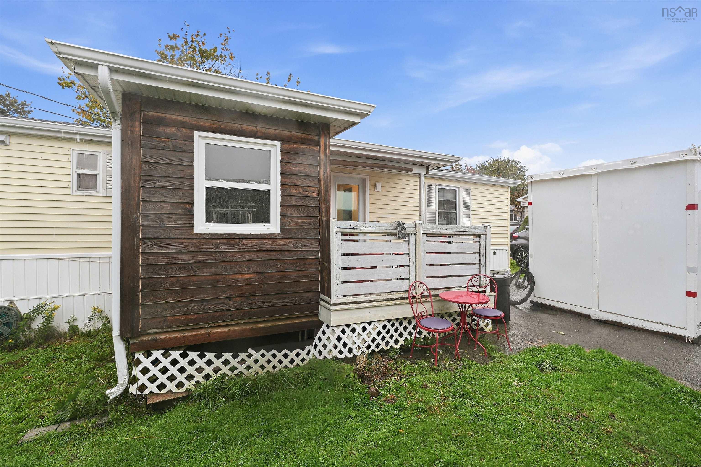
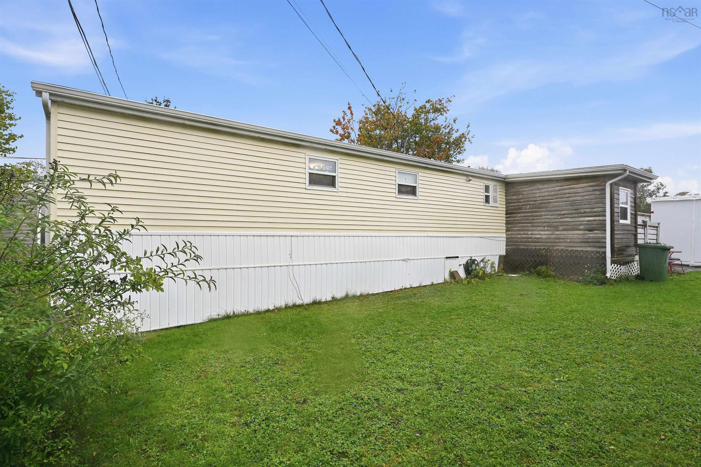
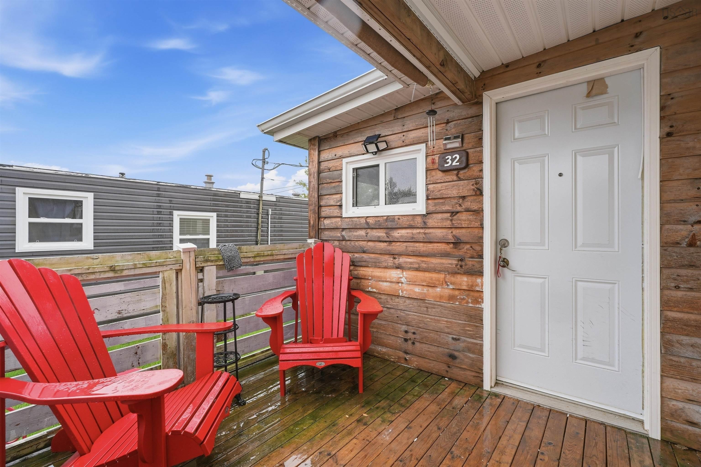
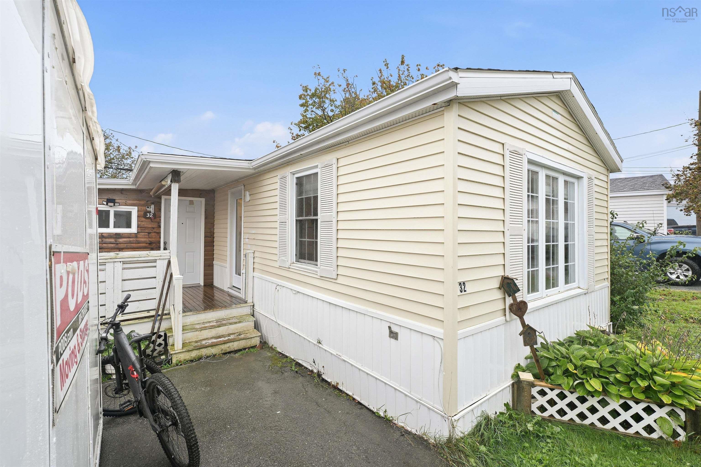
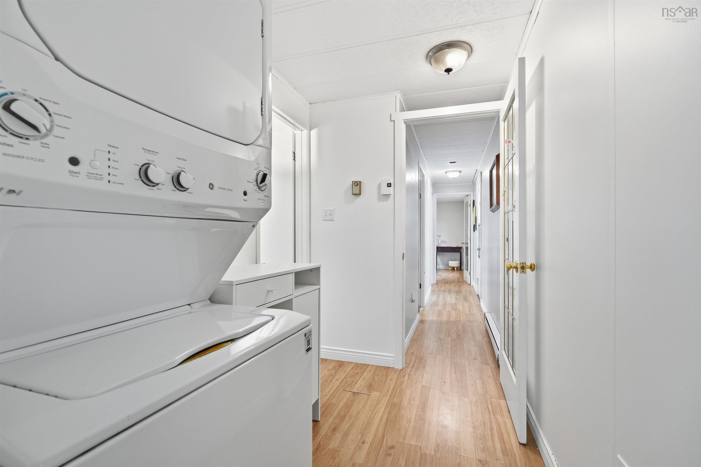
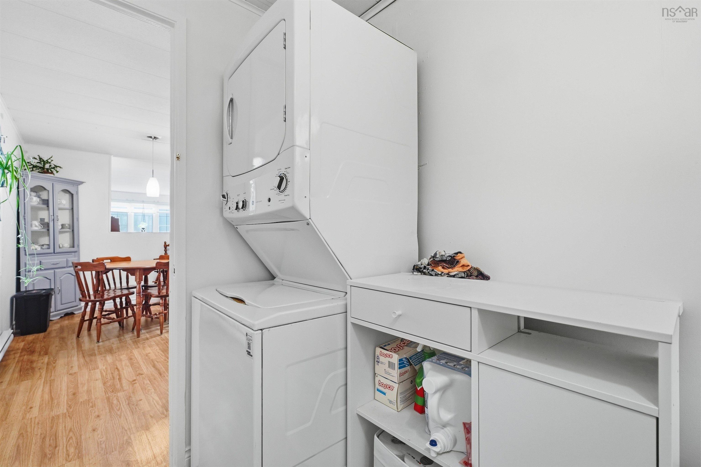
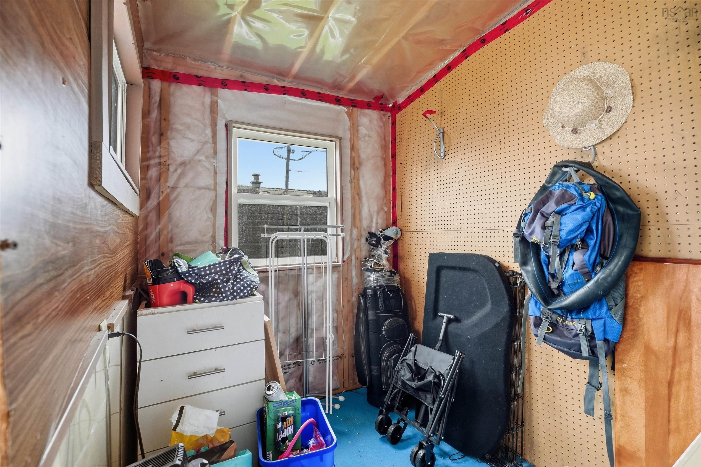
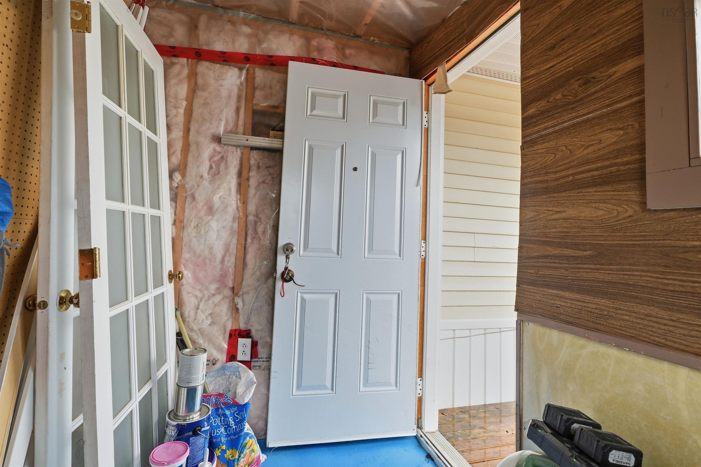
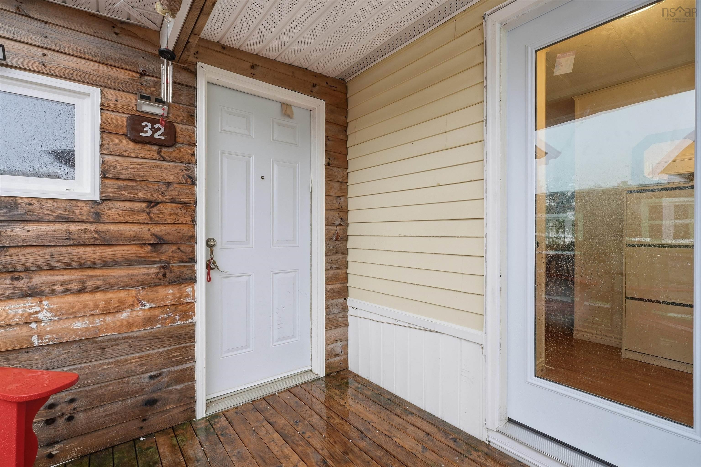
32 Earleton Avenue, Dartmouth, NS (MLS® 202624781): Welcome to 32 Earleton Avenue, a charming and thoughtfully updated 3-bedroom, 1-bathroom home offering a comfortable layout, fresh renovations and plenty of move-in-ready appeal. Step inside and you’ll immediately appreciate the updates completed in 2026, including a beautifully refreshed kitchen and renovated bathroom, giving the home a clean, modern feel while maintaining its welcoming character. The bathroom renovation also included new PEX piping for the shower, adding another practical improvement behind the finishes. The updates continue throughout the property with a new front door (2026), new back stairs (2026) and a hot water heater replaced in 2024. The right half of the roof on the door side was replaced in 2023, providing another important improvement already taken care of. The kitchen is ready for everyday living with a collection of newer appliances, including a stove and microwave range hood from 2024, along with a fridge and dishwasher from 2025. The washer and dryer were also replaced in 2025, making this home even easier to settle intofrom day one. With three bedrooms, a newly renovated kitchen and bathroom, newer appliances and several recent improvements, 32 Earleton Avenue offers an inviting opportunity for first-time buyers, those looking to downsize, or anyone searching for a home where many of the updates have already been completed. Freshly updated, comfortably sized and ready for its next chapter; come see what 32 Earleton Avenue has to offer.
Directions
Portland St. to Gaston Rd to Earleton Ave.
Inclusions
Appliances
$230,000
MLS®
202624781
PID
00242826
List Price
$230,000
Type
Mobile / Mini
Sewer
Municipal
Building Age
41
Foundation
None
Exterior
Vinyl
Flooring
Linoleum, Porcelain, Vinyl
MLA
992 ft2
TLA
992 ft2
Bedrooms
3
Bathrooms
1
Water
Municipal
Utilities
- Cable
- Electricity
- High Speed Internet
- Telephone
Community Features
- Beach
- Golf Course
- Marina
- Park
- Place of Worship
- Playground
- Public Transit
- Recreation Center
- School Bus Service
- Shopping
Rooms.
| Level | Type | Dimensions |
|---|---|---|
| Lower Level | Bedroom | 10'2"x7"11" |
Schools.
| Type | Name |
|---|---|
| Elementary School | Dartmouth South Academy |
| Middle School | Dartmouth South Academy |
| High School | Dartmouth High School |
| Elementary School (Fr. Imm.) | Shannon Park Elementary School |
| Middle School (Fr. Imm.) | Dartmouth South Academy |
| High School (Fr. Imm.) | Dartmouth High School |
contact the agent.

(902) 877-2122
nas@klayme.com
Nas has been a licensed REALTOR® since 2003. Nas enjoys the challenge of matching people to their dream homes.