| Level | Type | Dimensions |
|---|---|---|
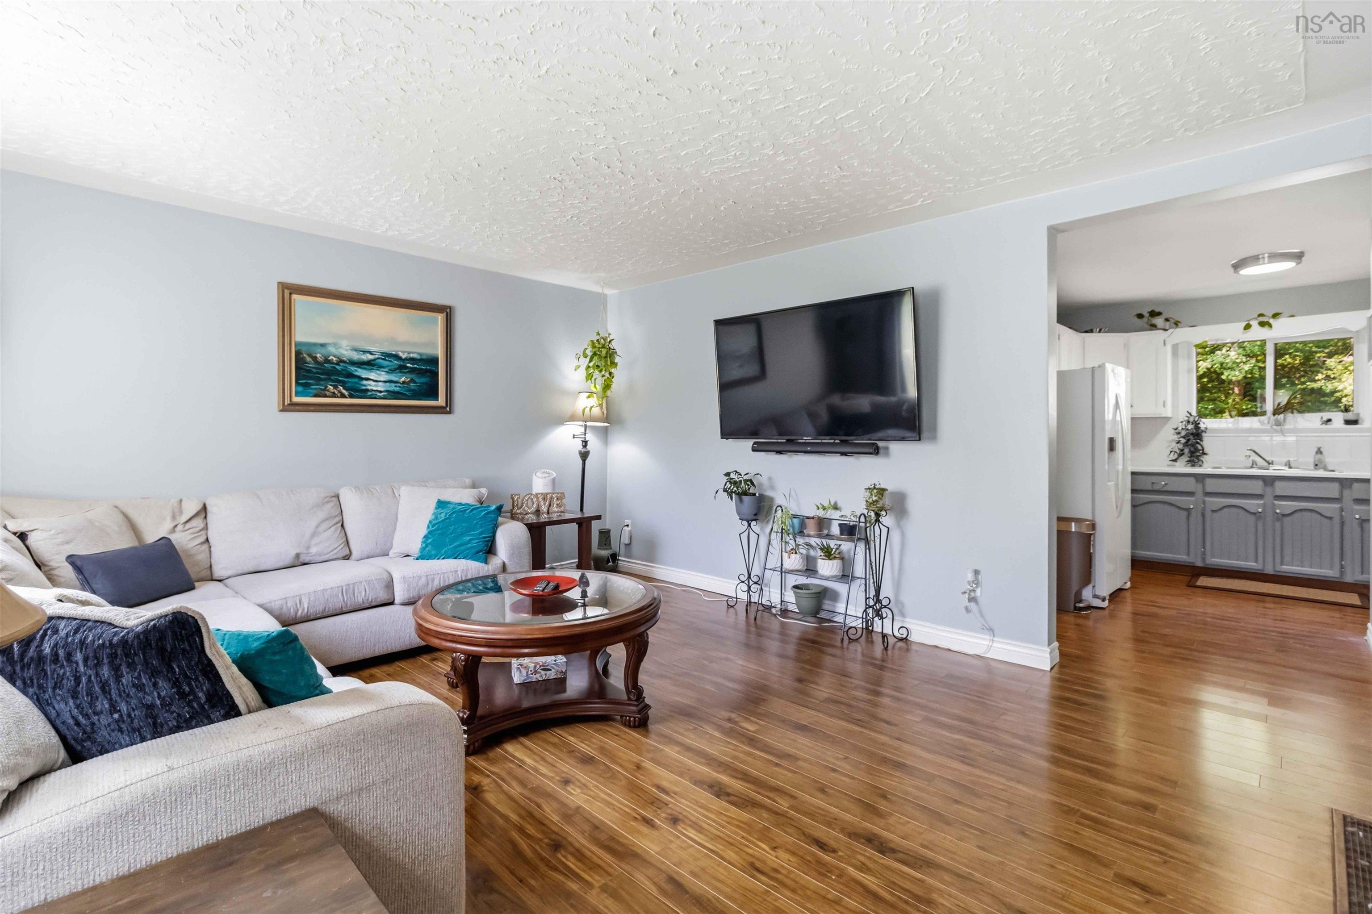
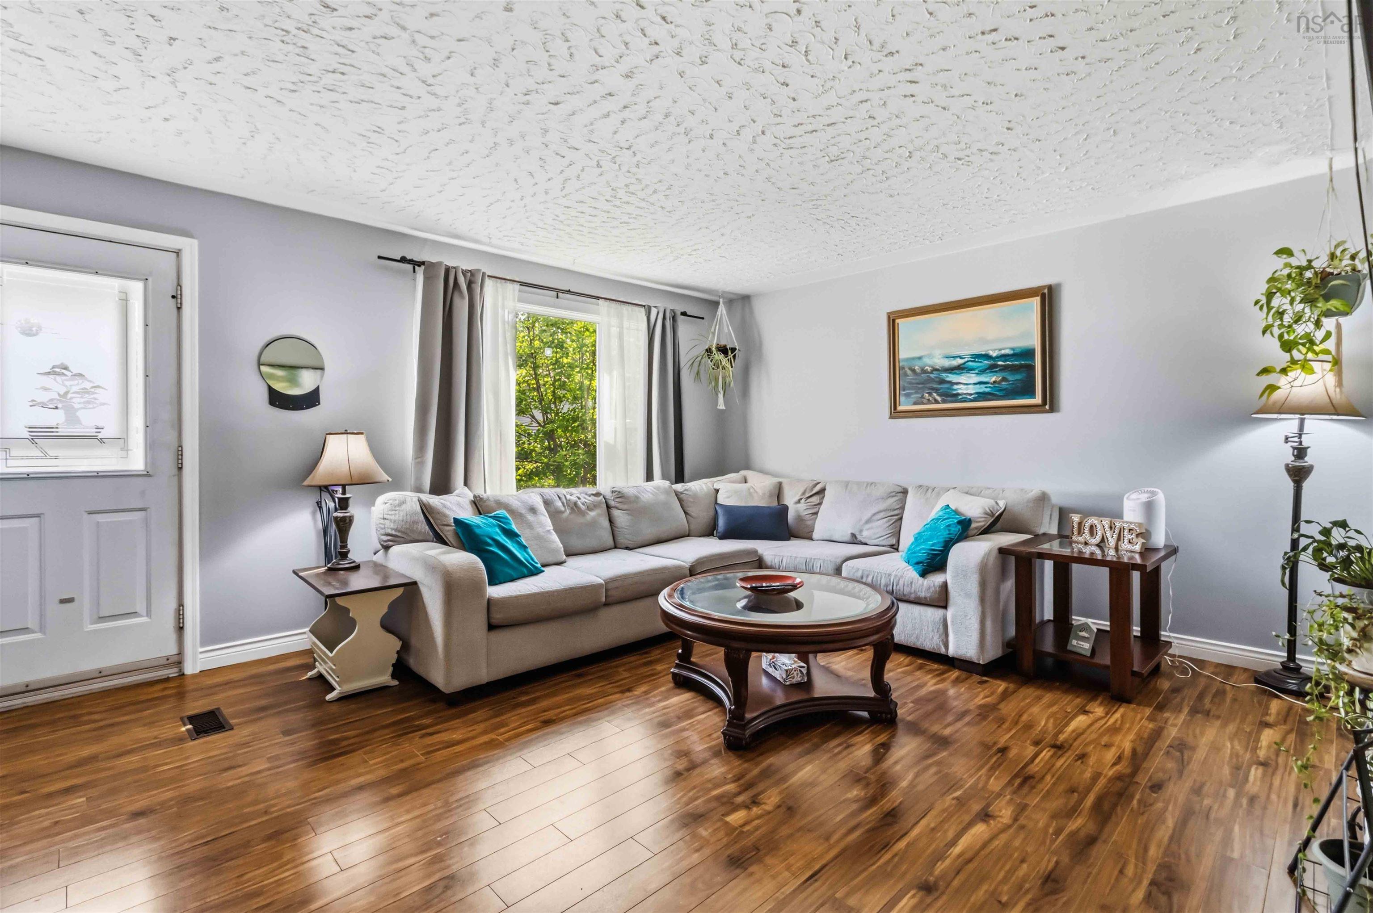
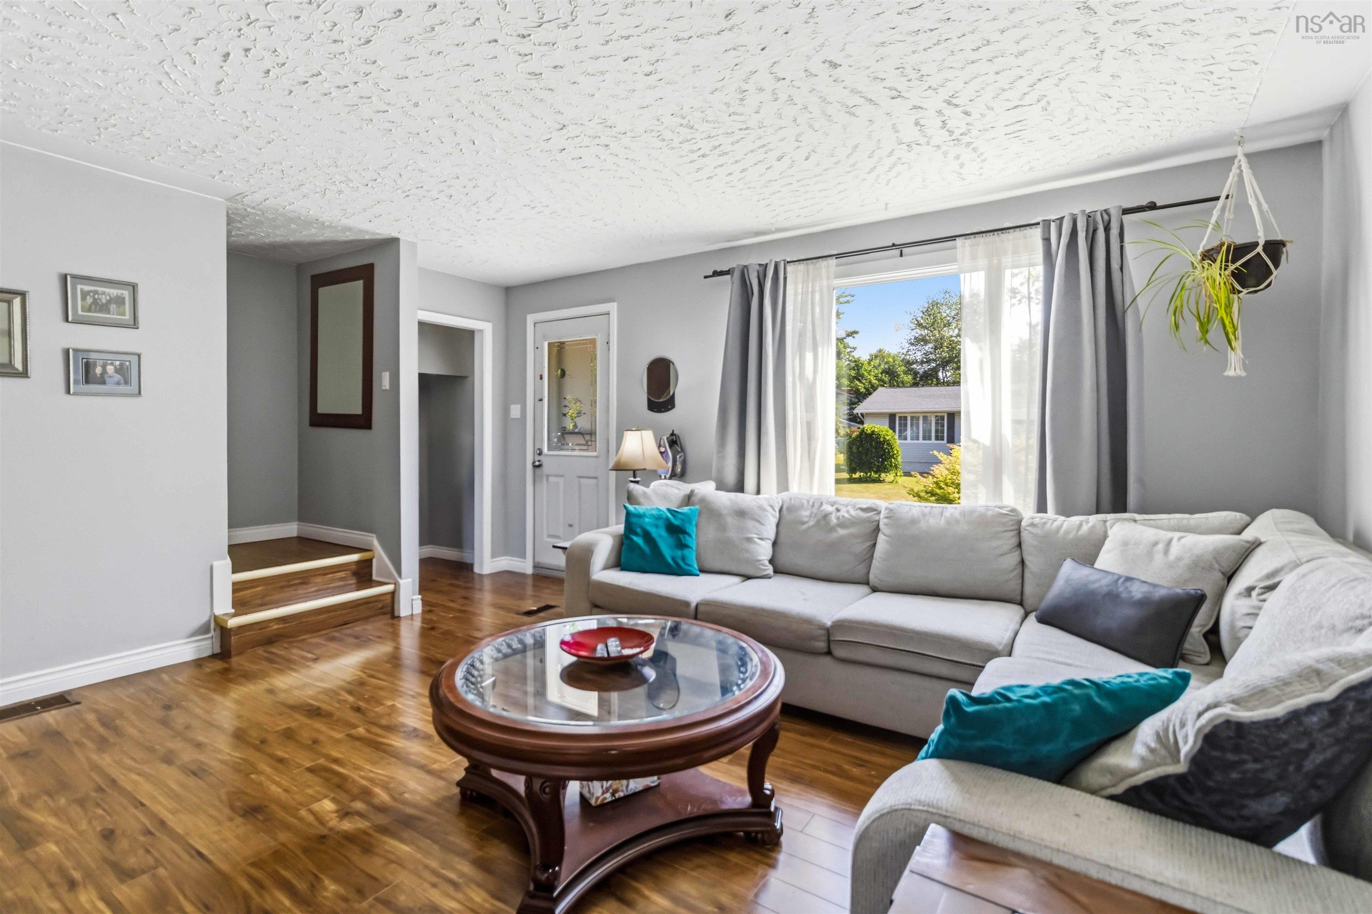
| Main Floor | Living Room | 14.7 x 15.11 |
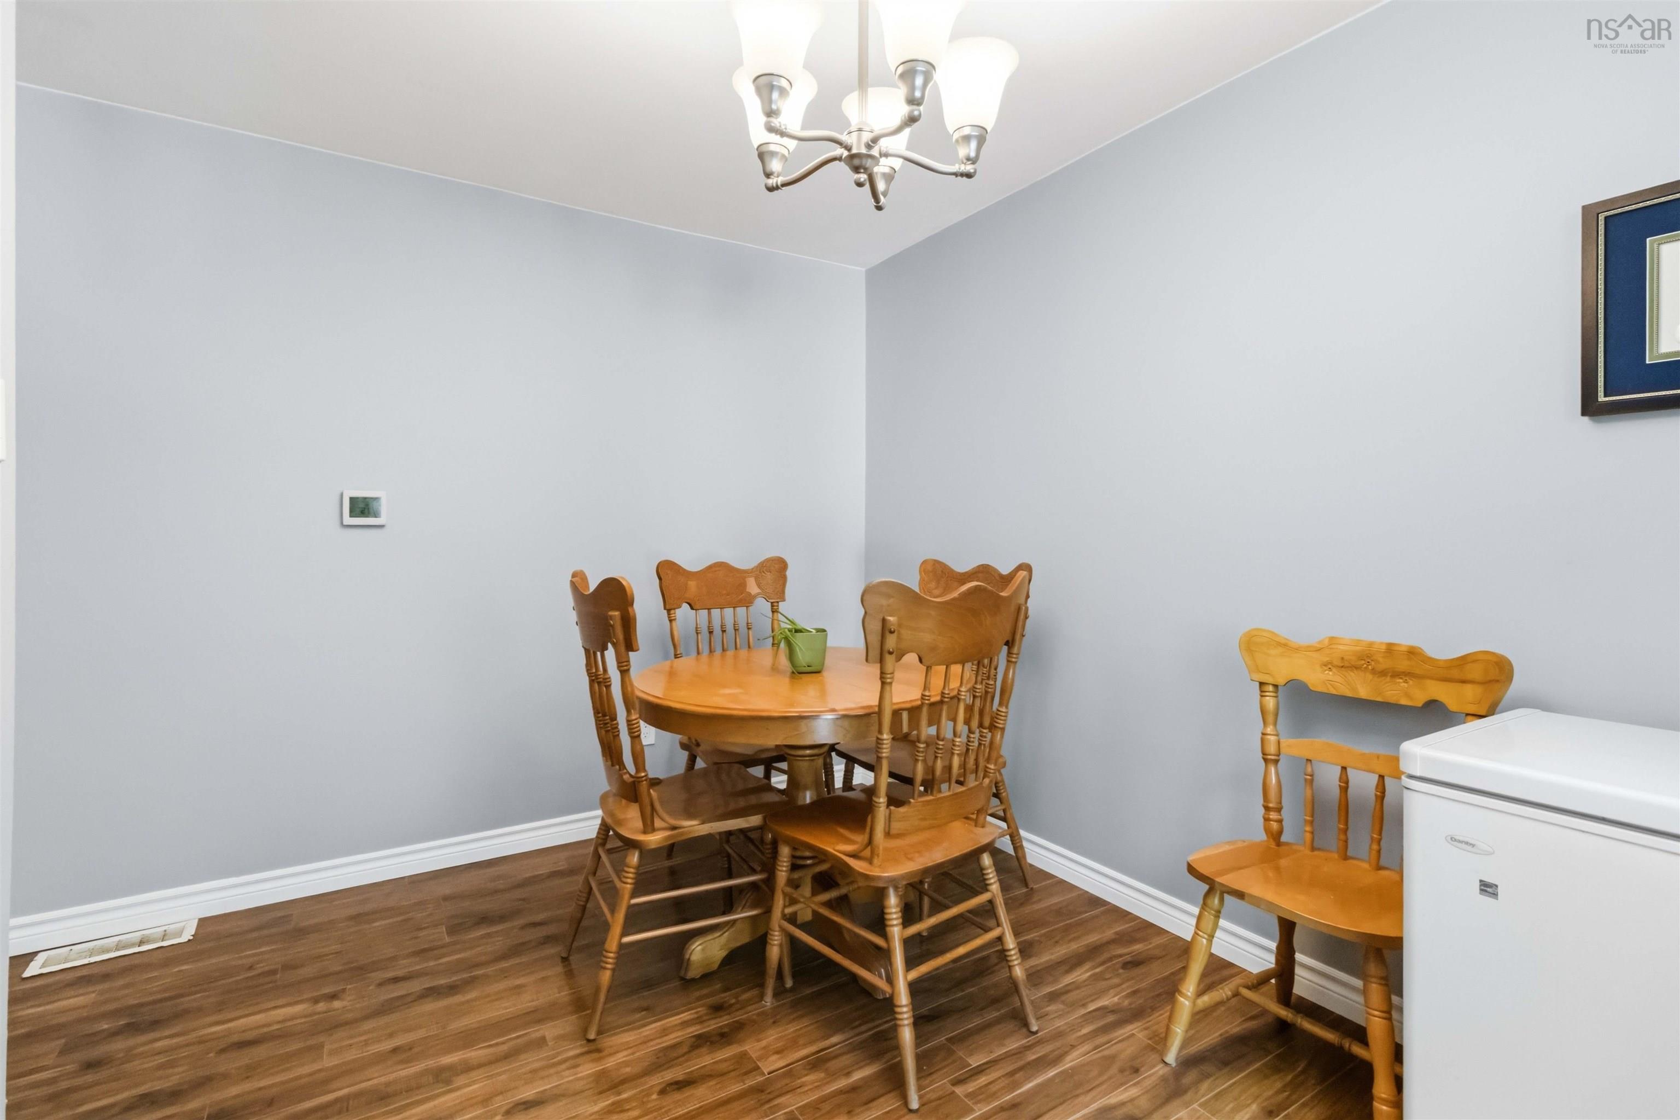
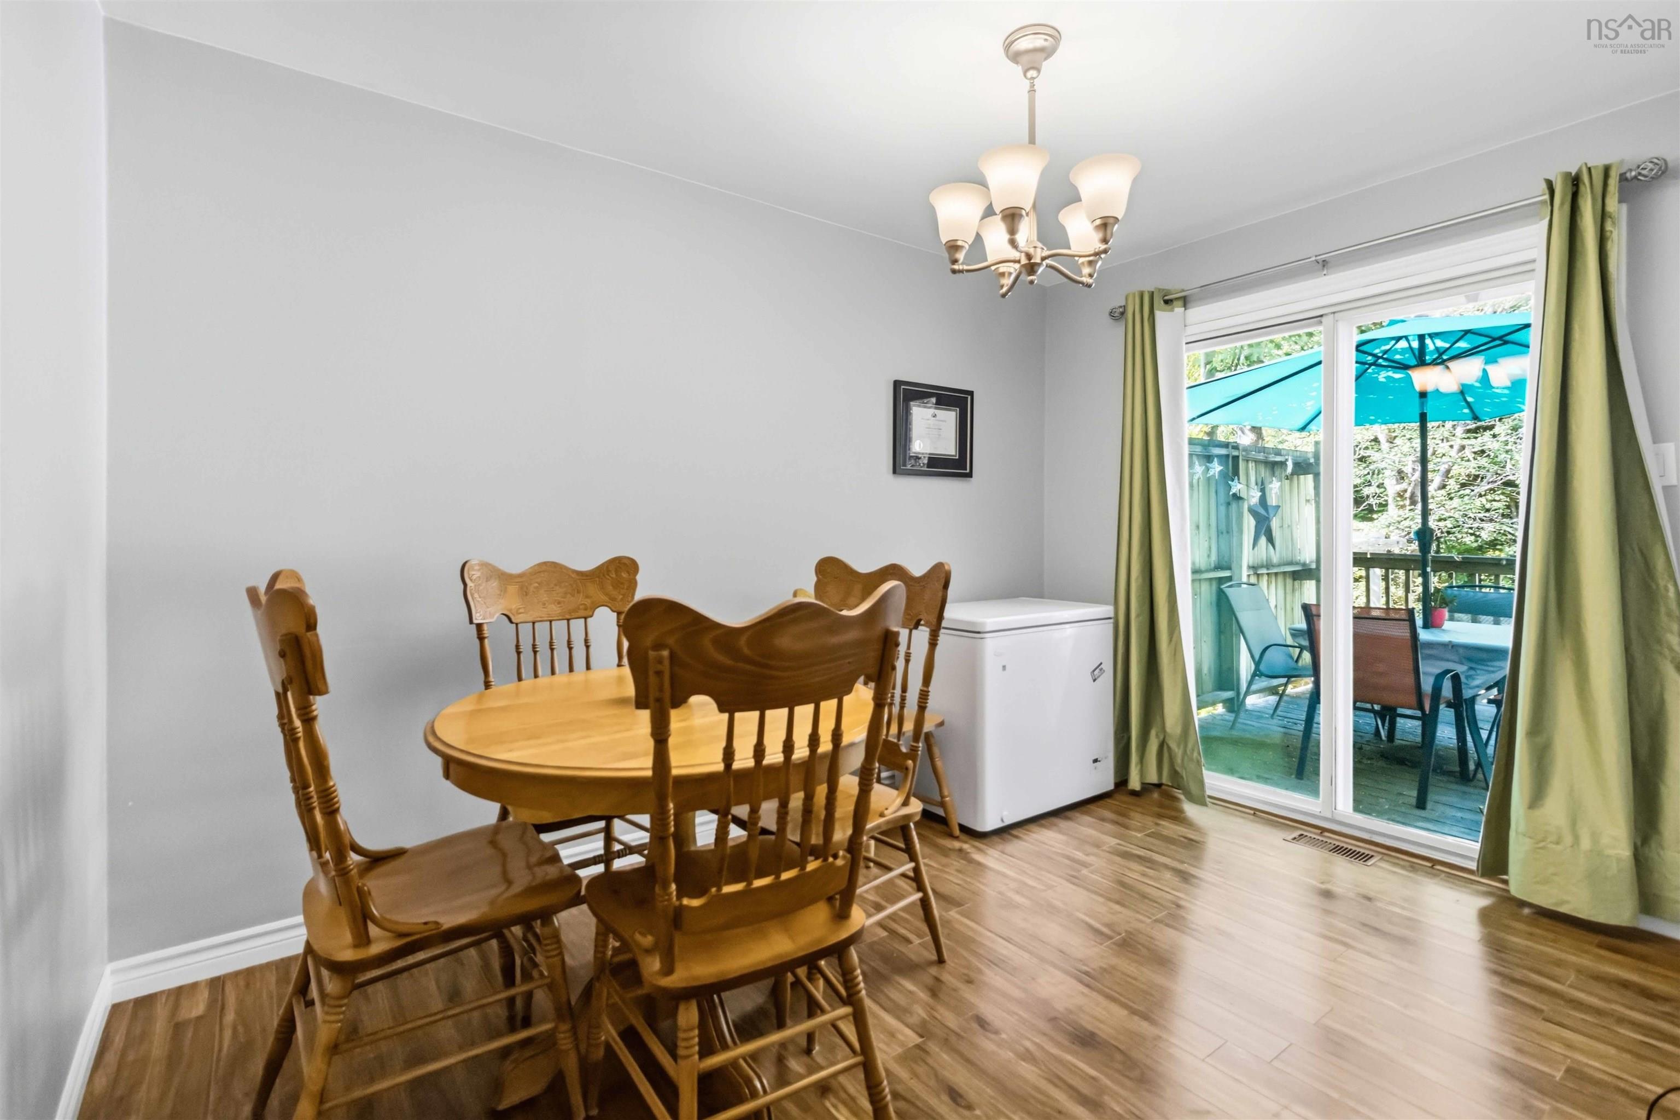
| Main Floor | Dining Room | 12.3 x 8.4 |
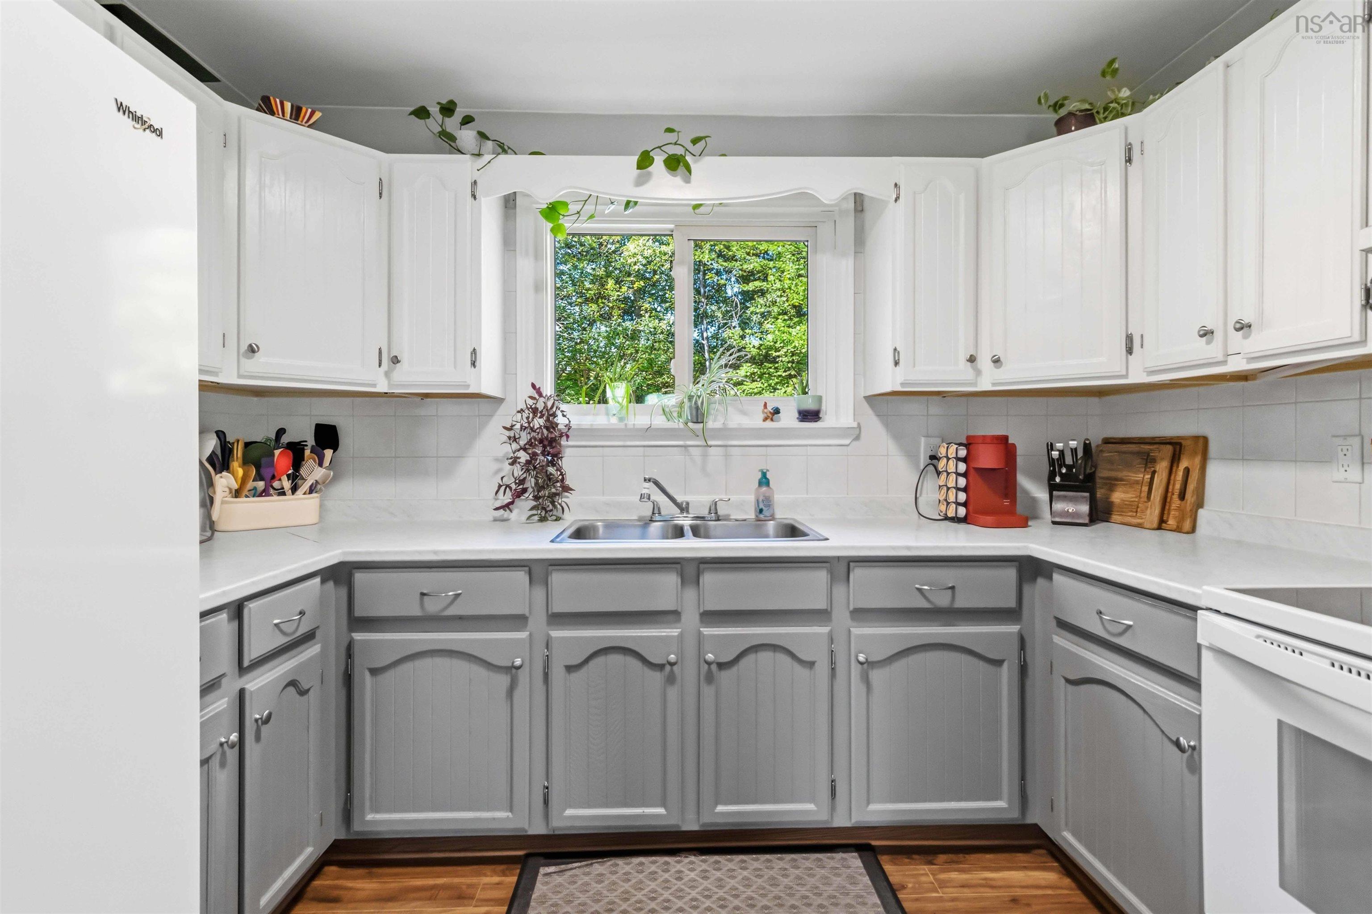
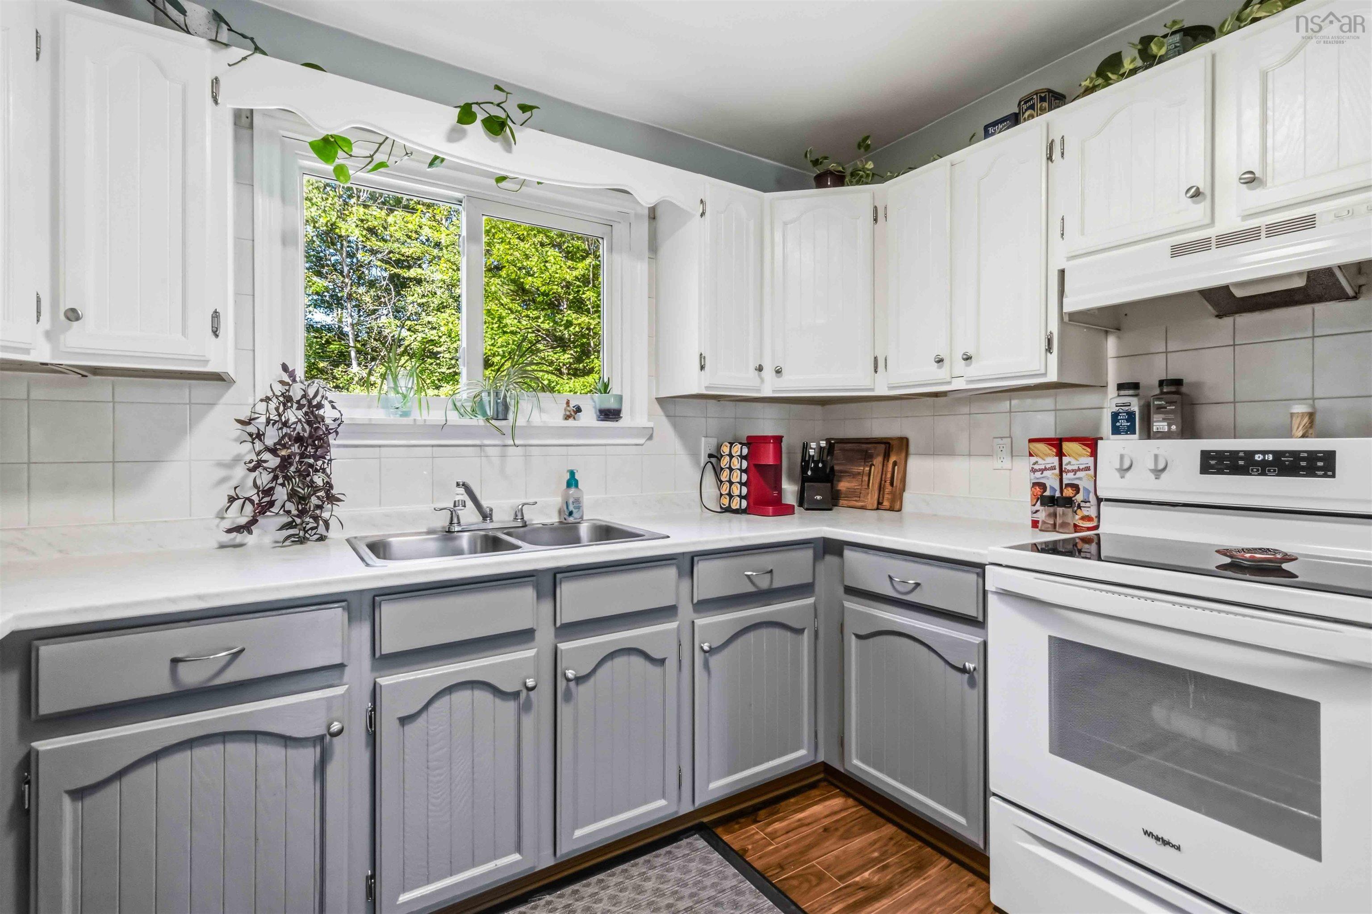
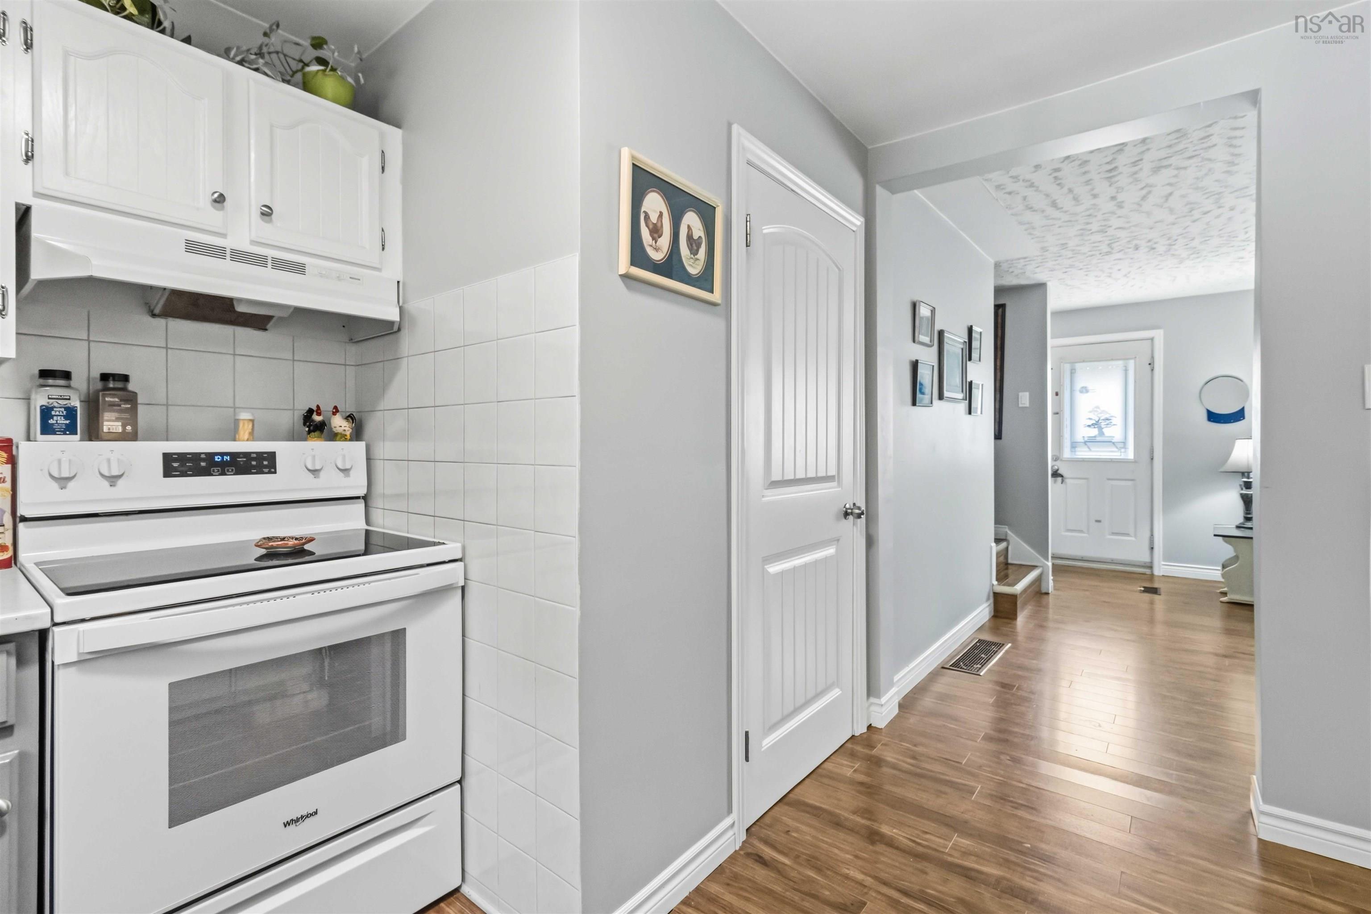
| Main Floor | Kitchen | 12.3 x 10.7 |
Single Family
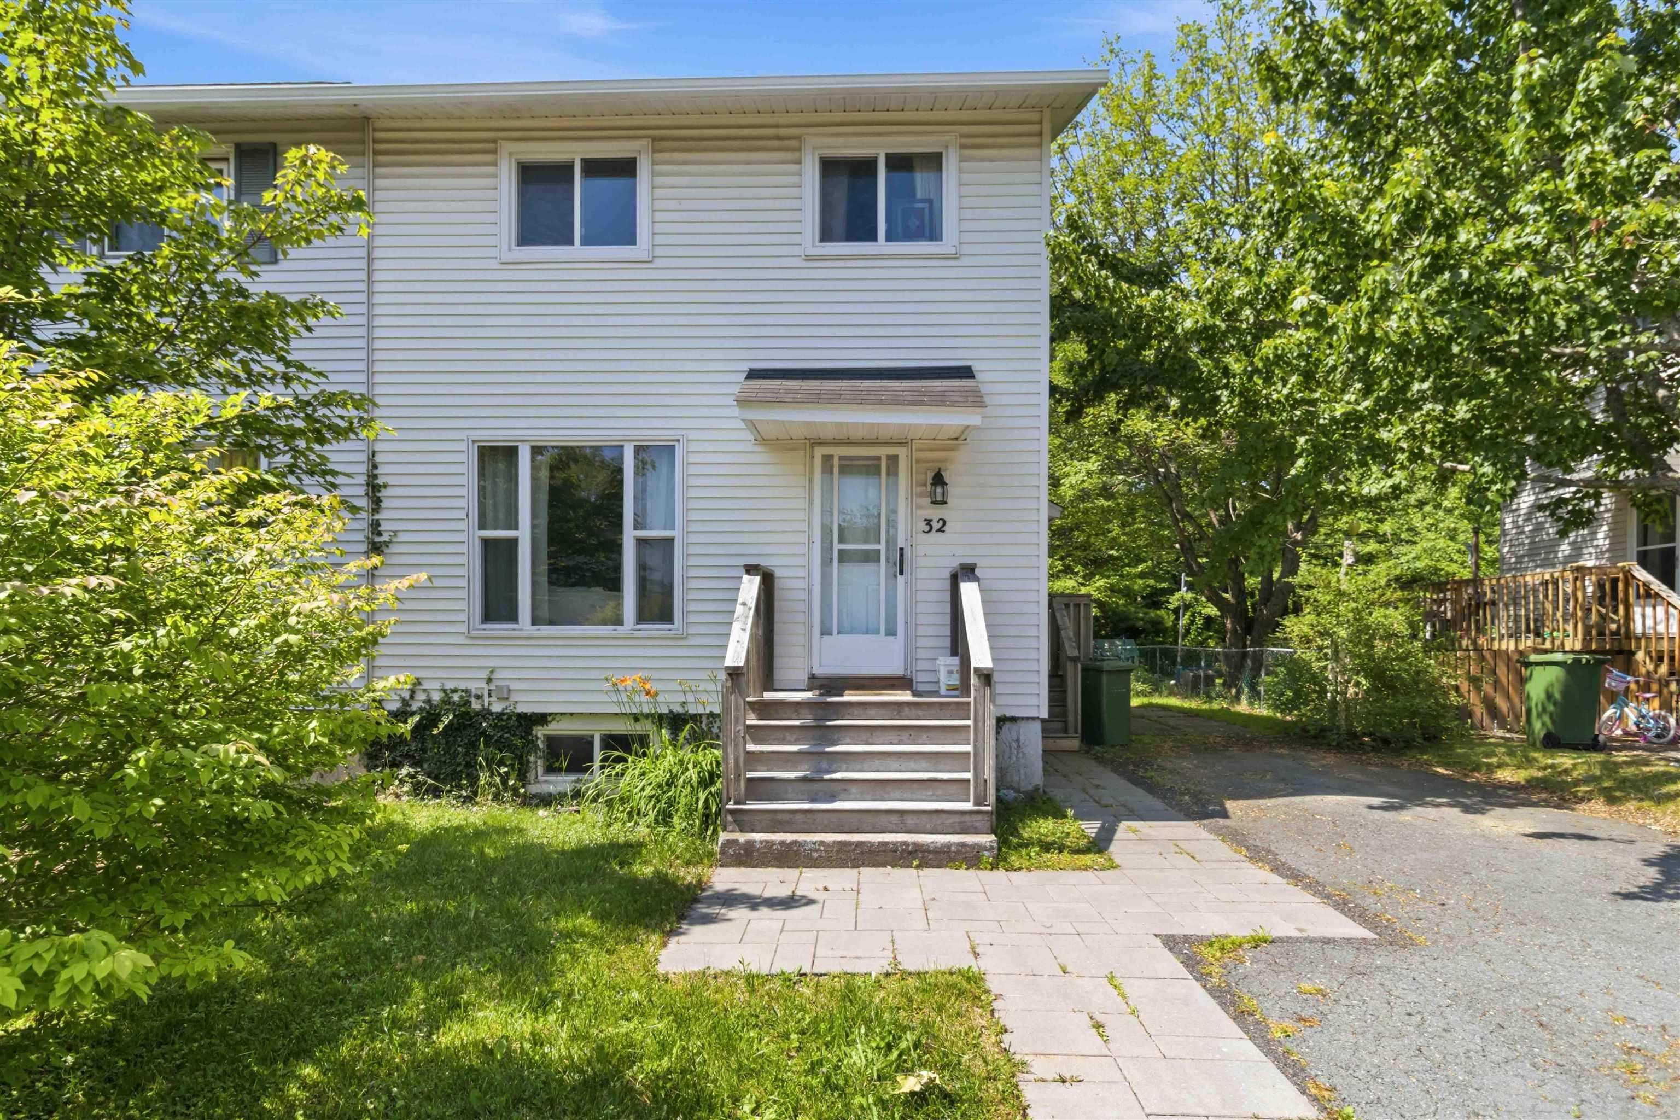
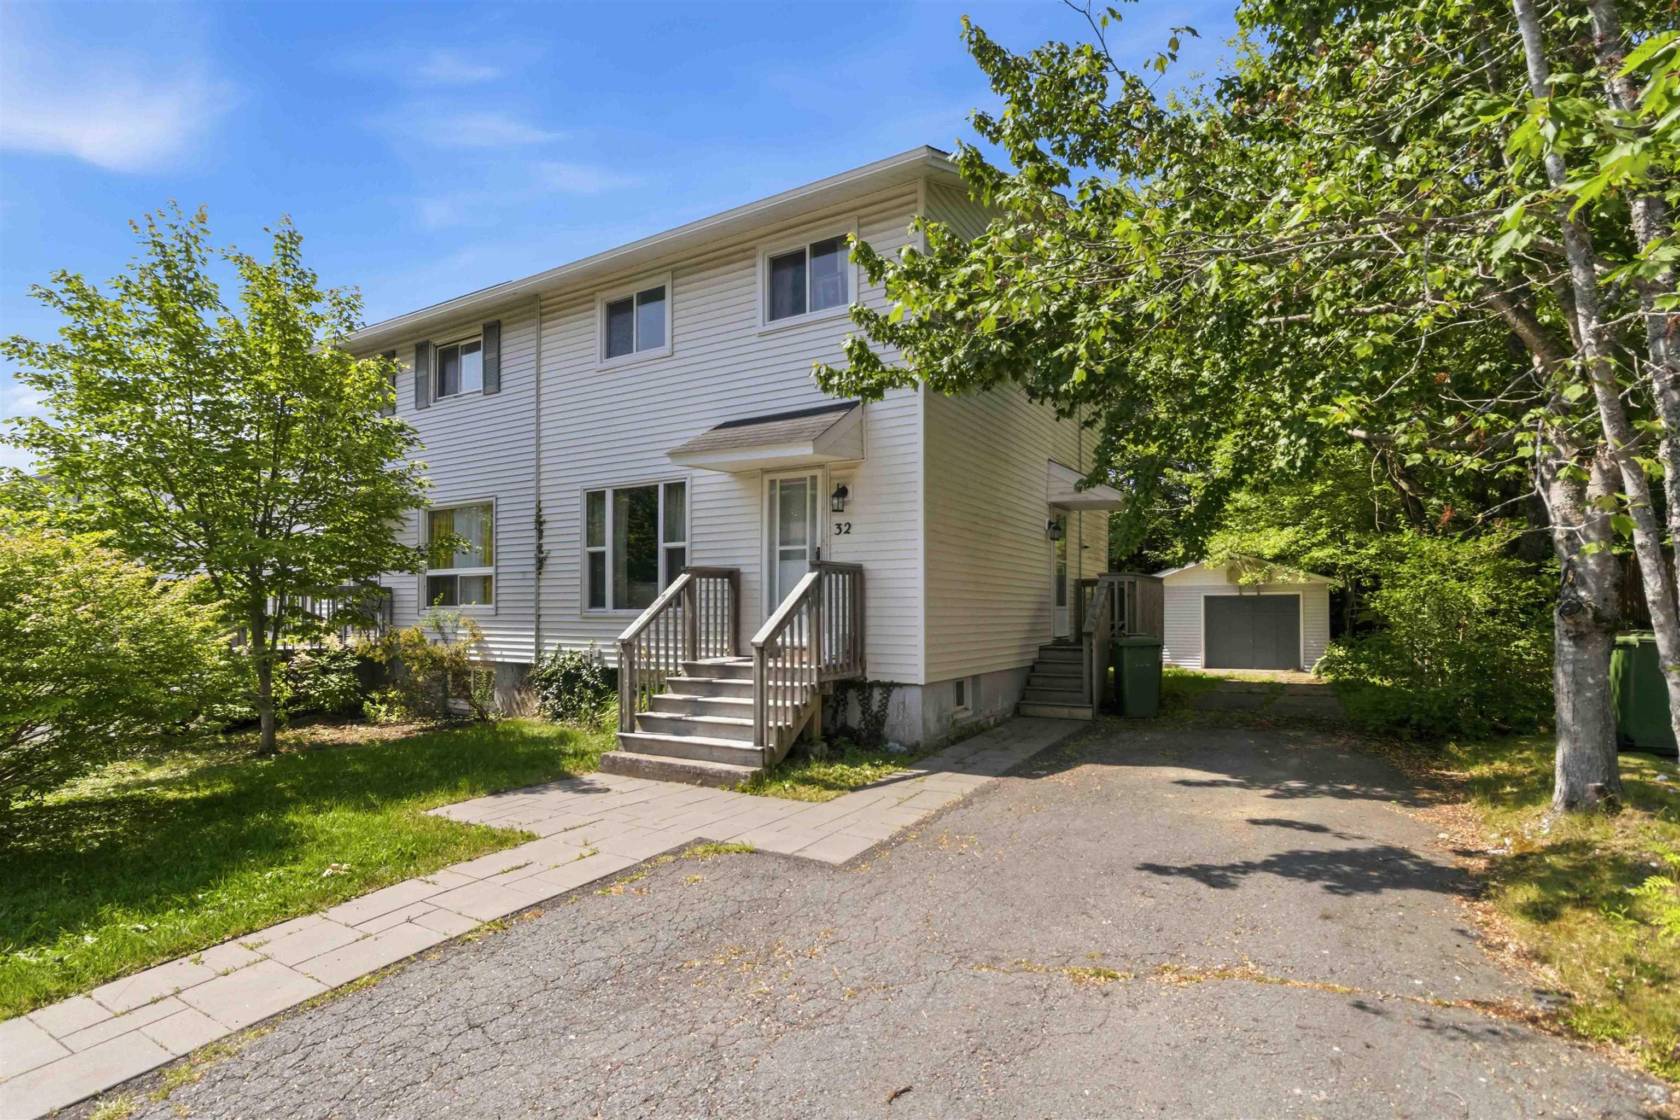
32 Lynnville Drive, Lower Sackville, NS (MLS® 202621186).
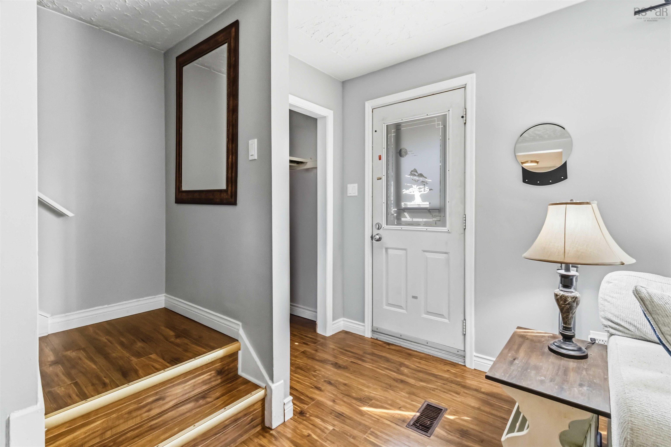
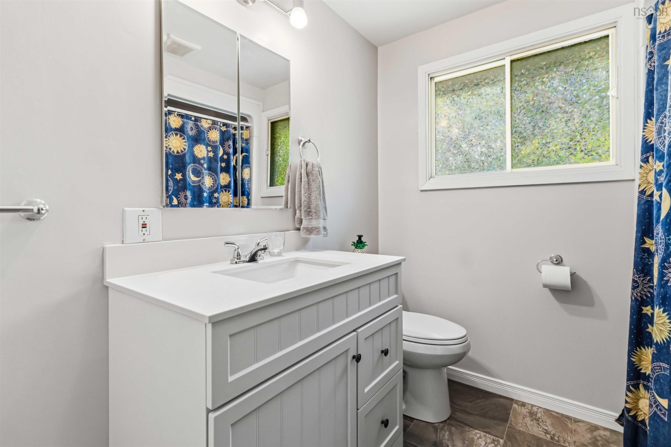
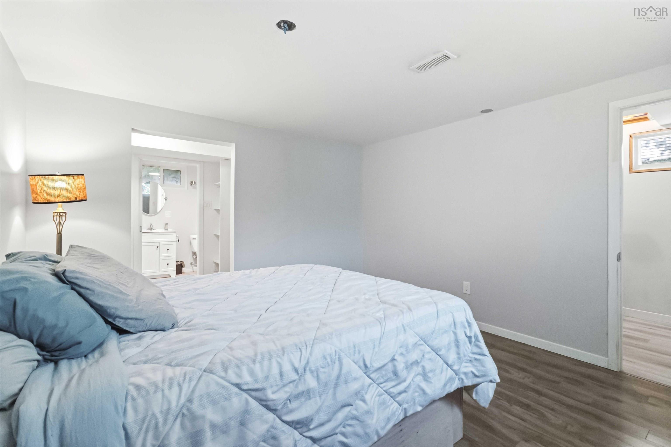
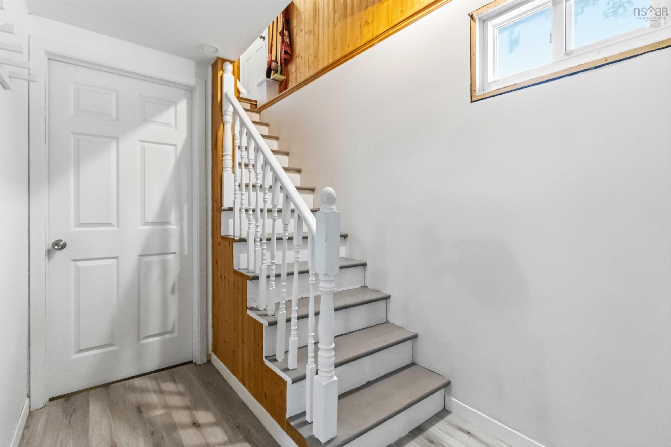
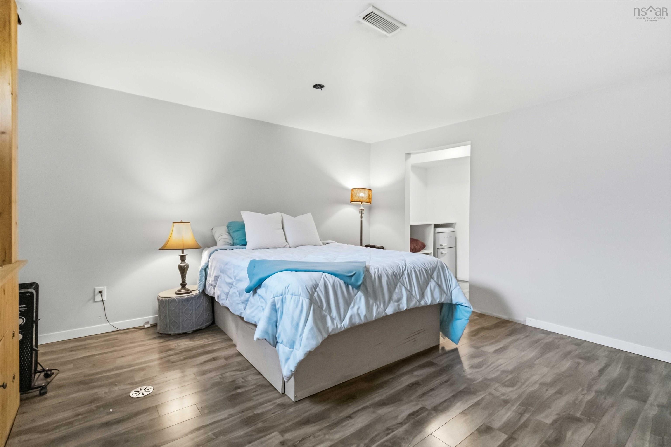
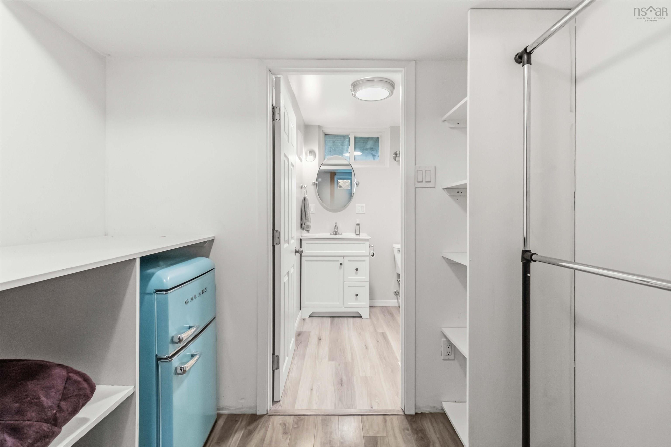
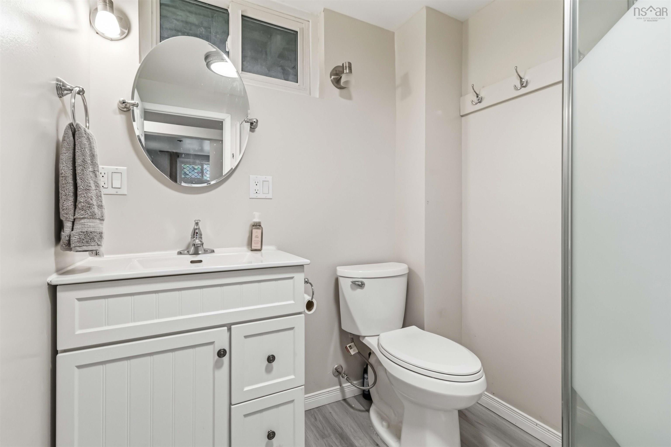
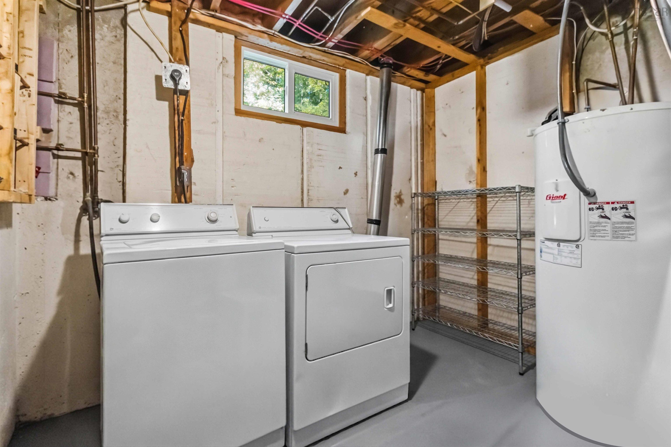
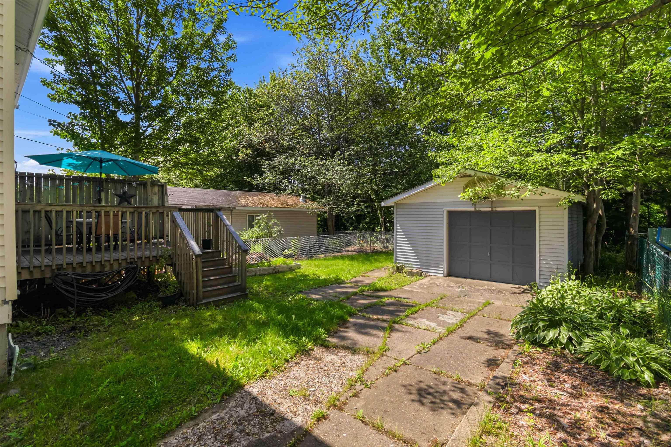
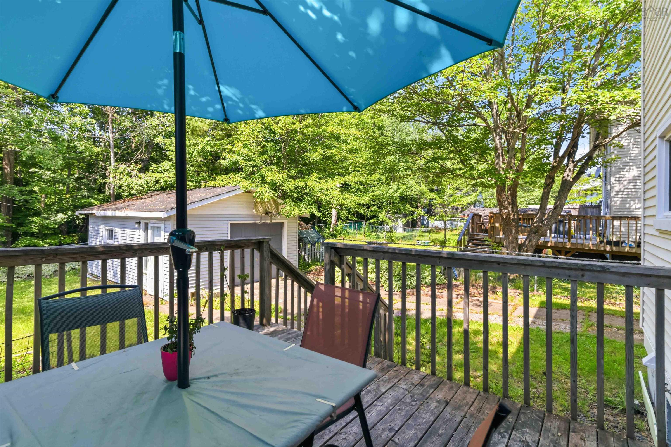
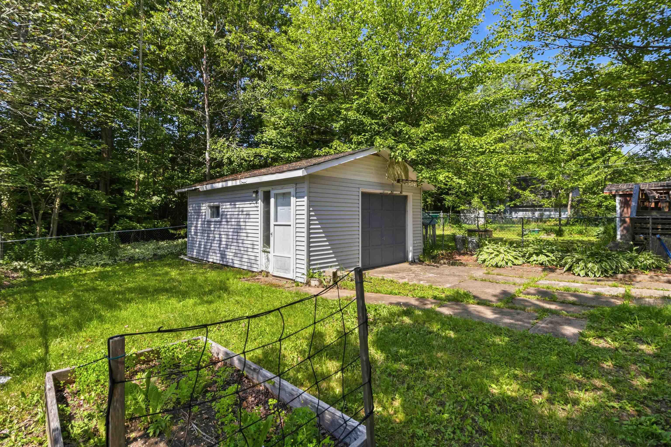
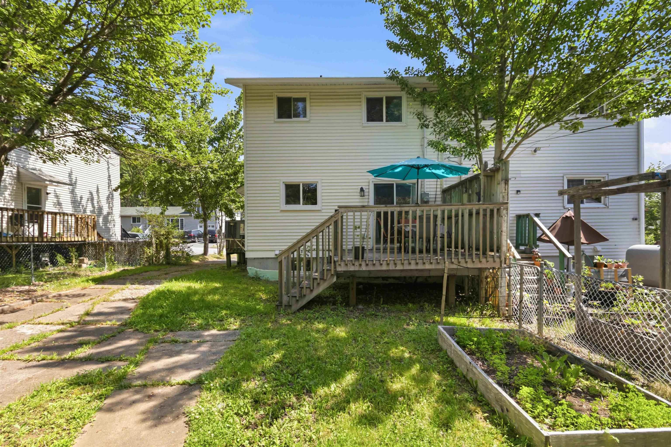
32 Lynnville Drive, Lower Sackville, NS (MLS® 202621186): Welcome to 32 Lynnville Drive, Lower Sackville! Tucked away on a quiet street in a well-established neighbourhood, this affordable home offers a great combination of location, space and recent updates. Close to schools, recreation, shopping and everyday amenities, it?s a convenient spot for families, first-time buyers or anyone looking to put down roots in Sackville. Outside, you'll find a level, treed lot with plenty of room for kids and pets to enjoy, along with a back deck and detached garage providing additional parking, storage or workspace. Inside, the home offers a functional layout with easy-care laminate flooring and patio doors leading directly to the deck and backyard. The basement offers a rec-room, and a 3 piece bath, providing additional living space and convenience. Several important updates have already been taken care of, including a ducted heat pump, electrical upgrade and new hot water tank in 2019, bathroom updates and a new walkway in 2022, a new kitchen countertop in 2023, and a new fridge and stove in September 2024. With a great neighbourhood, a spacious yard, detached garage and valuable updates already completed, 32 Lynnville Drive is ready for its next owners to make it home.
Directions
Glendale to Metropolitan left on Lydgate, left on Lynnville
Inclusions
Appliances
$442,900
MLS®
202621186
PID
00447938
List Price
$442,900
Type
Single Family
Style
Semi-Detached
Sewer
Municipal
Building Age
51
Foundation
Poured Concrete
Exterior
Vinyl
Flooring
Laminate
MLA
1,057 ft2
TLA
1,535 ft2
Bedrooms
3
Bathrooms
2
Water
Municipal
Utilities
- Cable
- Electricity
- High Speed Internet
- Telephone
Community Features
- Public Transit
- Recreation Center
- Shopping
Rooms.
| Level | Type | Dimensions |
|---|---|---|
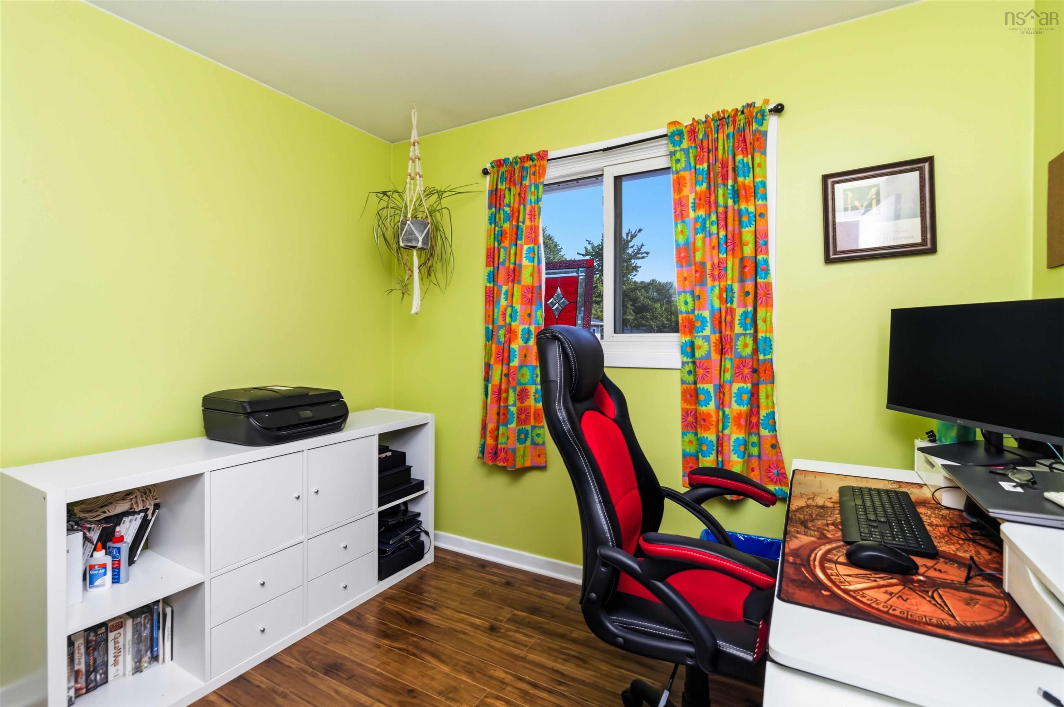
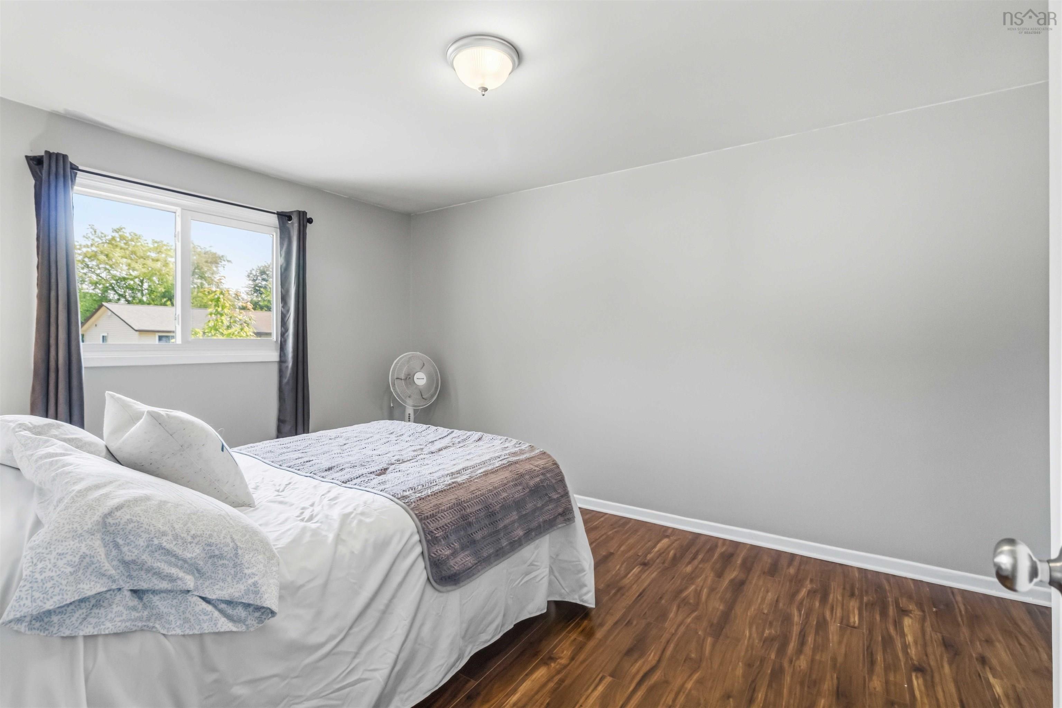
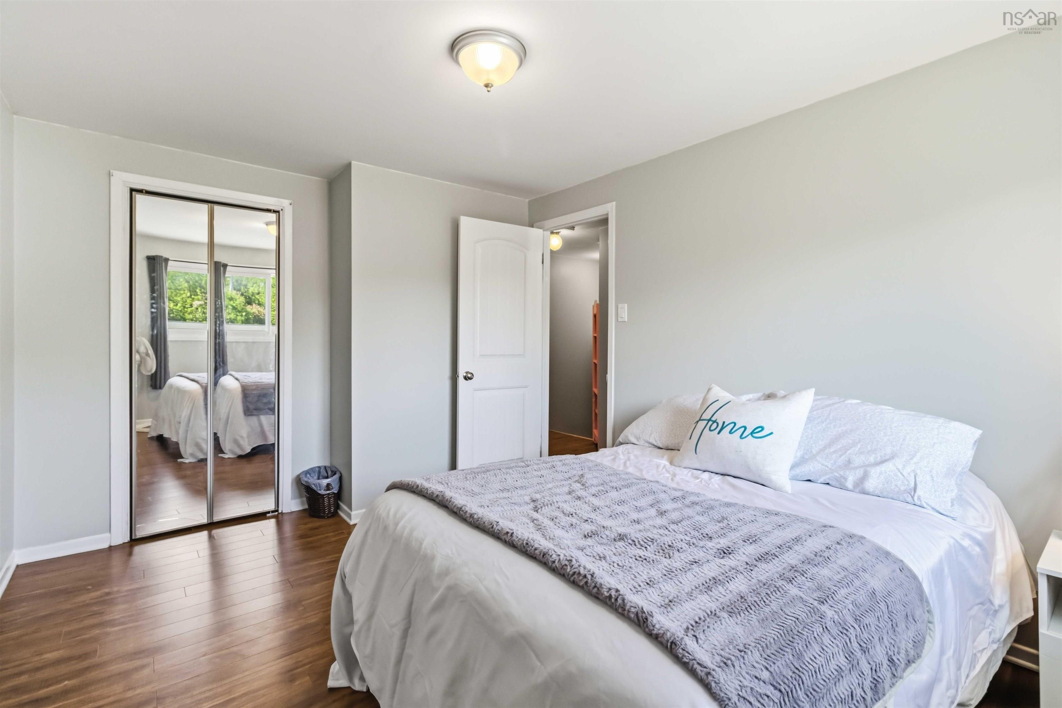
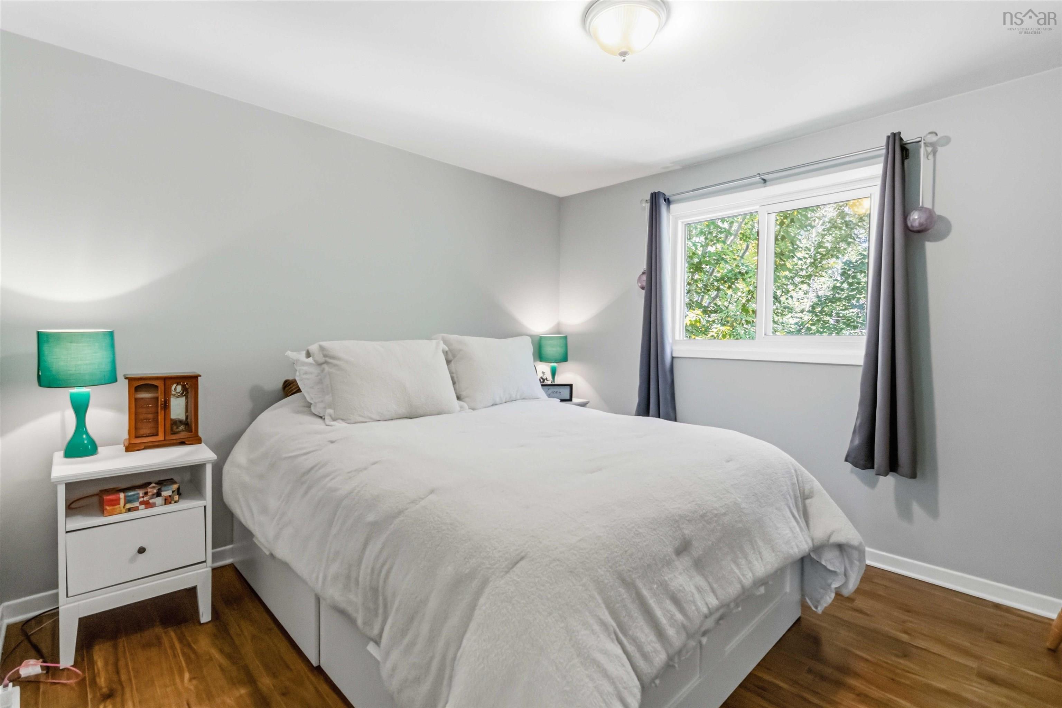
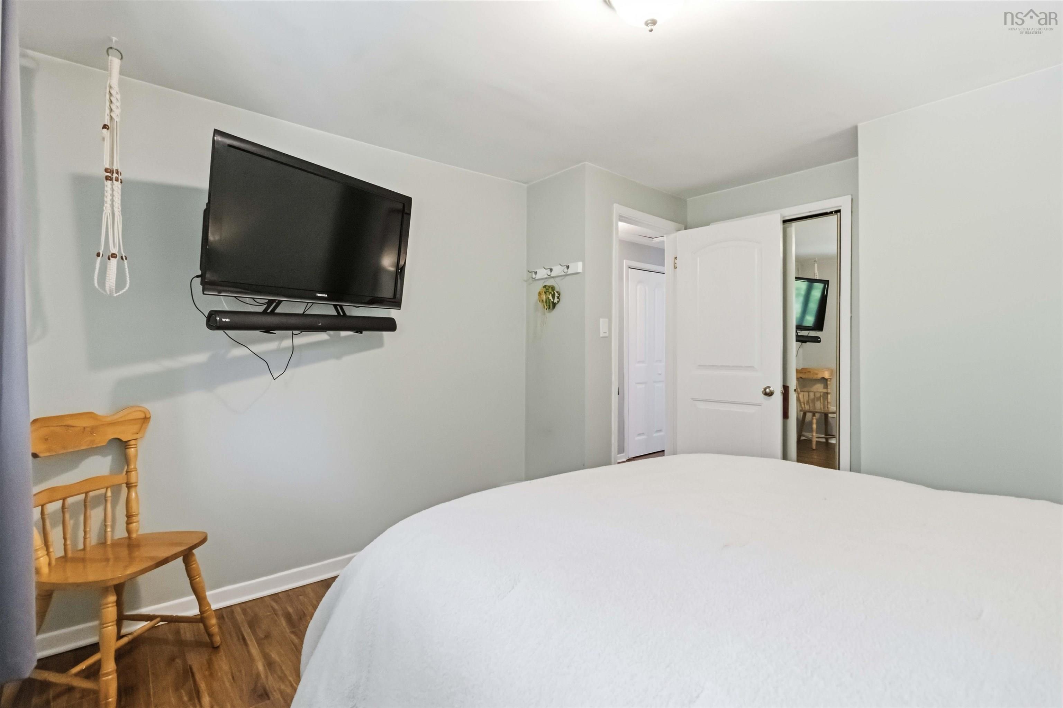
| 2nd Level | Bedroom | 12.2 x 11.7 |
| 2nd Level | Bedroom | 13.10 x 9.9 |
| 2nd Level | Bedroom | 8.5 x 9.1 |
| 2nd Level | Bath 1 | 8.3 x 7.2 |
| Level | Type | Dimensions |
|---|---|---|
| Basement | Rec Room | 13.3 x 11.10 |
| Basement | Laundry | 15.8 x 10.10 |
| Basement | Bath 2 | 6.10 x 5.10 |
Schools.
| Type | Name |
|---|---|
| Elementary School | Cavalier Drive School |
| Middle School | Leslie Thomas Junior High School |
| High School | Leslie Thomas Junior High School |
| Elementary School (Fr. Imm.) | Cavalier Drive School |
| Middle School (Fr. Imm.) | Leslie Thomas Junior High School |
| High School (Fr. Imm.) | Sackville High School |
contact the agent.

(902) 877-2122
nas@klayme.com
Nas has been a licensed REALTOR® since 2003. Nas enjoys the challenge of matching people to their dream homes.