| Level | Type | Dimensions |
|---|---|---|
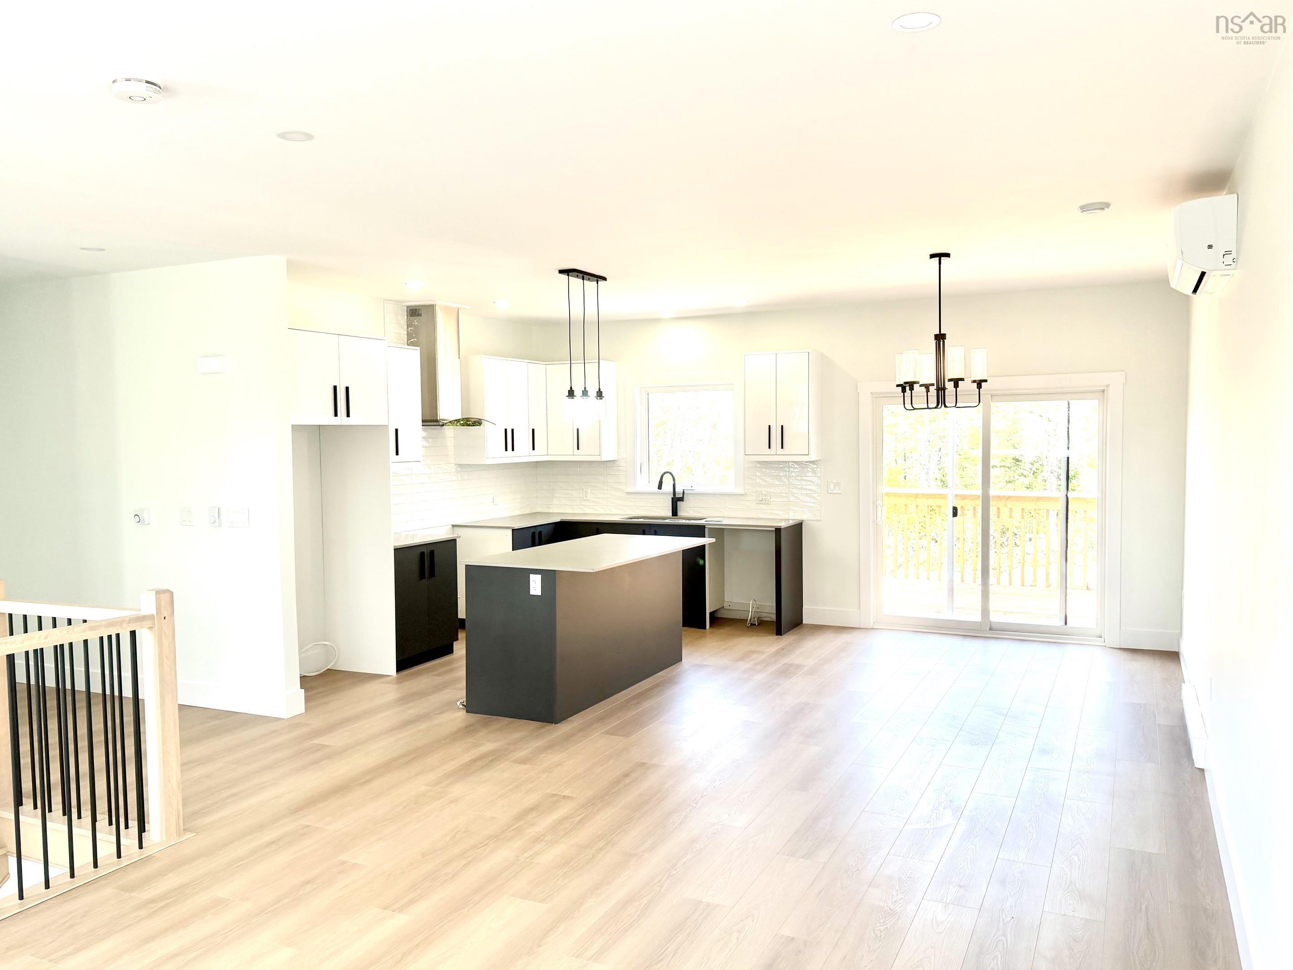
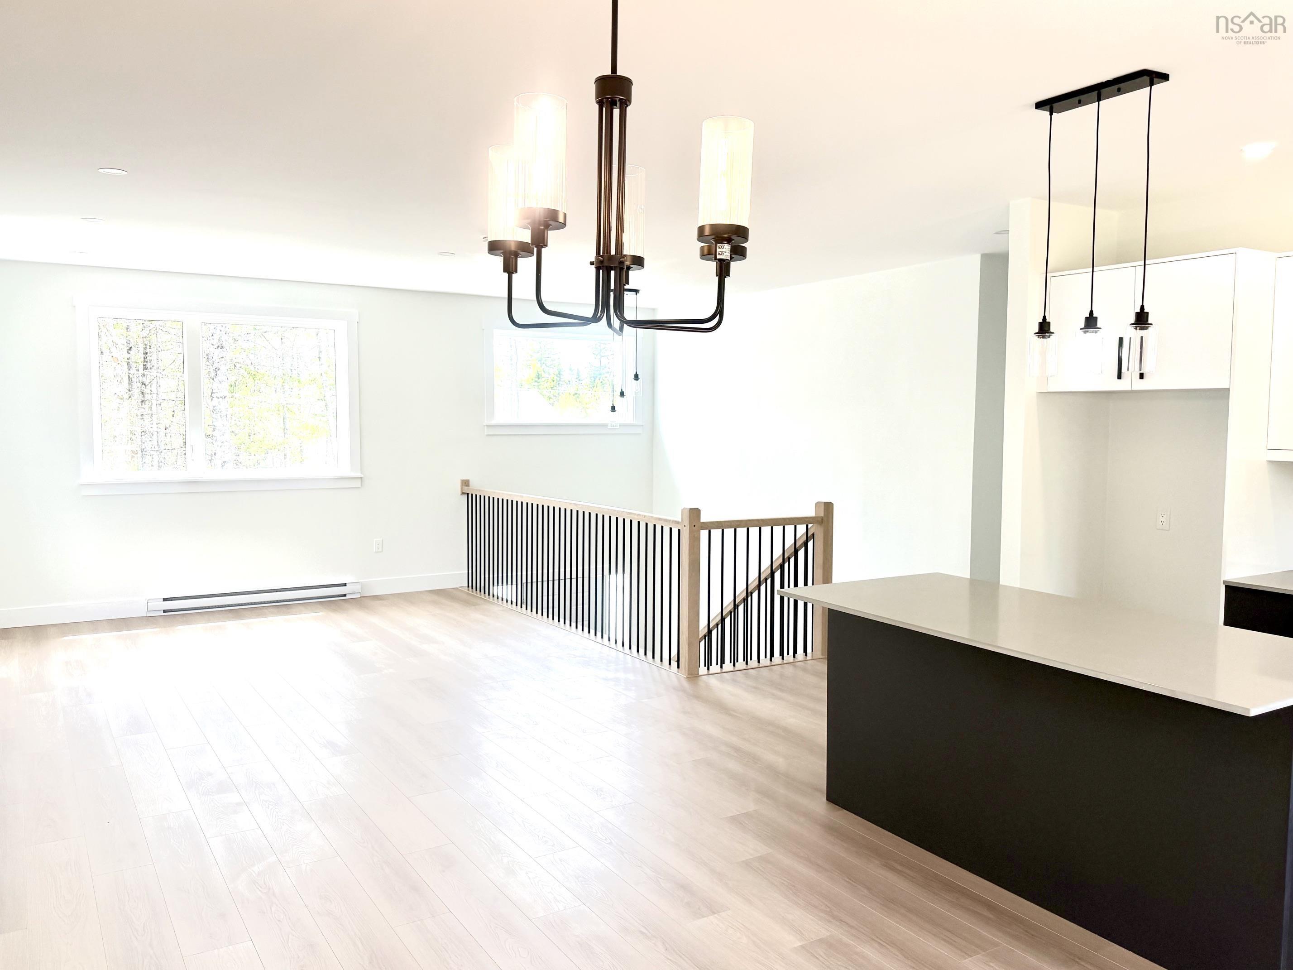
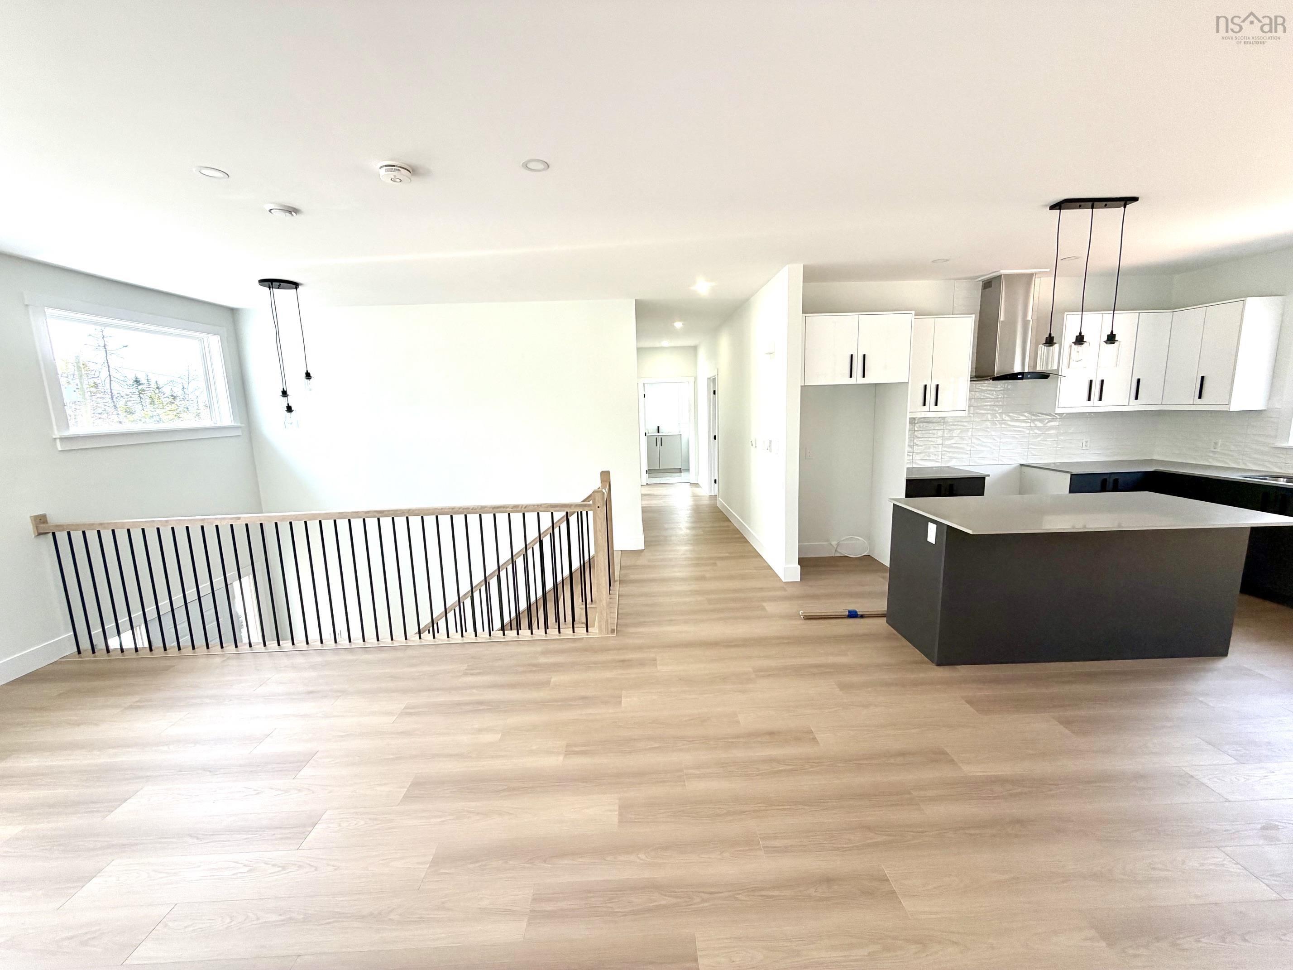
| Main Floor | Living Room | 12.8 x 18 |
| Main Floor | Dining Room | 10 x 12 |
| Main Floor | Kitchen | 8.6 x 12 |
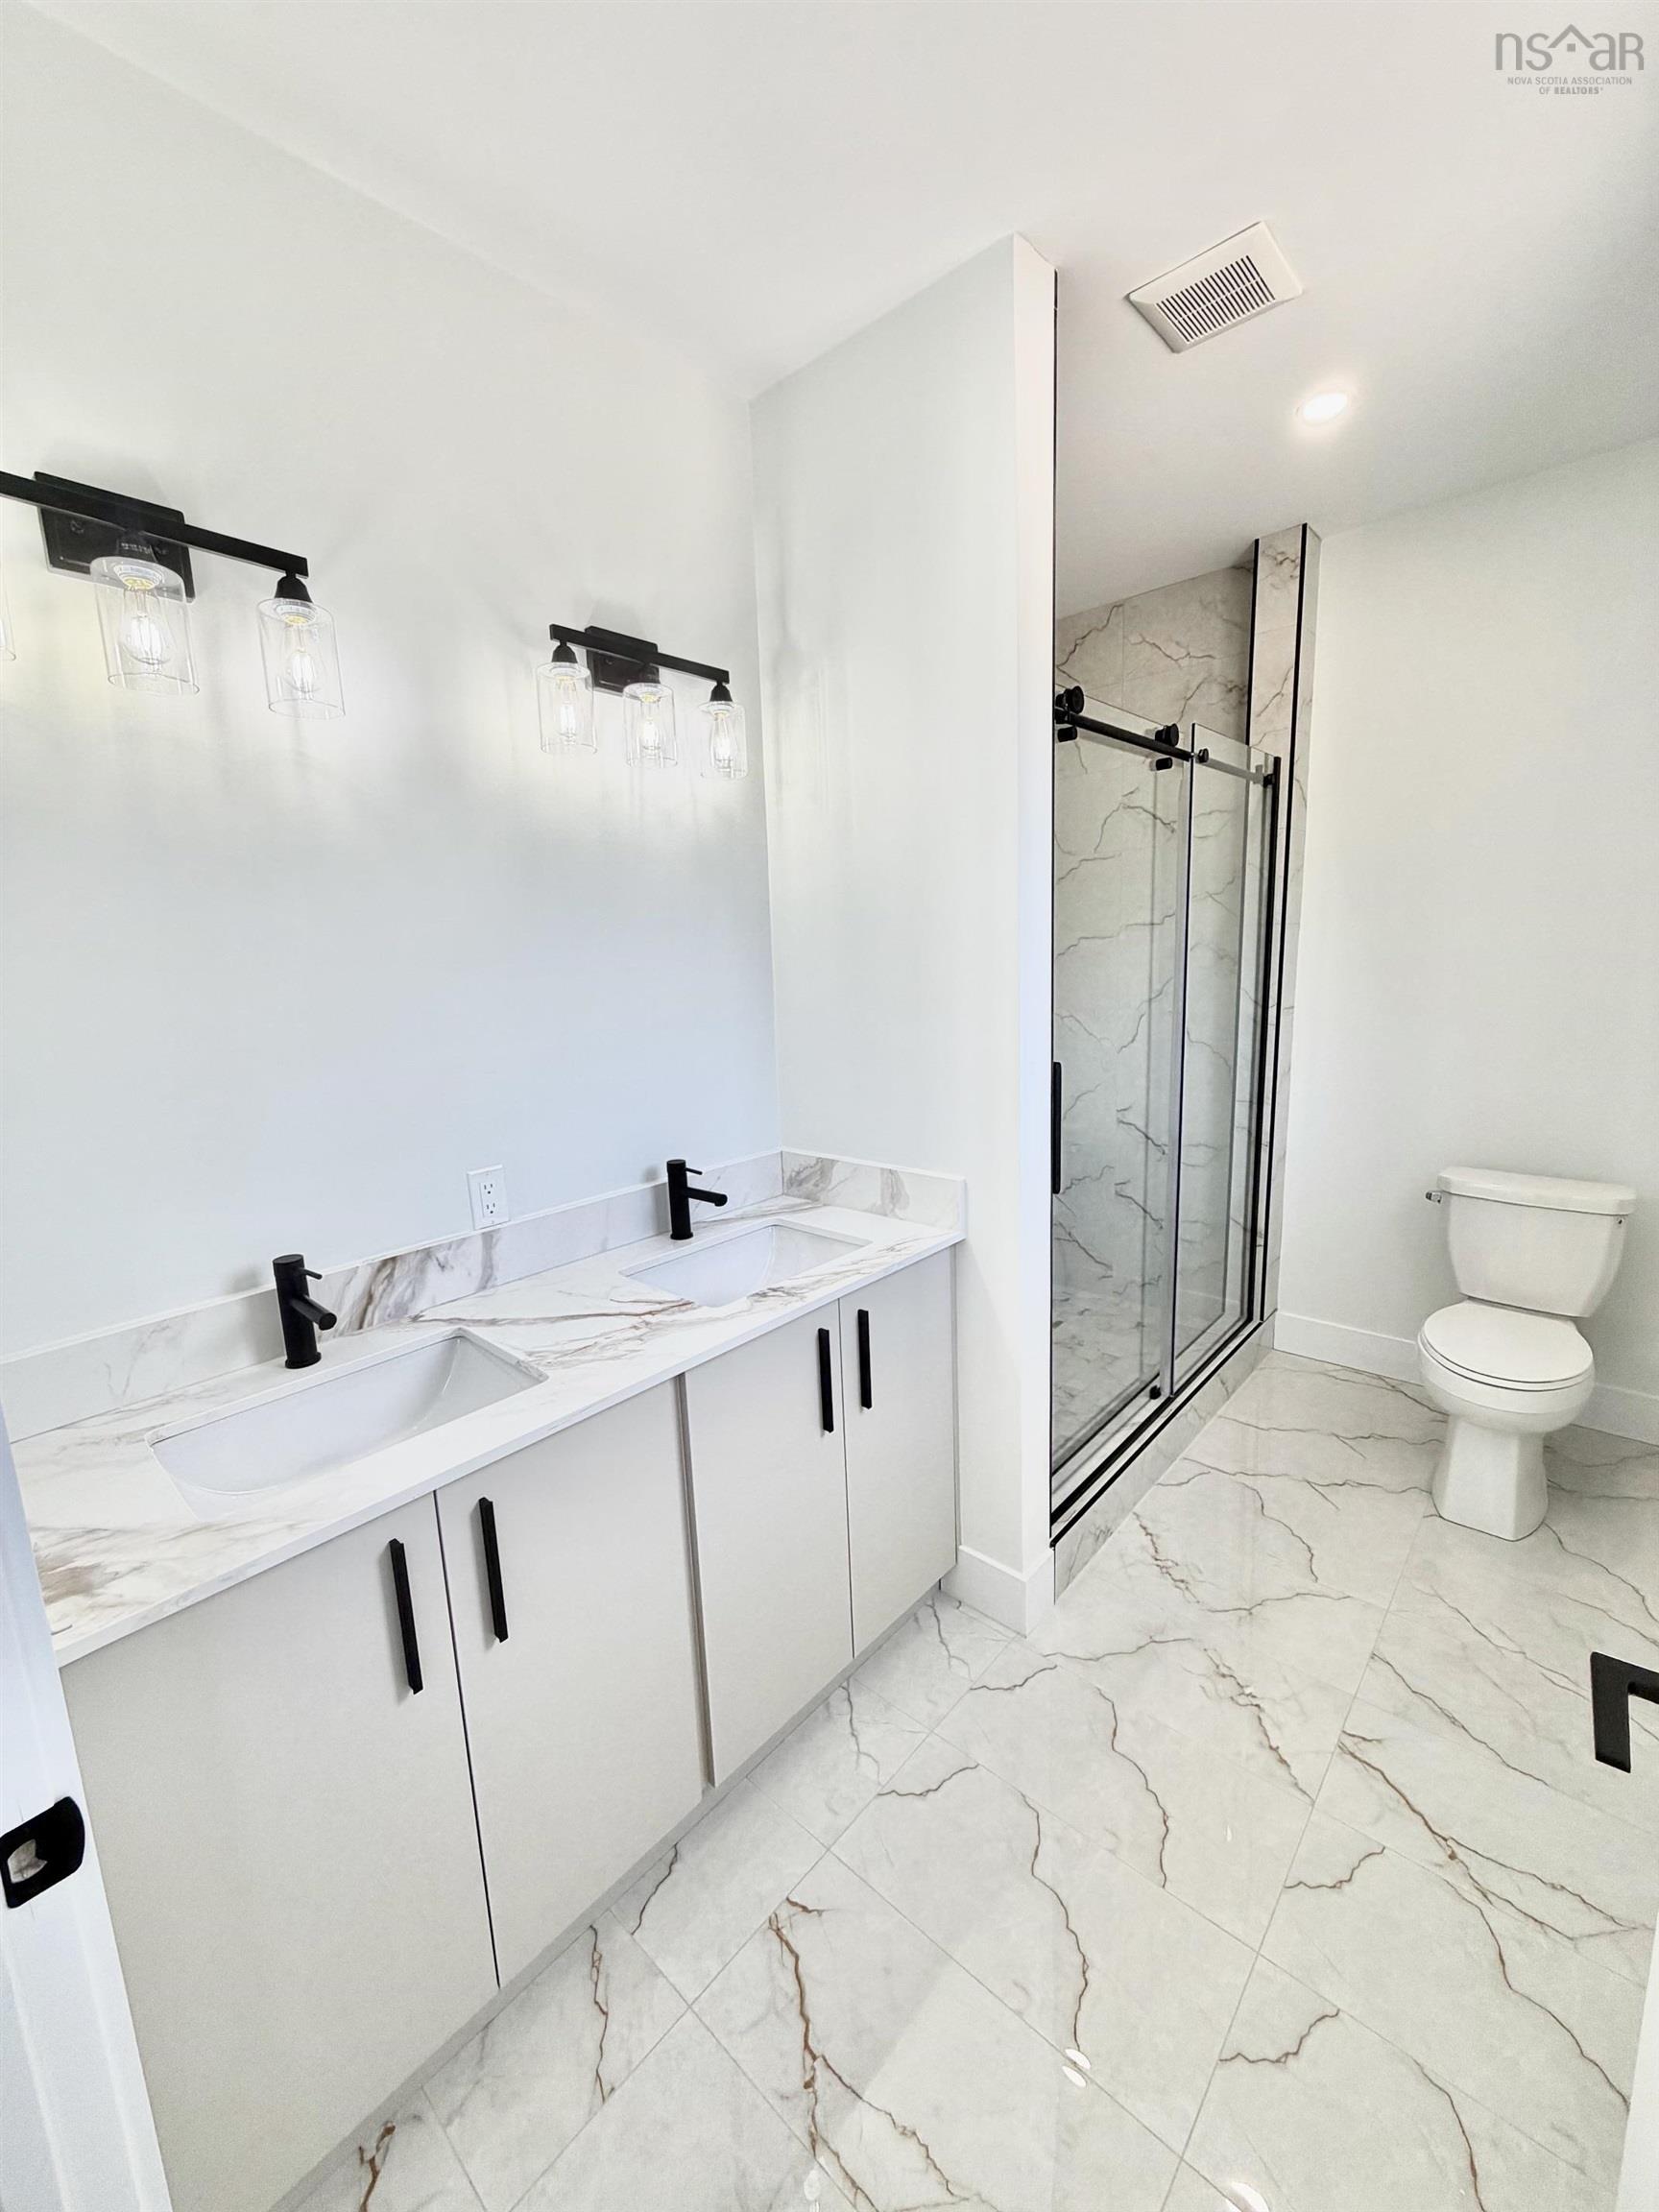
| Main Floor | Bath 1 | 5 pc |
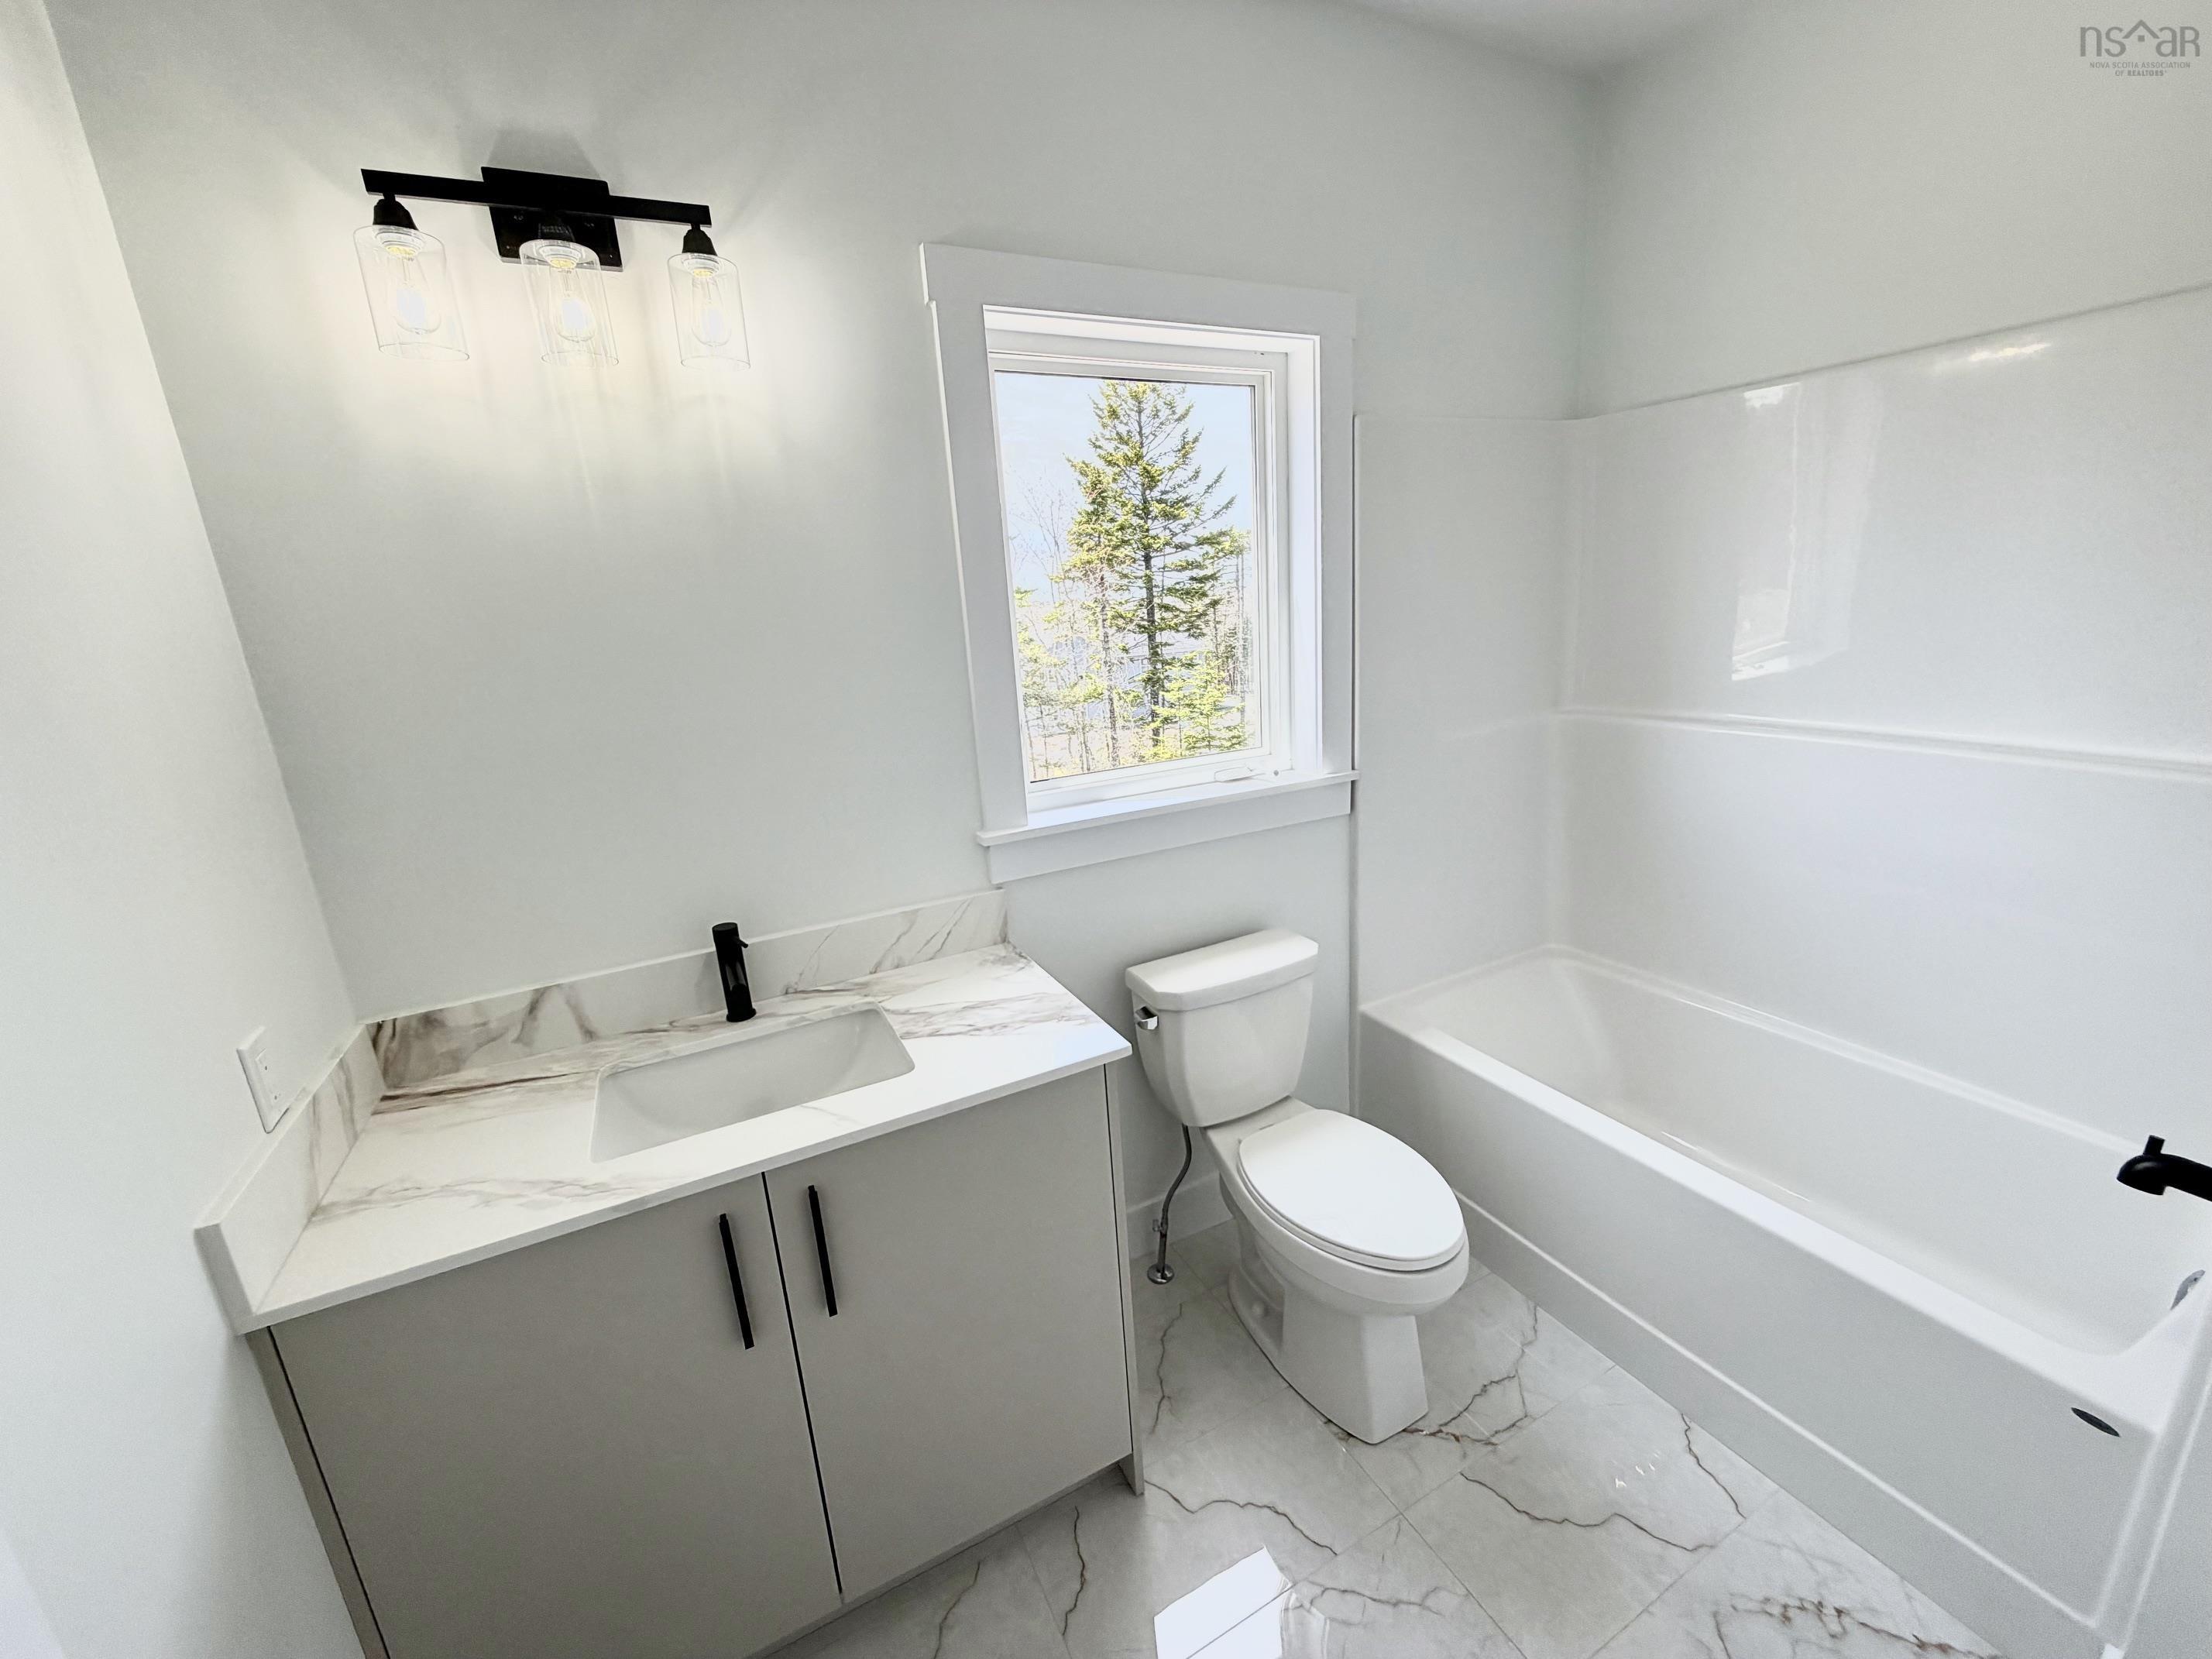
| Main Floor | Bath 2 | 4 pc |
Single Family
32 Raihaven Lane, Whites Lake, NS (MLS® 202611326).
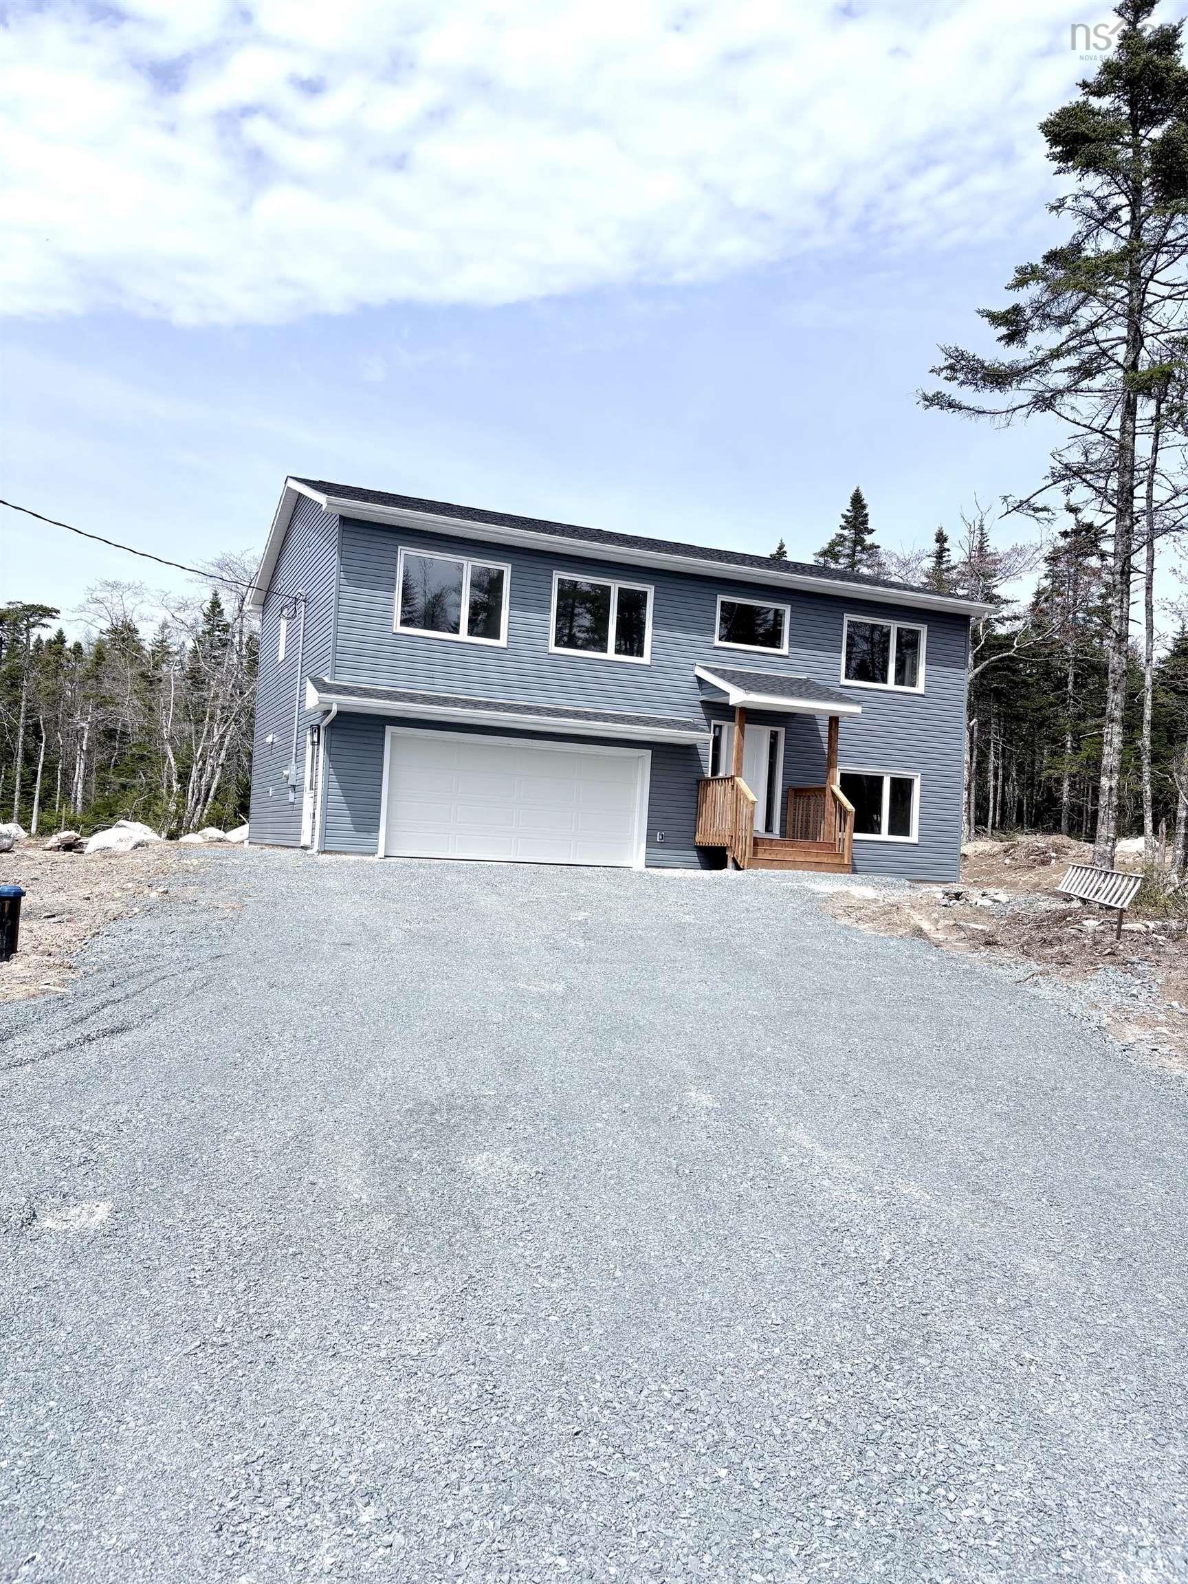
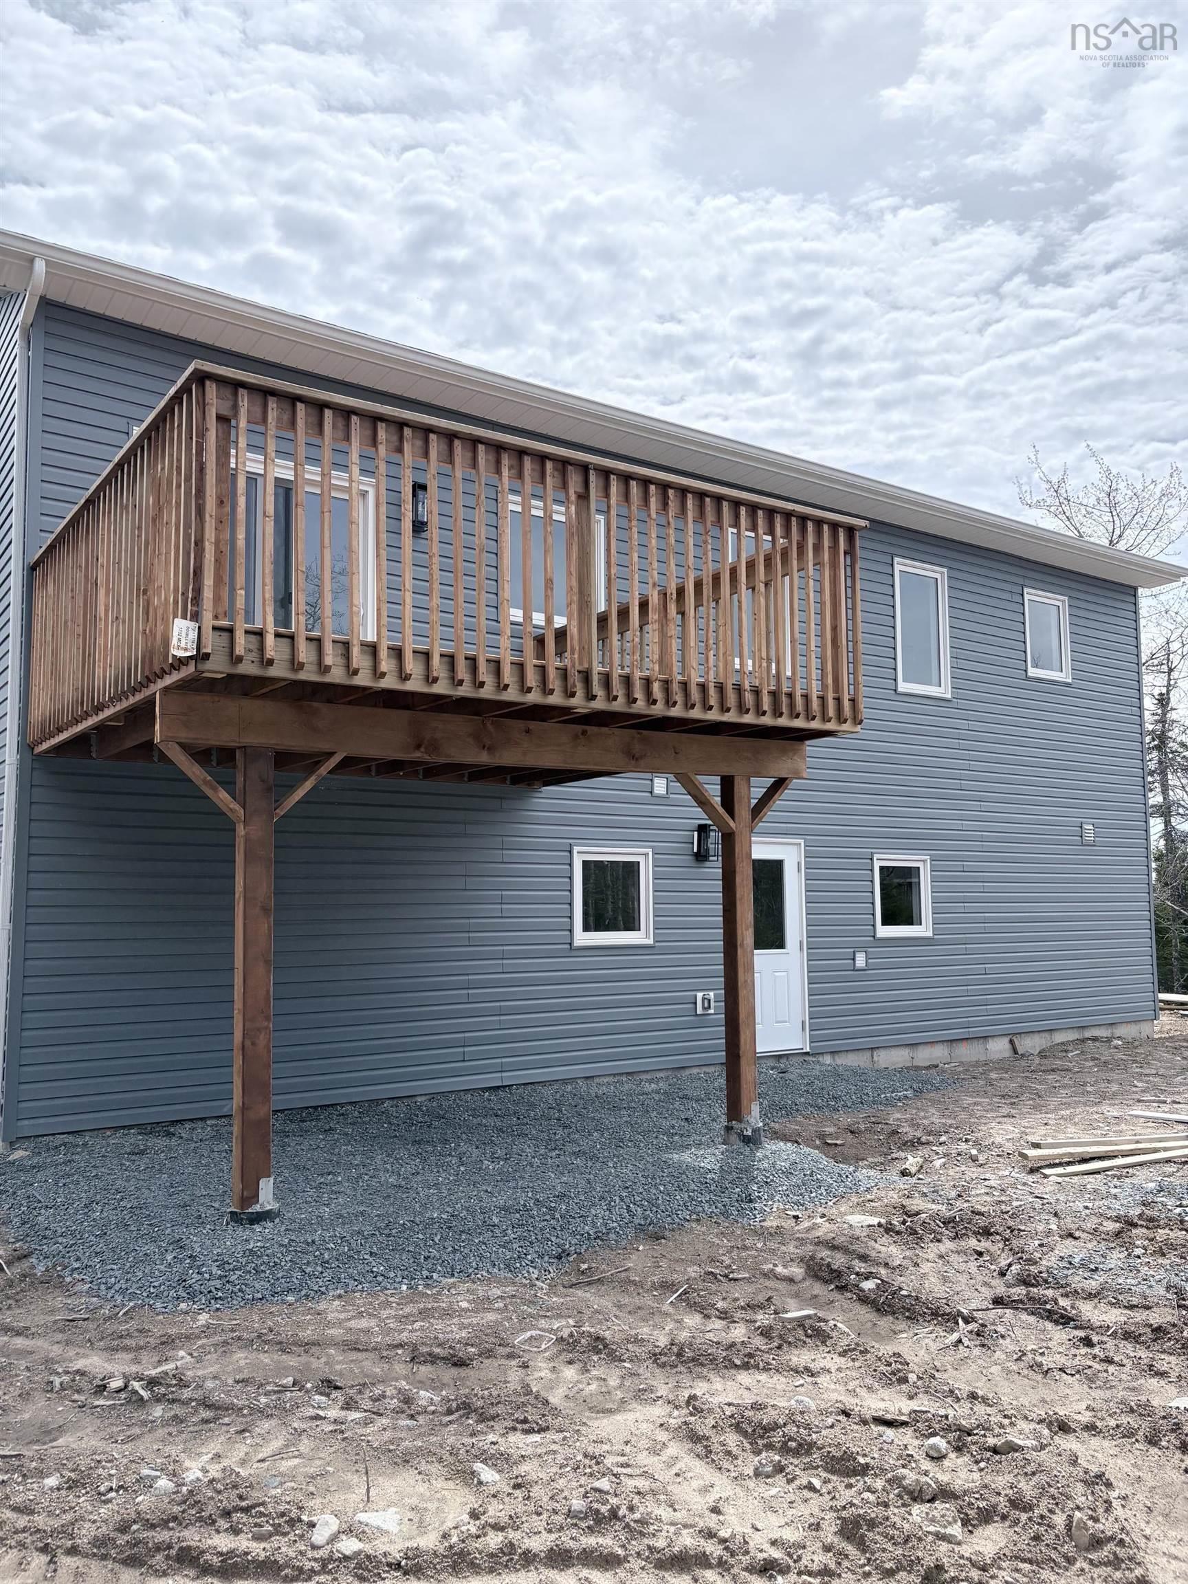
32 Raihaven Lane, Whites Lake, NS (MLS® 202611326): Executive Split entry home with 4 Bedrooms and 3 full bath built on a private and quiet lot with large driveway homes feature open foyer leading up to main floor with set of hardwood staircase and large kitchen with island and quartz counter top backsplash large open dining and living room with master bedroom and Ensuit with custom build shower and walking closet the other two bedroom are very spacious and down in the basement with walkout Recroom and the fourth bedroom and full bath laundryroom and office area with entrance from outside double car garage with large utility room The seller is register real estate agent.
Directions
Prospect Rd
$659,900
MLS®
202611326
PID
41515636
List Price
$659,900
Type
Single Family
Style
Detached
Sewer
Septic
Building Age
0
Foundation
Poured Concrete
Exterior
Vinyl
Flooring
Ceramic, Laminate
MLA
1,395 ft2
TLA
2,390 ft2
Bedrooms
4
Bathrooms
3
Water
Drilled Well
Utilities
- Cable
- Electricity
- Telephone
Features
- Ensuite Bath
- HRV (Heat Rcvry Ventln)
Rooms.
| Level | Type | Dimensions |
|---|---|---|
| 2nd Level | Bedroom | 13 x 12.6 |
| 2nd Level | Bedroom | 11.2 x 11.2 |
| Level | Type | Dimensions |
|---|---|---|
| Basement | Rec Room | 12.8 x 17 |
| Basement | Bedroom | 10.10 x 10.2 |
| Basement | Bath 3 | 4 pc |
Schools.
| Type | Name |
|---|---|
| Elementary School | Prospect Road Elementary School |
| Middle School | Brookside Junior High School |
| High School | Brookside Junior High School |
contact the agent.

(902) 877-2122
nas@klayme.com
Nas has been a licensed REALTOR® since 2003. Nas enjoys the challenge of matching people to their dream homes.


