| Level | Type | Dimensions |
|---|---|---|
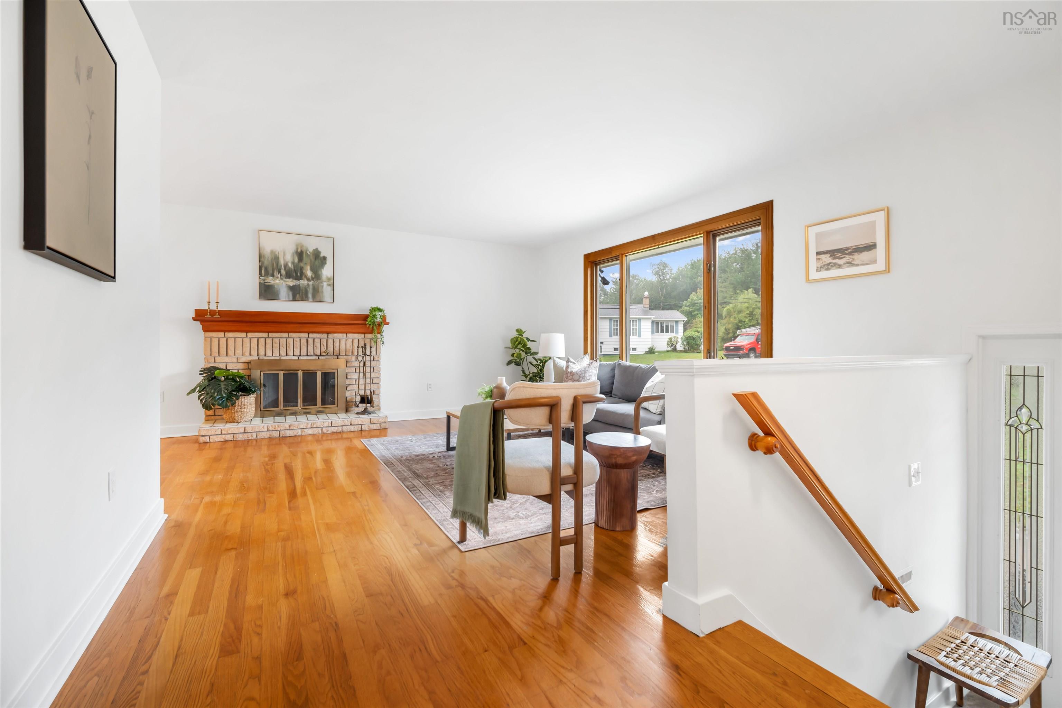
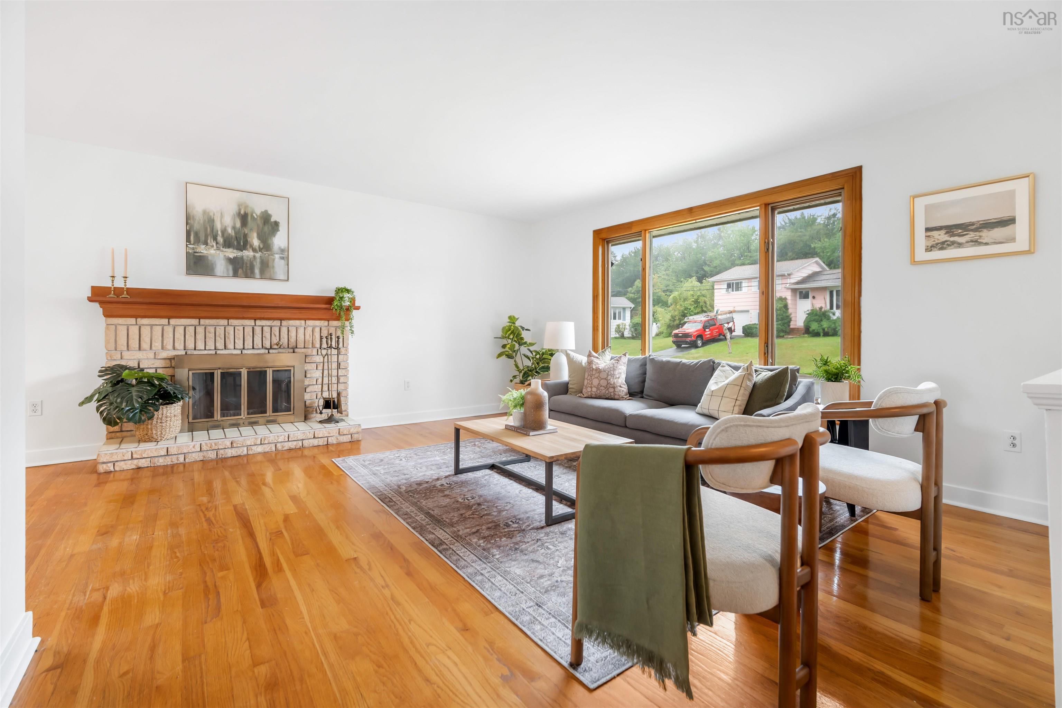
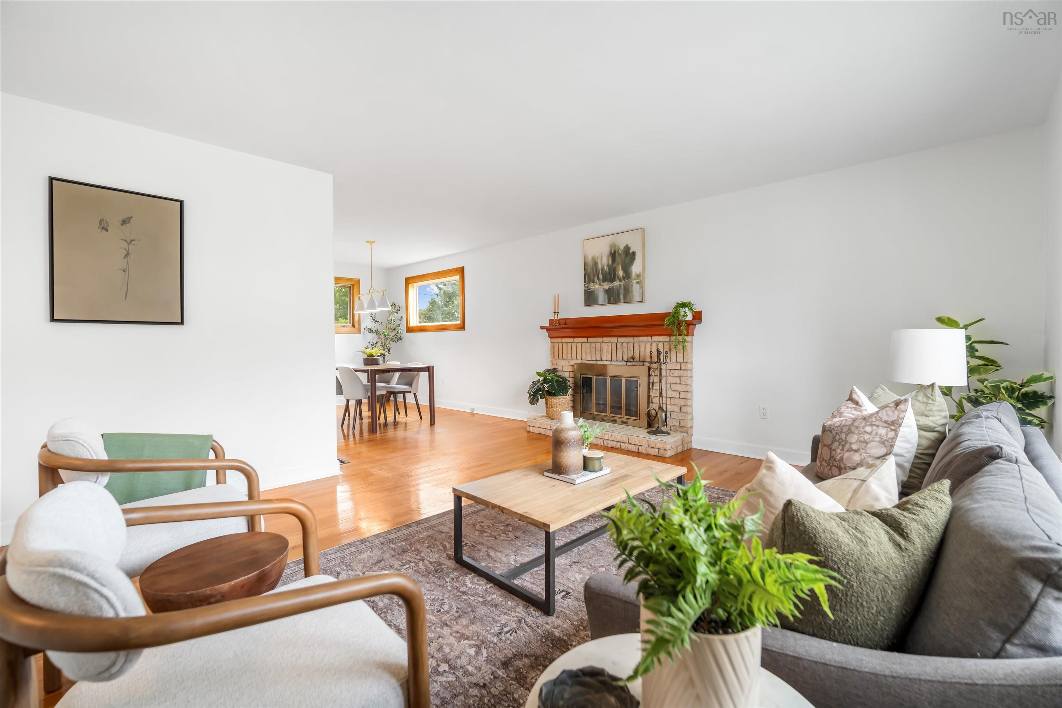
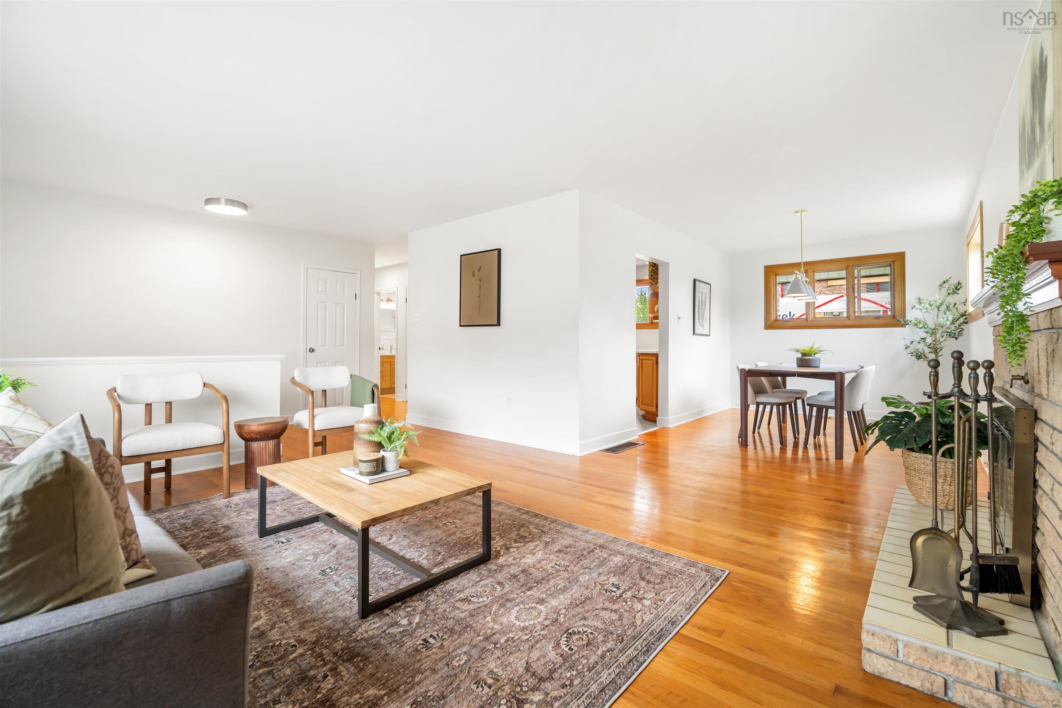
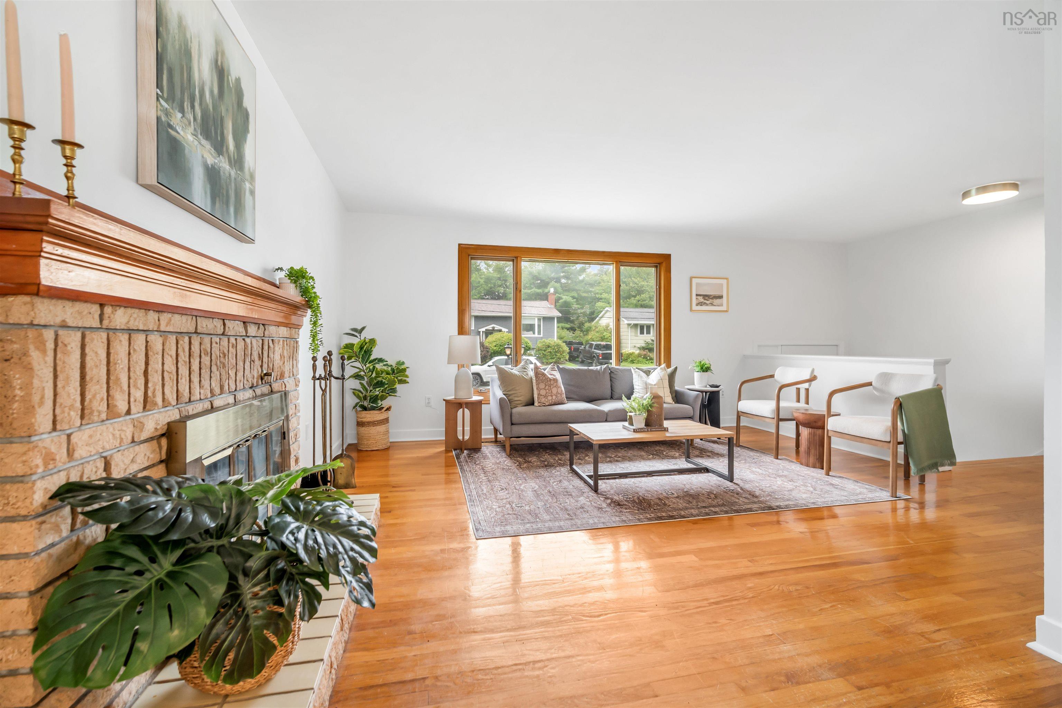
| Main Floor | Living Room | 15.8x13.3 |
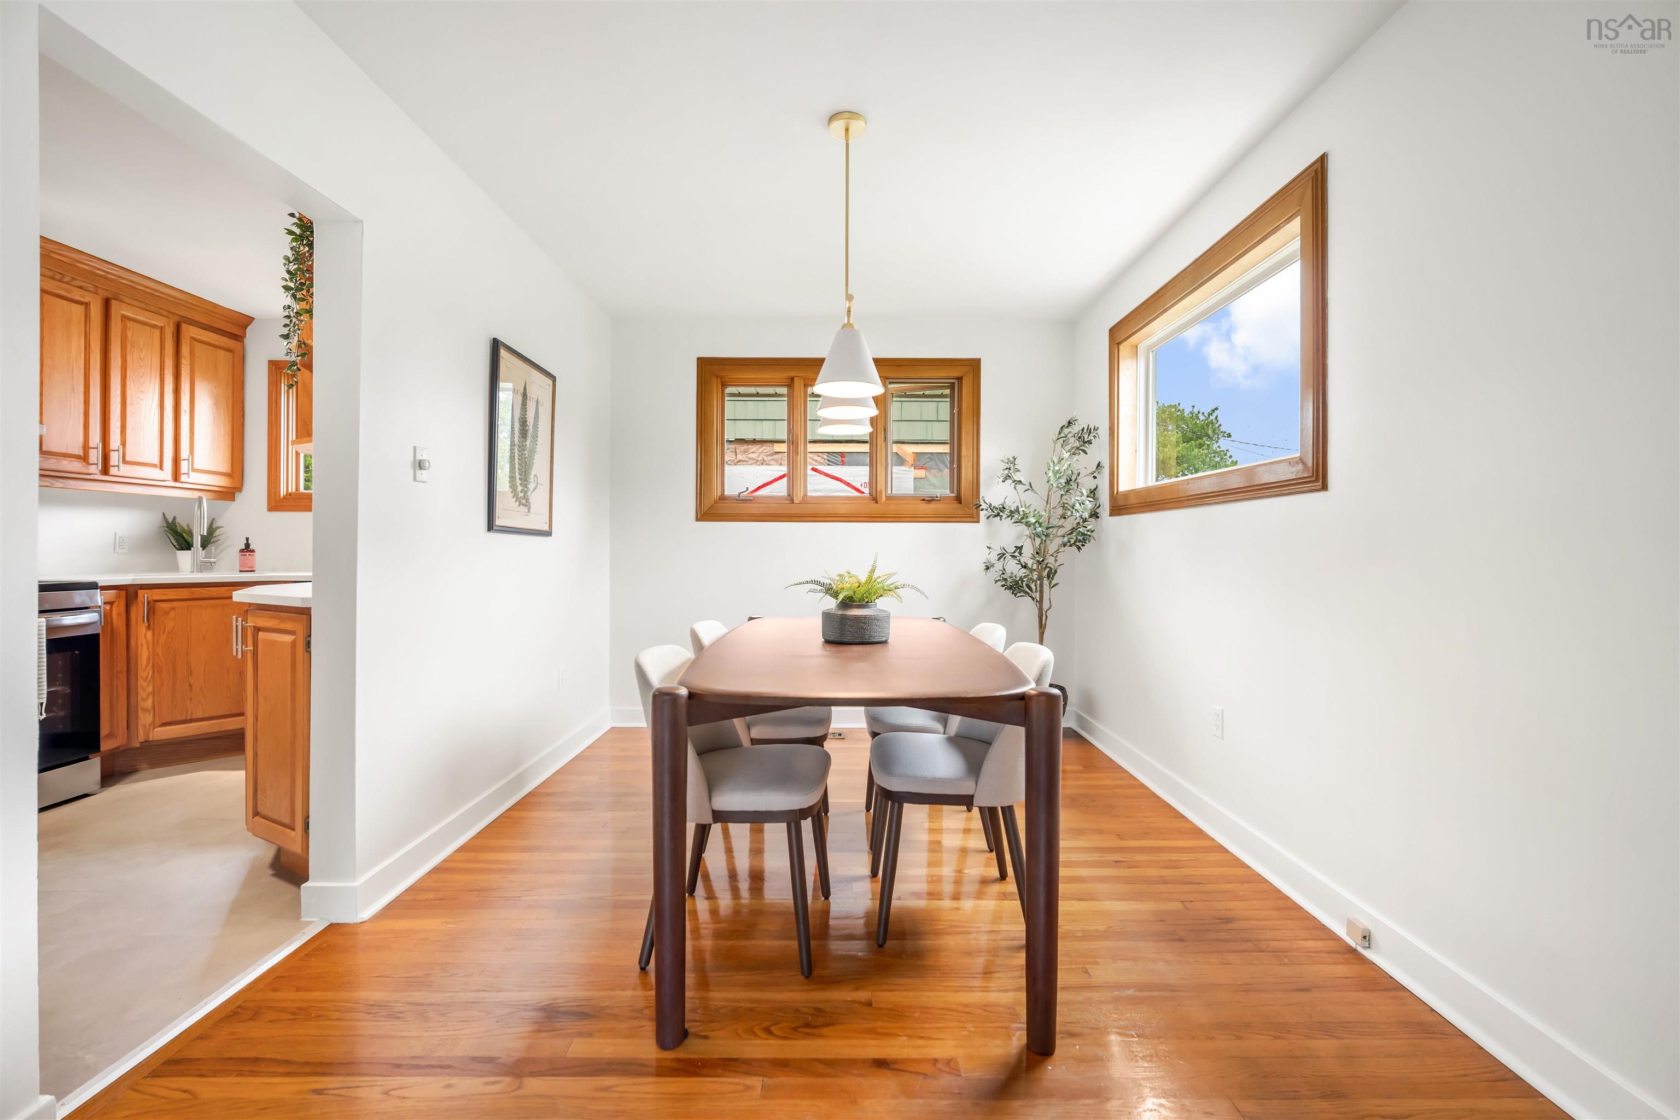
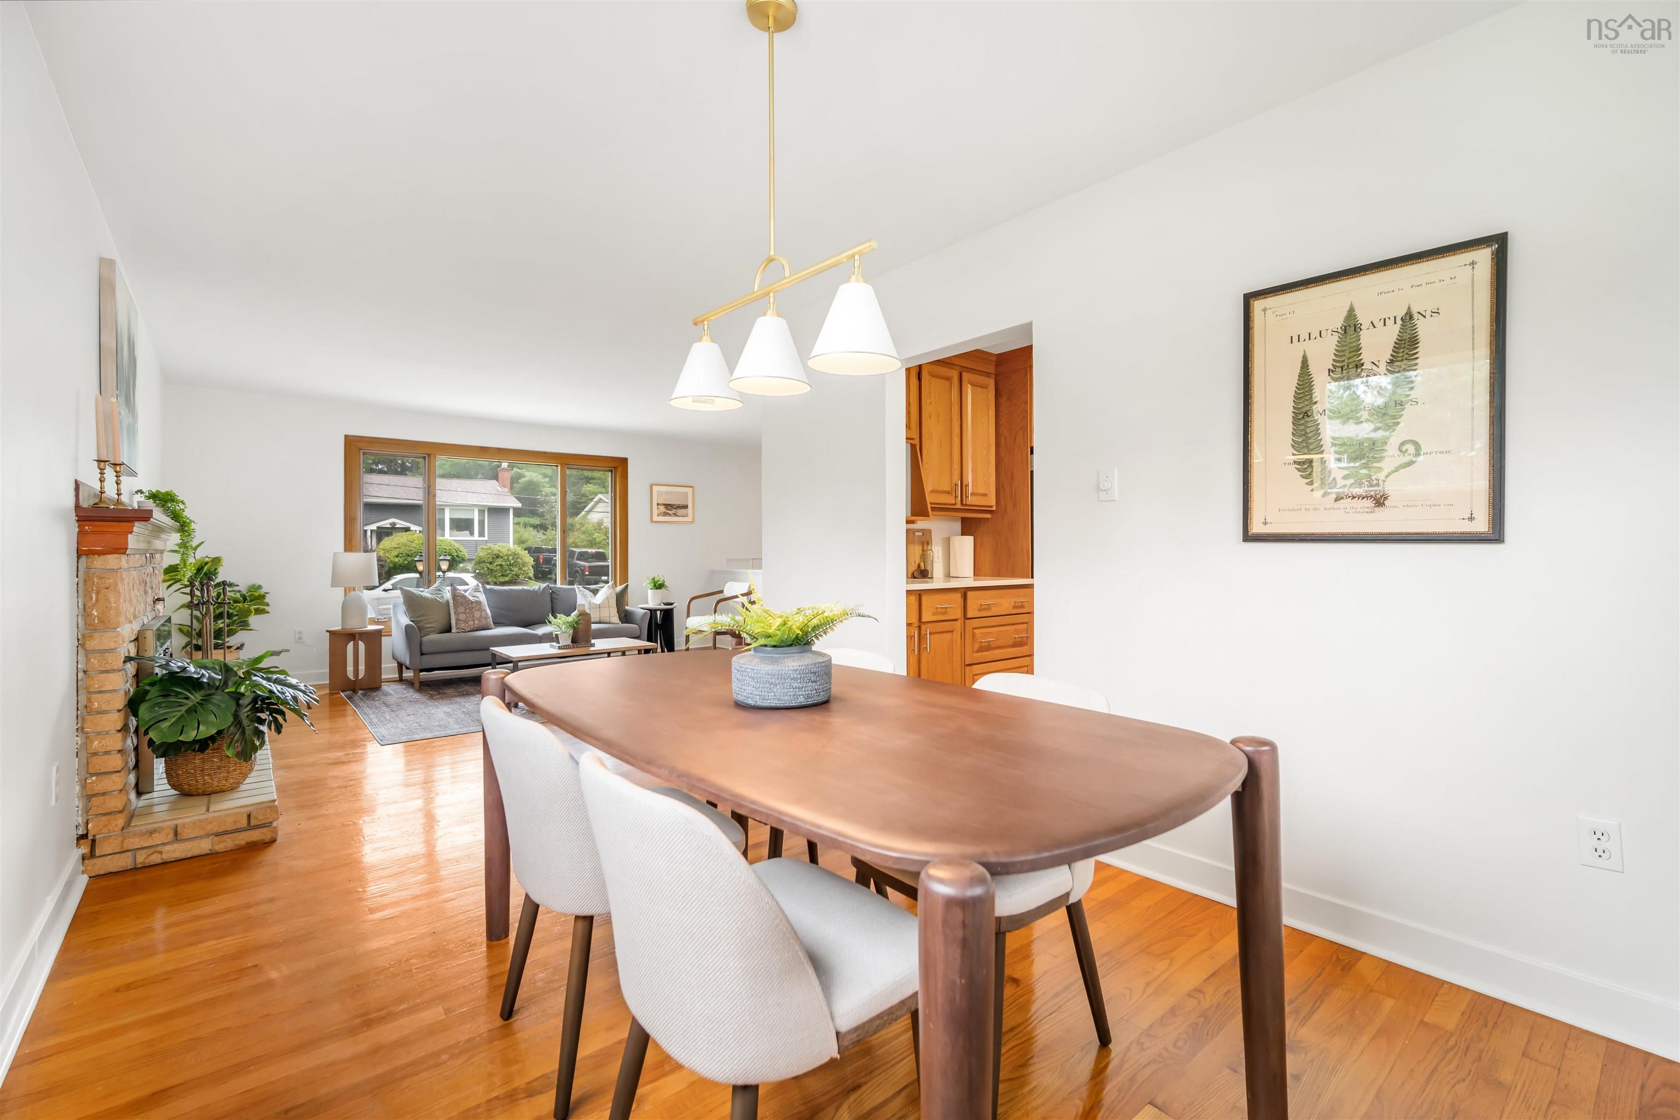
| Main Floor | Dining Room | 9.1x13.8 |
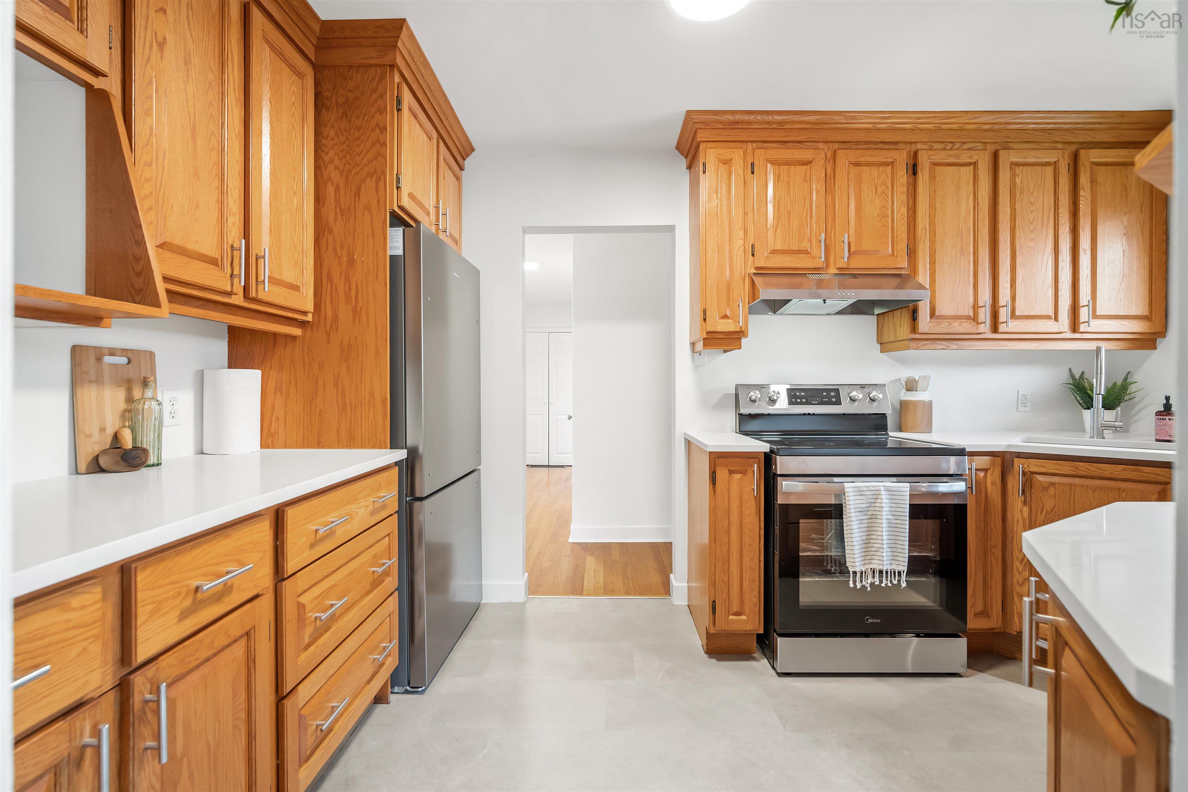
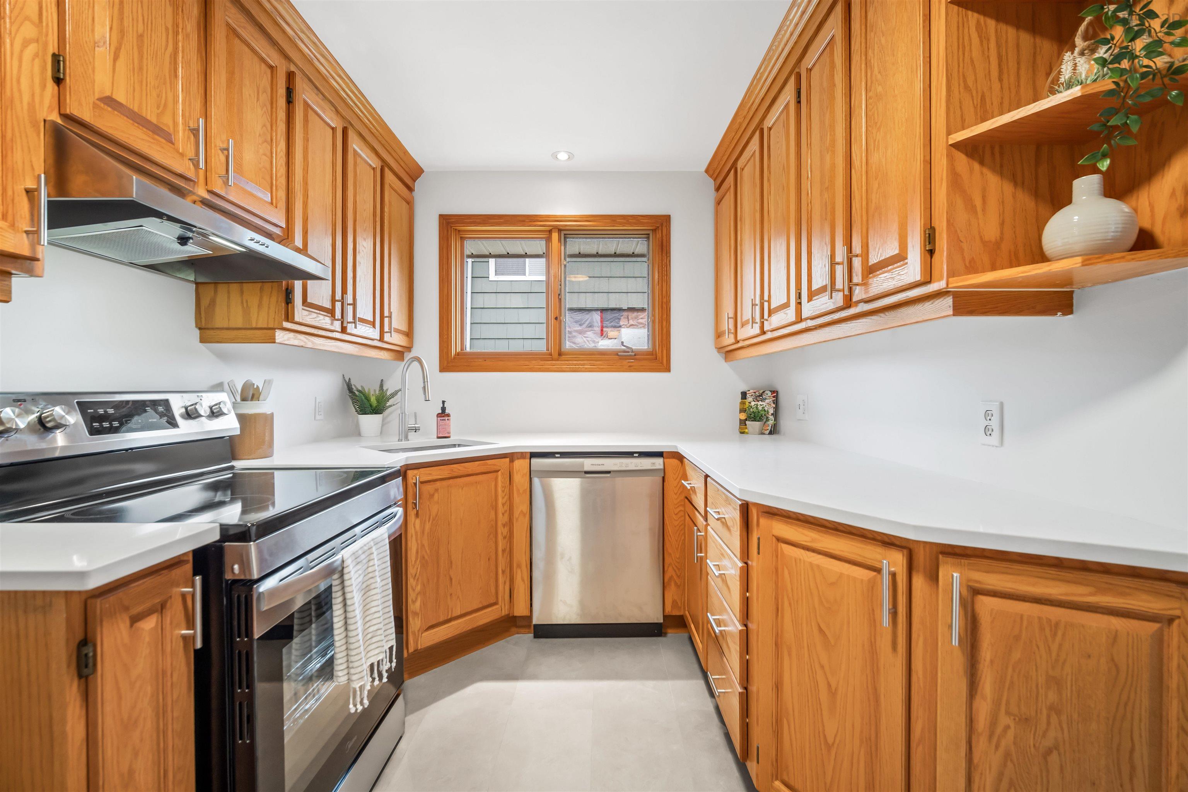
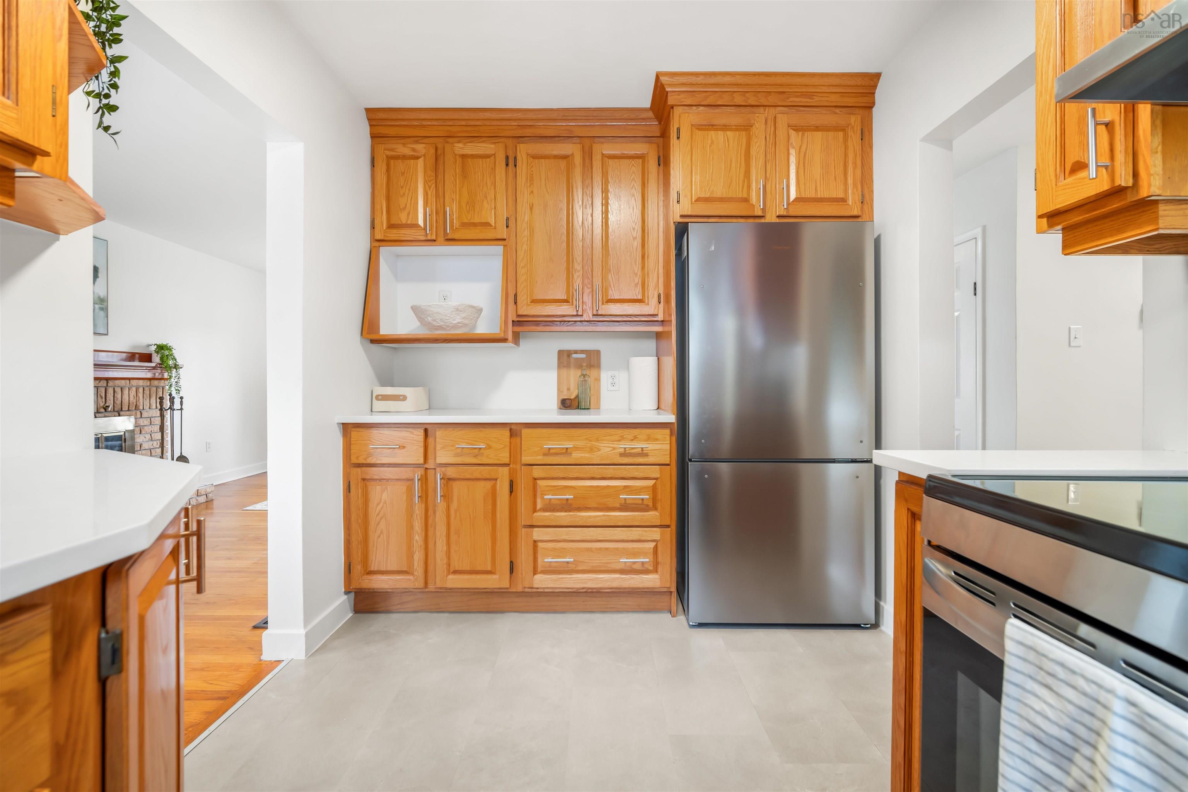
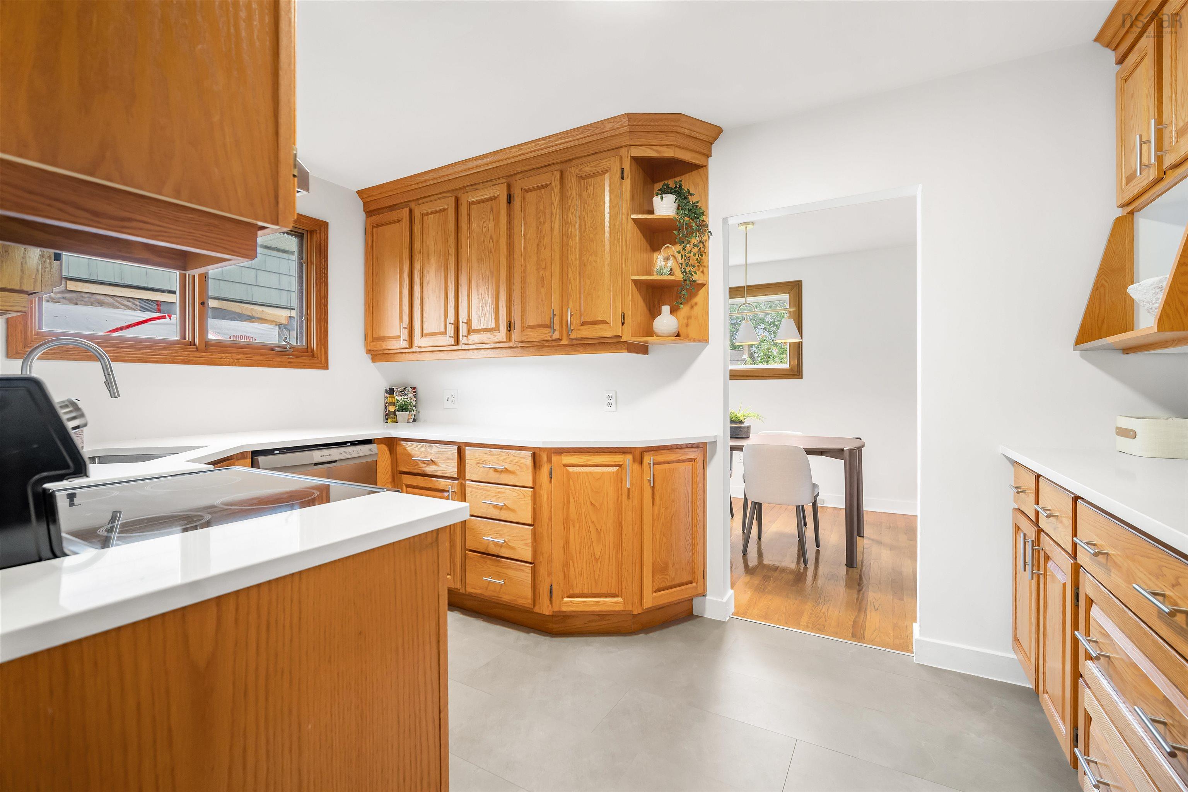
| Main Floor | Kitchen | 7.9x13.2 |
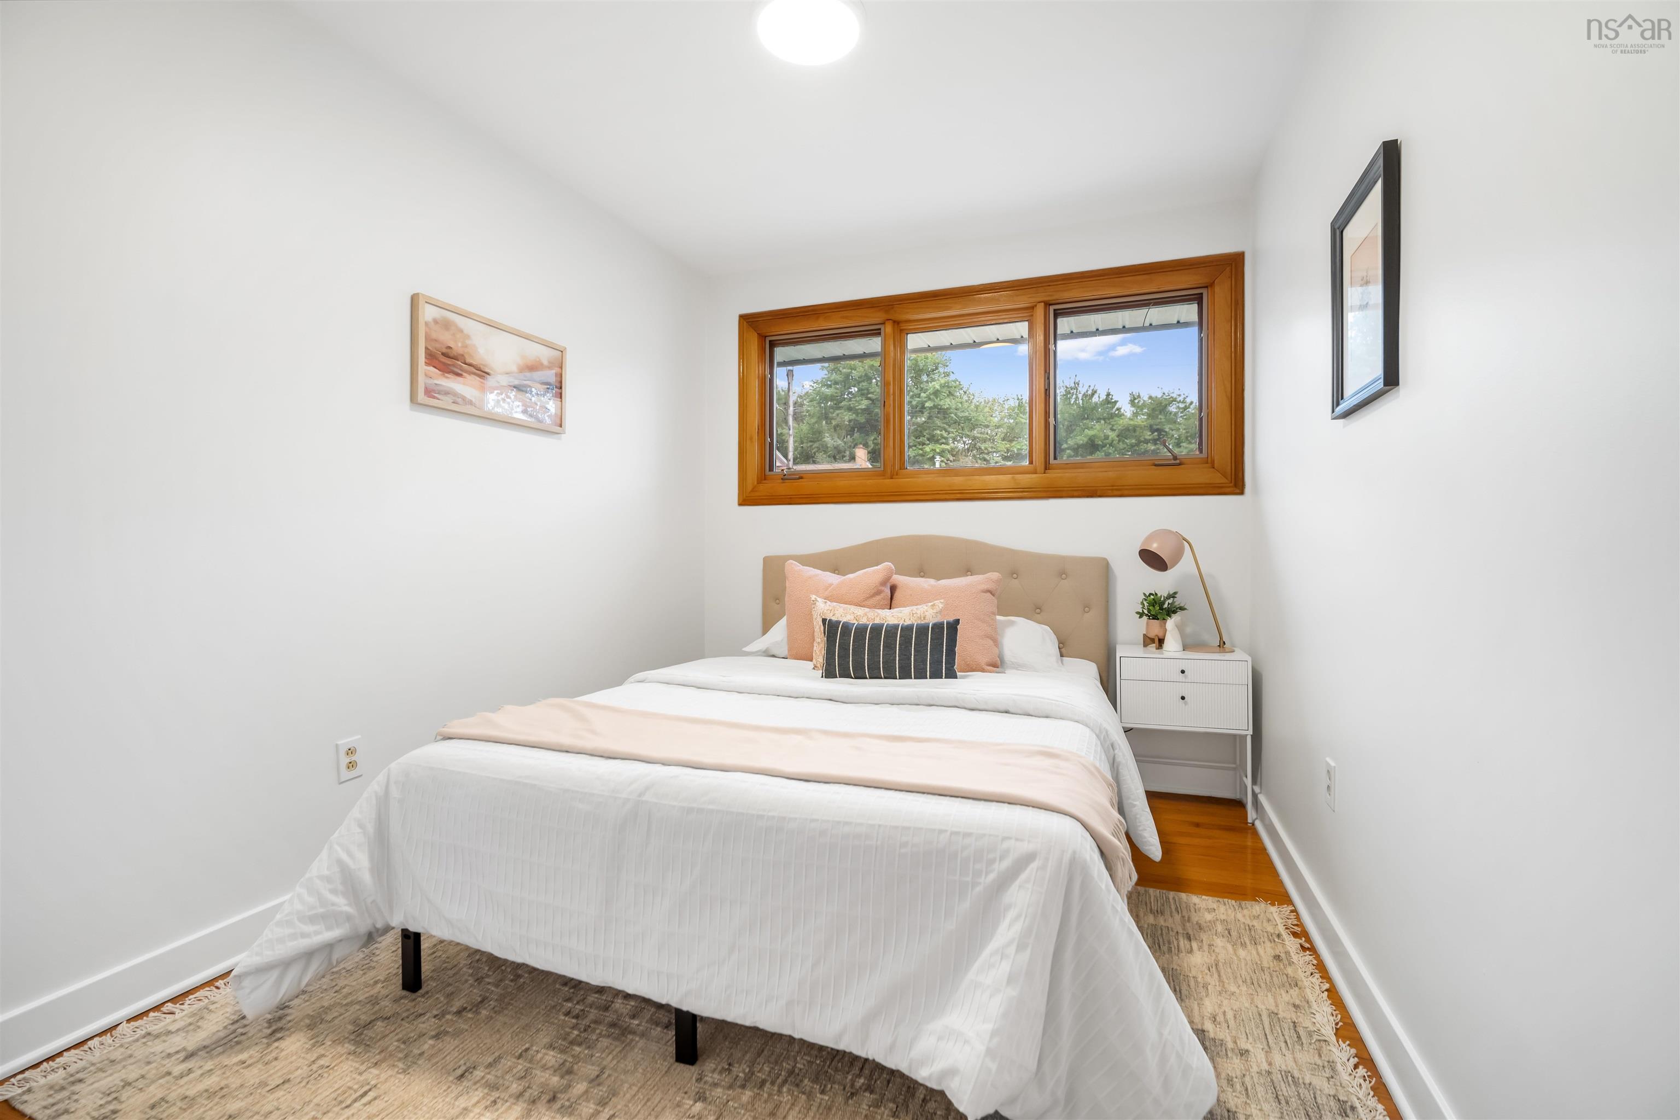
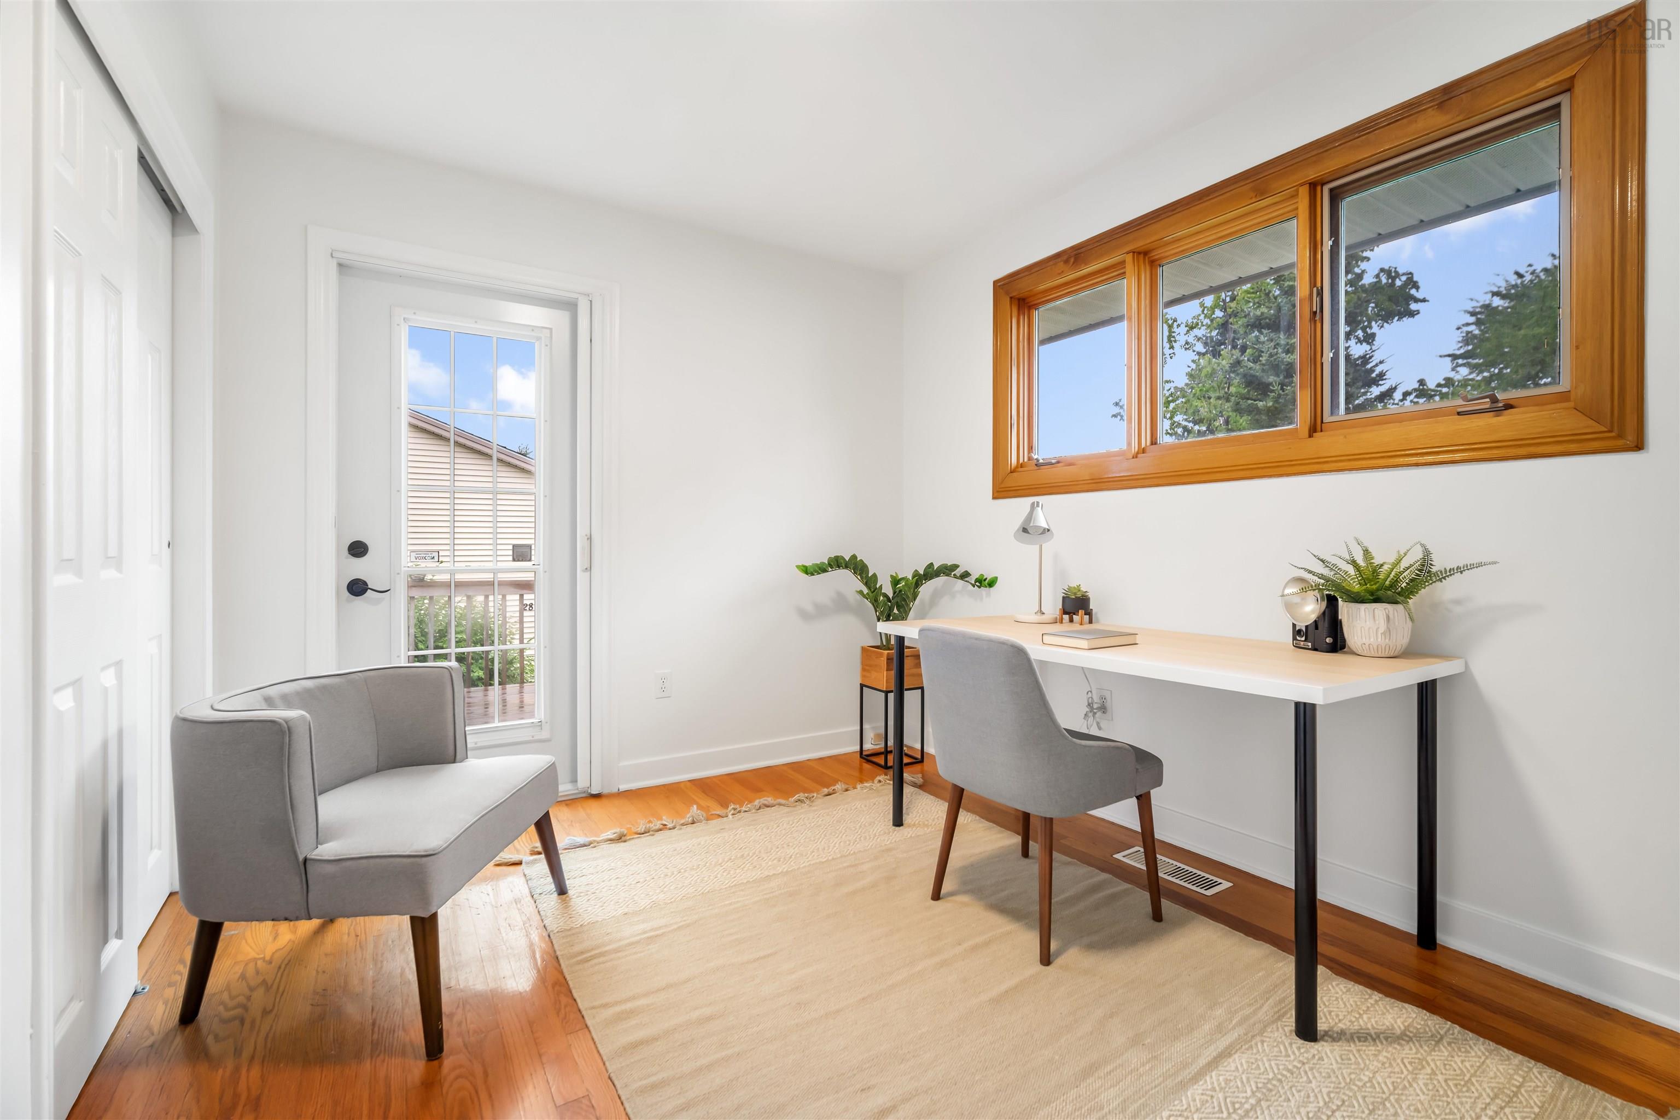
| Main Floor | Bedroom | 8.3x13.3 |
| Main Floor | Bedroom | 9.0x11.1 |
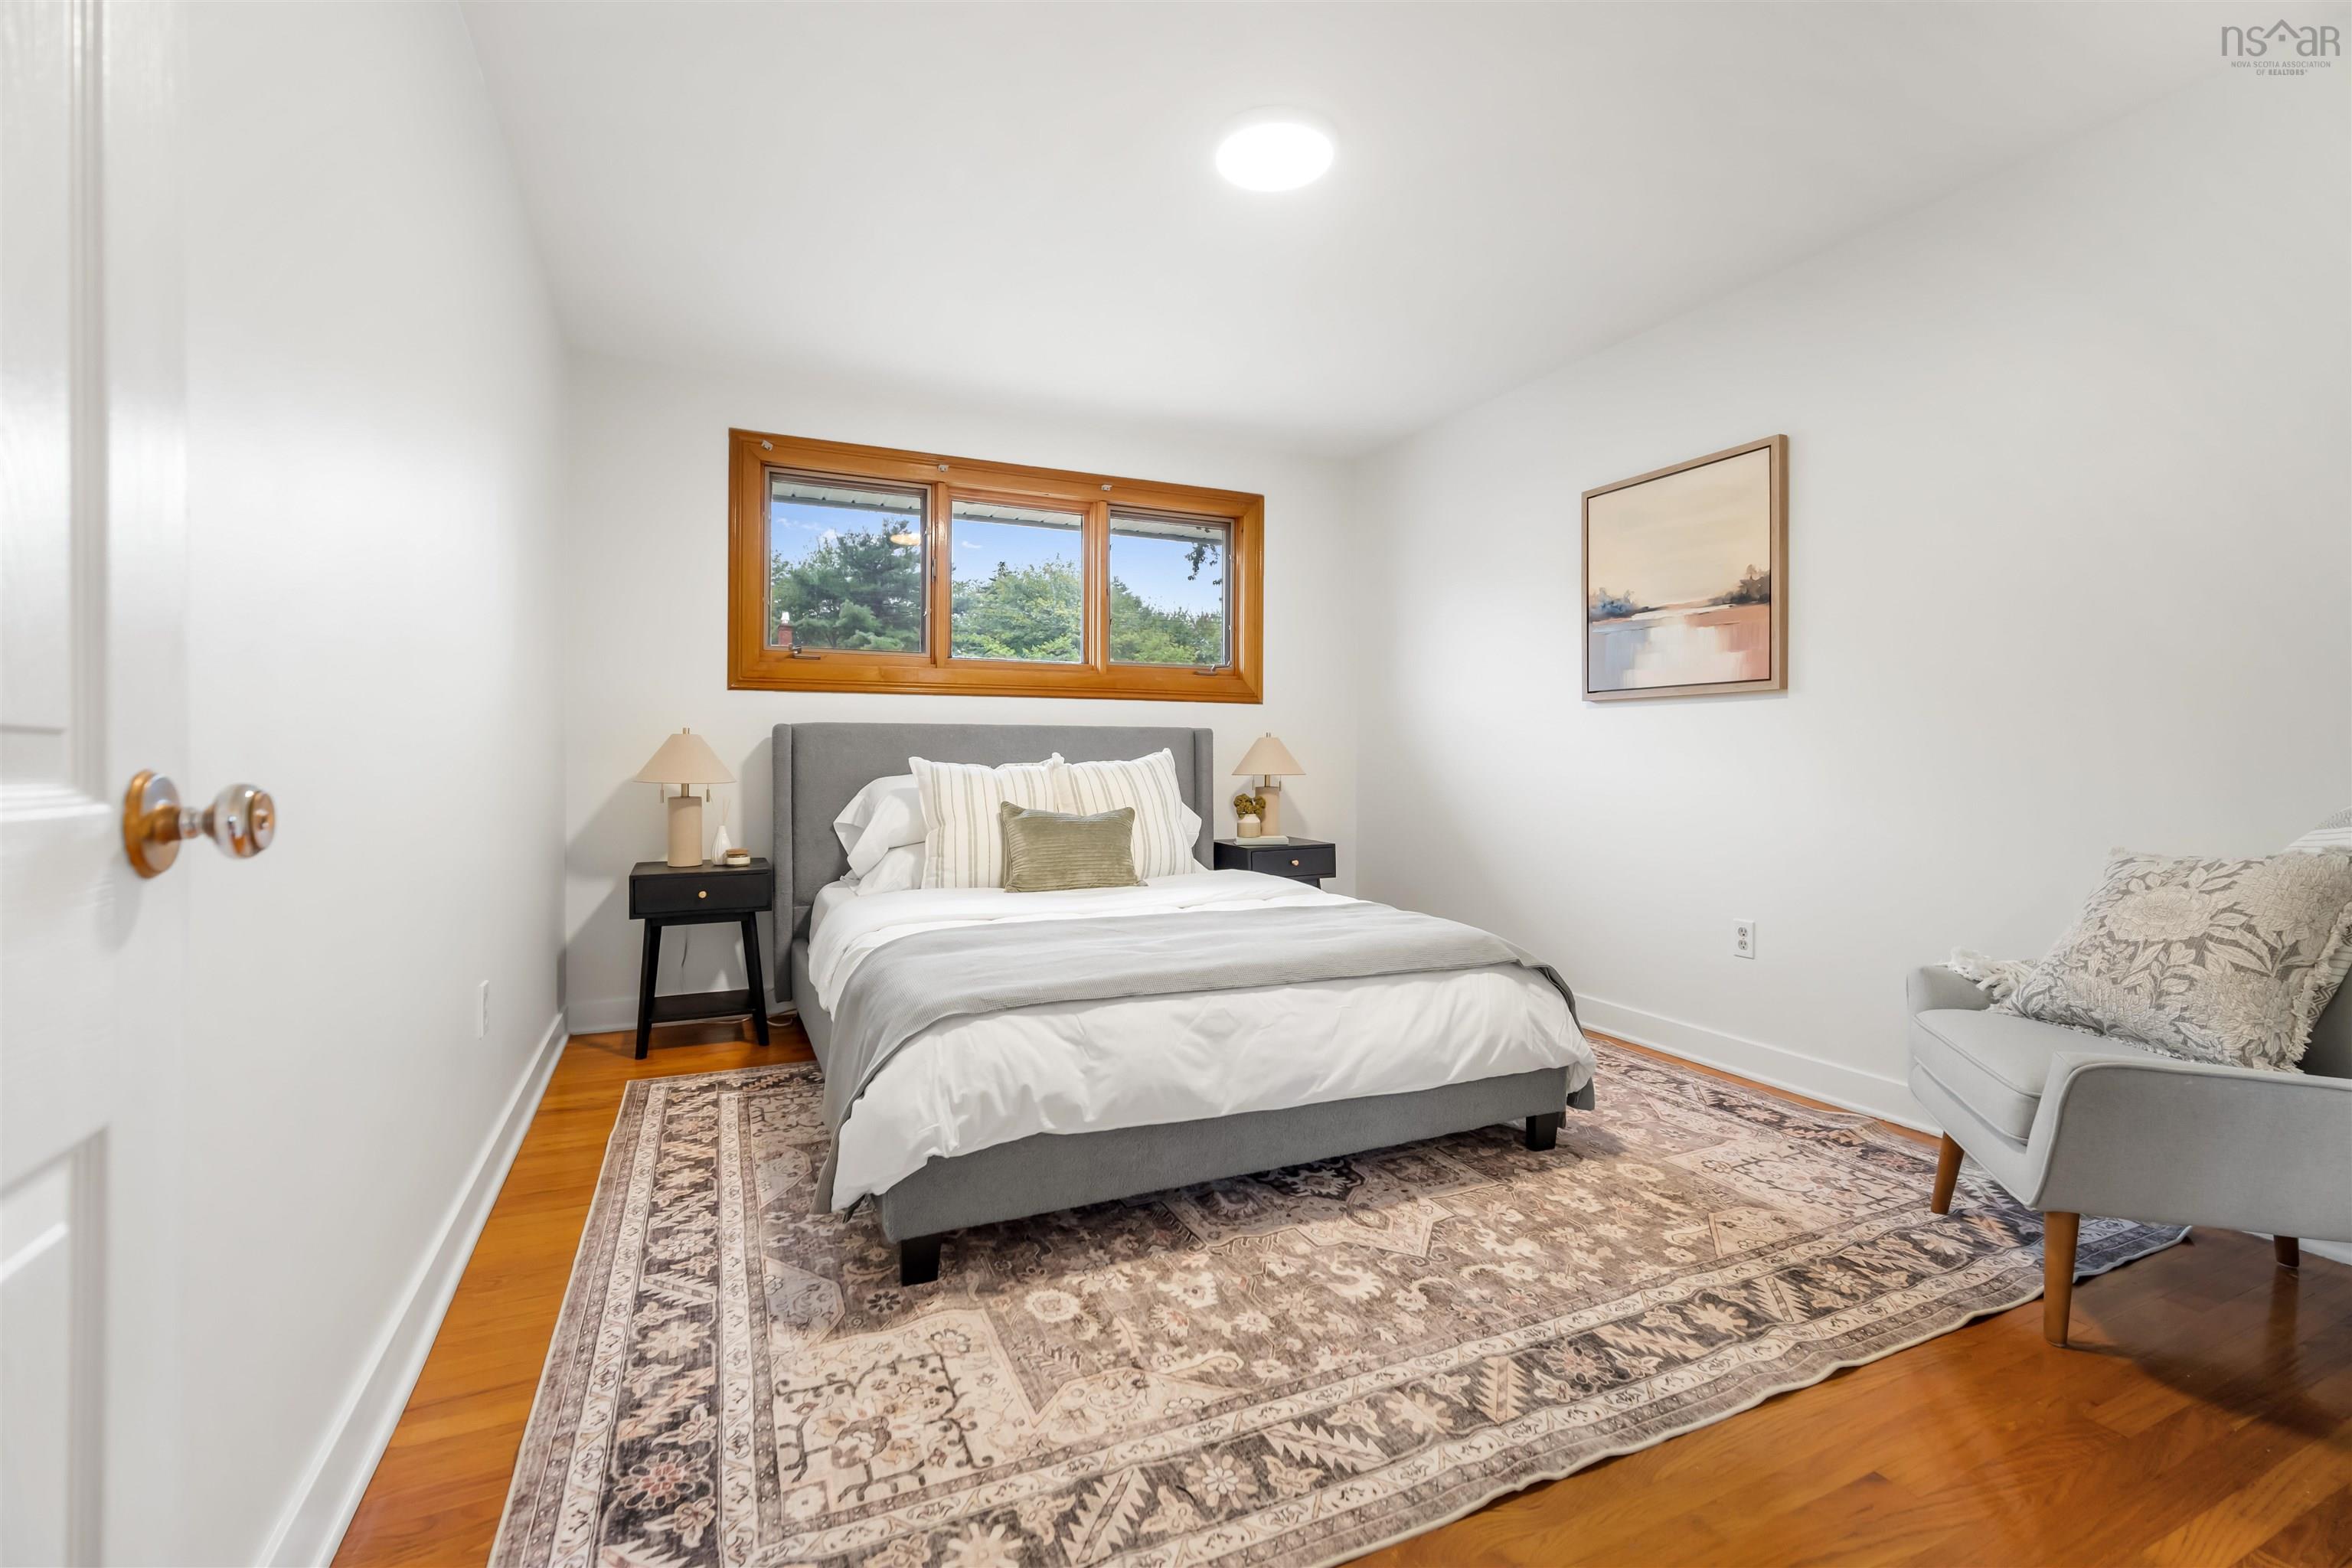
| Main Floor | Primary Bedroom | 13.3x10.11 |
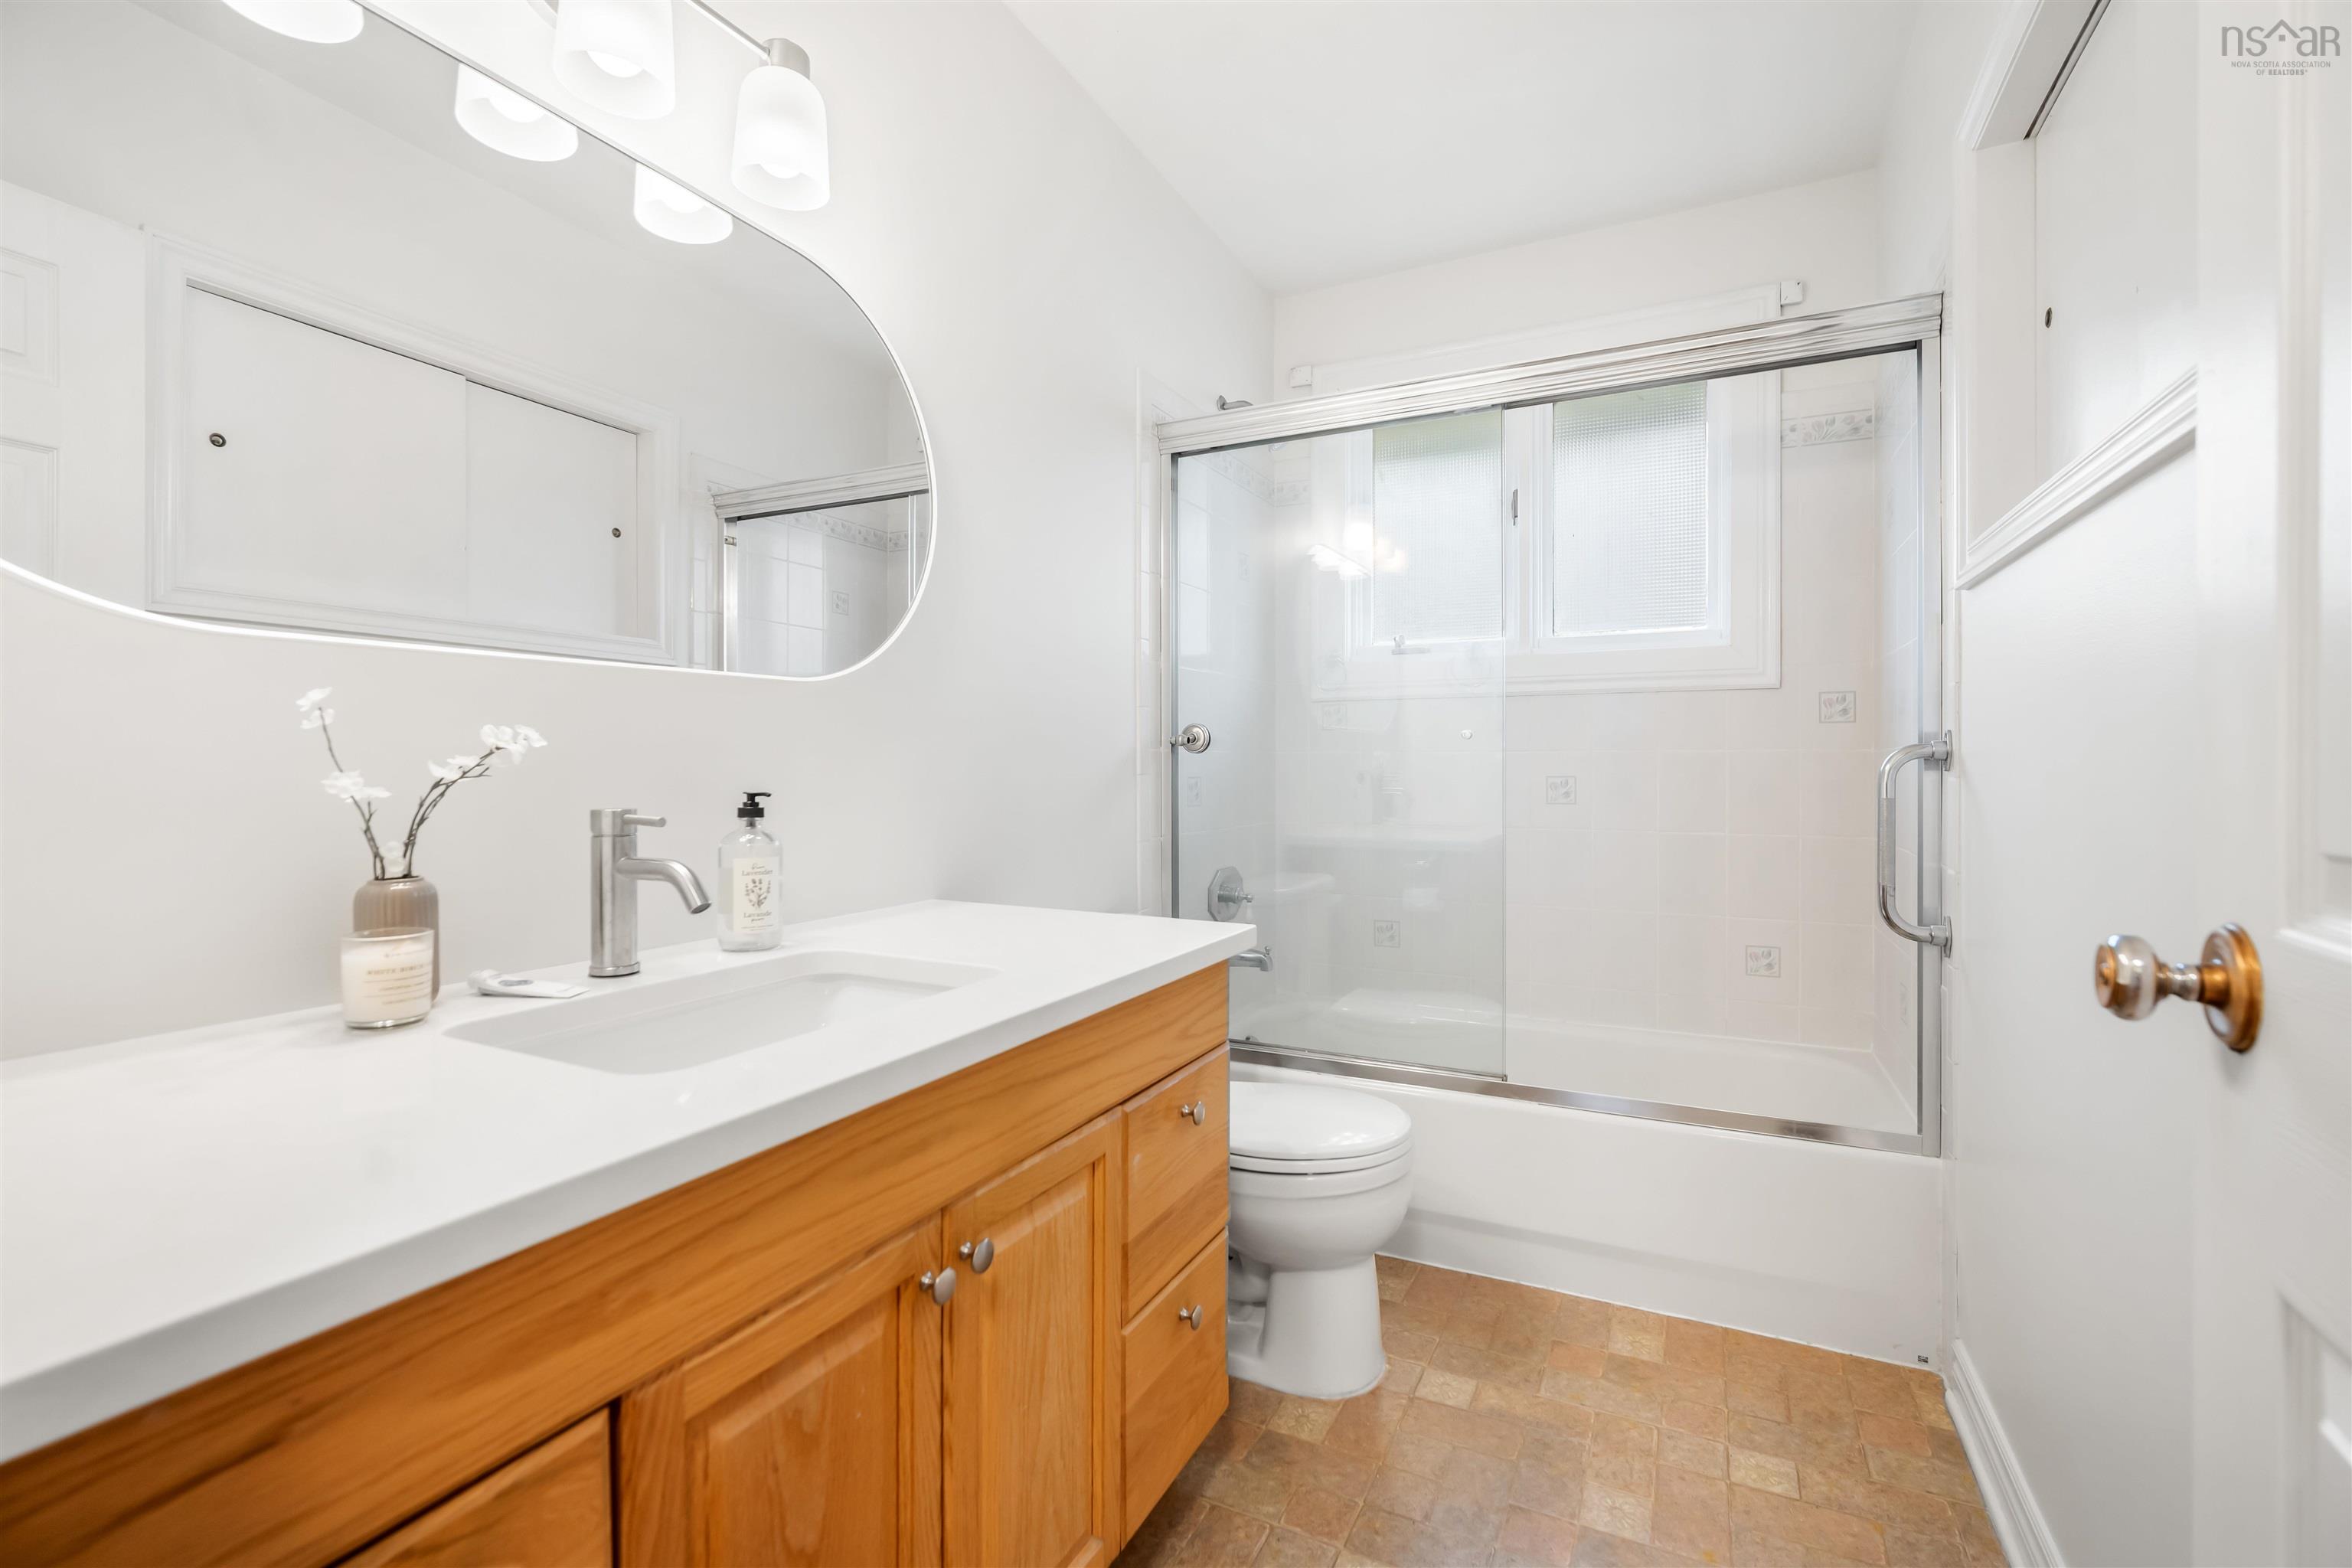
| Main Floor | Bath 1 | 9.1x4.11 |
Single Family
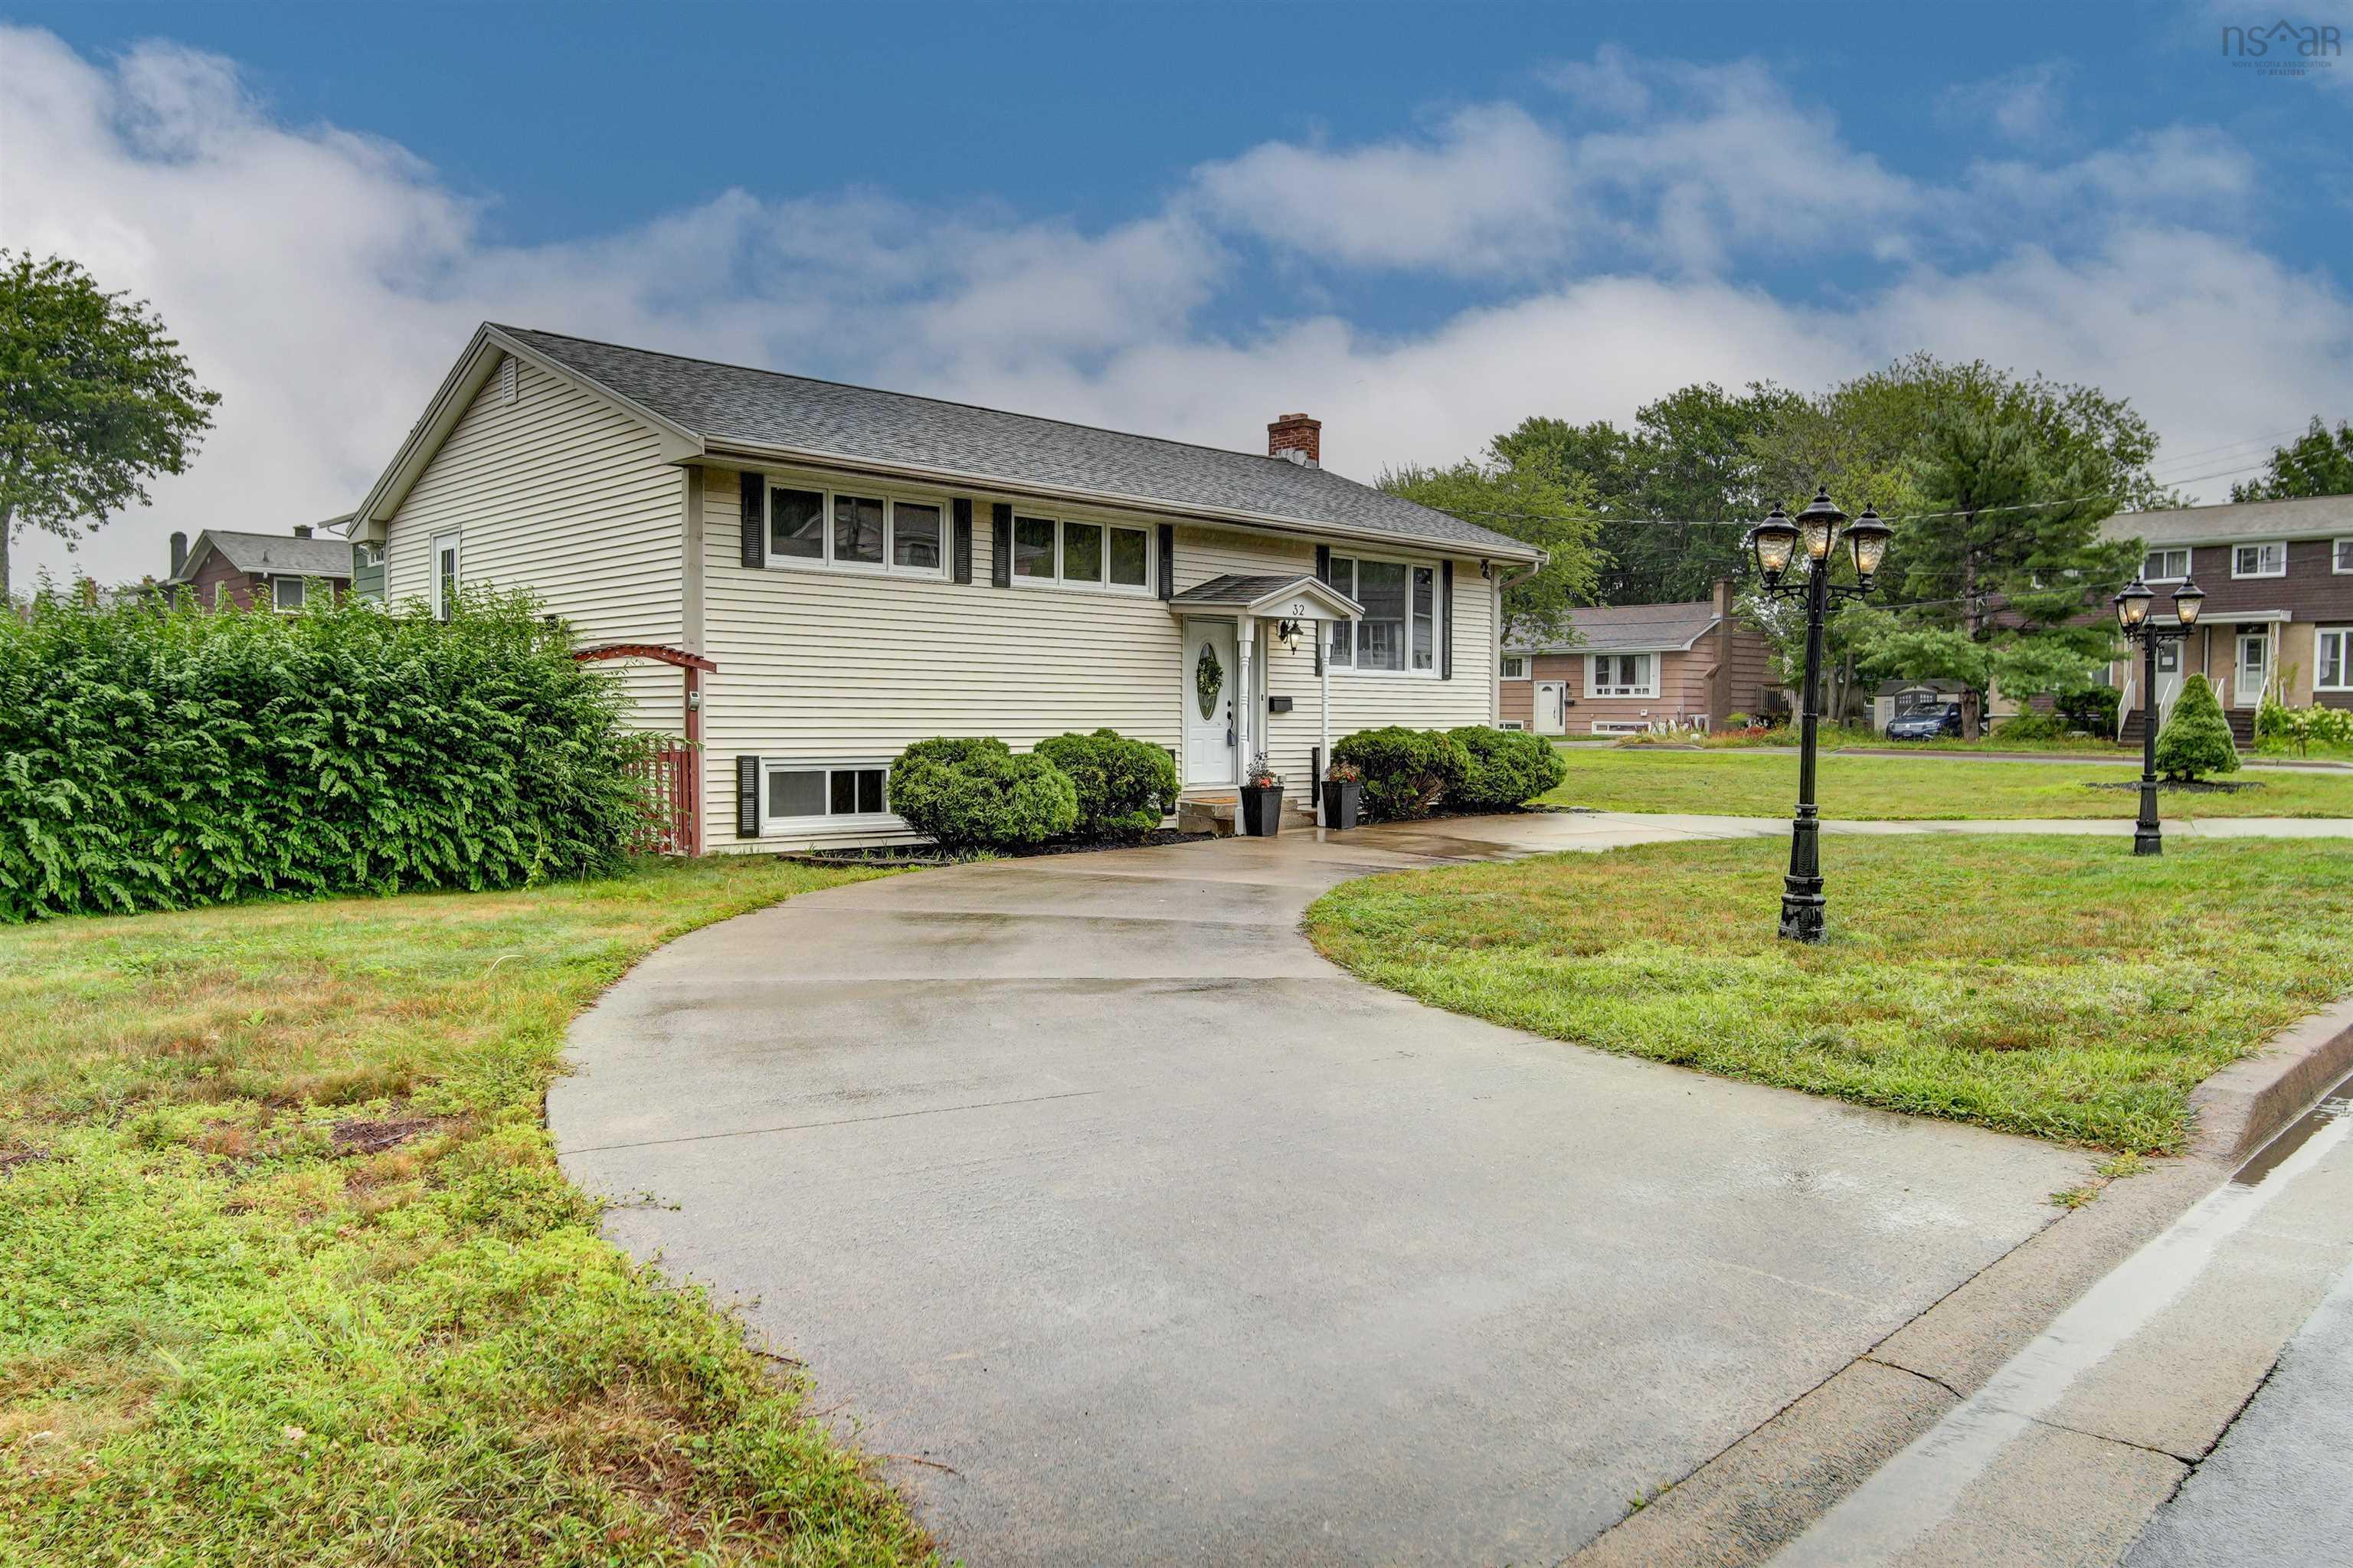
32 Swan Crescent, Halifax, NS (MLS® 202621026).
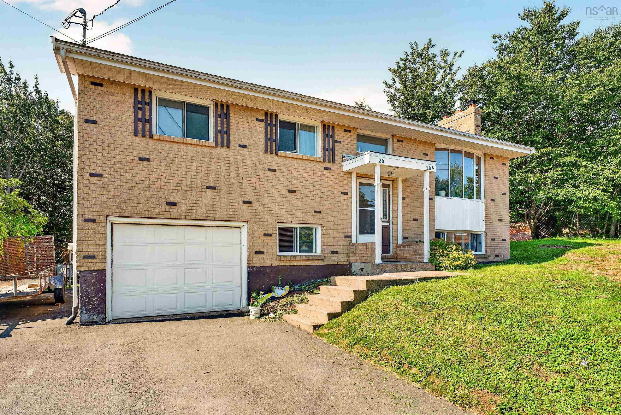
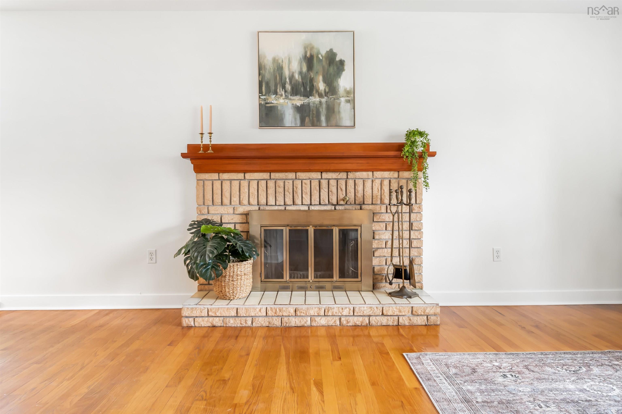
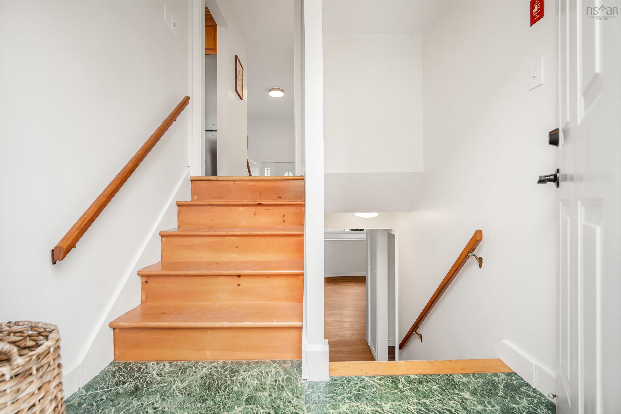
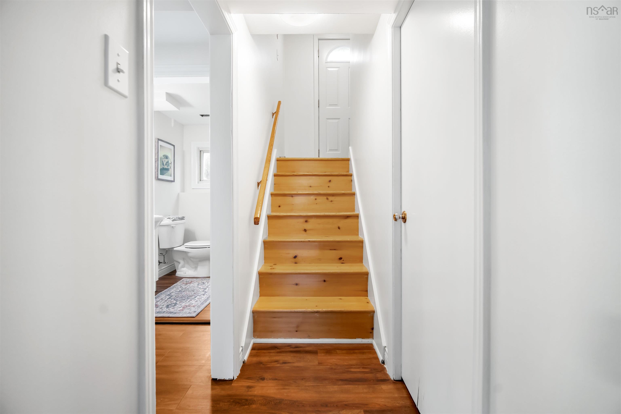
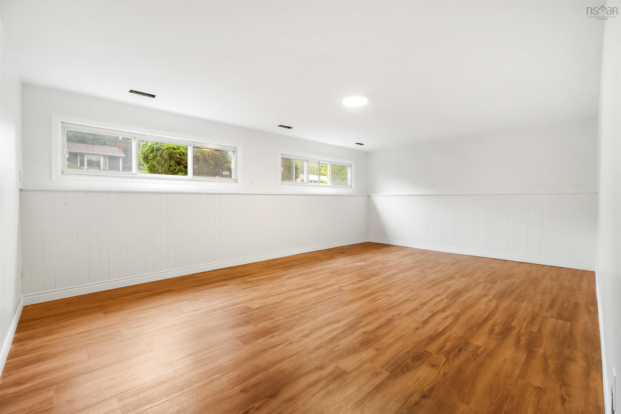
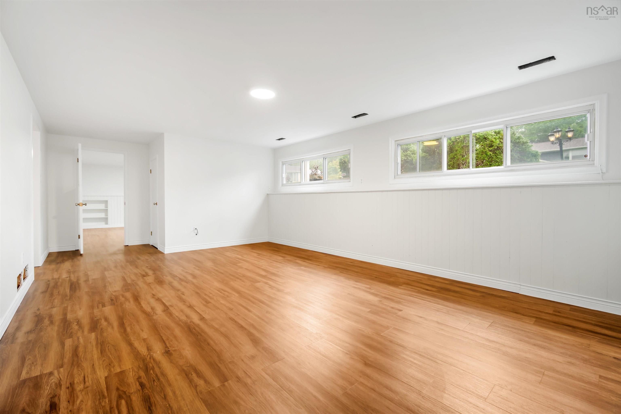
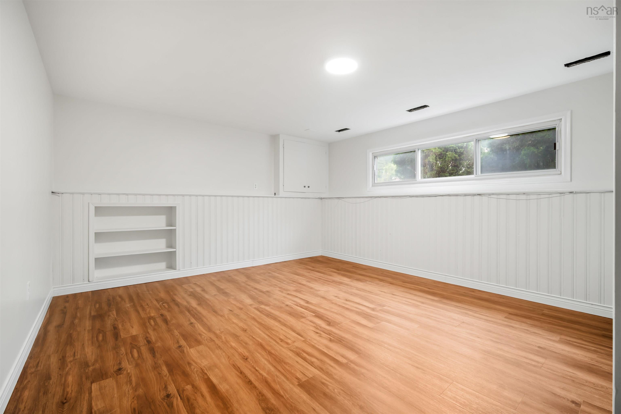
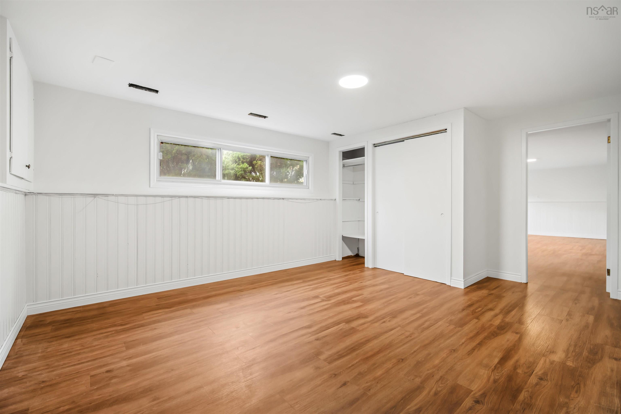
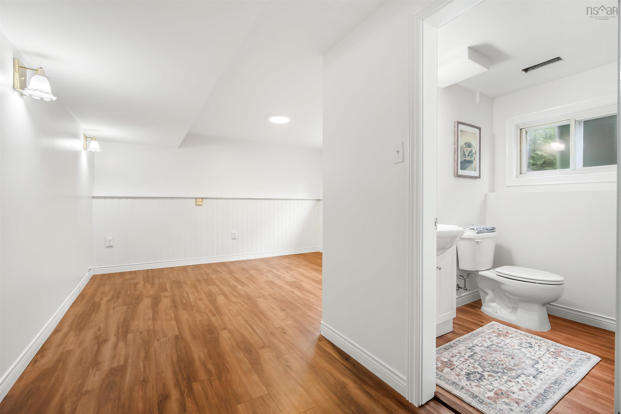
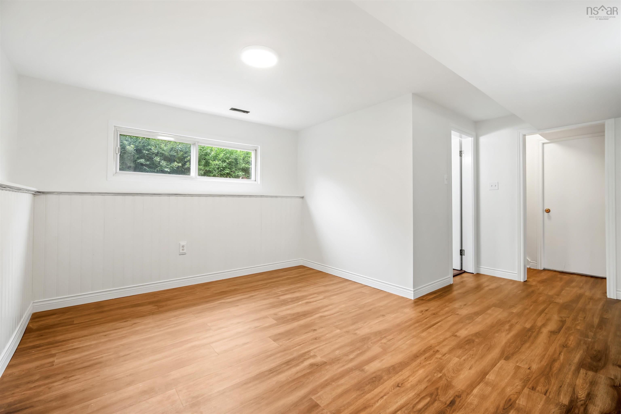
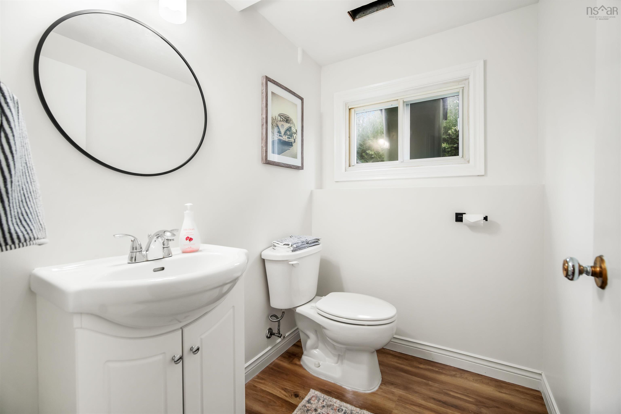
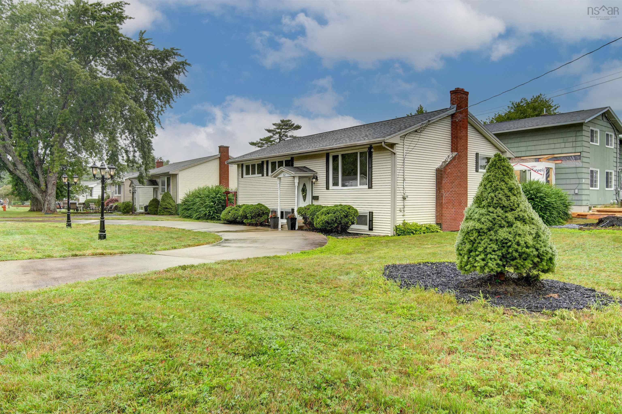
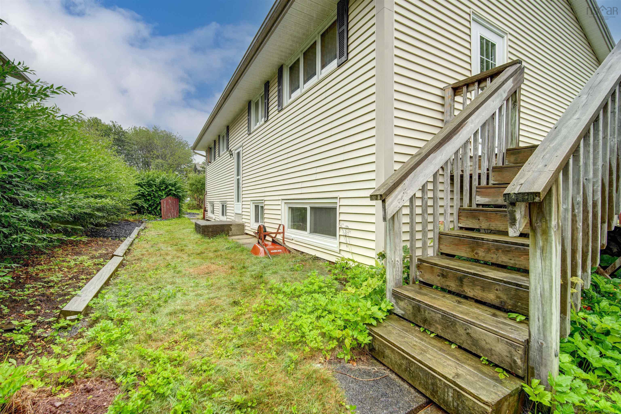
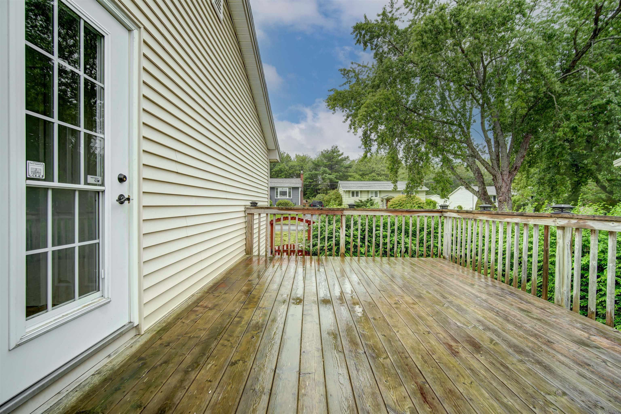
32 Swan Crescent, Halifax, NS (MLS® 202621026): Welcome to 32 Swan Crescent, a bright and beautifully maintained four bedroom home tucked away on a quiet street. Inside, the living room immediately sets the tone, with sunlight pouring through the large front window onto warm hardwood floors and a classic brick fireplace anchoring the space. Fresh paint gives the home a clean, airy feel, while the tastefully refreshed kitchen features new countertops, stainless steel appliances and generous cabinetry, ready for everyday meals or weekend entertaining. With four bedrooms and one and a half baths, plus a spacious lower level rec room, there is room to grow, host guests or create a dedicated home office. Outside, two concrete driveways, including separate access at the rear, provide excellent flexibility for multiple vehicles or a trailer. Just minutes from the Canada Games Centre, Bayers Lake, schools, parks and major commuter routes, 32 Swan Crescent keeps you close to it all while offering a quiet place to come home to. Move in ready, easy to settle into and hard to leave.
Directions
Dunbrack to Lincoln Cross, left on Meadowlark, left on Swan Cres.
$649,900
MLS®
202621026
PID
00323733
List Price
$649,900
Type
Single Family
Style
Detached
Sewer
Municipal
Building Age
59
Foundation
Poured Concrete
Exterior
Vinyl
Flooring
Hardwood, Tile, Vinyl Plank
MLA
1,176 ft2
TLA
1,882 ft2
Bedrooms
4
Bathrooms
2
Water
Municipal
Utilities
- Electricity
- High Speed Internet
- Telephone
Features
- Wood Fireplace
Community Features
- Park
- Place of Worship
- Playground
- Public Transit
- Recreation Center
- Shopping
Rooms.
| Level | Type | Dimensions |
|---|---|---|
| Basement | Family Room | 9.9x12.8 |
| Basement | Bedroom | 16.9x12.8 |
| Basement | Den/Office | 10.3x12.7 |
| Basement | Utility | 21.1x13.2 |
| Basement | Bath 2 | 5.11x4.9 |
Schools.
| Type | Name |
|---|---|
| Elementary School | Grosvenor - Wentworth Park Elementary School |
| Middle School | Clayton Park Junior High School |
| High School | Clayton Park Junior High School |
contact the agent.

(902) 877-2122
nas@klayme.com
Nas has been a licensed REALTOR® since 2003. Nas enjoys the challenge of matching people to their dream homes.