Single Family
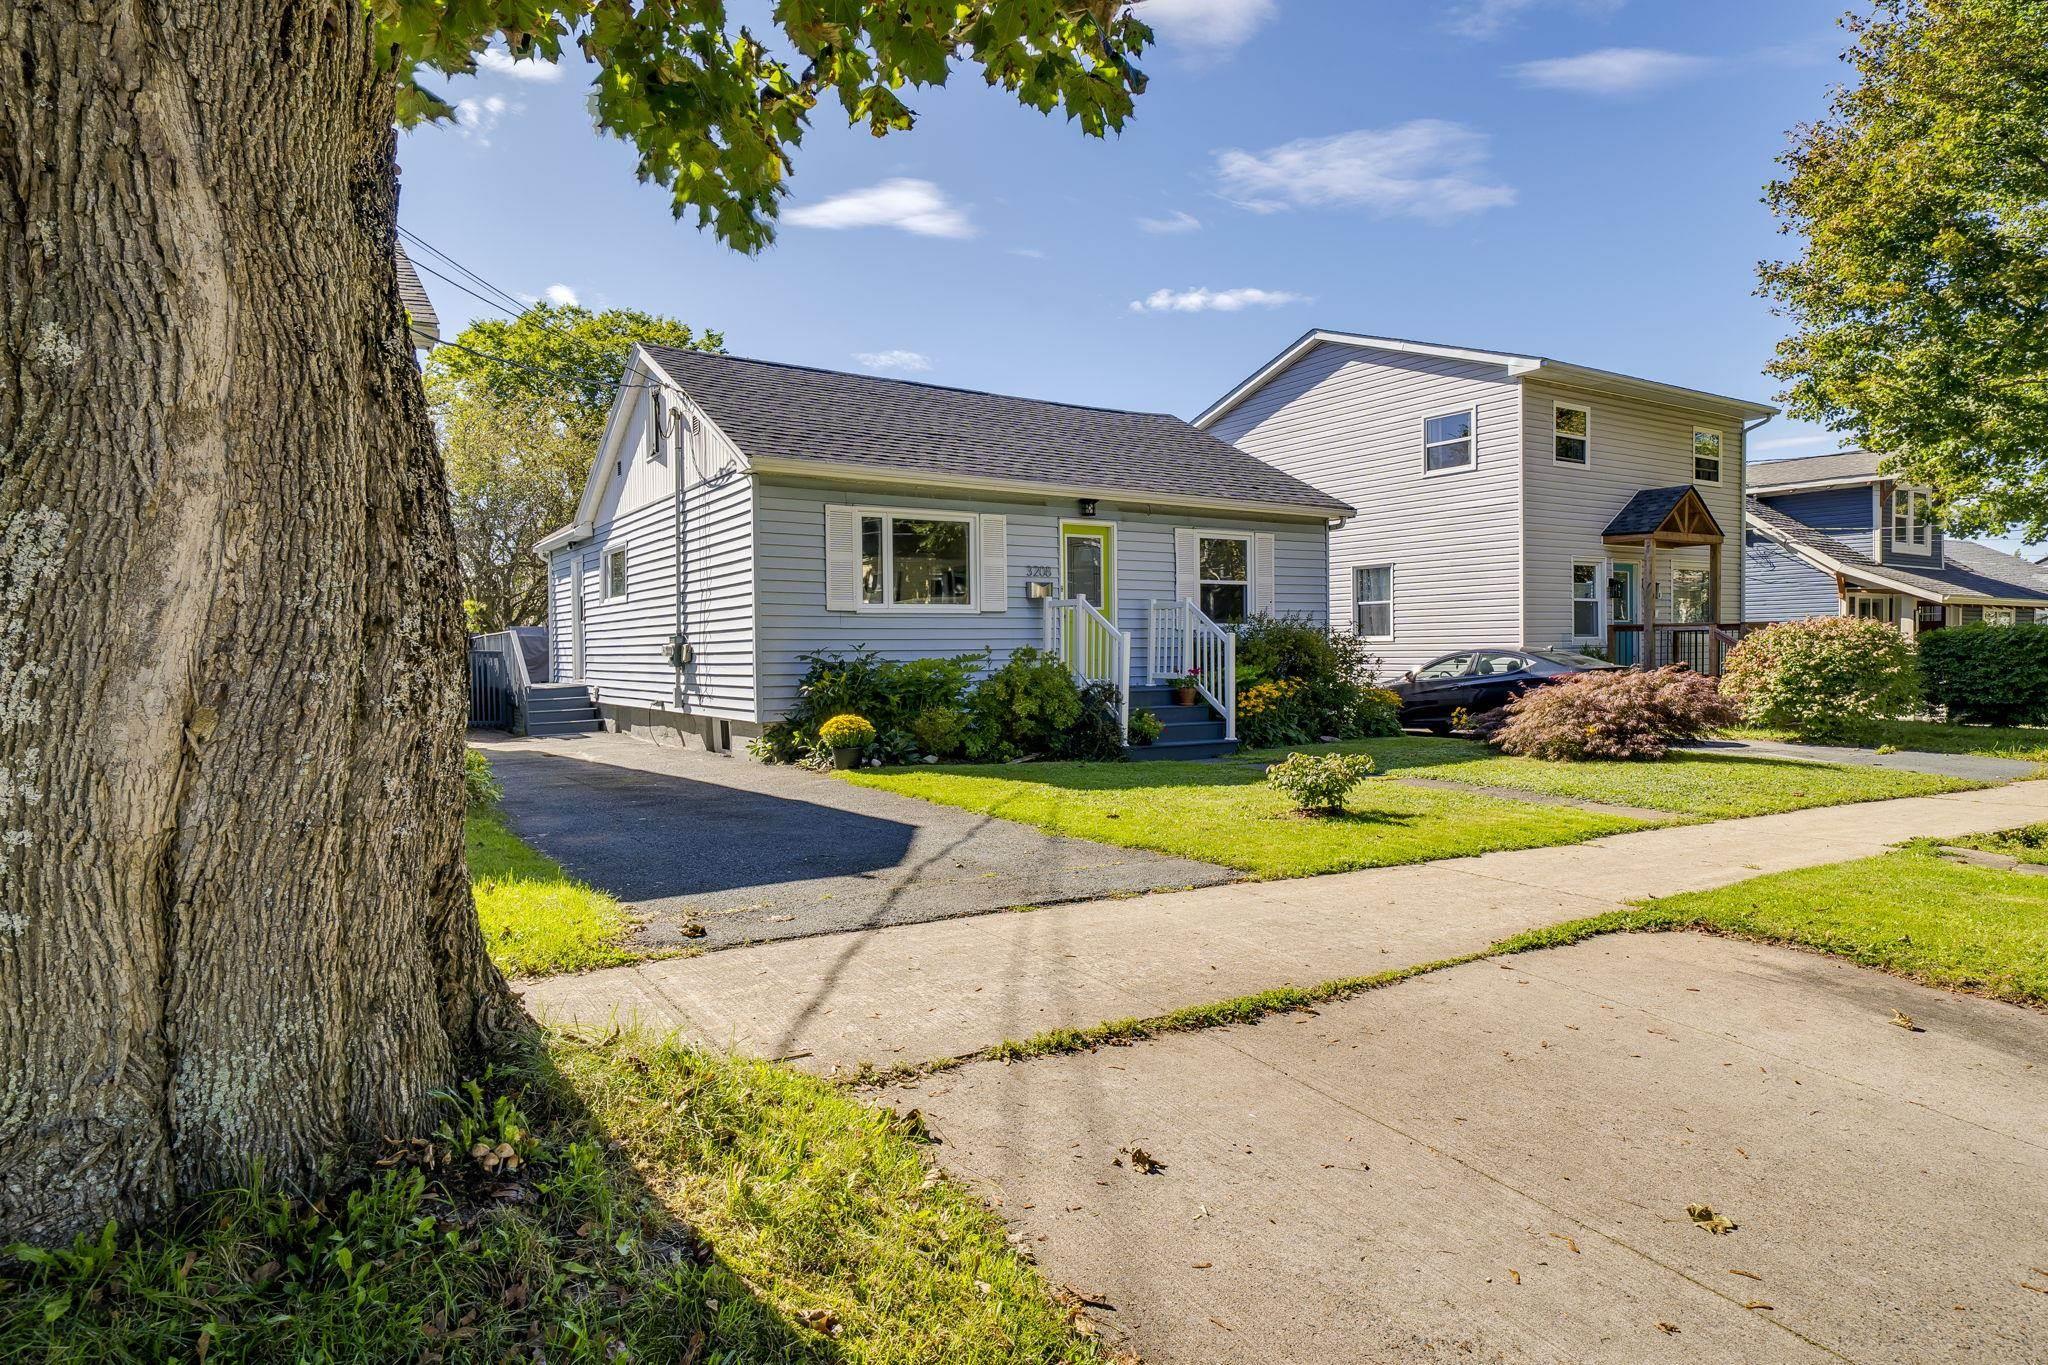
3208 Glendale Road, Halifax, NS (MLS® 202623982).
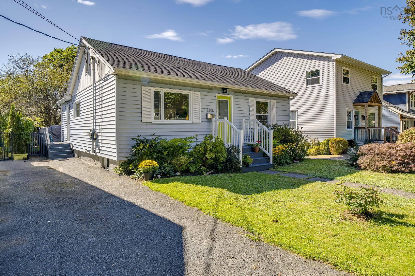
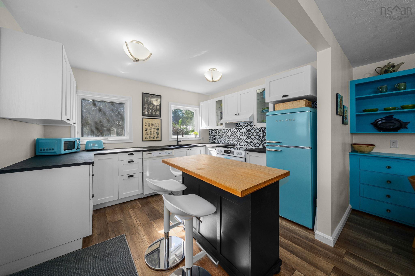
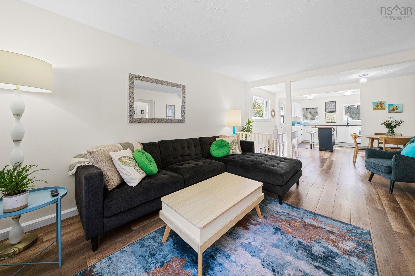
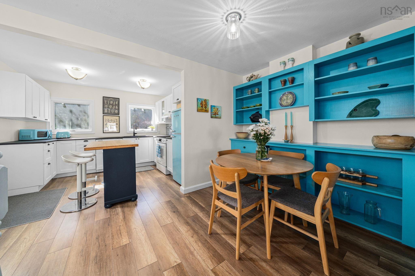
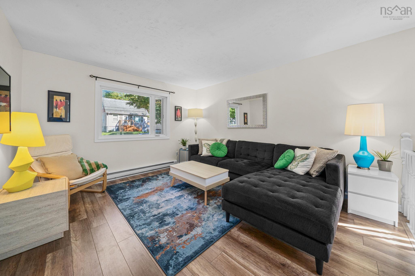
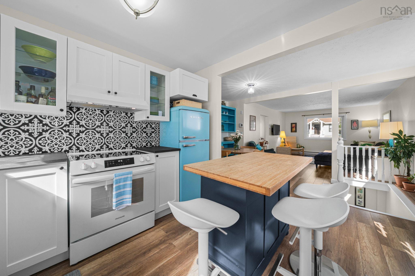
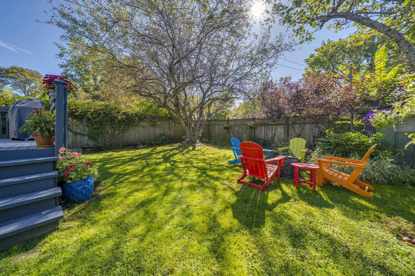
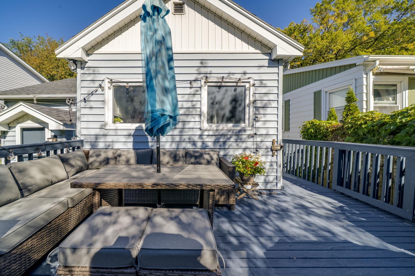
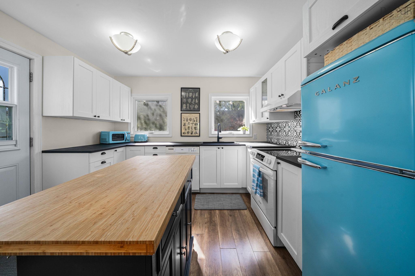
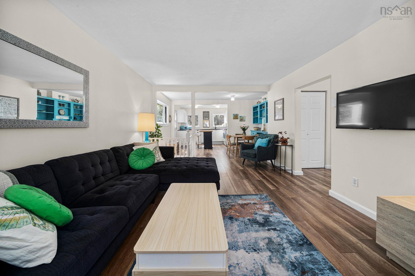
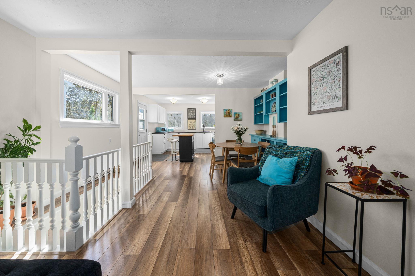
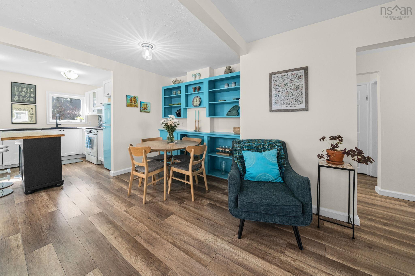
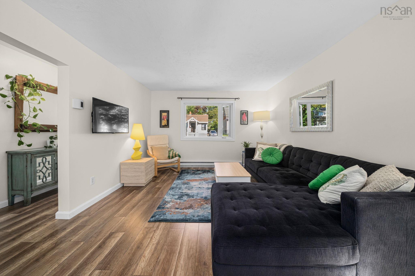
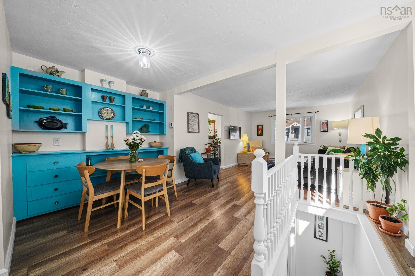
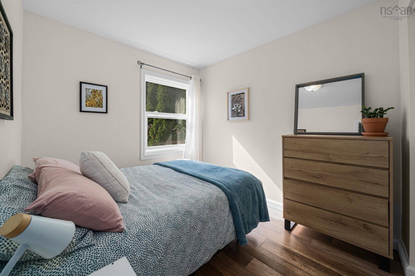
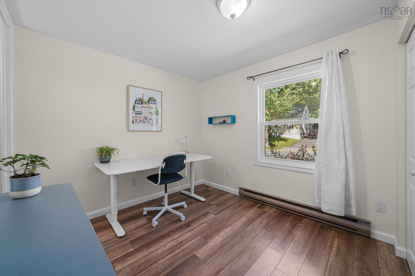
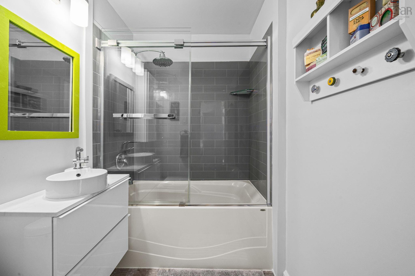
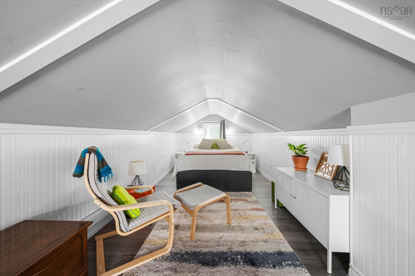
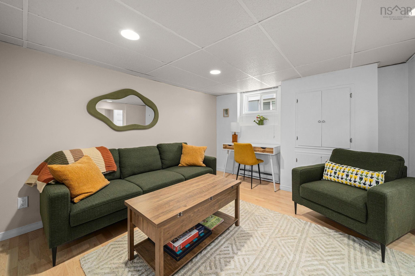
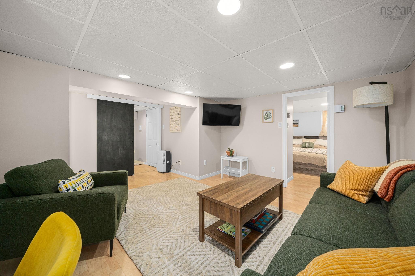
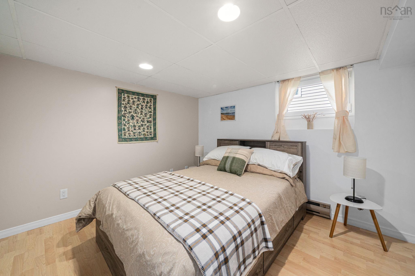
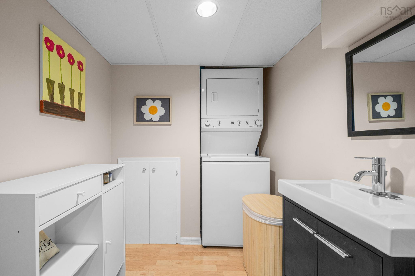
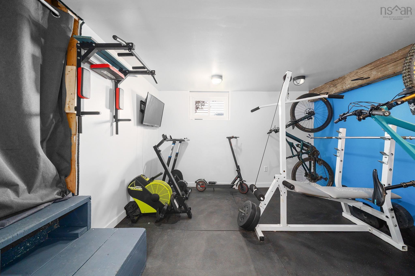
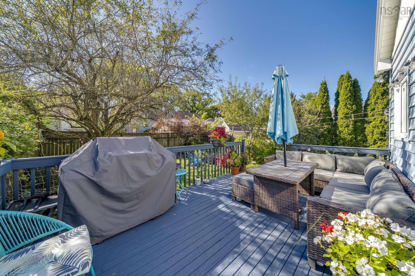
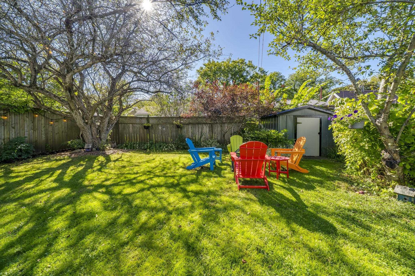
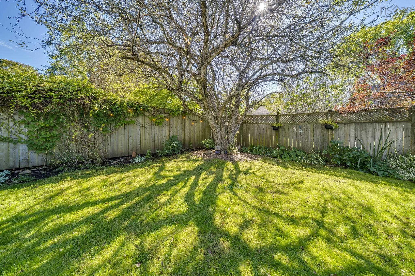
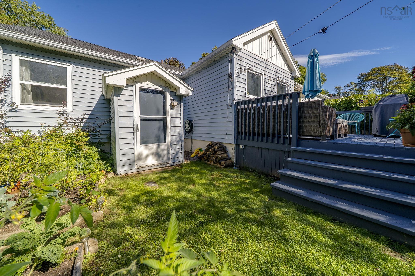
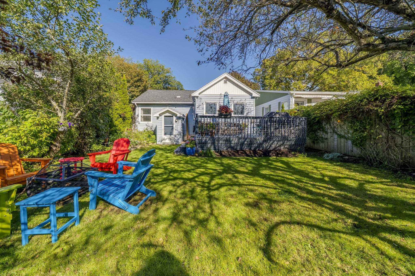
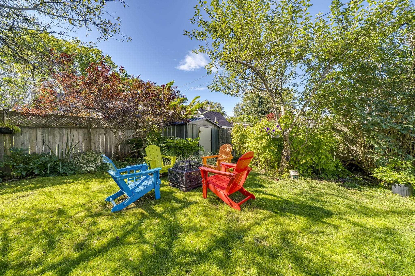
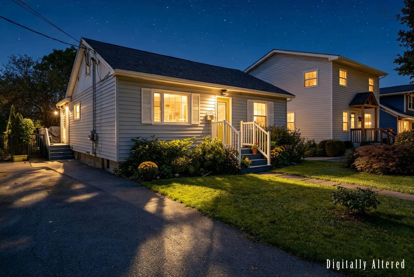
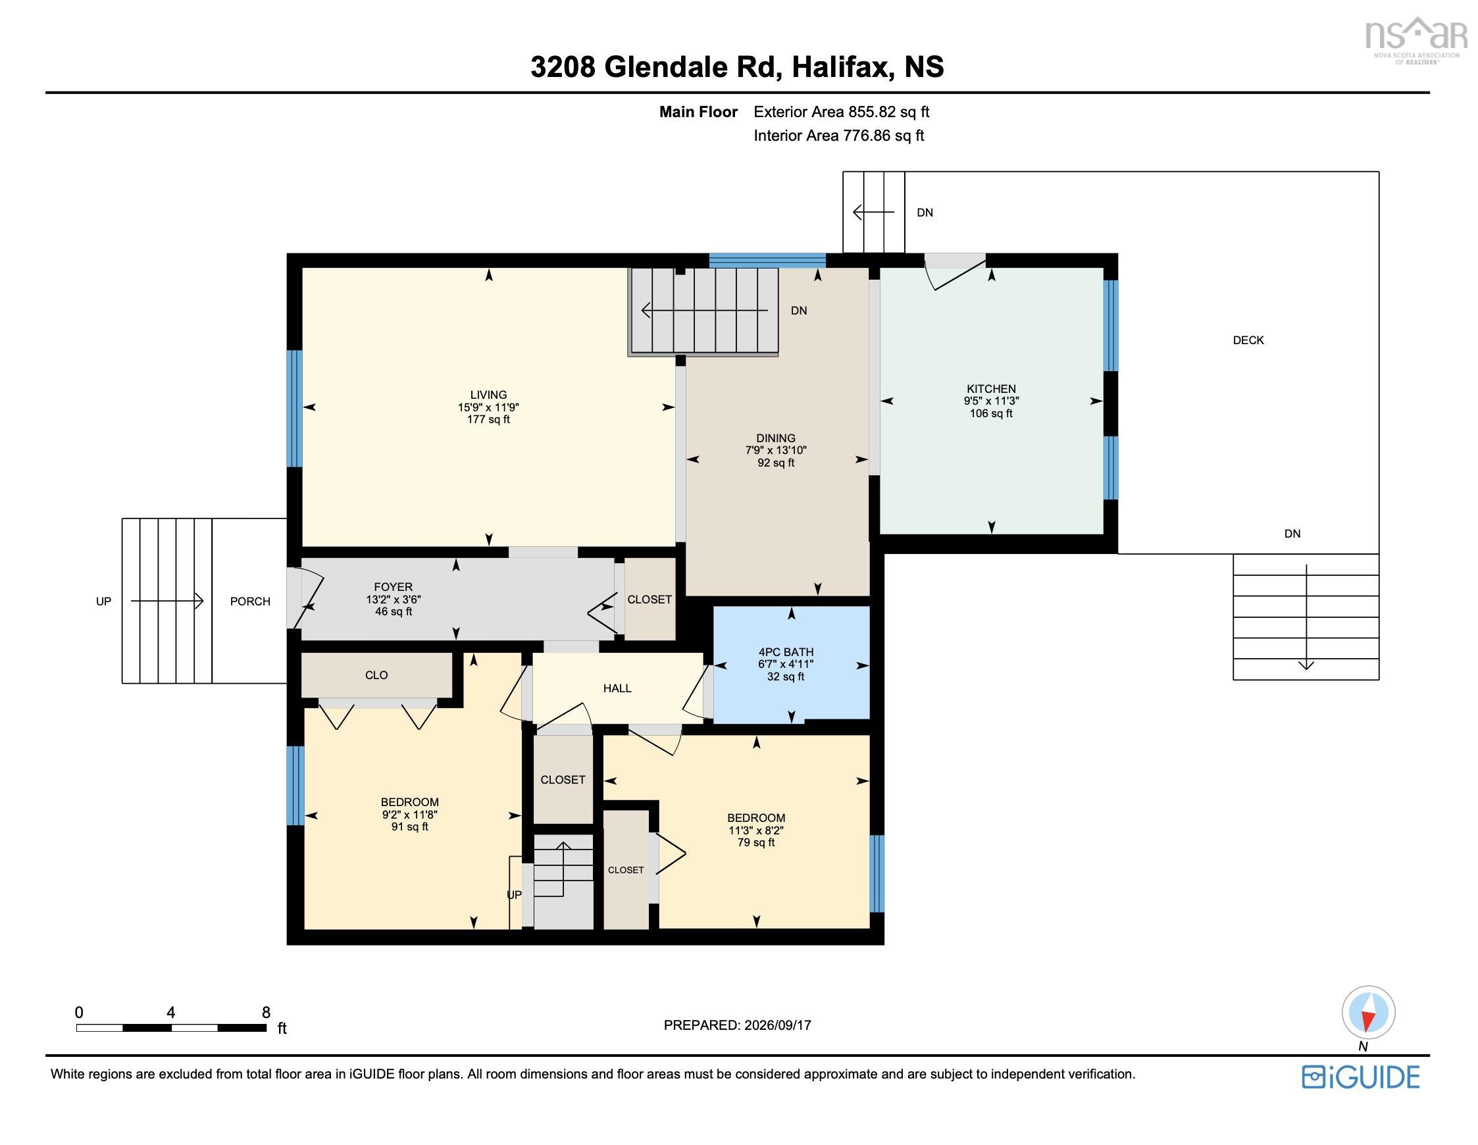
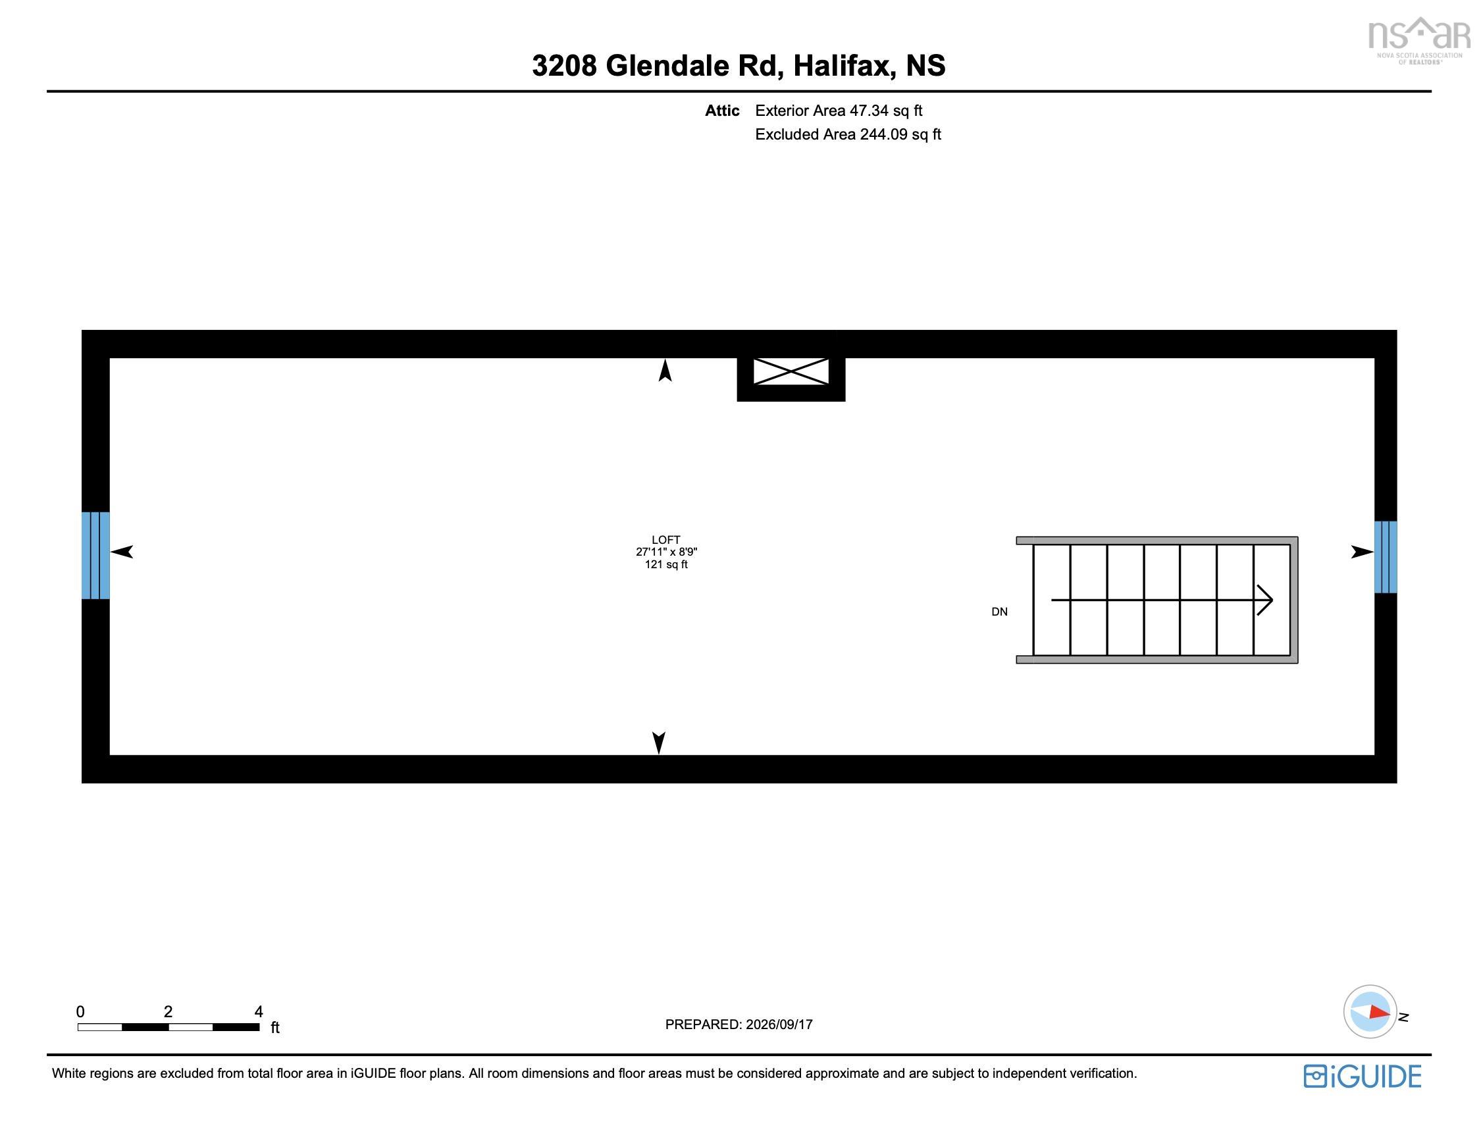
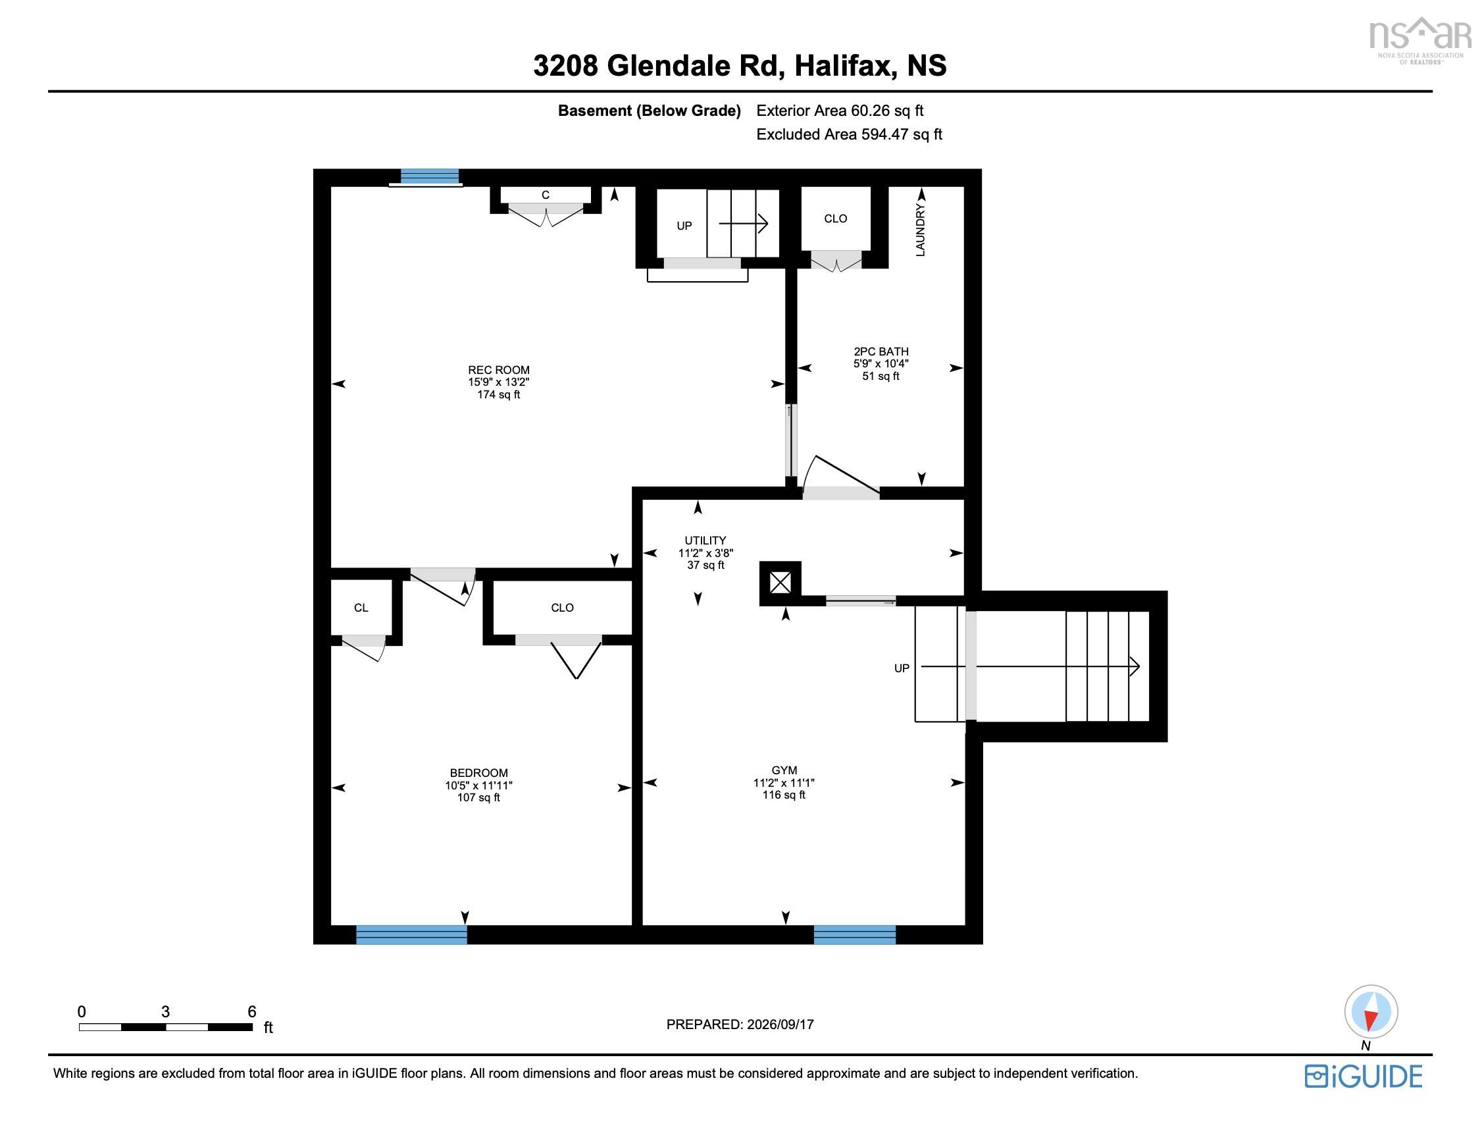
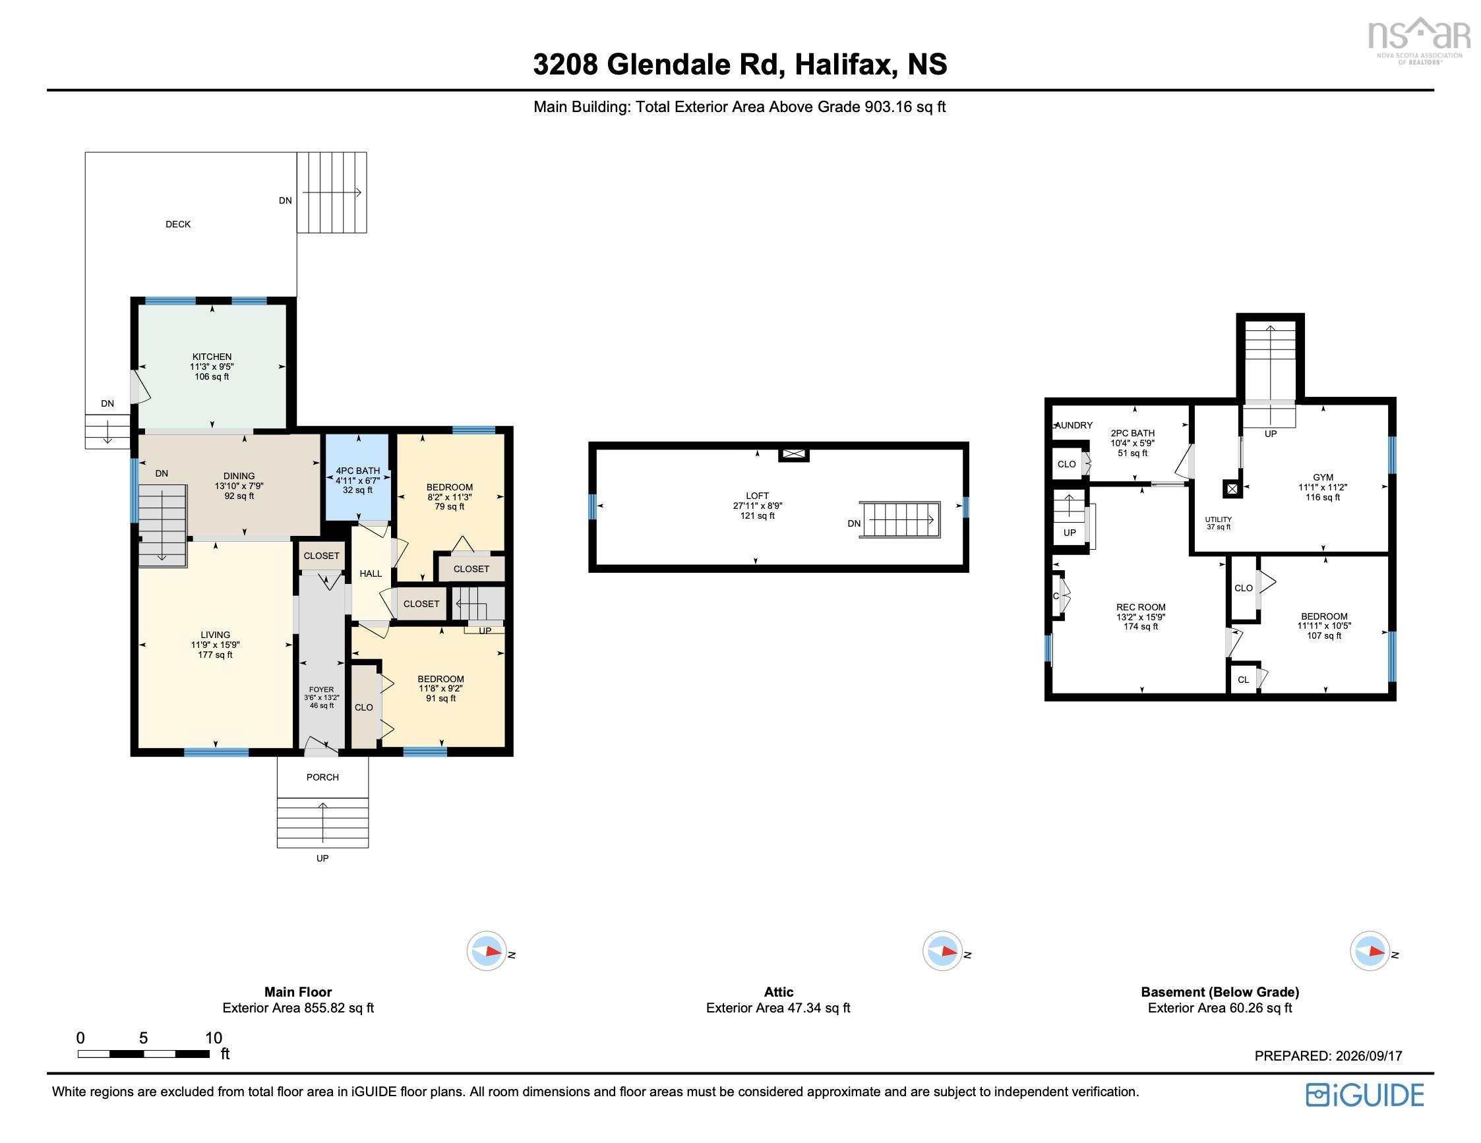
3208 Glendale Road, Halifax, NS (MLS® 202623982): Meticulously maintained and full of charm, this West End peninsula bungalow sits on a quiet, tree lined street in one of Halifax’s safest neighbourhoods. The main level offers bright living spaces, two comfortable bedrooms, and a full bath, with the kitchen opening directly to a gated back deck overlooking the fully fenced backyard. Upstairs, a spacious loft style bedroom provides incredible flexibility as a guest suite, primary retreat, home office, art studio, or playroom. The finished lower level adds even more usable space with a cozy recreation room, bedroom with egress window, ½ bath with laundry, workout room, and convenient walkout to the backyard. A cozy, fully fenced backyard with mature trees, two tidy 4×4 raised garden beds, a garden shed, and a well sized gated deck overlooking a private green space, truly rare for the peninsula. Ideally located near schools, bus routes and everyday amenities, with easy walking access to groceries, cafés, the Oxford local business strip, and Halifax Shopping Centre. The driveway accommodates three vehicles, though the location is perfect for a professional couple who prefer a car free lifestyle.
Directions
Bayers Road to Connaught Avenue, onto Roslyn Road, then onto Glendale Road. Property is located at 3208 Glendale Road.
Inclusions
Fridge, Stove, Dishwasher, Microwave, Washer/Dryer, TV in LR, TV in Rec Room
Utilities
- Cable
- Electricity
- High Speed Internet
- Other
- Telephone
Community Features
- Golf Course
- Park
- Place of Worship
- Playground
- Public Transit
- Shopping
Rooms.
| Level | Type | Dimensions |
|---|---|---|
| Main Floor | Living Room | 11'9" X 15'9" |
| Main Floor | Dining Room | 13'10" X 7'9" |
| Main Floor | Bath 1 | 4 |
| Main Floor | Bedroom | 8'2" X 11'3" |
| Main Floor | Bedroom | 11'8" X 9'2" |
| Main Floor | Kitchen | 11'3" X 9'5" |
| Level | Type | Dimensions |
|---|---|---|
| Lower Level | Rec Room | 13'2" X 15'9" |
| Lower Level | Bedroom | 11'11 X 10'5" |
| Level | Type | Dimensions |
|---|---|---|
| 2nd Level | OTHER | 11'1" X 5'9" |
Schools.
| Type | Name |
|---|---|
| Elementary School | Westmount Elementary School |
| Middle School | St Agnes Junior High School |
| High School | Citadel High School |
| Elementary School (Fr. Imm.) | St Catherine's Elementary School |
| Middle School (Fr. Imm.) | Oxford School |
| High School (Fr. Imm.) | Citadel High School |
contact the agent.

Nas has been a licensed REALTOR® since 2003. Nas enjoys the challenge of matching people to their dream homes.