Single Family
329 Savoy Avenue, Lucasville, NS (MLS® 202625461).
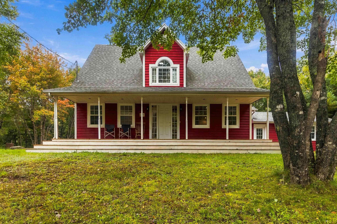
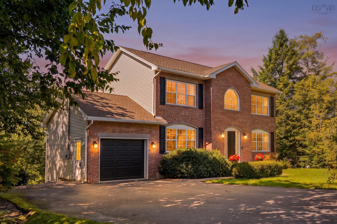
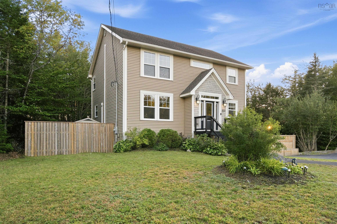
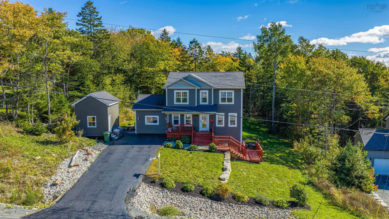
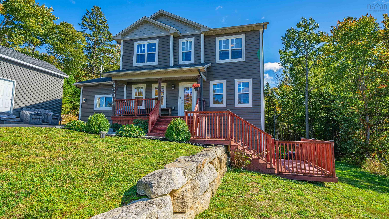
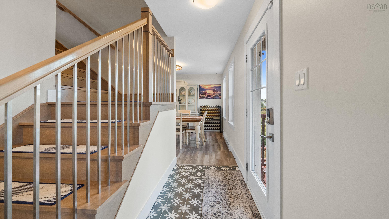
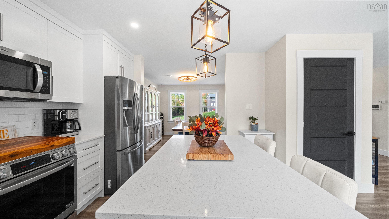
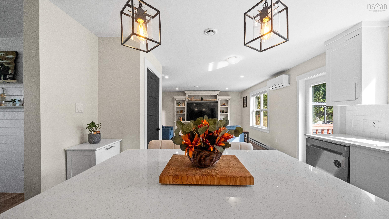
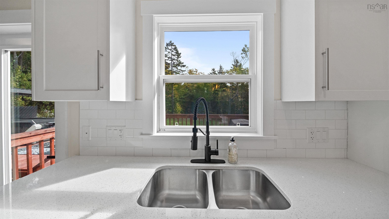
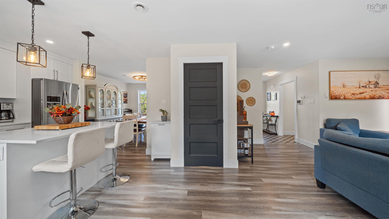
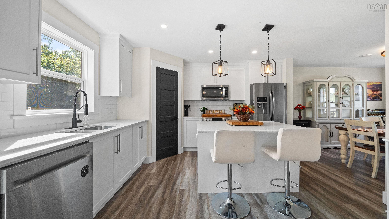
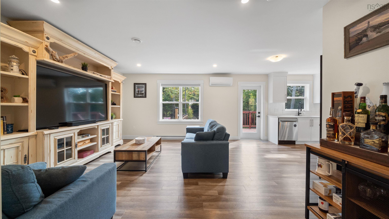
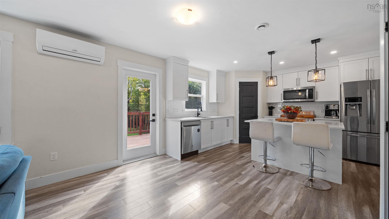
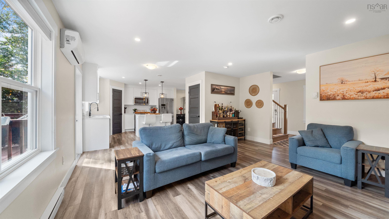
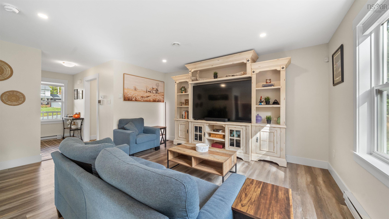
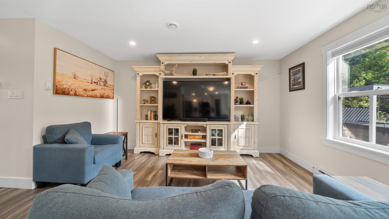
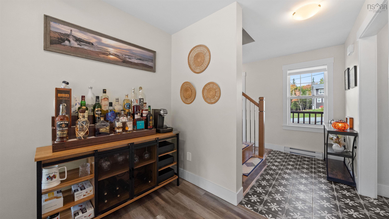
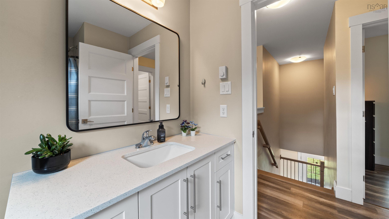
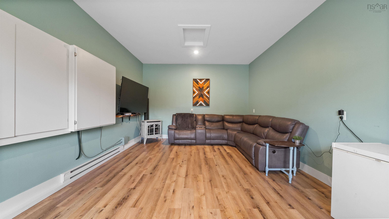
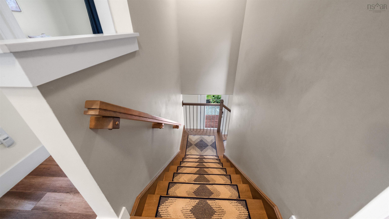
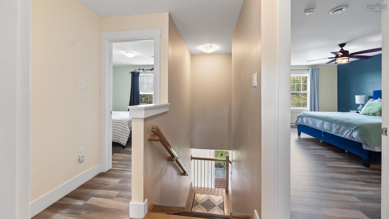
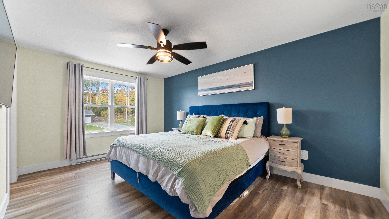
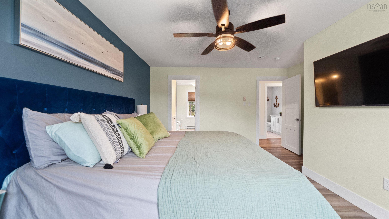
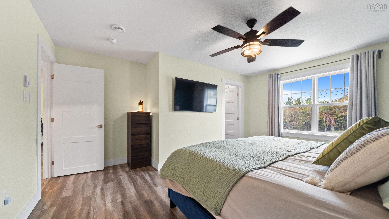
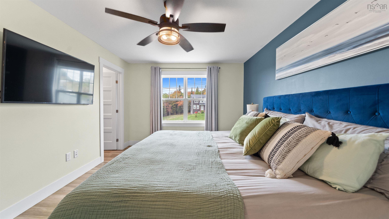
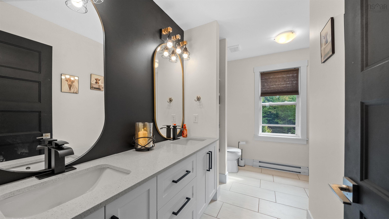
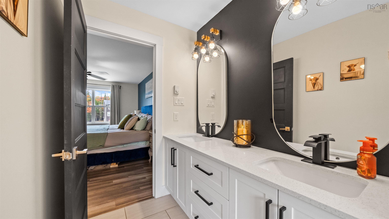
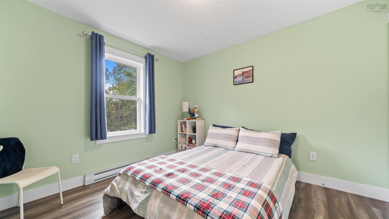
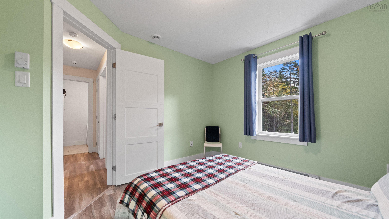
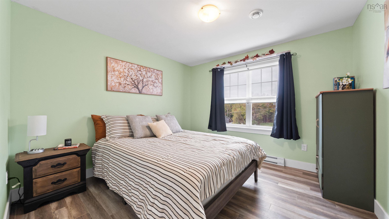
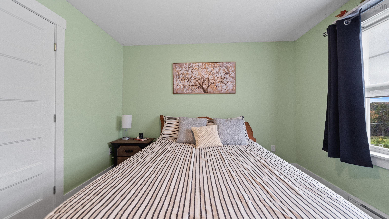
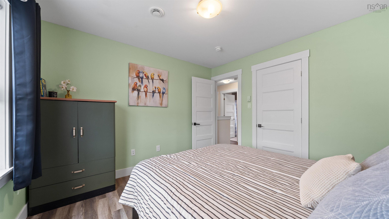
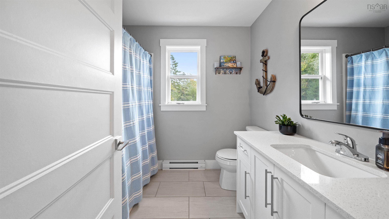
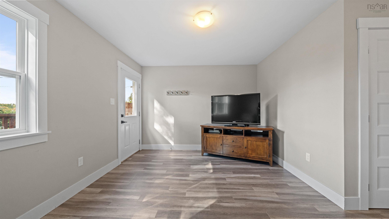
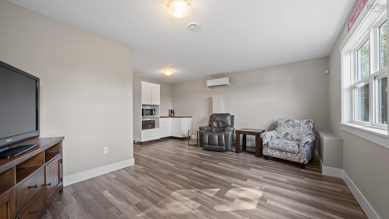
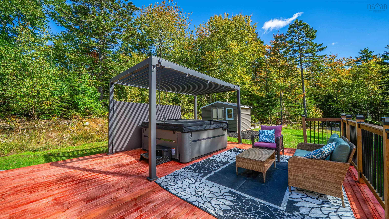
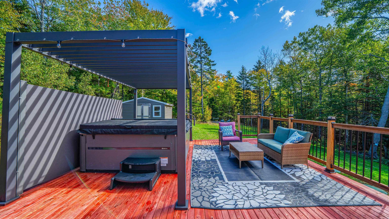
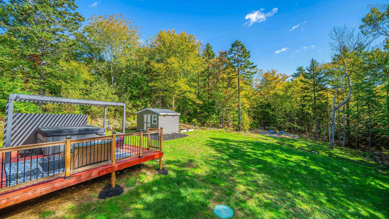
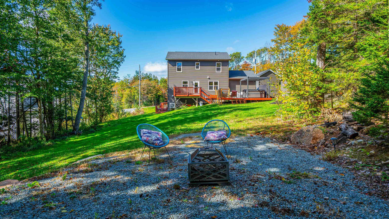
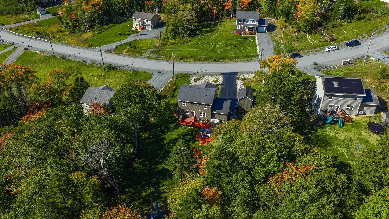
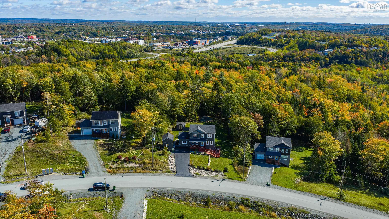
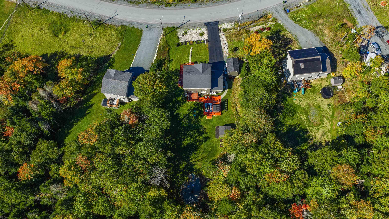
329 Savoy Avenue, Lucasville, NS (MLS® 202625461): Some homes just have a way of making you feel at home, and 329 Savoy Avenue is one of them. Tucked into the sought-after Kingswood North community on a private 1.2-acre lot, this 4-bedroom, 3.5 bath home offers thoughtful upgrades and personality. This home has a fantastic balance of style and everyday practicality. The additional finished living space on the main level highlights a cozy propane stove and custom mudroom-style drop zone with built-in storage. It's the kind of flexible space that can change with your needs, whether that's a second family room, playroom, or a comfortable spot to unwind. The property shines as you walk around the home, offering a backyard retreat for entertaining friends around the fire pit, or slip under the pergola into the hot tub after a long day. The wraparound deck leads to a private basement entrance with room for the whole family. With flexible living space, and a setting that offers you some breathing room, it's easy to understand why 329 Savoy makes you want to stay home.
Directions
Right from Lucasville Road onto Bryanston Road, left onto Savoy
Utilities
- Cable
- Electricity
- High Speed Internet
- Telephone
Features
- Air Exchanger
- Ensuite Bath
- Hot Tub
- Propane Fireplace
- Sump Pump
- Whole Home Generator
- Generator Panel
- Walk In Closet
Community Features
- Park
- Playground
- School Bus Service
- Shopping
Rooms.
| Level | Type | Dimensions |
|---|---|---|
| Main Floor | Family Room | 11.9x18.2 |
| Main Floor | Living Room | 17.5x16.8 +jog |
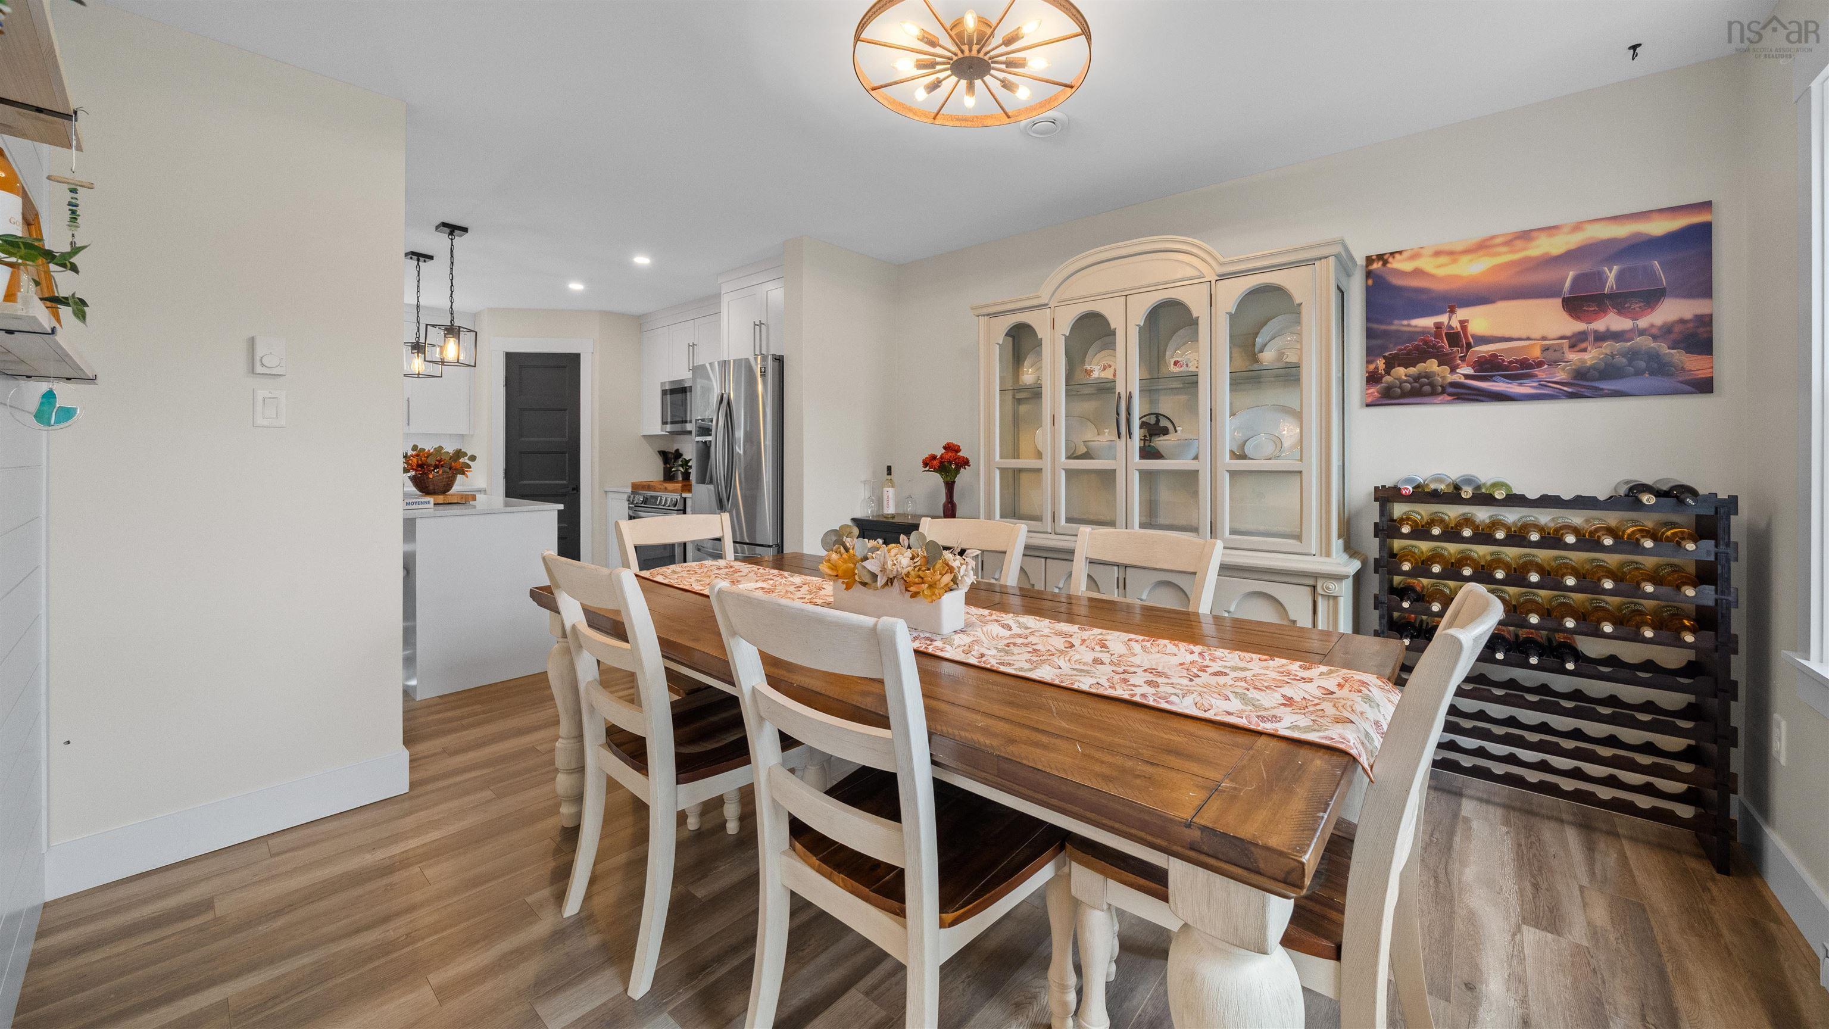
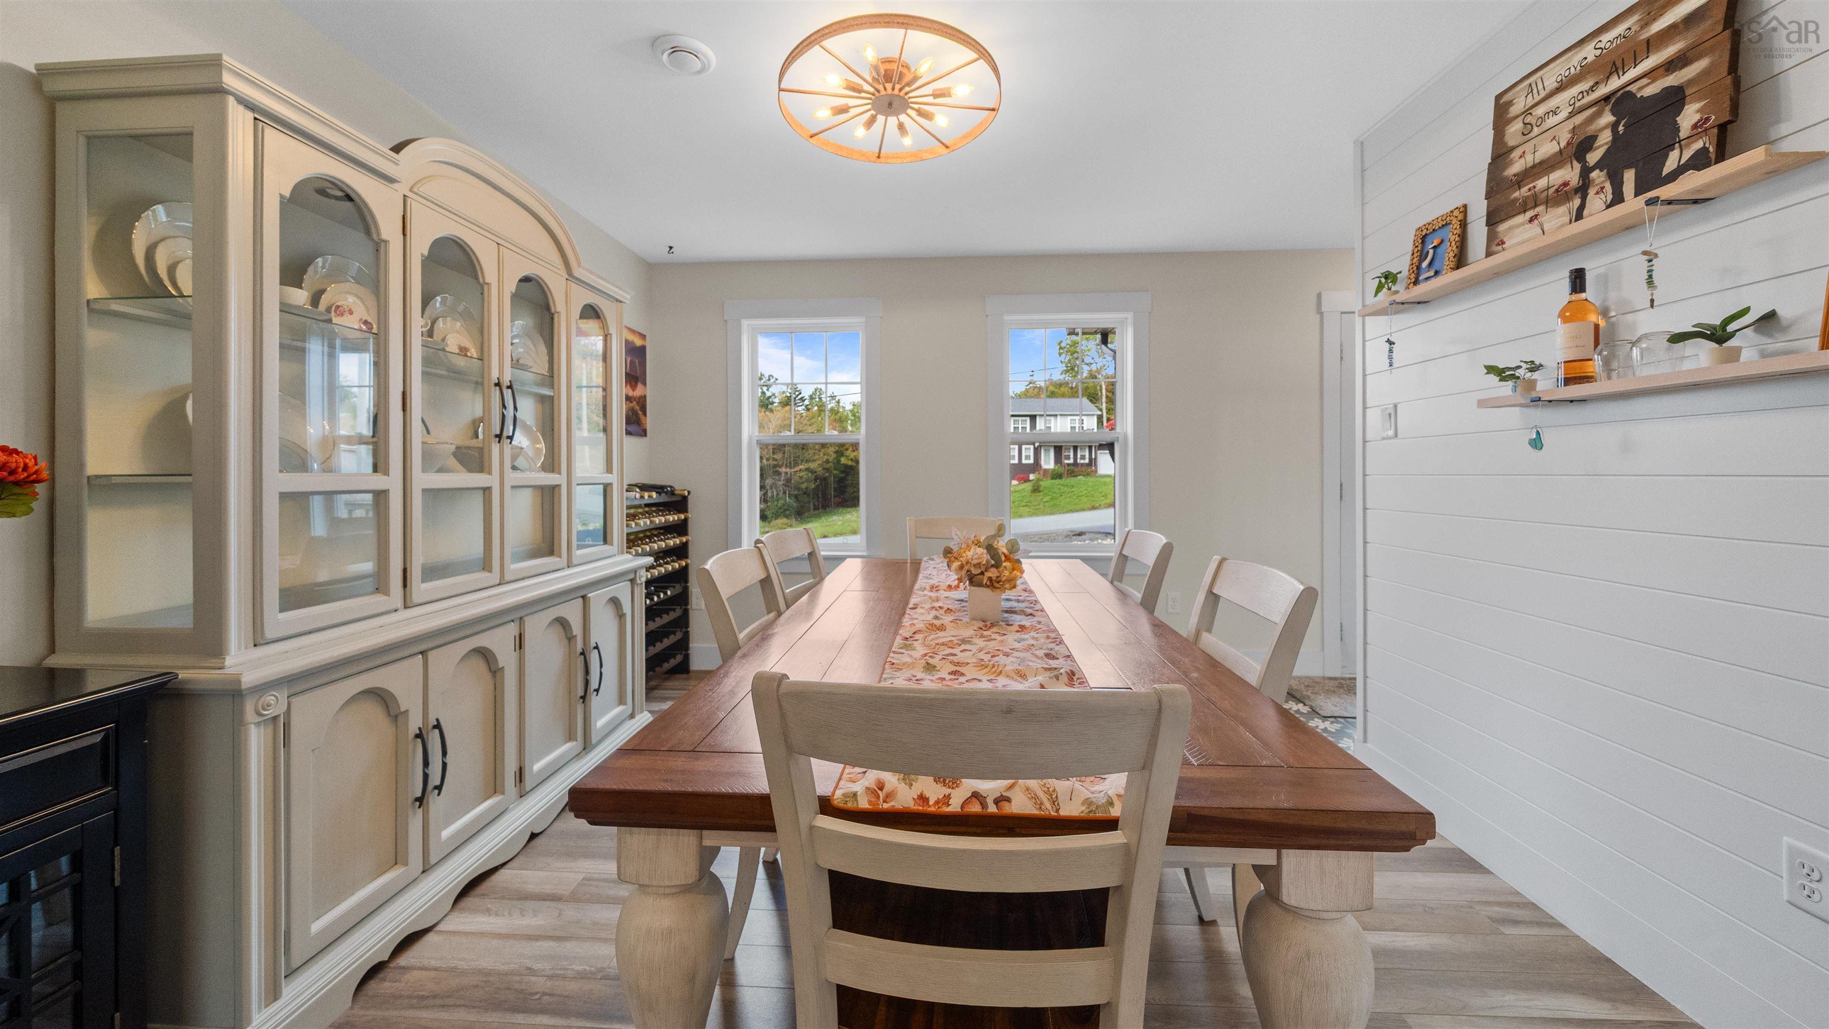
| Main Floor | Dining Room | 10.10x11.3 |
| Main Floor | Kitchen | 11.9x13.1 |
| Main Floor | Foyer | 12.1x6.2 |
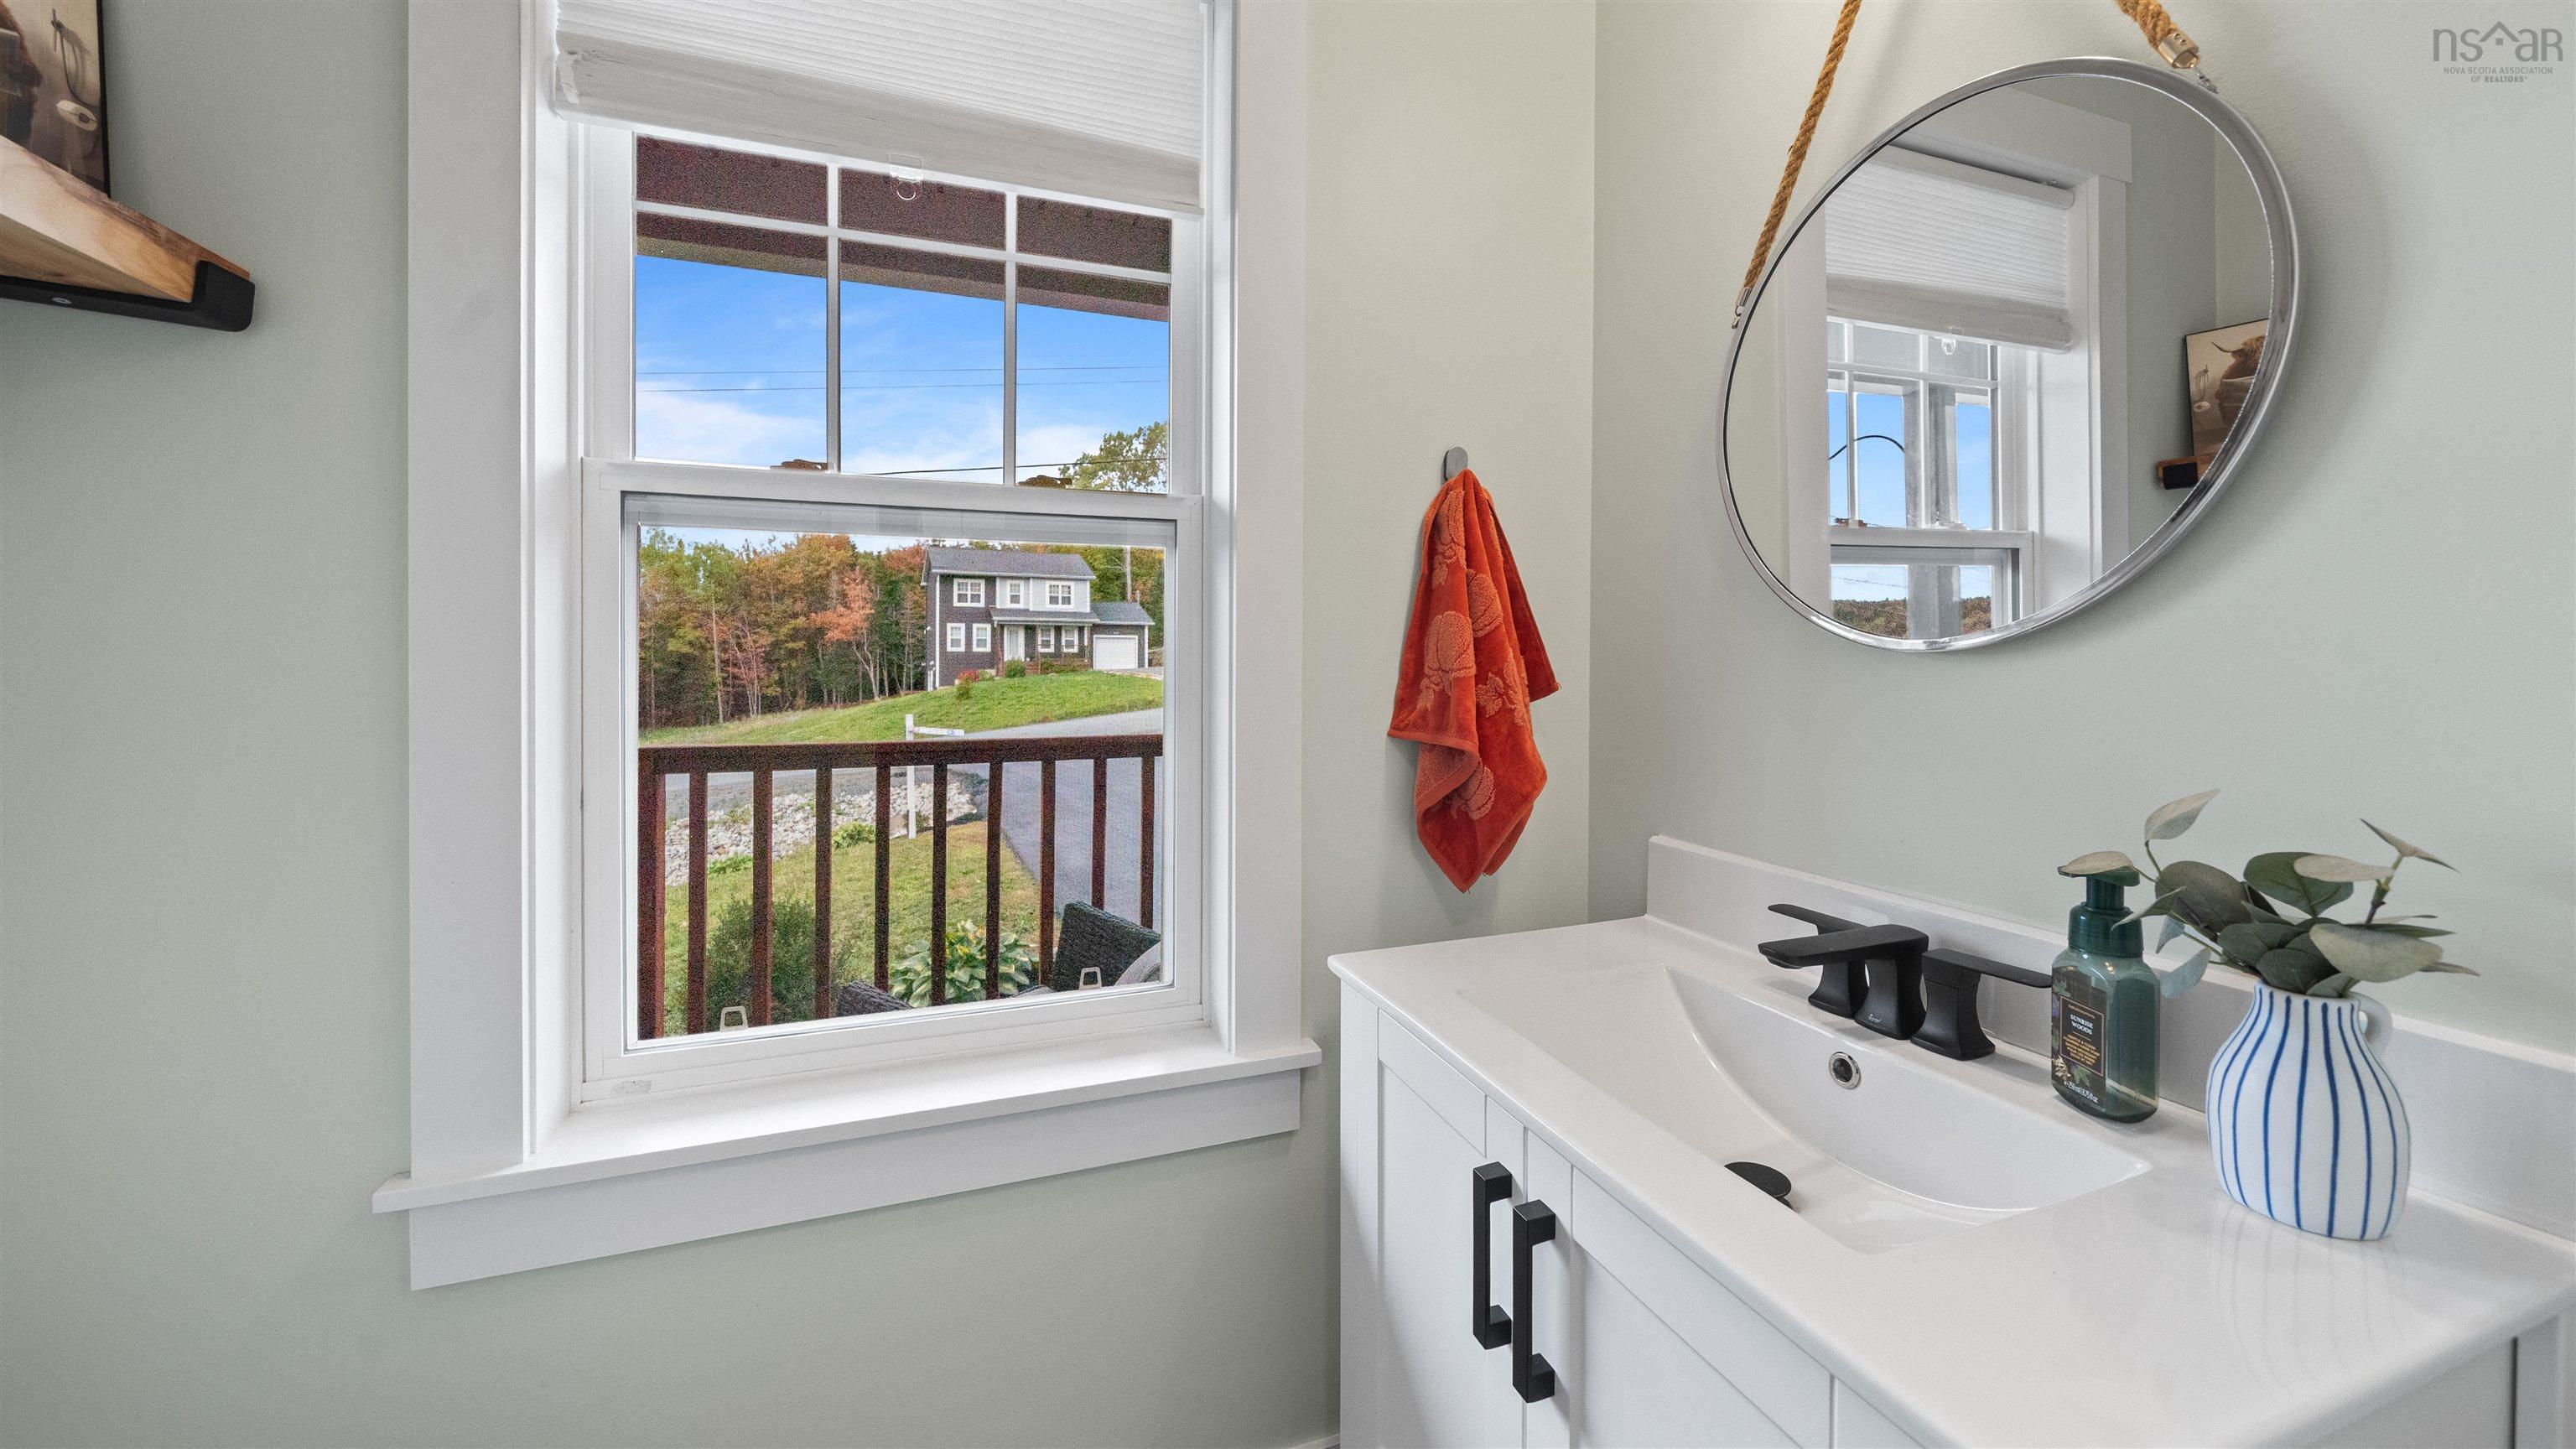
| Main Floor | Bath 1 | 5.9x3.4 |
| Level | Type | Dimensions |
|---|---|---|
| 2nd Level | Primary Bedroom | 13.7x15.6 +jog |
| 2nd Level | Ensuite Bath 1 | 10x11.2 -jog |
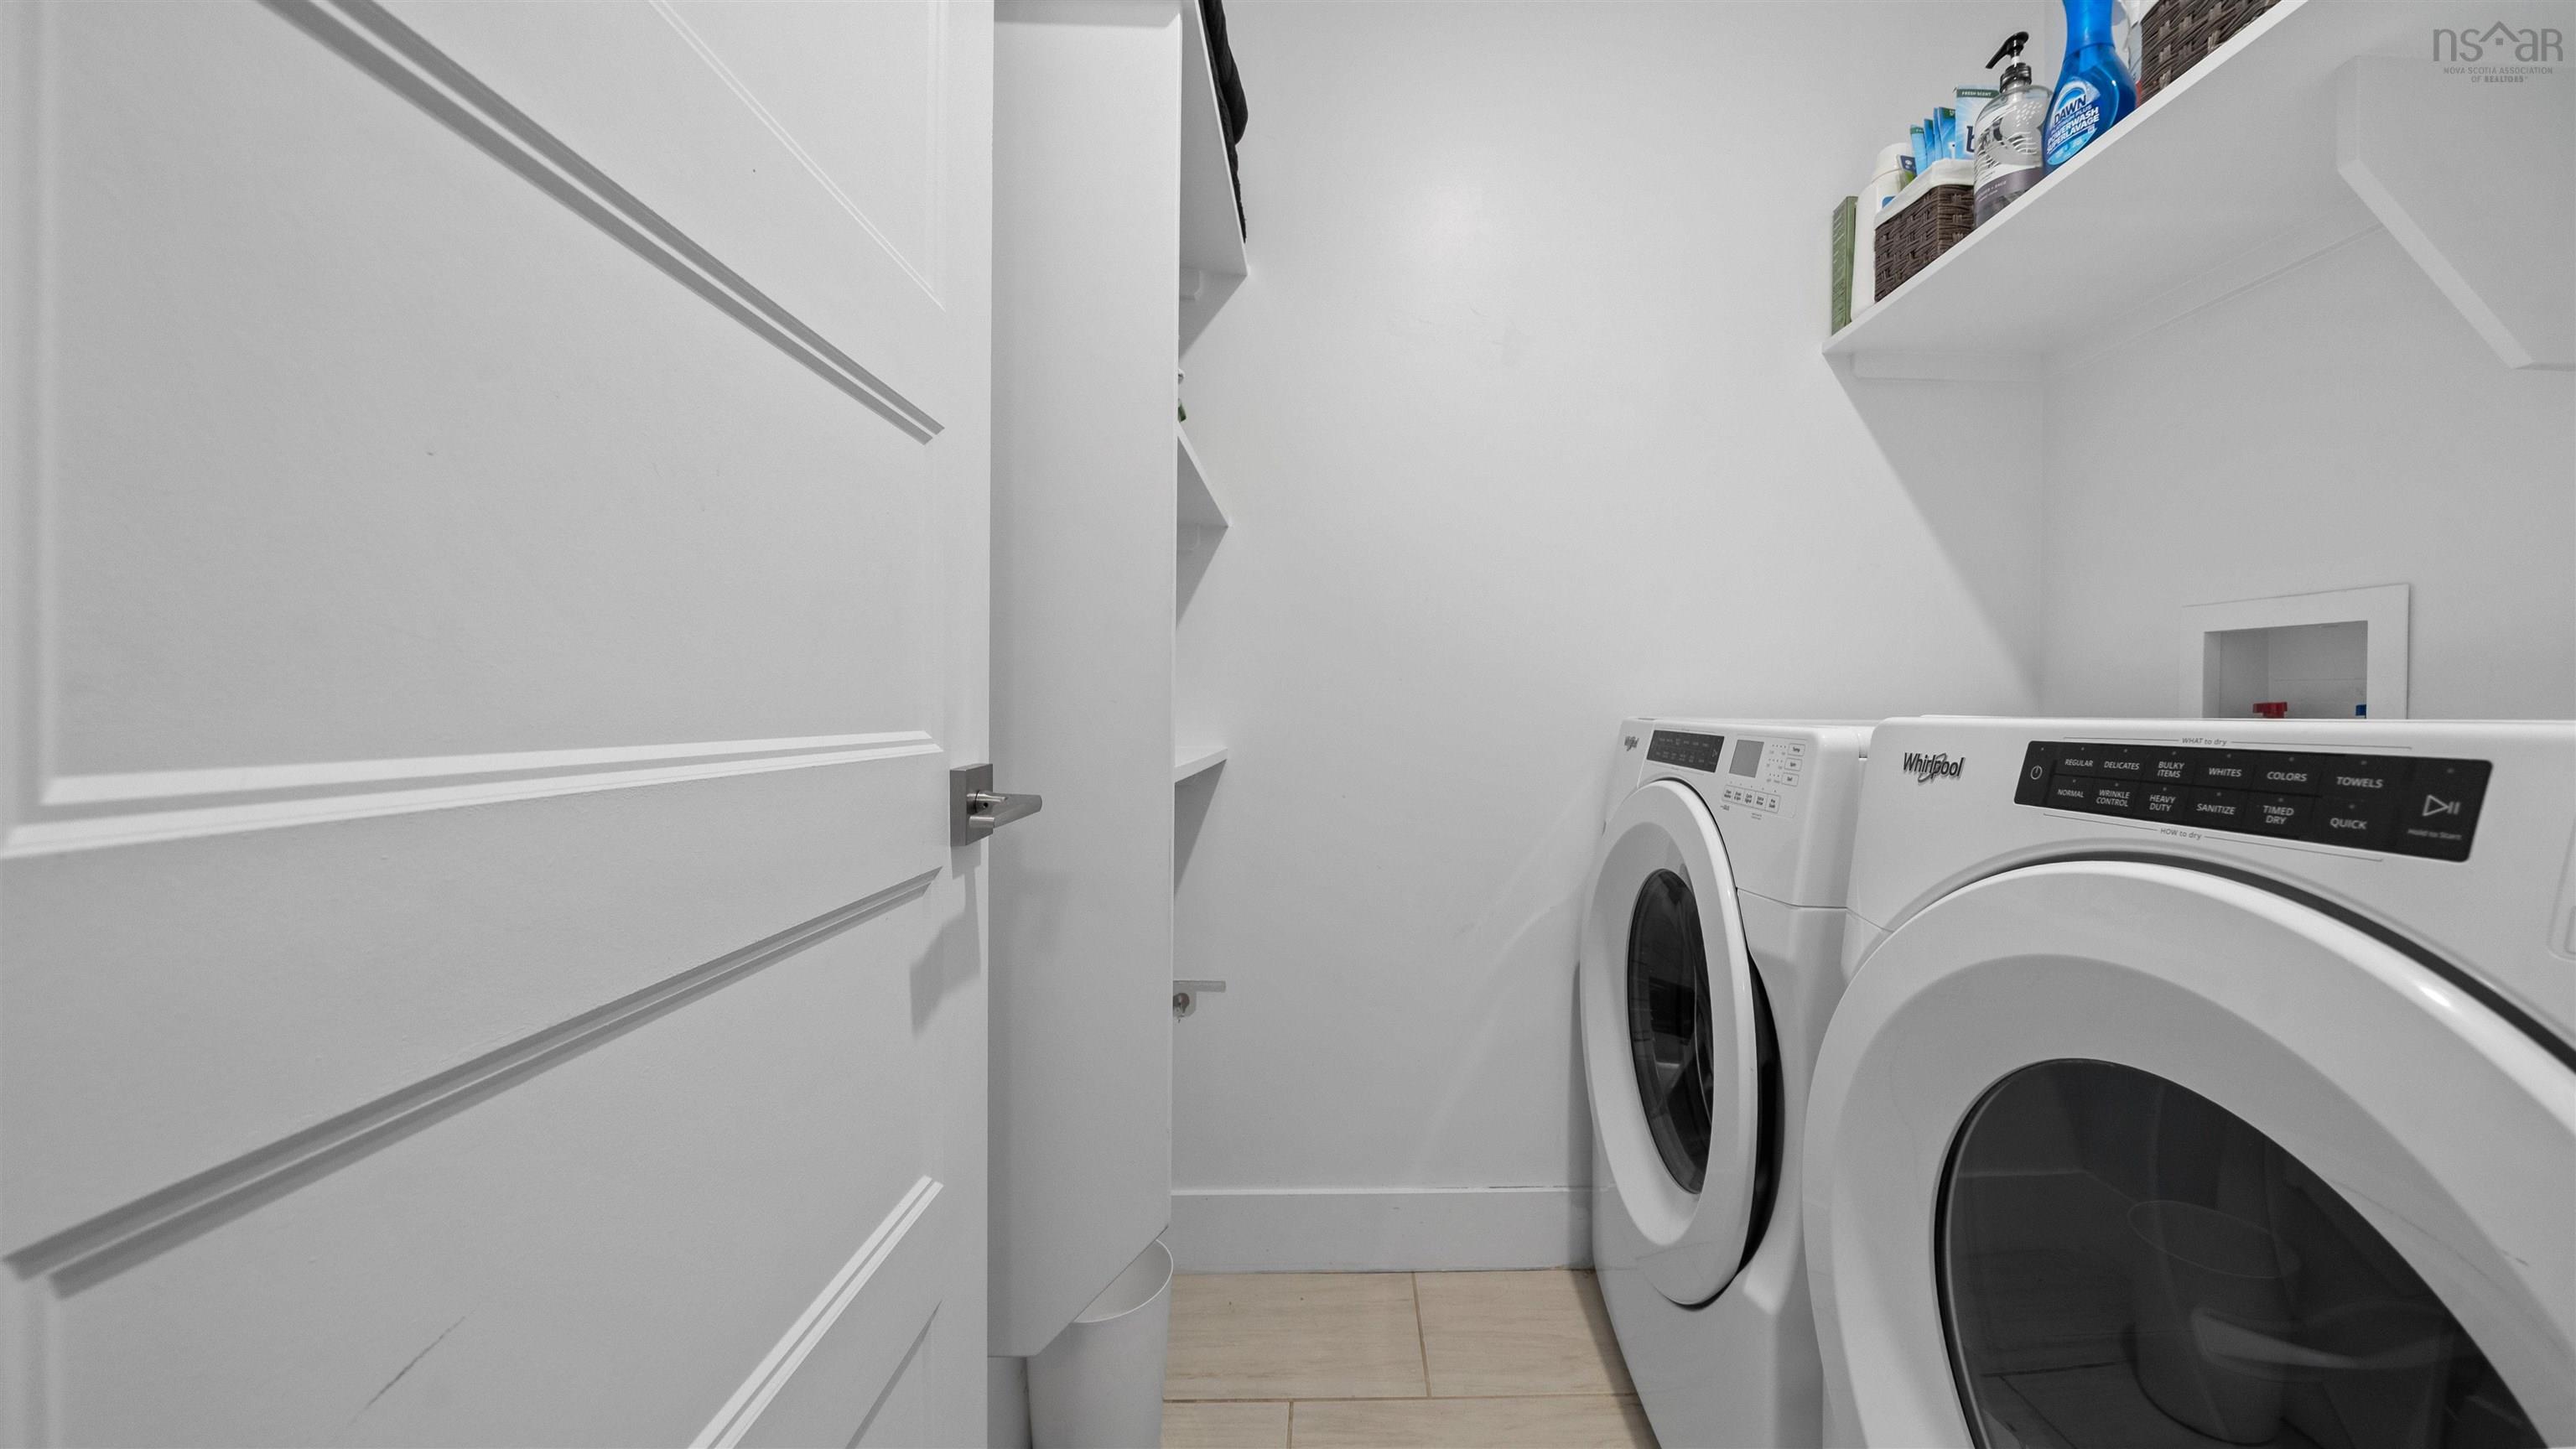
| 2nd Level | Laundry | 4.7x5.4 |
| 2nd Level | Bedroom | 10.3x13.1 -jog |
| 2nd Level | Bedroom | 11.7x11.4 |
| 2nd Level | Bath 2 | 8.1x7.5 |
| Level | Type | Dimensions |
|---|---|---|
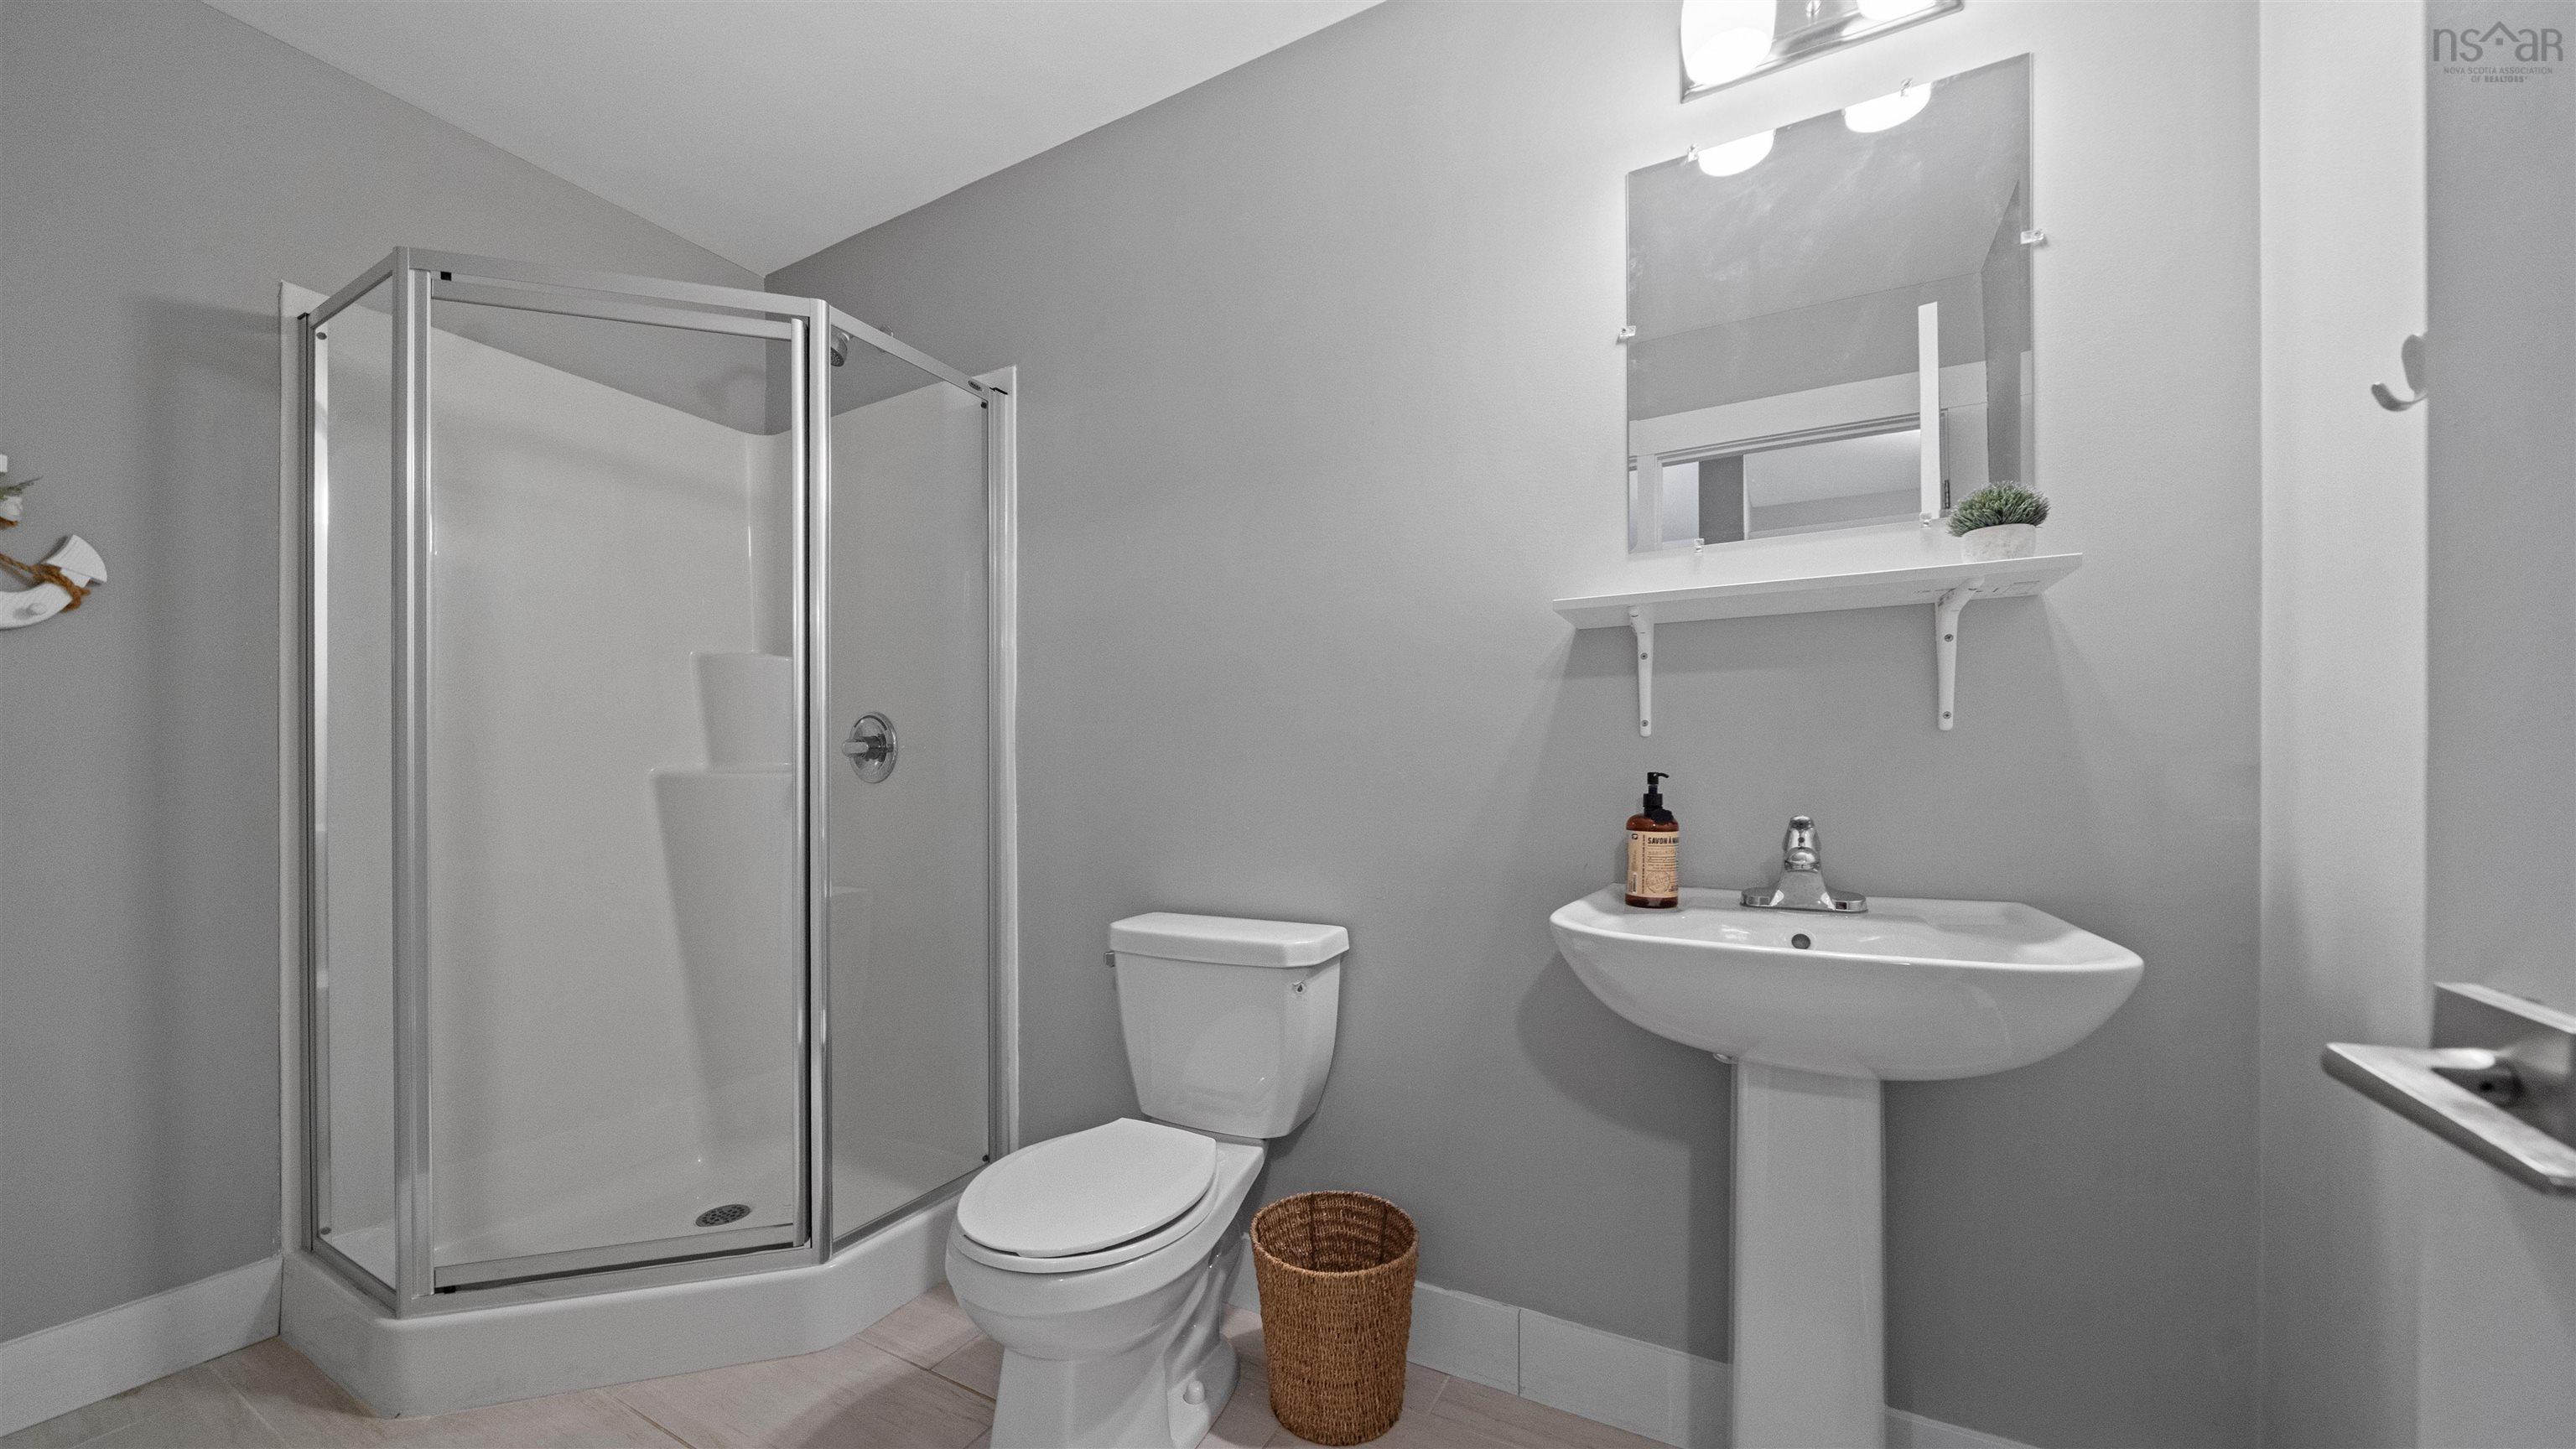
| Basement | Bath 4 | 4.11x9.6 |
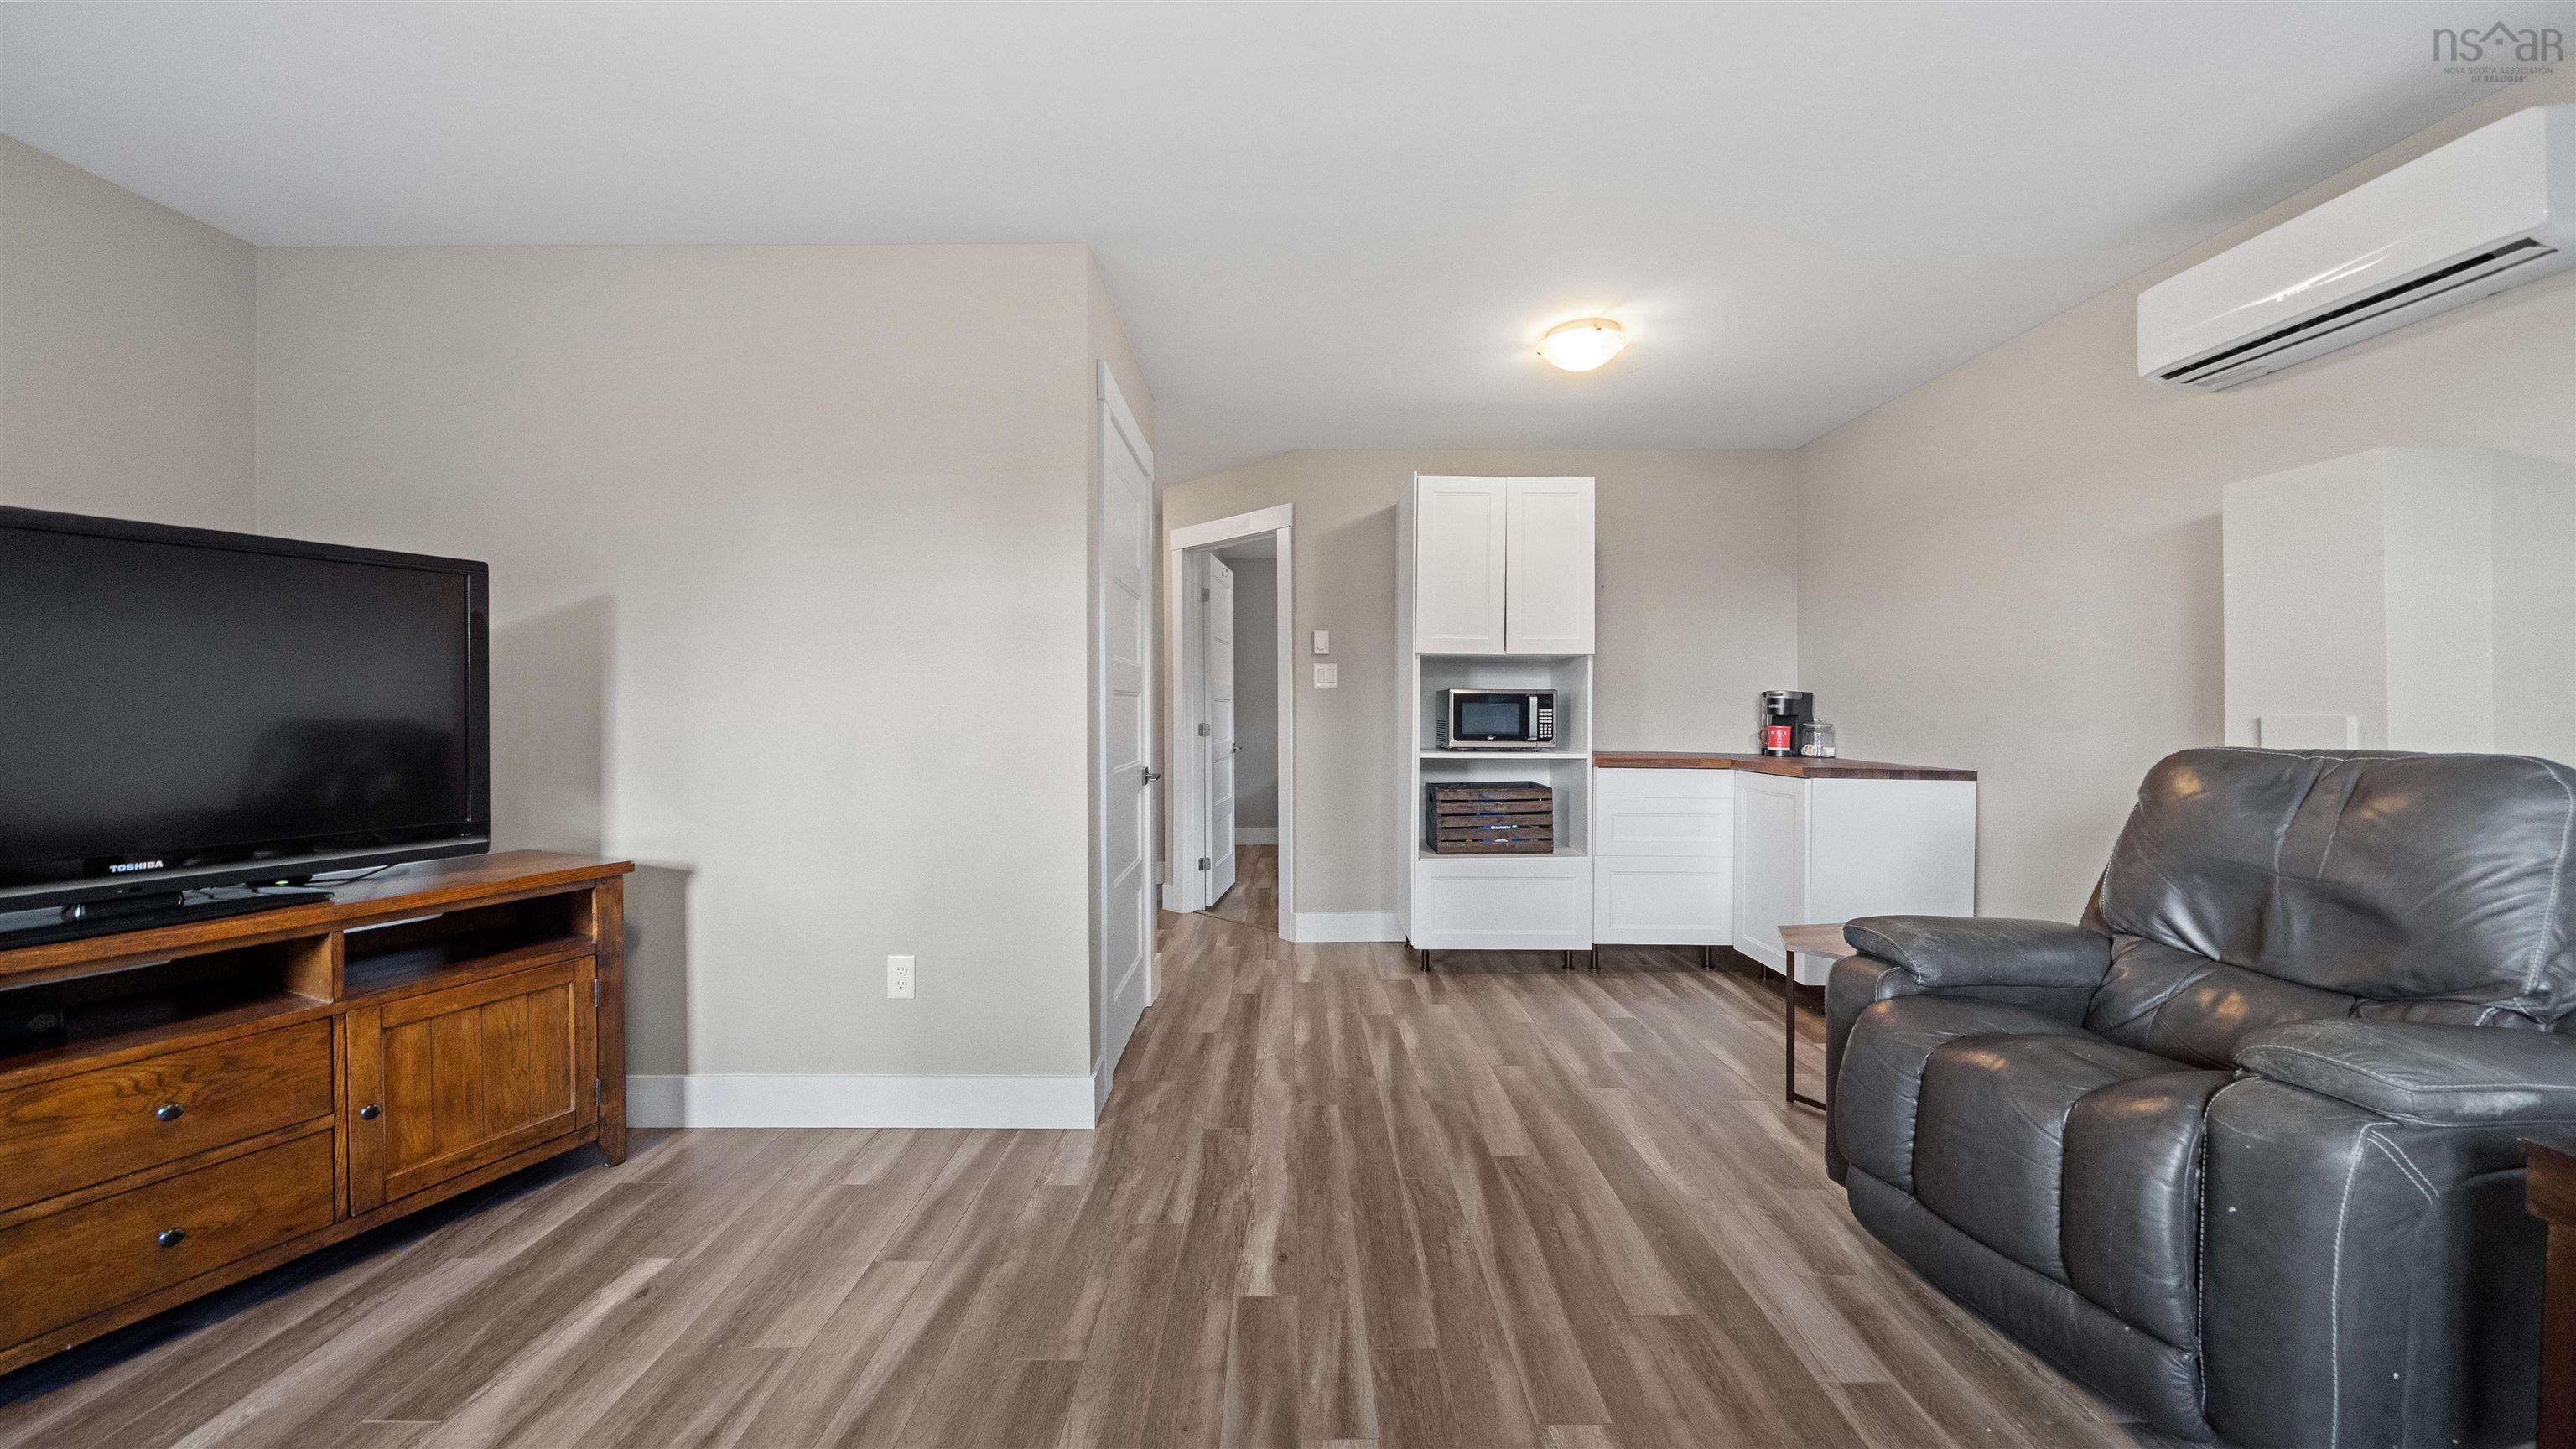
| Basement | Rec Room | 17x16.9 -jog |
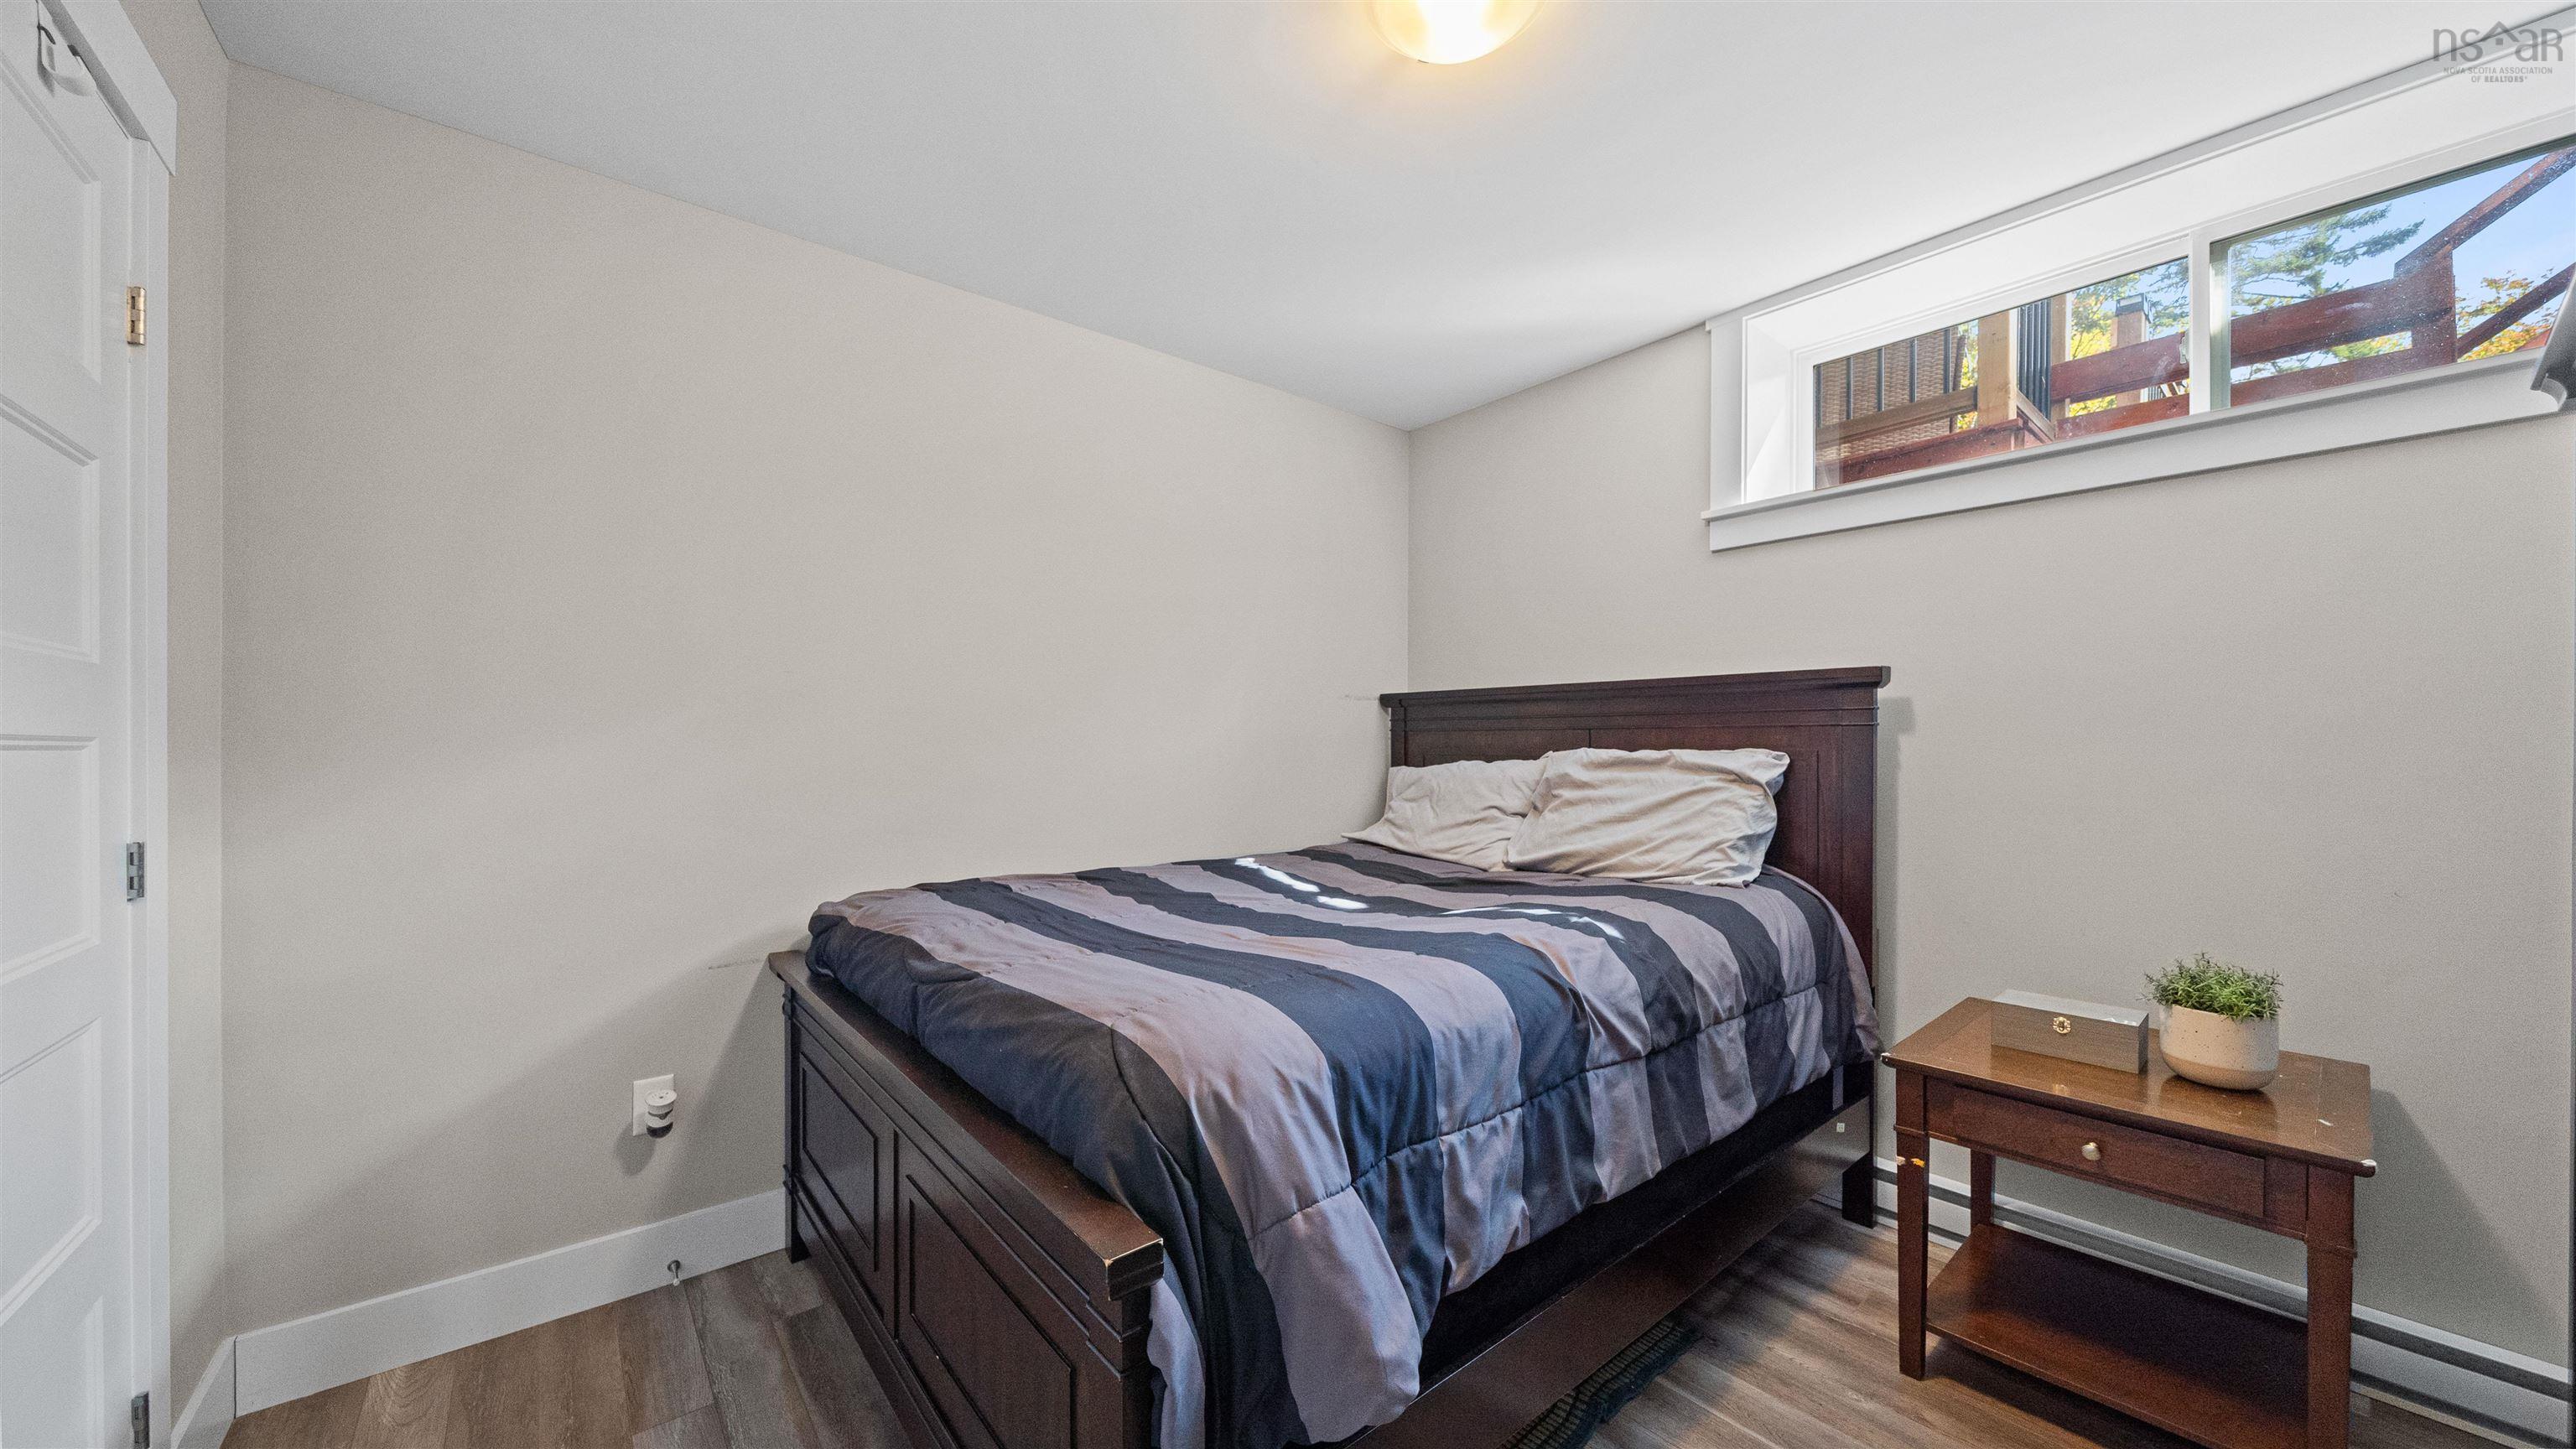
| Basement | Bedroom | 9.10x10.1 -jog |
| Basement | Utility | 22.1x5.5 -jog |
contact the agent.

Nas has been a licensed REALTOR® since 2003. Nas enjoys the challenge of matching people to their dream homes.