Single Family
329 Savoy Avenue, Lucasville, NS (MLS® 202627546).
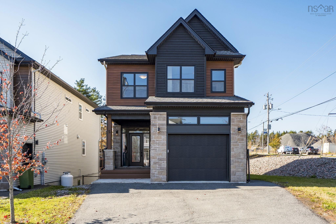
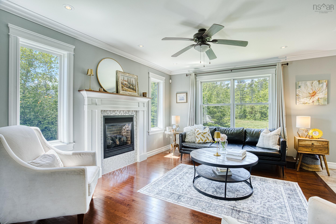
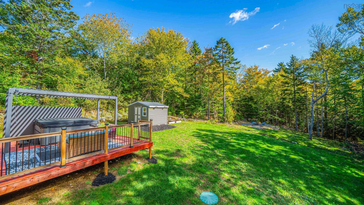
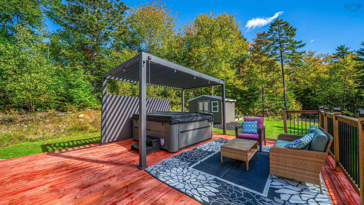
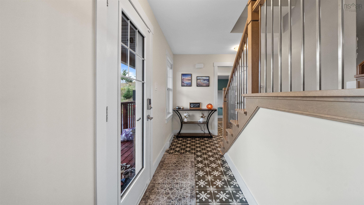
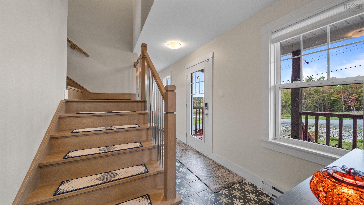
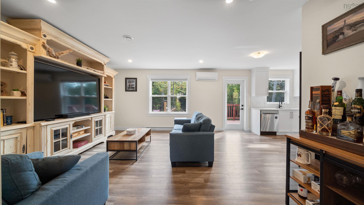
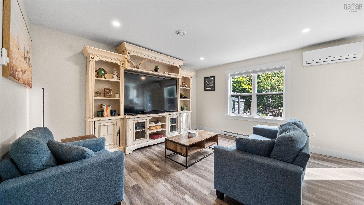
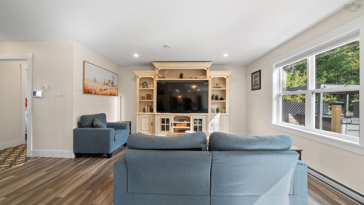
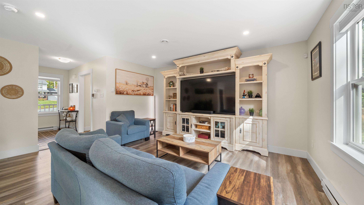
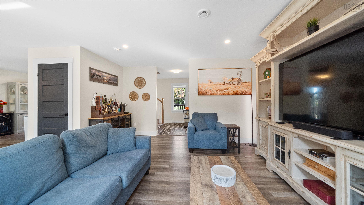
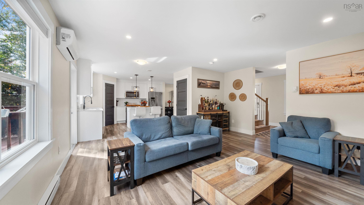
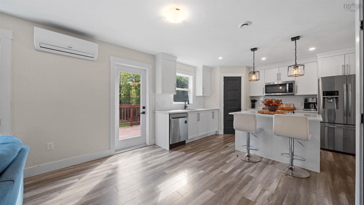
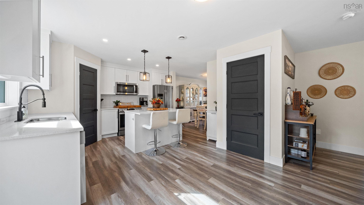
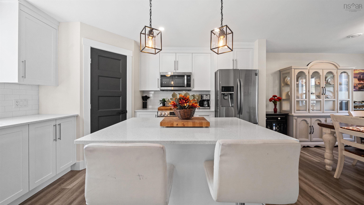
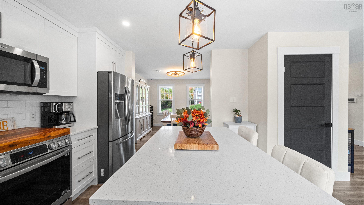
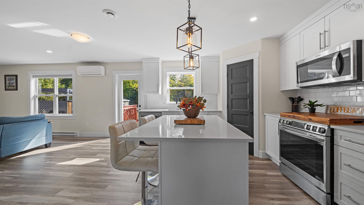
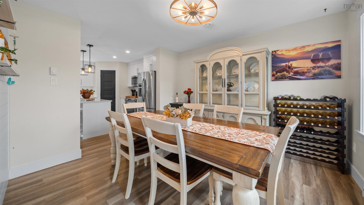
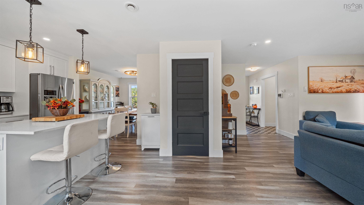
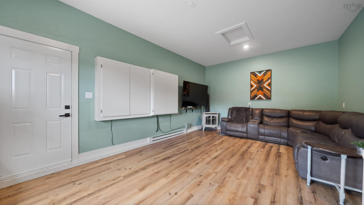
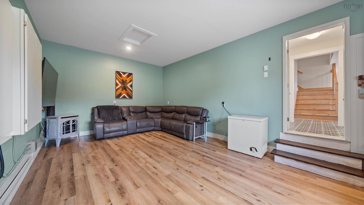
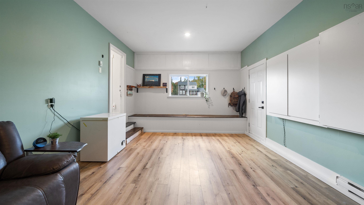
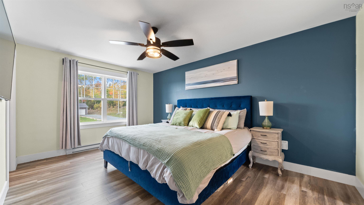
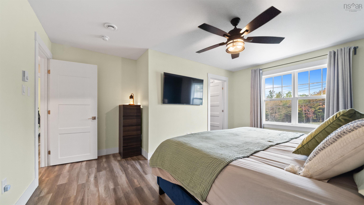
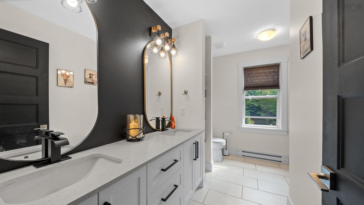
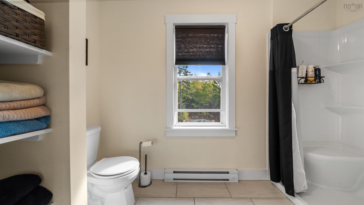
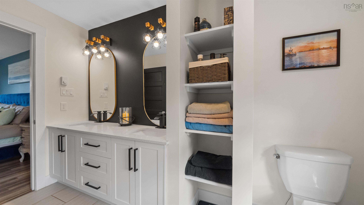
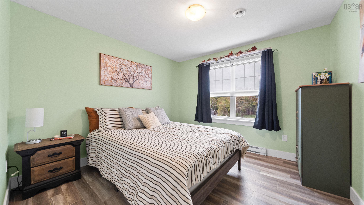
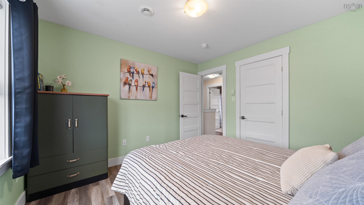
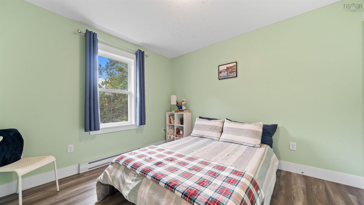
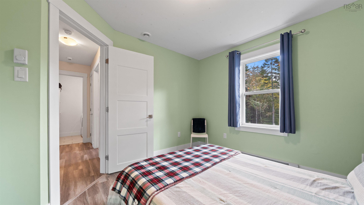
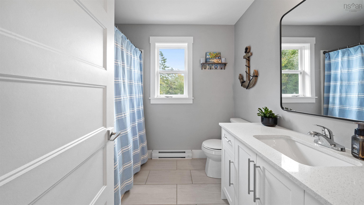
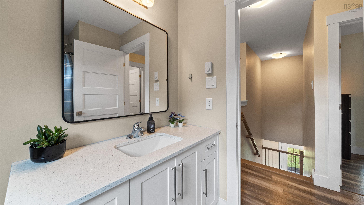
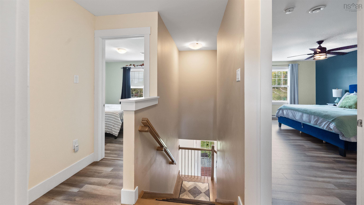
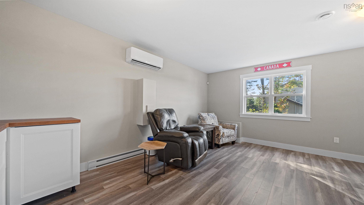
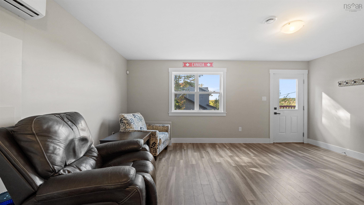
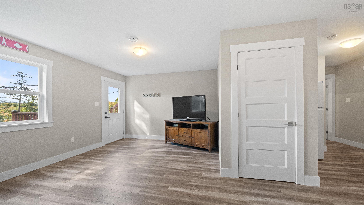
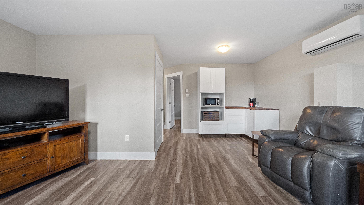
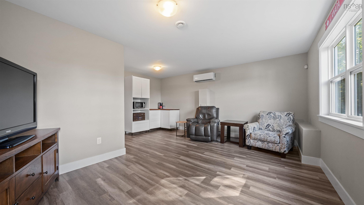
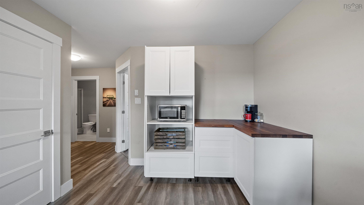
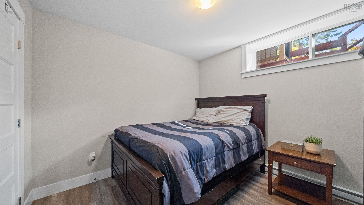
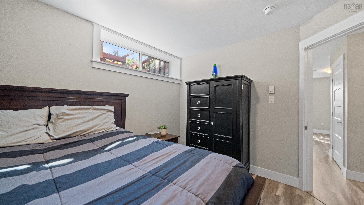
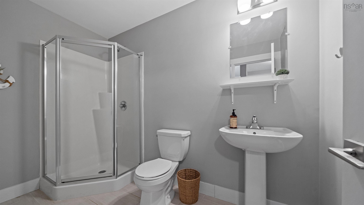
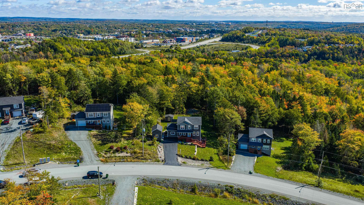
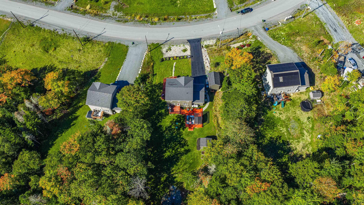
329 Savoy Avenue, Lucasville, NS (MLS® 202627546): Welcome to 329 Savoy Avenue, a beautifully appointed family home in the sought-after community of Kingswood North. Designed with family living in mind, this home offers a wonderful blend of modern finishes, functional spaces and comfort. The main level features a practical mudroom with custom built-in storage and a bright, contemporary kitchen showcasing white cabinetry, quartz countertops, a spacious island and stainless steel appliances. A separate dining area, inviting family room and convenient powder room complete this level. The former garage has been thoughtfully finished to provide additional living space, offering flexibility for a variety of family needs. Upstairs, the spacious primary suite offers a stylish ensuite and walk-in closet. Two additional bedrooms, a full bathroom, ample closet space and upper-level laundry round out the second floor. The lower level provides even more room to spread out, featuring a generous family room, a versatile flex room ideal for a home office or additional bedroom, and a full bathroom. The utility room includes rough-in connections for an additional washer and dryer. Walk out to the beautifully landscaped backyard, featuring an extensively expanded deck with pergola and hot tub, along with a fire pit area. A private outdoor setting perfect for entertaining and relaxing with family and friends. Additional features include a ductless heat pump, propane fireplace, two newer storage sheds, paved driveway and whole-home generator with generator panel. Conveniently located near shopping, amenities and services in Bedford and Sackville, with easy access to Lucasville Road, Hammonds Plains Road and Highway 102. A wonderful opportunity to enjoy space, comfort and convenience in a fantastic family-friendly neighbourhood. Book your private viewing today!
Directions
Lucasville Rd. to Bryanston, left on Savoy
Inclusions
Fridge, stove, washer, dryer, dishwasher, generator
Utilities
- Cable
- Electricity
- High Speed Internet
- Telephone
Features
- Ensuite Bath
- HRV (Heat Rcvry Ventln)
- Hot Tub
- Propane Fireplace
- Central Vac Roughed In
- Whole Home Generator
Community Features
- Playground
- Recreation Center
- School Bus Service
Rooms.
| Level | Type | Dimensions |
|---|---|---|
| Main Floor | Living Room | 14' x 13' |
| Main Floor | Kitchen | 14' x 13'9 |
| Main Floor | Dining Room | 11'8 x 12'3 |
| Main Floor | Bath 1 | 5'10 x 4'4 |
| Main Floor | Family Room | 13'6 x 21' |
| Level | Type | Dimensions |
|---|---|---|
| 2nd Level | Primary Bedroom | 15'8 x 11' |
| 2nd Level | Ensuite Bath 1 | 5'8 x 11'8 |
| 2nd Level | Bedroom | 11' x 11' |
| 2nd Level | Bedroom | 11' x 10' |
| 2nd Level | Bath 2 | 8'4 x 7'10 |
| Level | Type | Dimensions |
|---|---|---|
| Basement | Bedroom | 10'3 x 10'10 |
| Basement | Bath 3 | 5' x 9'6 |
| Basement | Rec Room | 18'4 x 17' - Jog |
| Basement | Utility | 18' x 6' -Jog |
Schools.
| Type | Name |
|---|---|
| Elementary School | Sackville Heights Elementary School |
| Middle School | Sackville Heights Junior High School |
| High School | Millwood High School |
| Middle School (Fr. Imm.) | Sackville Heights Junior High School |
| High School (Fr. Imm.) | Millwood High School |
contact the agent.

Nas has been a licensed REALTOR® since 2003. Nas enjoys the challenge of matching people to their dream homes.