

Single Family
33 Brookview Drive, Cole Harbour, NS (MLS® 202623472).
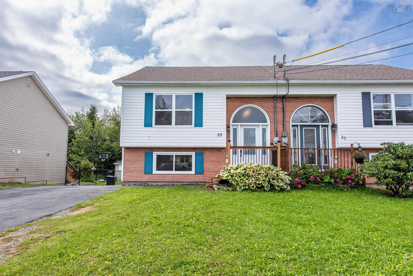
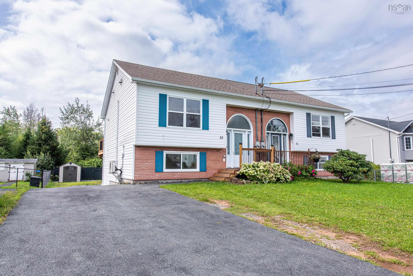
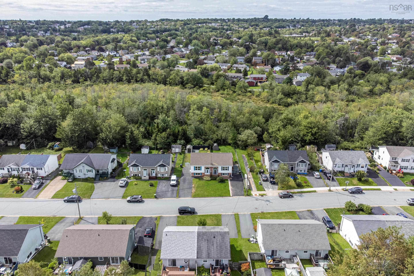
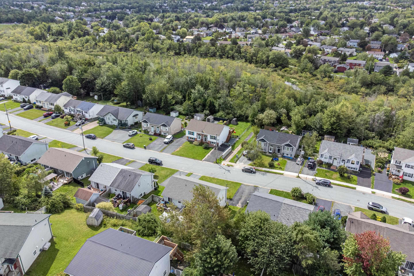
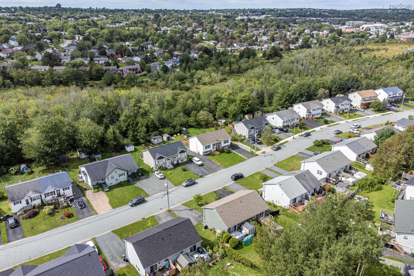
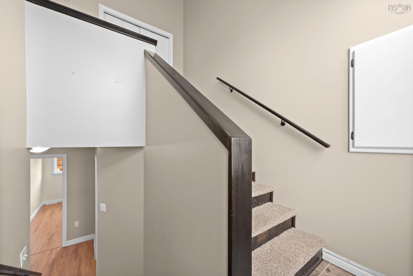
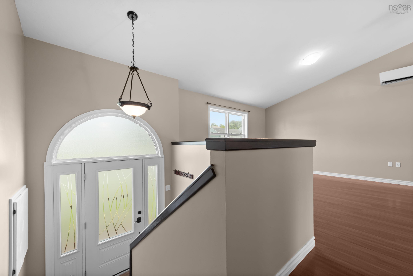
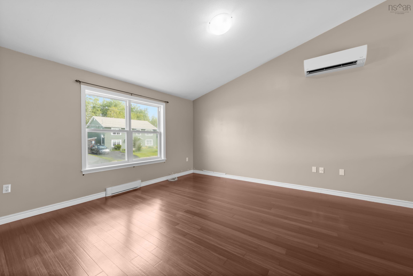
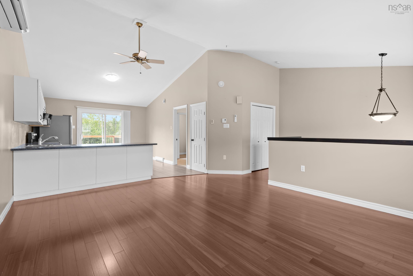
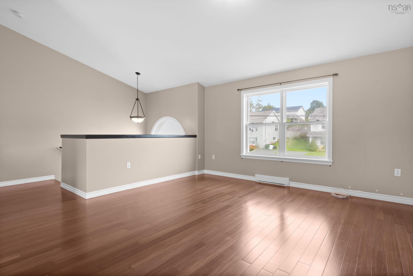
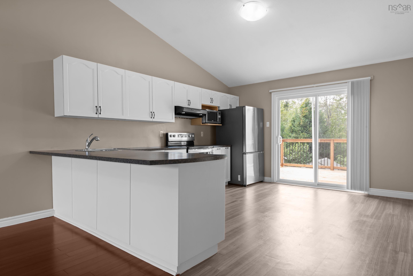
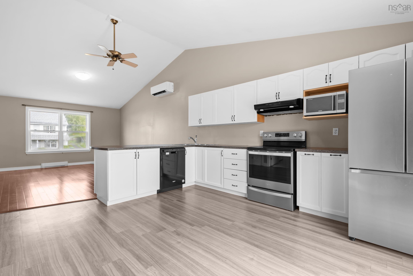
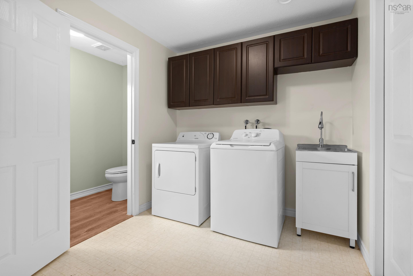
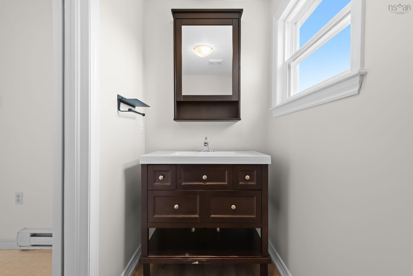
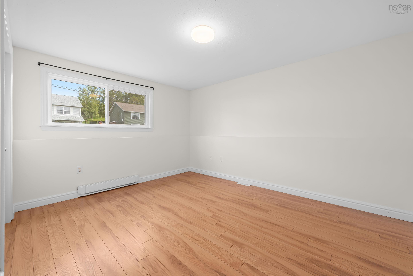
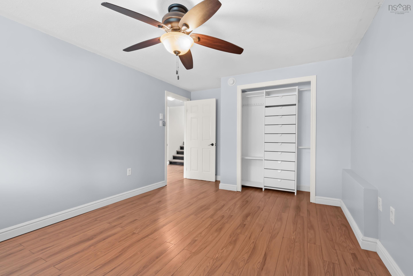
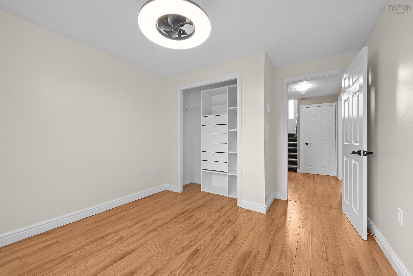
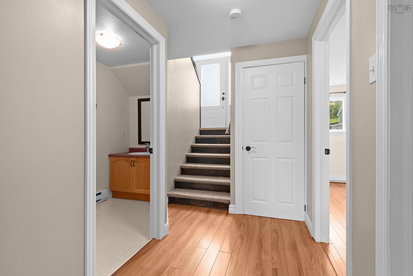
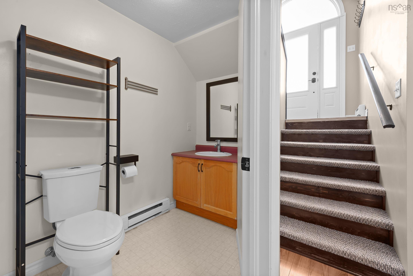
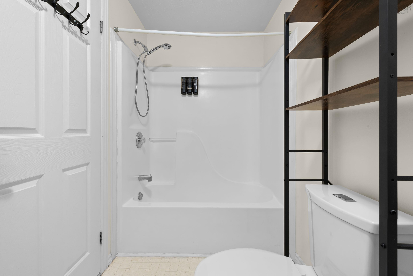
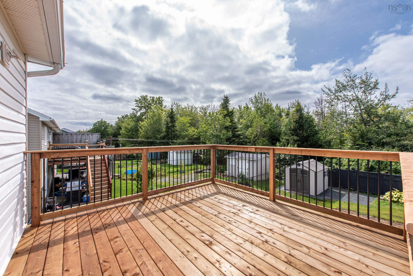
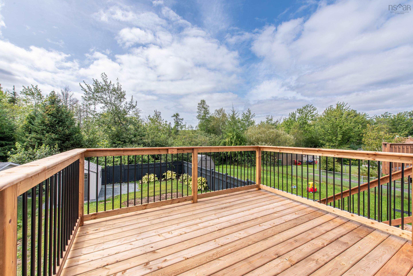
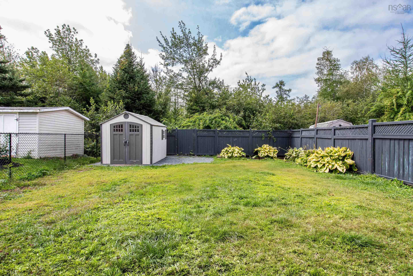
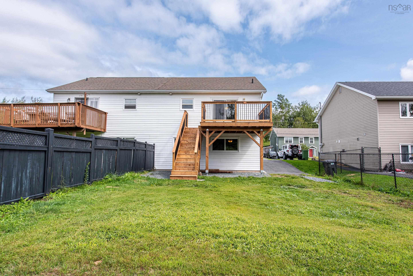
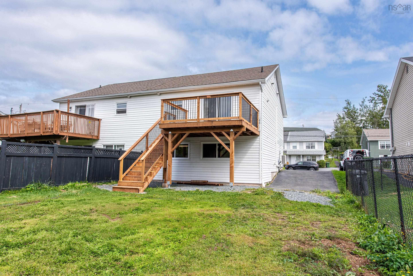
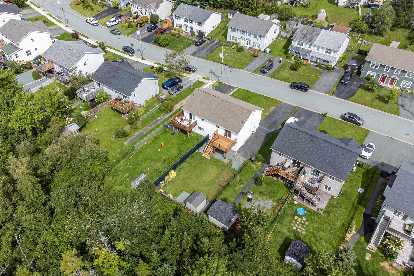
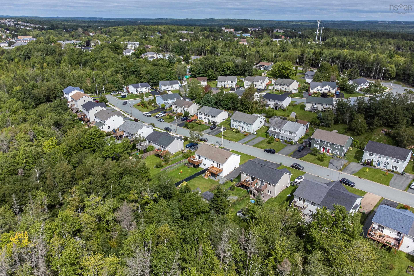
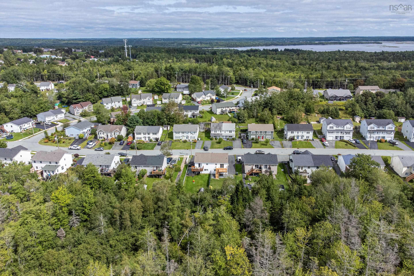
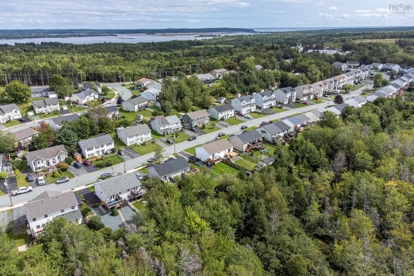
33 Brookview Drive, Cole Harbour, NS (MLS® 202623472): Welcome Home! From the moment you step through the door, you’ll feel right at home. This beautifully decorated home offers a warm, inviting atmosphere with an open-concept main floor designed for comfortable everyday living and entertaining. The vaulted ceiling and large windows fill the space with an abundance of natural light. The kitchen has been refreshed with new paint, giving the space a bright, updated feel. A heat pump on the main level provides added comfort and efficiency throughout the seasons. The spacious laundry room adds an extra touch of convenience. Downstairs, you’ll find three generously sized bedrooms along with a bright, welcoming bathroom. Step outside and enjoy the deep backyard backing onto a peaceful greenbelt, providing privacy and a lovely natural setting. The property also features a shed, double paved driveway, and a brand-new deck, perfect for enjoying your morning coffee or entertaining on warm summer evenings. Other updates are new front door, patio door, roof, and engineered flooring. Family friendly area offering a playground just down the street, there’s something for the whole family to enjoy. Located just a short drive from the beautiful Rainbow Haven Beach and Salt Marsh Trails, this home offers the perfect combination of comfort, outdoor living, and convenient access to some of the area’s most enjoyable recreational destinations. Move-in ready, beautifully updated, and ready to welcome you home!
Directions
Cole Harbour Road, right on Bissett Road, right on Patrick, left on Brookview.
Inclusions
All Appliances
Utilities
- Cable
- Electricity
- High Speed Internet
- Telephone
Features
- HRV (Heat Rcvry Ventln)
Community Features
- Beach
- Golf Course
- Marina
- Park
- Place of Worship
- Playground
- Public Transit
- Recreation Center
- School Bus Service
- Shopping
Rooms.
| Level | Type | Dimensions |
|---|---|---|
| Main Floor | Living Room | 16.8X14.4 |
| Main Floor | Kitchen | 15X13 |
| Main Floor | Bath 1 | 4x6 |
| Main Floor | Laundry | 7.10X8.5 |
| Level | Type | Dimensions |
|---|---|---|
| Lower Level | Primary Bedroom | 13.8X11 |
| Lower Level | Bath 2 | 5x9 |
| Lower Level | Bedroom | 13.8X11 |
| Lower Level | Bedroom | 10X10 |
Schools.
| Type | Name |
|---|---|
| Elementary School | Colonel John Stuart Elementary School |
| Middle School | Sir Robert Borden Junior High School |
| High School | Cole Harbour District High School |
contact the agent.

Nas has been a licensed REALTOR® since 2003. Nas enjoys the challenge of matching people to their dream homes.