


Single Family
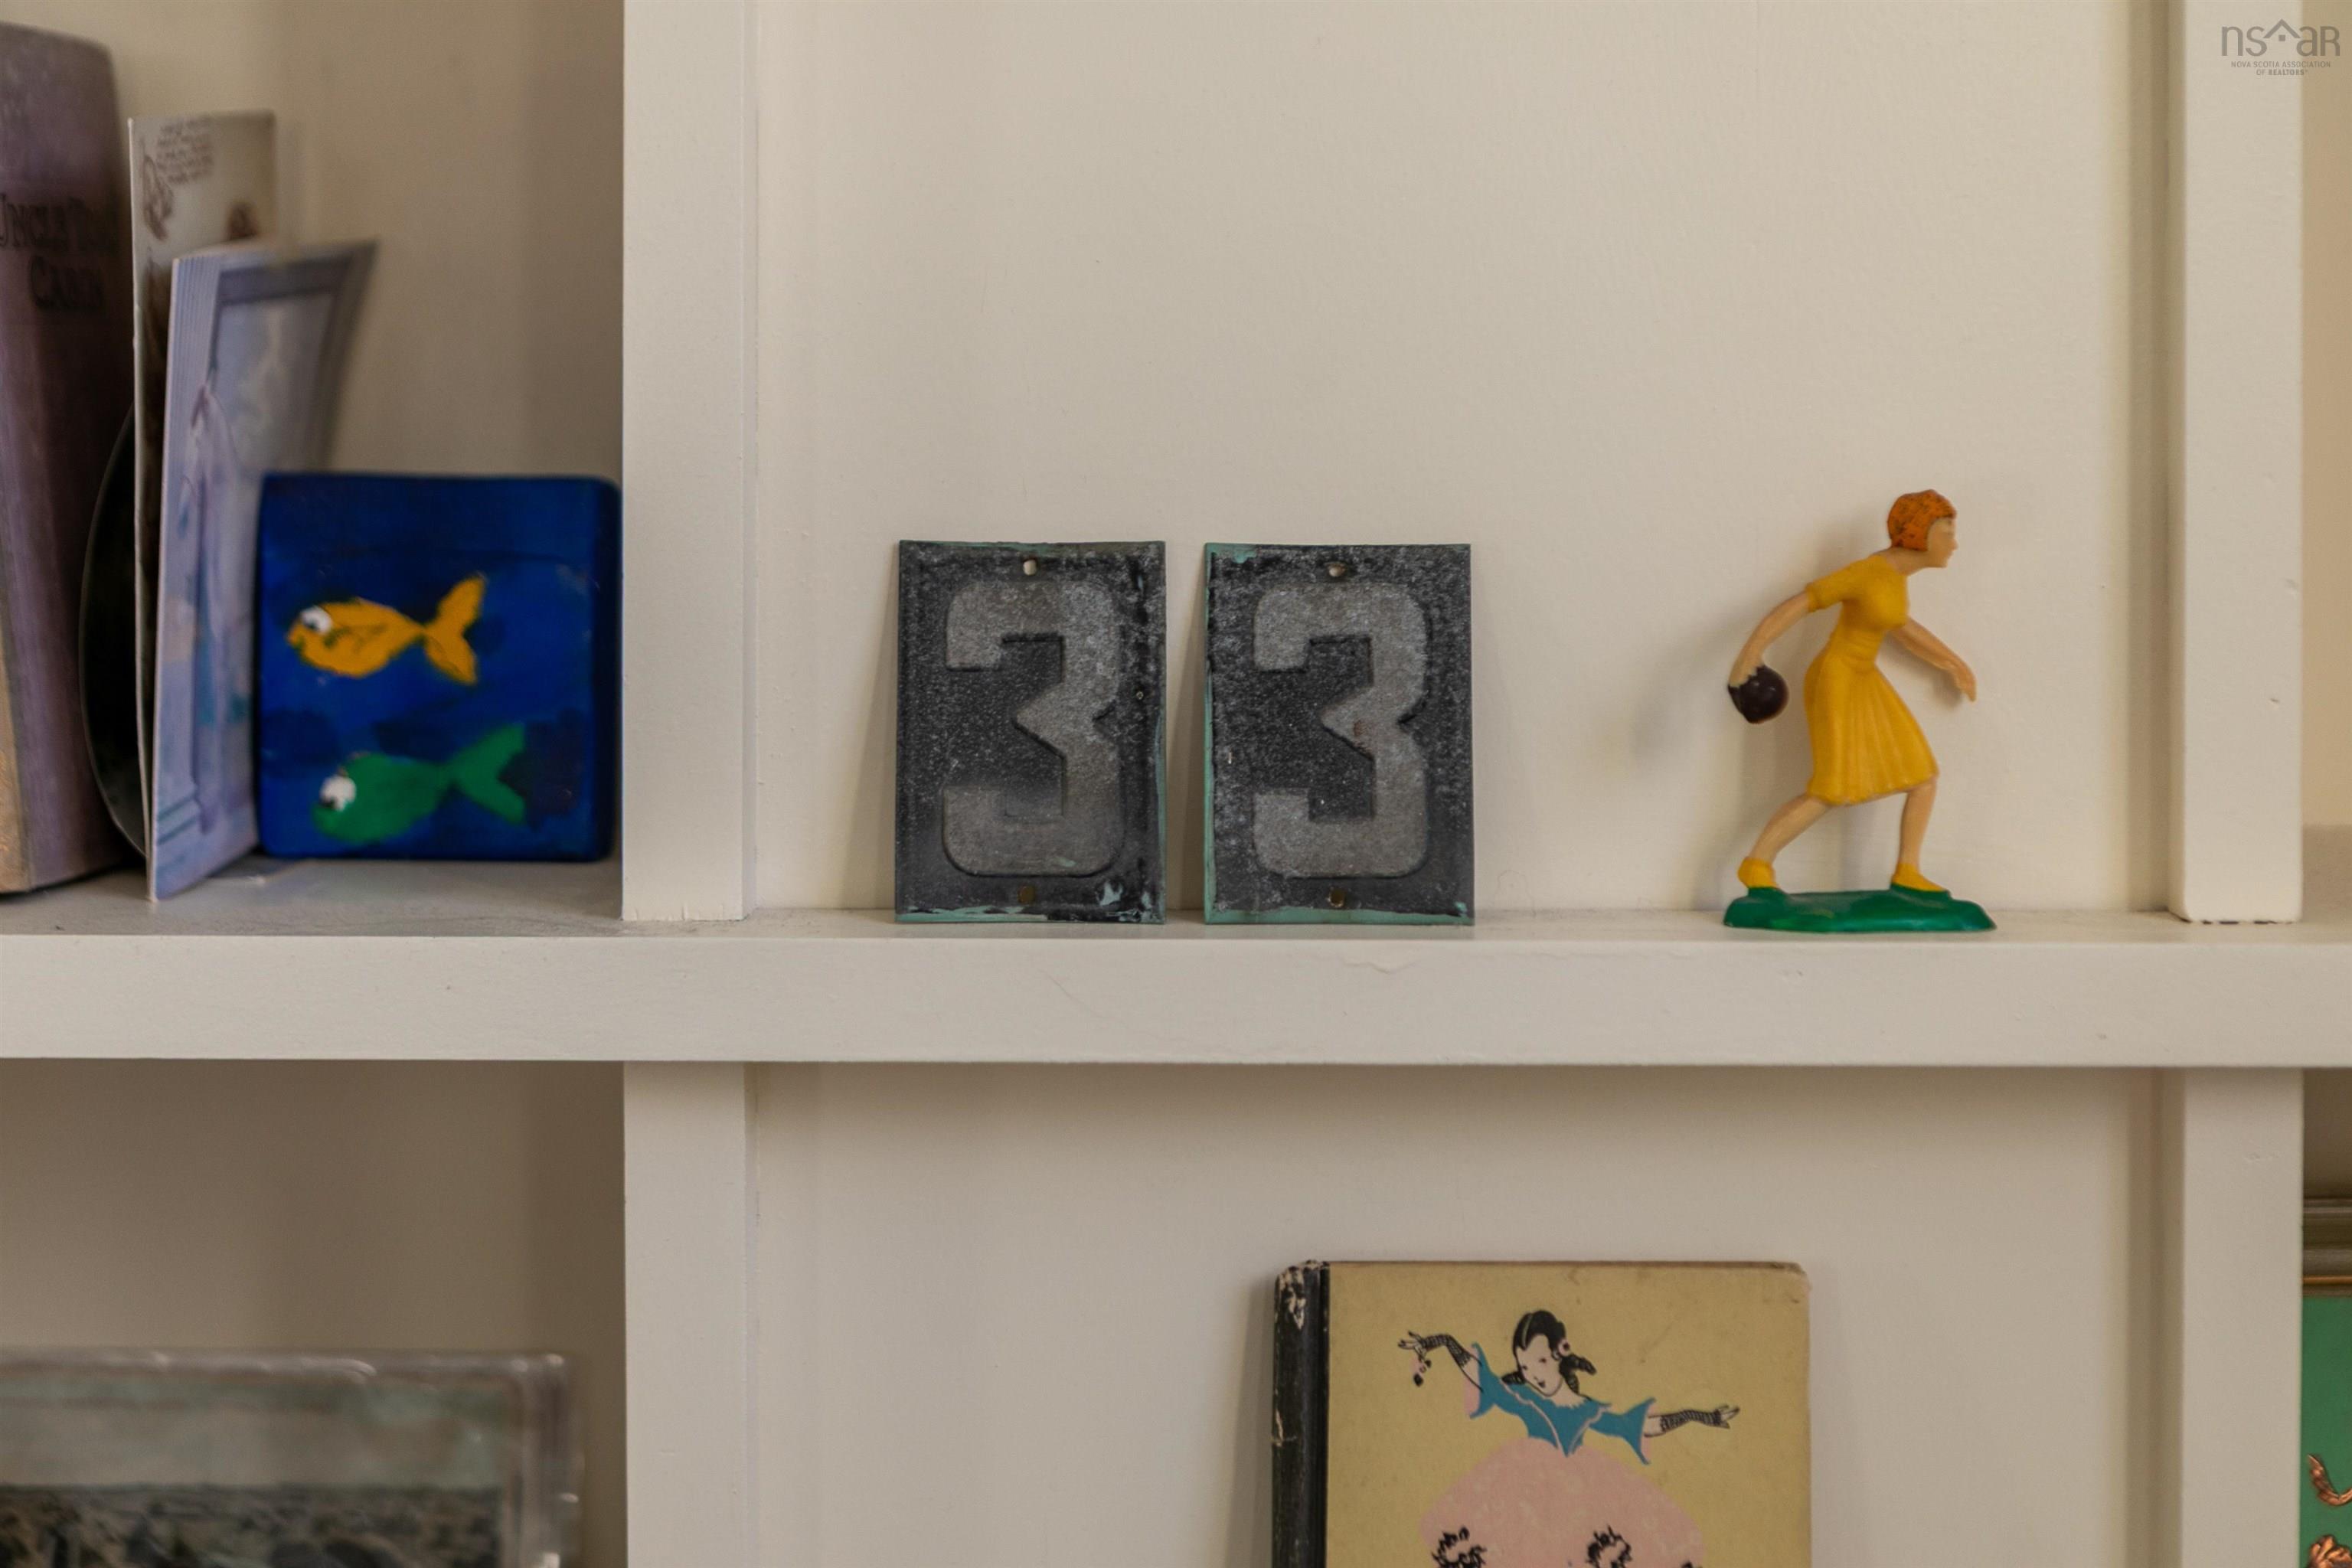
33 Cuisack Street, Dartmouth, NS (MLS® 202621134).
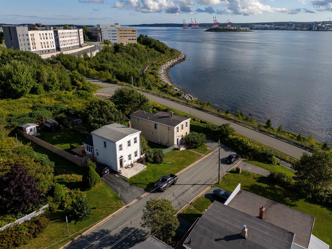
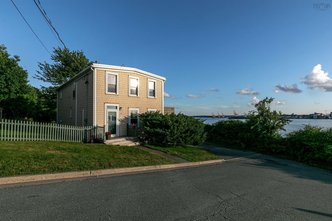
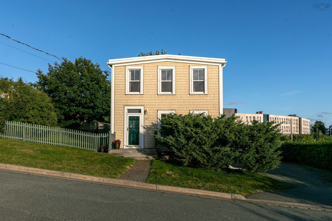
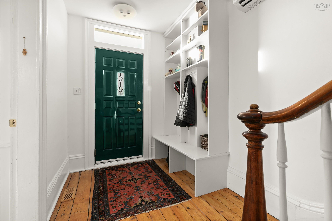
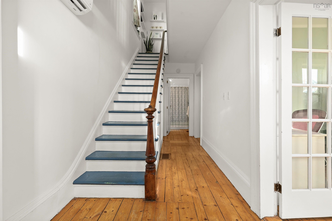
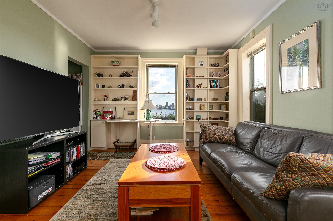
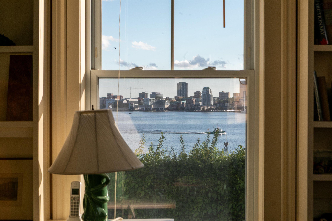
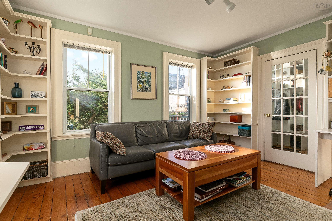
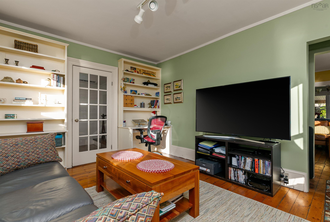
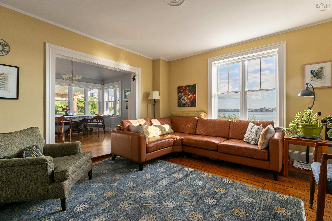
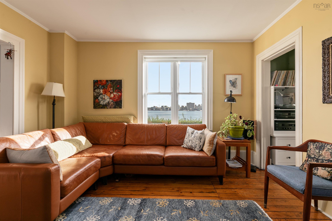
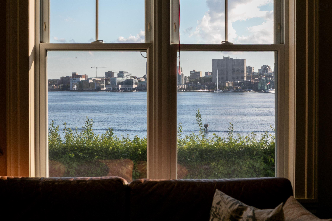
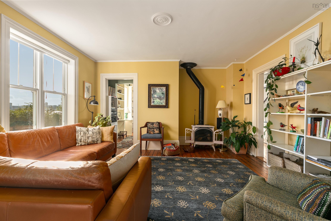
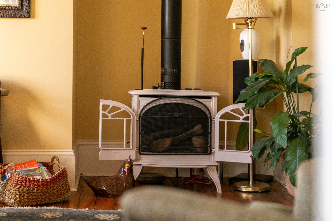
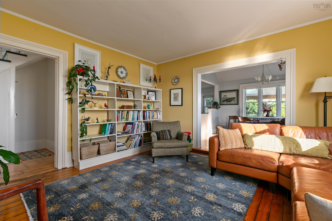
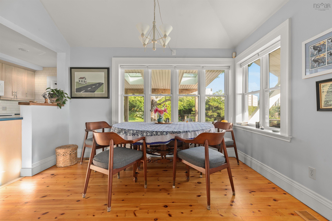
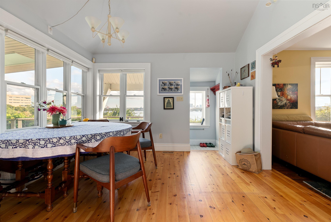
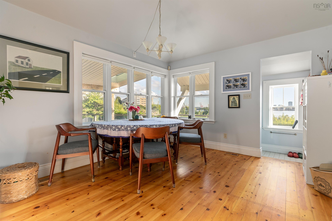
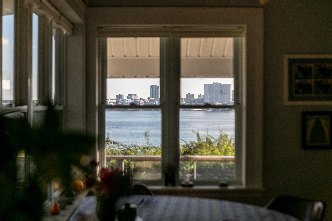
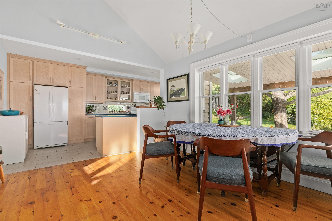
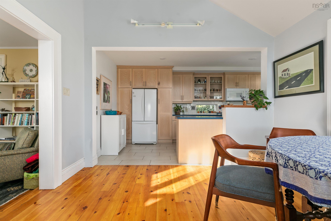
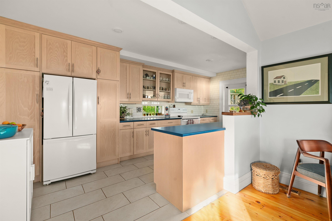
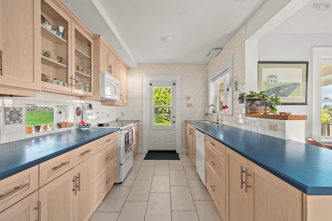
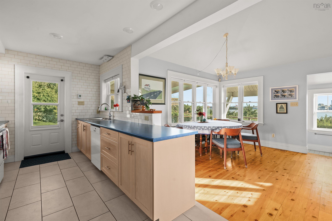
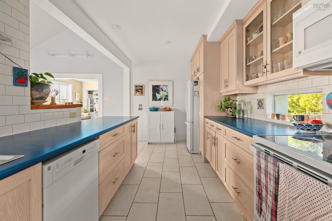
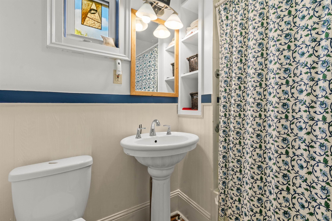
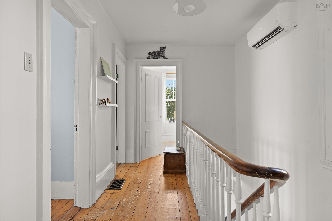
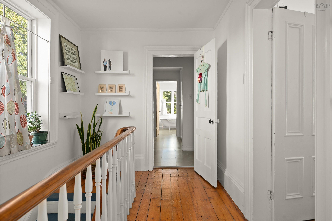
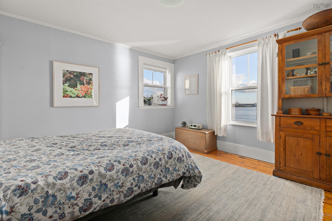
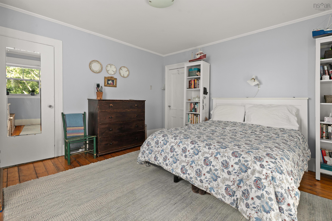

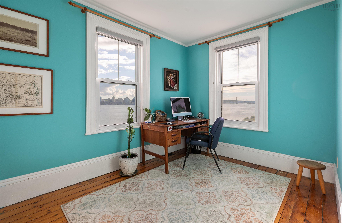
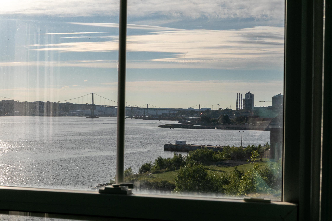
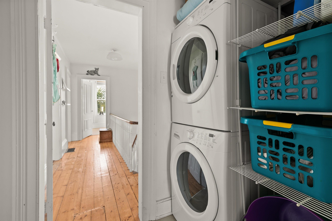
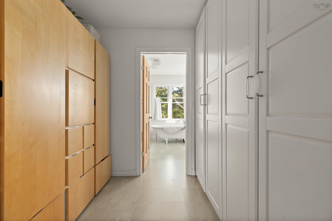
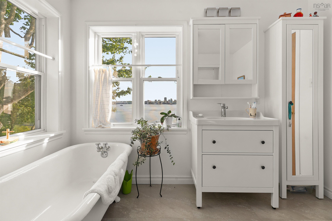
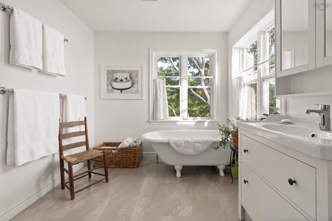
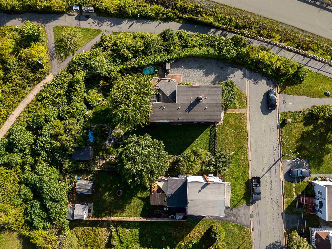
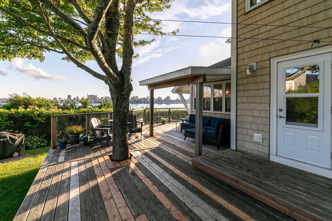
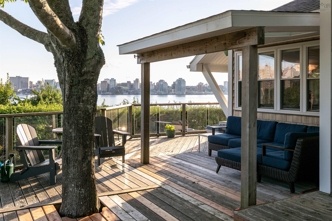
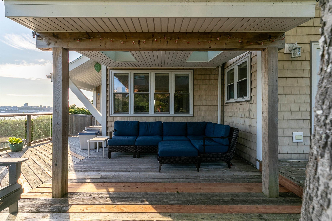
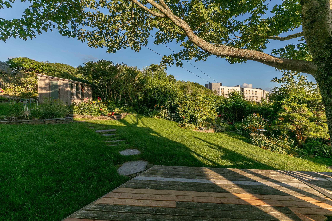
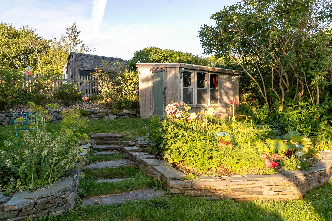
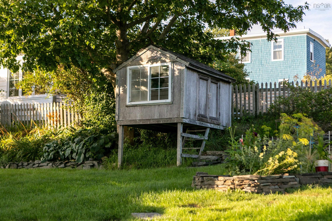
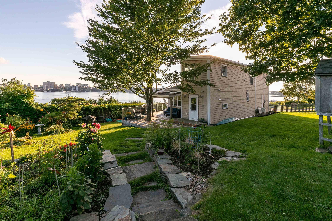
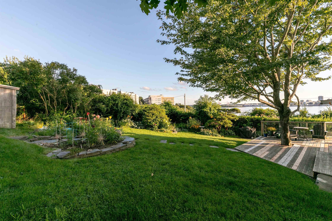
33 Cuisack Street, Dartmouth, NS (MLS® 202621134): Welcome to 33 Cuisack Street, prominently positioned at the end of a quiet street with commanding views of Halifax Harbour and the city skyline. This lovingly maintained 3 bedroom, 2 bathroom century home sits on two parcels with favourable ER-3 zoning and directly borders the Dartmouth Harbourfront Trail. Inside, beautifully preserved character details blend seamlessly with modern comforts. The spacious foyer features original softwood floors and custom storage, leading to a generous family room, cozy living room with propane stove, and an open-concept galley kitchen with heated floors and dining area. Harbour views appear throughout the home, but the covered back patio and fully fenced, mature backyard may offer the best vantage point of all. Enjoy seasonal fireworks, sailboat races, ferry crossings, cruise ships, and the ever-changing activity of the harbour from your own private garden. A character-filled 4-piece bathroom completes the main level. Upstairs, the spacious primary bedroom once again captures impressive harbour views. A convenient walk-through laundry area and walk-in closet lead to a full bathroom featuring a classic clawfoot tub, updated fixtures, and a beautiful corner-window outlook. Thoughtfully maintained by the same family for 45 years, the home includes ductless heating and cooling (2022), an oil furnace (2017), and hot water tank (2023). The established garden features vegetable and flower beds plus high-bush blueberries. Just a 12-minute walk along the Harbourfront Trail to the Woodside Ferry, this is an exceptional combination of character, privacy, flexibility, and one of Dartmouth’s most compelling views.
Directions
Google Maps: https://maps.app.goo.gl/TqyNZhxK2hF7r1Ea6
Utilities
- Cable
- Electricity
- High Speed Internet
- Telephone
Features
- Propane Fireplace
- Sump Pump
- Generator Panel
Community Features
- Park
- Place of Worship
- Playground
- Public Transit
- Recreation Center
- Shopping
Rooms.
| Level | Type | Dimensions |
|---|---|---|
| Main Floor | Foyer | 6'7" x 8'2" |
| Main Floor | Living Room | 14' x 11'5" |
| Main Floor | Family Room | 14'2" x 15'3" |
| Main Floor | Bath 1 | 6'5" x 7' |
| Main Floor | Main Hallway | |
| Main Floor | Dining Room | 12'1" x 11'6" |
| Main Floor | Kitchen | 8'5" x 17'10" |
| Level | Type | Dimensions |
|---|---|---|
| 2nd Level | 2nd Hallway | |
| 2nd Level | Primary Bedroom | 13'1" x 12'11" |
| 2nd Level | Laundry | 8'6" x 7'6" |
| 2nd Level | Bath 2 | 8'6" x 10'2" |
| 2nd Level | Bedroom | 13'1" x 11'8" |
| 2nd Level | Bedroom | 12'7" x 8'3" |
Schools.
| Type | Name |
|---|---|
| Elementary School | Dartmouth South Academy |
| Middle School | Dartmouth South Academy |
| High School | Dartmouth High School |
| Elementary School (Fr. Imm.) | Shannon Park Elementary School |
| Middle School (Fr. Imm.) | Dartmouth South Academy |
| High School (Fr. Imm.) | Dartmouth High School |
contact the agent.

Nas has been a licensed REALTOR® since 2003. Nas enjoys the challenge of matching people to their dream homes.