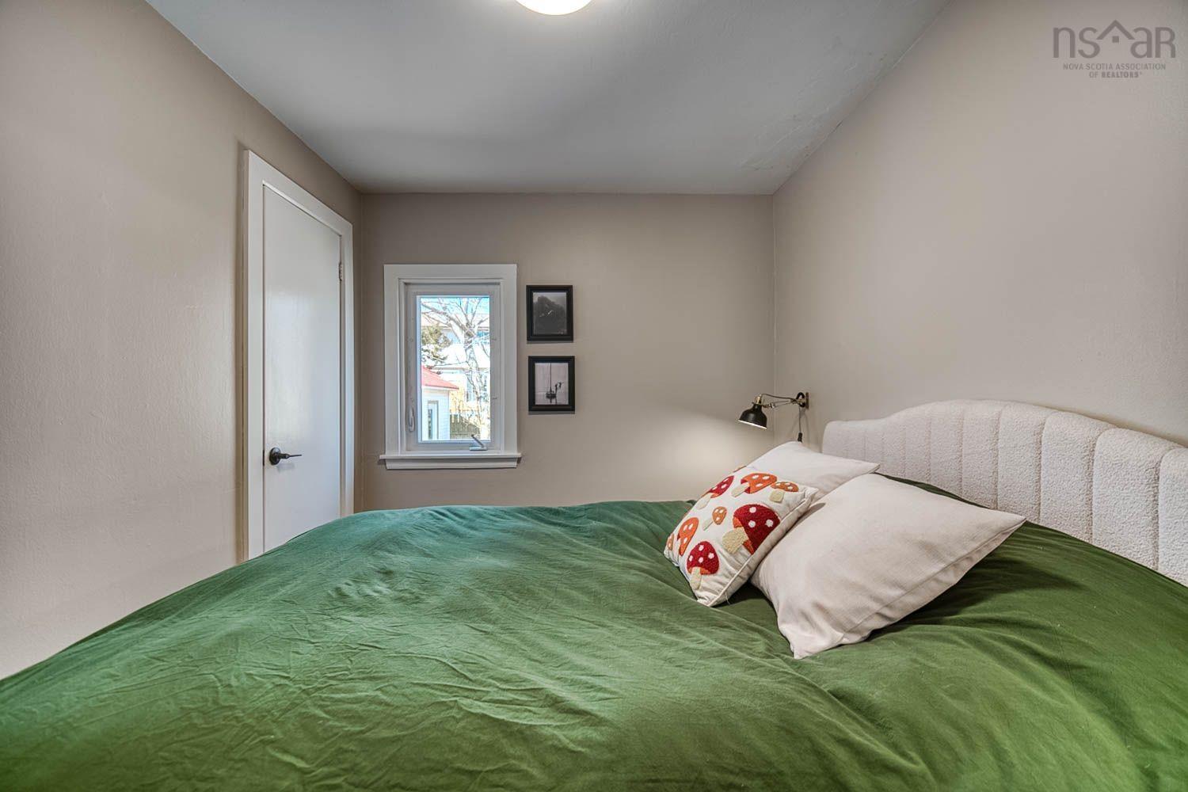
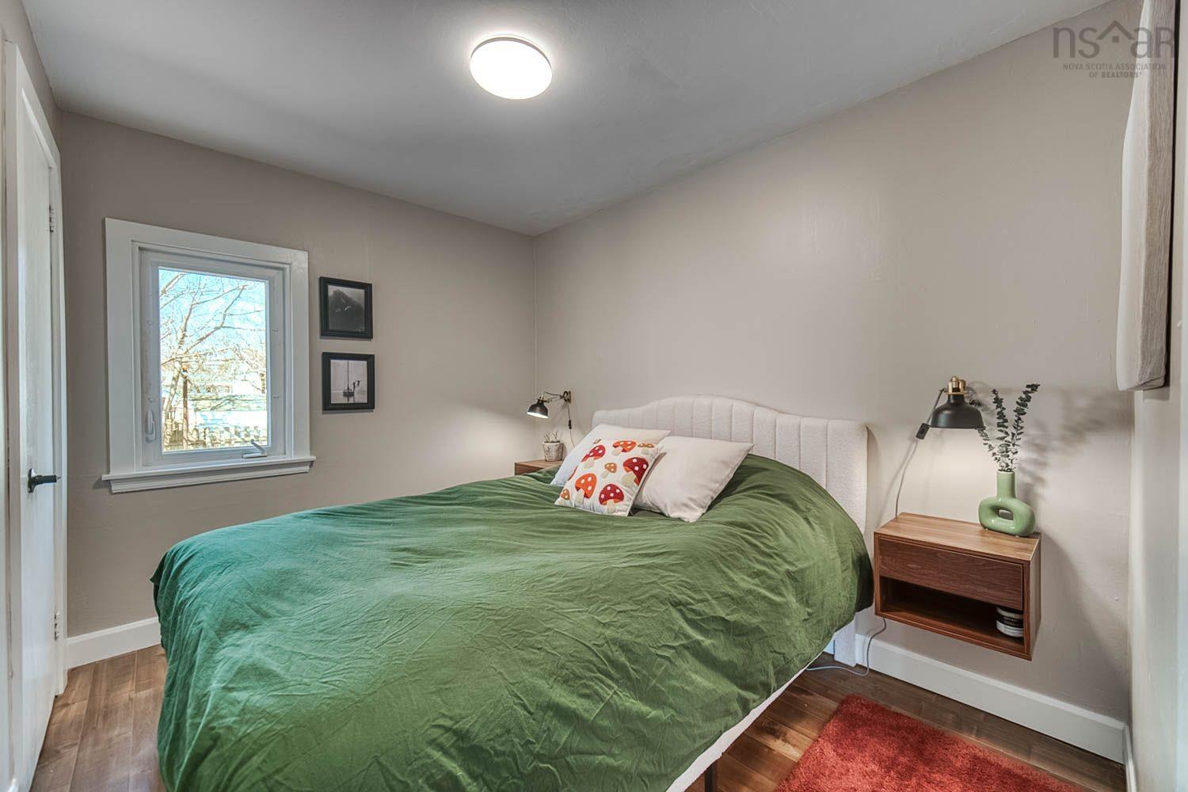
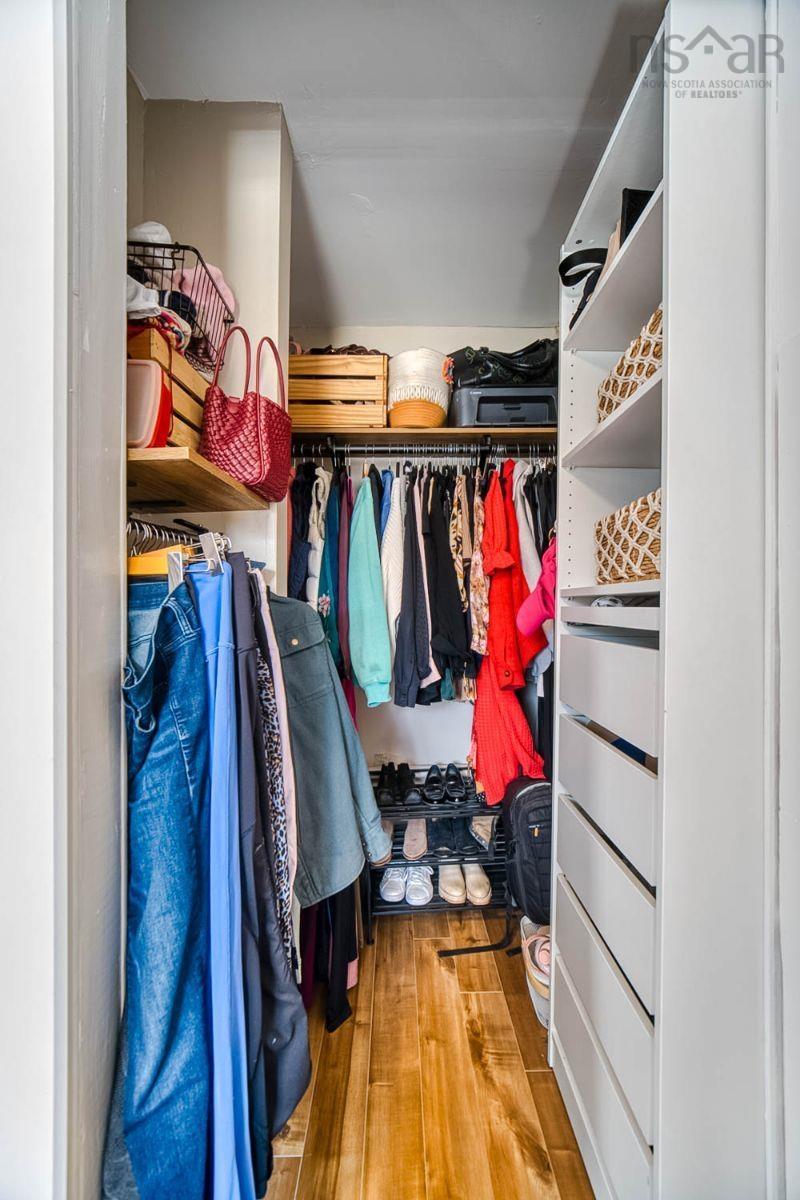
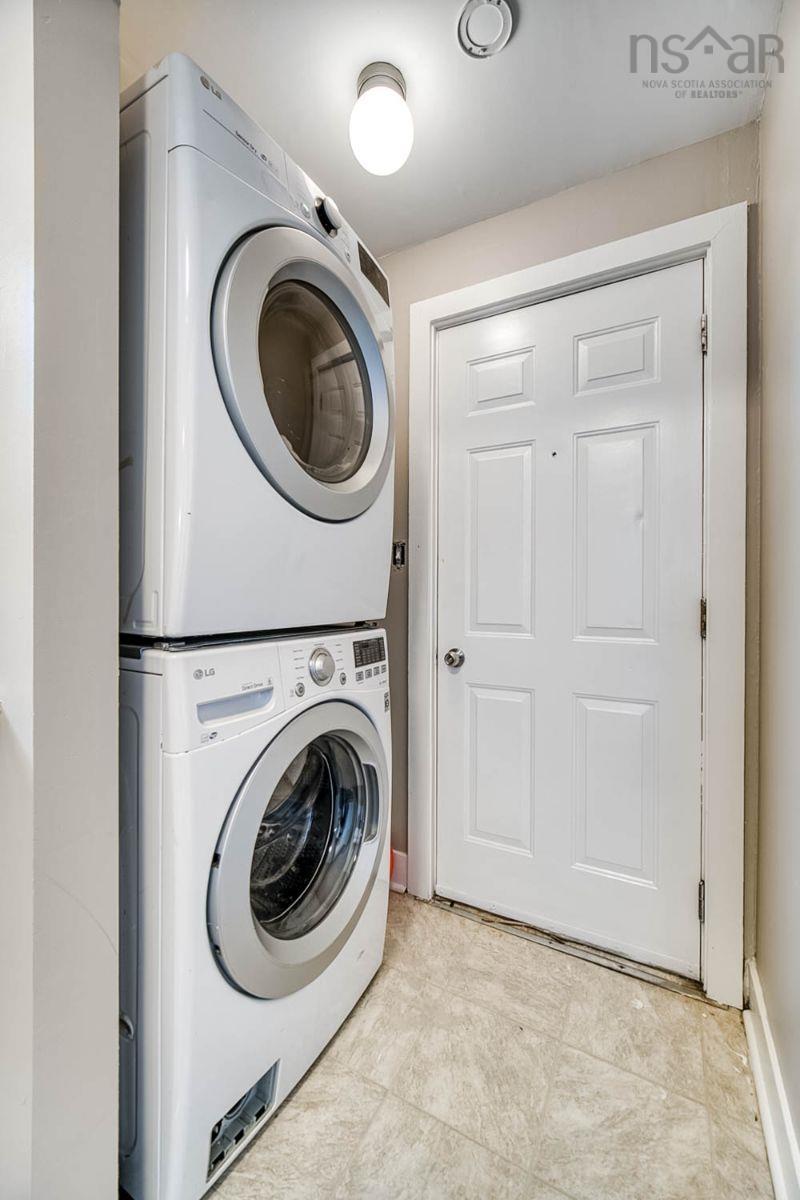
Single Family
331 Chadwick Street, Dartmouth, NS (MLS® 202622494).
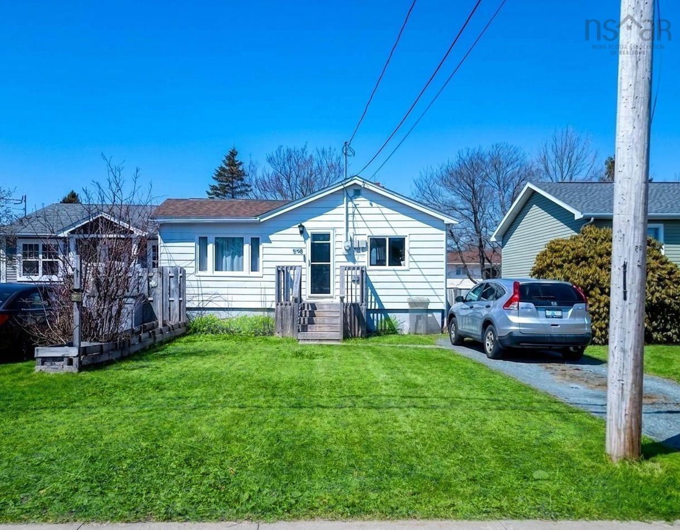
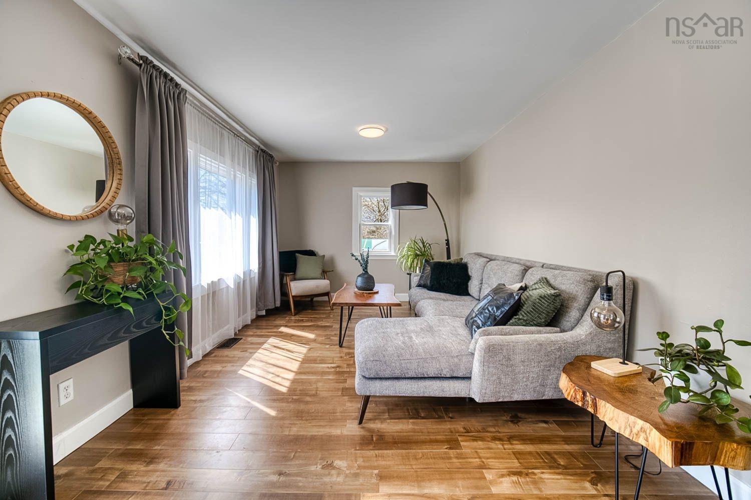
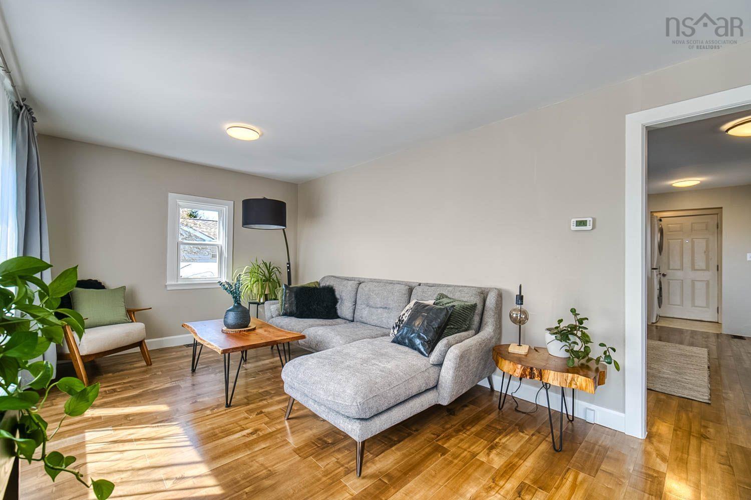
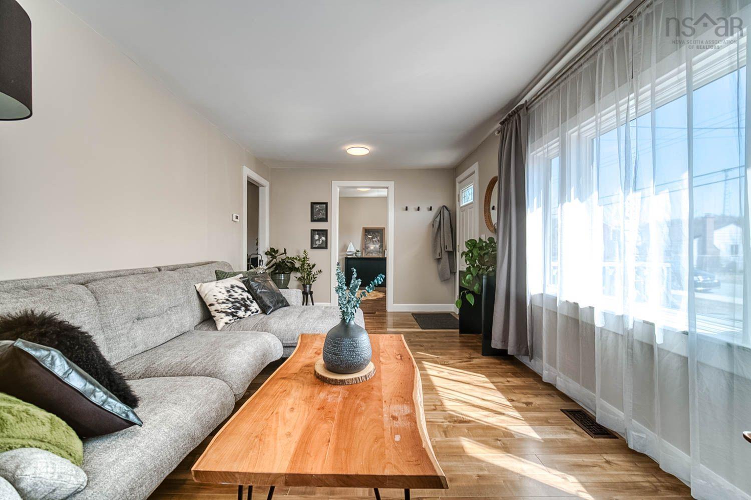
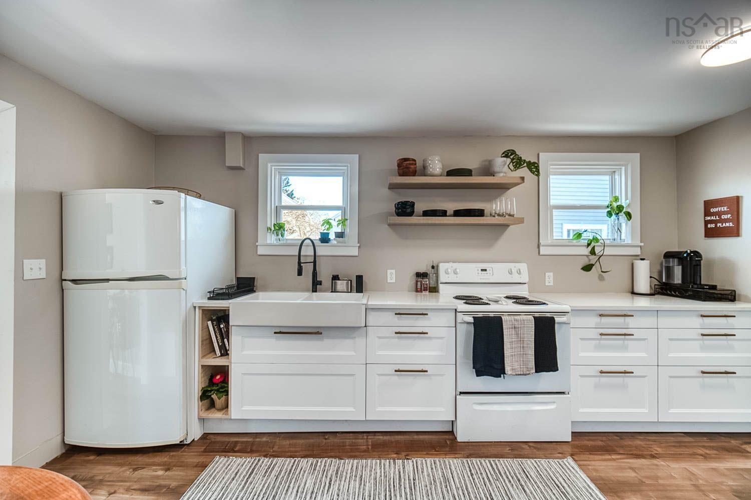
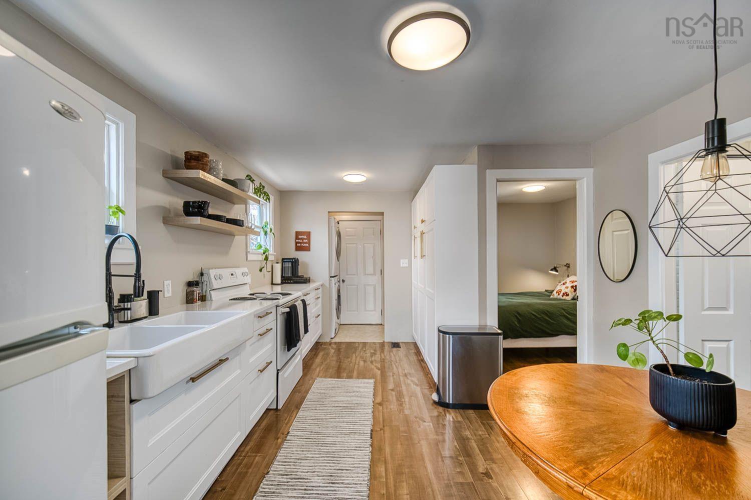
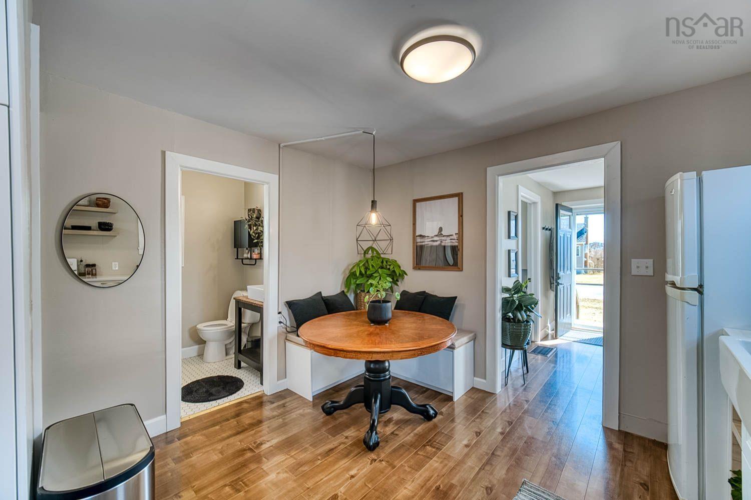
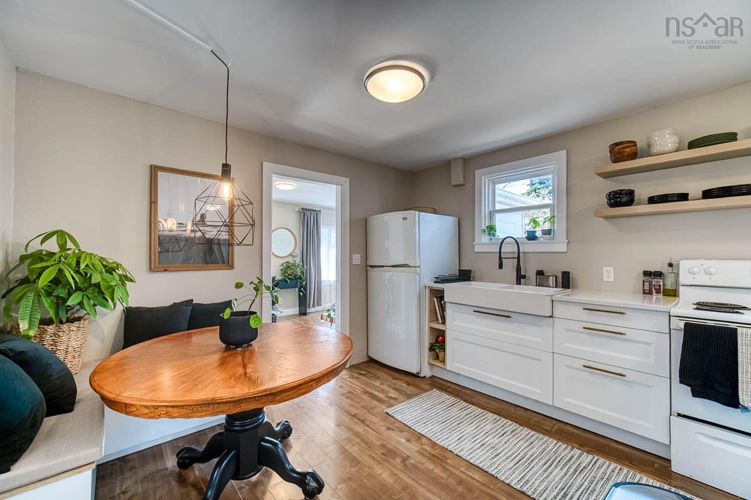
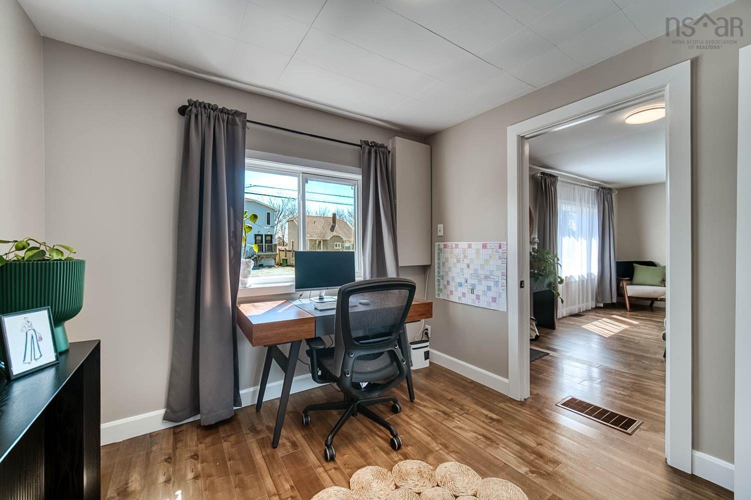
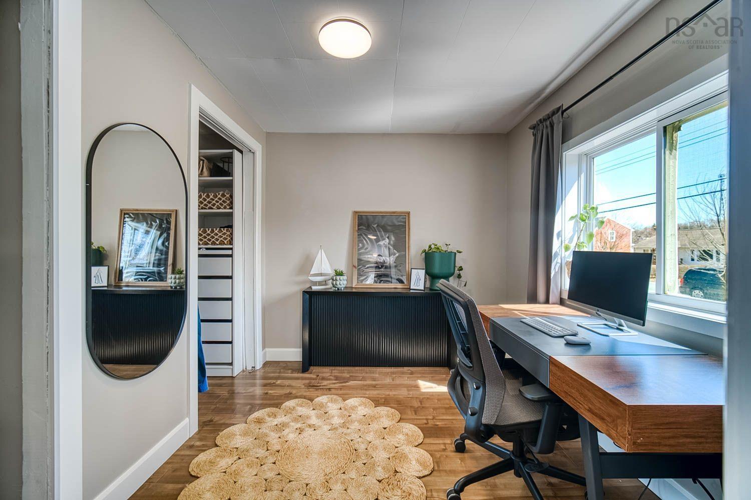
331 Chadwick Street, Dartmouth, NS (MLS® 202622494): Click brochure link for more details** A first-time homebuyer’s dream with incredible investment potential! This two-bedroom bungalow is full of character and charm. It features a beautifully updated kitchen, new flooring throughout and fresh paint, making it move-in ready. Enjoy the fully fenced backyard with a spacious patio for entertaining, garden beds, and a 10' x 10' shed with a red metal roof for additional storage. Located in R2 zoning, this property offers exciting future potential — whether you’re looking to explore a multi-unit conversion, expand the existing main level, or add a second storey over time (subject to applicable permits and approvals). The location is hard to beat, with NSCC and Dartmouth General Hospital within walking distance and the Dartmouth Ferry Terminal just down the street, offering easy access to downtown Halifax. Downtown Dartmouth is only minutes away by car, with shops, restaurants, parks, and amenities close by.
Directions
https://maps.app.goo.gl/6yWPb6sqBED3GckG8
Inclusions
Contact Seller Directly
Exclusions
Contact Seller Directly
Utilities
- Electricity
Features
- See Remarks
Community Features
- Playground
- Shopping
Rooms.
| Level | Type | Dimensions |
|---|---|---|
| Main Floor | Bedroom | 8'x9'3 |
| Main Floor | Primary Bedroom | 8'x9'11 |
| Main Floor | Living Room | 10'x12' |
| Main Floor | Kitchen | 11'3"x15'6" |
| Main Floor | Laundry | 5'8"x3'11" |
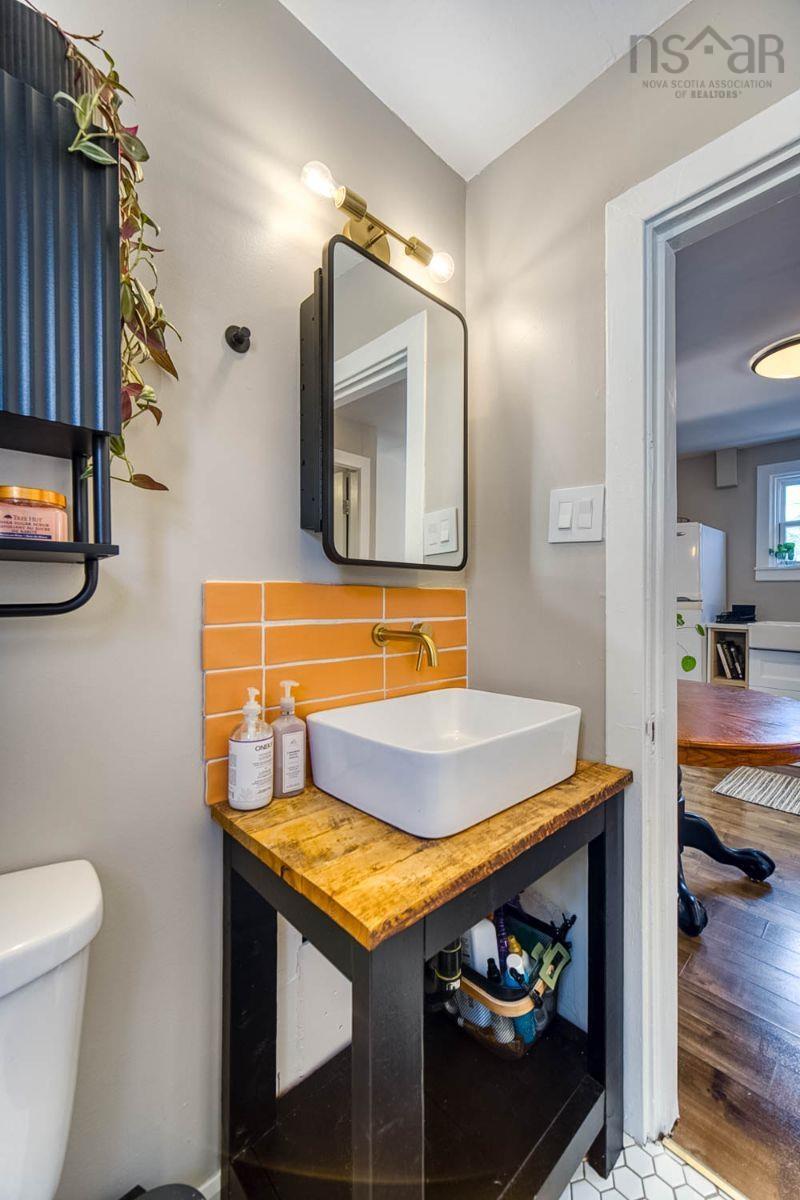
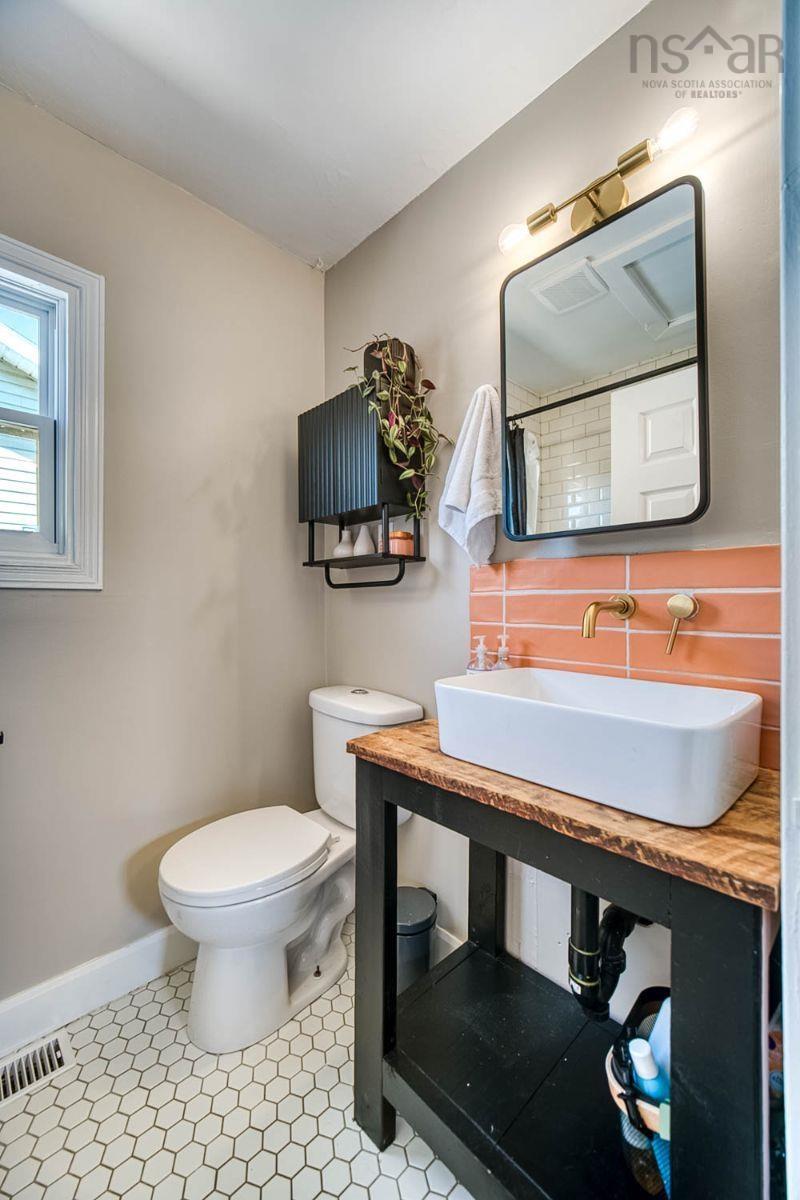
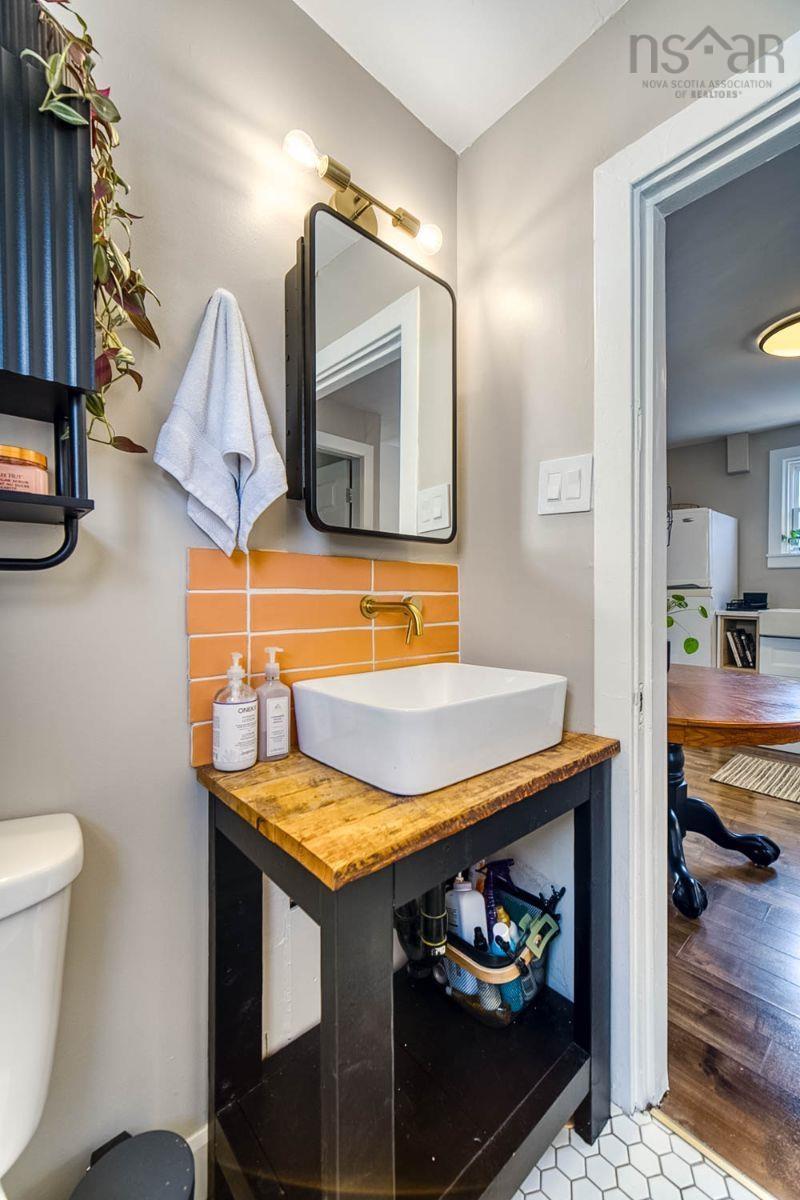
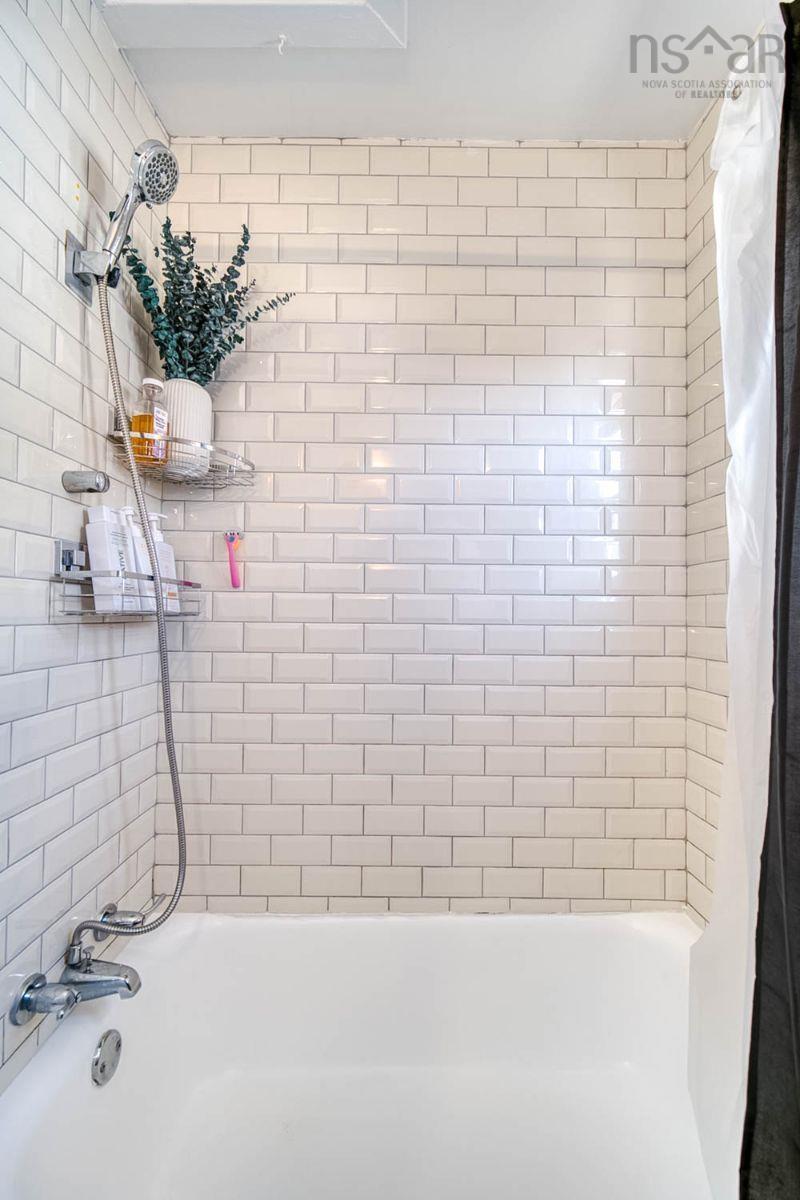
| Main Floor | Bath 1 | 4'6"x6'1" |
Schools.
| Type | Name |
|---|---|
| Elementary School | Dartmouth South Academy |
| Middle School | Dartmouth South Academy |
| Middle School (Fr. Imm.) | Dartmouth South Academy |
contact the agent.

Nas has been a licensed REALTOR® since 2003. Nas enjoys the challenge of matching people to their dream homes.