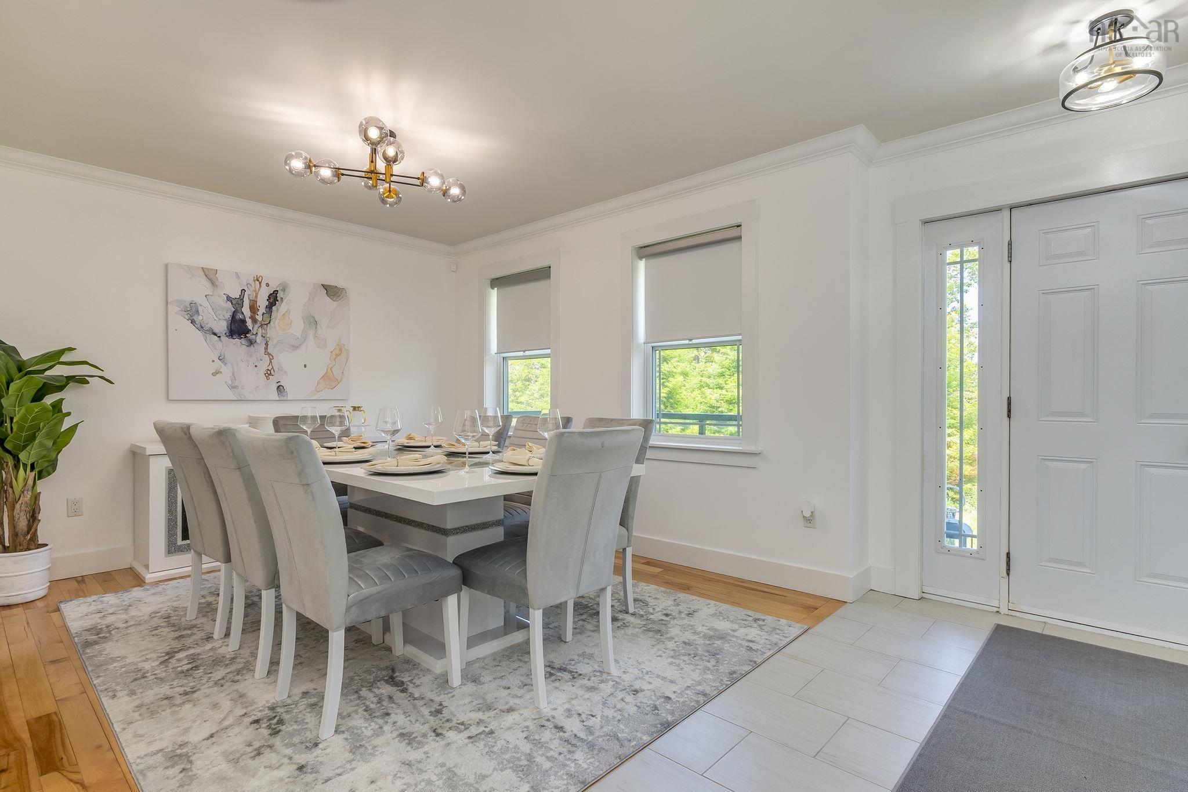
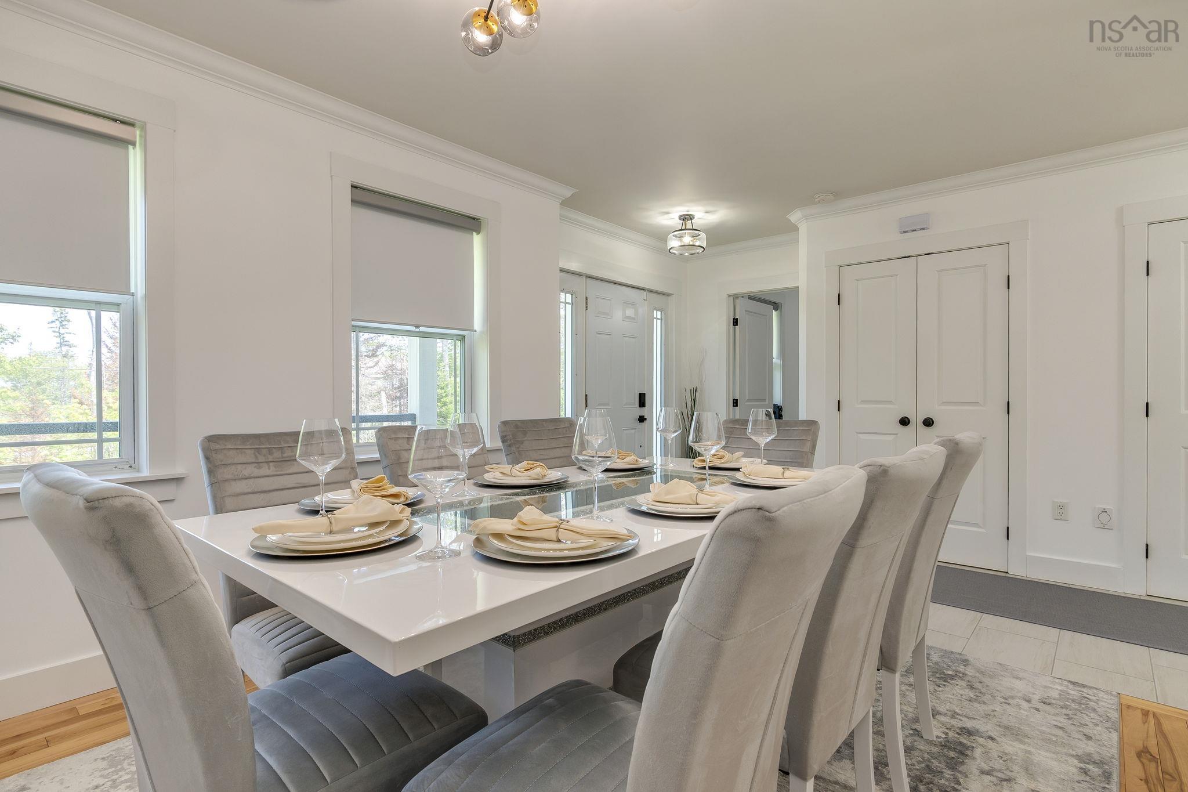
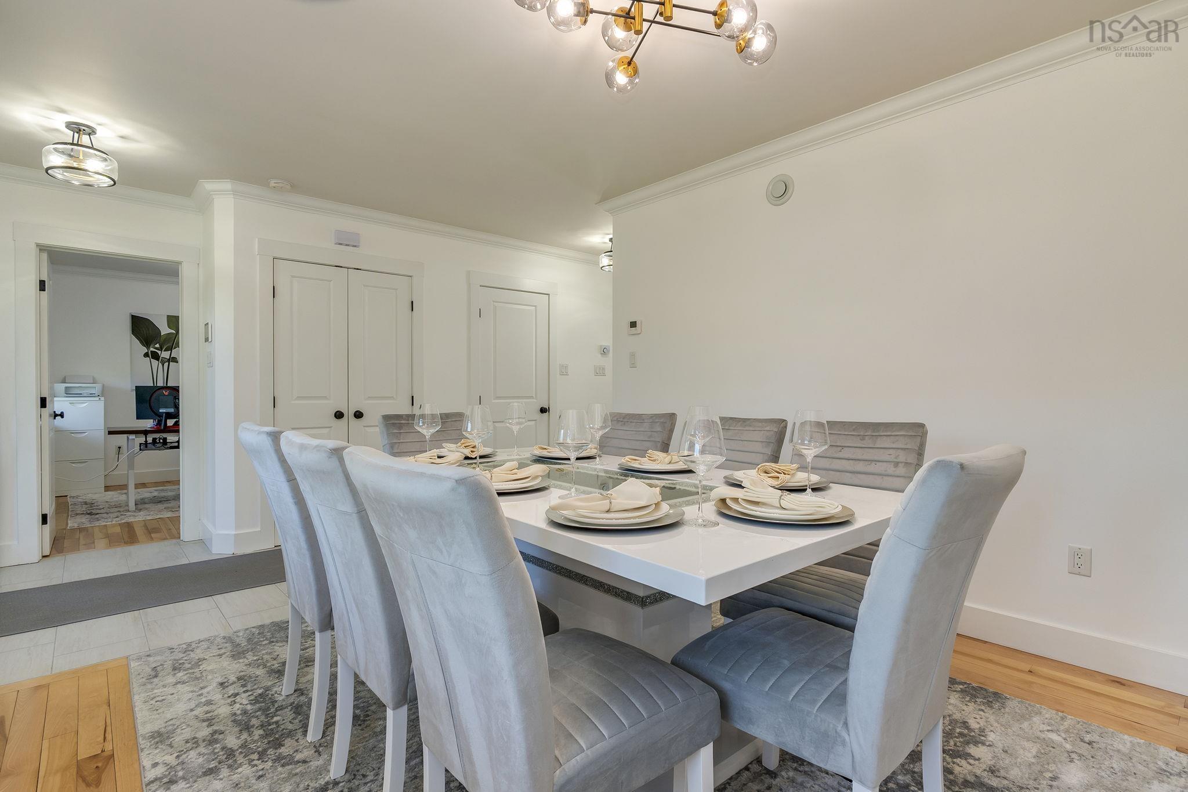
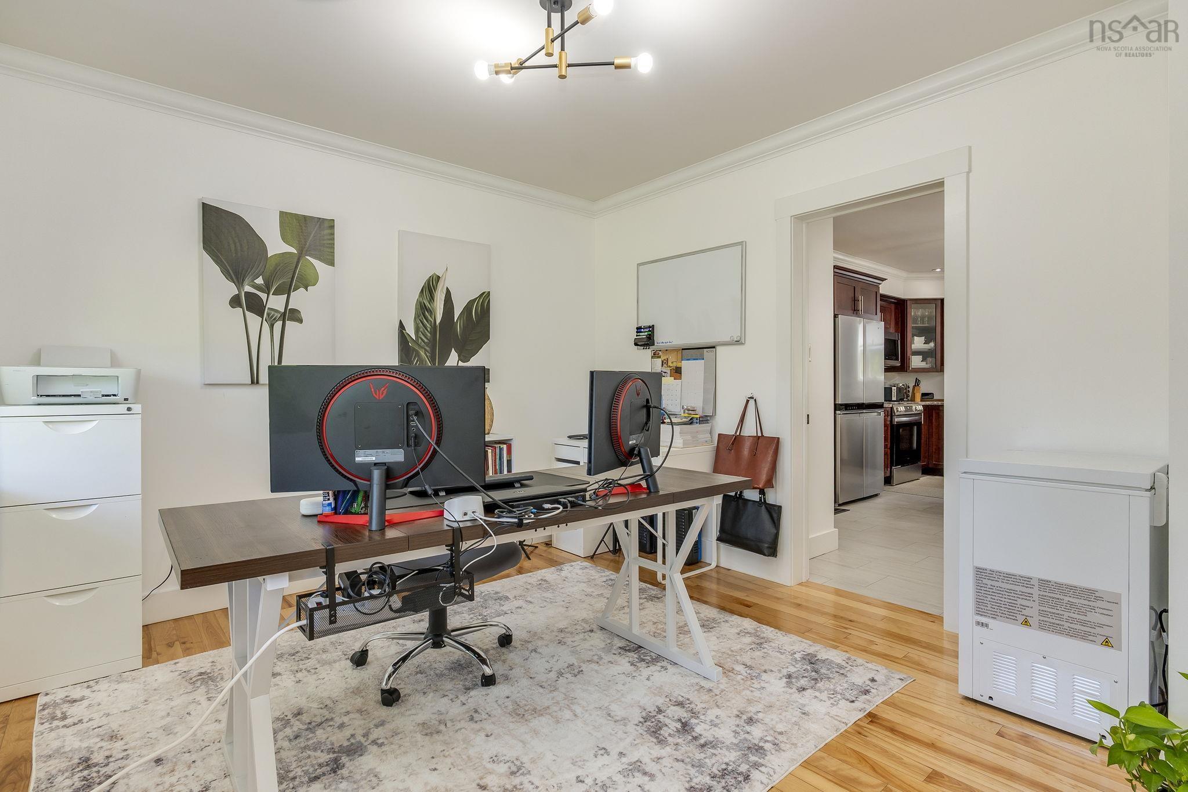
| Level | Type | Dimensions |
|---|---|---|
| Main Floor | Den/Office | 11 x 11 |
| Main Floor | Dining Room | 12 x 11 |
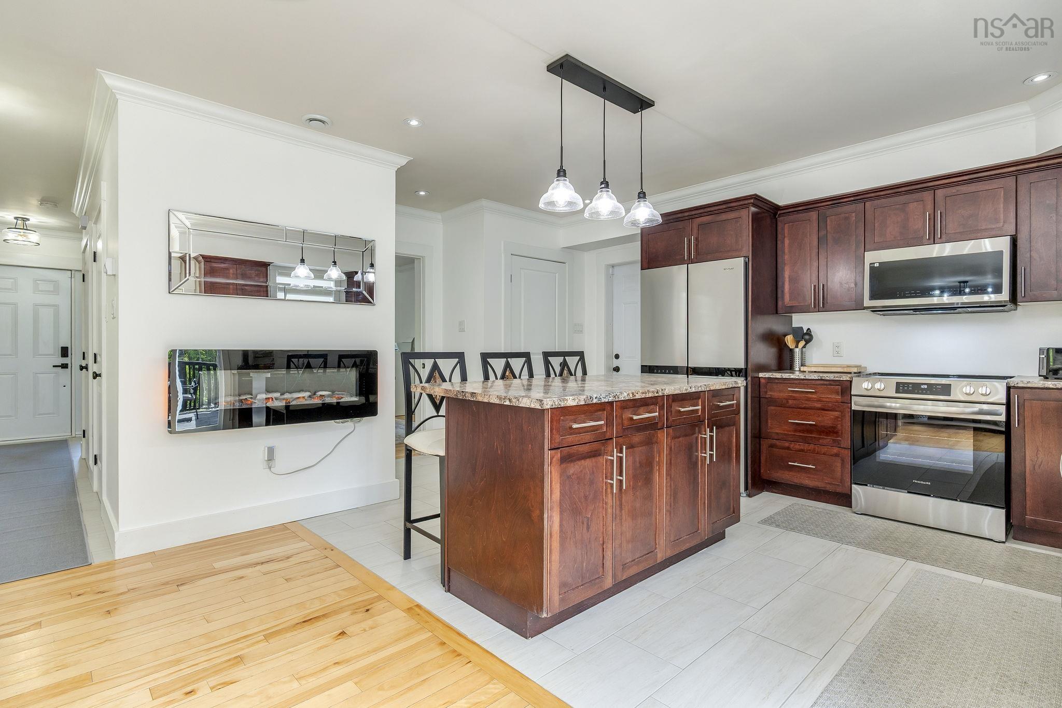
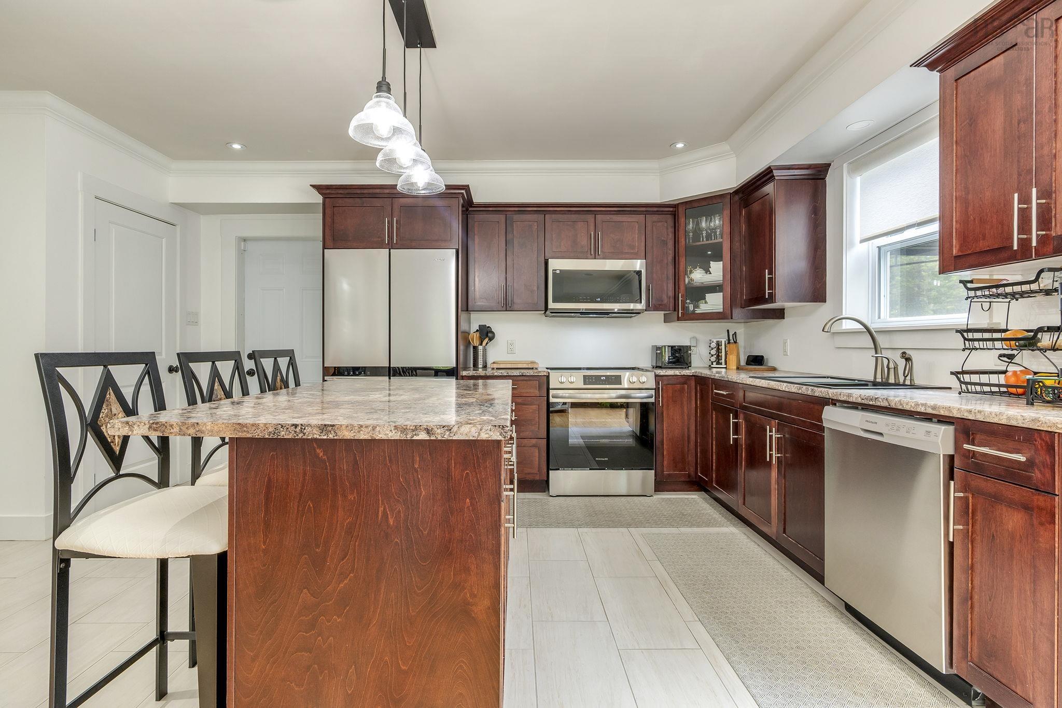
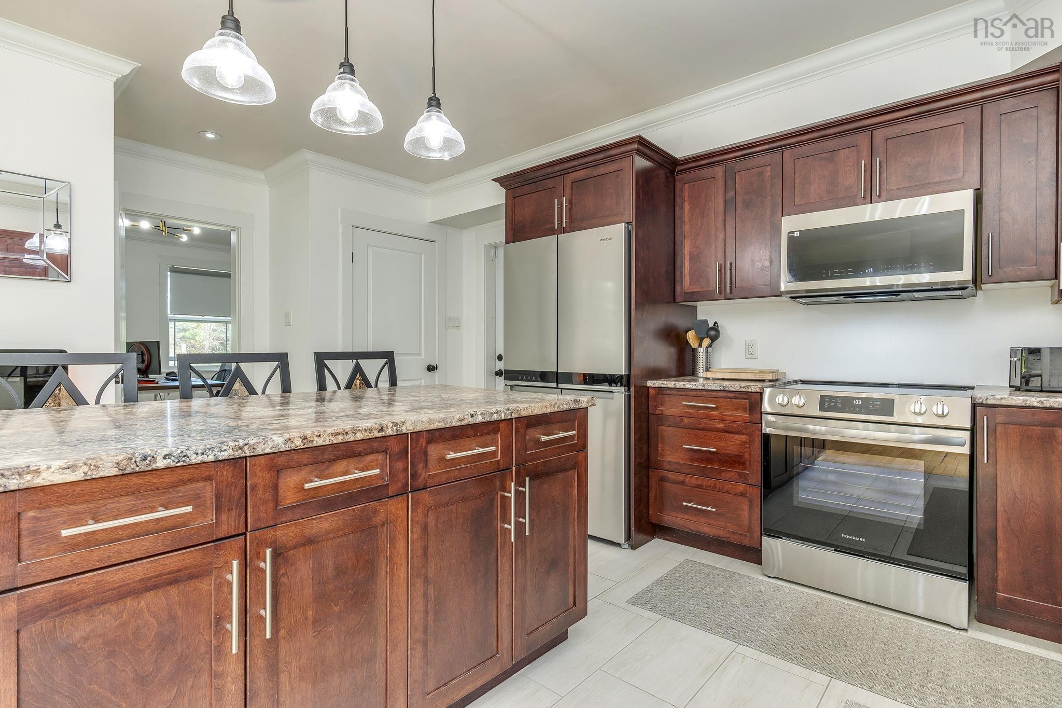
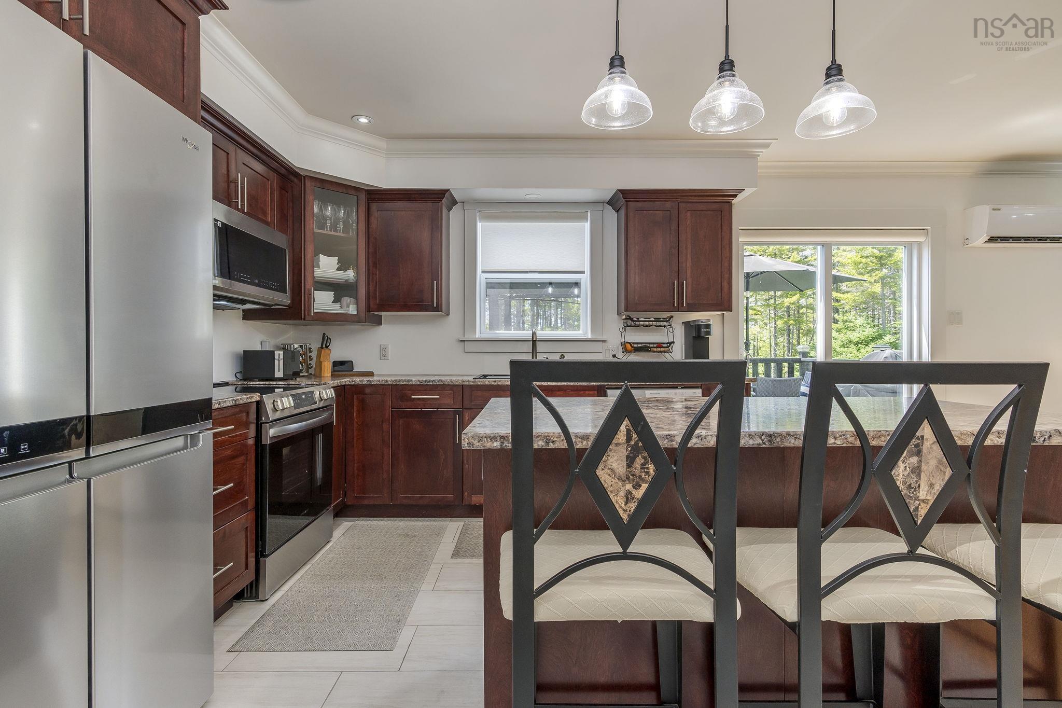
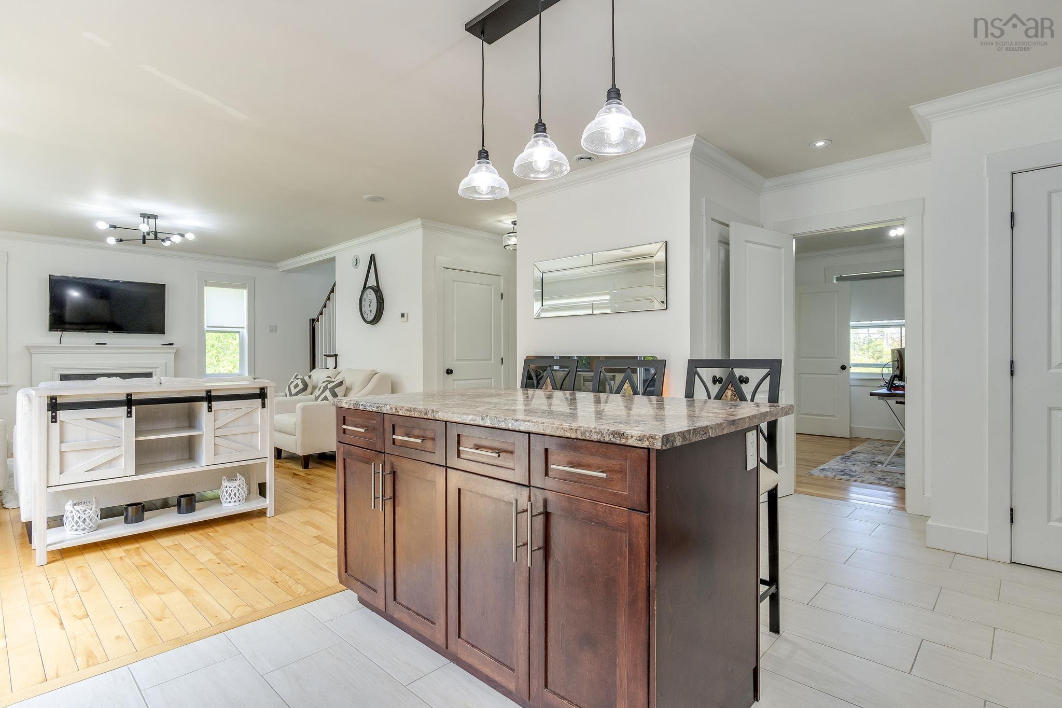
| Main Floor | Kitchen | 15 x 11 |
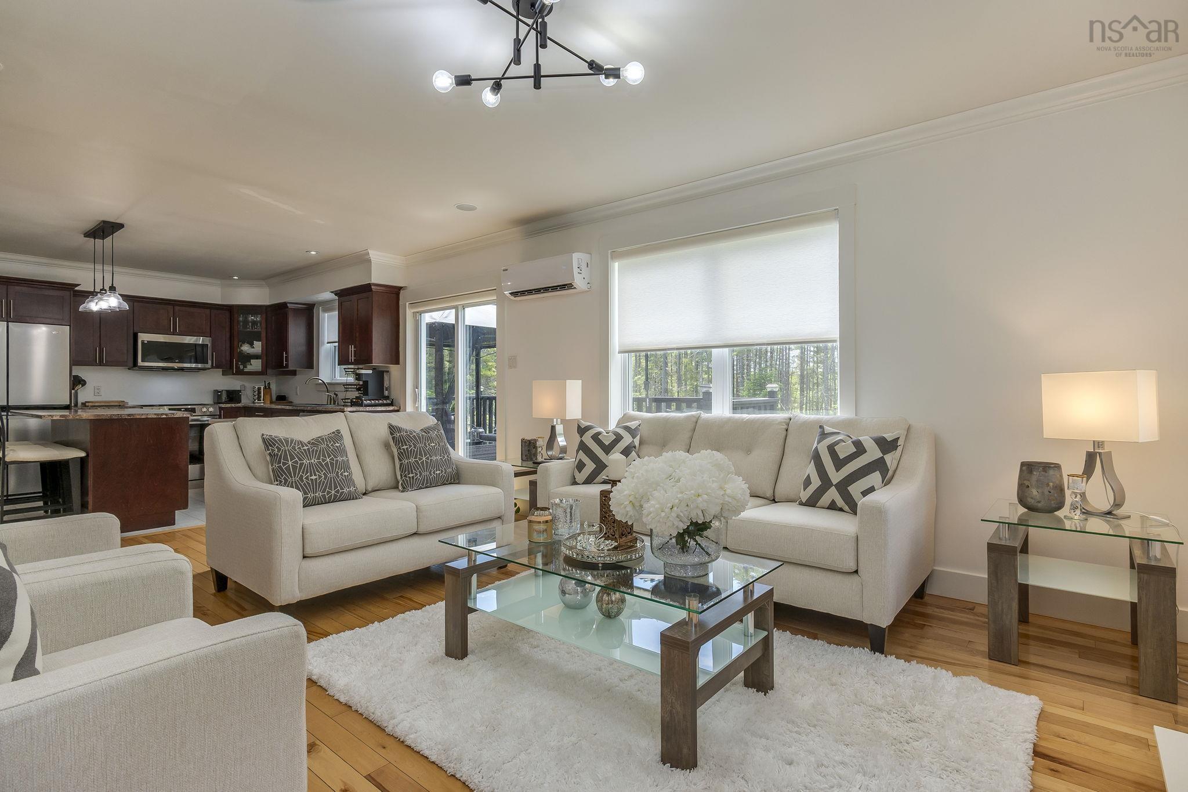
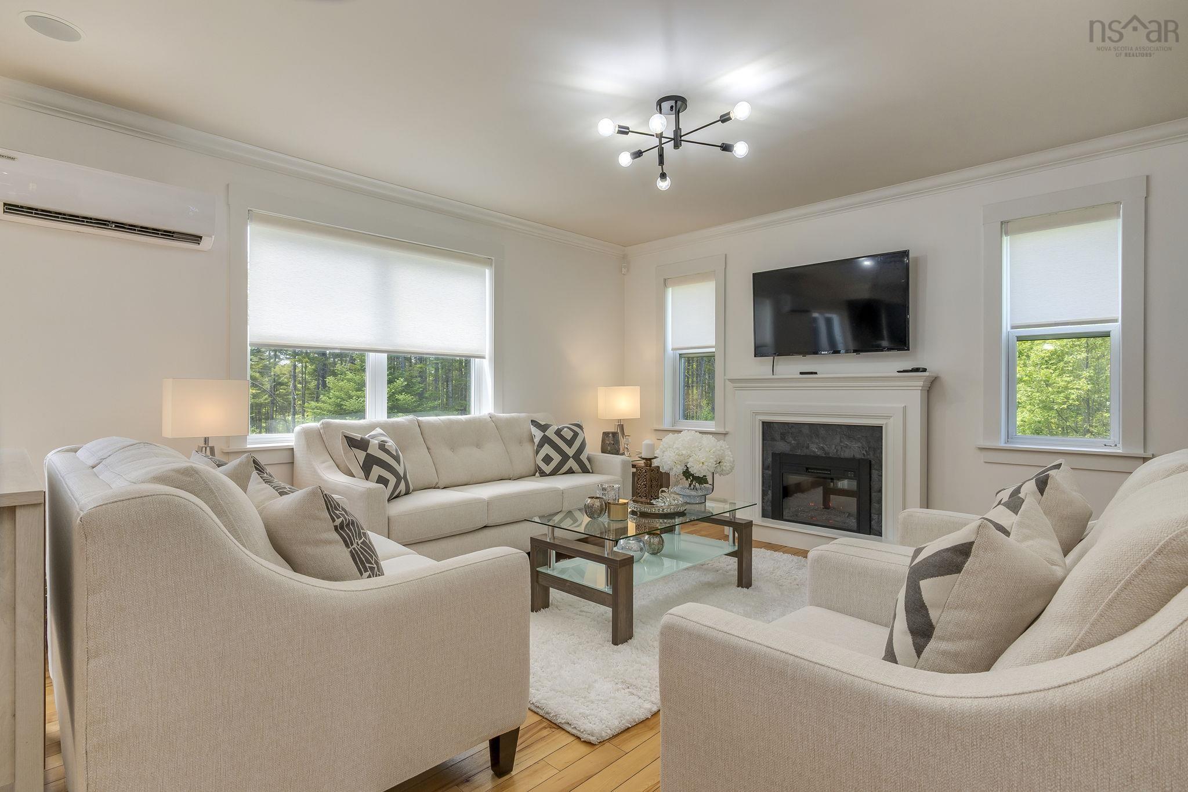
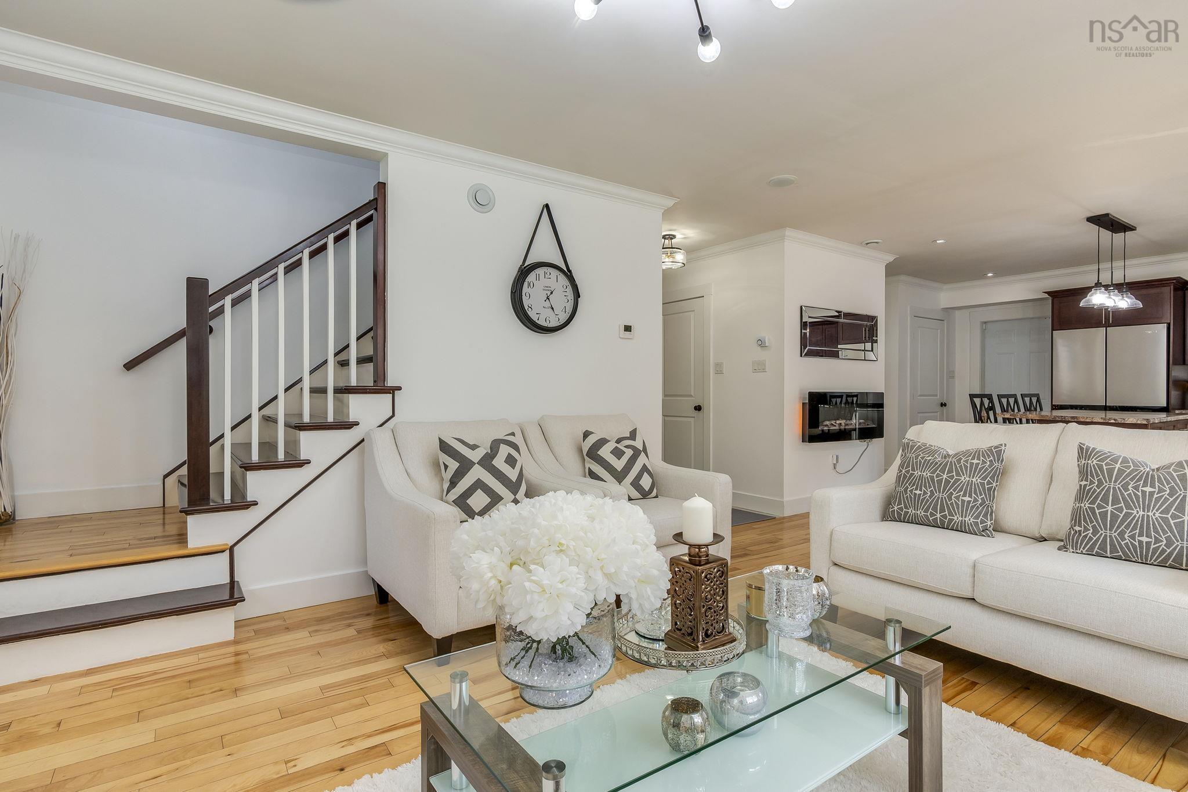
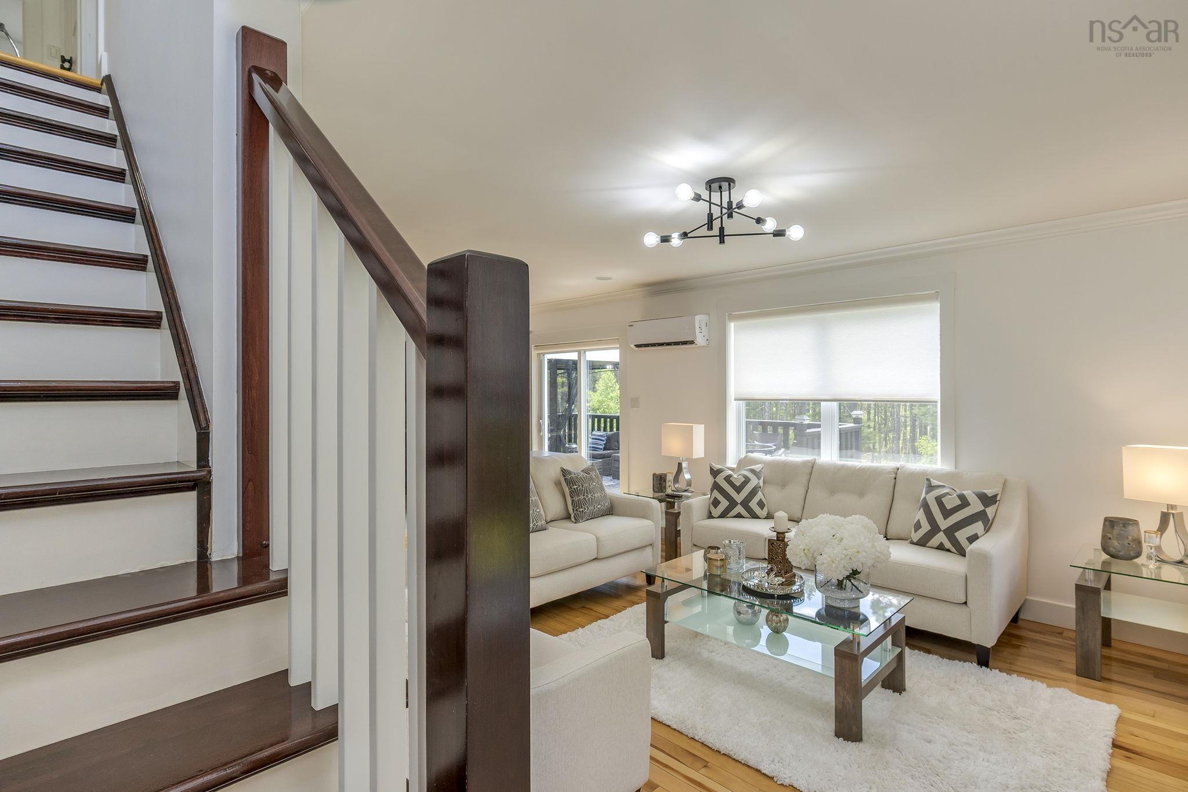
| Main Floor | Living Room | 20 x 13 |
| Main Floor | Bath 1 | 6 x 2 |
Single Family
3326 Sackville Drive Drive, Upper Sackville, NS (MLS® 202615490).
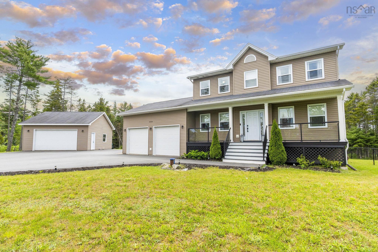
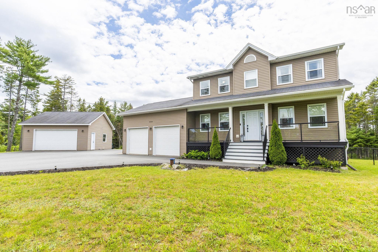
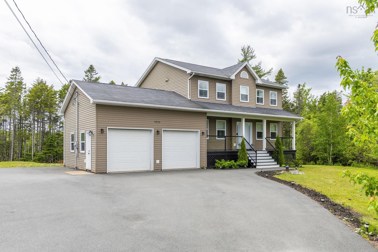
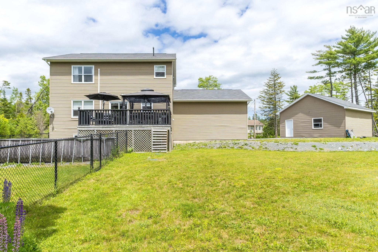
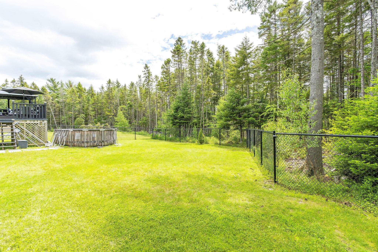
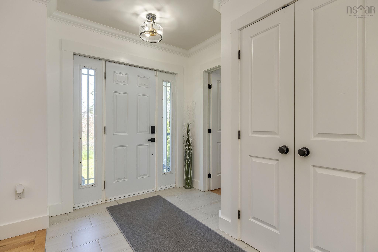
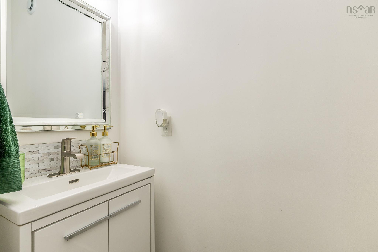
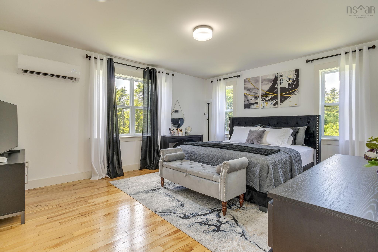
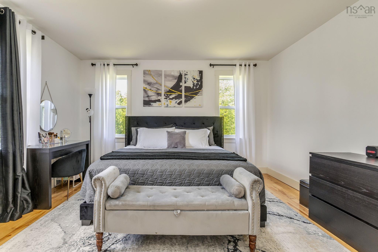
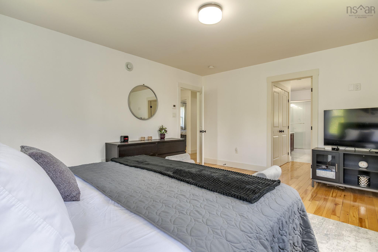
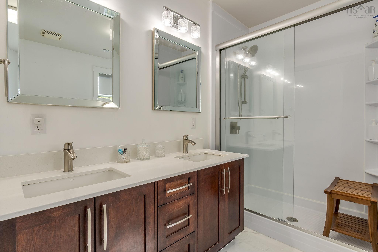
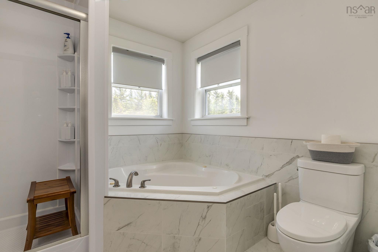
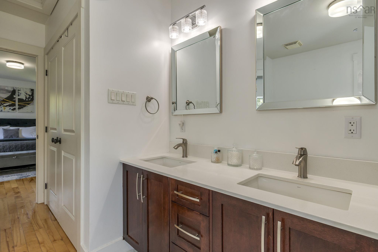
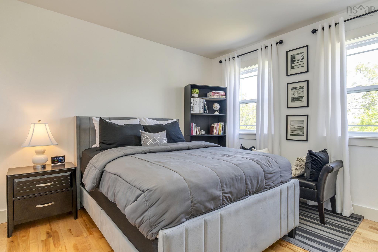
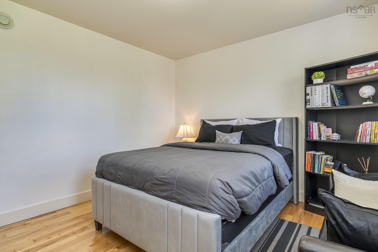
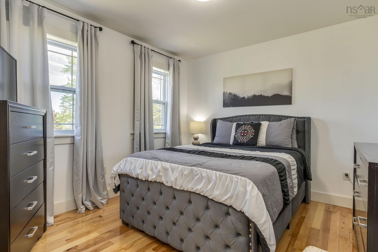
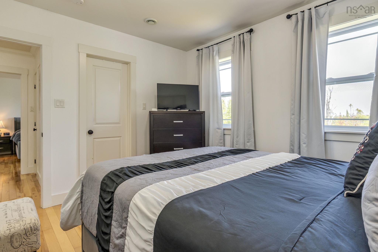
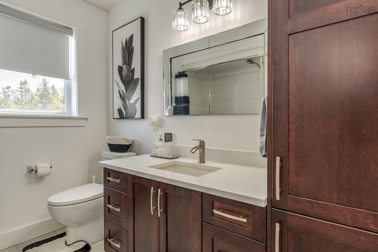
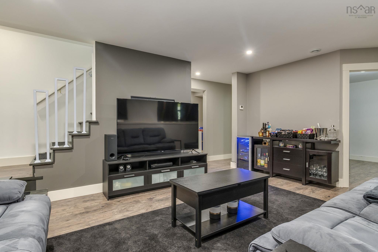
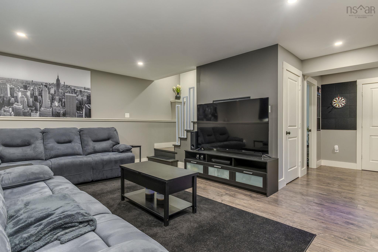
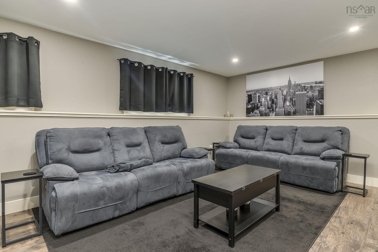
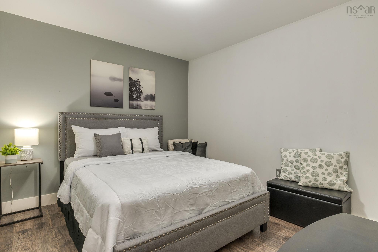
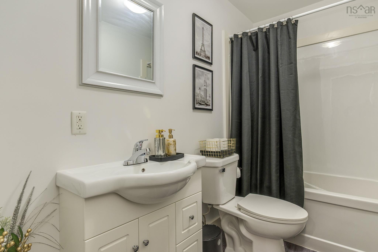
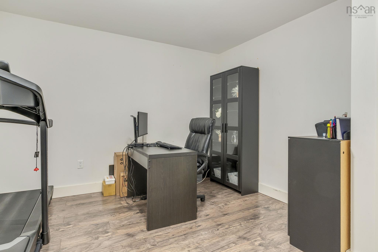
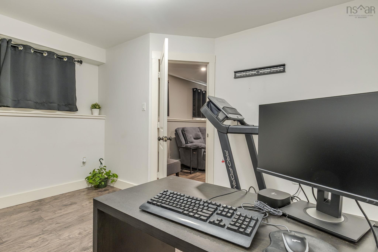
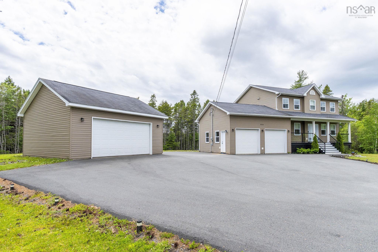
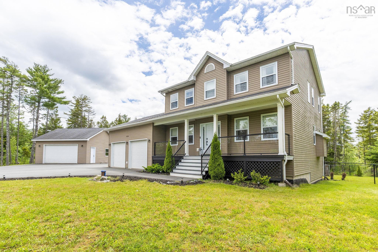
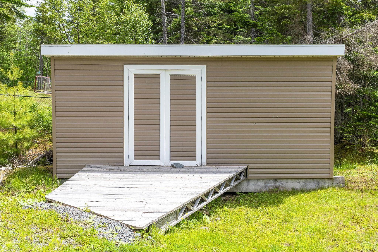
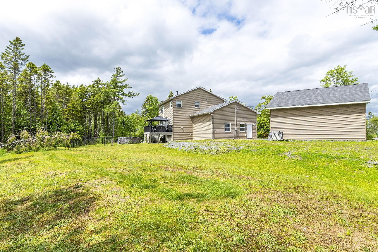
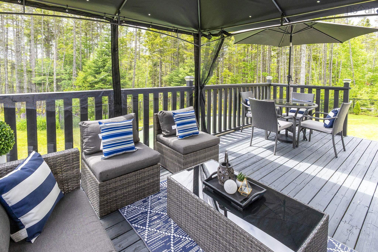
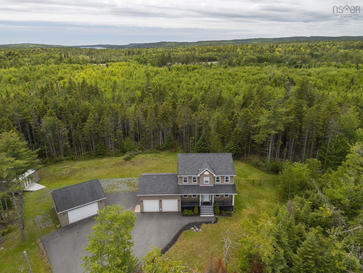
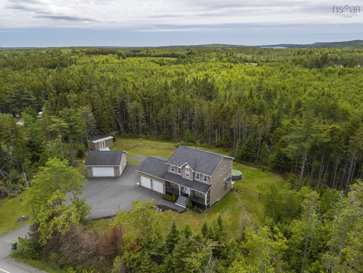
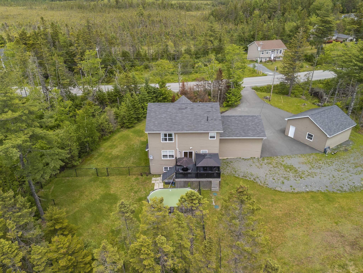
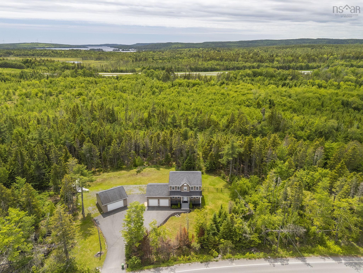
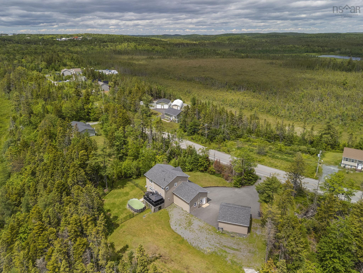
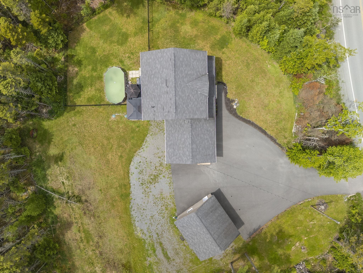
3326 Sackville Drive Drive, Upper Sackville, NS (MLS® 202615490): Welcome to Your Private Oasis at 3326 Sackville Drive! This 4 bedroom 3.5 bathroom family home with a private 1.69-Acre Haven with a Pool, Dual Garages, and Modern updates.Prepare to fall in love with this 2-story family estate, perfectly set back from the road on a beautifully manicured, private lot. From the moment you pull up the long paved driveway, you’ll realize this property is truly something special.Step inside to a bright, inviting main floor featuring a formal dining room perfect for holiday dinners.The chef-inspired kitchen boasts rich cherry cabinetry,new flooring, and new appliances. It flows effortlessly into a sprawling, sun-drenched living room bathed in warm afternoon light. A tastefully updated half bath and access to the large attached double garage round out this level.Upstairs,the primary suite is a retreat, complete with an updated ensuite featuring quartz countertops, custom shower, and flawless new tiling. Two additional generously sized bedrooms share a full bath, and you have the convenience of the bedroom-level laundry room!The finished lower level is an entertainer's dream, offering a large family room perfect for movie nights, an updated bathroom, a cozy 4th bedroom, and a bonus room for a home office or gym. Comfort is guaranteed year-round with efficient in-floor radiant heating powered by a brand-new boiler, complemented by two ductless heat pumps for crisp air conditioning all summer.Enjoy hot summer days lounging on the large back deck or splashing in the above-ground pool. A portion of the yard is fenced in while the rest of the acreage is framed by mature trees. This private sanctuary offers a stunning natural landscape year-round—from vibrant summer afternoons to cozy winter nights when the fresh fallen snow transforms the trees into a Christmas wonderland.Need space for tools and toys? In addition to the attached garage, the property features a detached garage-for the handyperson, mechanic, or outdoor enthusiast.
Directions
NS-101 W to East Hants. Take exit 3 , Turn right onto Nova Scotia Trunk 1 E to 3326 Sackville dr
Inclusions
Appliances, above ground pool
$879,900
MLS®
202615490
PID
41197732
List Price
$879,900
Type
Single Family
Style
Detached
Sewer
Septic
Building Age
15
Foundation
Poured Concrete
Exterior
Aluminium Siding
Flooring
Ceramic, Hardwood, Laminate
MLA
1,950 ft2
TLA
2,800 ft2
Bedrooms
4
Bathrooms
4
Water
Well
Utilities
- Cable
- Electricity
- High Speed Internet
- Telephone
Features
- Above Ground Pool
- Central Vacuum
- Ensuite Bath
- HRV (Heat Rcvry Ventln)
- Water Jet Tub
- Electric Fireplace
- Walk In Closet
Community Features
- Golf Course
- Park
- Place of Worship
- Recreation Center
- School Bus Service
- Shopping
Rooms.
| Level | Type | Dimensions |
|---|---|---|
| 2nd Level | Primary Bedroom | 13 x 15 |
| 2nd Level | Ensuite Bath 1 | 8 x 10 |
| 2nd Level | Bedroom | 11 x 11 |
| 2nd Level | Bedroom | 11 x 11 |
| 2nd Level | Laundry | 3 x 5 |
| 2nd Level | Bath 3 | 7 x 8 |
| 2nd Level | Upstairs Hallway | |
| 2nd Level | Foyer | 7 x 7 |
| Level | Type | Dimensions |
|---|---|---|
| Basement | Basement Hallway | |
| Basement | Foyer | 8 x 9 |
| Basement | Utility | 8 x 8 |
| Basement | Family Room | 13 x 18 |
| Basement | Bedroom | 11 x 13 |
| Basement | Den/Office | 10 x 11 |
| Basement | Bath 4 | 8 x 14 |
| Basement | Basement Hallway |
Schools.
| Type | Name |
|---|---|
| Elementary School | Harry R Hamilton Elementary School |
| Middle School | Sackville Heights Junior High School |
| High School | Sackville Heights Junior High School |
contact the agent.

(902) 877-2122
nas@klayme.com
Nas has been a licensed REALTOR® since 2003. Nas enjoys the challenge of matching people to their dream homes.