Single Family
3326 Windsor Street, Halifax, NS (MLS® 202623724).
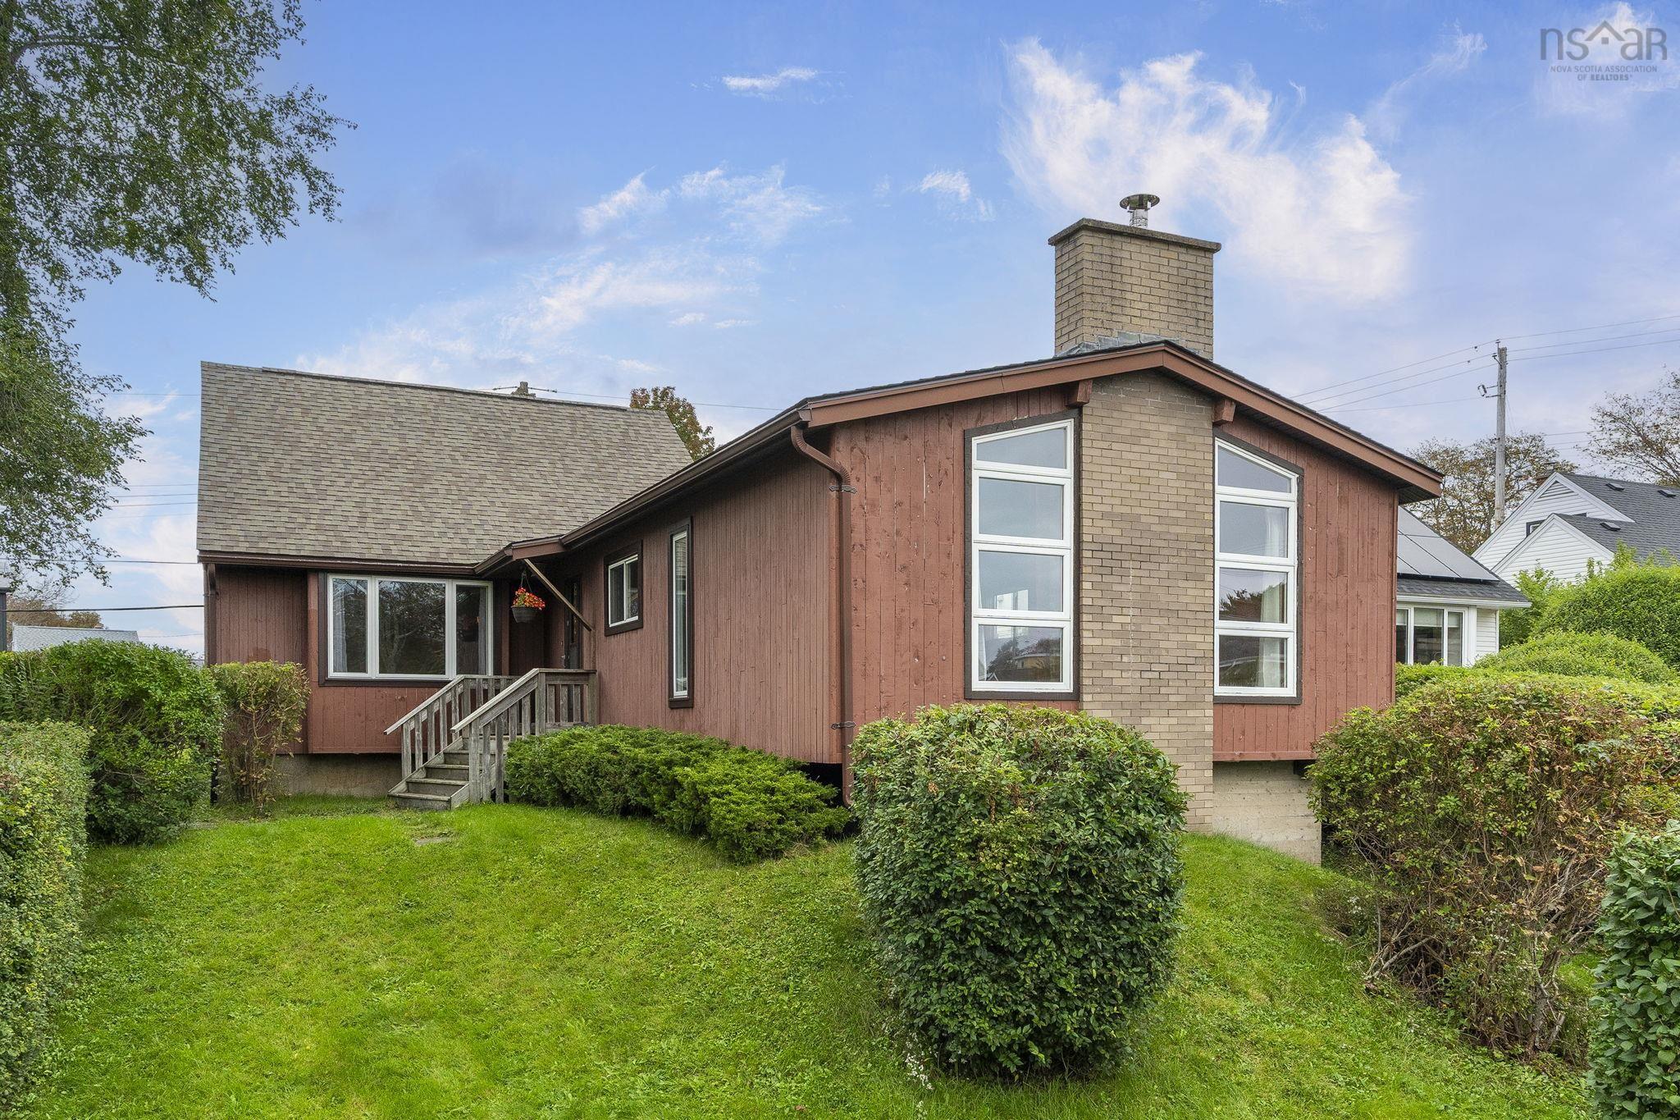
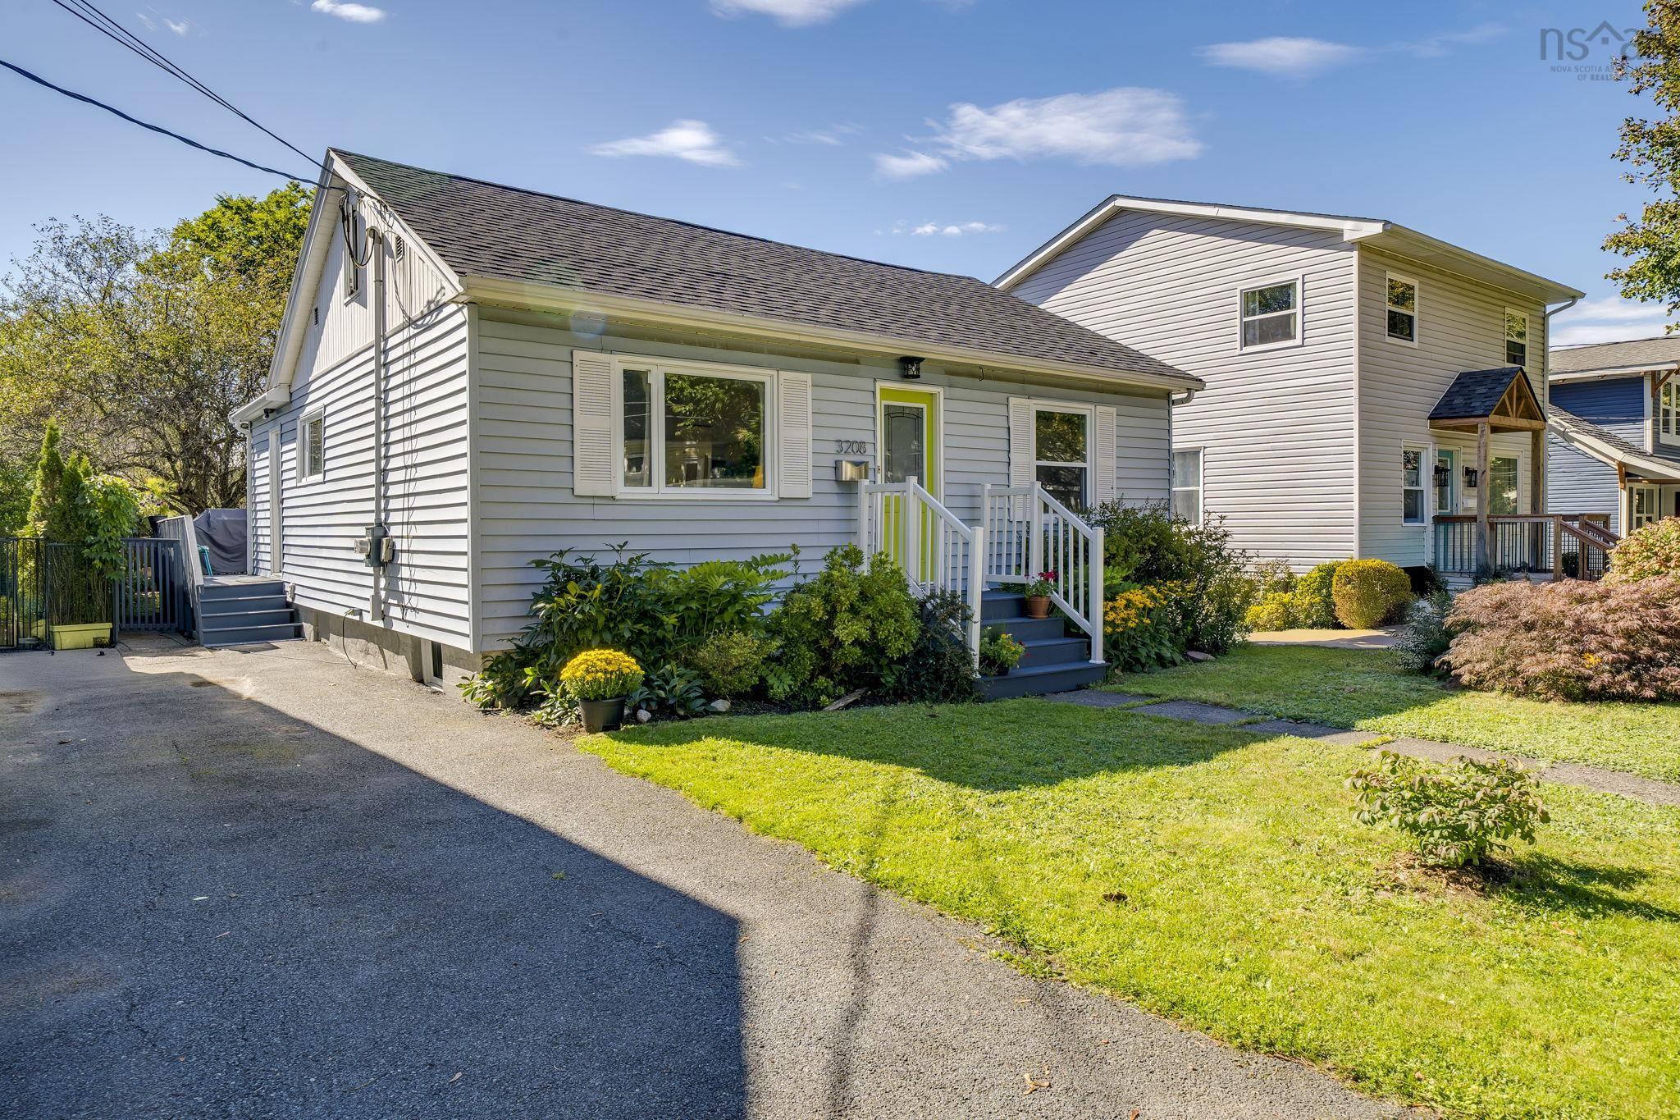
3326 Windsor Street, Halifax, NS (MLS® 202623724): Welcome to 3326 Windsor Street, a fully finished and solidly built 2 storey home in west end Halifax. This home is situated on a good sized fenced lot and has a wired detached garage. The layout is ideal for families with the good sized living room and dining room as well as a spacious foyer and ample kitchen. Upstairs are 3 bright bedrooms and the main bath. There are steps to the attic where future development could be possible. The lower level is more finished space with a recroom , 4th bedroom and 1/2 bath. The hardwood floors and classic layout are very appealing. With some cosmetic touches and repairs to the exterior this home will satisfy all of your needs. A newer roof, windows and propane furnace are a few of the updates already completed.
Directions
Young Street or Bayer’s Road to Windsor
Inclusions
All appliances as is
Utilities
- Cable
- Electricity
- High Speed Internet
- Telephone
Community Features
- Park
- Public Transit
- Recreation Center
- Shopping
Rooms.
| Level | Type | Dimensions |
|---|---|---|
| Main Floor | Living Room | 11 x 15.1 |
| Main Floor | Dining Room | 11.6 x 12.2 |
| Main Floor | Kitchen | 11.6 x 12.5 |
| Main Floor | Main Hallway |
| Level | Type | Dimensions |
|---|---|---|
| 2nd Level | Primary Bedroom | 10.11 x 13.5 |
| 2nd Level | Bedroom | 9.7 x 12.2 |
| 2nd Level | Bedroom | 10.11 x 7.8 |
| 2nd Level | Bath 2 | 8 x 6.5 |
| 2nd Level | Upstairs Hallway |
| Level | Type | Dimensions |
|---|---|---|
| Lower Level | Family Room | 14.4 x 24.1 |
| Lower Level | Bedroom | 11.6 x 13.5 |
| Lower Level | Bath 1 | 4.11 x 3.1 |
| Lower Level | Utility | 11.6 x 11.2 |
contact the agent.

Nas has been a licensed REALTOR® since 2003. Nas enjoys the challenge of matching people to their dream homes.