
















Single Family
333 1477 Lower Water Street, Halifax, NS (MLS® 202623093).
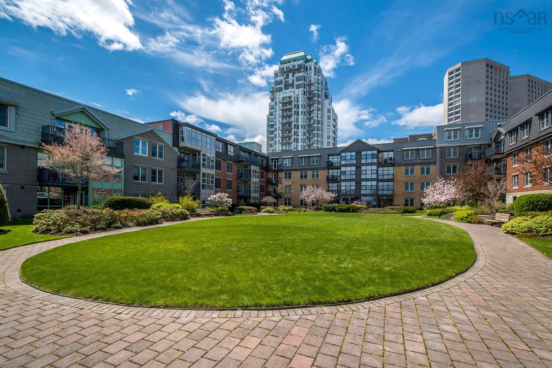
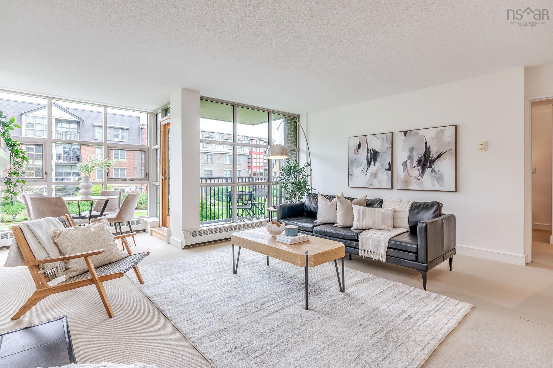
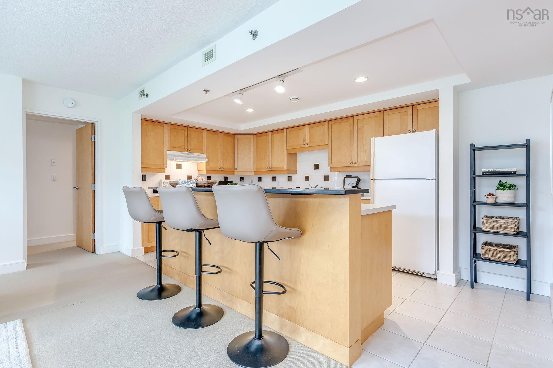
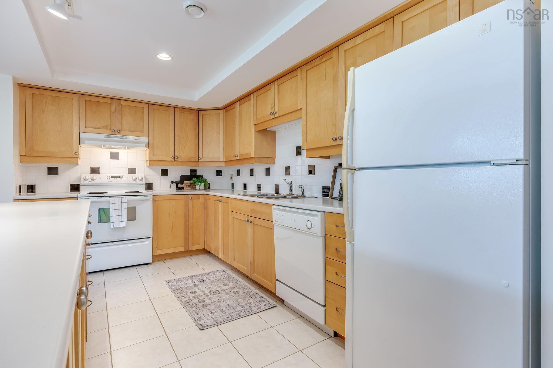
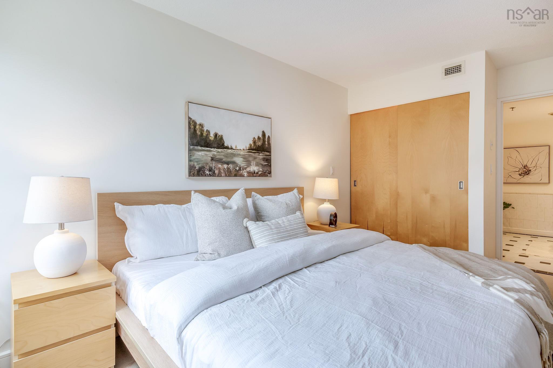
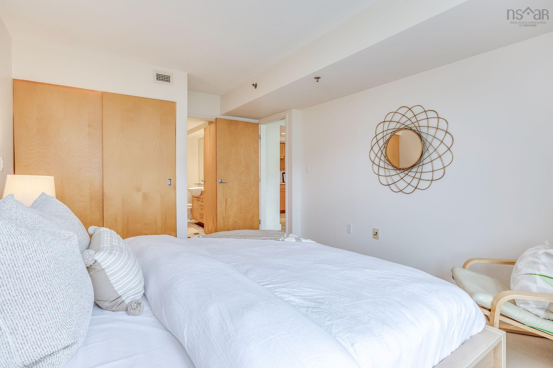
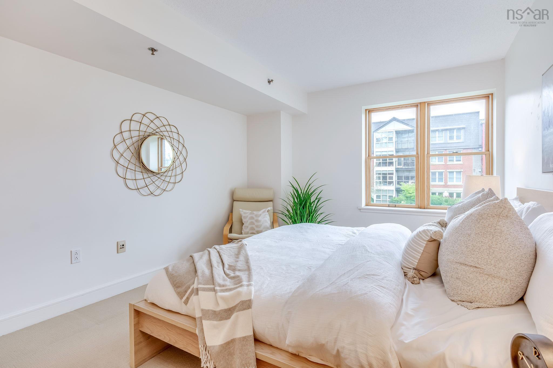
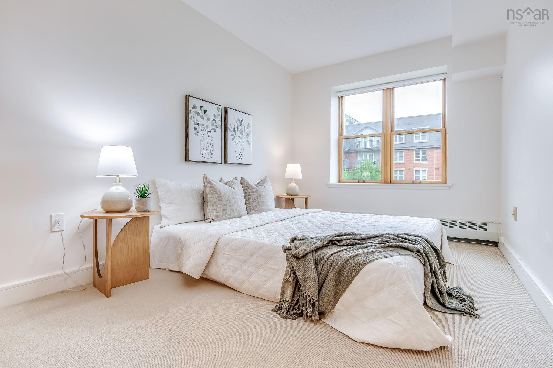
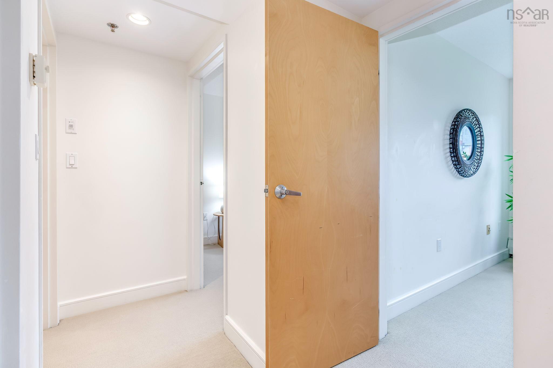
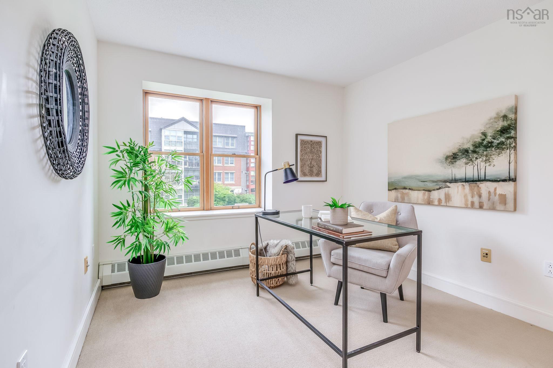
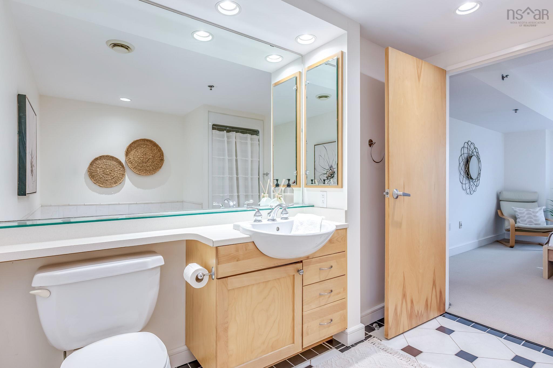
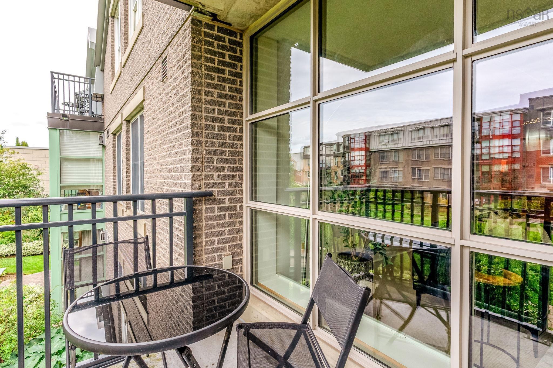
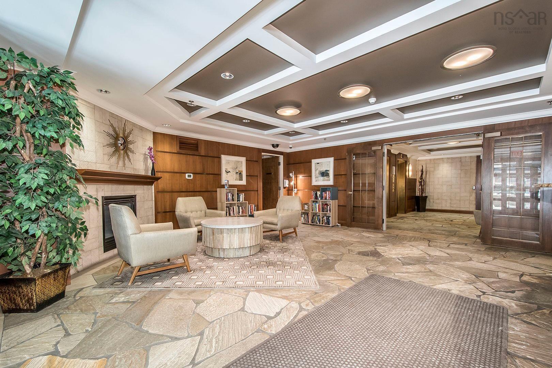
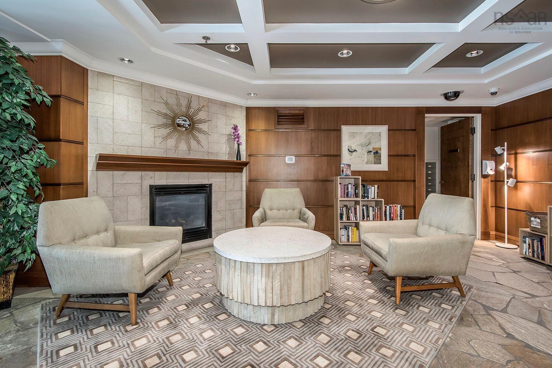
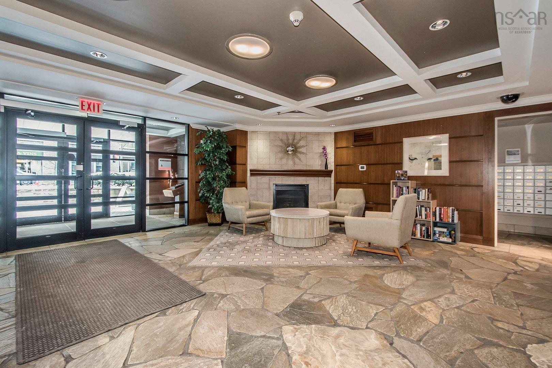
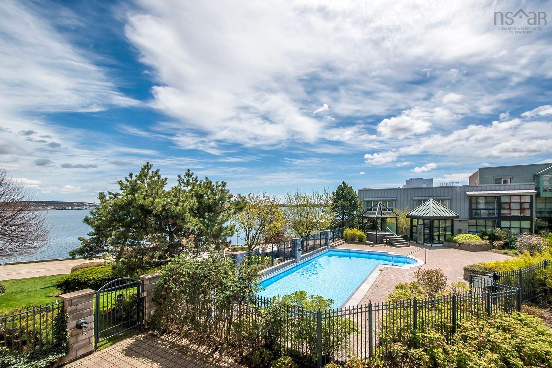
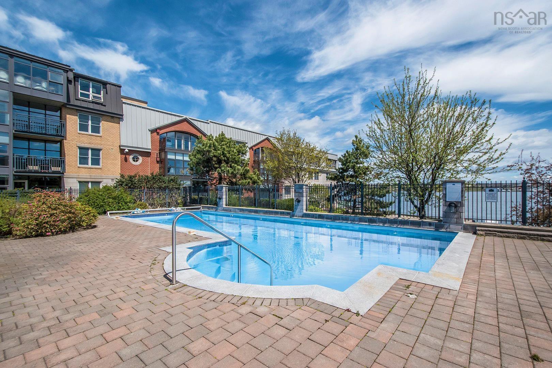
333 1477 Lower Water Street, Halifax, NS (MLS® 202623093): On Halifax’s vibrant downtown waterfront, ownership is found at just one address: Bishop’s Landing. Suite 333 offers the rare combination of a true three-bedroom layout, generous living space and the ease of condominium living in the heart of the city. Measuring approximately 1,234 sq. ft., the residence is thoughtfully arranged with a spacious living and dining area, a well-proportioned kitchen, excellent storage and a private primary suite set apart from the additional bedrooms. Its peaceful outlook over the landscaped courtyard feels remarkably removed from the energy just outside your door. The suite retains much of its original finish, offering an appealing opportunity to make it distinctly your own while beginning with a layout and scale that are increasingly difficult to find downtown. Bishop’s Landing places the Halifax waterfront quite literally at your doorstep: step onto the boardwalk for a morning walk, dinner by the harbour, boutique shopping, galleries, cafés and some of the city’s best restaurants. Residents also enjoy a heated outdoor pool, hot tub, fitness centre, 24 hour concierge service and secure underground parking. For those who want to simplify without sacrificing space—or create an elegant Halifax pied-à-terre—Suite 333 offers a rare chance to live directly on the downtown waterfront, with the city at your door and the harbour just beyond it.
Directions
Lower Water Street
Inclusions
Appliances
Utilities
- Cable
- Electricity
- High Speed Internet
- Telephone
Features
- Inground Pool
- Balcony
- Air Exchanger
- Elevator
- Ensuite Bath
- Intercom
- Wheelchair Access
- Hot Tub
- Fireplace(s)
Community Features
- Beach
- Golf Course
- Marina
- Park
- Place of Worship
- Playground
- Public Transit
- Recreation Center
- School Bus Service
- Shopping
Rooms.
| Level | Type | Dimensions |
|---|---|---|
| Main Floor | Kitchen | 16'7"x8'11" |
| Main Floor | Living Room | 17'11"x15'4" |
| Main Floor | Dining Room | 8'4"x6'1" |
| Main Floor | Primary Bedroom | 10'8"x15'7" |
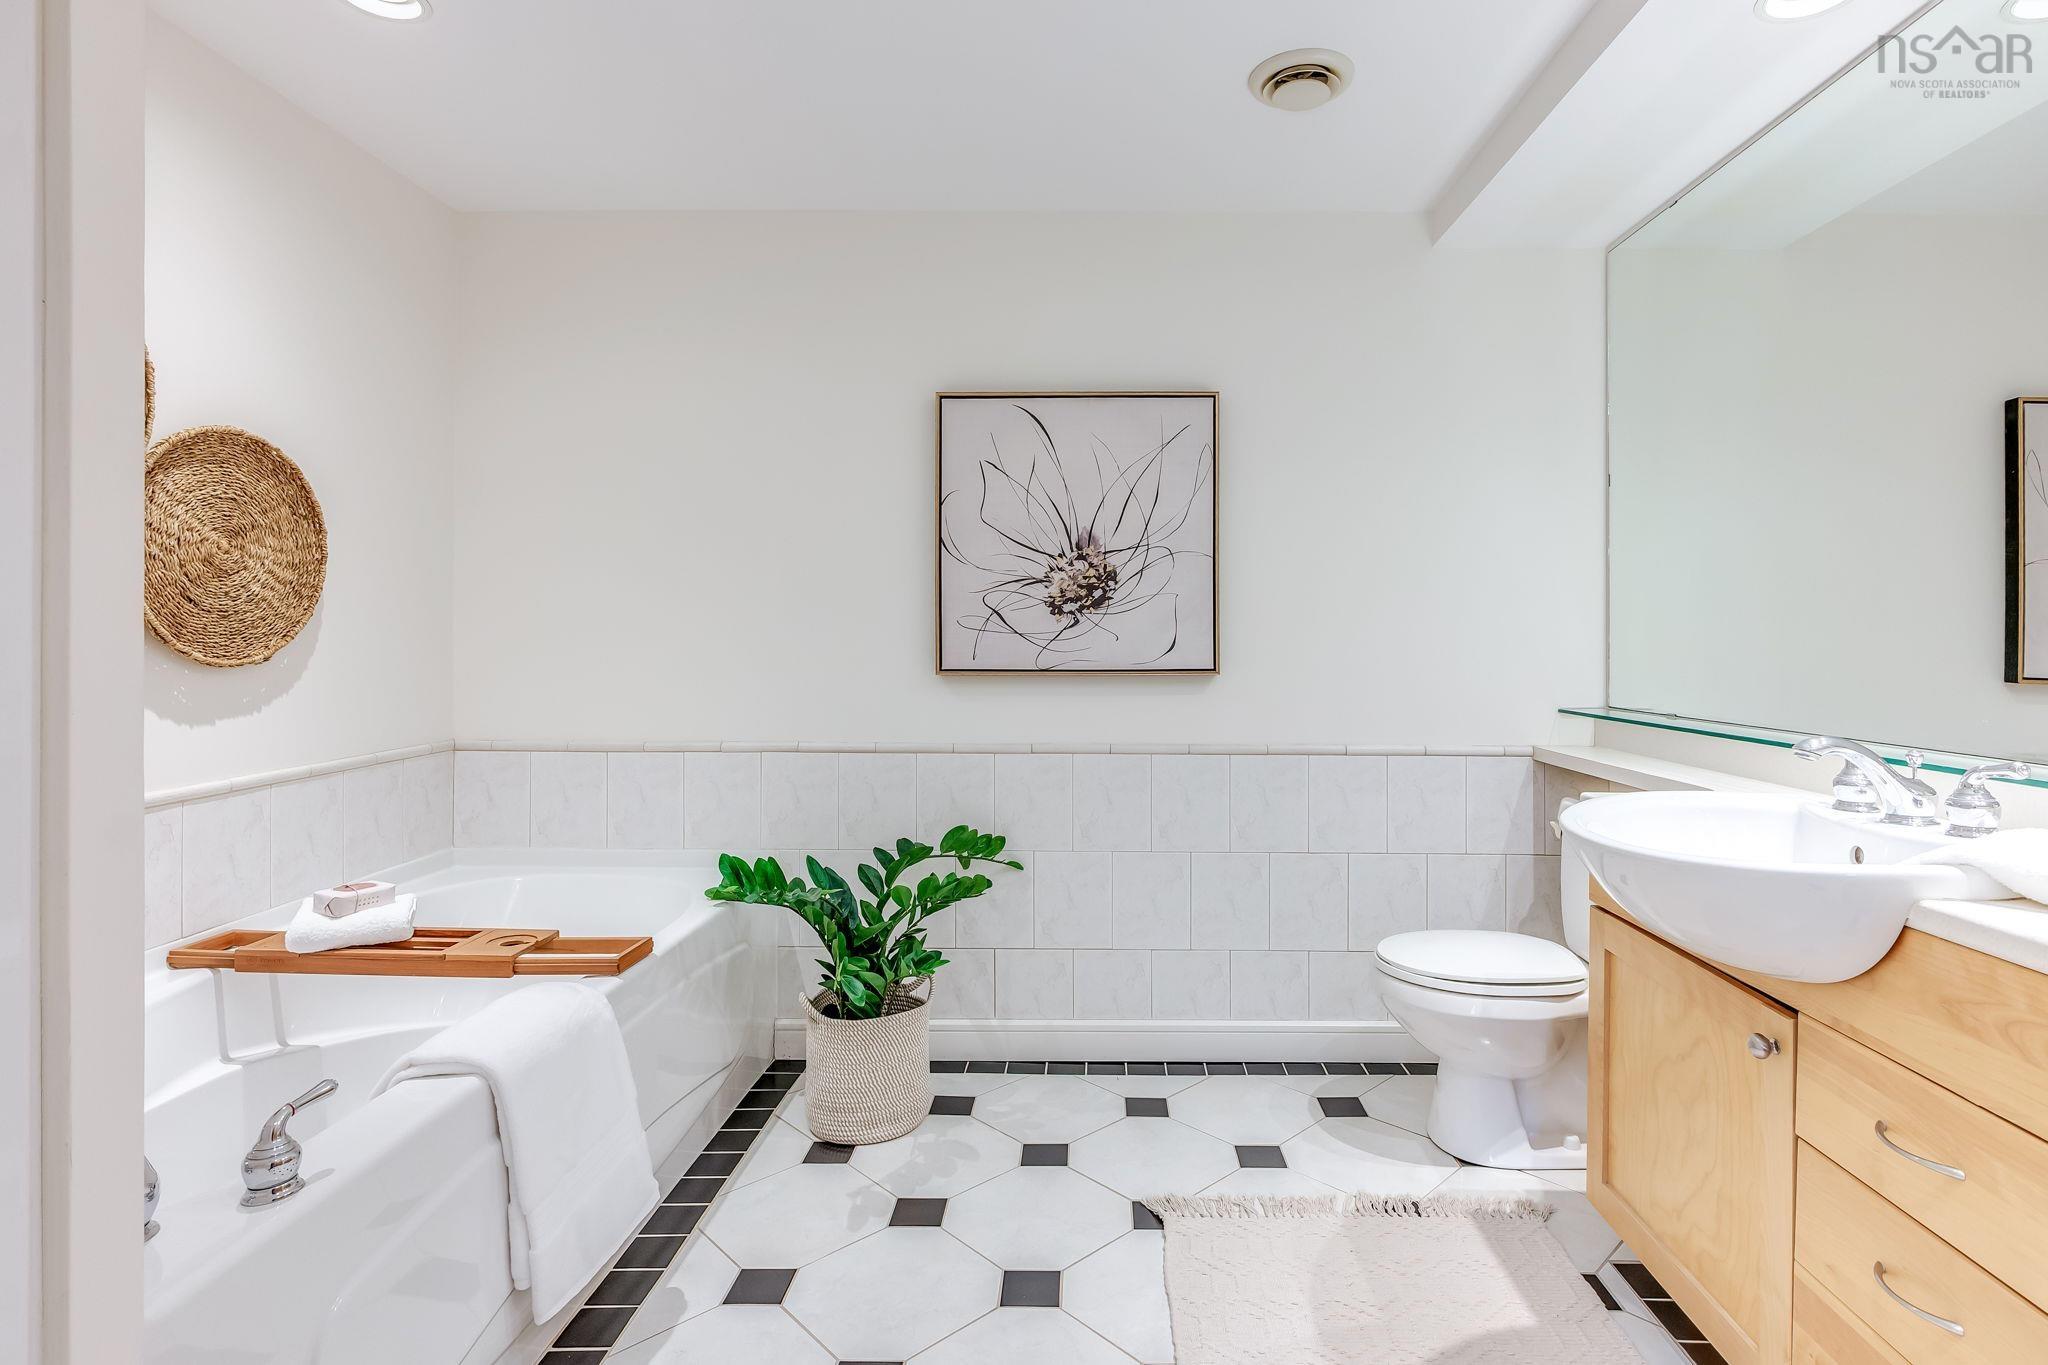
| Main Floor | Ensuite Bath 1 | 9'10"x9'5" |
| Main Floor | Bedroom | 8'7"x 13'7" |
| Main Floor | Bedroom | 9'11"x9'11" |
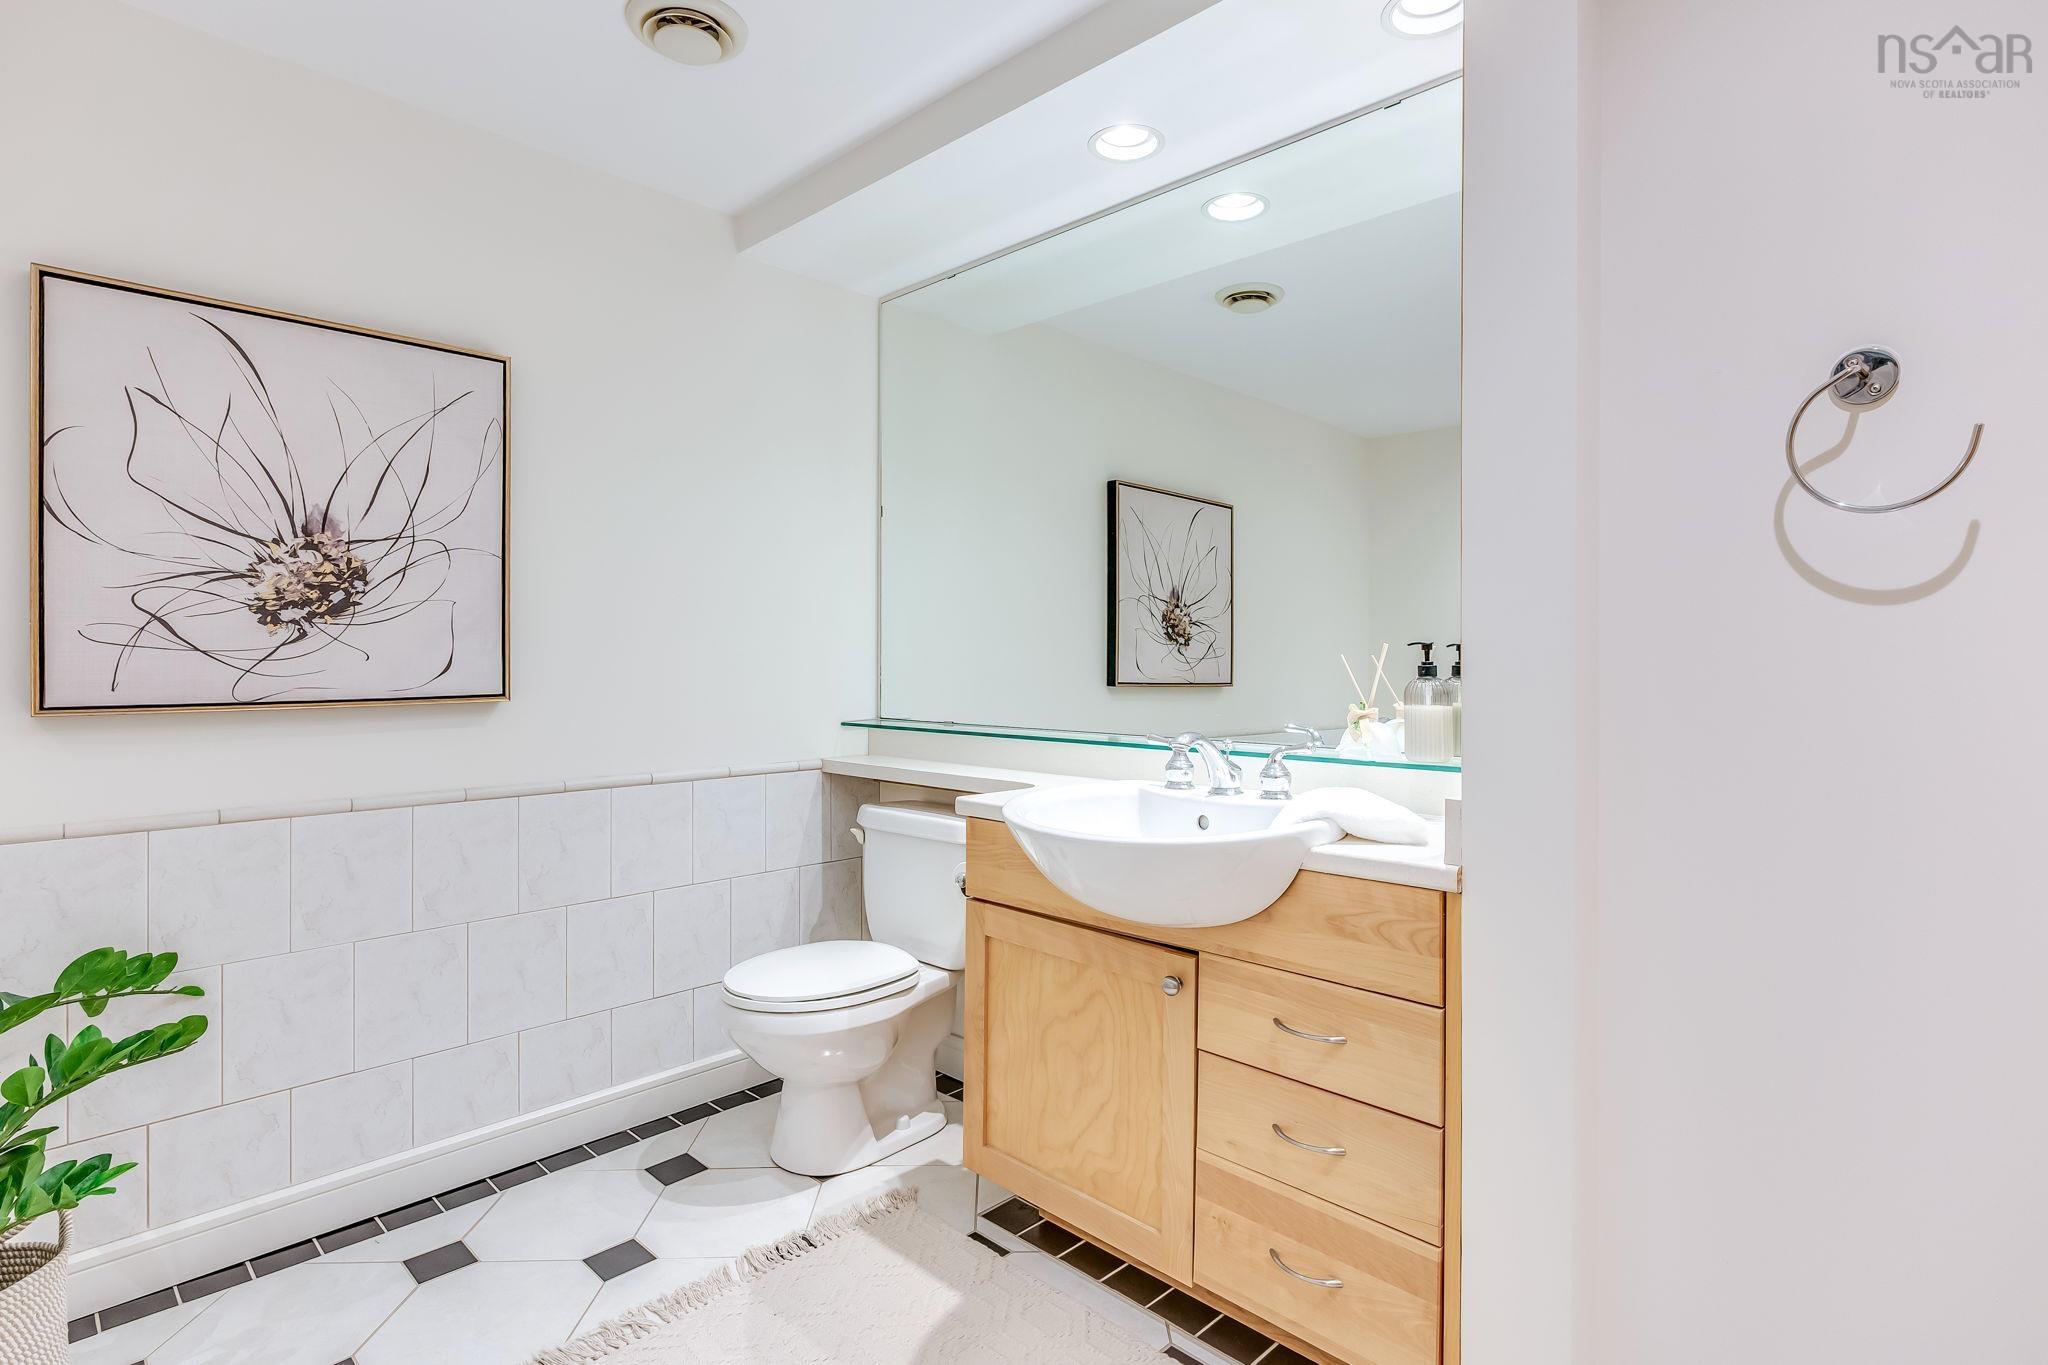
| Main Floor | Bath 1 | 9'7"x8'8" |
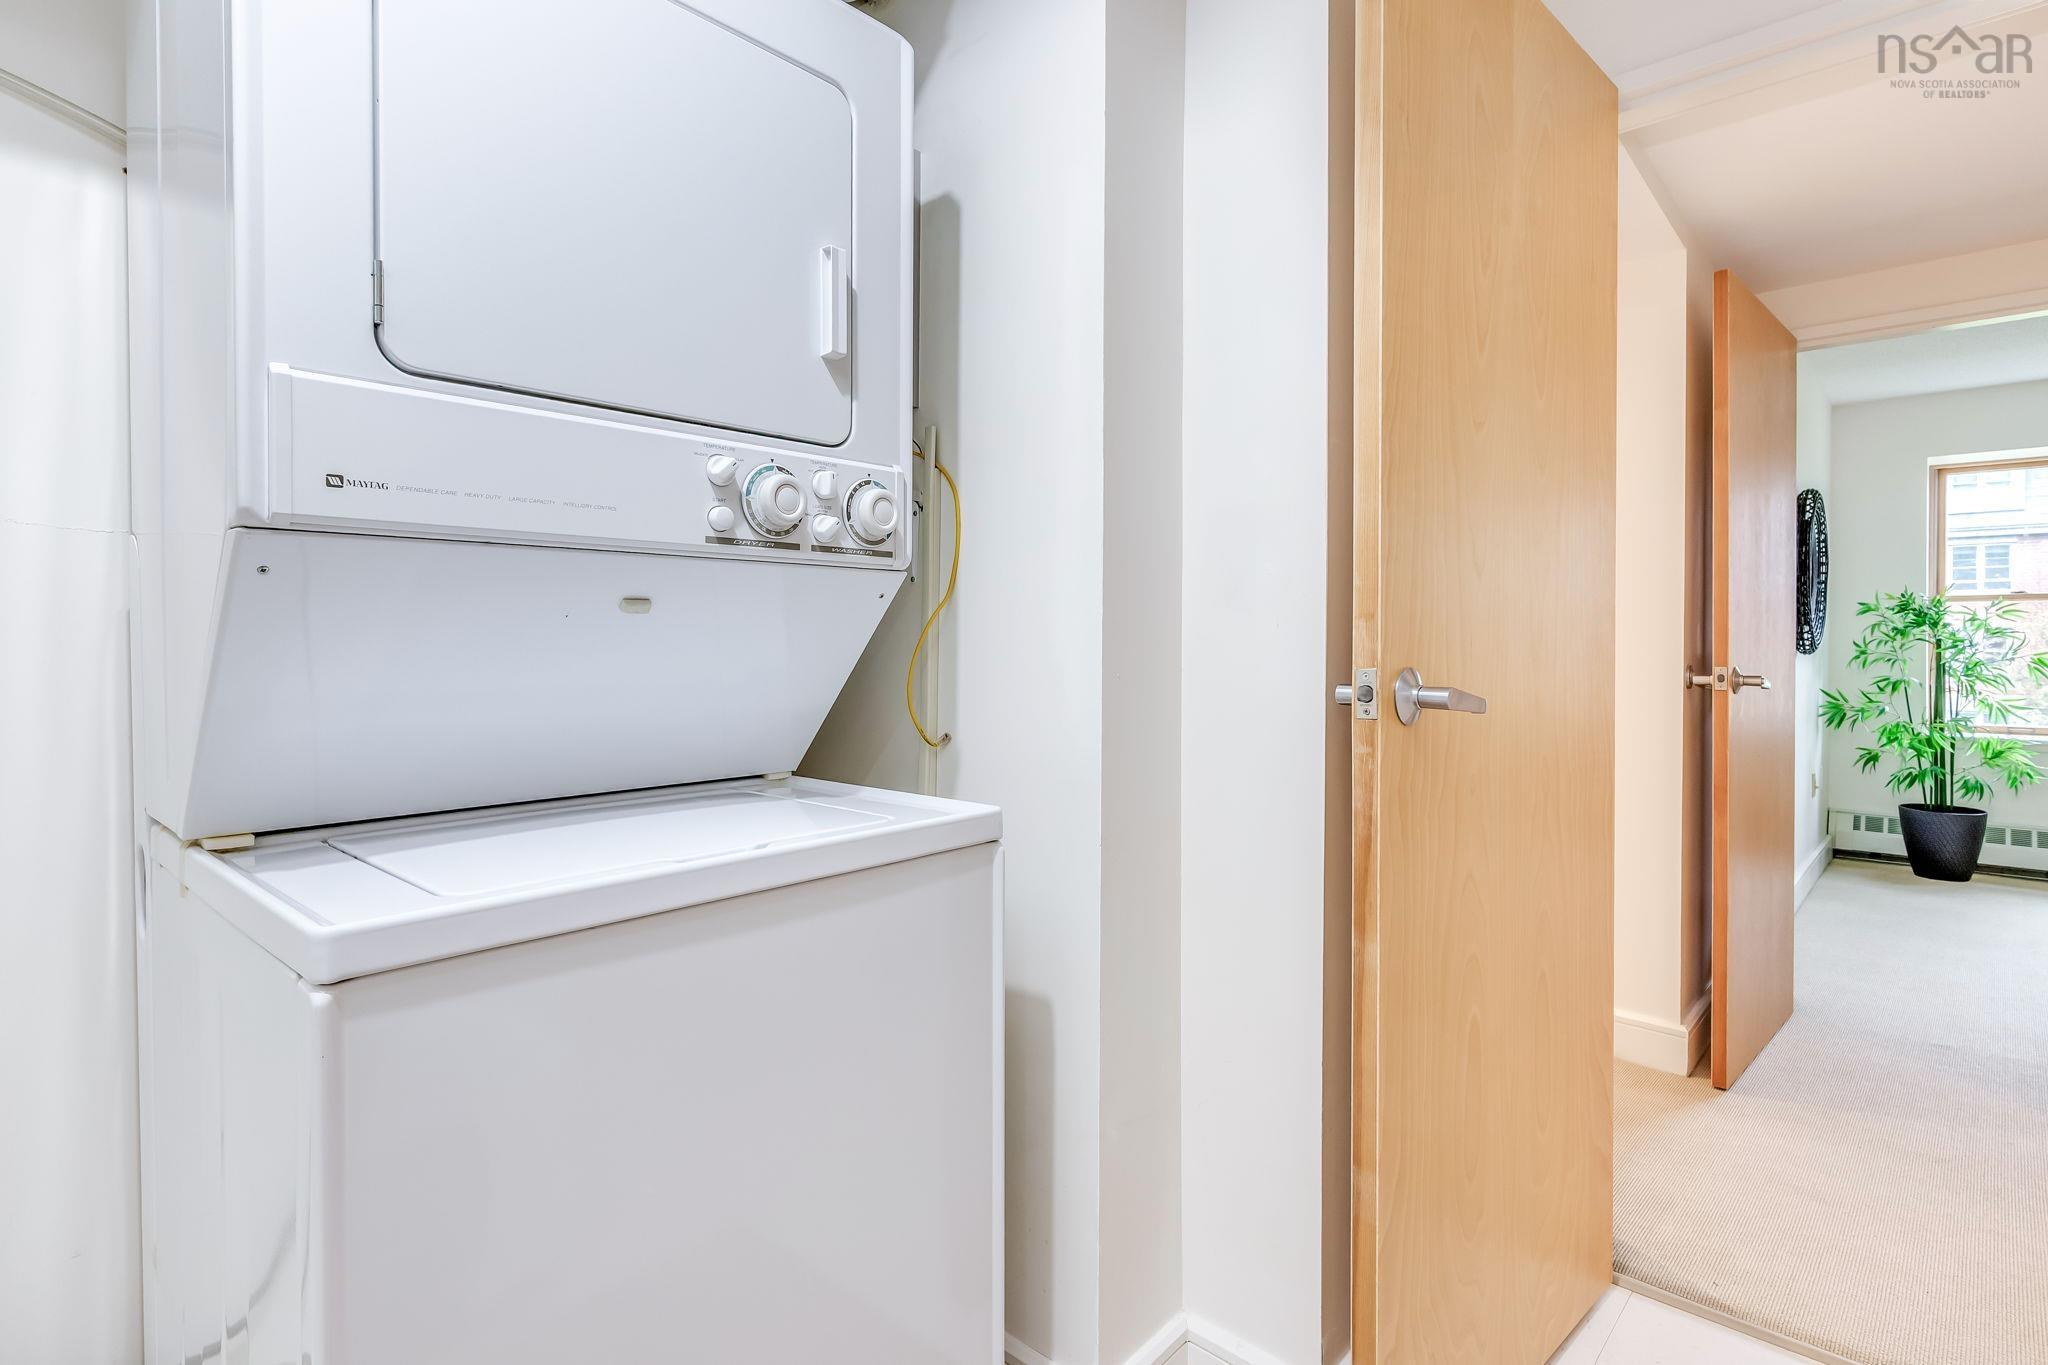
| Main Floor | Laundry | 6'11"x8'8" |
| Main Floor | Foyer | 5'1"x7'5" |
| Main Floor | Main Hallway |
Schools.
| Type | Name |
|---|---|
| Elementary School | Inglis Street Elementary School |
| Middle School | Gorsebrook Junior High School |
| High School | Citadel High School |
| Elementary School (Fr. Imm.) | Lemarchant - St Thomas Elementary School |
| Middle School (Fr. Imm.) | Gorsebrook Junior High School |
| High School (Fr. Imm.) | Citadel High School |
contact the agent.

Nas has been a licensed REALTOR® since 2003. Nas enjoys the challenge of matching people to their dream homes.