| Level | Type | Dimensions |
|---|---|---|
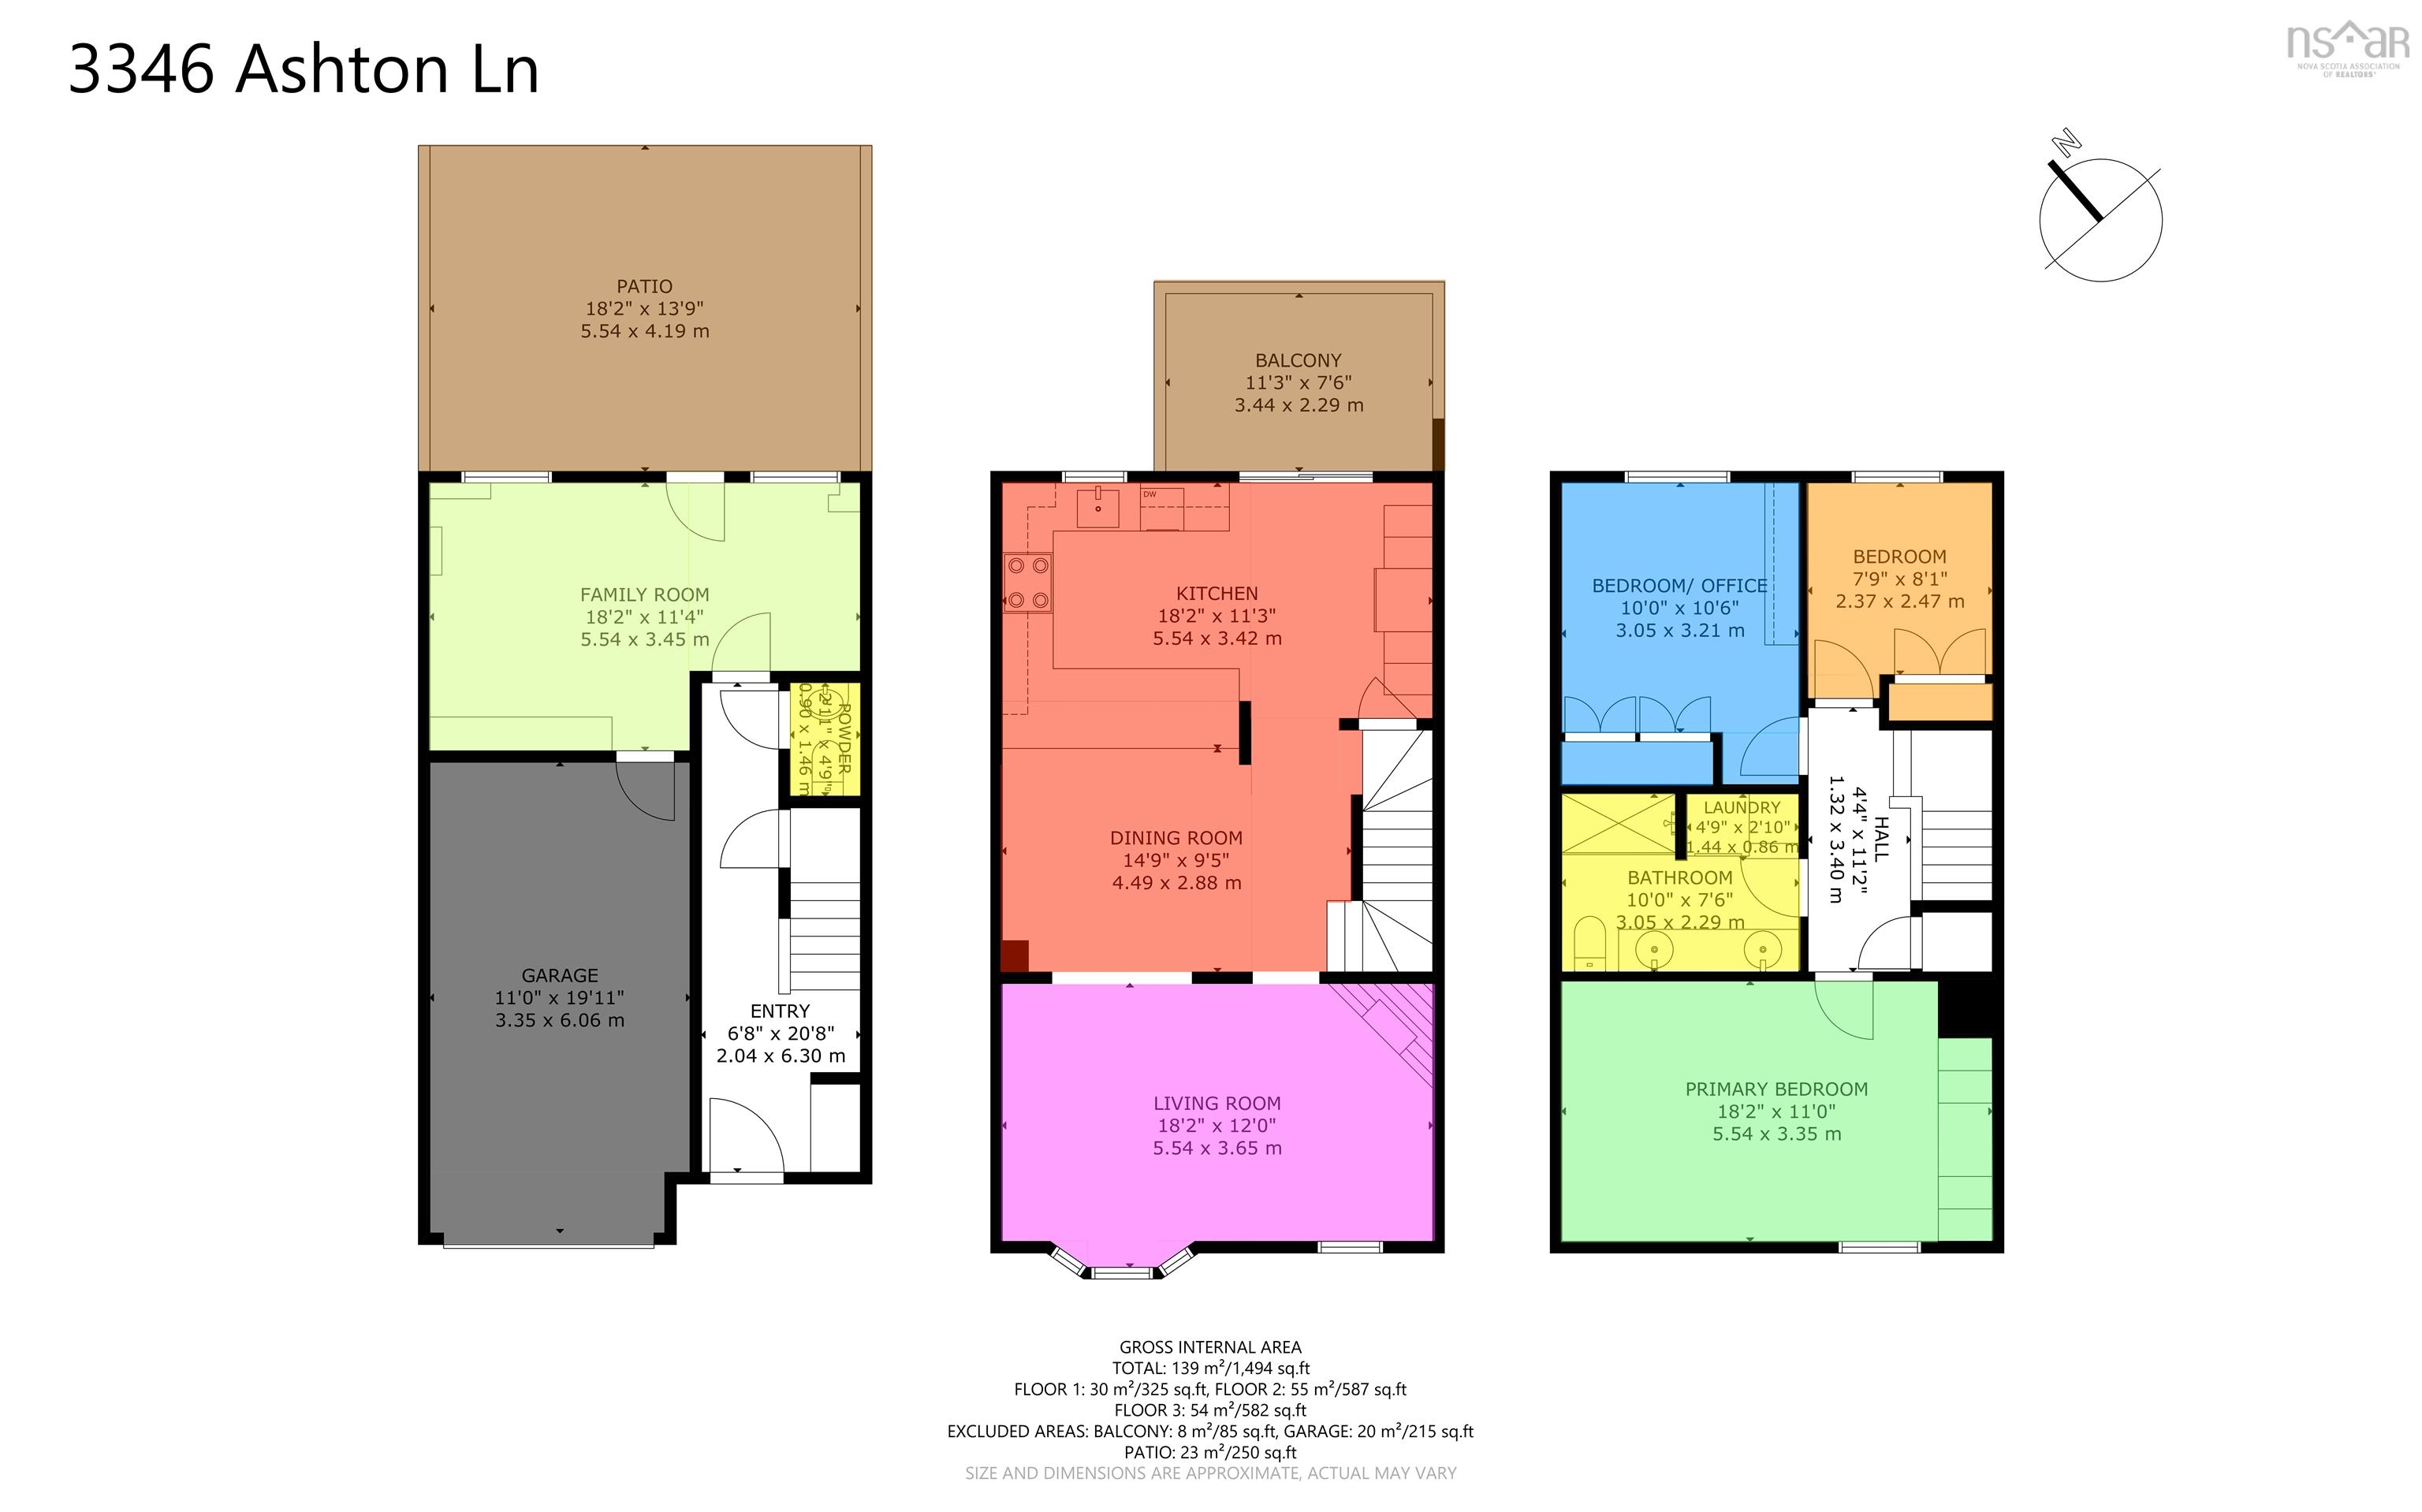
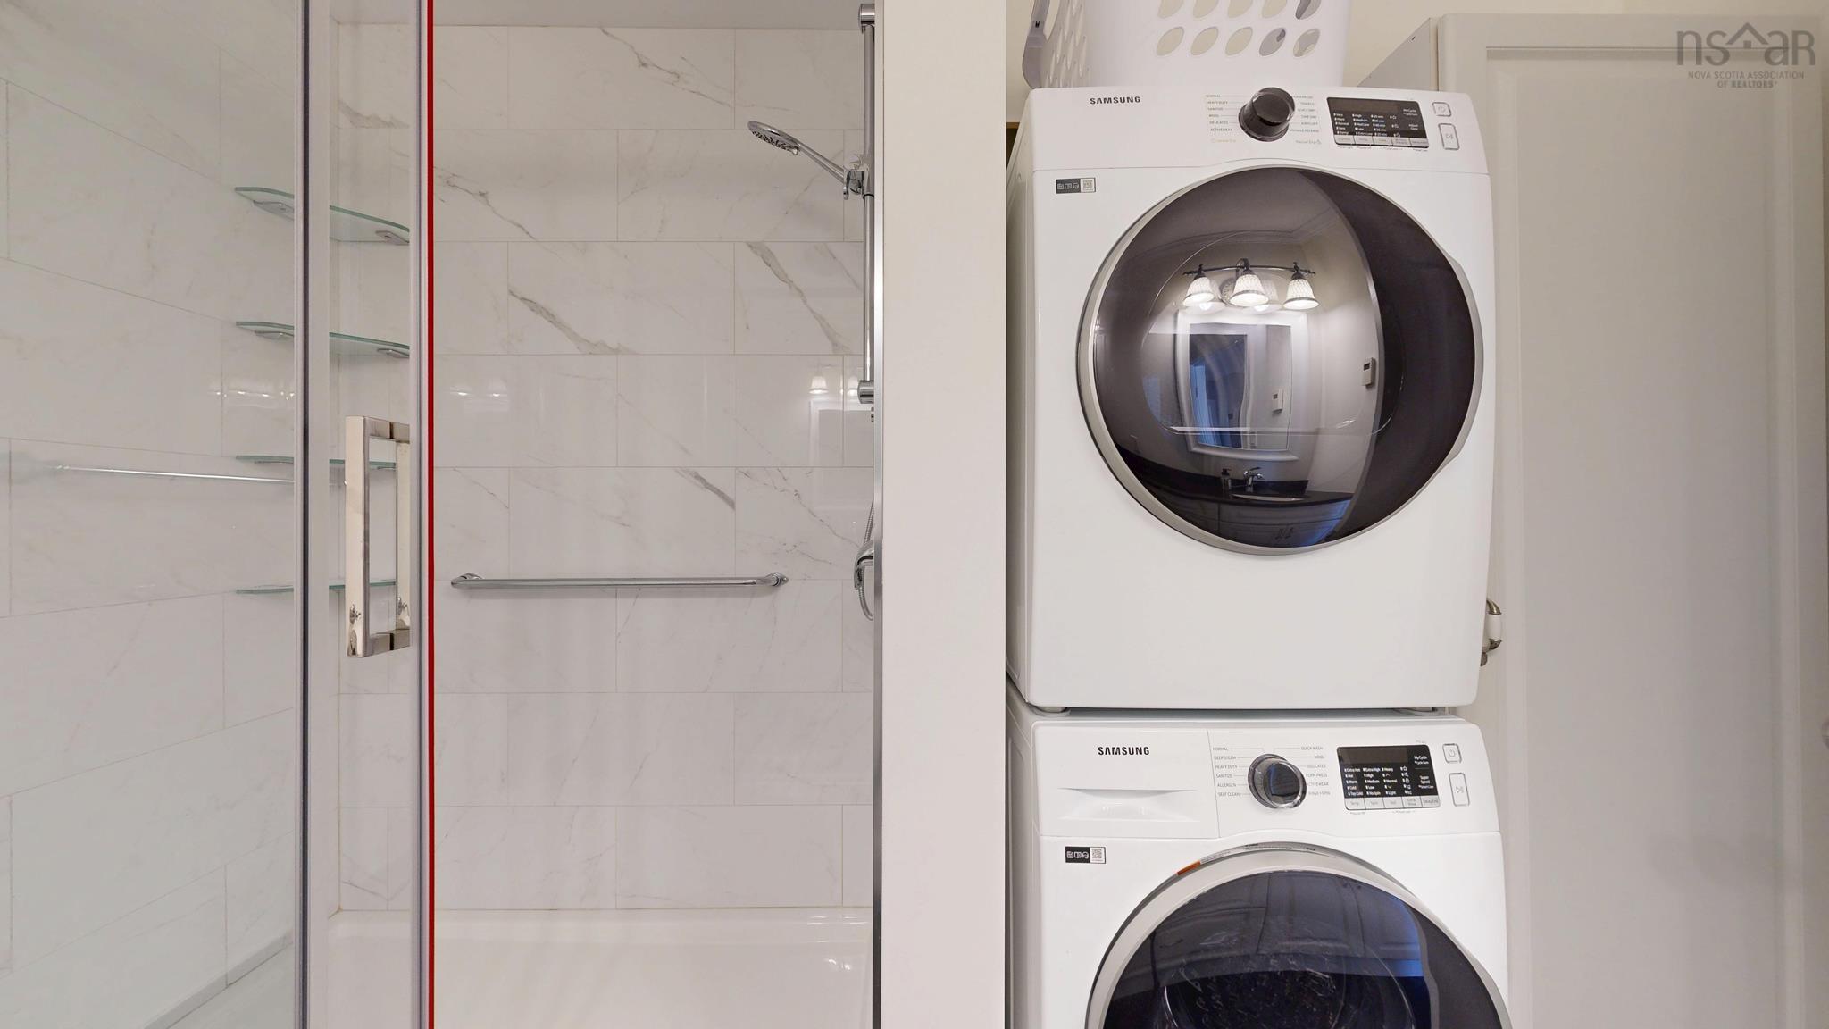
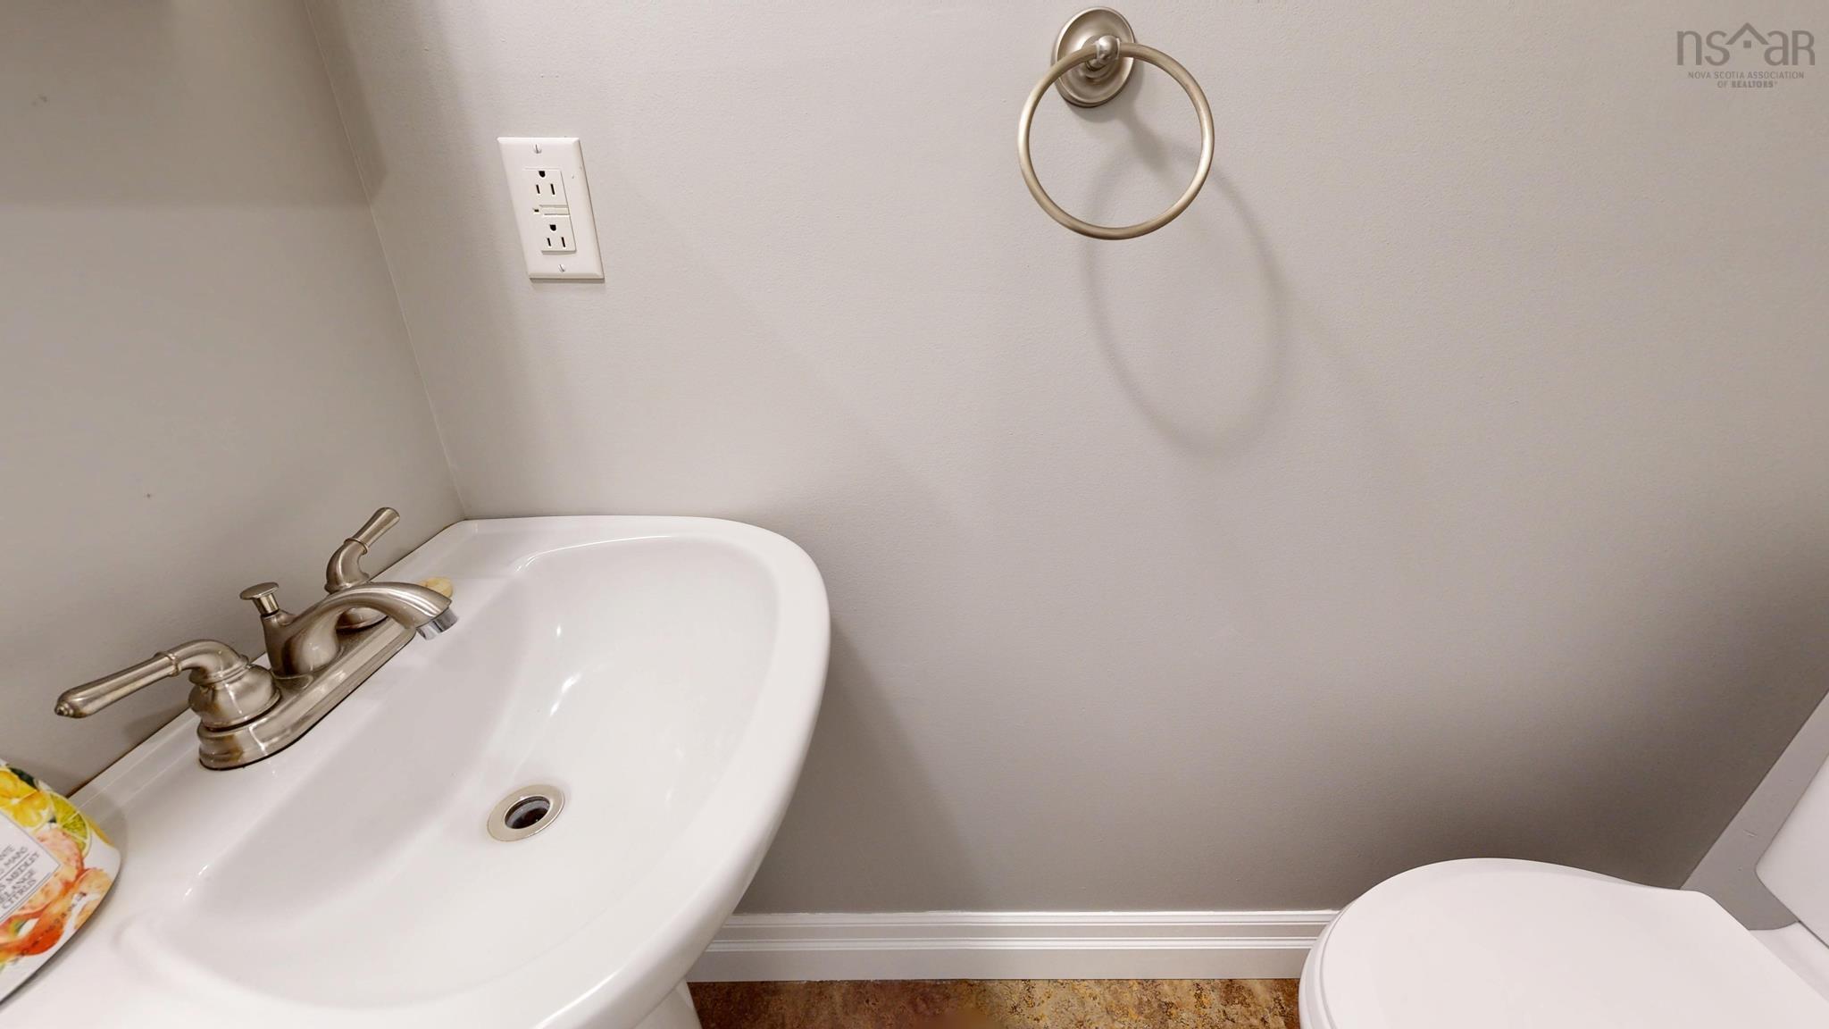
| Main Floor | Bath 2 | 10 x 7.6 |
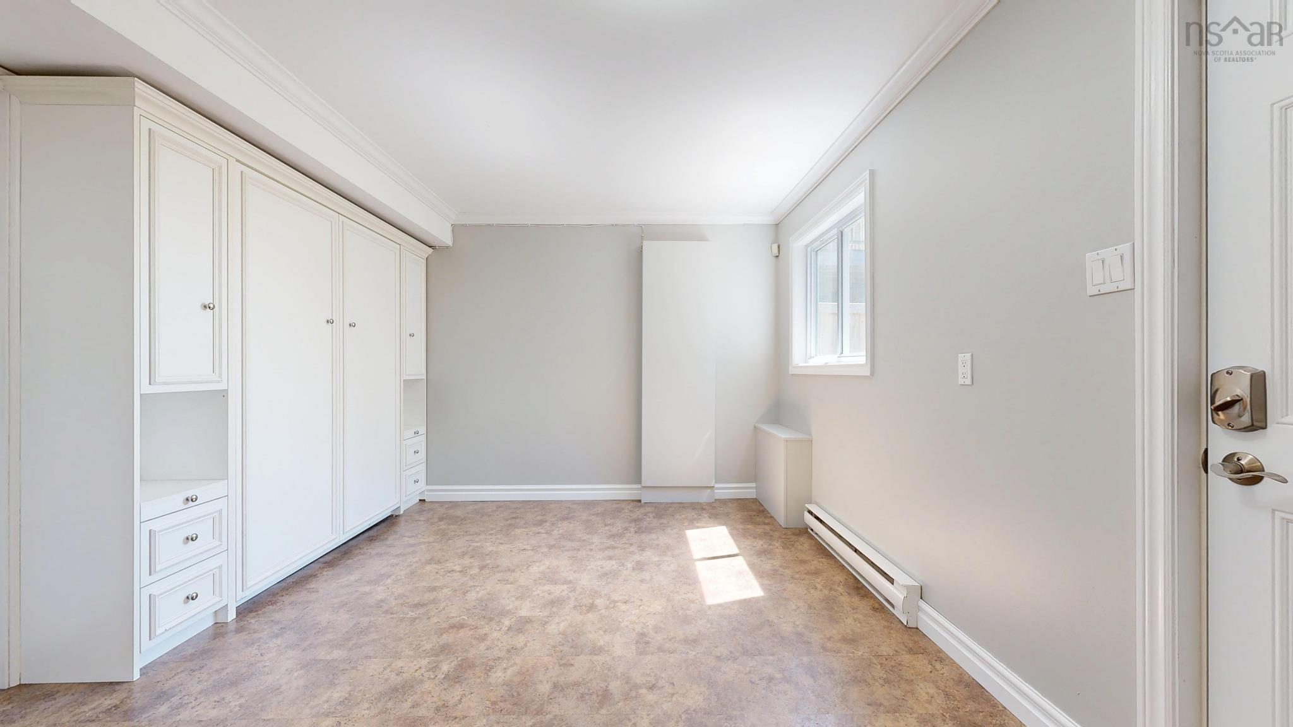
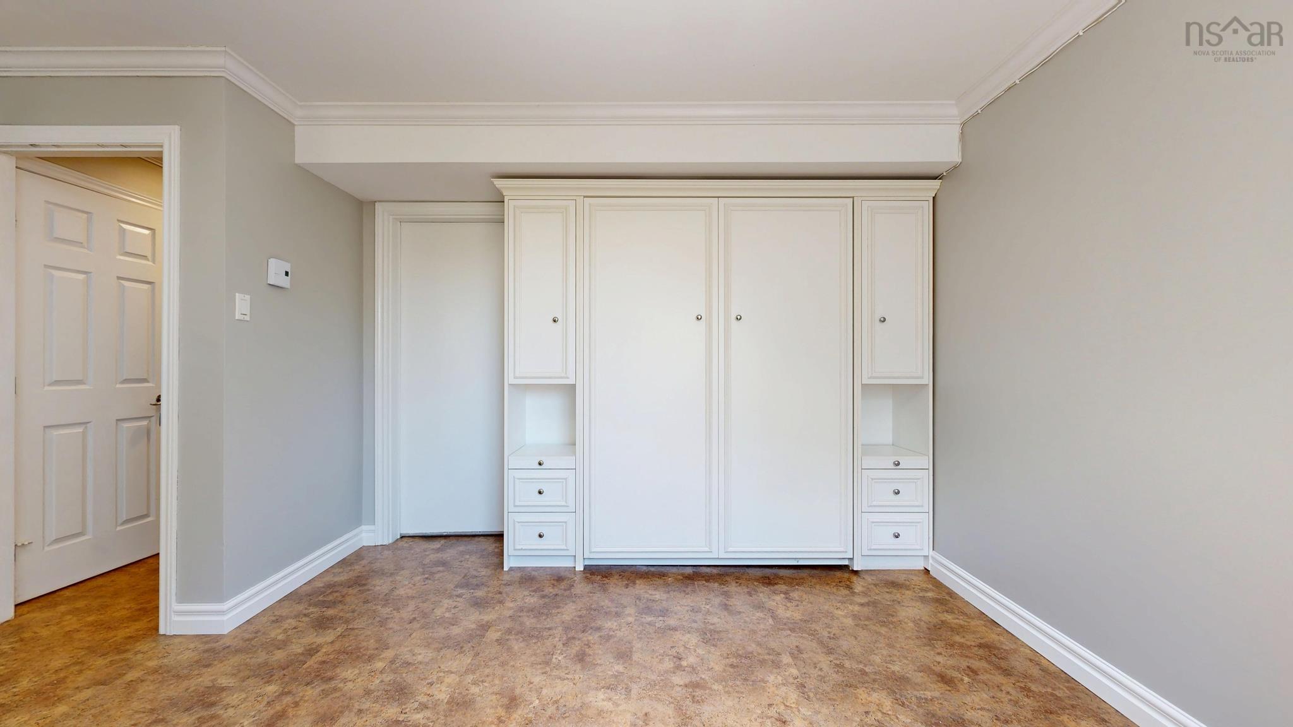
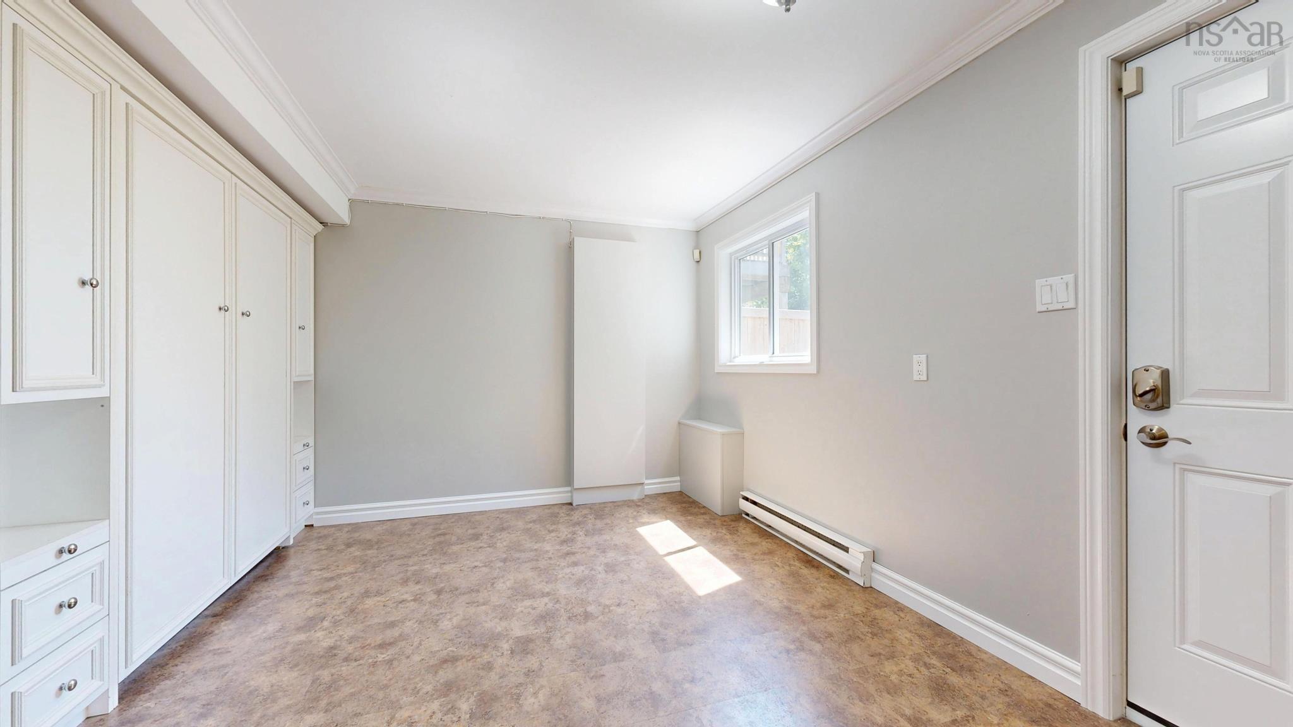
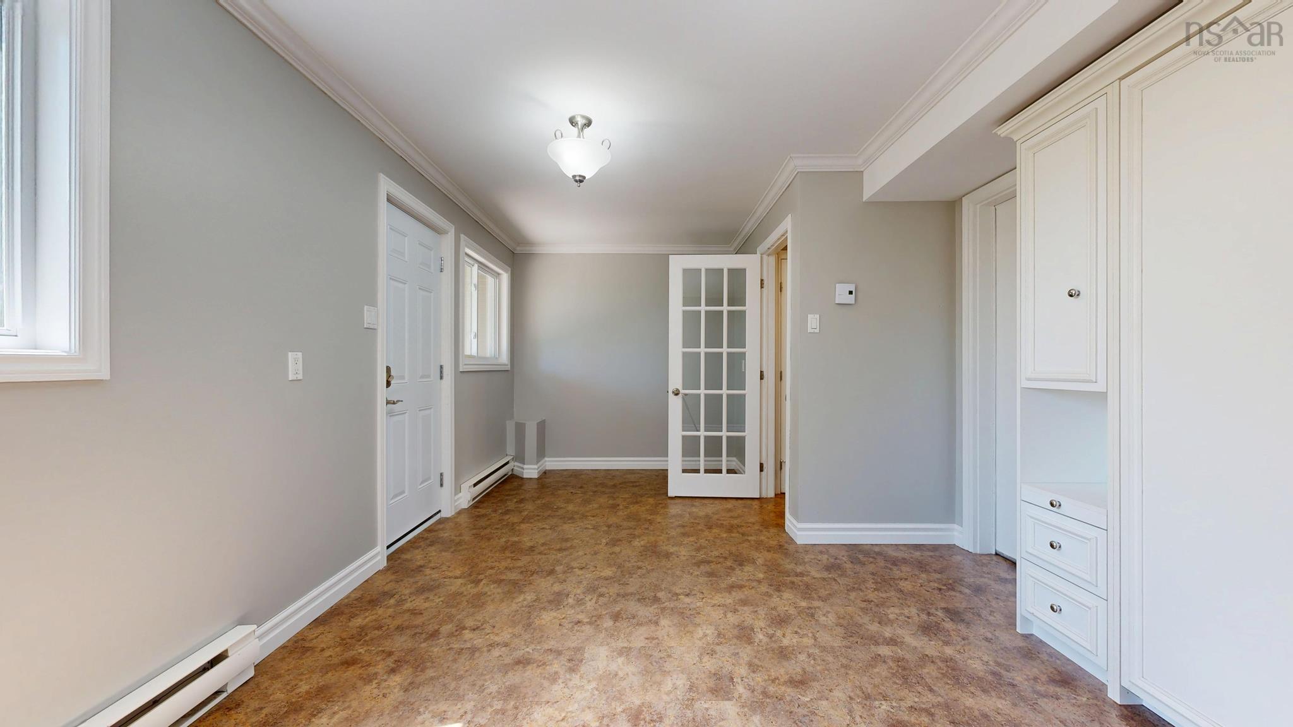
| Main Floor | Family Room | 18.2 x 11.4 |
| Main Floor | Bath 1 | 3.11 x 4.9 |
Single Family
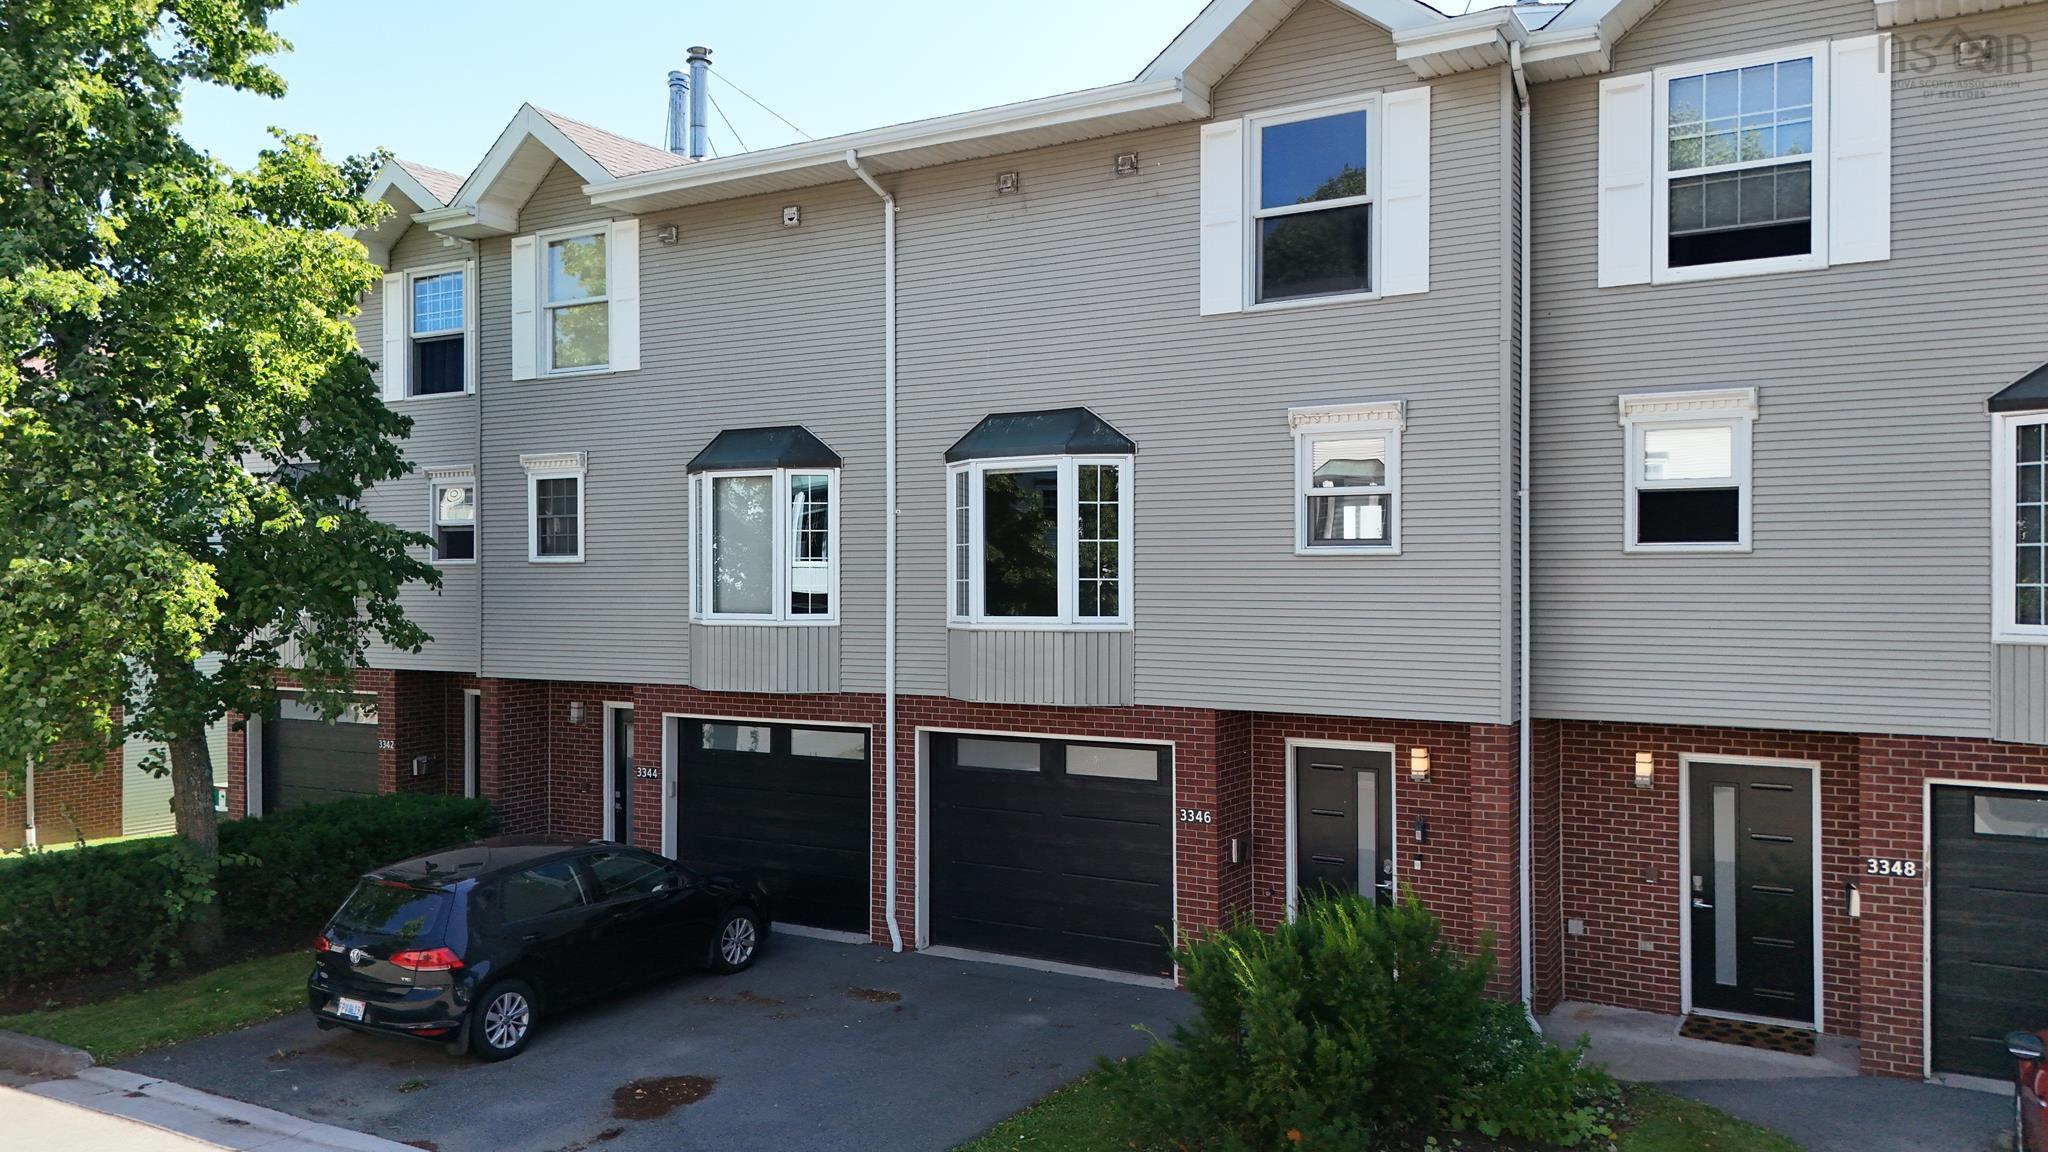
3346 Ashton Lane, Halifax Peninsula, NS (MLS® 202619694).
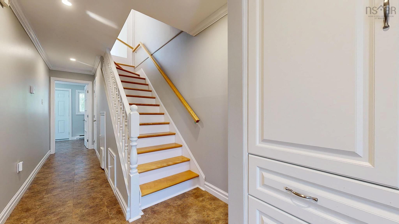
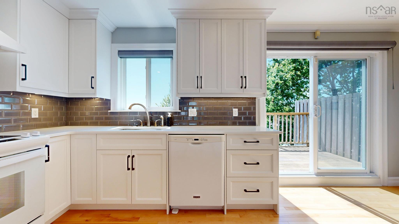
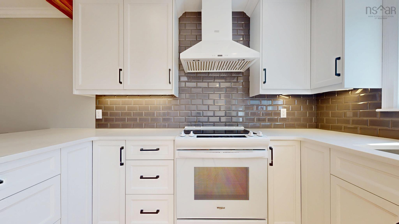
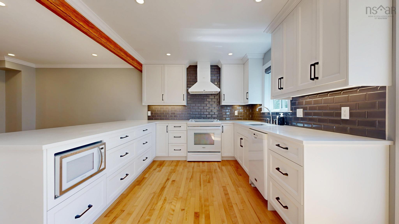
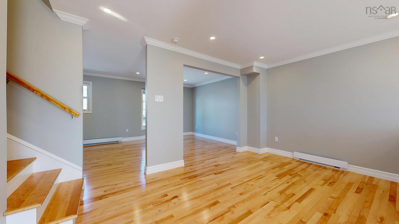
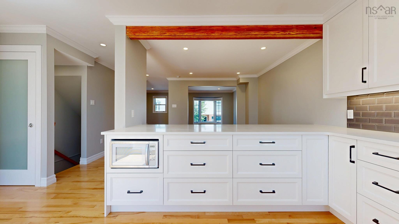
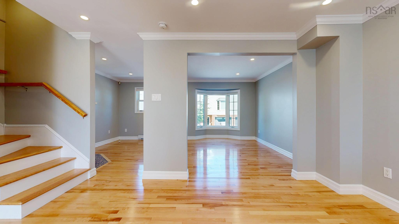
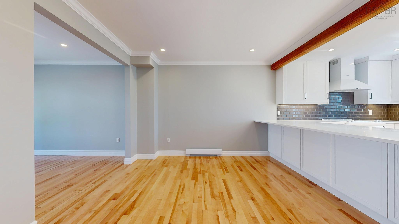
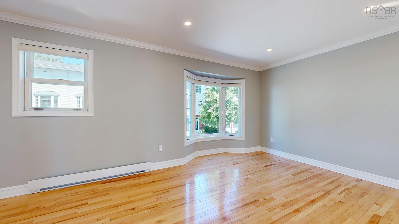
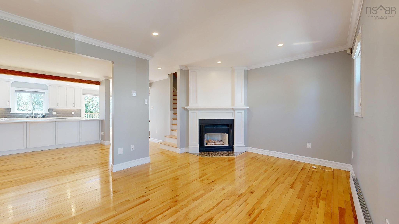
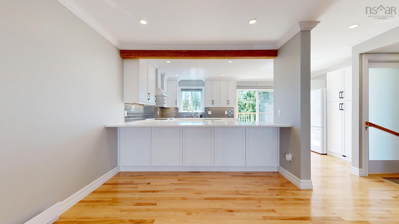
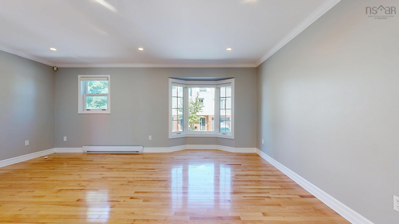
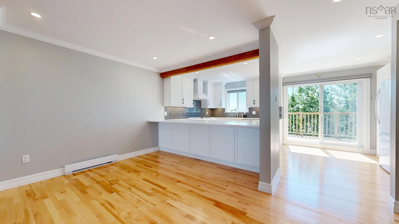
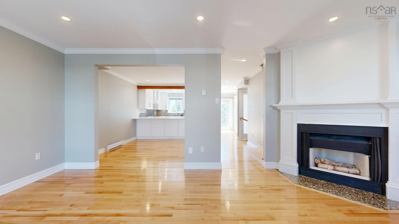
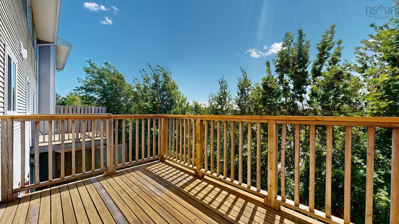
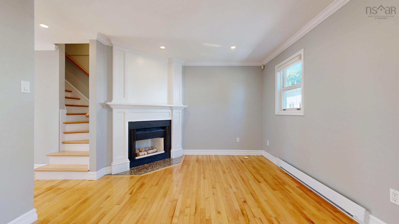
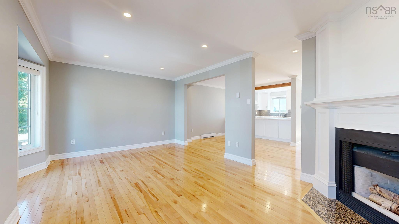
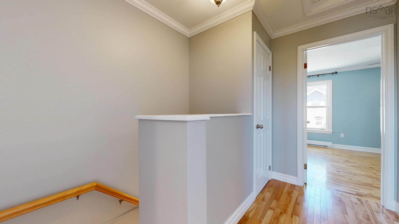
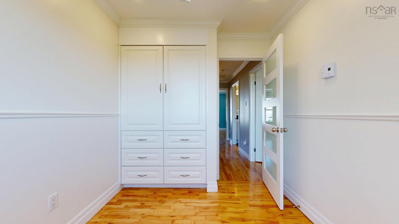
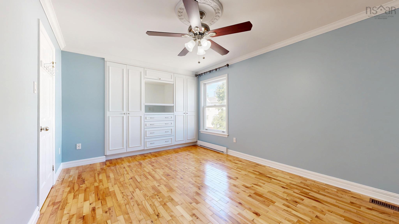
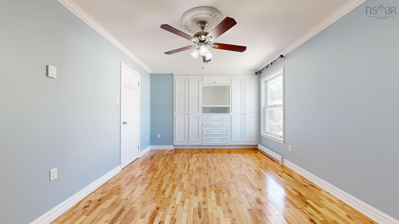
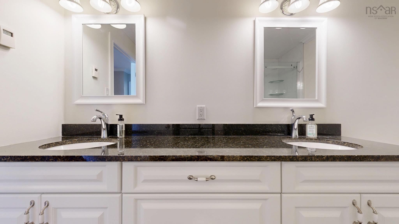
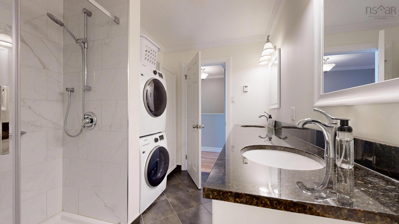
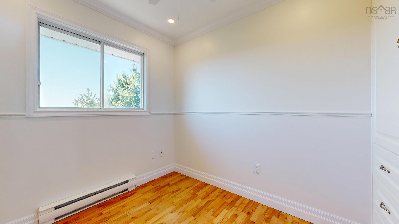
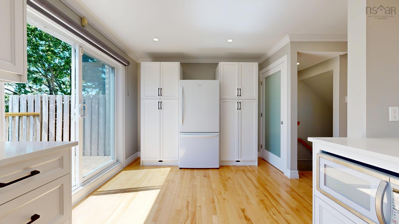
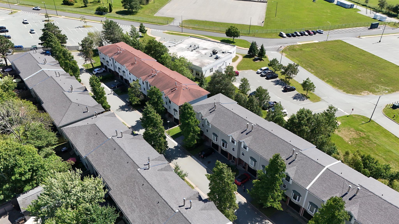
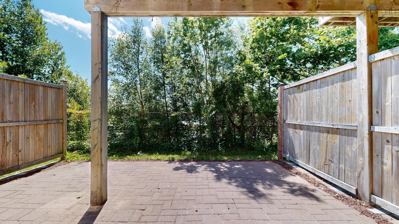
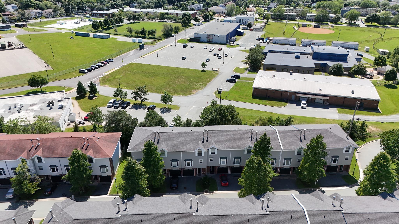
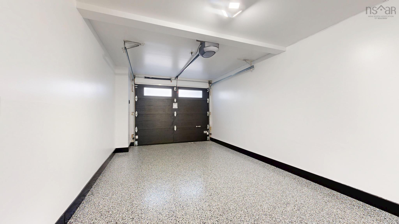
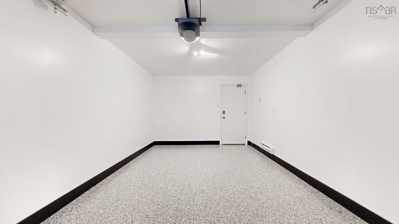
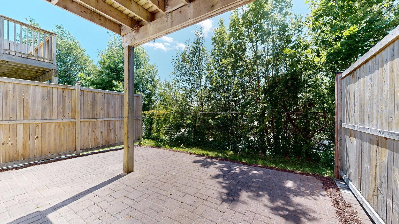
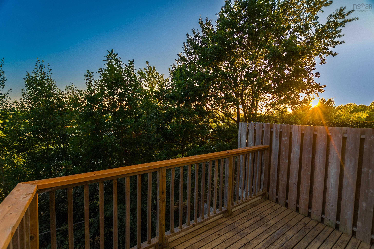
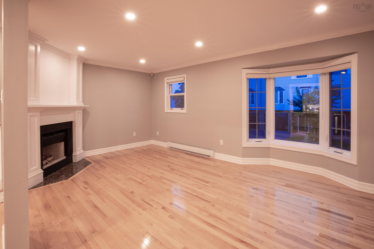
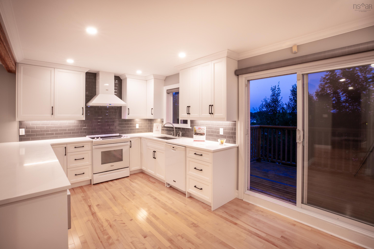
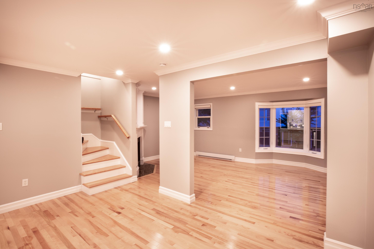
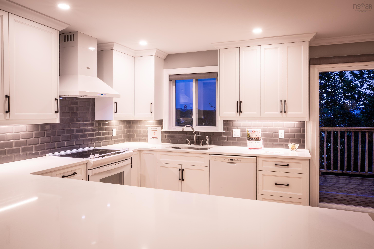
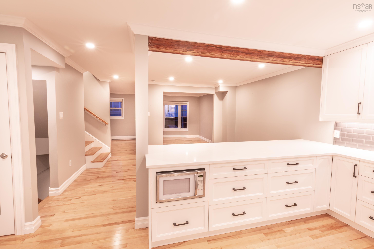
3346 Ashton Lane, Halifax Peninsula, NS (MLS® 202619694): Welcome to this beautifully maintained 3/4 bedroom, 1.5-bathroom townhouse tucked away in a quiet, well-established condominium complex on the Halifax Peninsula. Offering 1,419 sq. ft. of living space, this home combines comfort, functionality and plenty of storage. The standout designer kitchen provides a stylish and practical heart of the home, while numerous built-ins and storage solutions make it easy to keep everything organized. The home features a one-car garage with a newly epoxied floor, plus convenient driveway parking. Enjoy maintenance-free outdoor living with both a patio and deck. Beautiful western exposure fills the home with natural light and offers views of beautiful sunsets. The condominium community is especially appealing, with most units owner-occupied, creating a quiet and welcoming atmosphere. Visitor parking is available, along with additional long-term parking for a fee. Doors, windows, roof and all outdoor maintenance are covered by the condo fees. Freshly painted and move-in ready, this home is ideally located less than a 5-minute drive from grocery stores, pharmacies, schools and restaurants, making everyday life exceptionally convenient. The location is also a 2-minute walk to transit and has a walkability score of 8.2. A rare opportunity to own a spacious, stylish and exceptionally well-located home on the Halifax Peninsula.
Directions
Off Windsor just North of Bayers rd
Inclusions
stove/fridge/waser/dryer/DW/microwave/murphy bed on main floor
$599,900
MLS®
202619694
PID
40546426
List Price
$599,900
Type
Condominium
Style
Condo Townhouse
Sewer
Municipal
Building Age
36
Foundation
Poured Concrete
Exterior
Vinyl
Flooring
Ceramic, Engineered Hardwood
MLA
1,169 ft2
TLA
1,419 ft2
Bedrooms
3
Bathrooms
2
Water
Municipal
Utilities
- Cable
- Electricity
- High Speed Internet
- Telephone
Features
- Fireplace(s)
- Wood Fireplace
Community Features
- Golf Course
- Marina
- Park
- Place of Worship
- Playground
- Public Transit
- School Bus Service
- Shopping
Rooms.
| Level | Type | Dimensions |
|---|---|---|
| 2nd Level | Living Room | 18.2 x 12 |
| 2nd Level | Dining Room | 14.9 x 9.5 |
| 2nd Level | Eat In Kitchen | 18.2 x 11.3 |
| Level | Type | Dimensions |
|---|---|---|
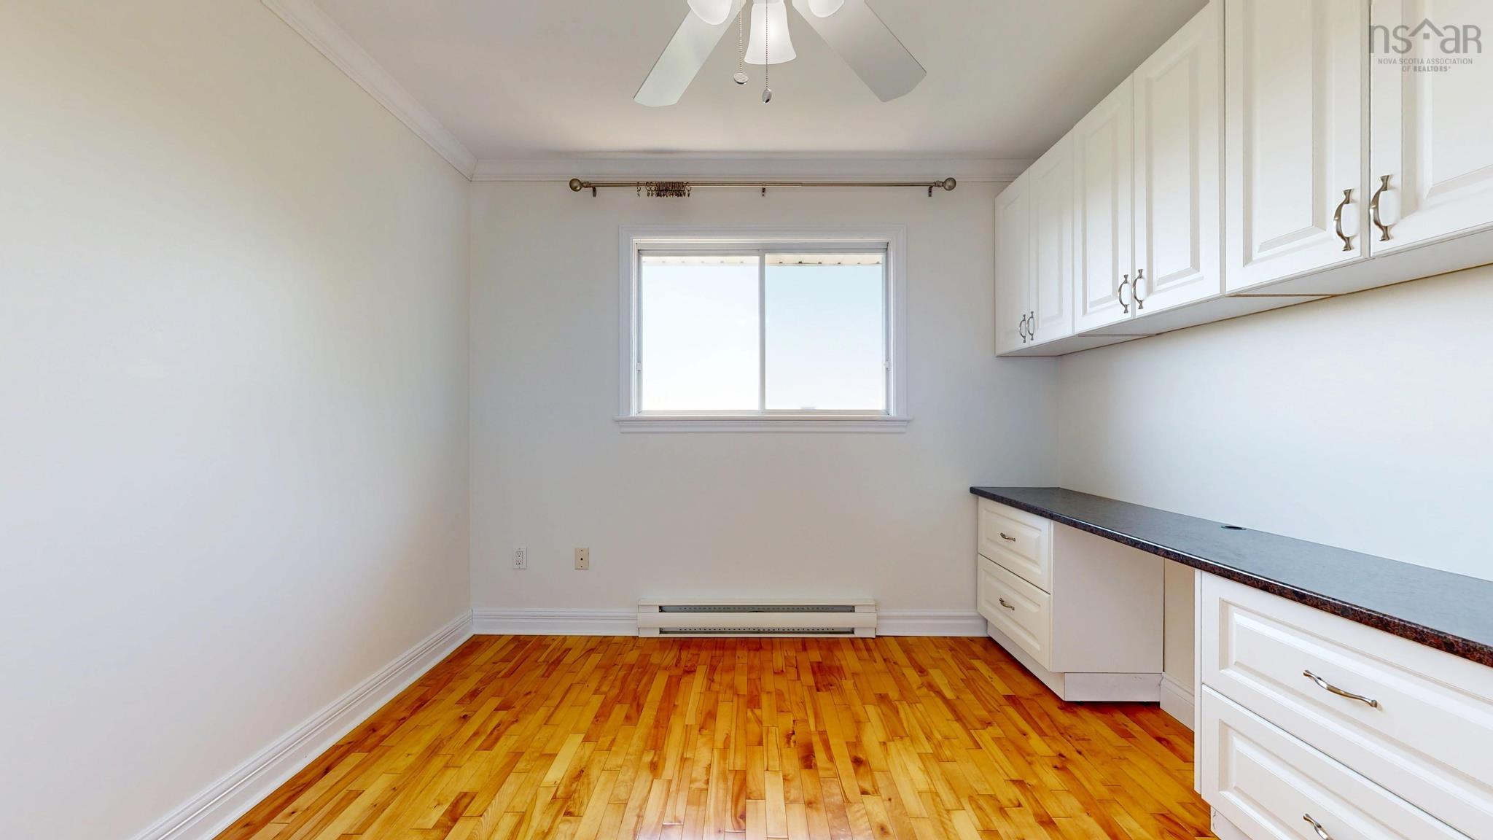
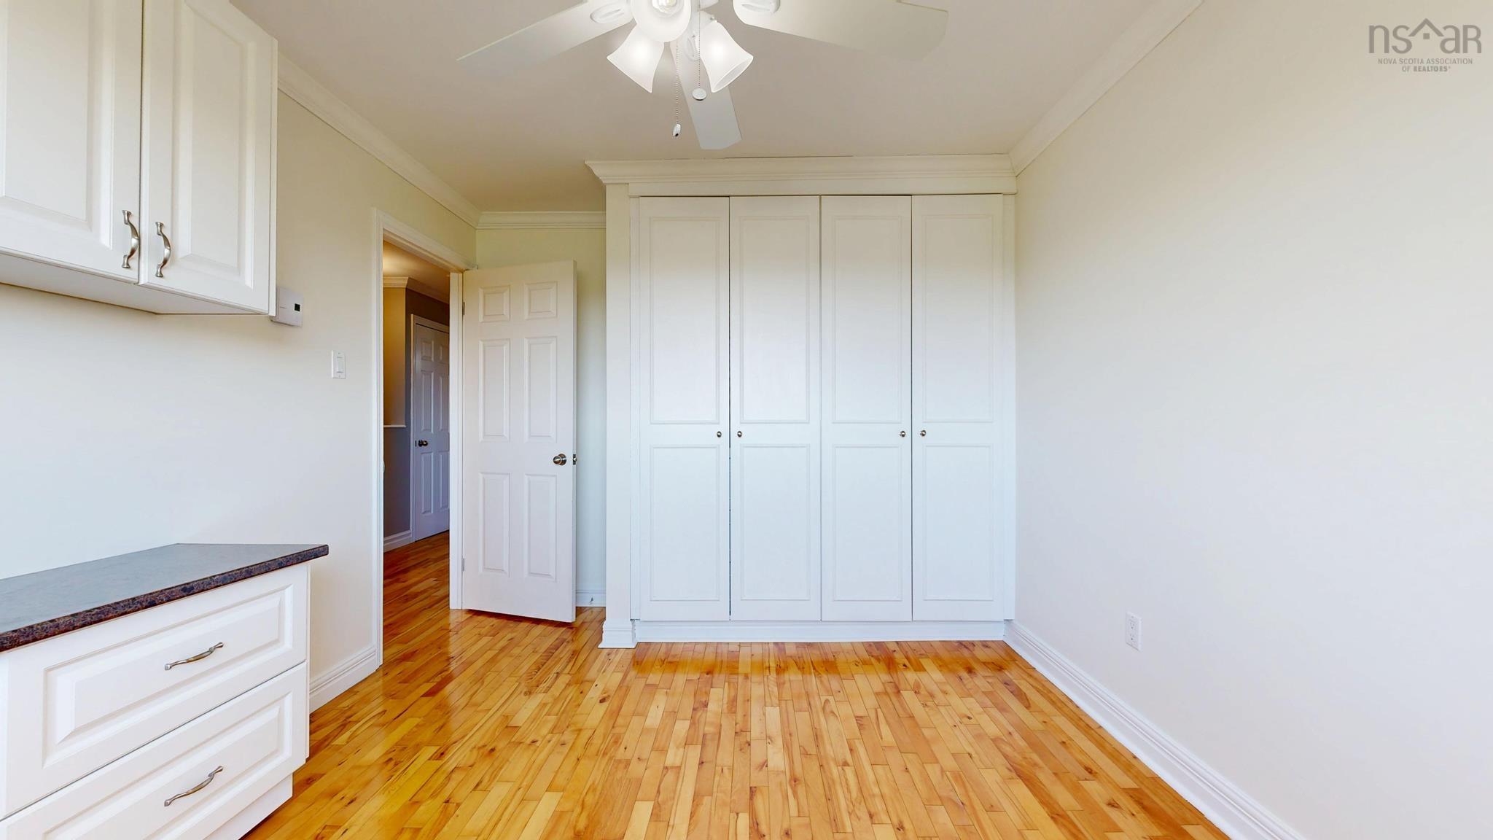
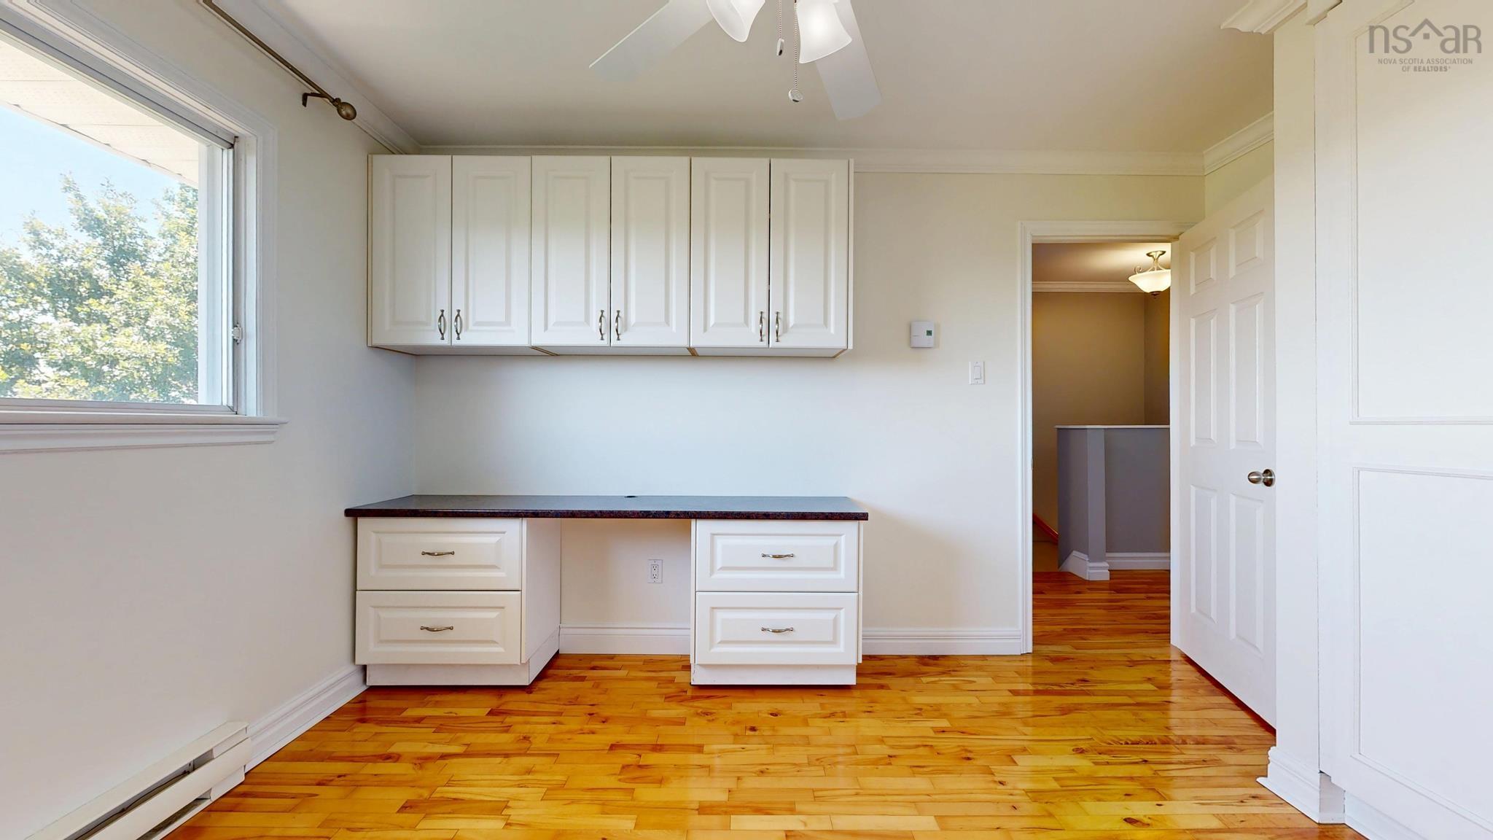
| 3rd Level | Bedroom | 10 x 10.5 |
| 3rd Level | Primary Bedroom | 18.2 x 11 |
| 3rd Level | Bedroom | 8.1x7.9 |
Schools.
| Type | Name |
|---|---|
| Elementary School | St Catherine's Elementary School |
| Middle School | St Agnes Junior High School |
| High School | St Agnes Junior High School |
| Elementary School (Fr. Imm.) | St Catherine's Elementary School |
| Middle School (Fr. Imm.) | Oxford School |
| High School (Fr. Imm.) | Citadel High School |
contact the agent.

(902) 877-2122
nas@klayme.com
Nas has been a licensed REALTOR® since 2003. Nas enjoys the challenge of matching people to their dream homes.