






Single Family
341 Myra Road, Porters Lake, NS (MLS® 202608536).
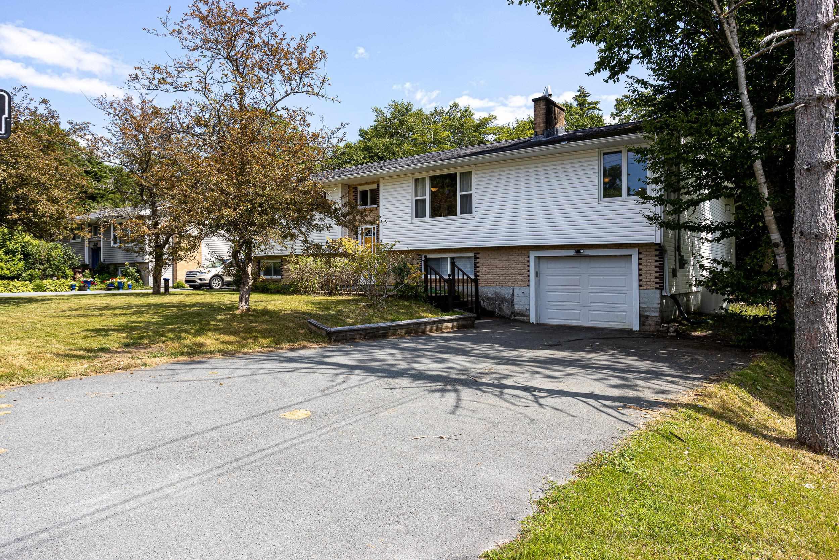
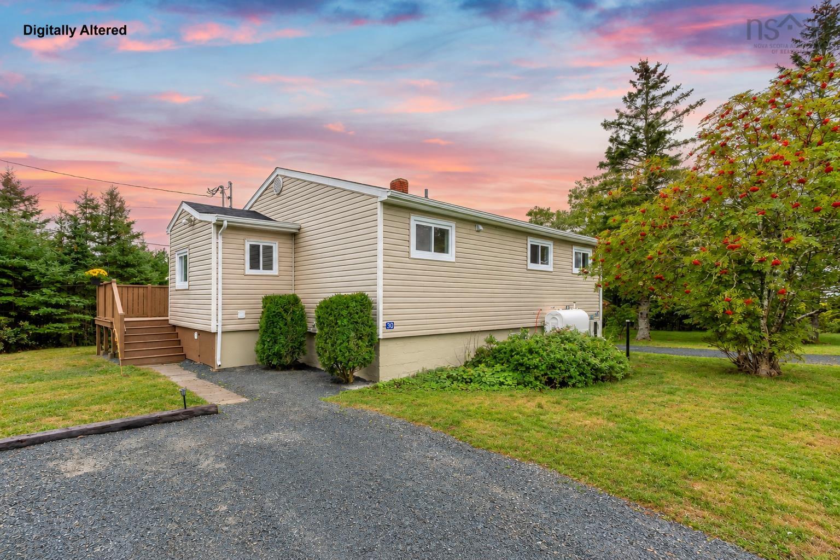
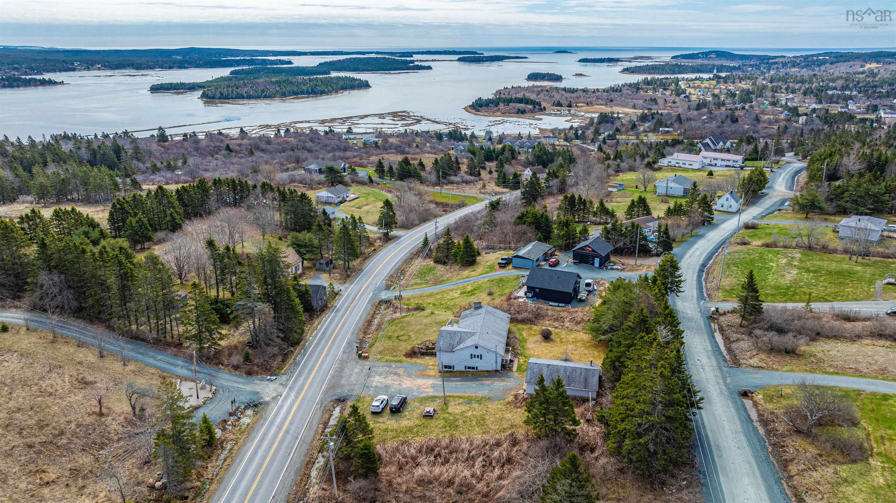
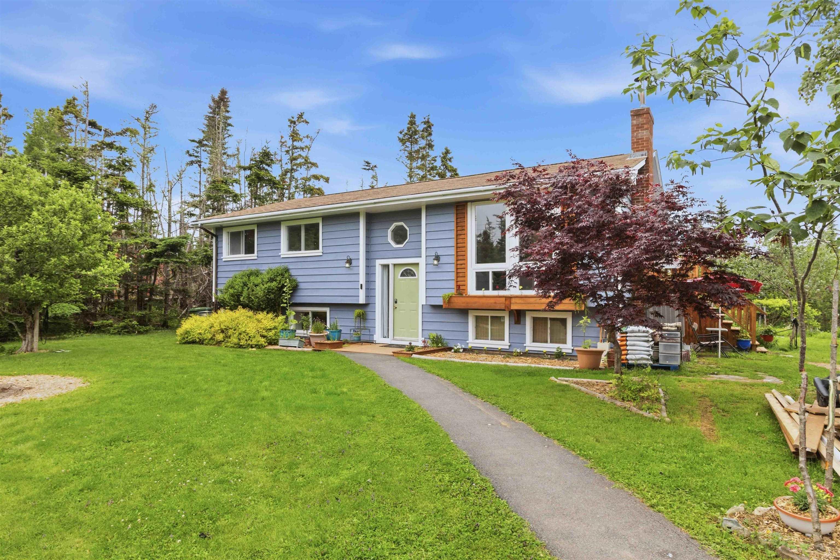
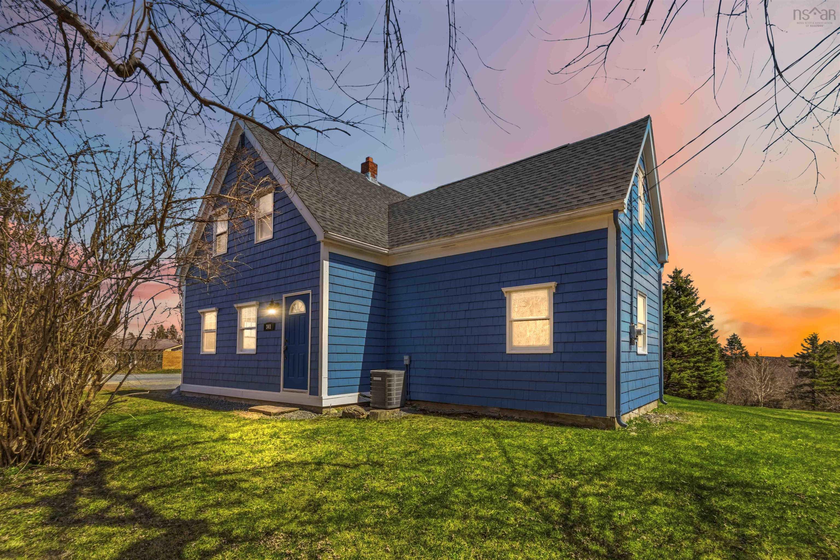
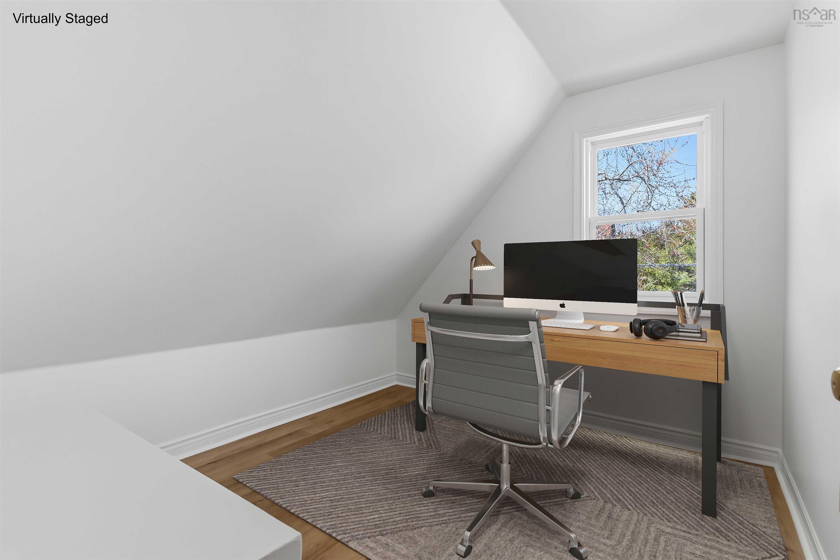
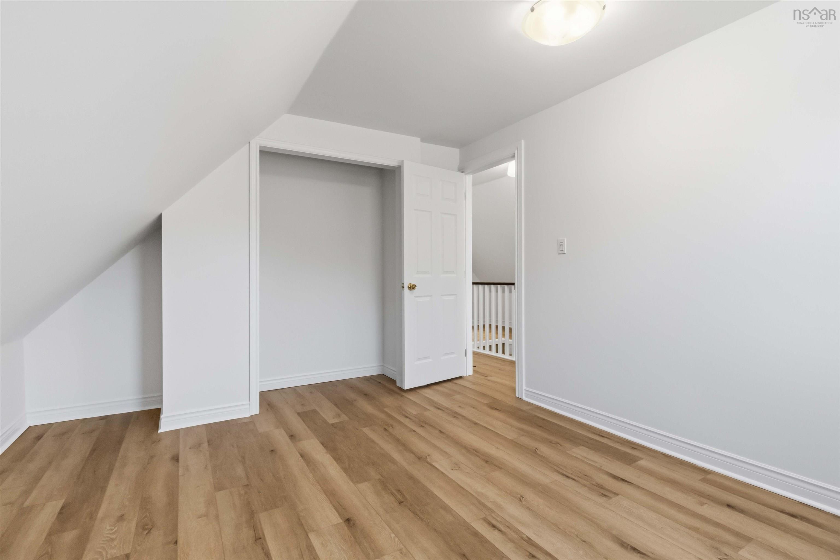
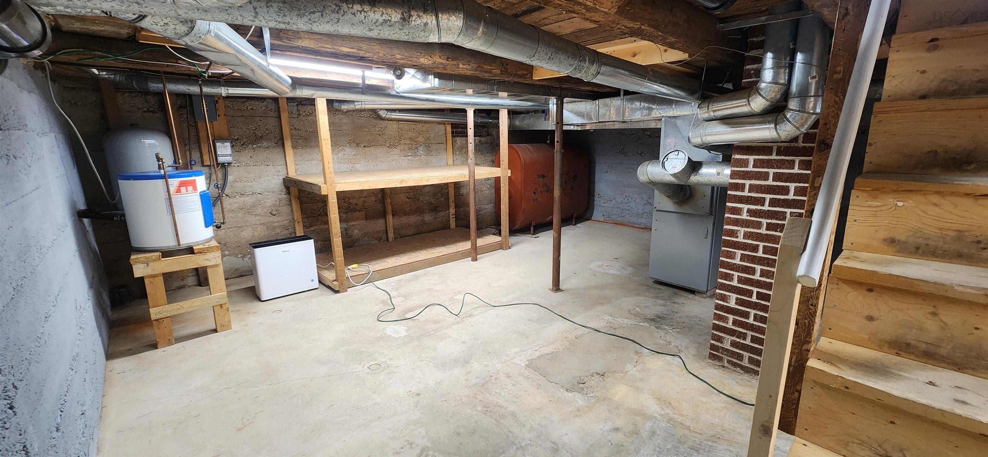
341 Myra Road, Porters Lake, NS (MLS® 202608536): Renovated Porters Lake home with lake views! Located on sought-after Myra Road, this one-and-a-half-storey home sits on a level half-acre lot and is just 5 minutes to local amenities, on a school bus route, and less than 20 minutes to Dartmouth. The main level features a spacious living room with exposed wood beams, kitchen, dining room with rustic hardwood flooring, and a large flex room ideal for a fourth bedroom, den, or home office. Upstairs offers three bedrooms, a dedicated office, and an updated four-piece bath. The primary bedroom features rustic pine flooring and views of Porters Lake. The main house is equipped with central air conditioning throughout for year-round comfort. The full-height basement includes a large workshop with built-in benches, 115V and 240V power, plus plenty of shelving and storage. Major updates include a brand new 260-foot drilled well with ¾ HP submersible pump, new roof shingles, freshly painted exterior siding, most windows replaced with vinyl, nearly all new Luxury Vinyl Plank flooring, and fresh interior paint throughout. Outside, enjoy a level half-acre lot with open grassed areas and mature hardwood and softwood trees. Vacant and ready for immediate possession, with a registered driveway easement providing easy access and ample parking.
Directions
Take Exit 19, turn left on W Porters Lake Road, left on old HWY 7 then right to Myra Road
Utilities
- Cable
- Electricity
- High Speed Internet
- Telephone
Community Features
- Beach
- Marina
- Place of Worship
- Playground
- Recreation Center
- School Bus Service
- Shopping
Rooms.
| Level | Type | Dimensions |
|---|---|---|
| Main Floor | Living Room | 12.8x 17.0 |
| Main Floor | Kitchen | 10.8 x 9.9 |
| Main Floor | Dining Room | 12.9 x 13.9 |
| Main Floor | Bedroom | 15.8 x 12.2 |
| Main Floor | Mud Room | 9.5 x 7.9 - jog |
| Level | Type | Dimensions |
|---|---|---|
| 2nd Level | Bath 1 | 8.8 x 7.4 |
| 2nd Level | Primary Bedroom | 13.5 x 14.5 |
| 2nd Level | Bedroom | 15.7 x 7.0 |
| 2nd Level | Den/Office | 9.4 x 6.8 |
| 2nd Level | Bedroom | 12.5 x 8.4 |
Schools.
| Type | Name |
|---|---|
| Elementary School | O'Connell Drive Elementary School |
| Middle School | Eastern Shore Consolidated School |
| High School | Eastern Shore Consolidated School |
contact the agent.

Nas has been a licensed REALTOR® since 2003. Nas enjoys the challenge of matching people to their dream homes.