
| Level | Type | Dimensions |
|---|---|---|
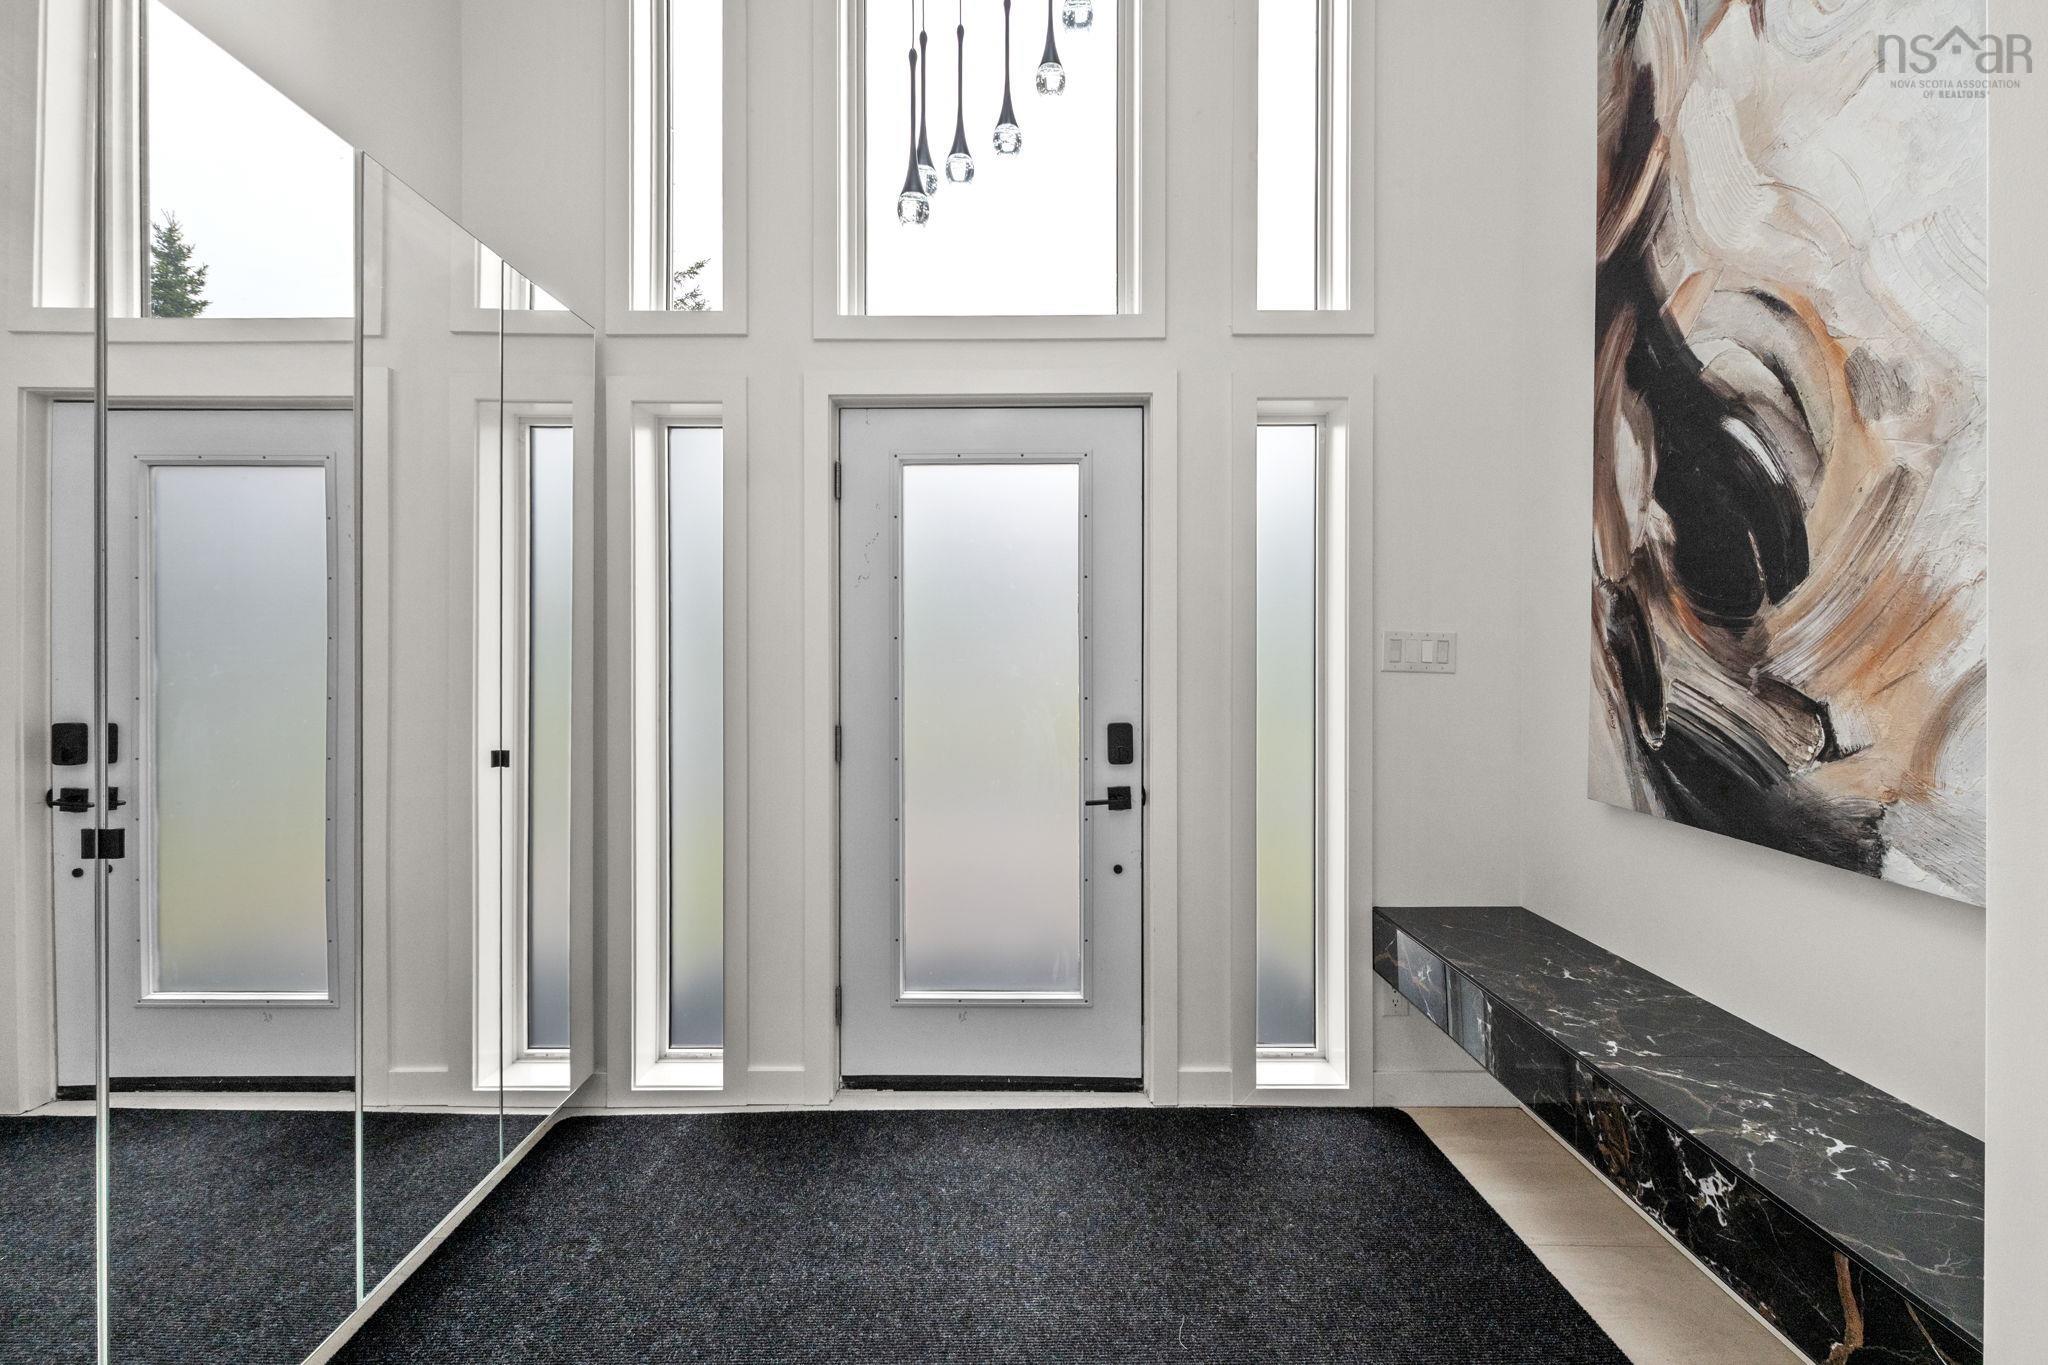
| Main Floor | Foyer | 10'2" x 5'9" |
| Main Floor | Living Room | 12'6" x 16'1" |
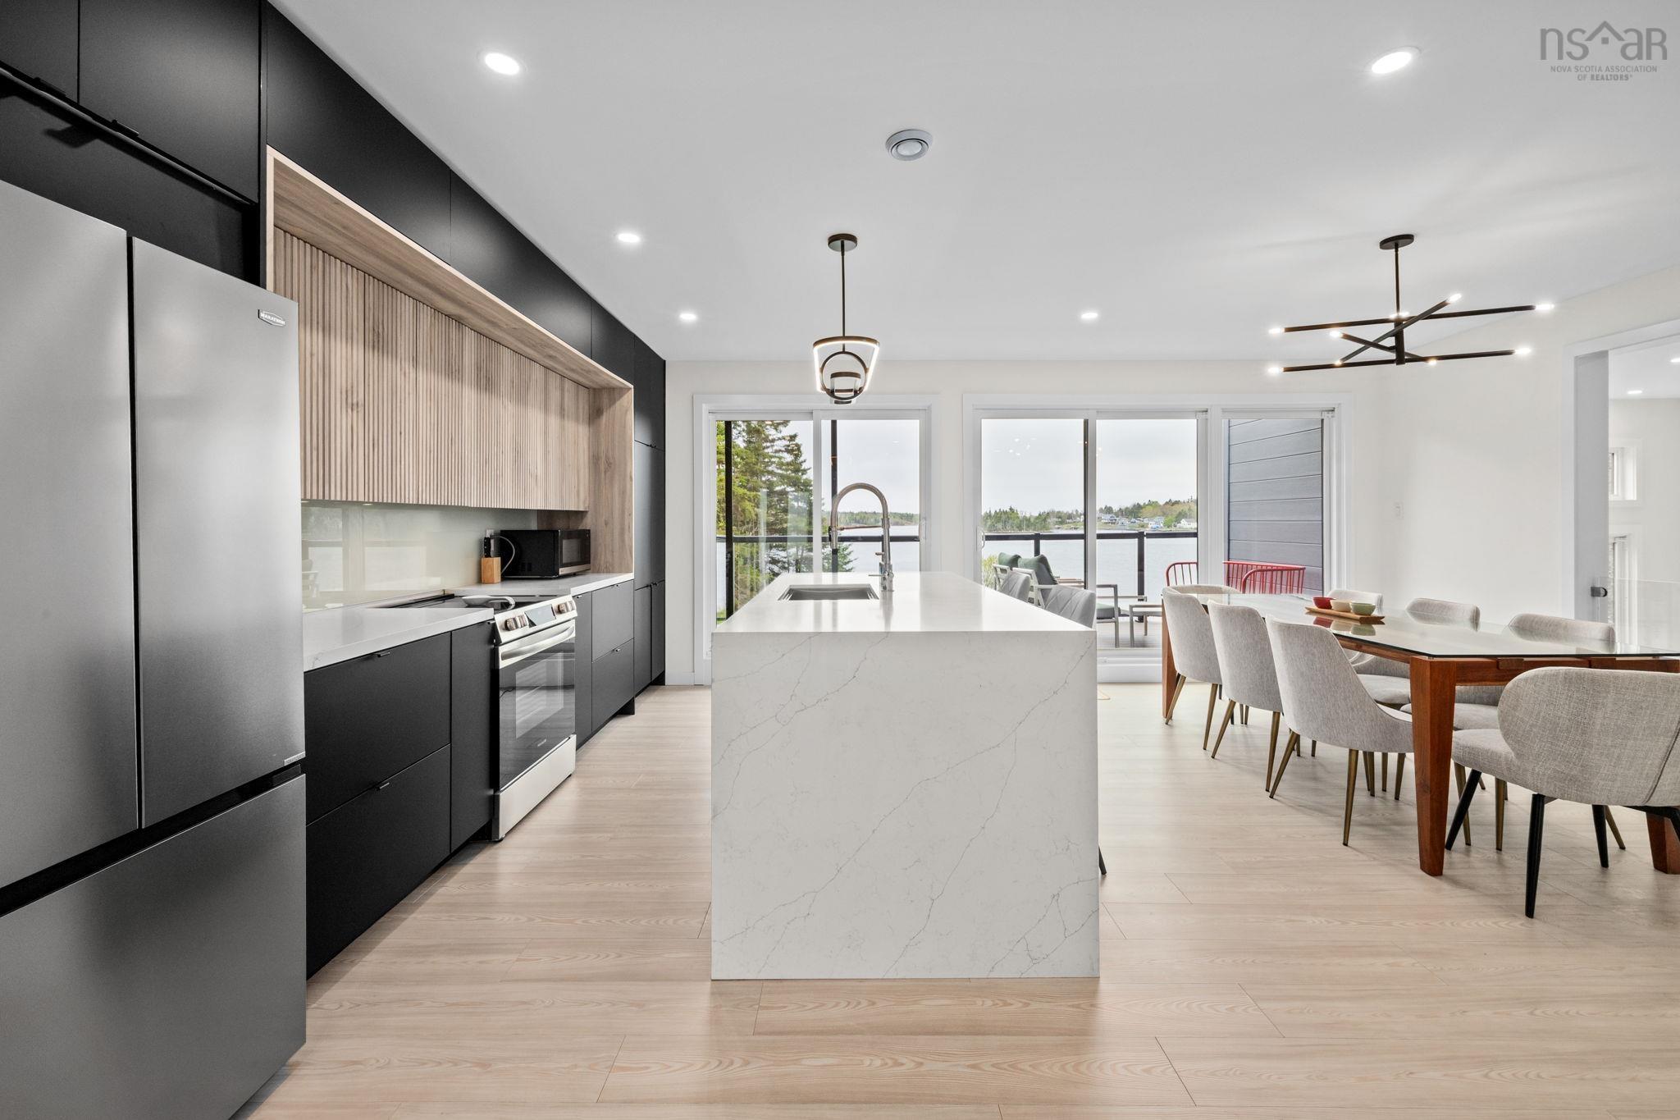
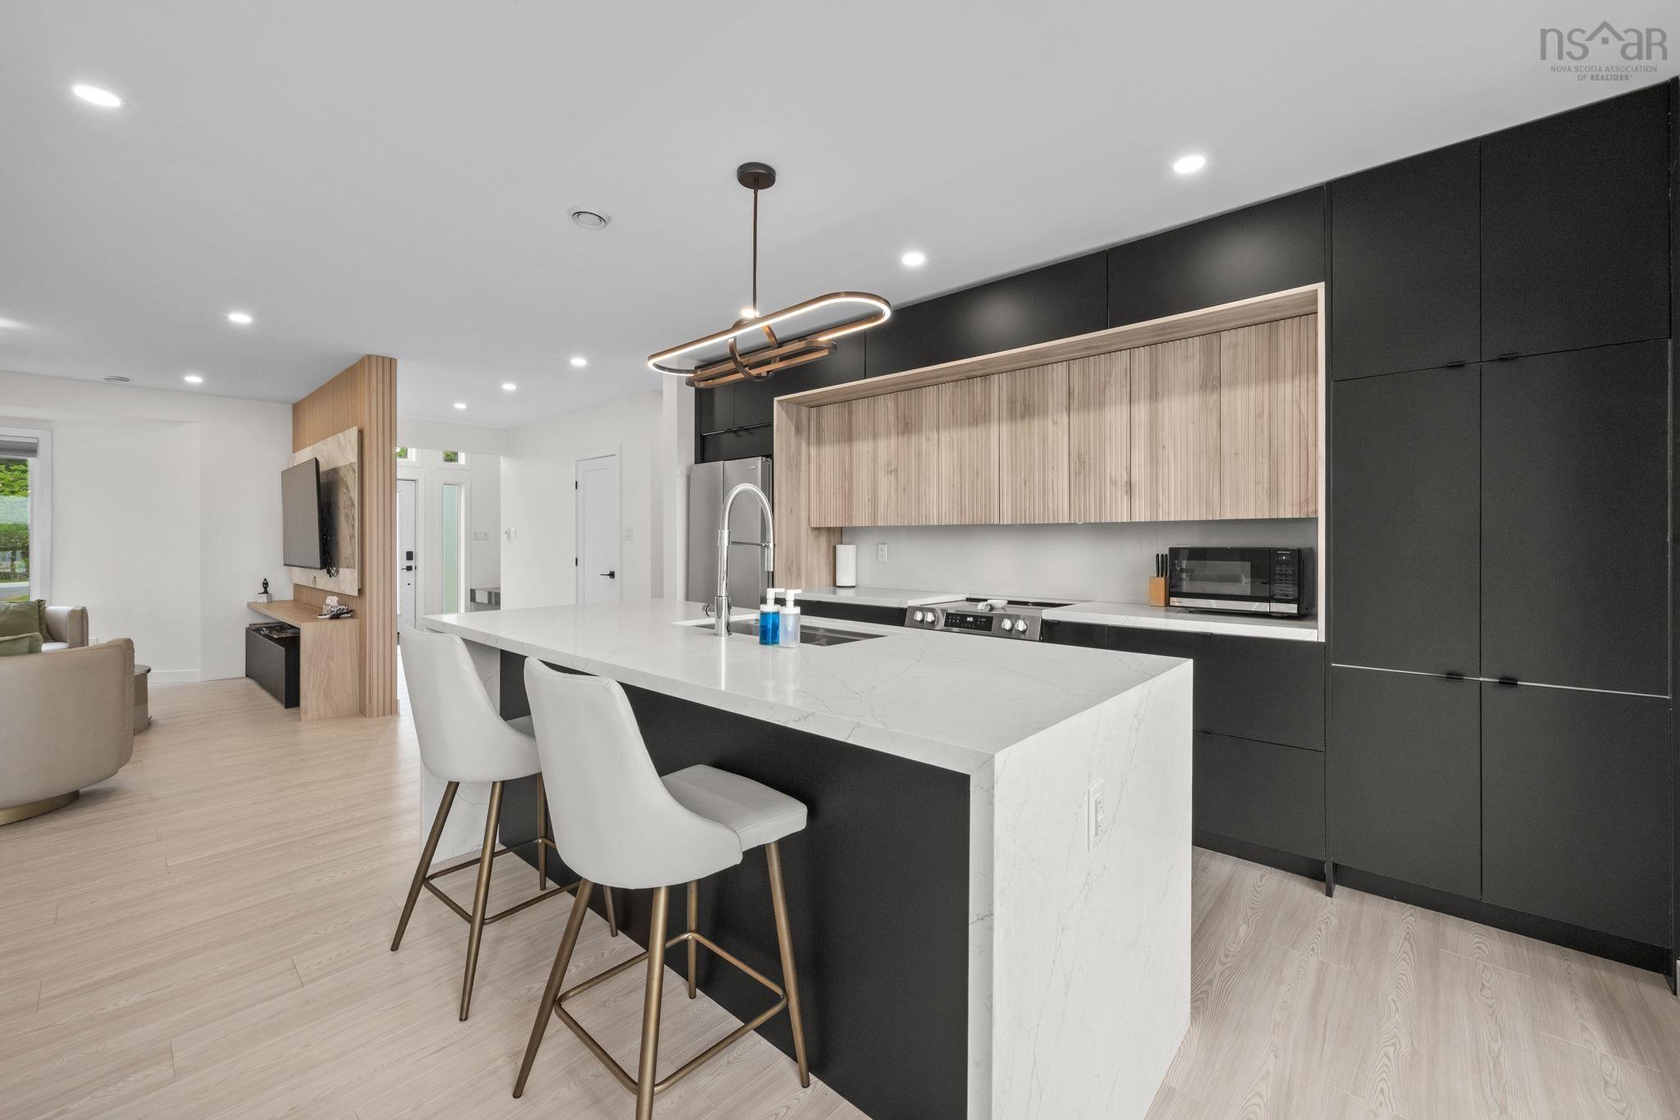
| Main Floor | Kitchen | 21'1" x 15'9" |
| Main Floor | Family Room | 16'5" x 22'1" |
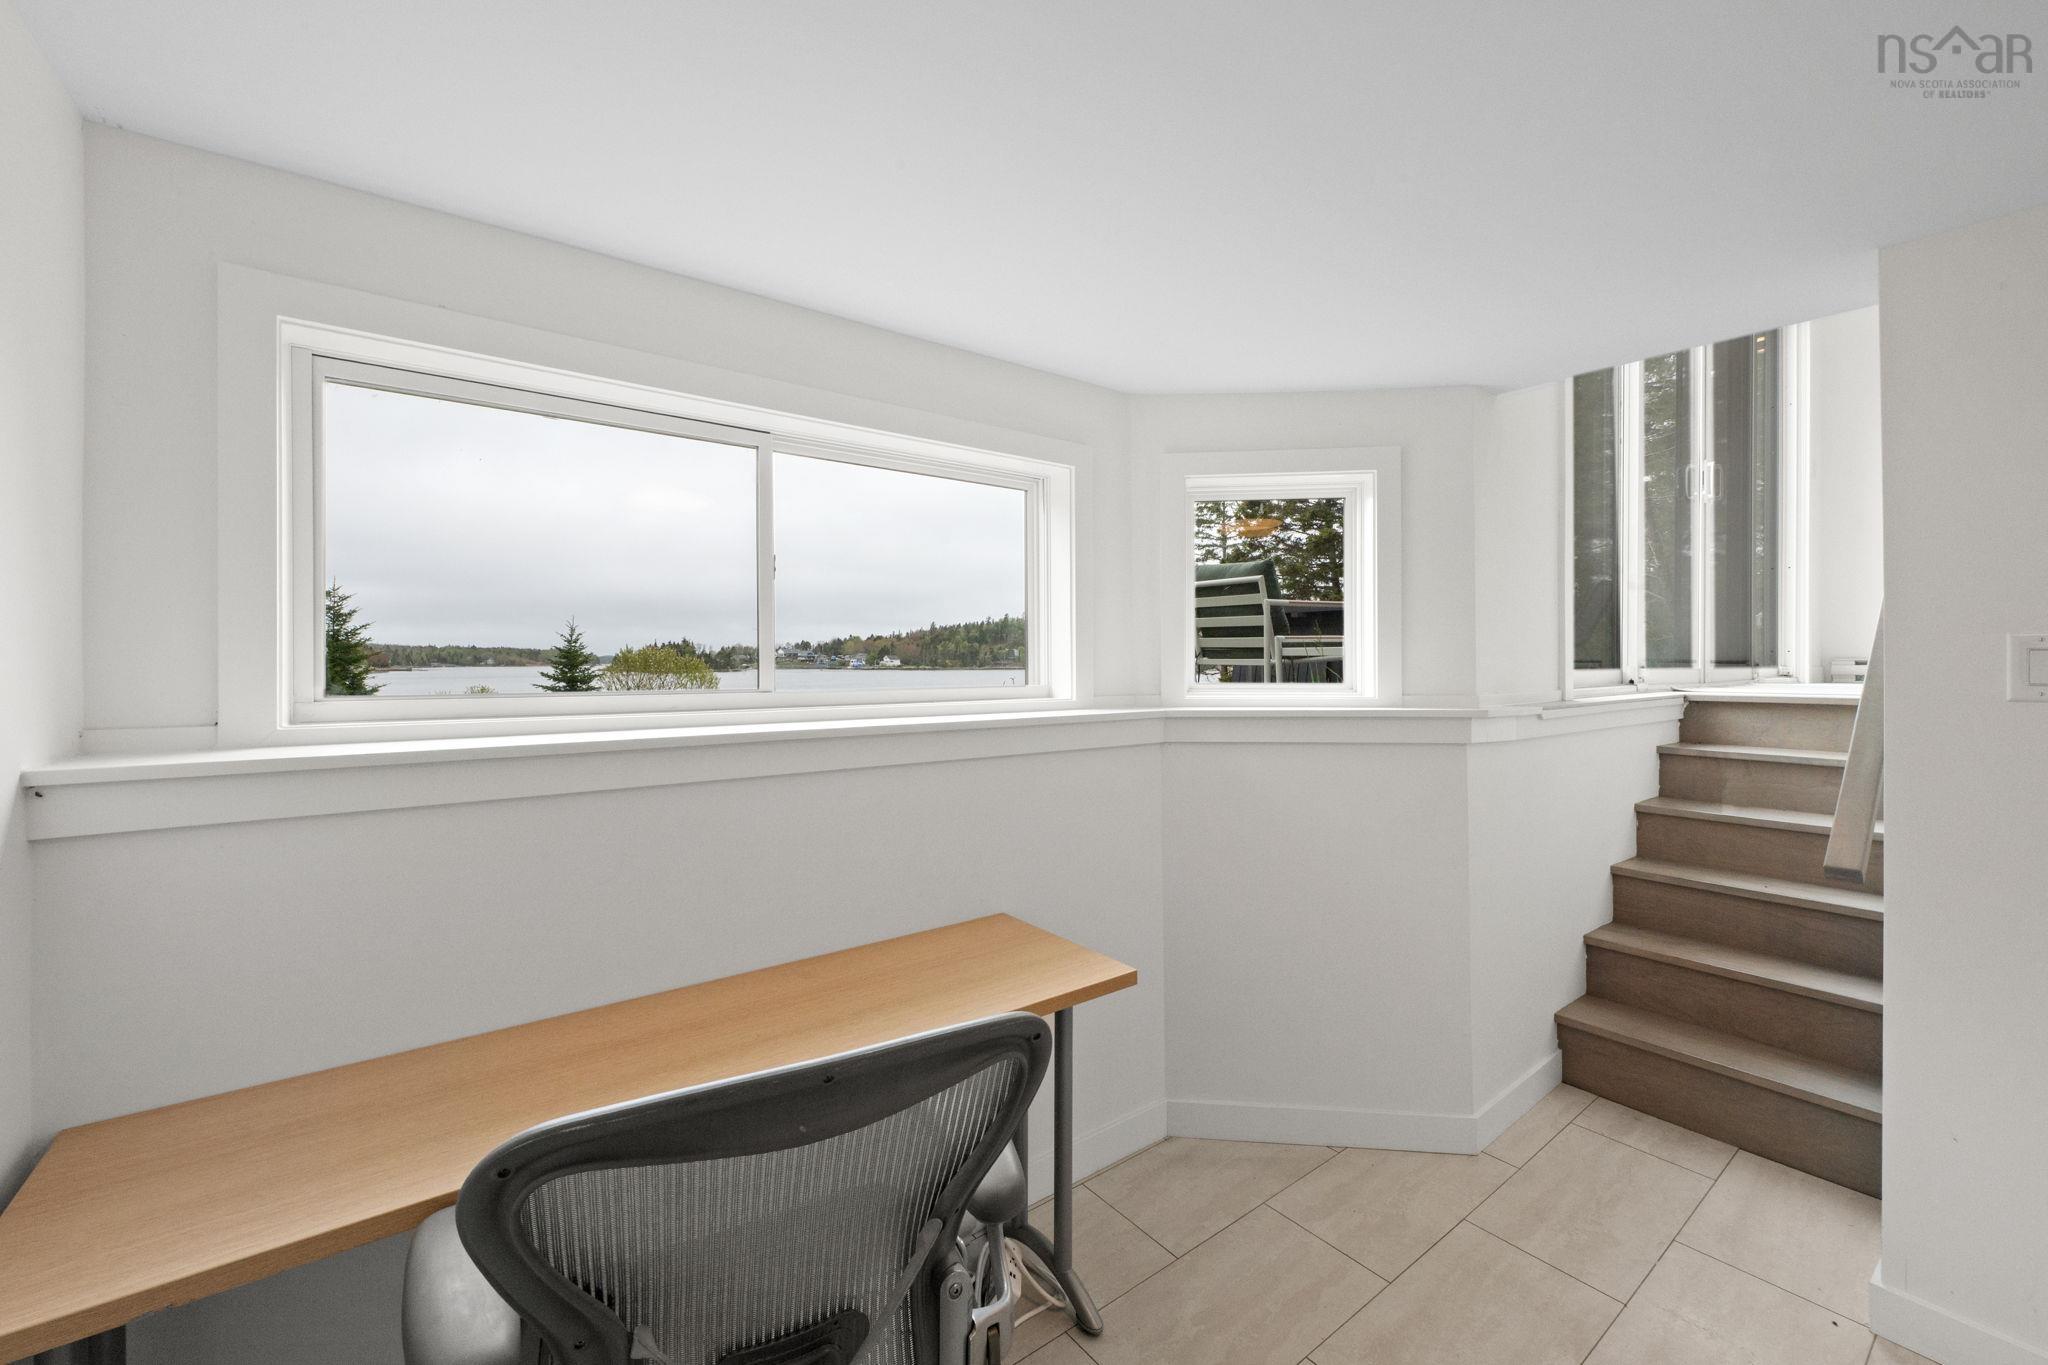
| Main Floor | Den/Office | 8'11" x 8' |
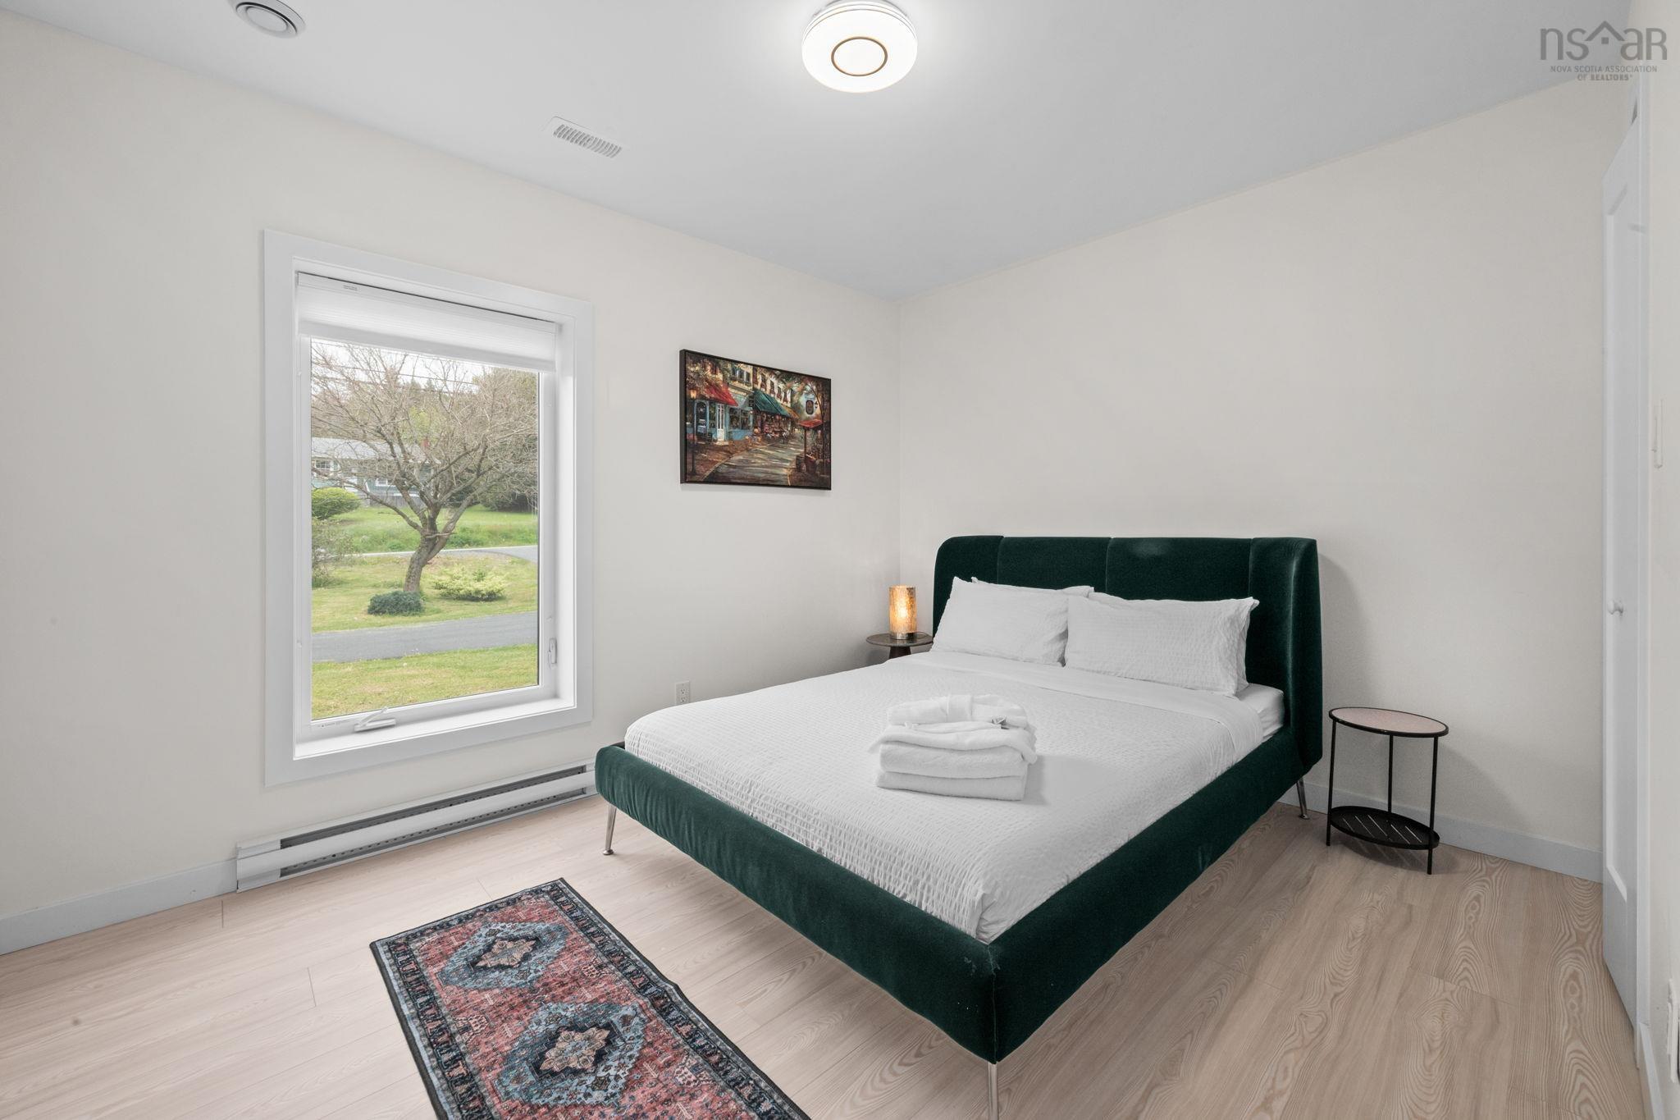
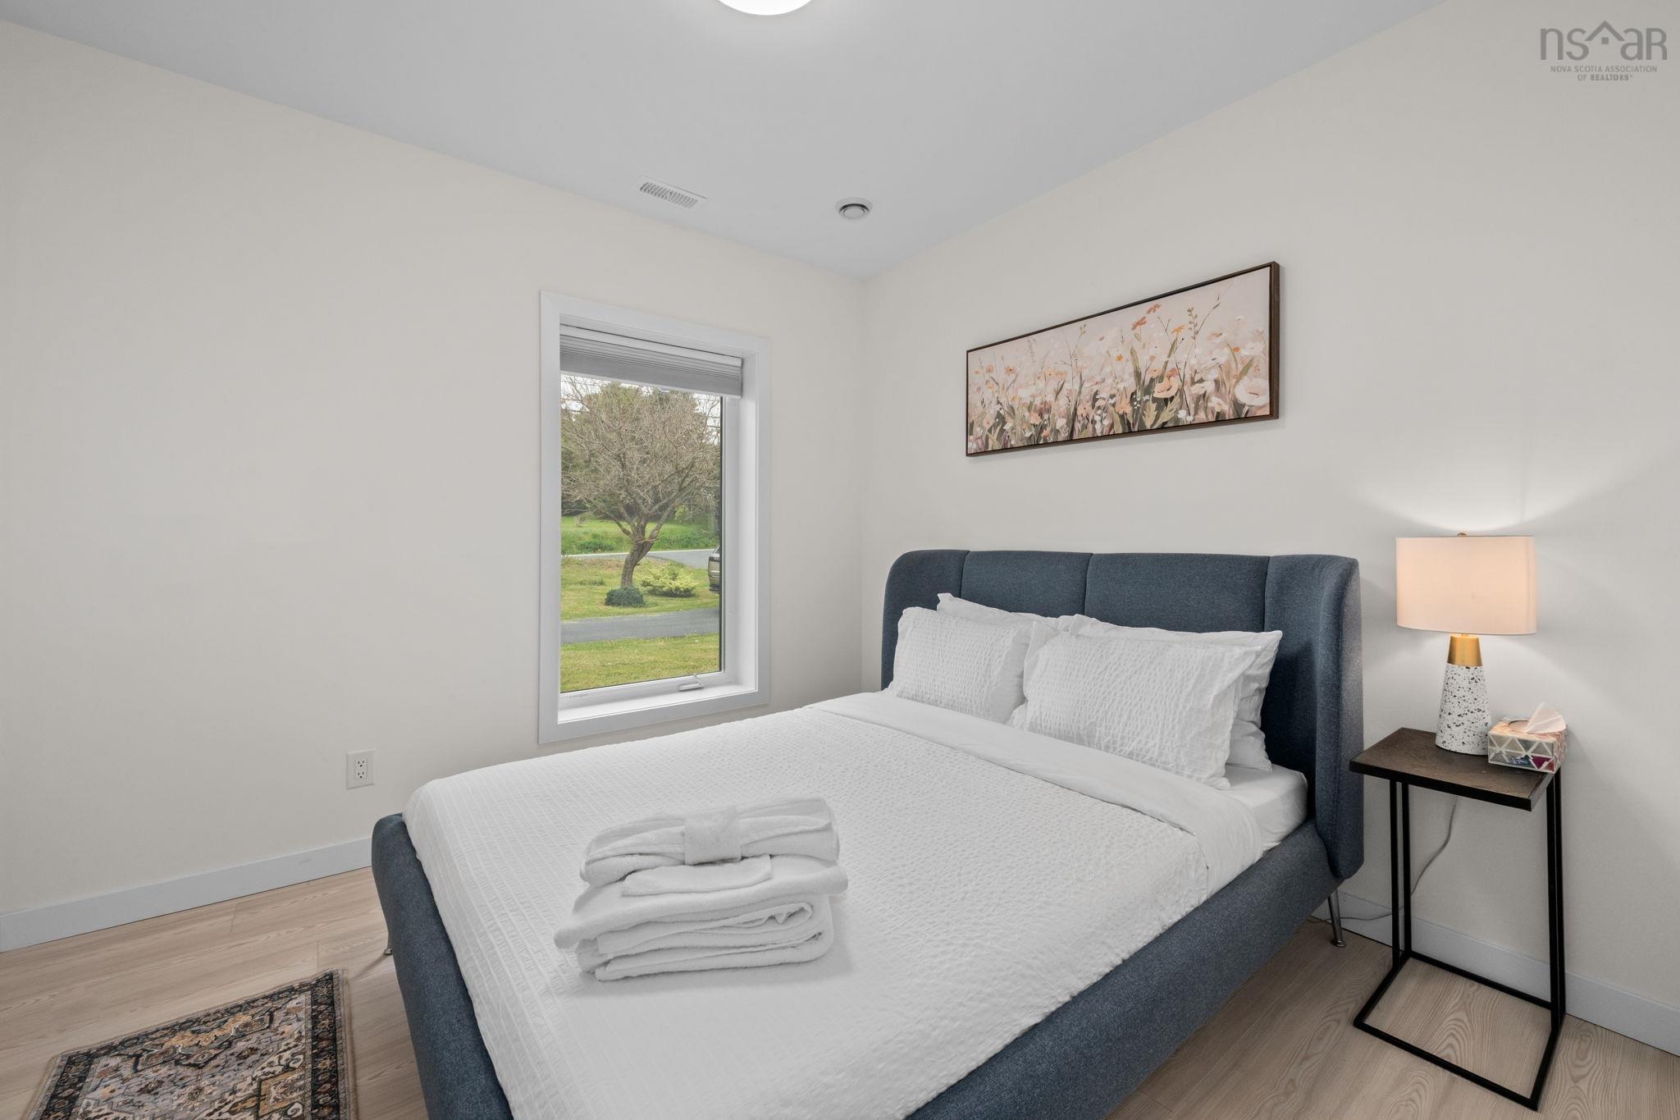
| Main Floor | Bedroom | 10'2" x 9'8" |
| Main Floor | Bedroom | 11'11" x 9'8" |
| Main Floor | Bedroom | 11'1" x 10'7" |
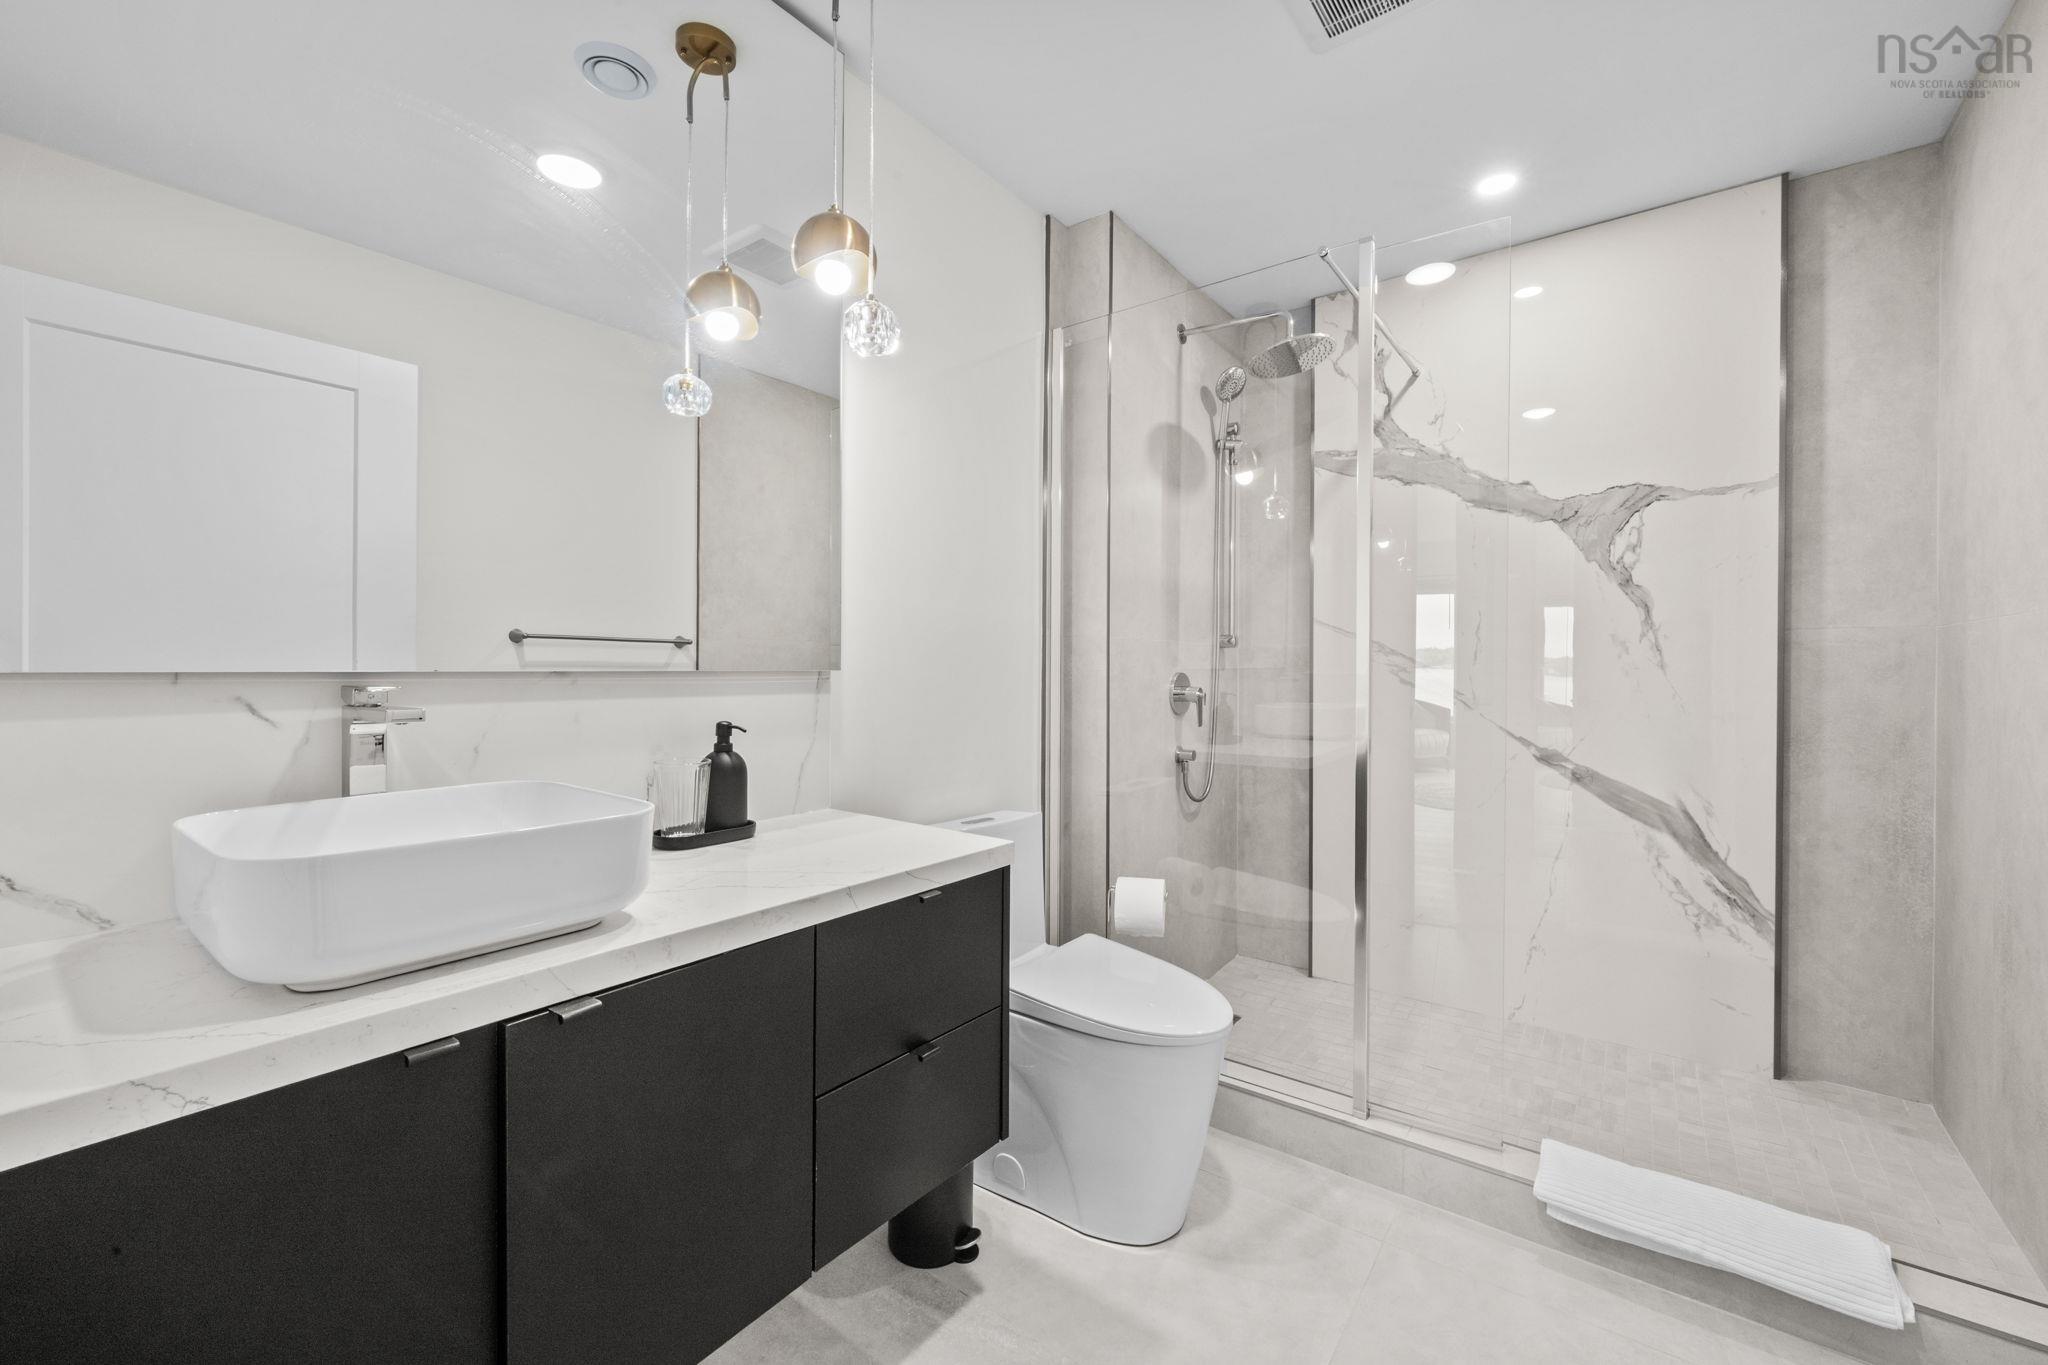
| Main Floor | Bath 1 | 3 pc |
| Main Floor | Living Room | 23'8" x 23' |
| Main Floor | Kitchen | 7'6" x 14'4" |
| Main Floor | Laundry | 4' x 7'6" |
| Main Floor | Bedroom | 10' x 10' |
| Main Floor | Bedroom | 10' x 10' |
| Main Floor | Bath 1 | 4 pc |
Single Family
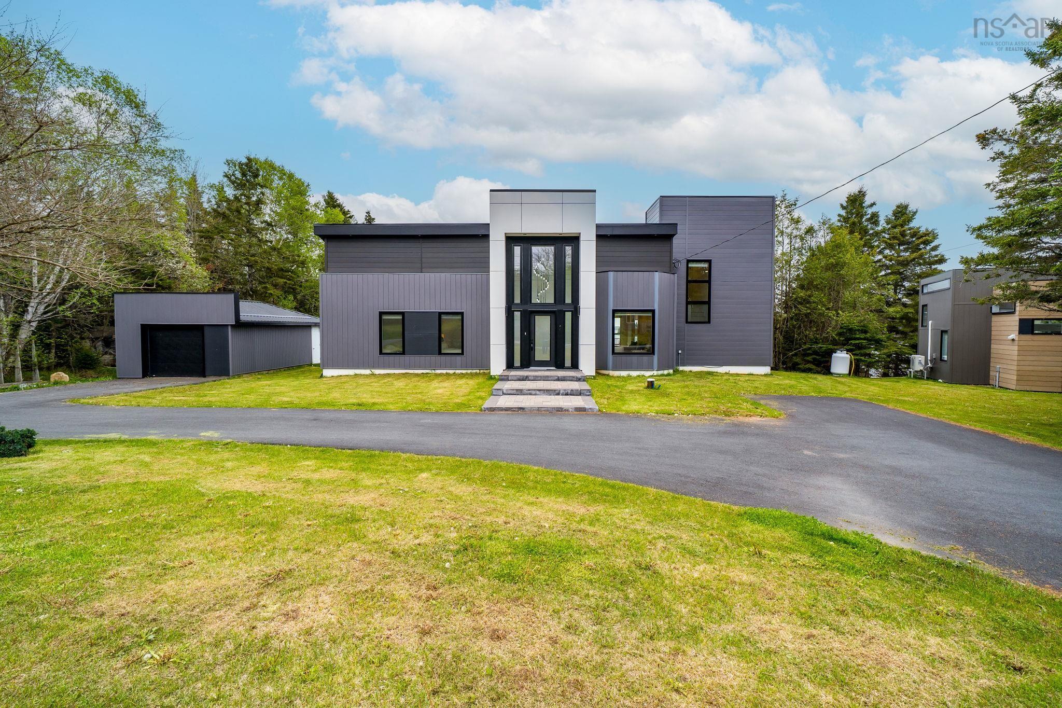
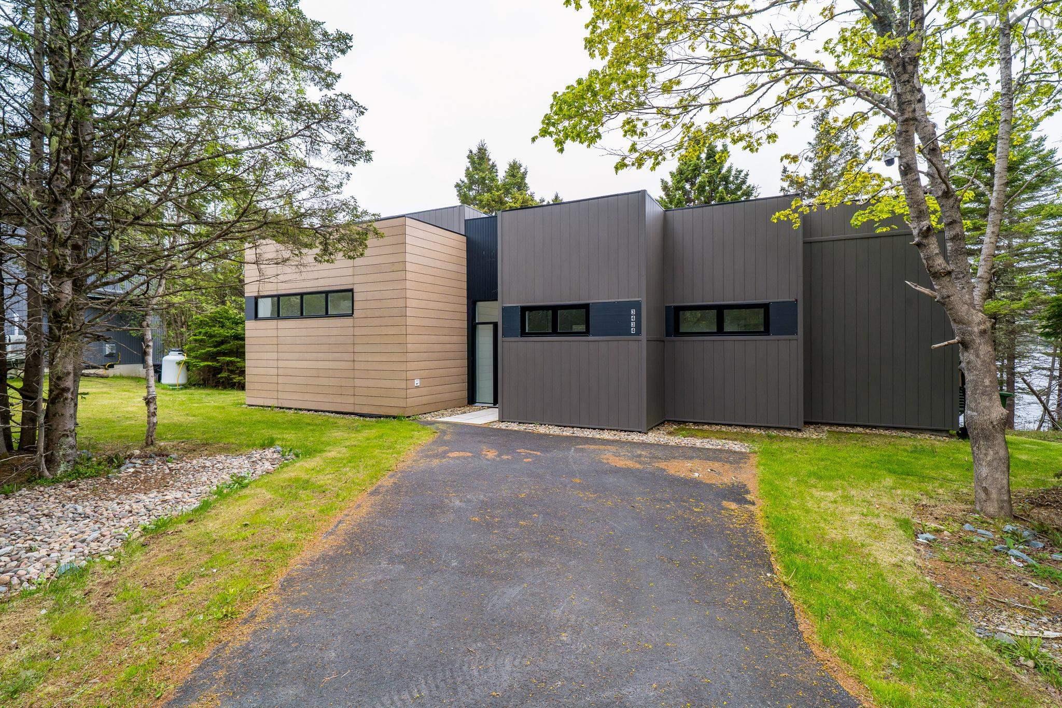
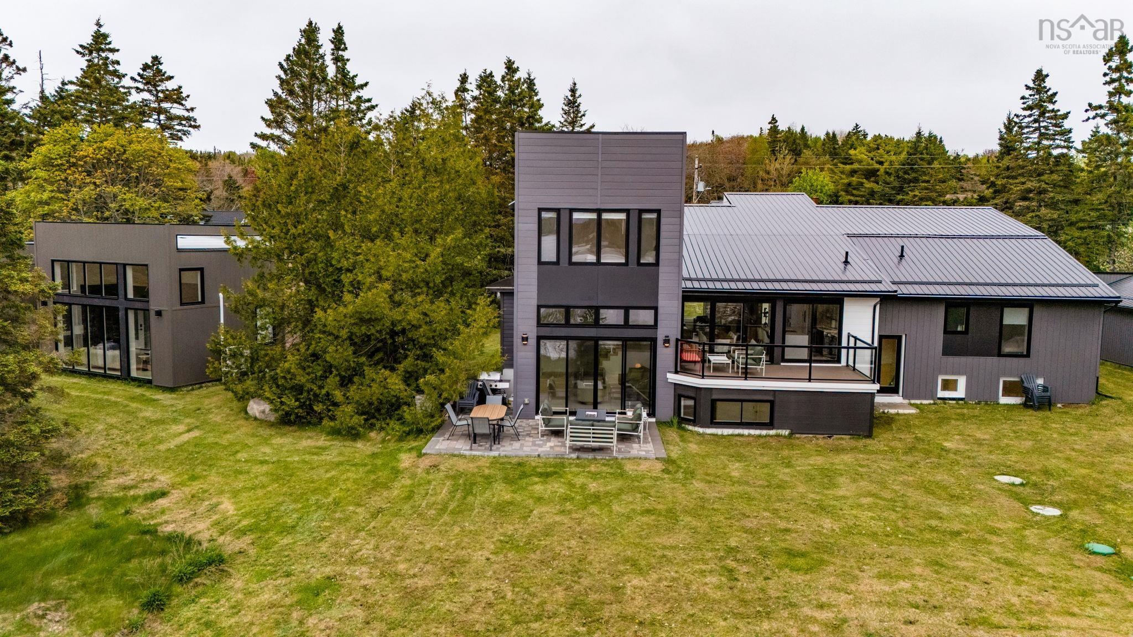
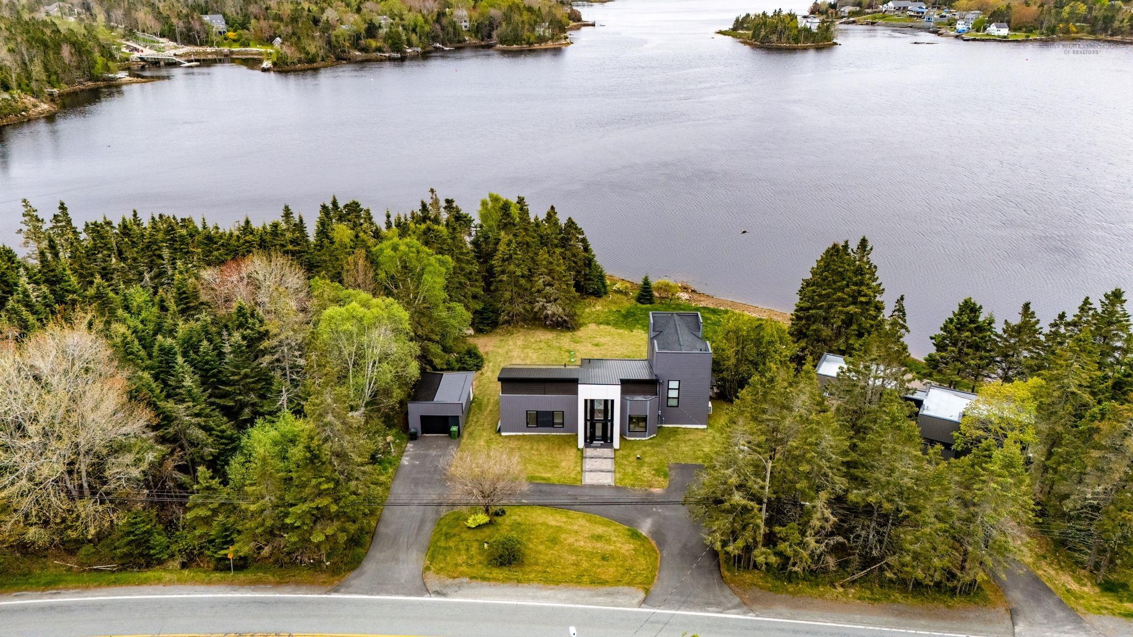
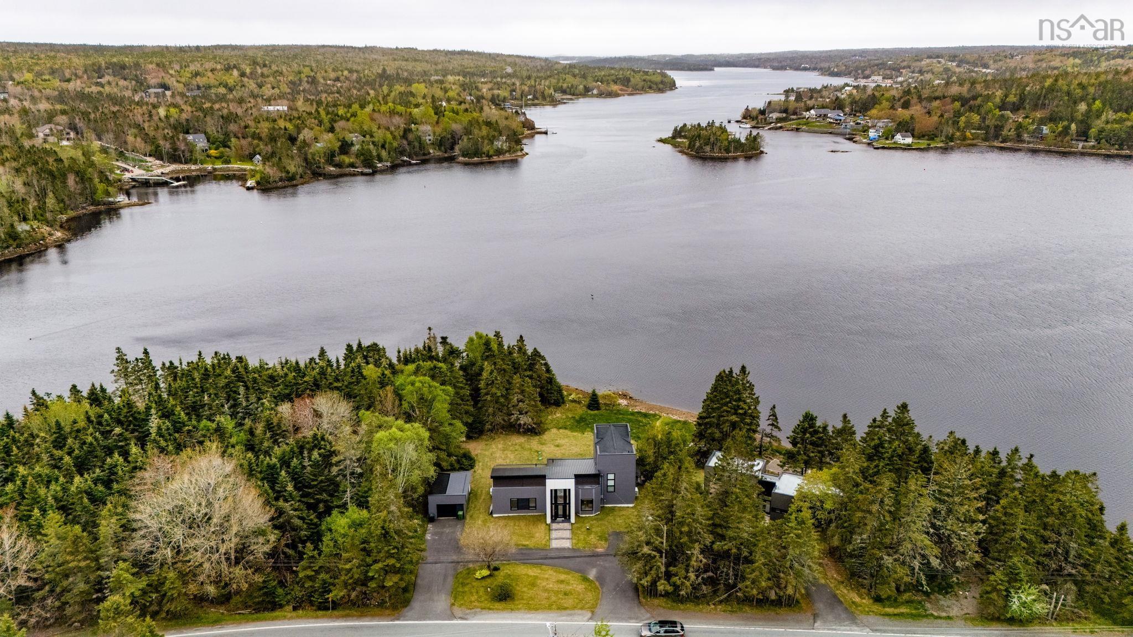
3432/3434 Prospect Road, Whites Lake, NS (MLS® 202612568).
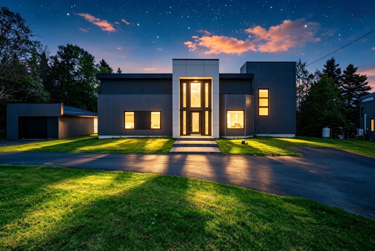
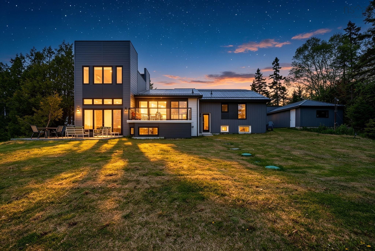
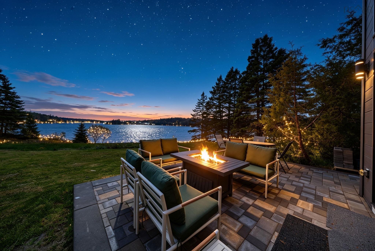
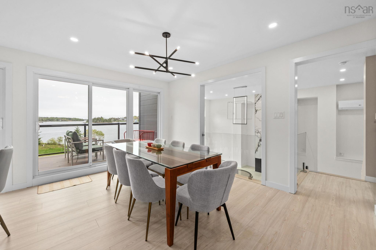
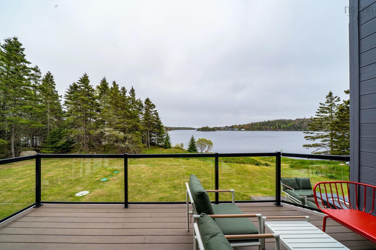
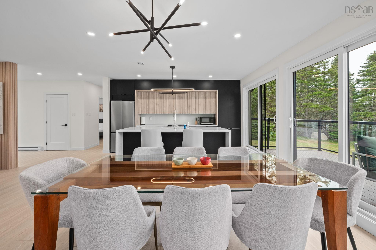
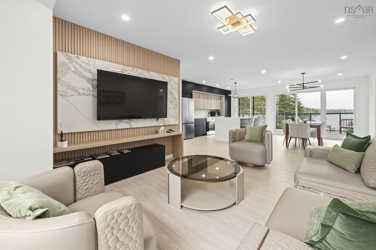
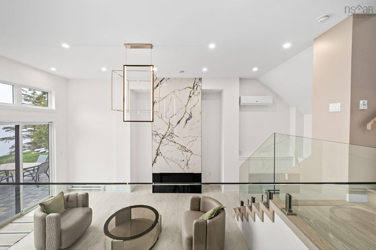
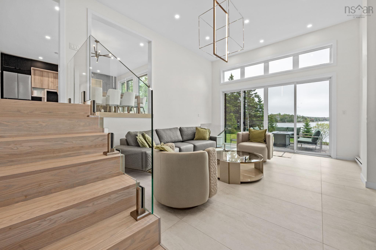
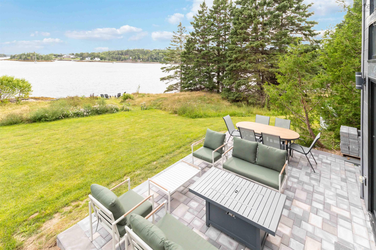
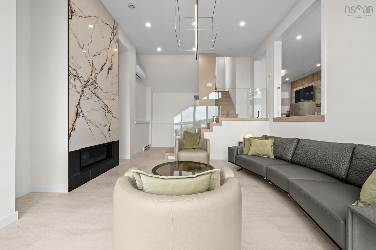
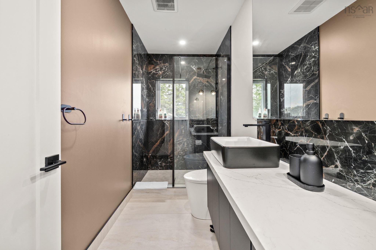
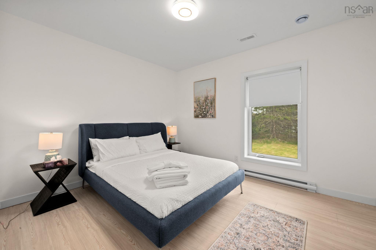
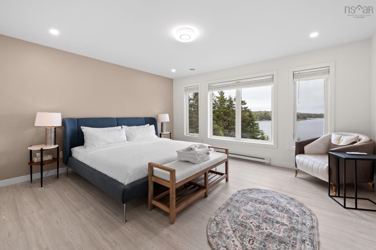
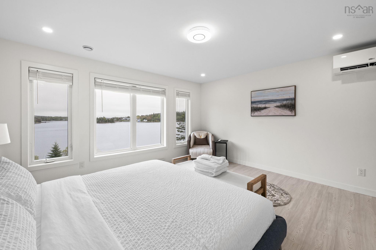
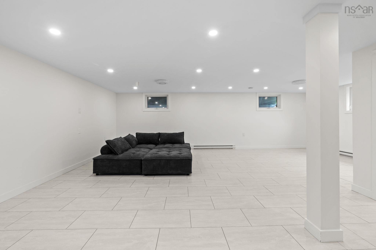
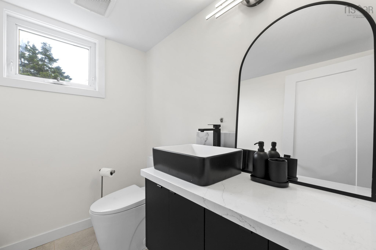
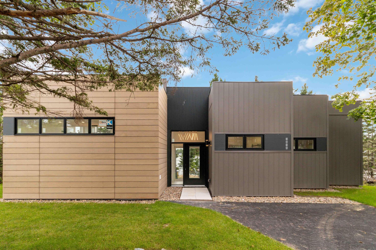
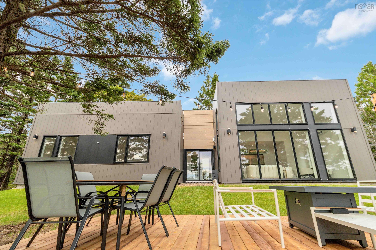
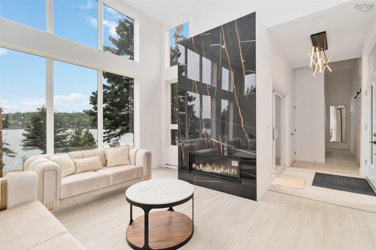
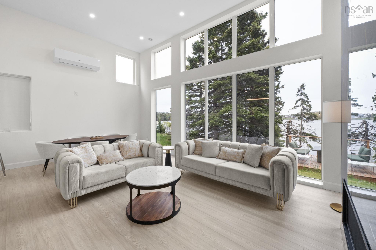
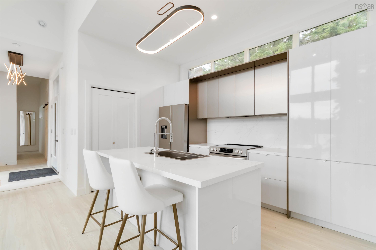
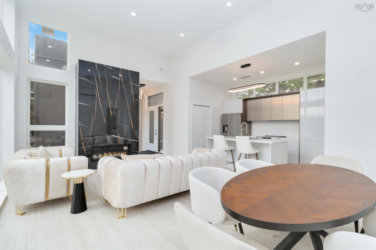
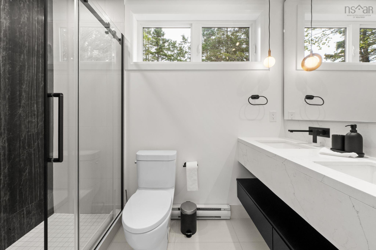
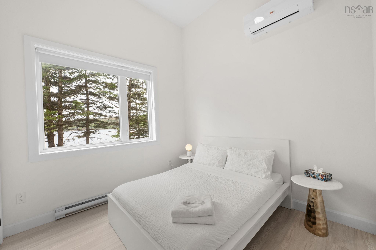
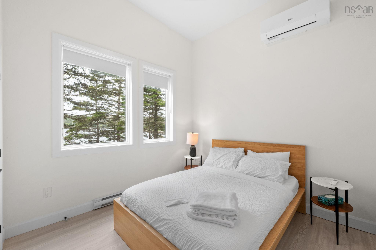
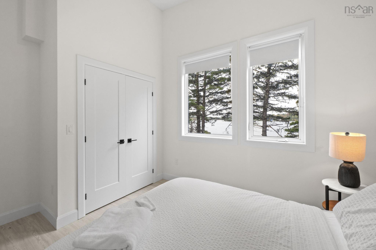
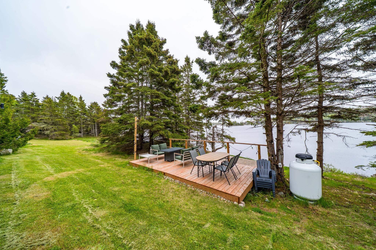
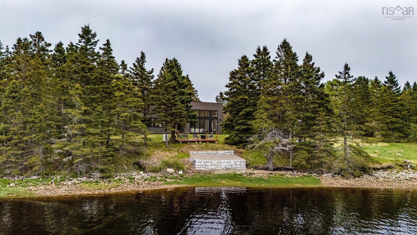
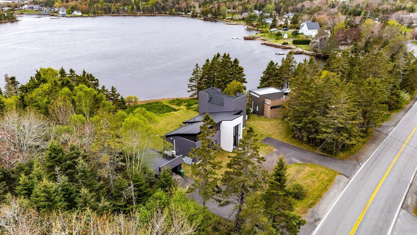
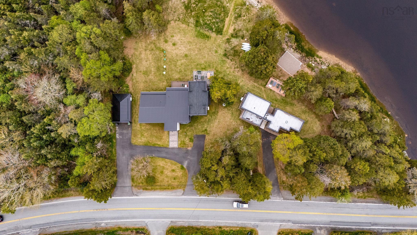
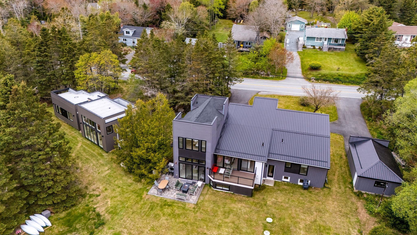
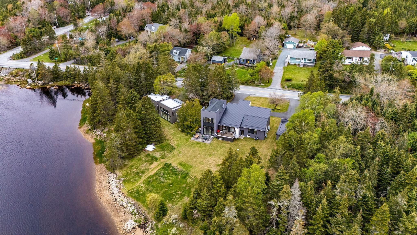
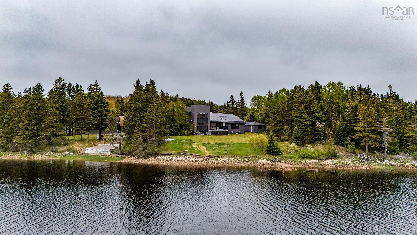
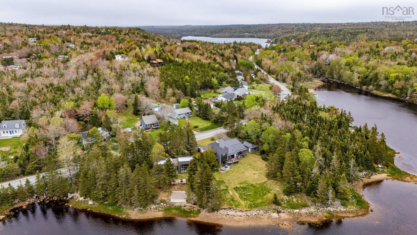
3432/3434 Prospect Road, Whites Lake, NS (MLS® 202612568): RARE OPPORTUNITY - Discover an unparalleled coastal lifestyle with this 1.1-acre waterfront property featuring over 400ft of water frontage boasting NOT ONE but TWO luxury homes (3432 & 3434 Prospect Rd) in the serene community of Whites Lake on the Prospect Bay only 20 minutes to Bayers Lake and downtown Halifax. The main residence – 3432 Prospect Road is a modern architectural design offering 3,349 sq.ft. of thoughtfully designed living space, showcasing 4 bedrooms, 2.5 bathrooms, and a garage. The open-concept main floor includes a sleek kitchen, living, and dining area, complemented by floor-to-ceiling windows and soaring ceilings in the family room, creating a bright and airy ambiance. Plus there are 3 bedrooms on the main floor for your convenience. The private upper level primary suite provides a serene retreat with a spa-like ensuite and breathtaking views of the bay. The lower level offers versatility, ideal for a growing family or additional living space. The second residence is the finest backyard suite you will ever see- 3434 Prospect Road is a spacious 2-bedroom waterfront, one level home with its own driveway offering exceptional flexibility—perfect for generating rental income, accommodating extended family, or creating a private guest retreat. Fully landscaped and set against a private beach backdrop, this property enjoys direct water access, is dock ready, and is perfect for kayaking, boating, or simply enjoying the beauty of Prospect Bay. Both homes are currently thriving as Airbnbs - this unique offering allows you to live in one home, rent the other, or enjoy both with your oved ones, or let both homes work for you! The possibilities are endless so don’t miss this rare chance to own a piece of oceanfront paradise! See fact sheet and financial summary for more details.
Directions
Off of Prospect Road
Inclusions
All appliances in main dwelling and backyard suite
$1,750,000
MLS®
202612568
PID
00377663
List Price
$1,750,000
Type
Single Family
Style
Detached
Sewer
Septic
Building Age
3
Foundation
Poured Concrete
Exterior
Cementitious Board, Steel, Vinyl, Other
Flooring
Laminate, Tile
MLA
3,150 ft2
TLA
4,419 ft2
Bedrooms
6
Bathrooms
4
Water
Well
Utilities
- Cable
- Electricity
- High Speed Internet
- Telephone
Features
- Ensuite Bath
- HRV (Heat Rcvry Ventln)
- Secondary Suite
- Wheelchair Access
- Propane Fireplace
Community Features
- Park
- Playground
- Public Transit
- Recreation Center
- School Bus Service
- Shopping
Rooms.
| Level | Type | Dimensions |
|---|---|---|
| 2nd Level | Primary Bedroom | 15'7" x 13'8" |
| 2nd Level | Ensuite Bath 1 | 3 pc |
| Level | Type | Dimensions |
|---|---|---|
| Lower Level | Rec Room | 32'3" x 23'7" |
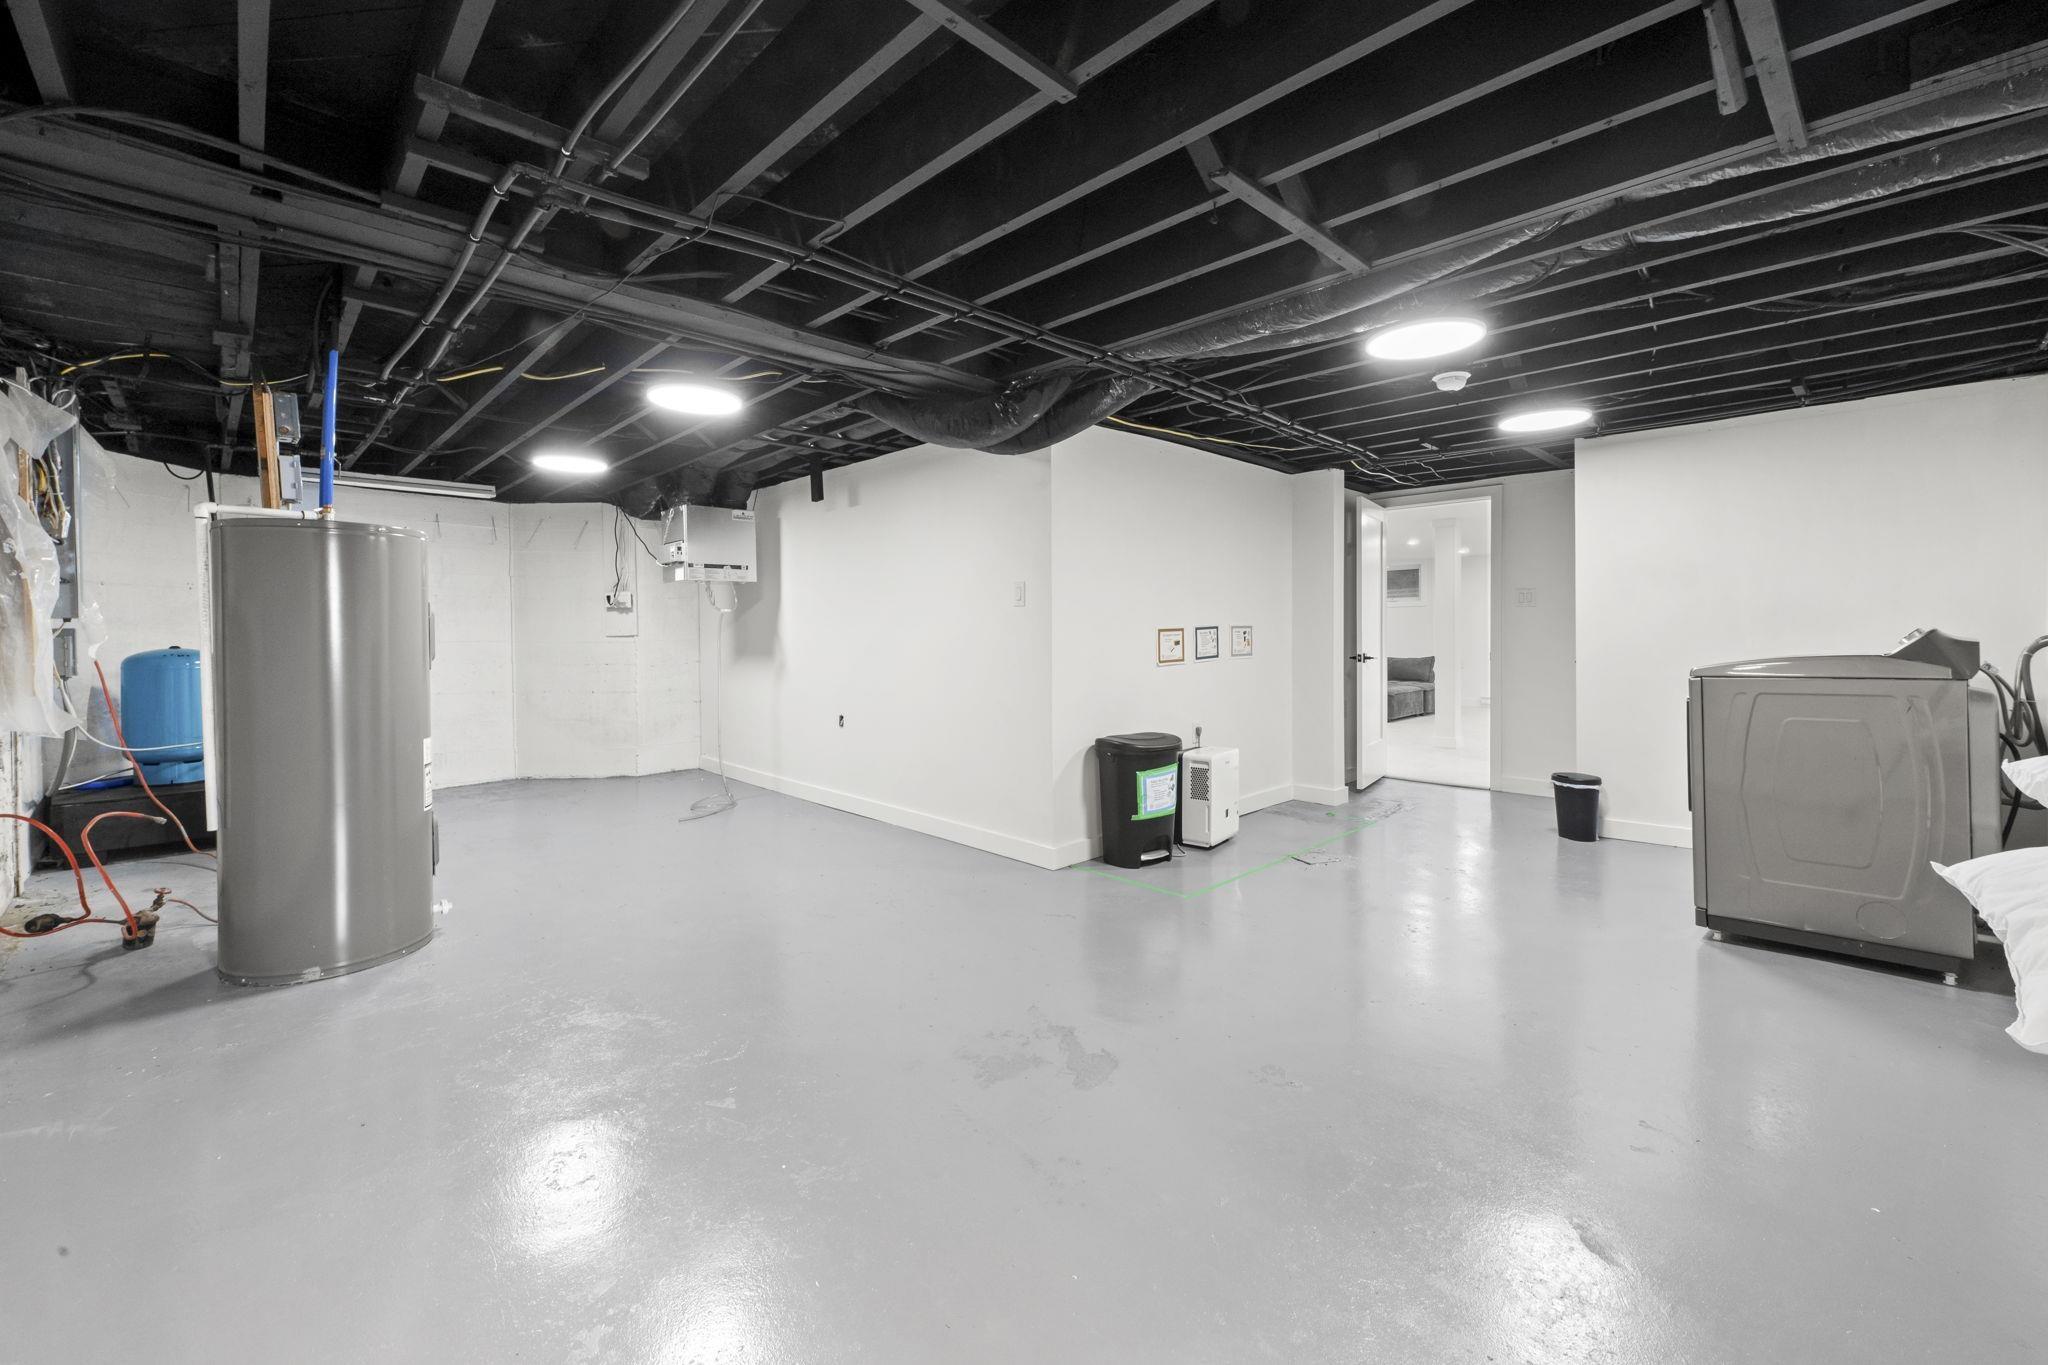
| Lower Level | Storage | 19'1" x 24'1" |
| Lower Level | Bath 2 | 2 pc |
Schools.
| Type | Name |
|---|---|
| Elementary School | Atlantic Memorial - Terence Bay Elementary School (Atlantic Memorial) |
| Middle School | Brookside Junior High School |
| High School | Brookside Junior High School |
| Middle School (Fr. Imm.) | Brookside Junior High School |
| High School (Fr. Imm.) | Halifax West High School |
contact the agent.

(902) 877-2122
nas@klayme.com
Nas has been a licensed REALTOR® since 2003. Nas enjoys the challenge of matching people to their dream homes.