





| Level | Type | Dimensions |
|---|---|---|
| Main Floor | Living Room | 22.4 x 20.5 |
| Main Floor | Kitchen | 16.8x24.8 + Dining |
| Main Floor | Den/Office | 1.3x12.7 |
| Main Floor | Bath 1 | 4 x 6 |
Single Family
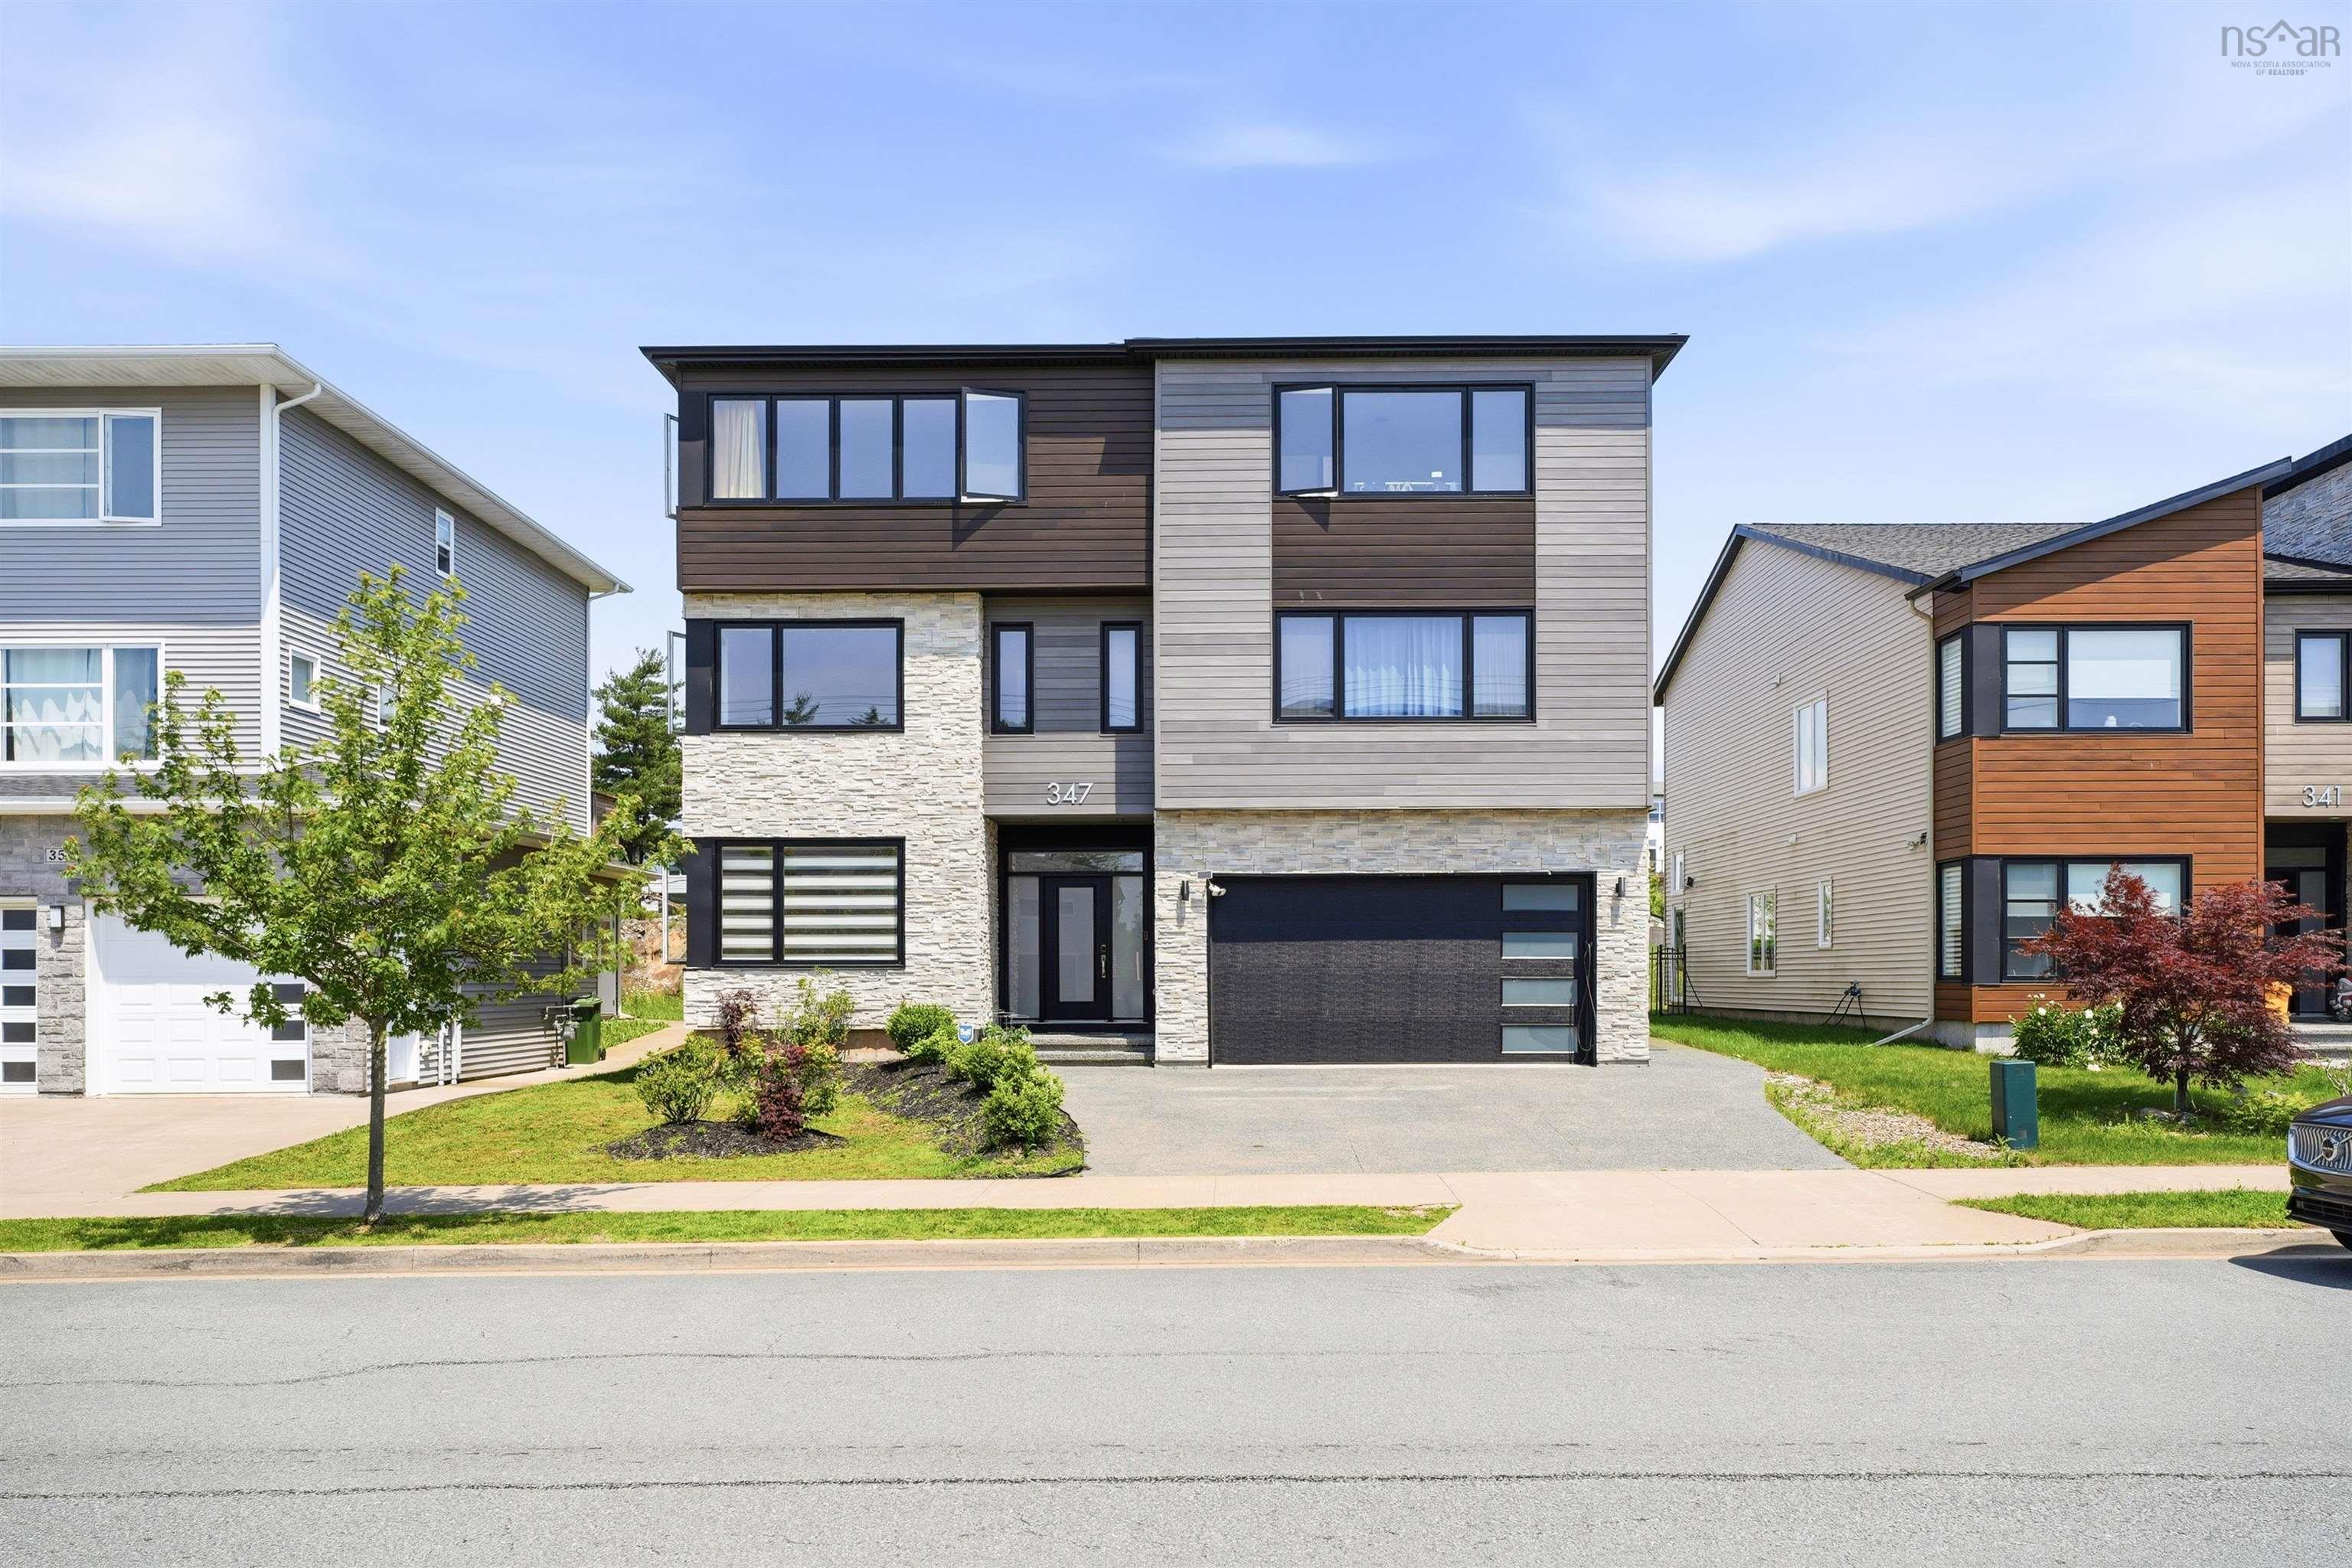
347 Starboard Drive, Halifax, NS (MLS® 202616526).
347 Starboard Drive, Halifax, NS (MLS® 202616526): A beautiful custom built home with high end finishes located in Bedford is the ideal family home. The main floor offers an open concept living room and kitchen to welcome warm gatherings of friends and family. This elegant home has convenience and space. It features 5 master bedrooms with full ensuite; living life in comfort and ease. Kitchen and bathroom countertops are finely crafted in quartz water fall; an added feature in this home is the fresh, clean custom showers. Heated evenly with a 2-heat pump system gives comfort and warmth throughout the seasons. Open ceiling in the living room with glass upstairs railing to look down at the entire main living area. There is a spacious 2-car garage to protect your cars and store your gear. Near lakes and trails; enjoying outdoor activity is just a step away. Only minutes to the Halifax downtown and close to all Bedford amenities.
Directions
102 hwy to Starboard drive pass Sobeys plaza. or Bedford hwy to Larry Uteck Dr to Starboard Dr.
Inclusions
All kitchen appliances and window blinds.
Exclusions
EV Charger exterior Wall. Freezer and Fridges in Garage, All TV's and projector screen.
$1,499,900
MLS®
202616526
PID
41420233
List Price
$1,499,900
Type
Single Family
Style
Detached
Sewer
Municipal
Building Age
4
Foundation
Poured Concrete
Exterior
Stone, Vinyl
Flooring
Hardwood, Laminate, Porcelain
MLA
5,680 ft2
TLA
5,680 ft2
Bedrooms
6
Bathrooms
6
Water
Municipal
Utilities
- Cable
- Electricity
- High Speed Internet
- Natural Gas
- Other
- Telephone
Features
- Balcony
- Air Exchanger
- Alarm System
- Ensuite Bath
- HRV (Heat Rcvry Ventln)
- Fireplace(s)
- EV Charger
- Walk In Closet
Community Features
- Park
- Place of Worship
- Playground
- Public Transit
- Recreation Center
- School Bus Service
- Shopping
Rooms.
| Level | Type | Dimensions |
|---|---|---|
| 2nd Level | Bedroom | 16.7 x 24.4 |
| 2nd Level | Ensuite Bath 1 | 6 x 8 |
| 2nd Level | Bedroom | 15.1 x 18.1 |
| 2nd Level | Ensuite Bath 2 | 6 x 8 |
| 2nd Level | Bedroom | 19.1 x 20.5 |
| 2nd Level | Ensuite Bath 3 | 6 x 8 |
| 2nd Level | OTHER | 14.1 x 16.6 |
| Level | Type | Dimensions |
|---|---|---|
| 3rd Level | Primary Bedroom | 16 x 20.4 |
| 3rd Level | Ensuite Bath 4 | 8 x 10 |
| 3rd Level | Bedroom | 19.2 x 20.6 |
| 3rd Level | Ensuite Bath 5 | 6 x 8 |
| 3rd Level | Bedroom | 18.7 x 13.1 |
| 3rd Level | Den/Office | 18.8 13.8 |
Schools.
| Type | Name |
|---|---|
| Elementary School | Bedford South School |
| Middle School | Rocky Lake Junior High School |
| High School | Rocky Lake Junior High School |
contact the agent.

(902) 877-2122
nas@klayme.com
Nas has been a licensed REALTOR® since 2003. Nas enjoys the challenge of matching people to their dream homes.