







Single Family
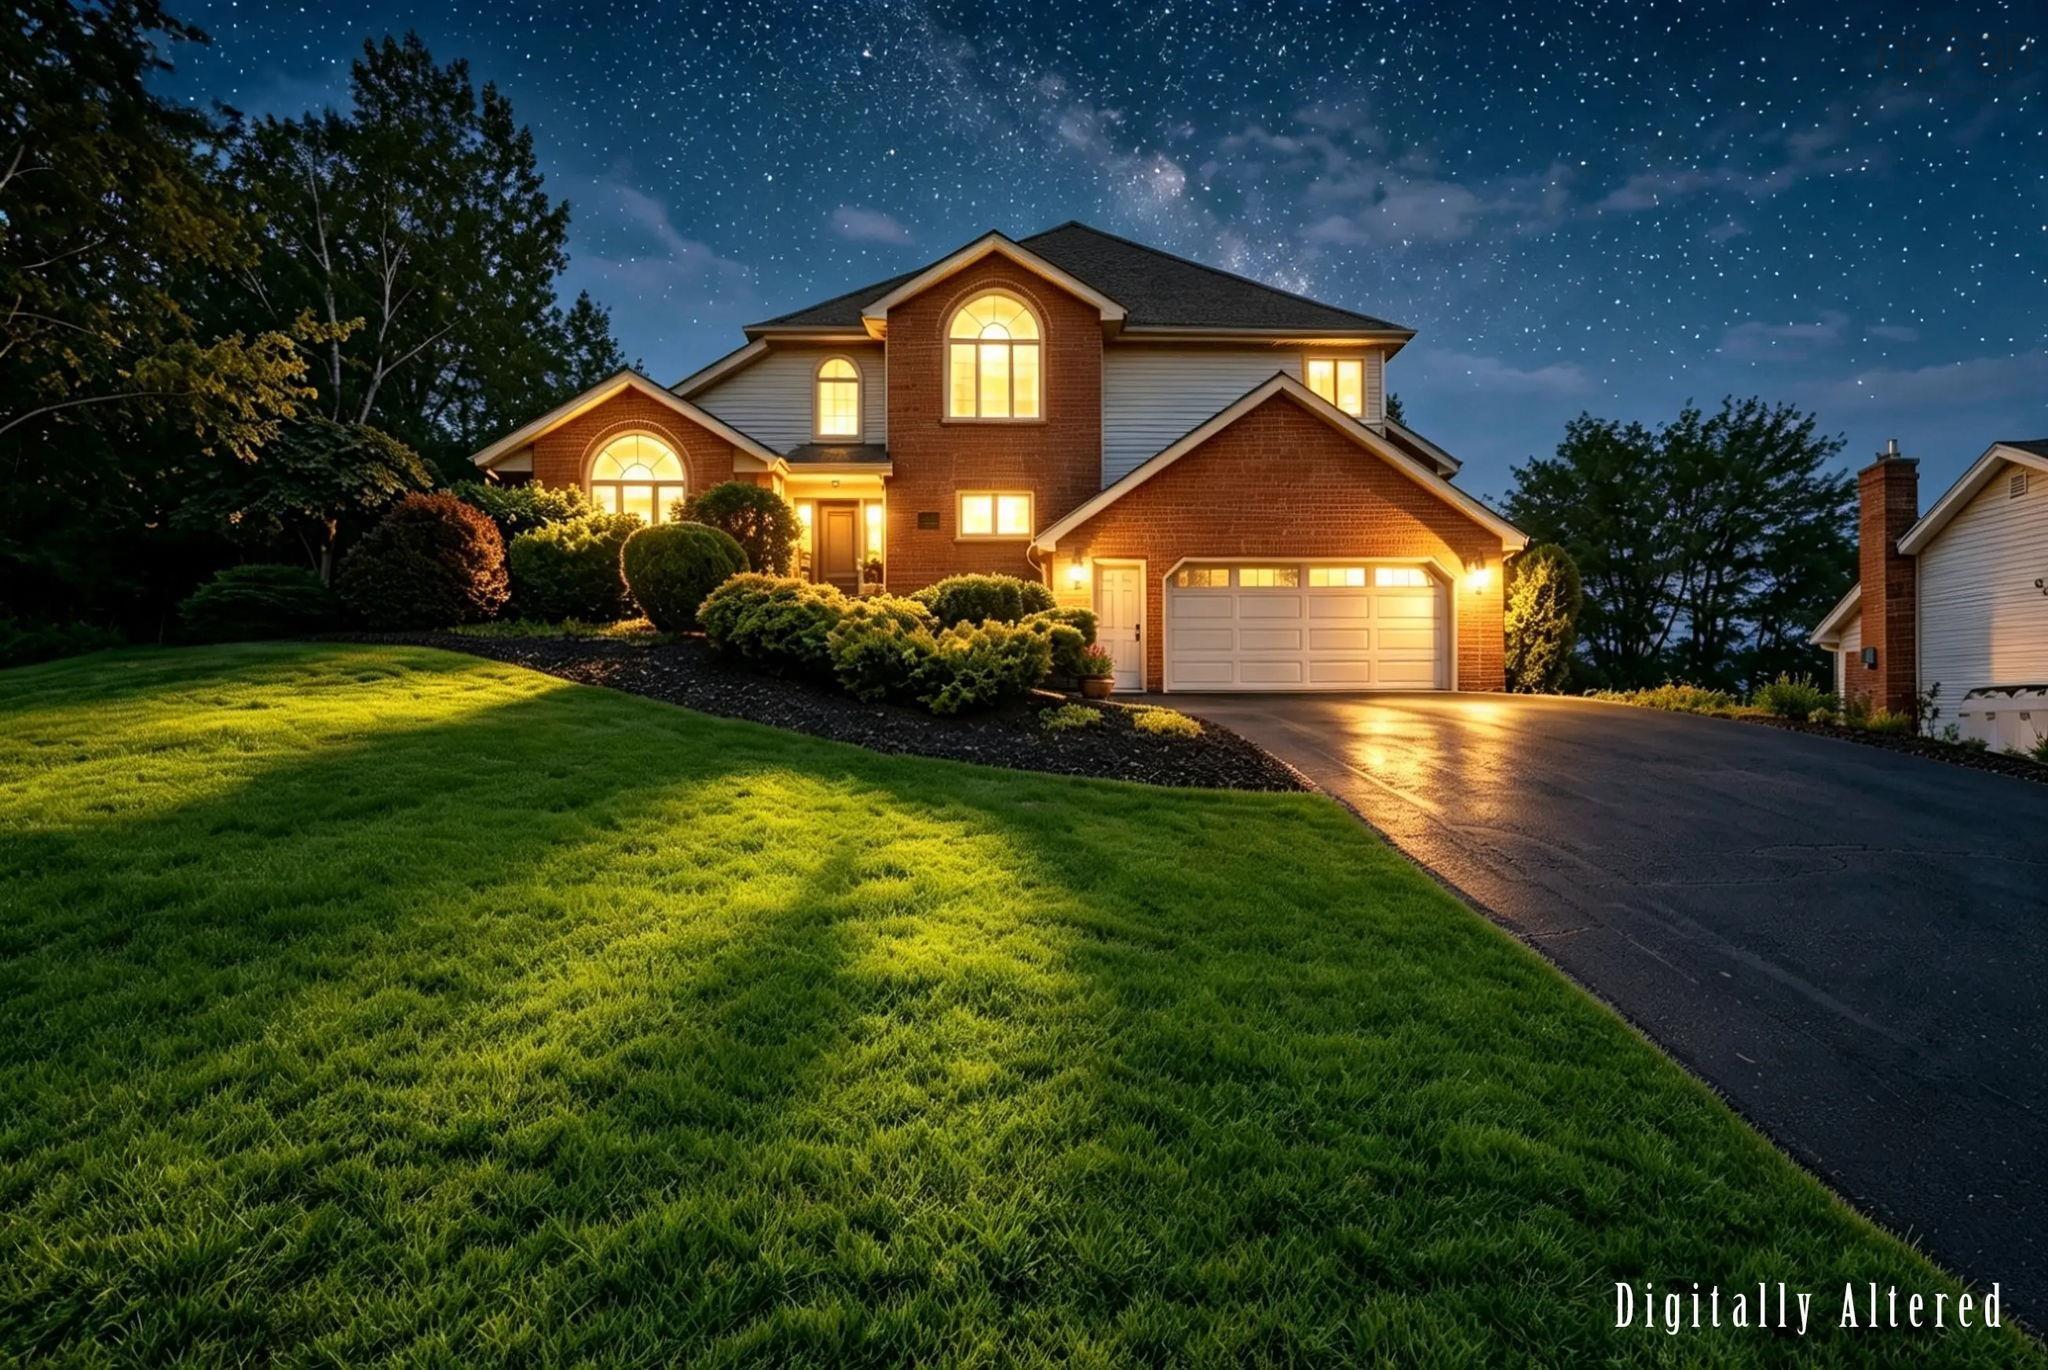
35 Granter Road, Bedford, NS (MLS® 202600138).

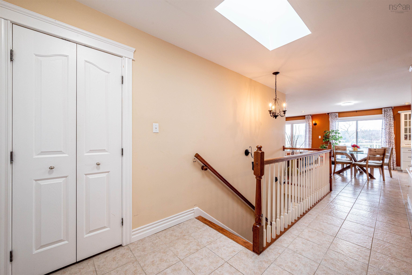
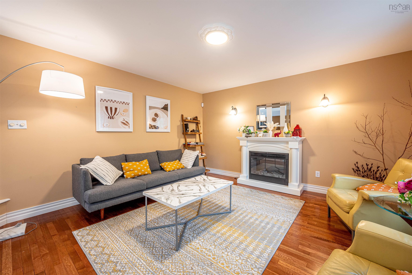
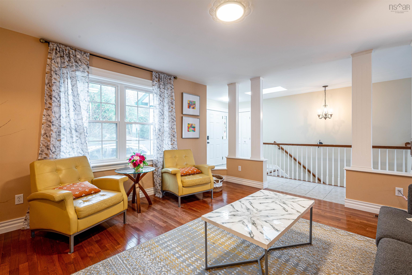
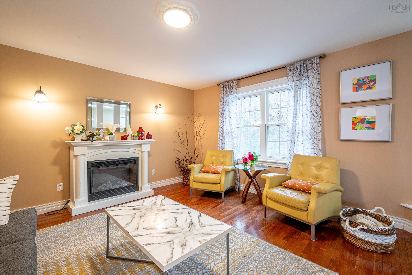

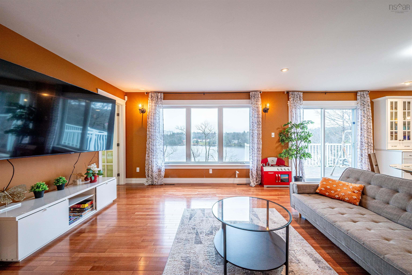
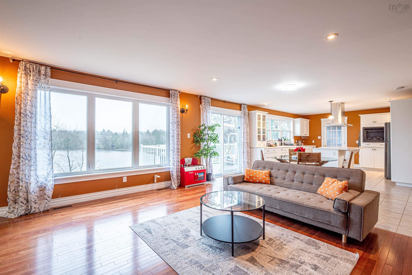
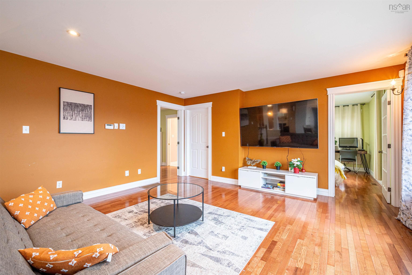
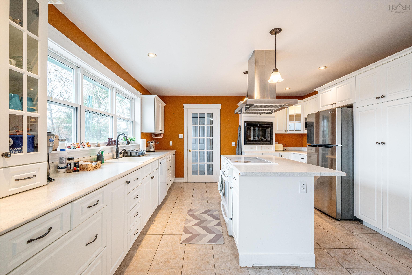
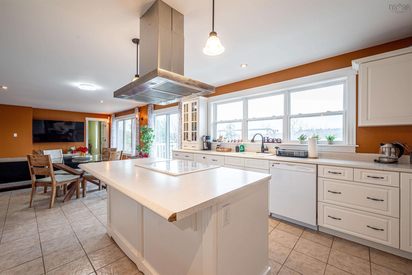
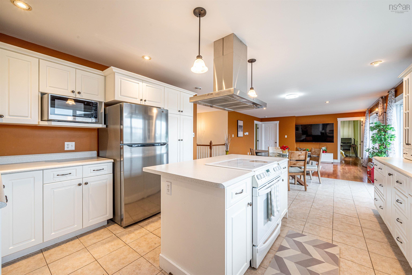
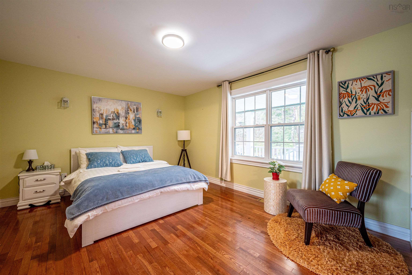
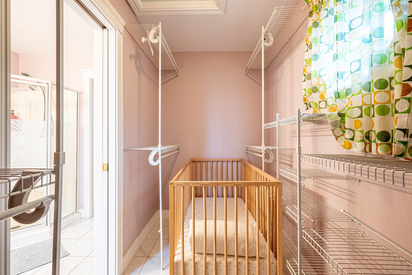
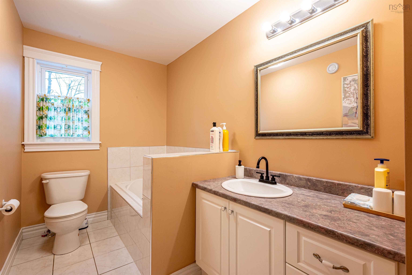
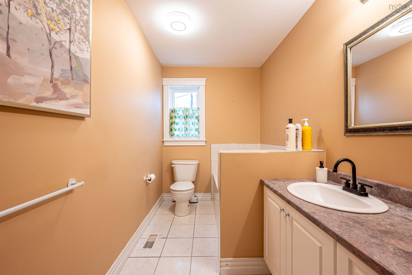

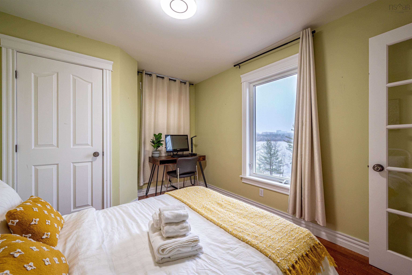
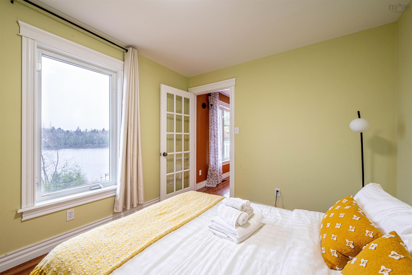
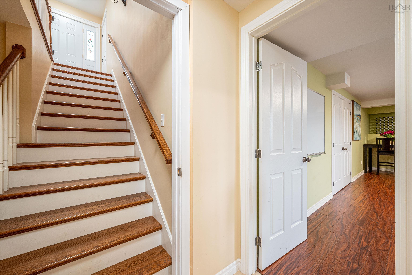
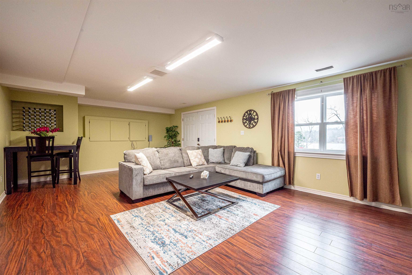
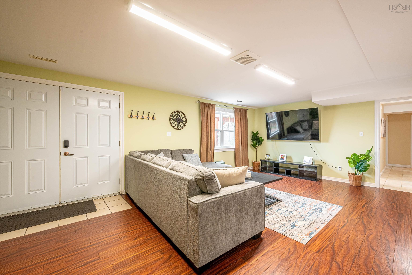
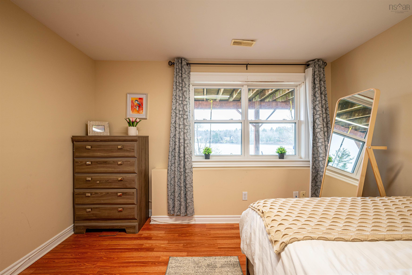
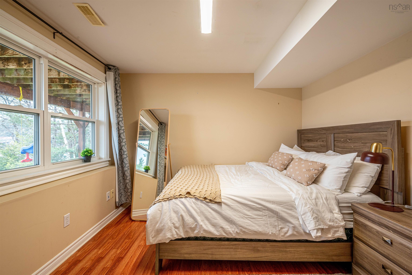

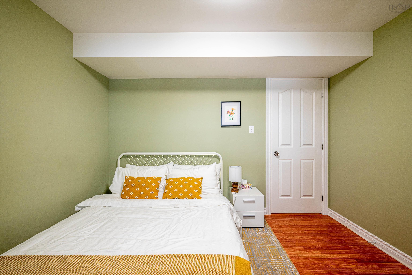
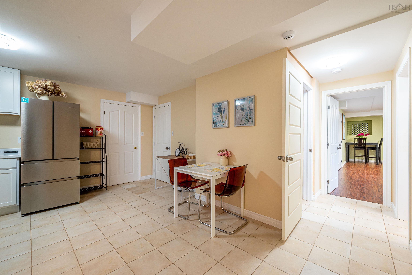

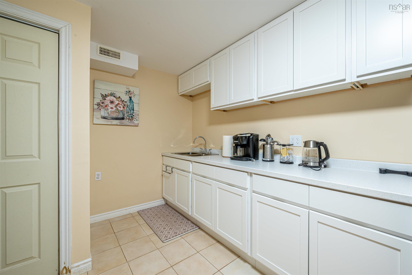
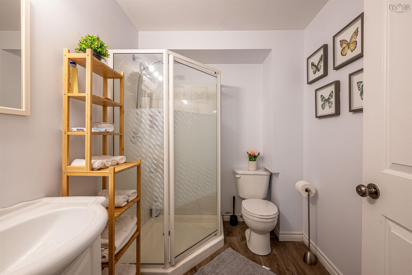
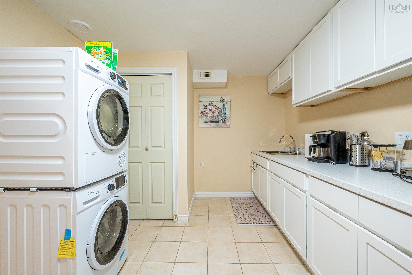
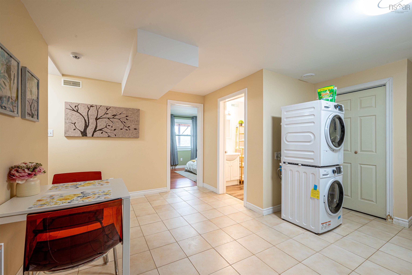
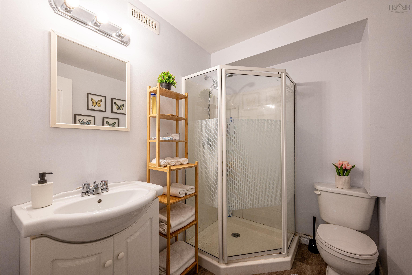
35 Granter Road, Bedford, NS (MLS® 202600138): Nestled in the highly sought-after Bedford main area, this exceptional waterfront property offers a rare opportunity to enjoy relaxed living surrounded by nature, while remaining close to transportation, amenities, and daily conveniences.This home delivers four-season waterfront living. Summer days are perfect for swimming, boating, fishing, and jet skiing directly from the lake. Fall brings breathtaking scenery with vibrant foliage and picturesque views from every window. In winter, the frozen lake becomes a tranquil setting for ice skating and peaceful outdoor enjoyment.Offering outstanding privacy, the backyard is ideal for barbecues, bonfires, and hosting family gatherings or parties. The home has been meticulously maintained with numerous upgrades throughout.The newly renovated basement adds flexible living space and features a modern wet bar, perfect for entertaining guests or creating a private retreat.Also,back up generator for entire home that runs off of 4 x 420L propane tanks. This seamless system is automatic if thepower should ever go out. The home has central air and also has a wood furnace for those extra cold nights in Nova Scotia. Whether as a full-time residence or a seasonal escape, this property provides an unmatched waterfront lifestyle in one of Bedford’s most desirable locations.
Directions
Hammonds Plans Rd to Farmers Dairy Lane, stay right to Granter Road. Go left on Granter. Home is on right #35
Inclusions
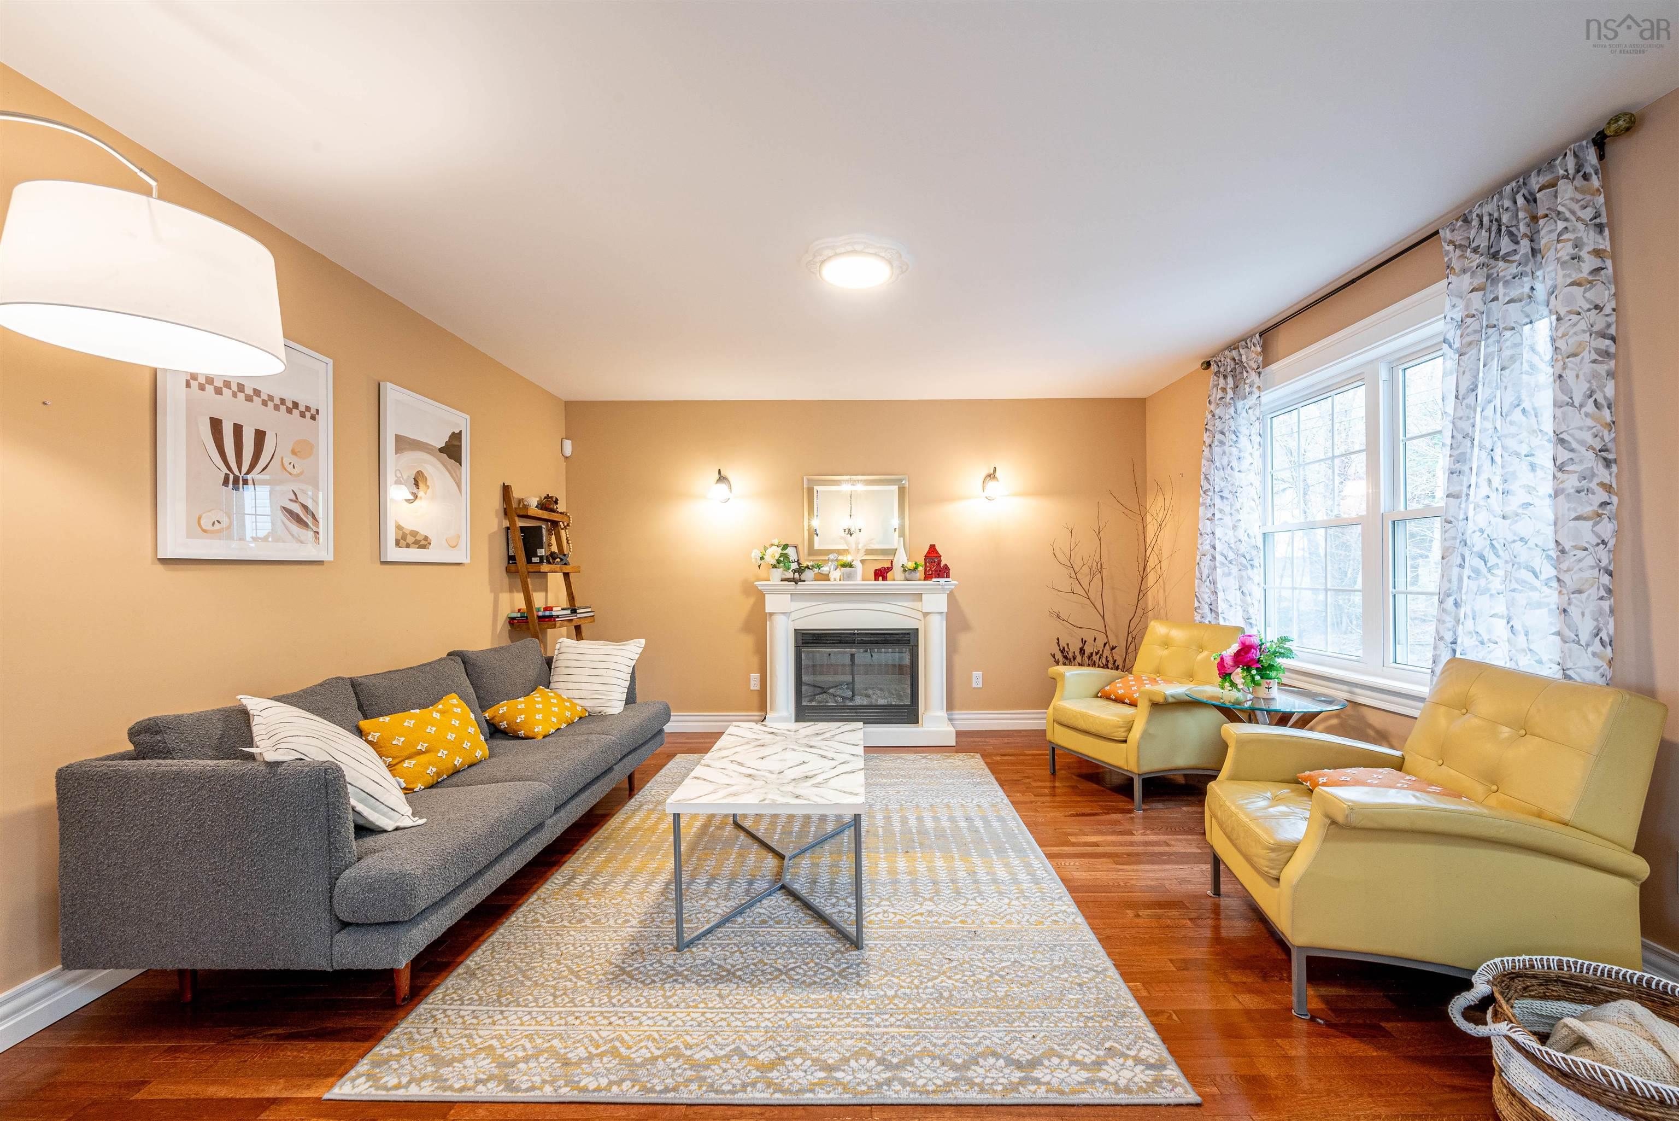
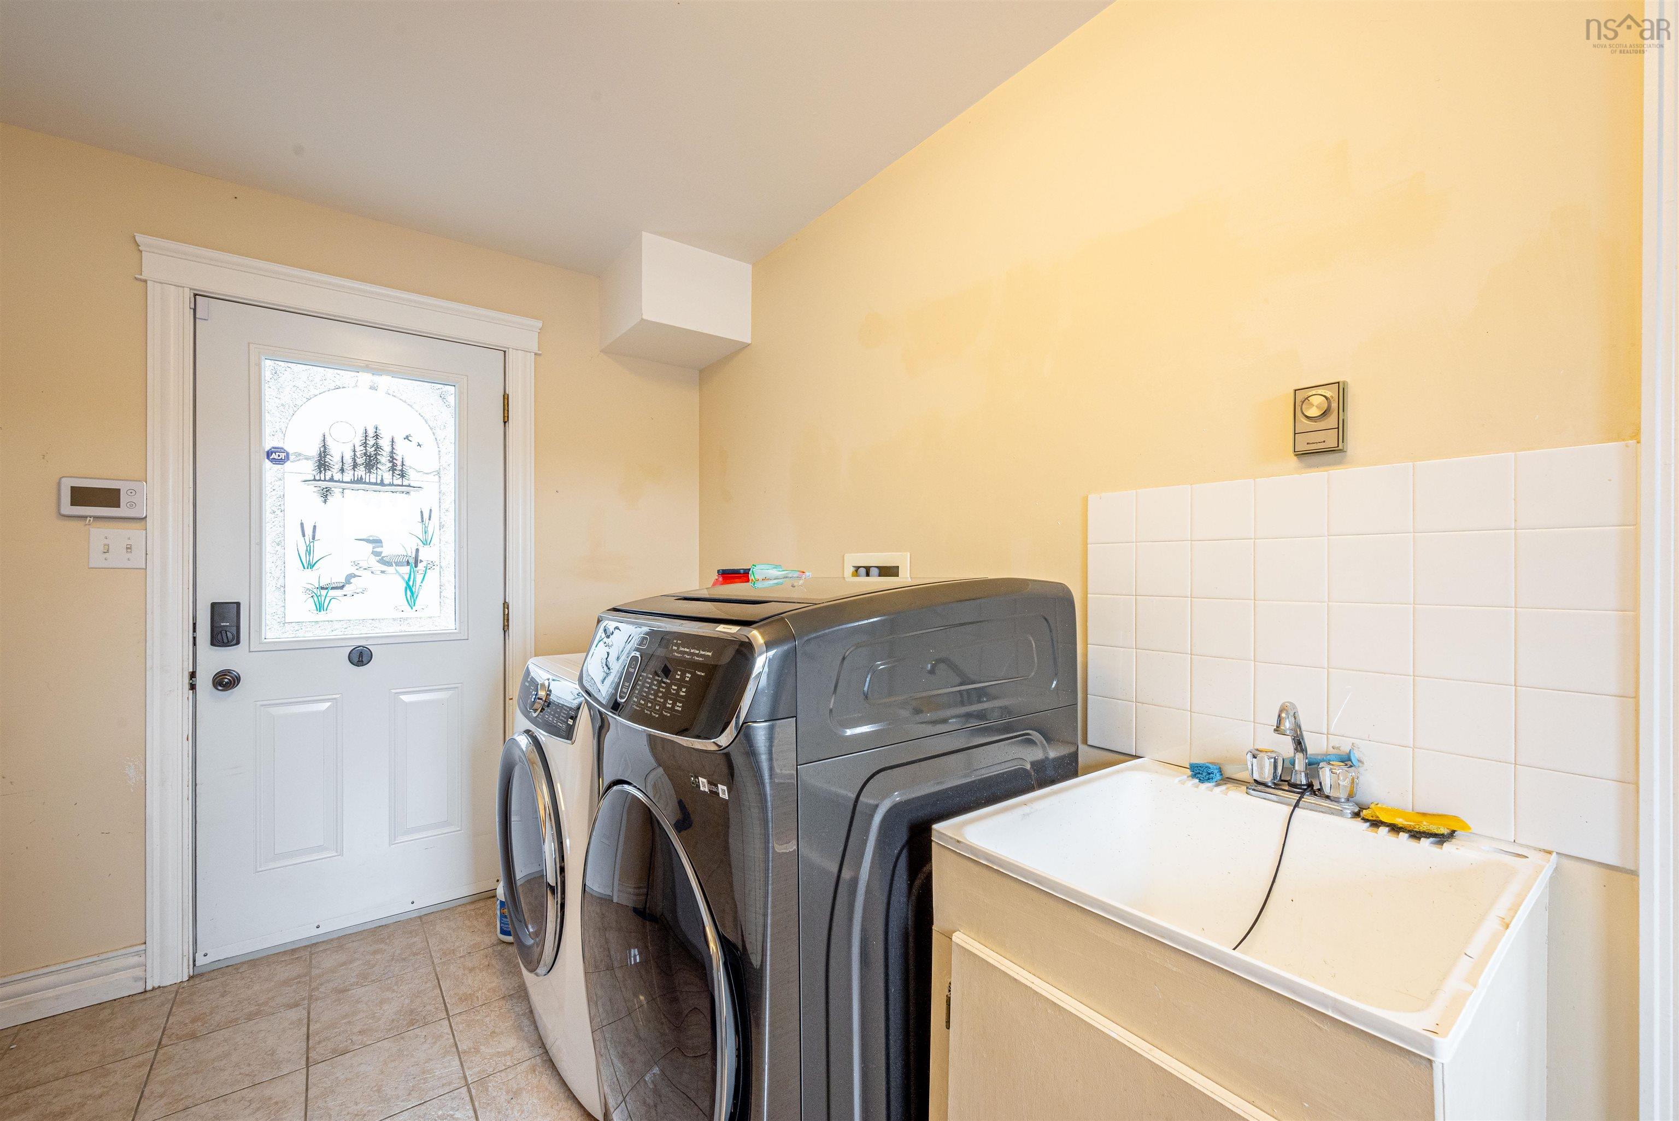
Generator, Dock, Appliances, Shed, Patio furniture, Main Floor Electric Fireplace
Utilities
- Cable
- Electricity
- High Speed Internet
- Telephone
Features
- Balcony
- HRV (Heat Rcvry Ventln)
- Fireplace(s)
- Electric Fireplace
- Wood Fireplace
- Gazebo
Community Features
- Park
Rooms.
| Level | Type | Dimensions |
|---|---|---|
| Main Floor | Living Room | 14.2x14 |
| Main Floor | Family Room | Dining Combo - 21.4x15.5 |
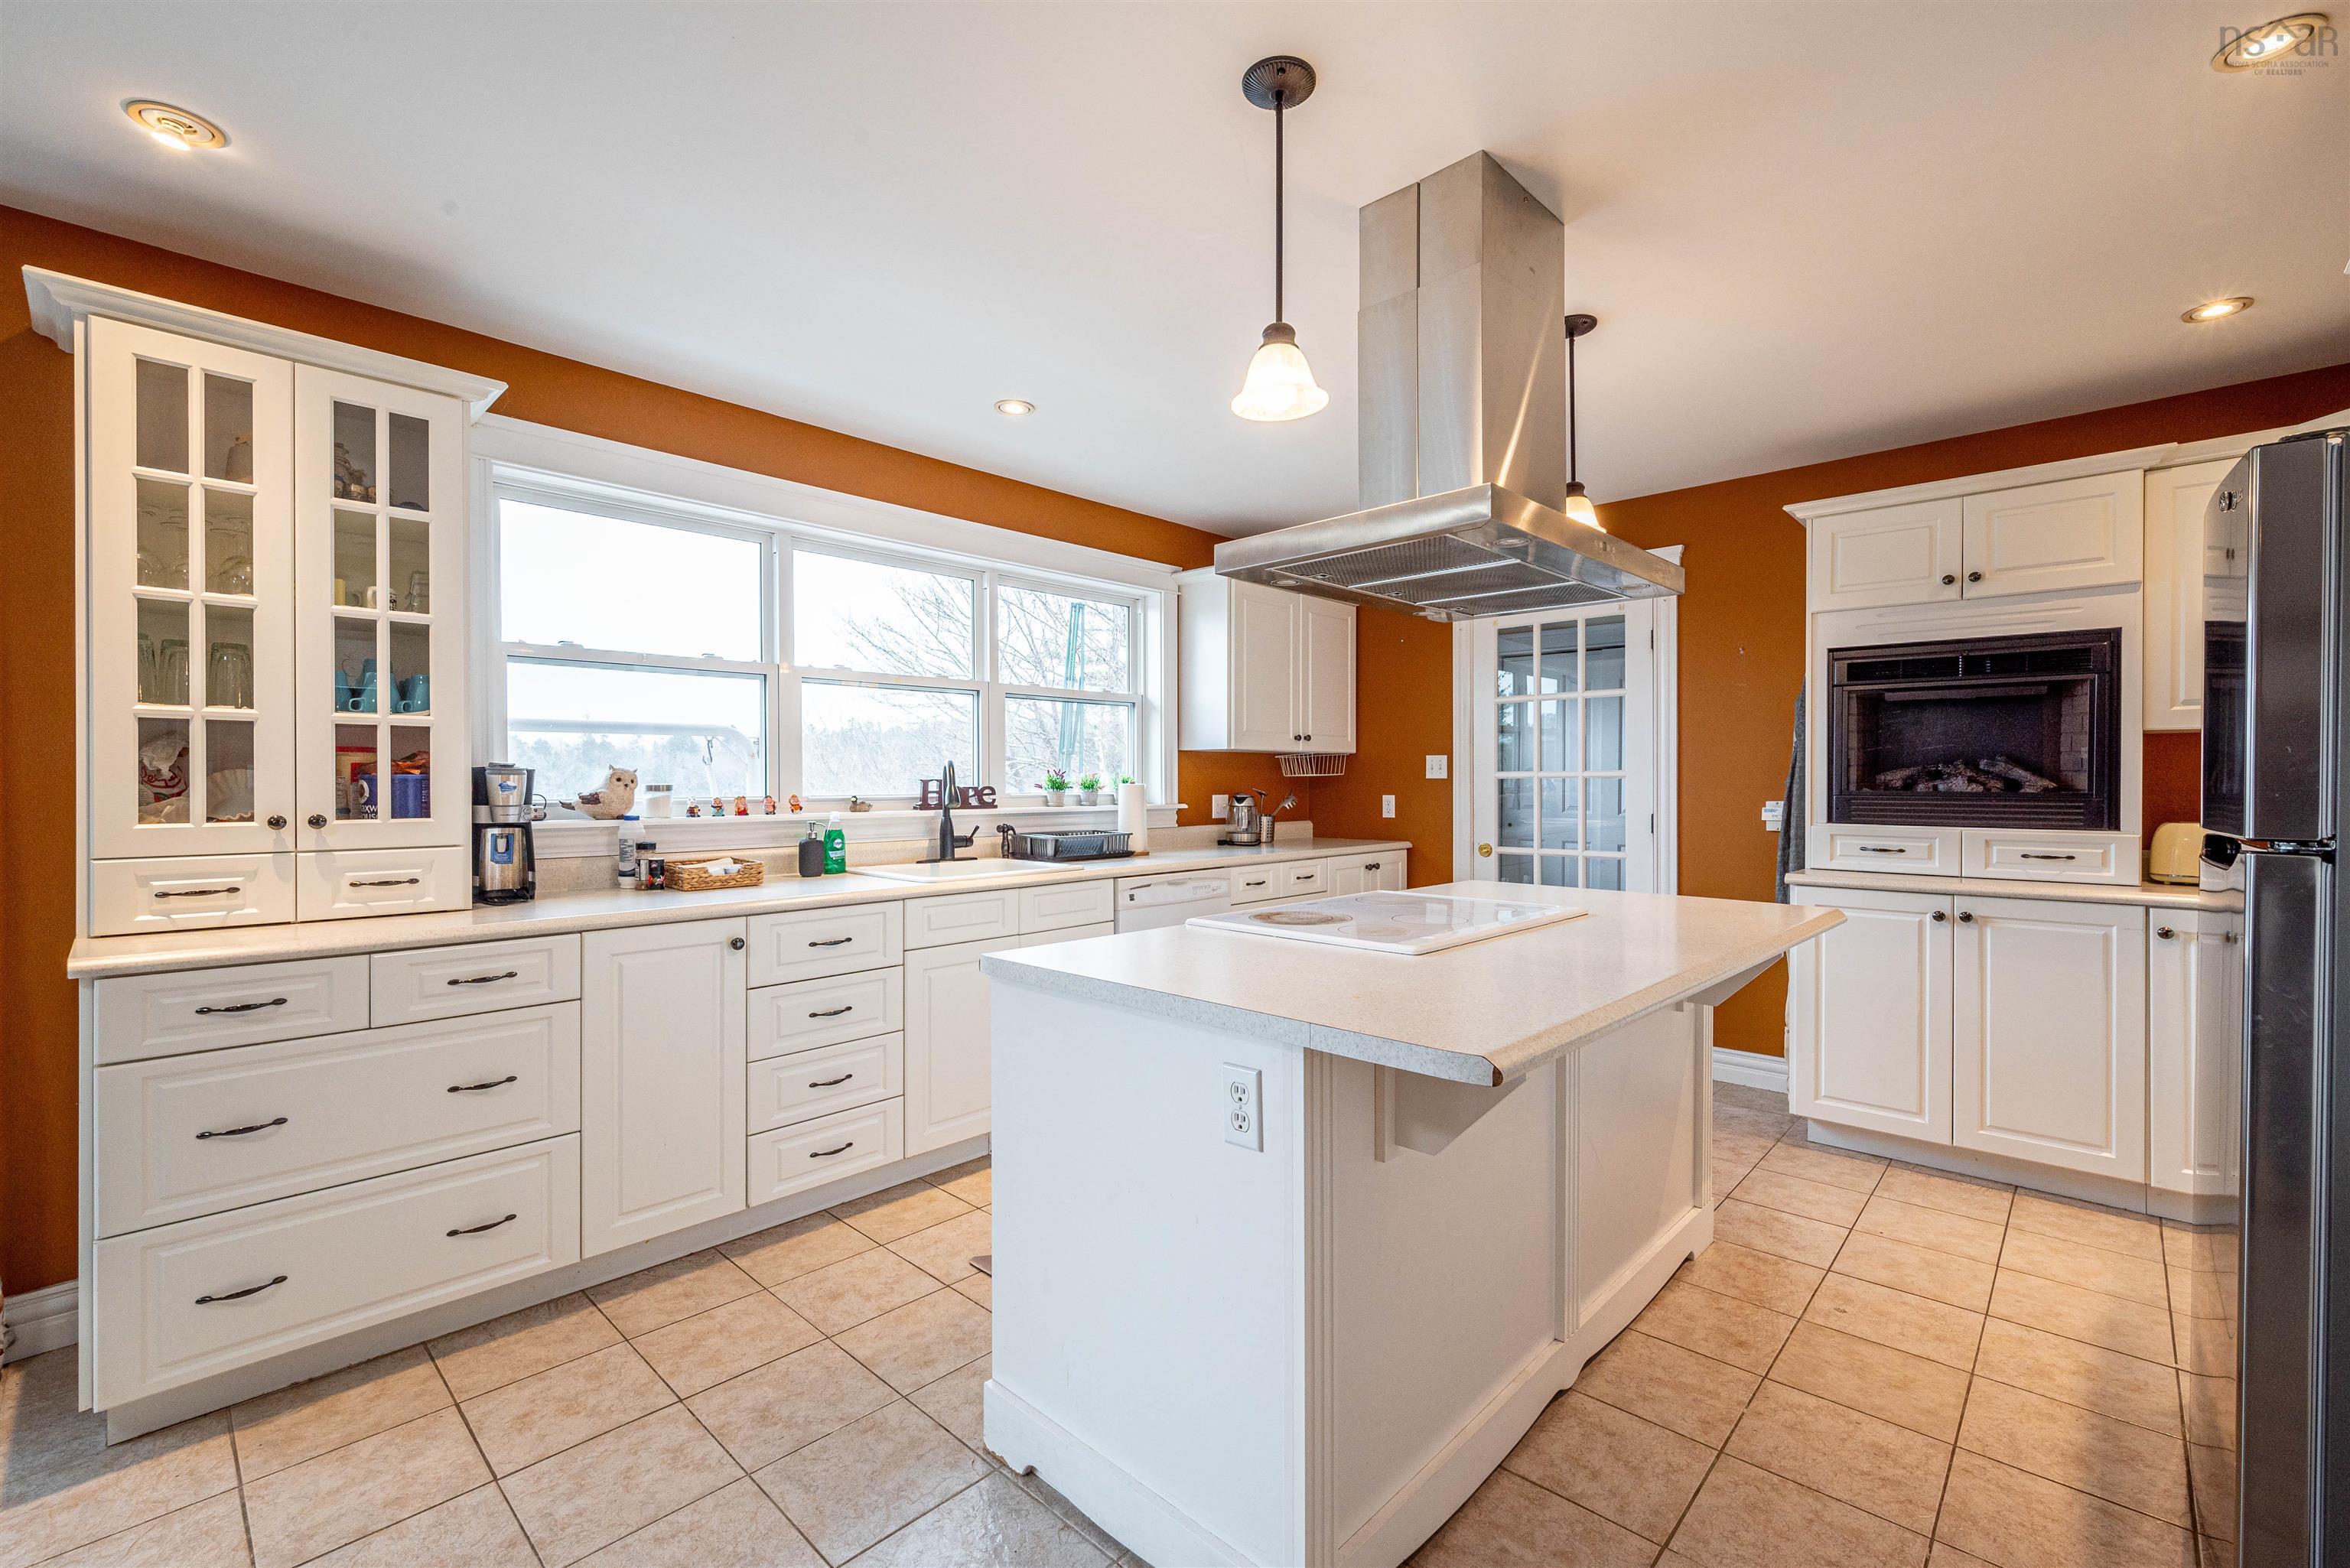
| Main Floor | Kitchen | 14.9x13.7 |
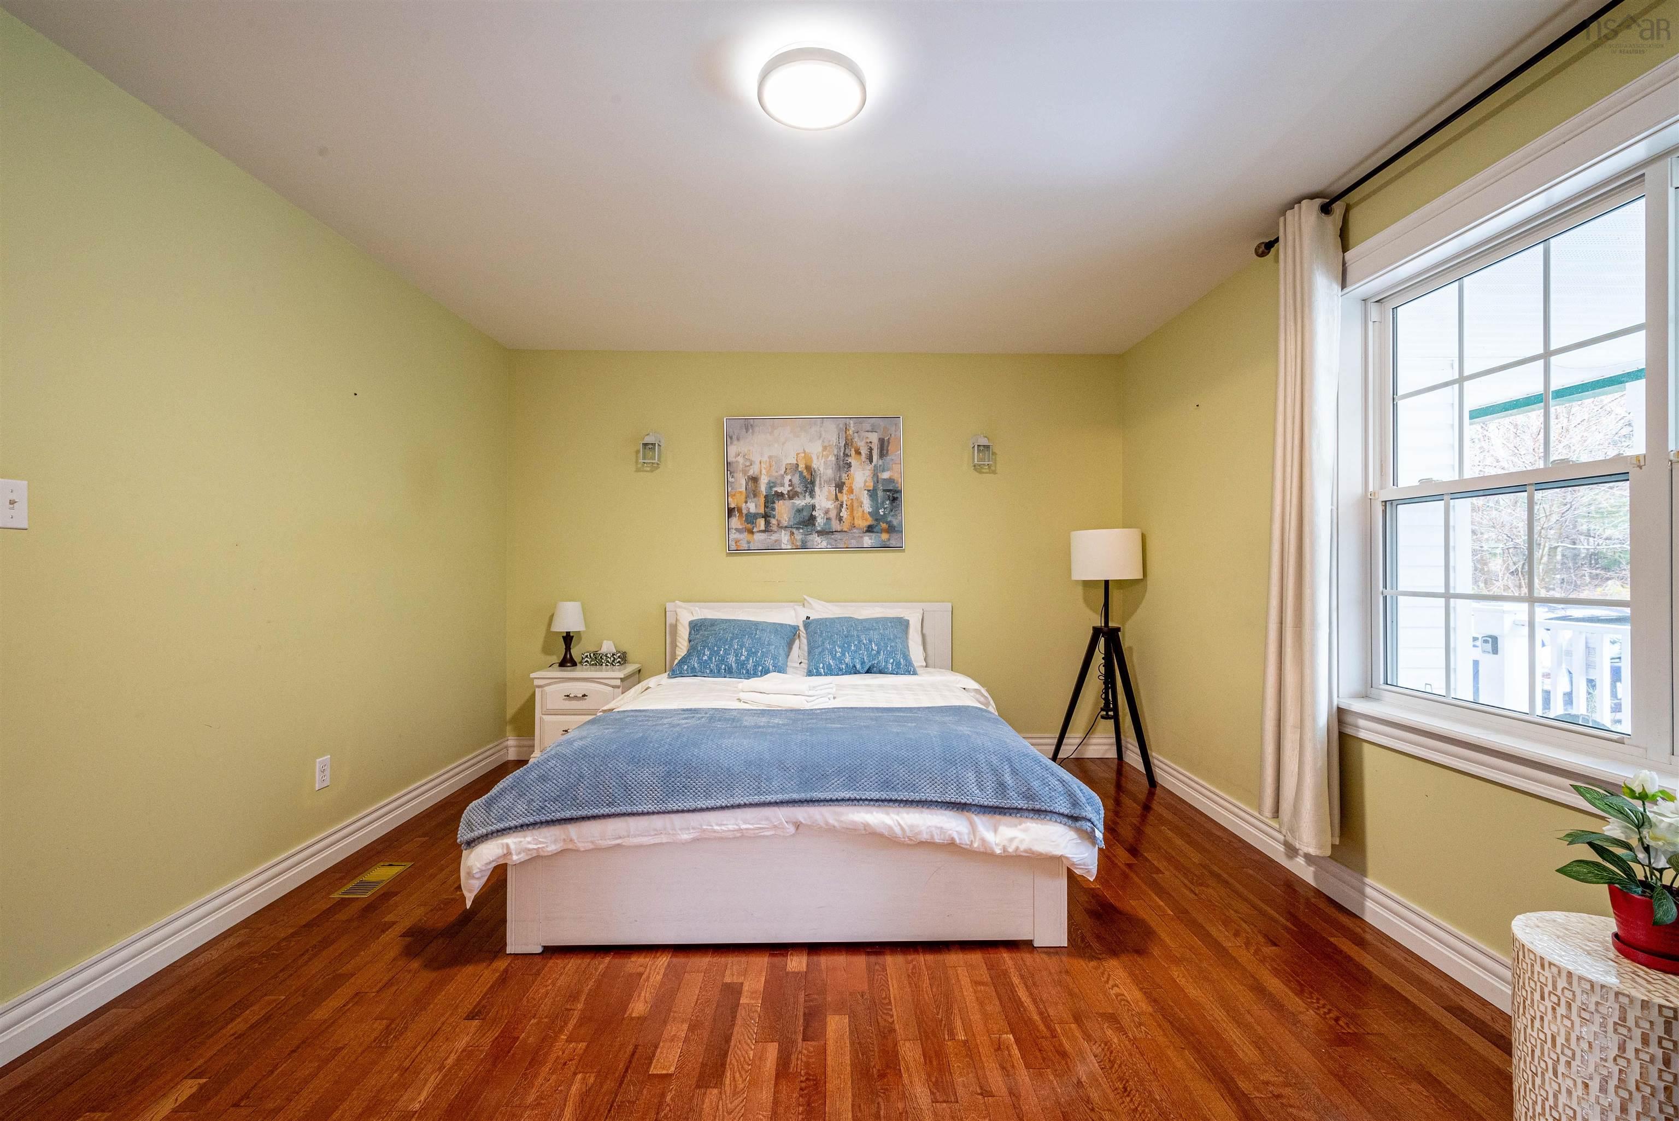
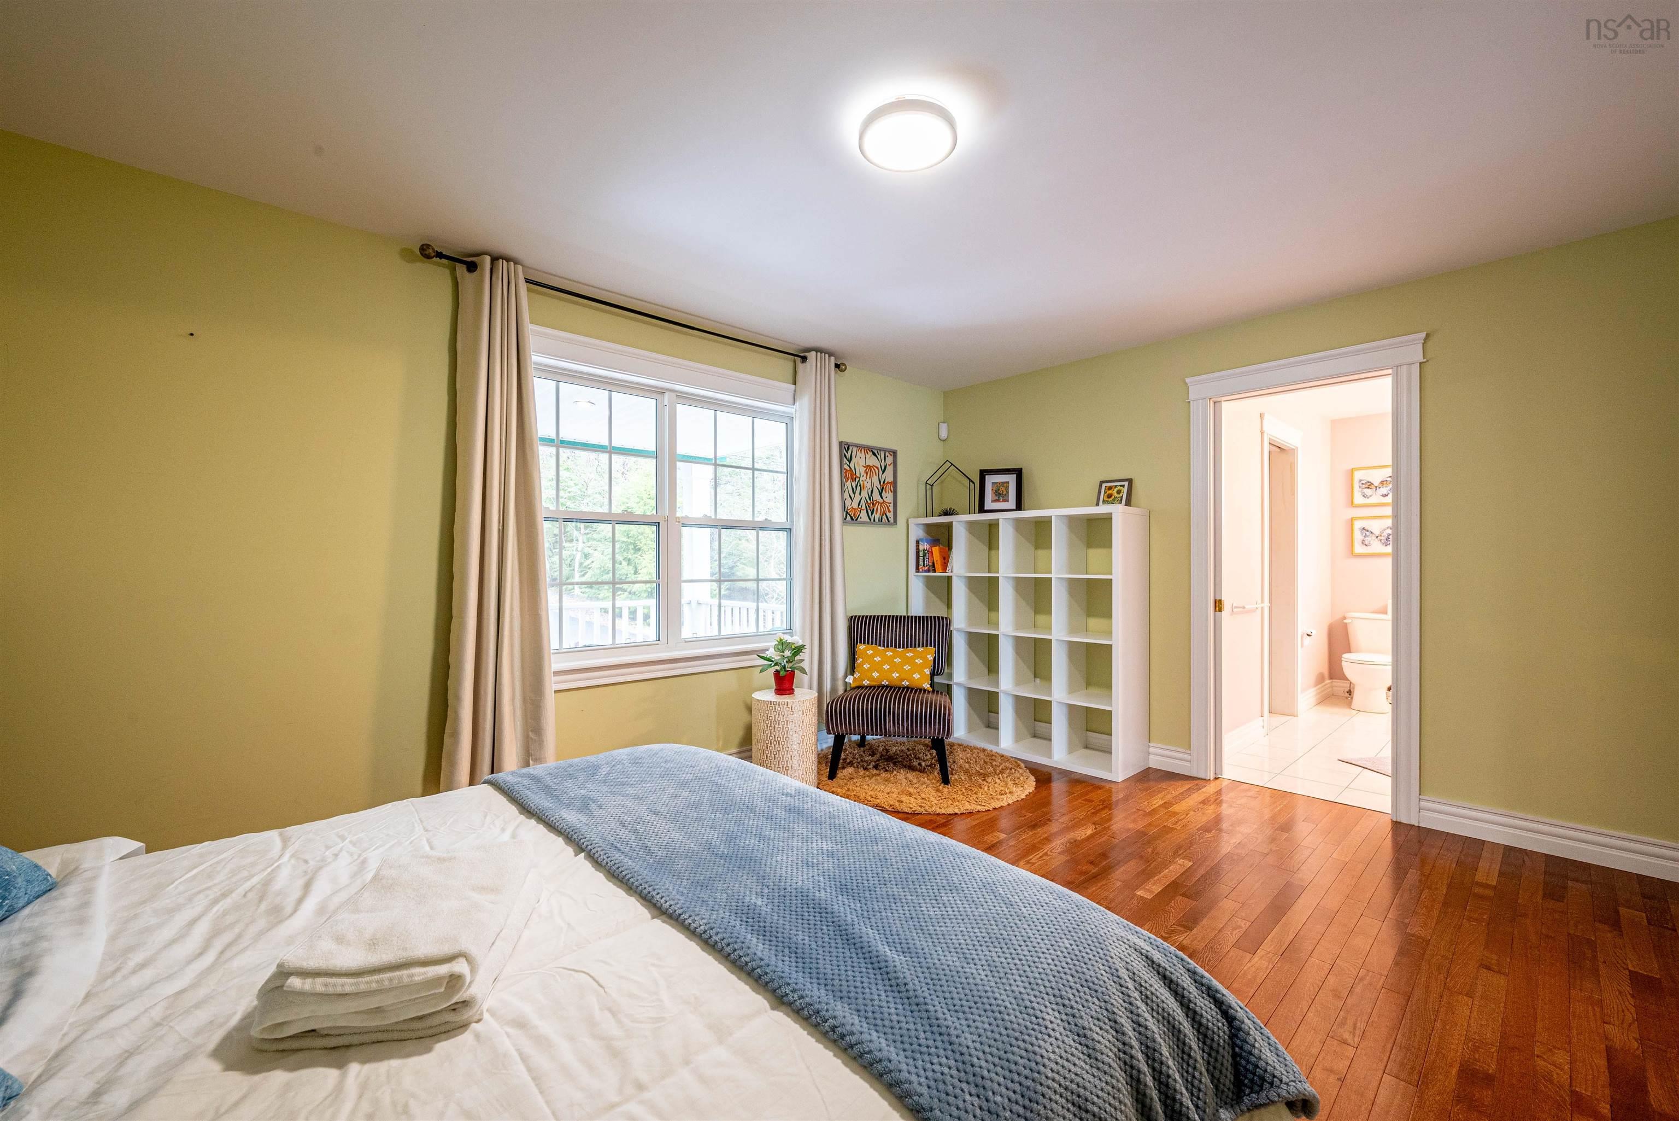
| Main Floor | Primary Bedroom | 15.10x12 |
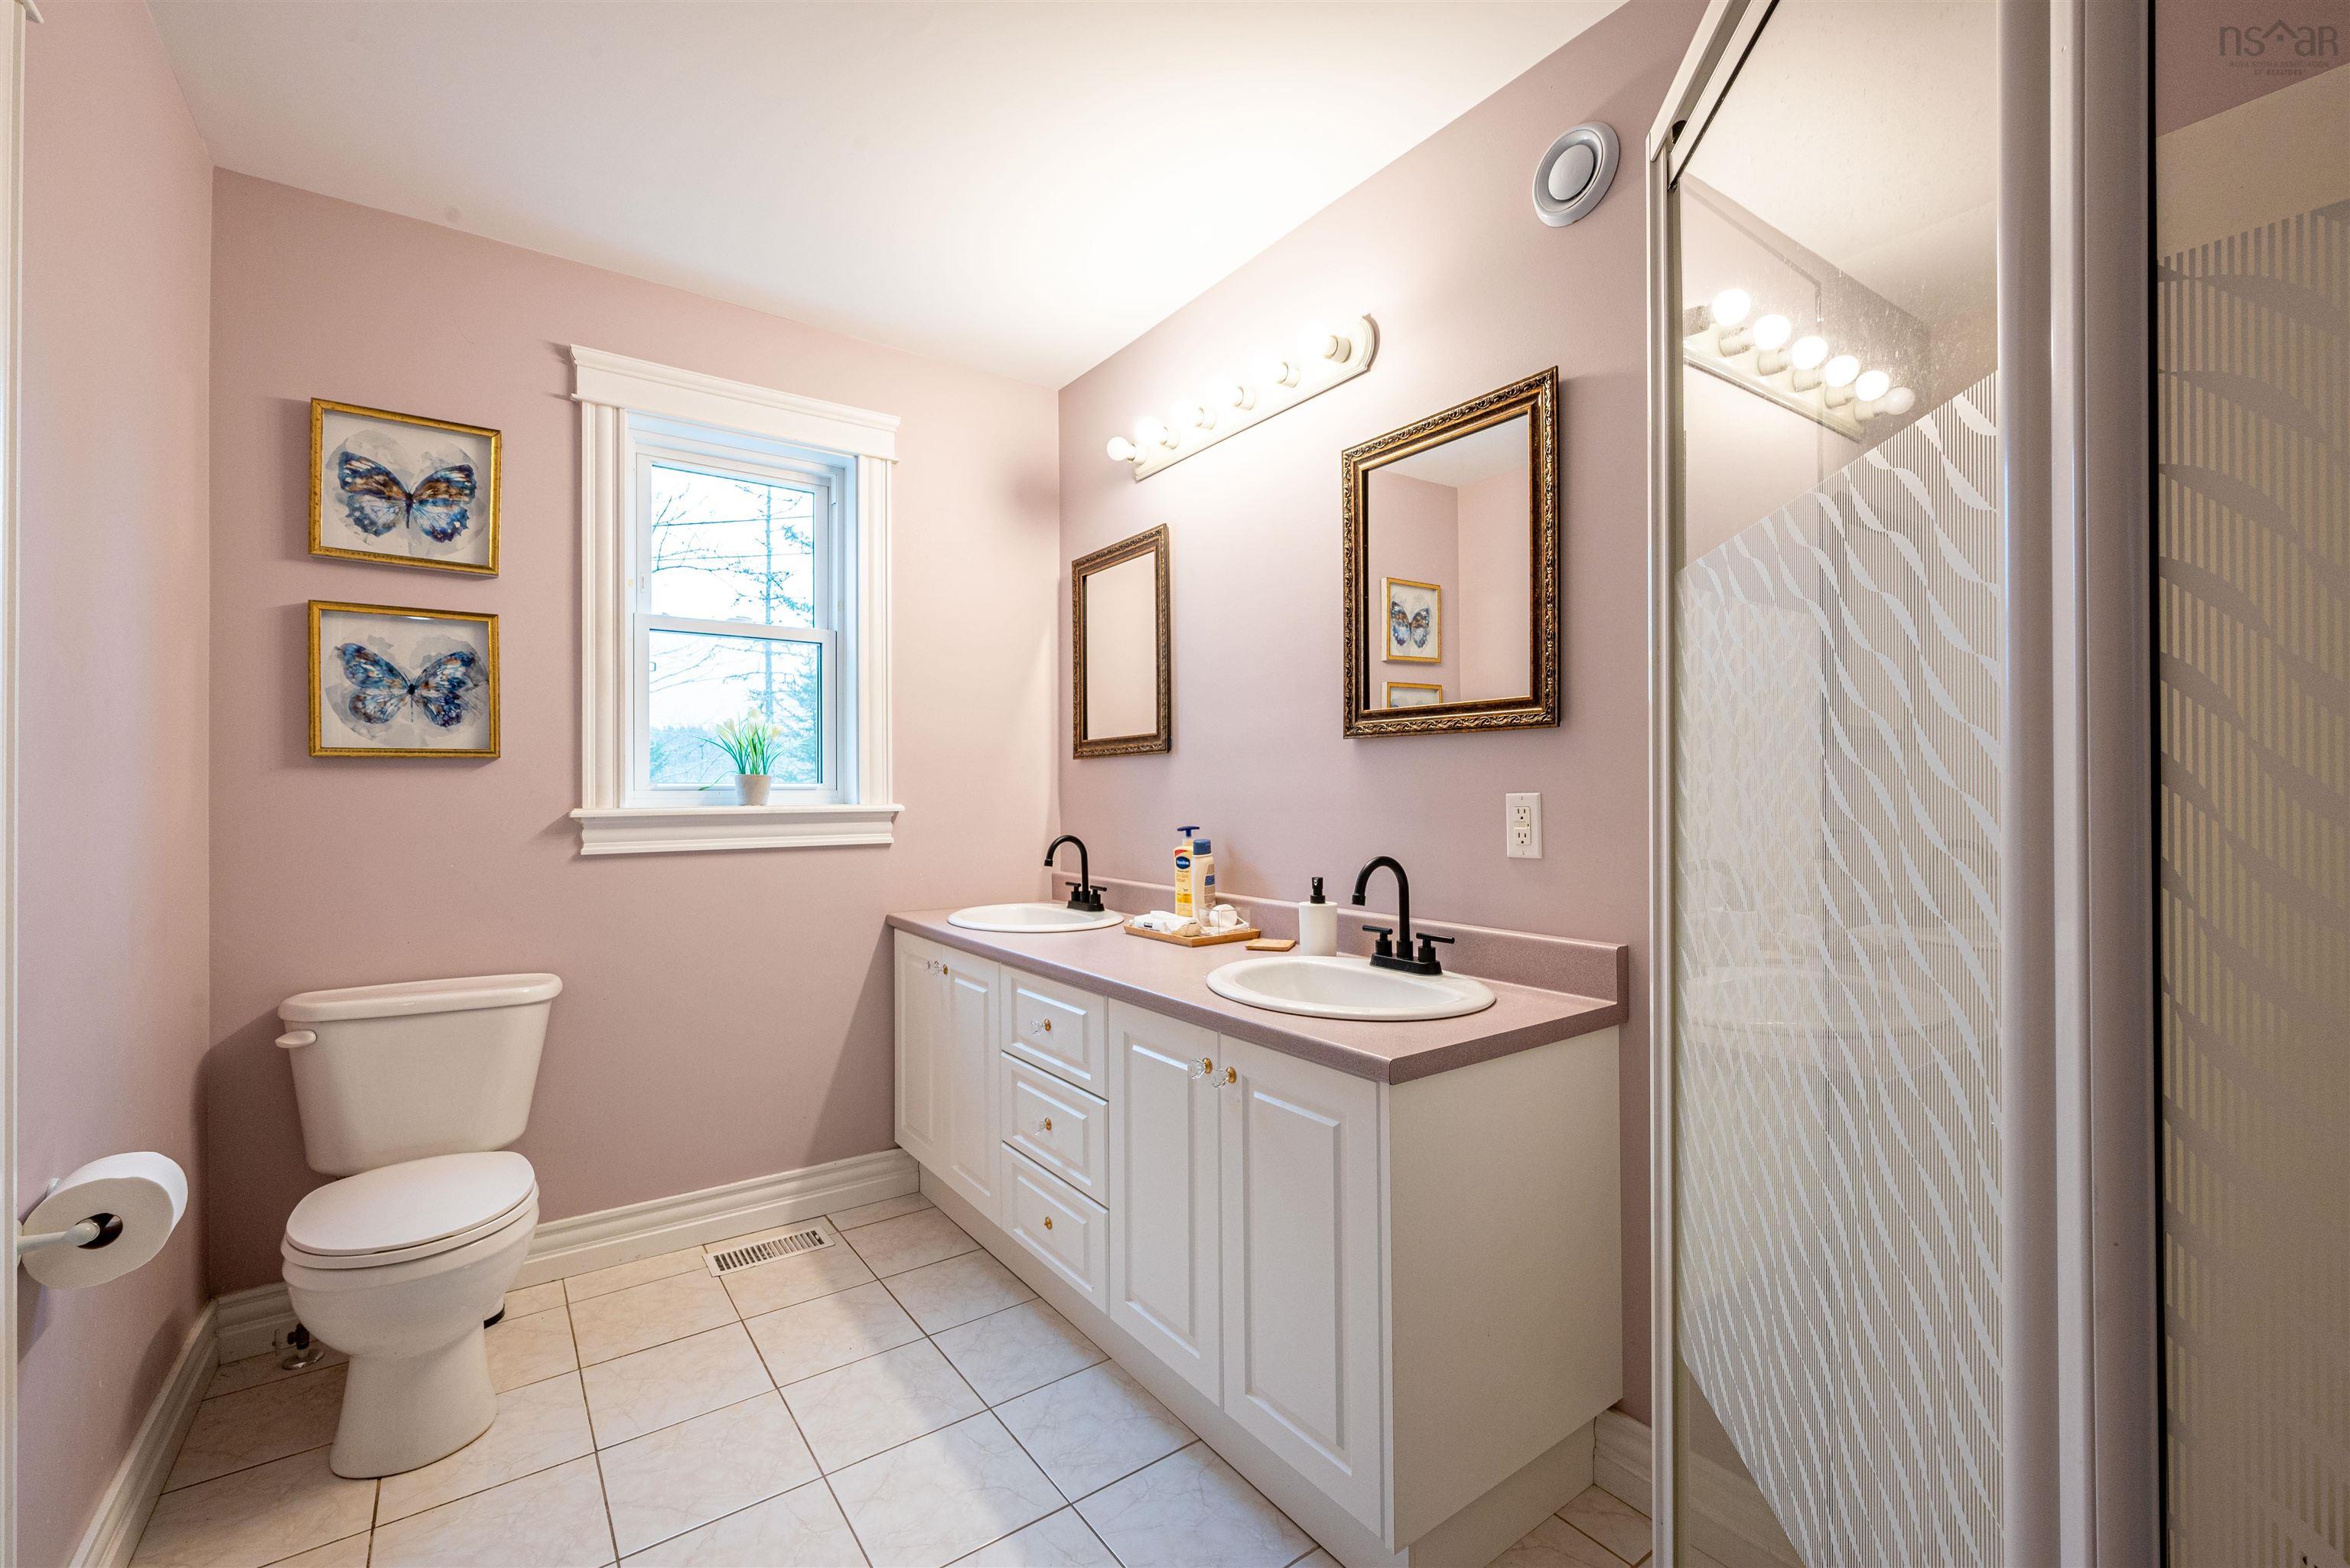

| Main Floor | Ensuite Bath 1 | 4 pc |
| Main Floor | Bedroom | 12.9x9.6 |
| Main Floor | Bath 1 | 4 pc |
| Main Floor | Rec Room | 24.10x14.6 |
| Level | Type | Dimensions |
|---|---|---|
| Basement | Bedroom | 11.7x10.8 |
| Basement | Bedroom | 10.9x10.8 |
| Basement | Storage | 26.7x12.8 |
| Basement | Den/Office | 17.5x16.2 |
Schools.
| Type | Name |
|---|---|
| Elementary School | Rocky Lake Elementary |
| Middle School | Rocky Lake Junior High School |
| High School | Charles P Allen High School |
| Elementary School (Fr. Imm.) | Sunnyside Elementary School |
| Middle School (Fr. Imm.) | Rocky Lake Junior High School |
| High School (Fr. Imm.) | Charles P Allen High School |
contact the agent.

Nas has been a licensed REALTOR® since 2003. Nas enjoys the challenge of matching people to their dream homes.