








| Level | Type | Dimensions |
|---|---|---|
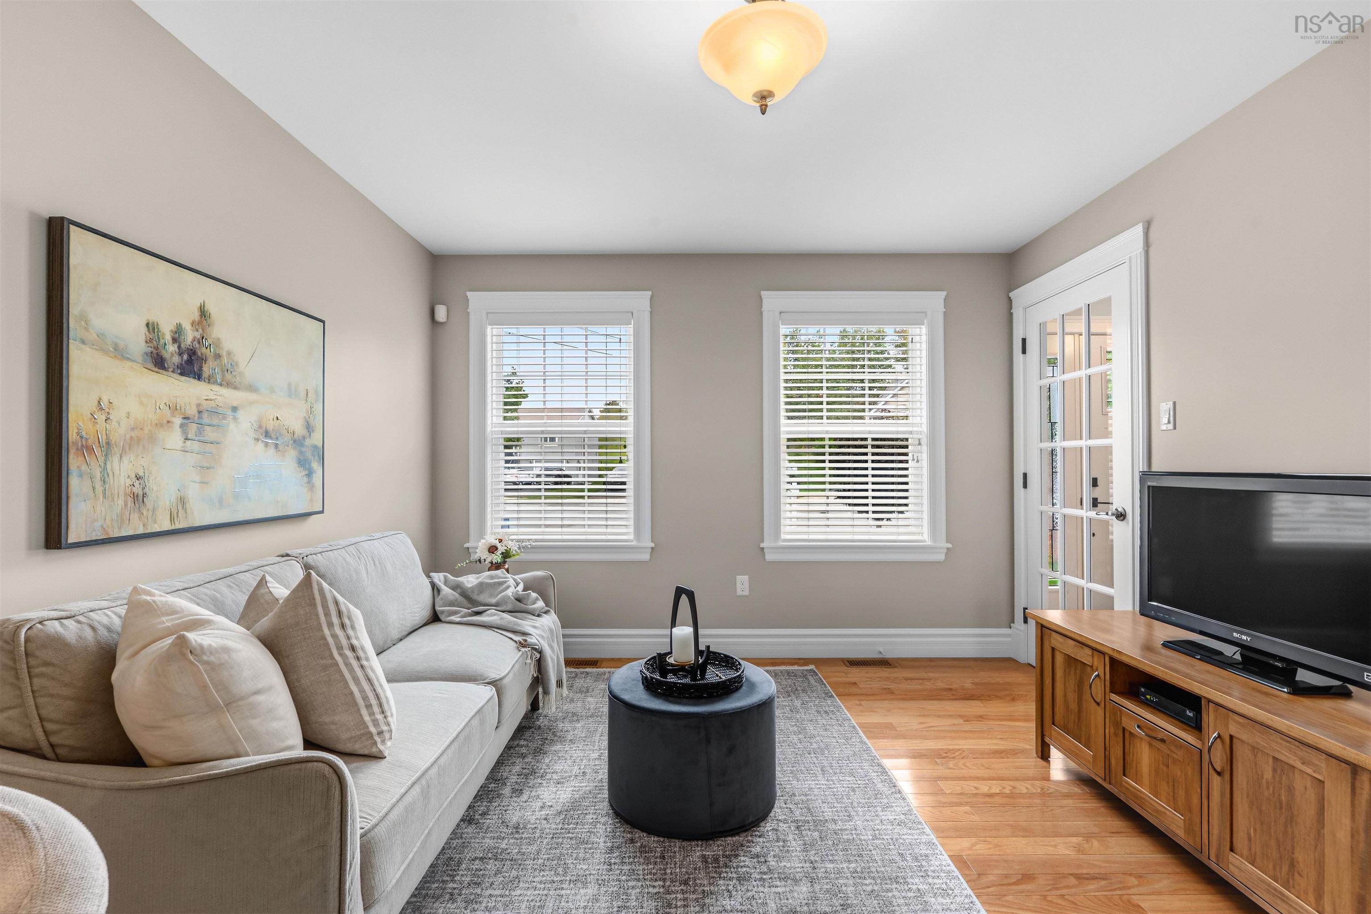
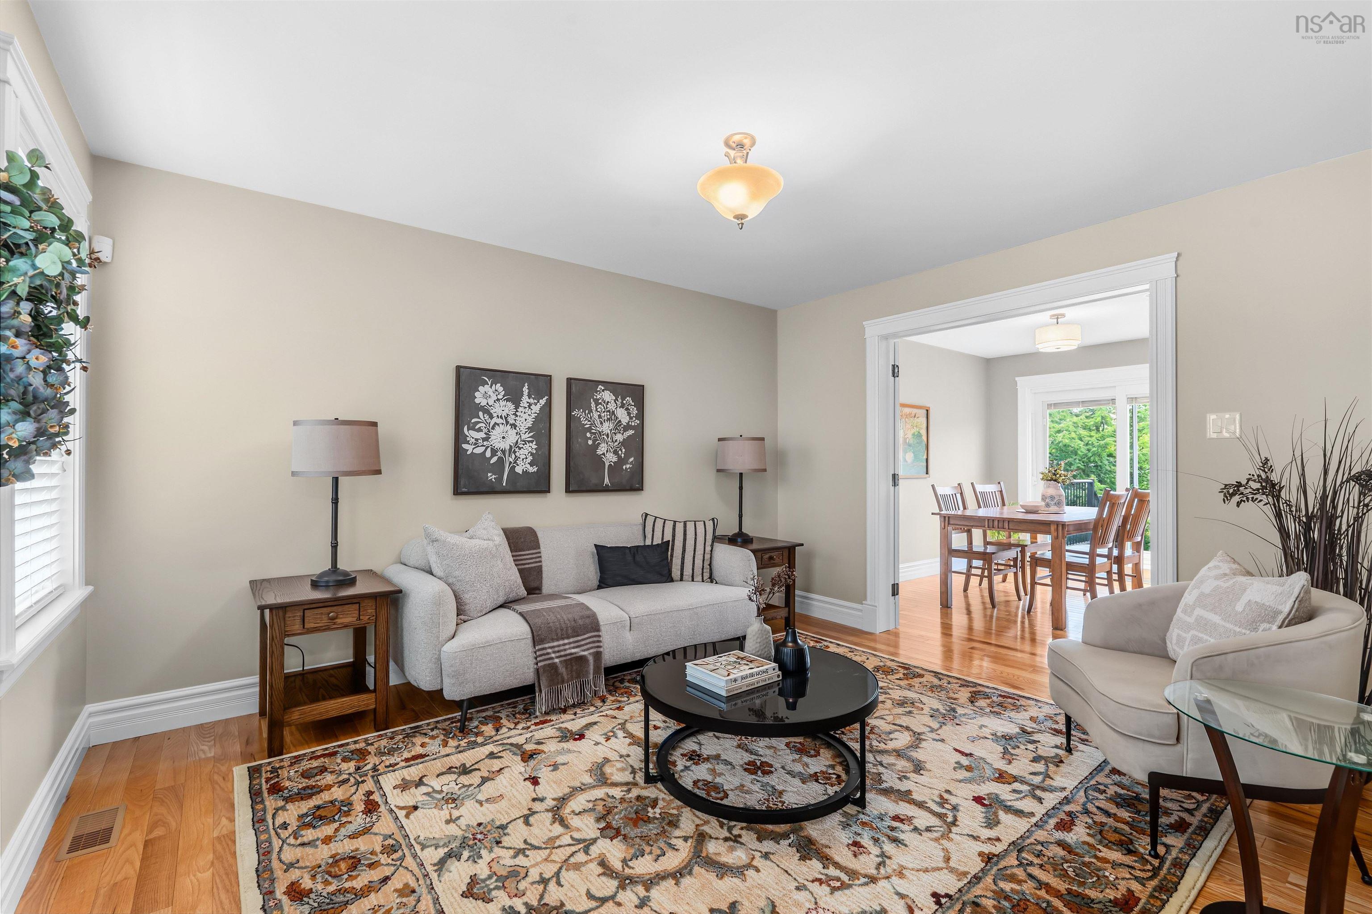
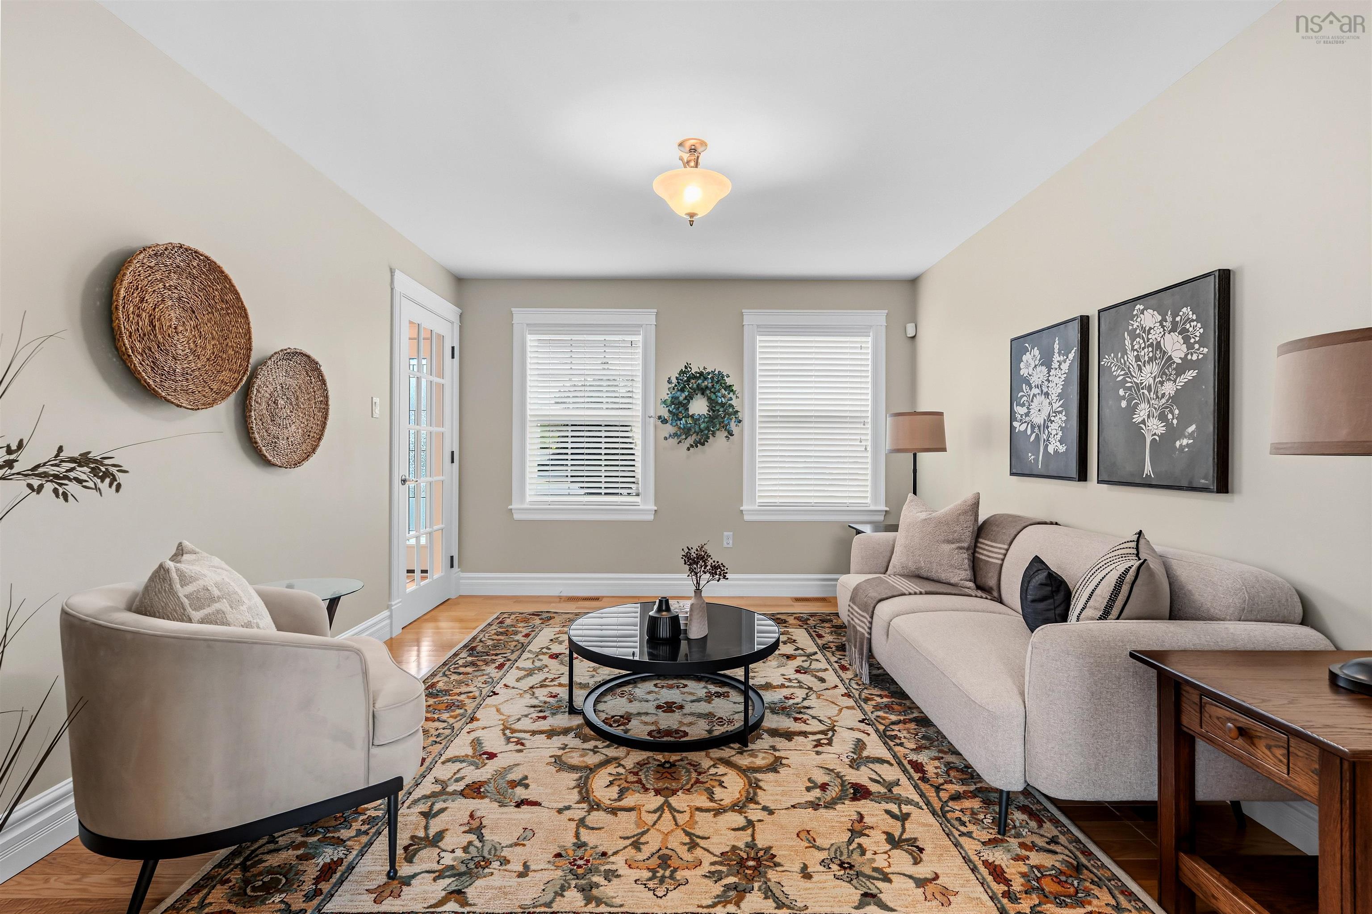
| Main Floor | Family Room | 11.04x13.0 |
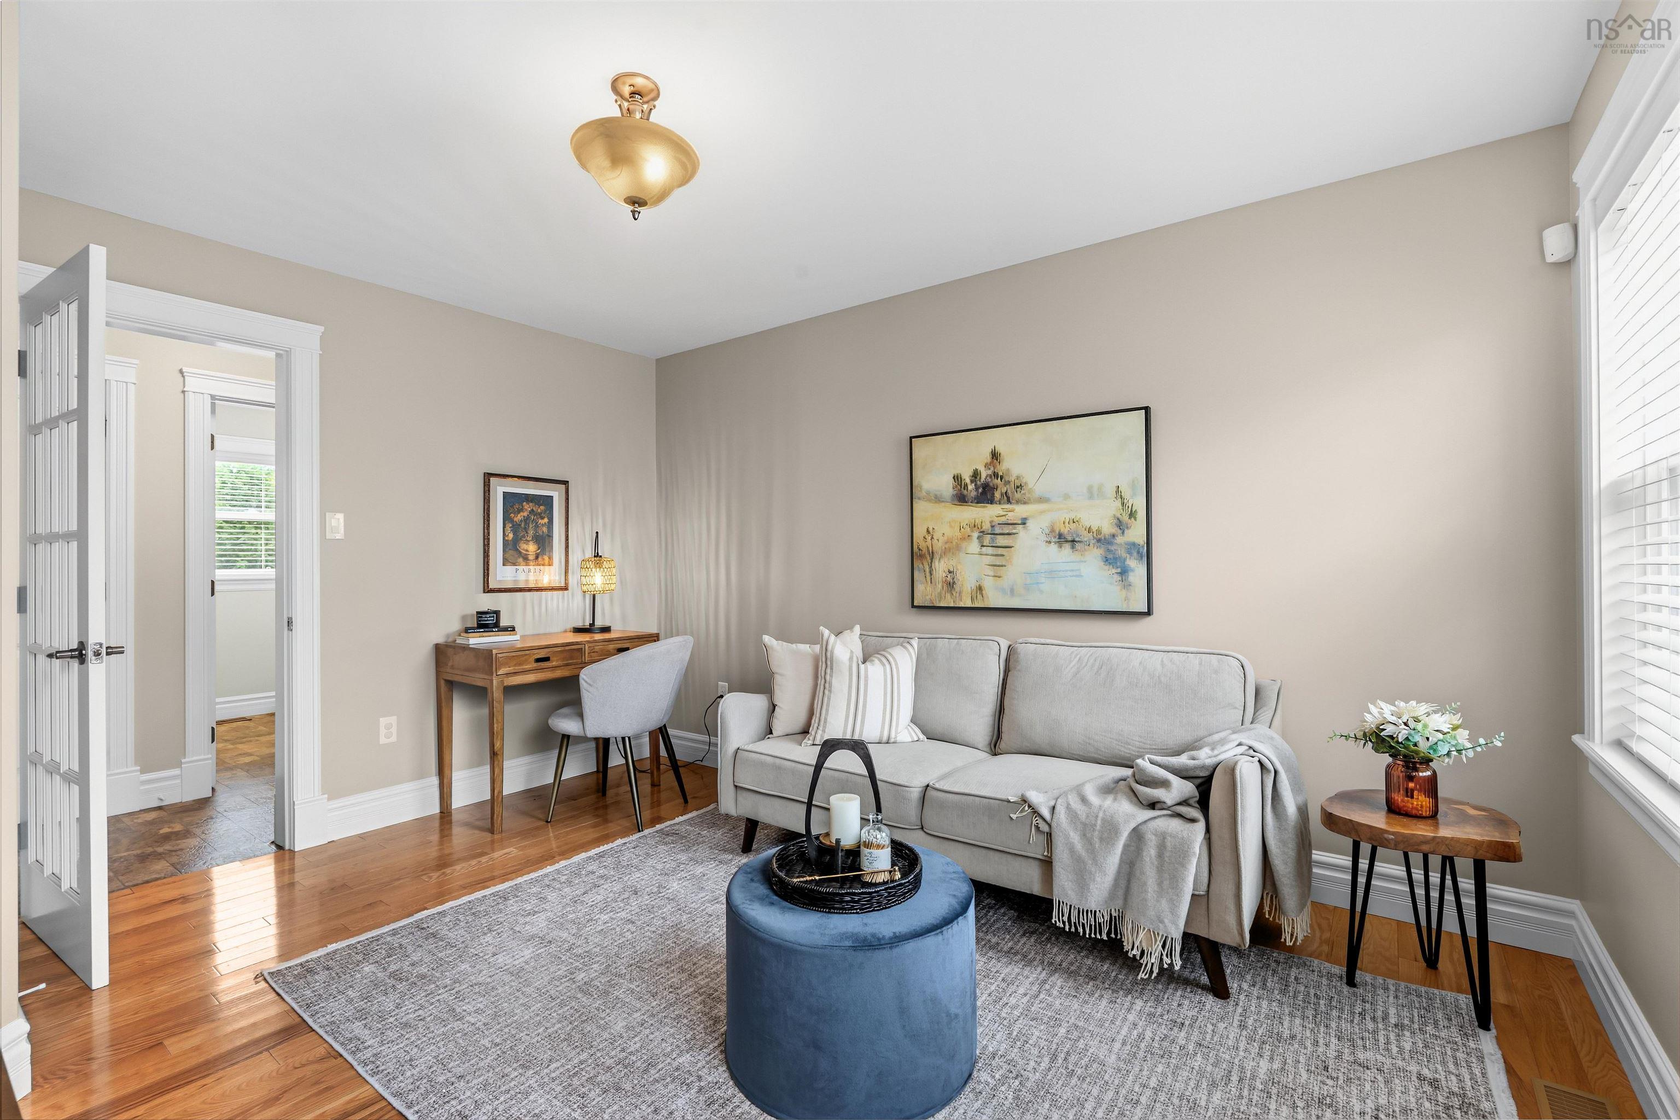
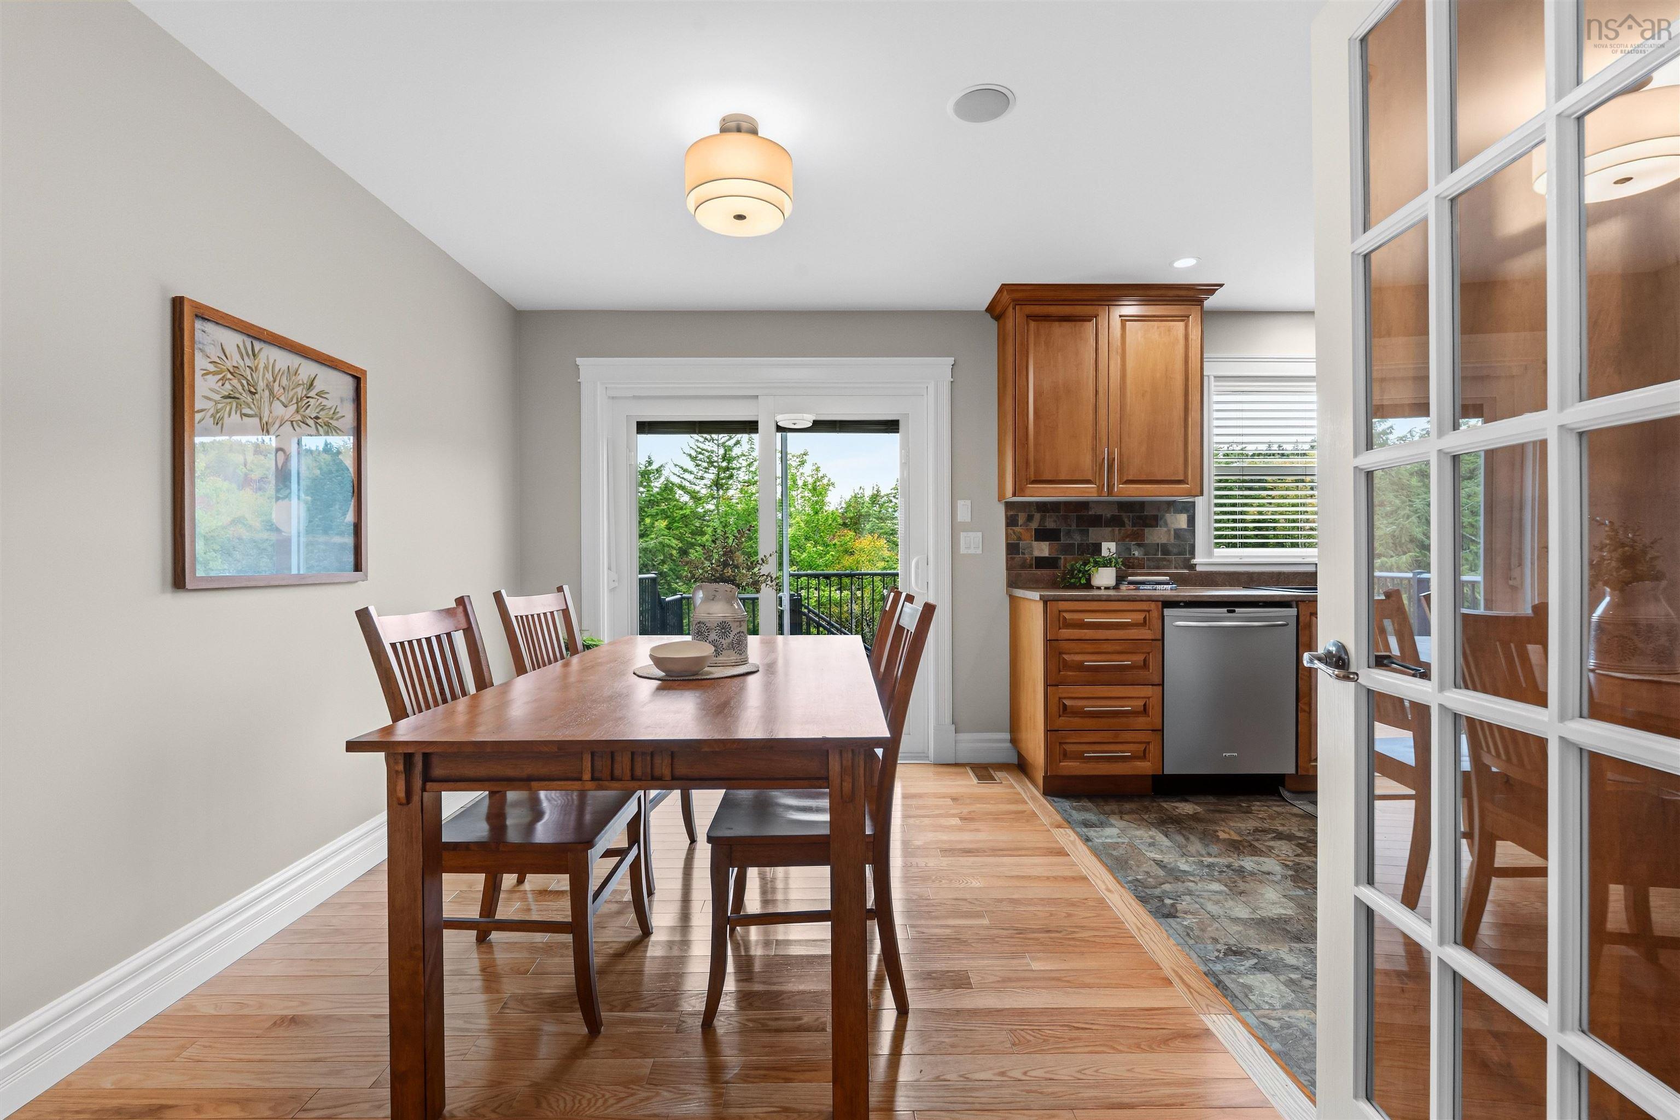
| Main Floor | Dining Room | 11.04x13.0 |
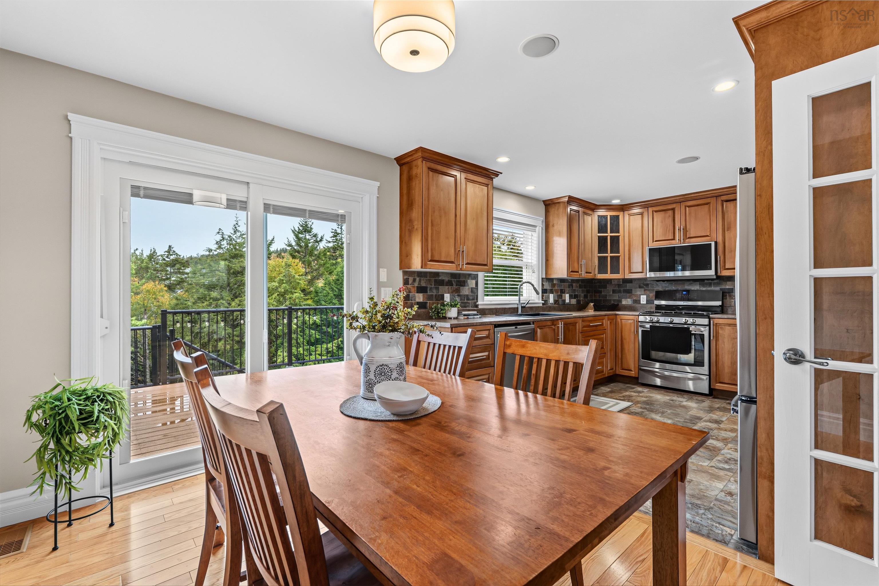
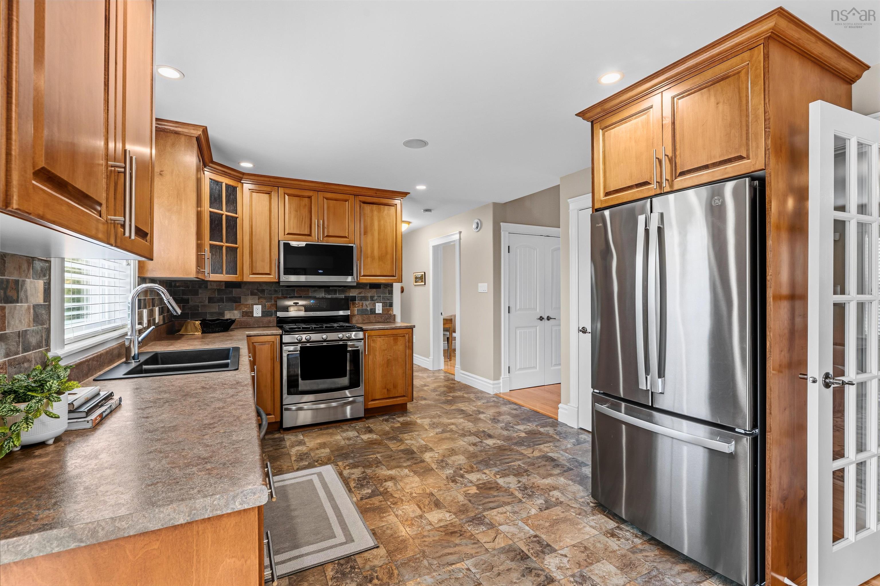
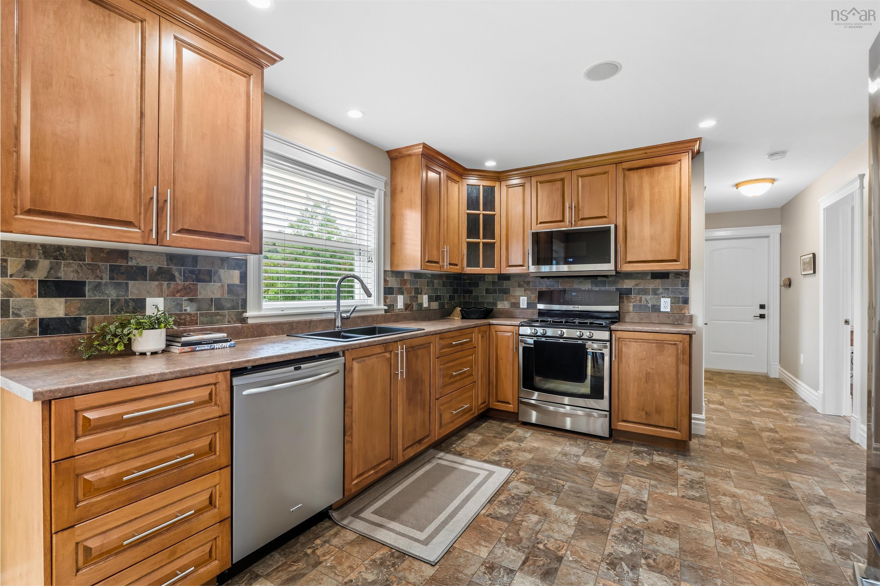
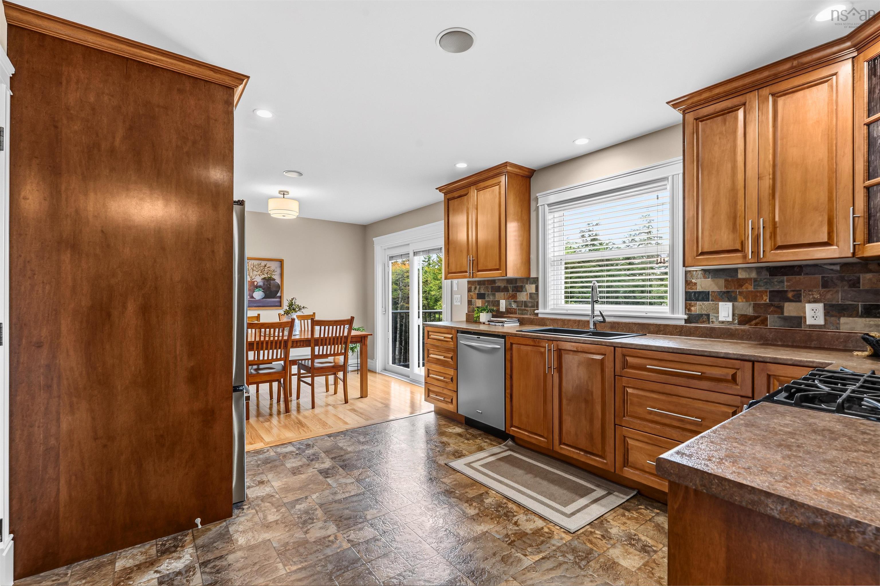
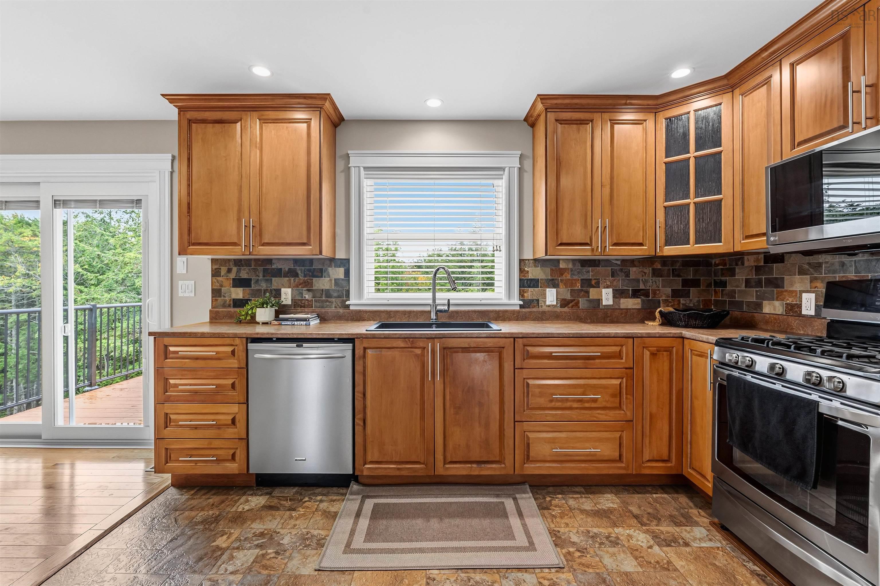
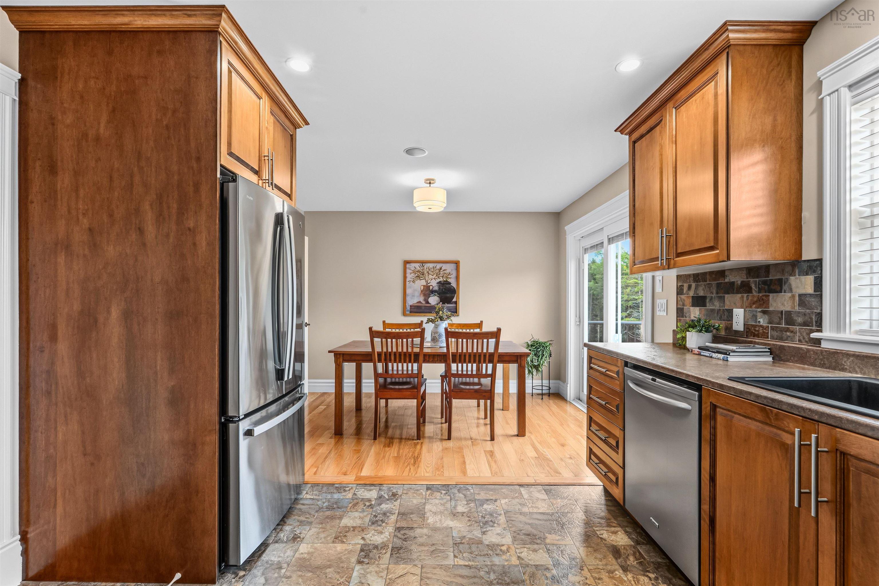
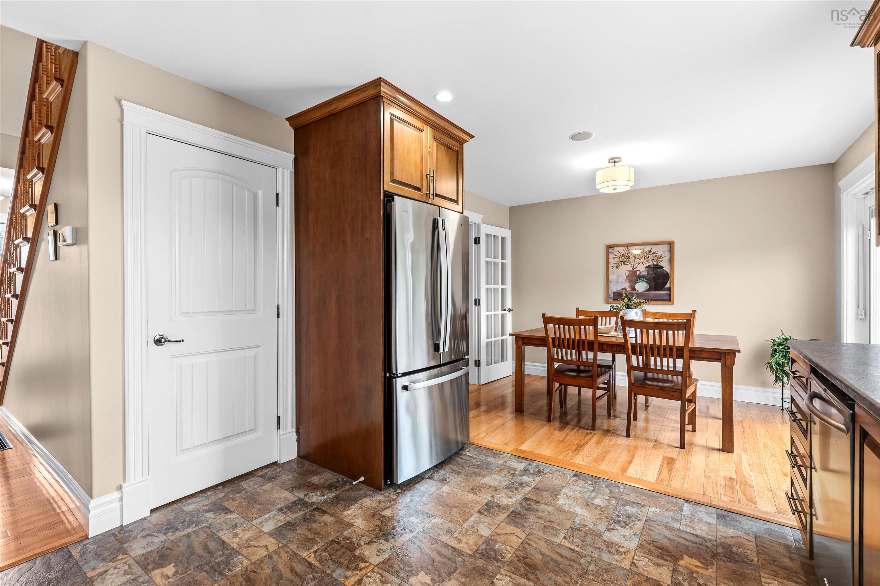
| Main Floor | Kitchen | 21.05x12.0 |
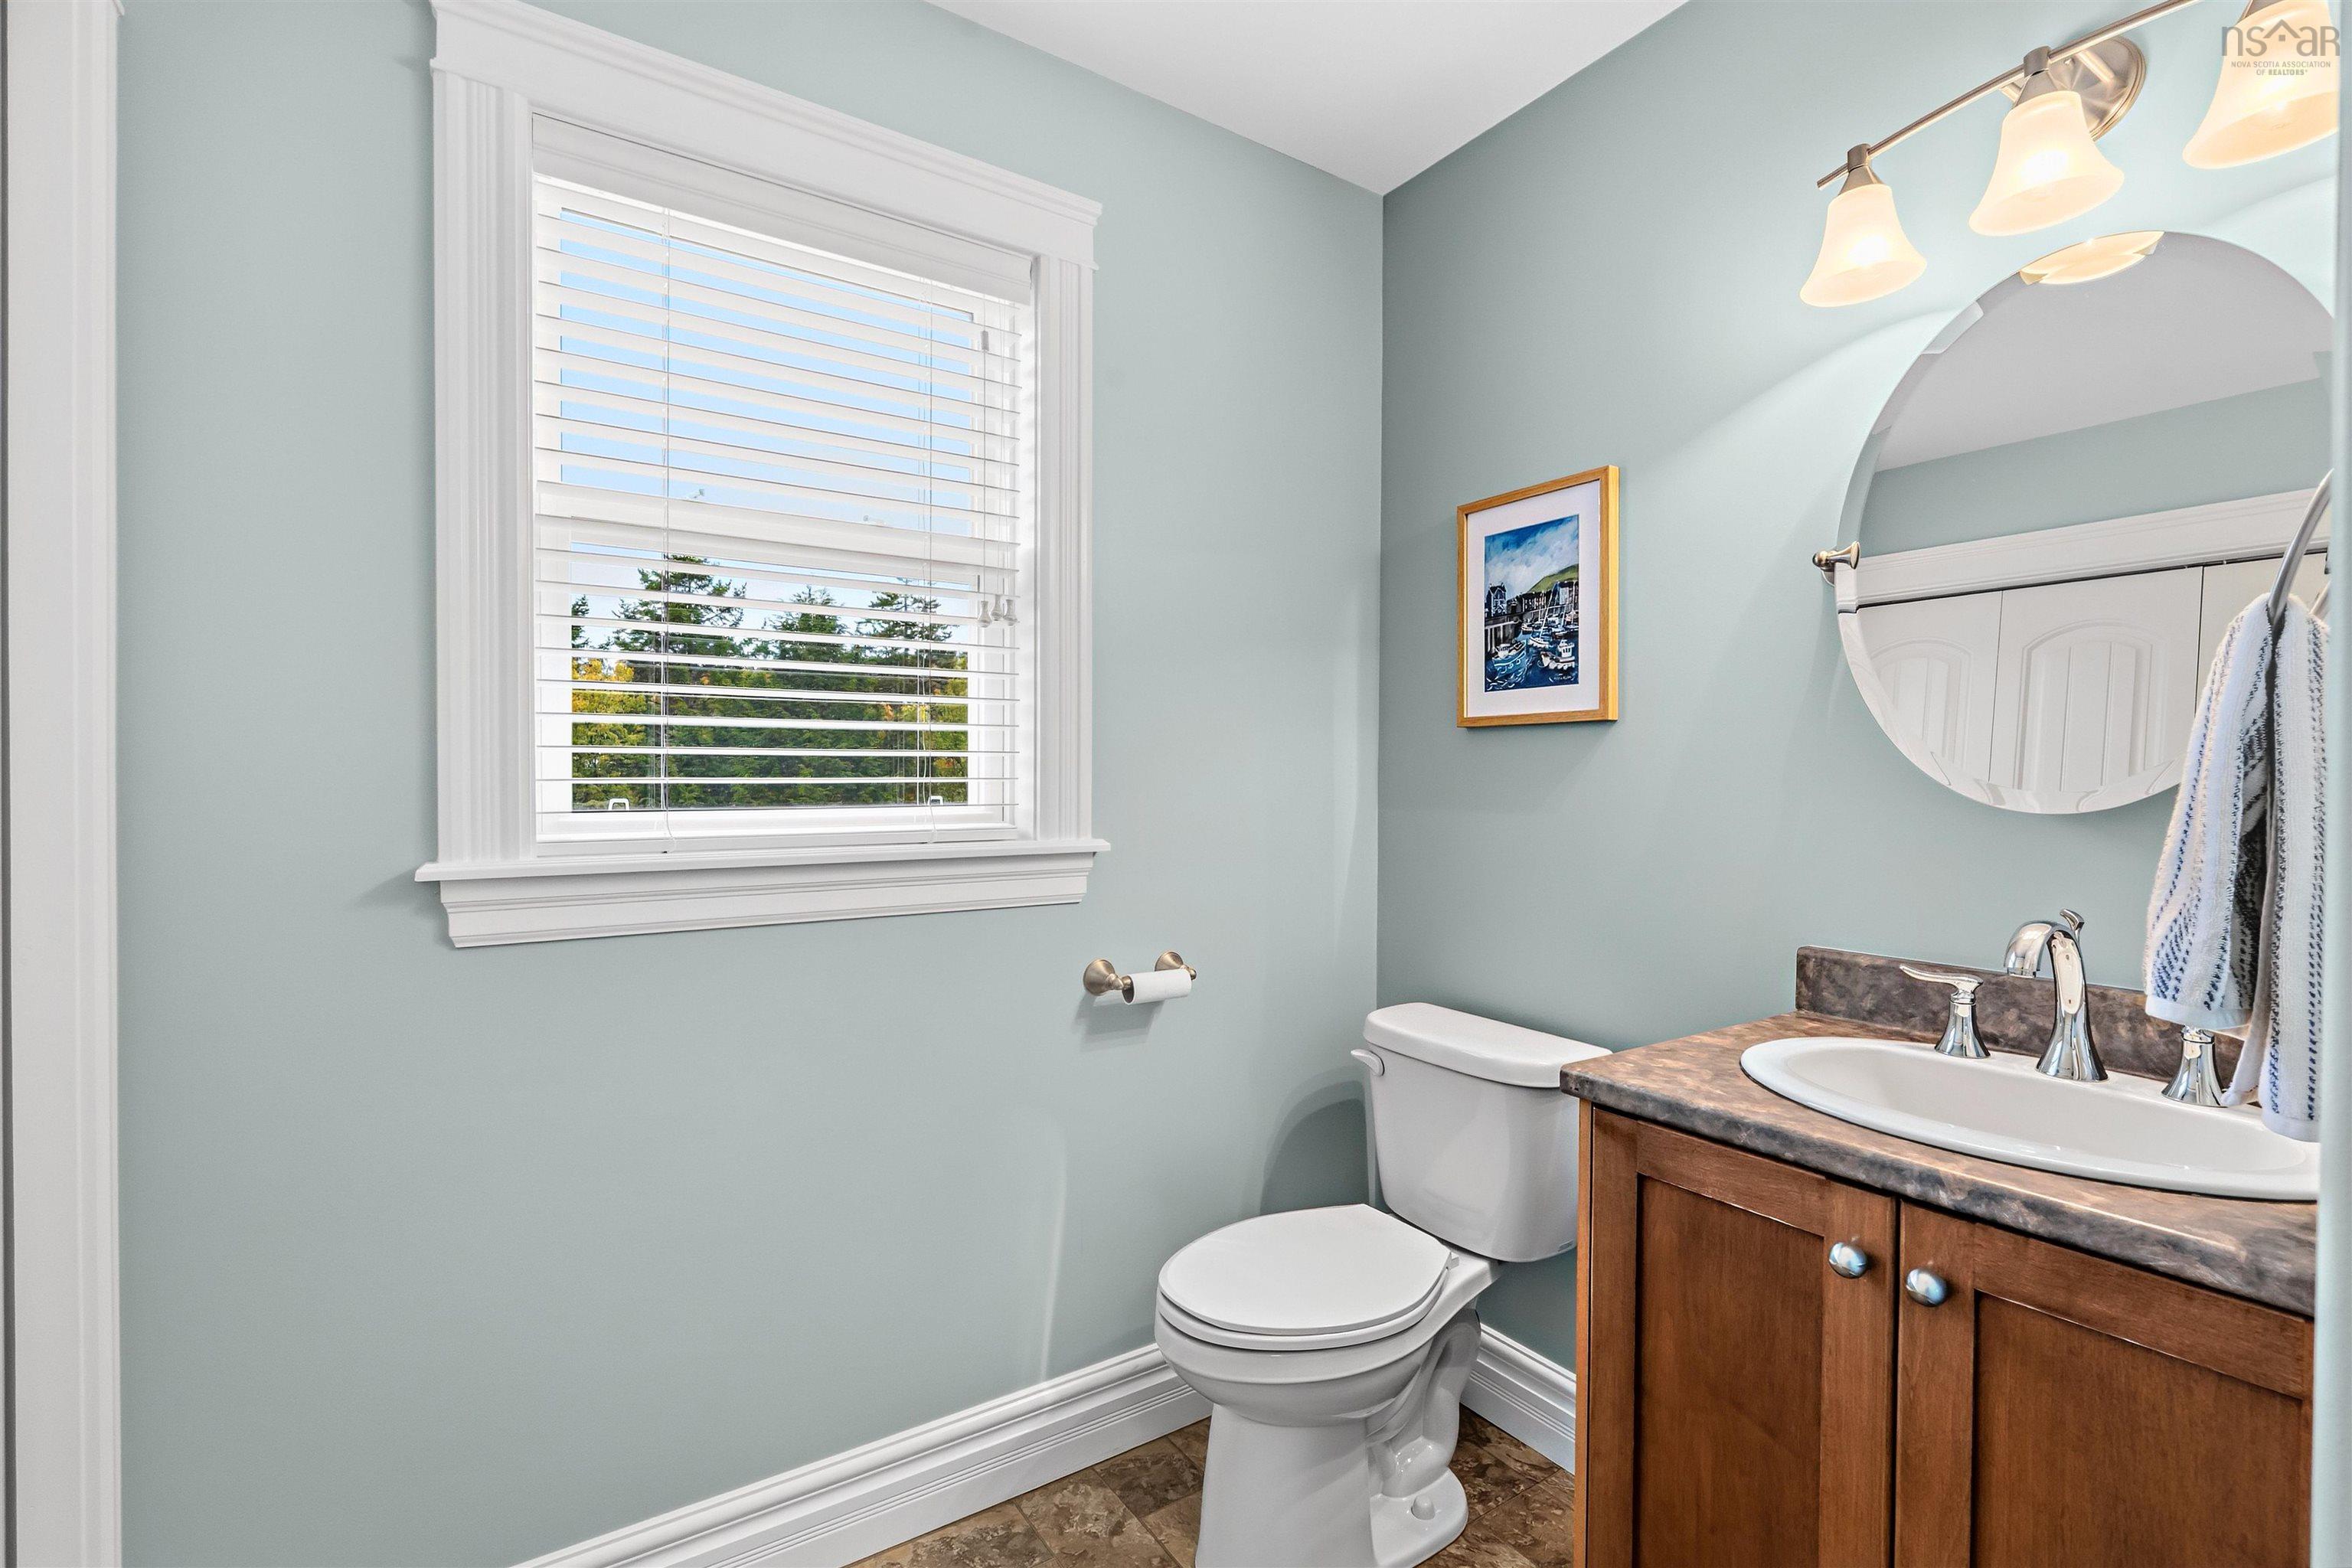
| Main Floor | Laundry/Bath | 10.03x6.06-jut |
Single Family
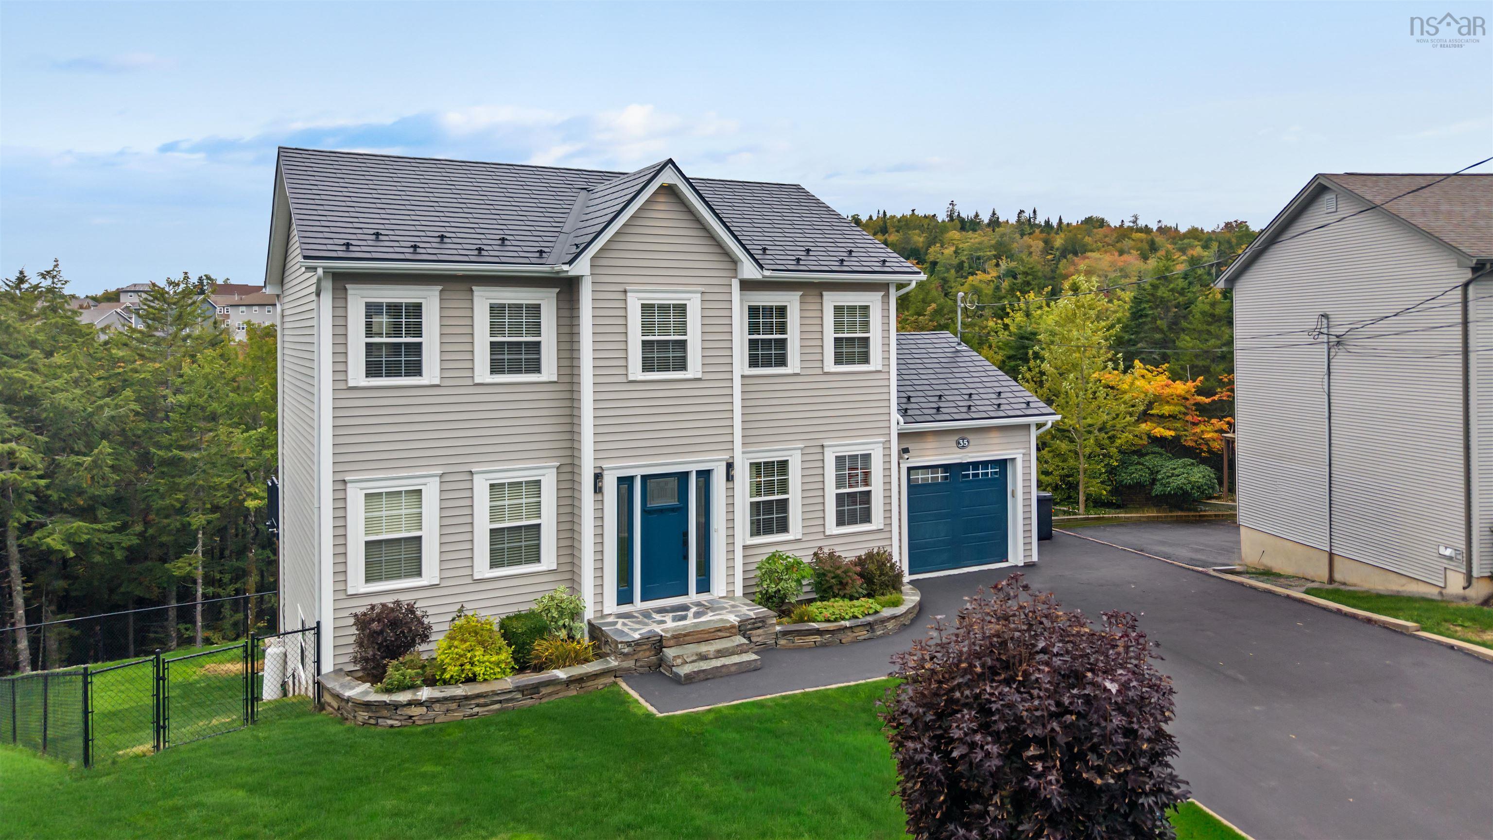
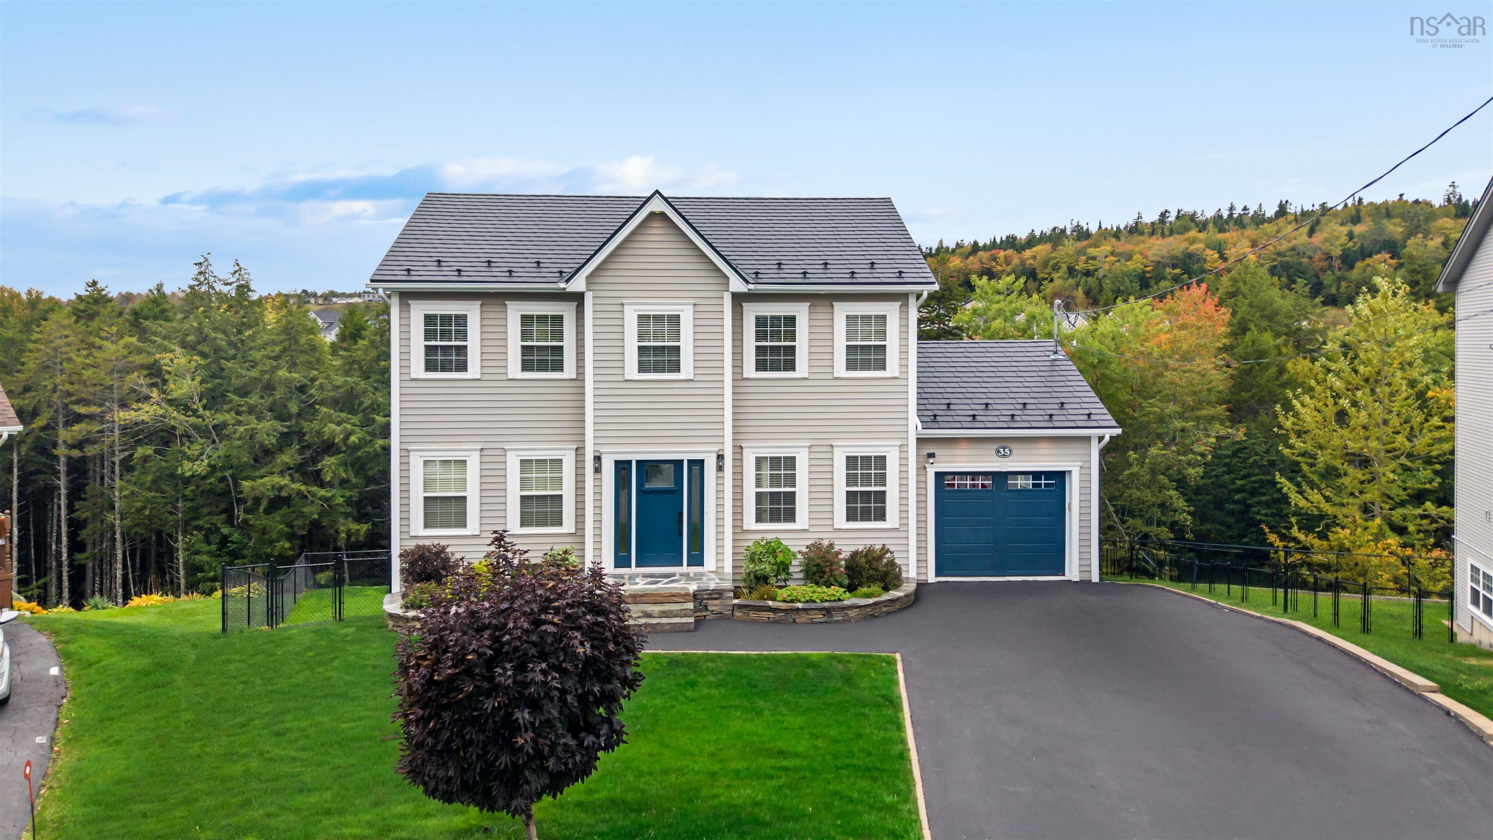
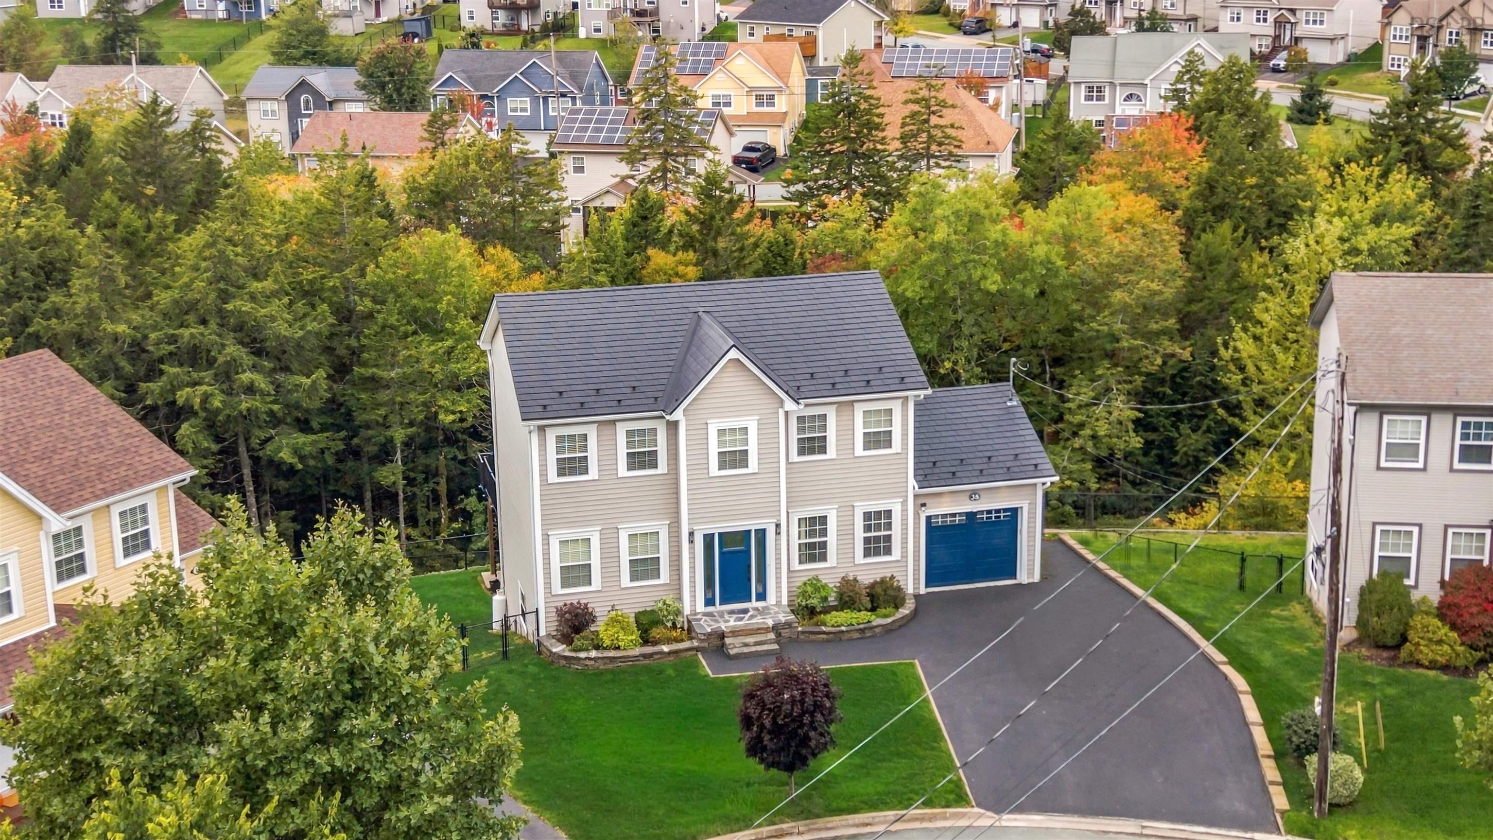
35 Iron Court, Middle Sackville, NS (MLS® 202624653).
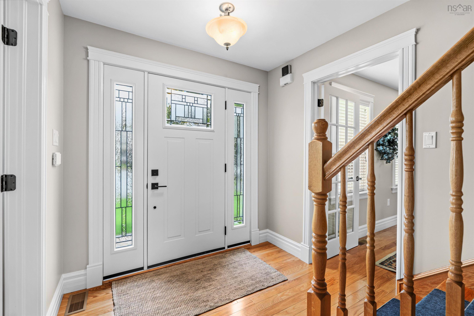
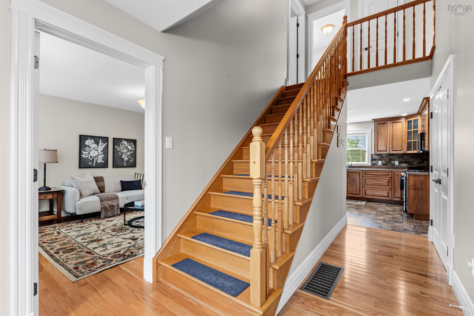
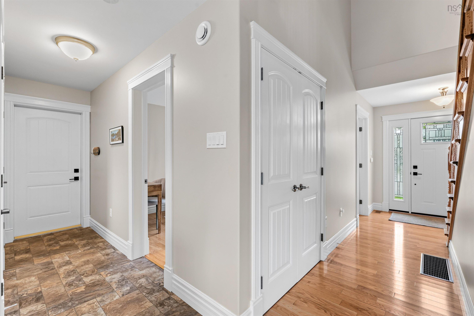
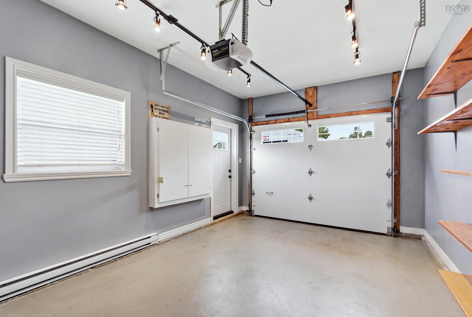
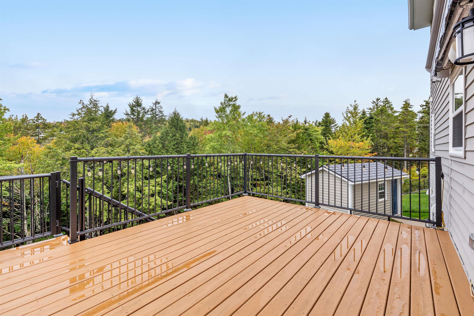
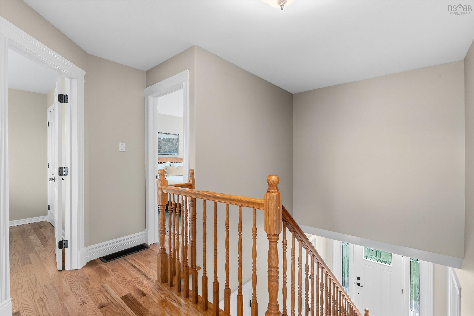
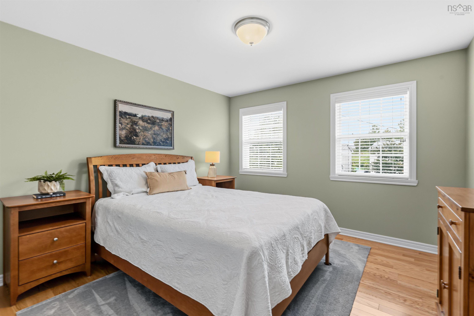
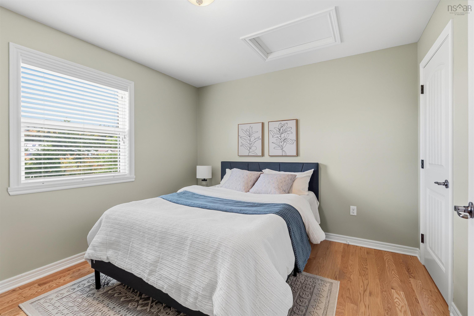
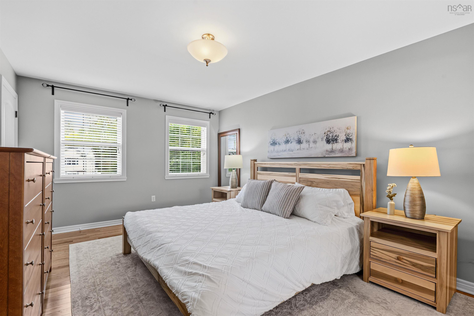
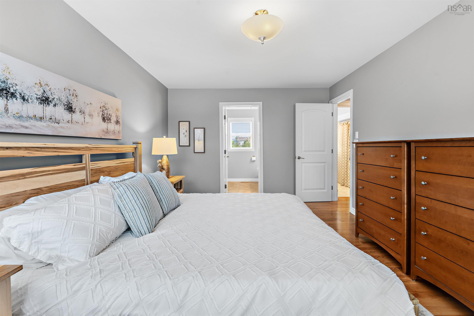
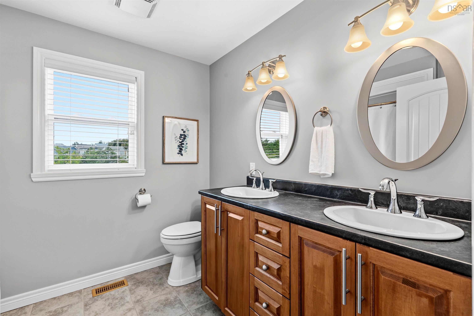
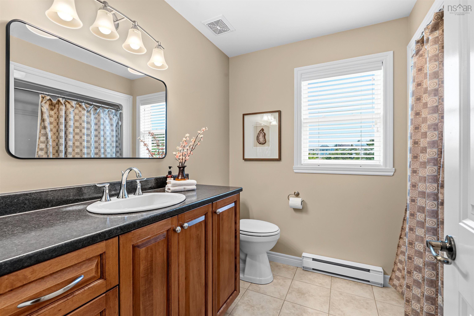
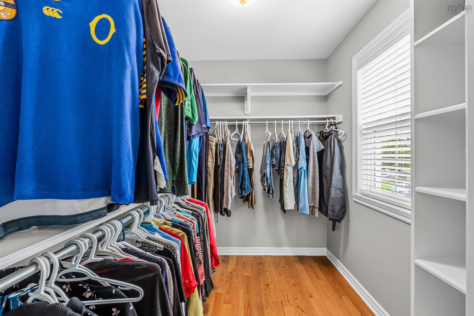
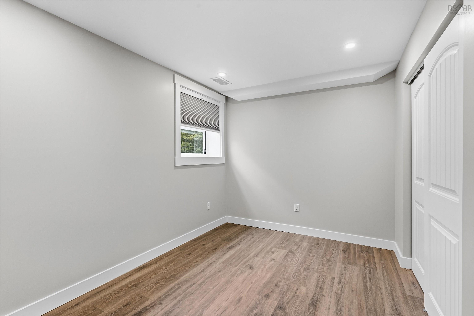
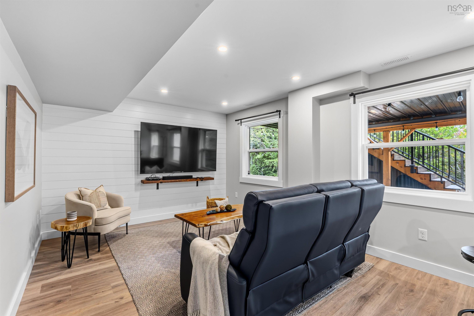
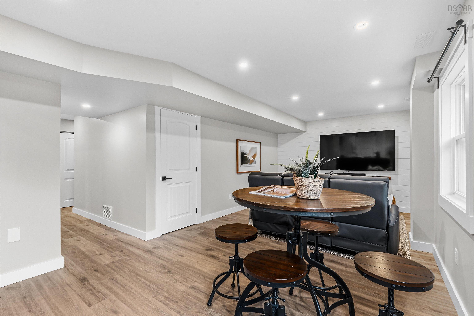
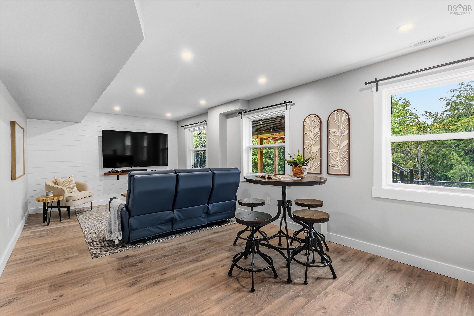
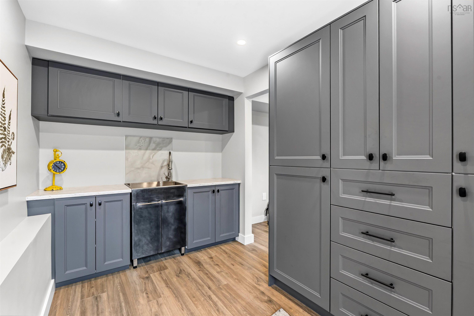
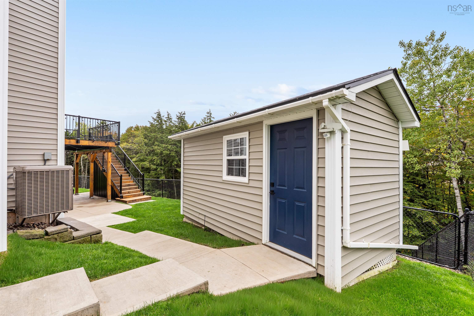
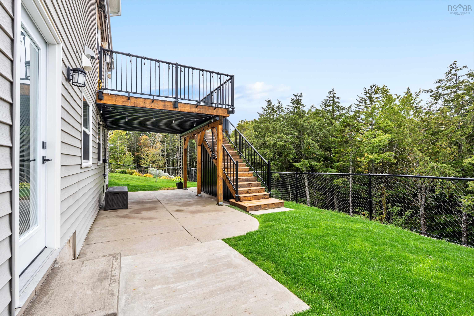
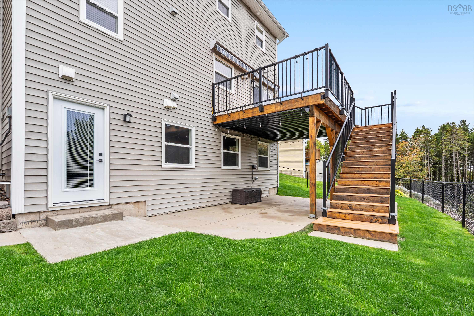
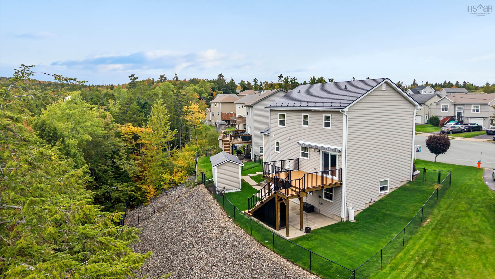
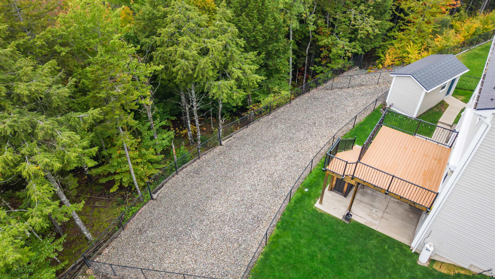
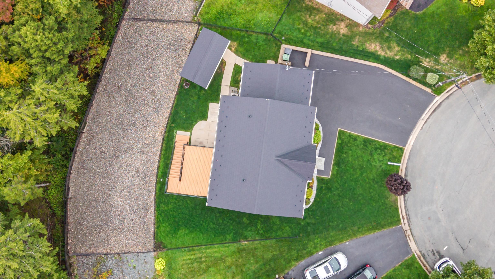
35 Iron Court, Middle Sackville, NS (MLS® 202624653): RUN don’t walk to this stunning home in Millwood subdivision in Middle Sackville. This home is located on a quiet court that has been meticulously maintained! If you are looking for a move in ready home with so many upgrades this will be the place for you. Upgrades include metal roof 2017 (warranty transferrable), owned propane tank replaced 2019, hot water tank replaced 2020, underground sprinklers 2021, all exterior doors 2022, basement finished 2022, new deck 2022, under deck storage and metal shelter roof for outside sitting area 2023, interior house painted 2024. There is nothing left to do! This home has a fully fenced in yard for a great play area for the kids or a secure area for your pets! The private back yard and deck area is stunning and ready for entertaining. The kitchen offers an open concept dining area. This home has so much to offer; storage on every floor, two beautiful sitting rooms on the main level ready for your special touch and imagination. The down stairs is a show stopper with a 75 inch tv and sound bar included for your entertainment. The mud room will ensure you are organized and tidy. Every bedroom is spacious and bright. The primary bedroom offers the walk in closet and a 6ft soaker tub and double vanity. Sheer luxury. The shed plus the extra storage under the stairs, the clean car ready garage is more than you will need for our outdoor toys. Book your showing today, you won’t be disappointed!
Directions
Millwood Drive, turn right on Jackladder, turn right on Rossing, turn right on Iron Court
Inclusions
Washer, dryer, fridge, propane stove, chest freezer, bar fridge, generator panel
Exclusions
Awning on back deck and large bedroom wall mirror
$674,999
MLS®
202624653
PID
41211889
List Price
$674,999
Type
Single Family
Style
Detached
Sewer
Municipal
Building Age
17
Foundation
Poured Concrete
Exterior
Vinyl
Flooring
Carpet, Hardwood, Laminate, Tile
MLA
1,733 ft2
TLA
2,599 ft2
Bedrooms
4
Bathrooms
4
Water
Municipal
Utilities
- Cable
- Electricity
- High Speed Internet
- Telephone
Features
- Air Exchanger
- Central Vacuum
- Ensuite Bath
- Generator Panel
- Walk In Closet
Community Features
- Beach
- Golf Course
- Park
- Playground
- Public Transit
- School Bus Service
- Shopping
Rooms.
| Level | Type | Dimensions |
|---|---|---|
| 2nd Level | Primary Bedroom | 11.04x16.09 |
| 2nd Level | Ensuite Bath 1 | 7.09x6.09 |
| 2nd Level | Walk in Closet | 7.04x6.0 |
| 2nd Level | Bath 2 | 5.06x7.04 |
| 2nd Level | Bedroom | 12.04x10.5 |
| 2nd Level | Bedroom | 11.10x11.04 |
| Level | Type | Dimensions |
|---|---|---|
| Basement | Bedroom | 12.07x8.05 |
| Basement | Bath 3 | 11x5.03 |
| Basement | Utility | 11.07x6.04 |
| Basement | Mud Room | 11.04x7.03 |
| Basement | Rec Room | 22.01x11.02 |
Schools.
| Type | Name |
|---|---|
| Elementary School | Millwood Elementary School |
| Middle School | Sackville Heights Junior High School |
| High School | Millwood High School |
| Middle School (Fr. Imm.) | Sackville Heights Junior High School |
| High School (Fr. Imm.) | Millwood High School |
contact the agent.

(902) 877-2122
nas@klayme.com
Nas has been a licensed REALTOR® since 2003. Nas enjoys the challenge of matching people to their dream homes.