
| Level | Type | Dimensions |
|---|---|---|
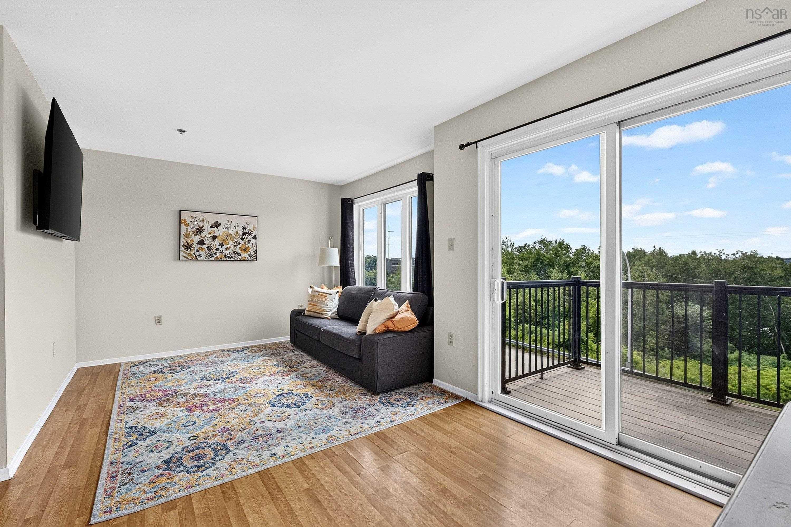
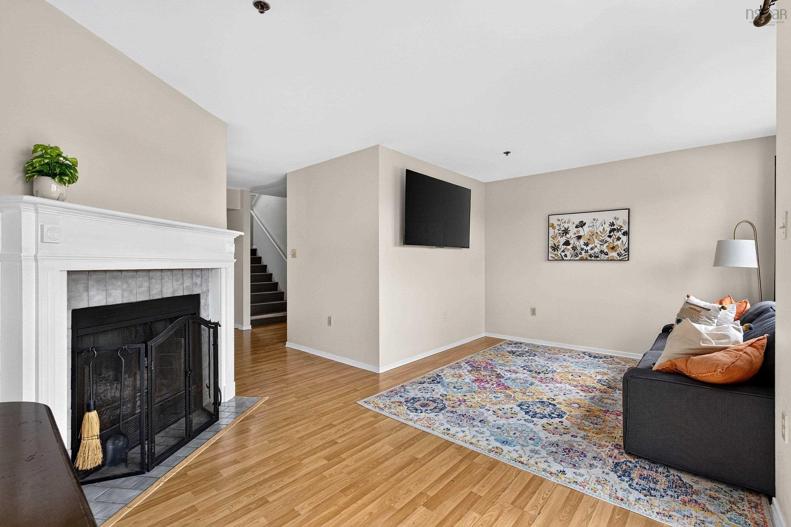
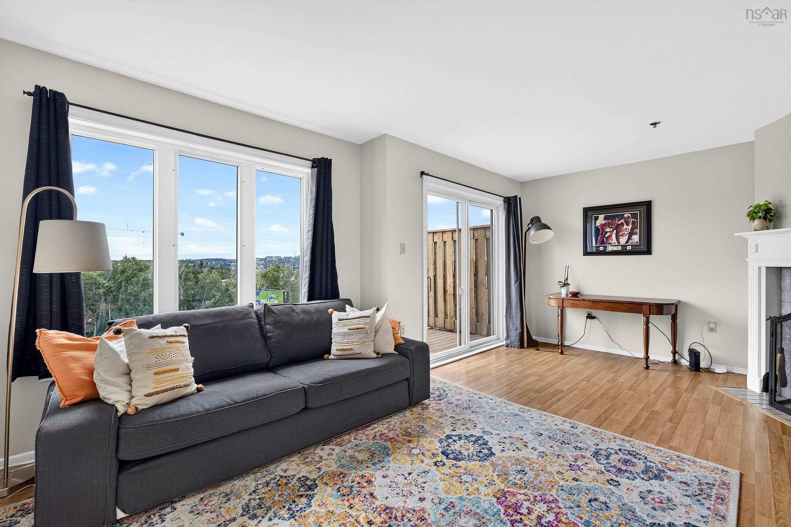
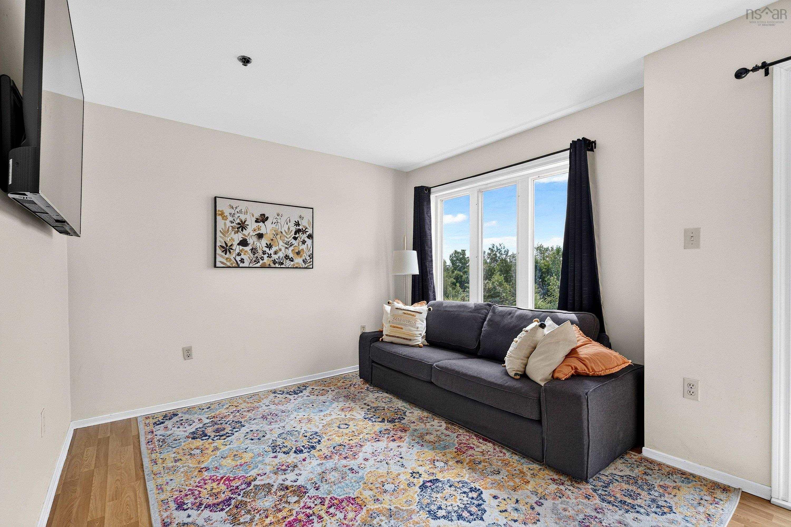
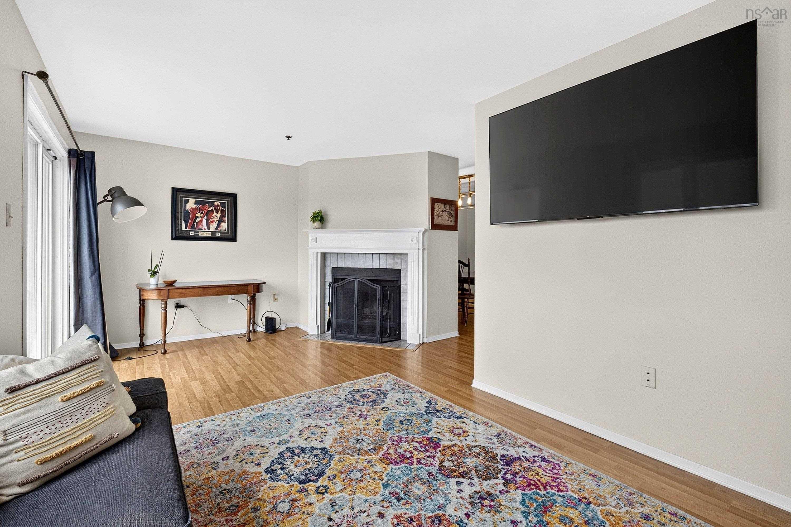
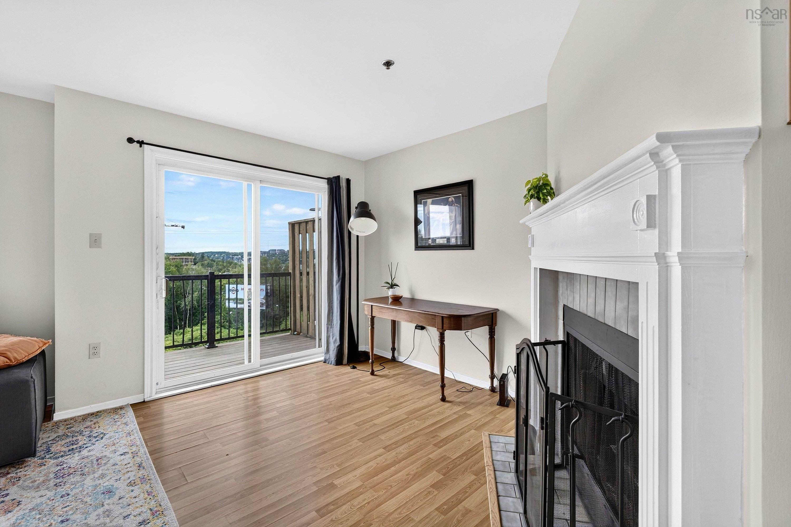
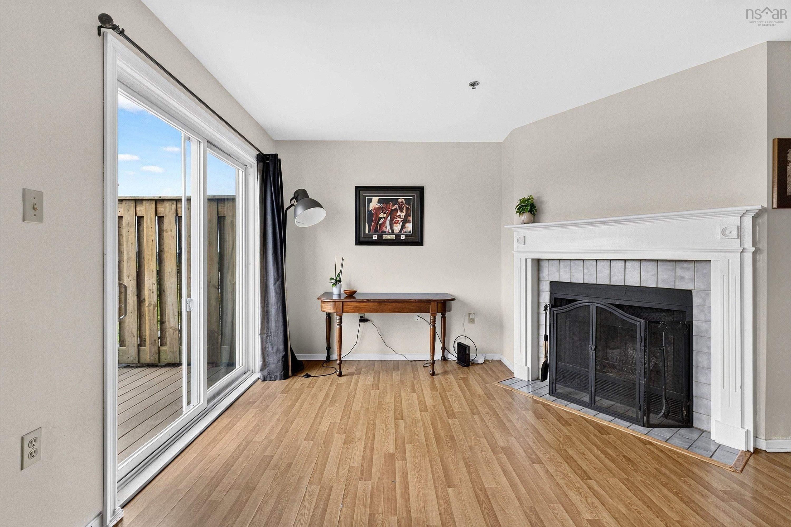
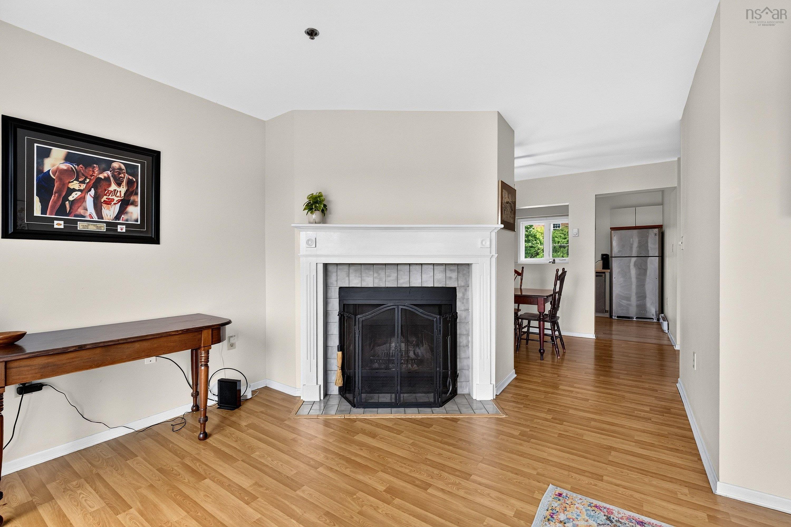
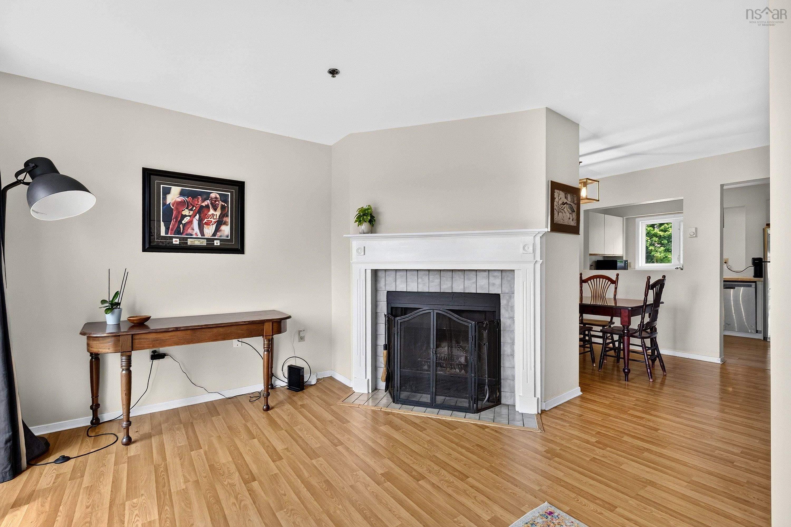
| Main Floor | Living Room | 11.5X18.2 |
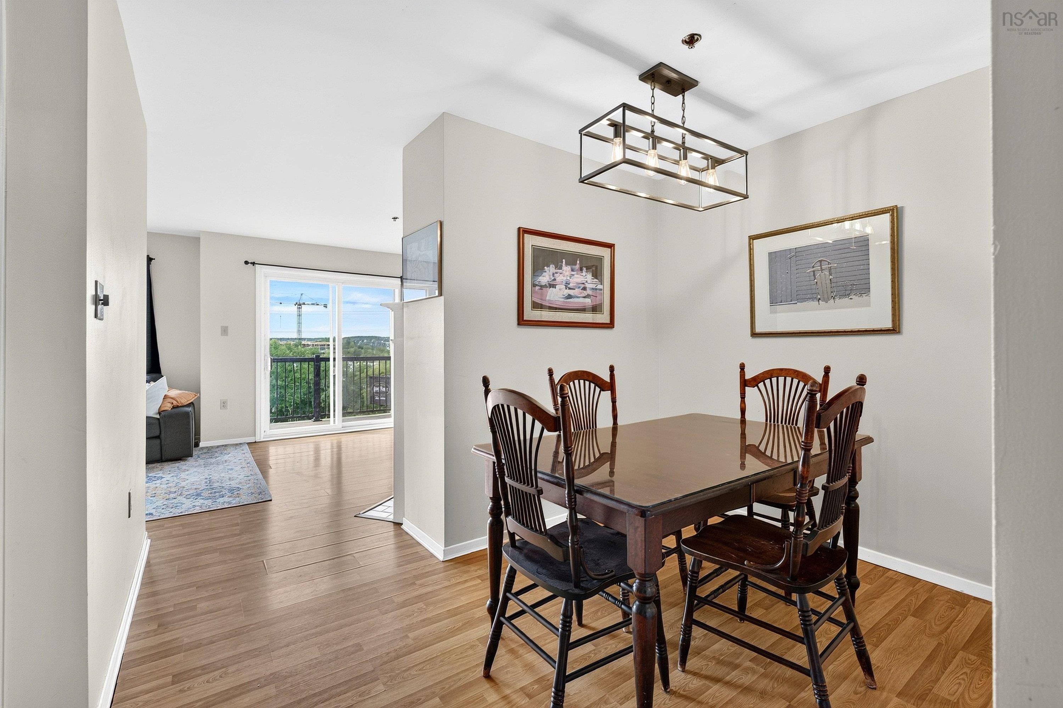
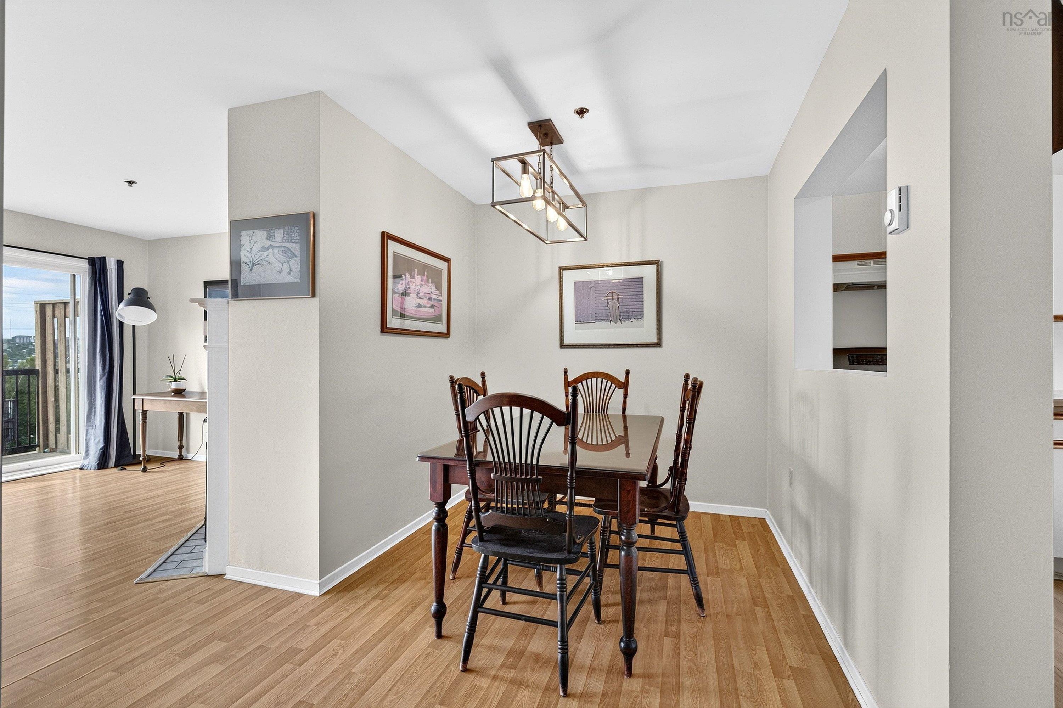
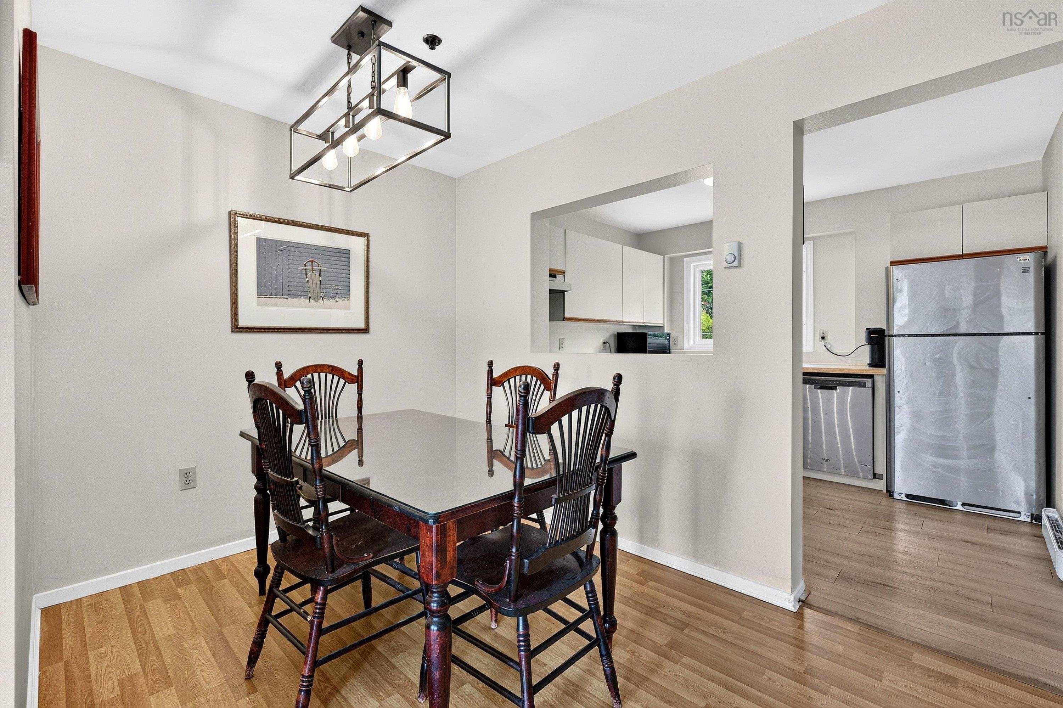
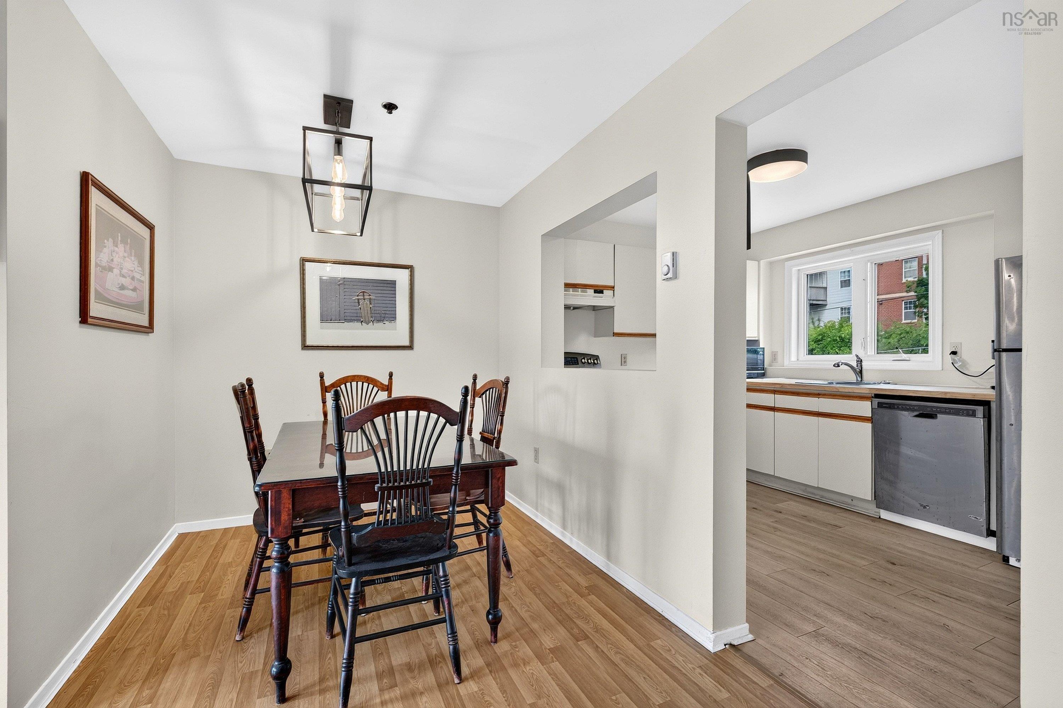
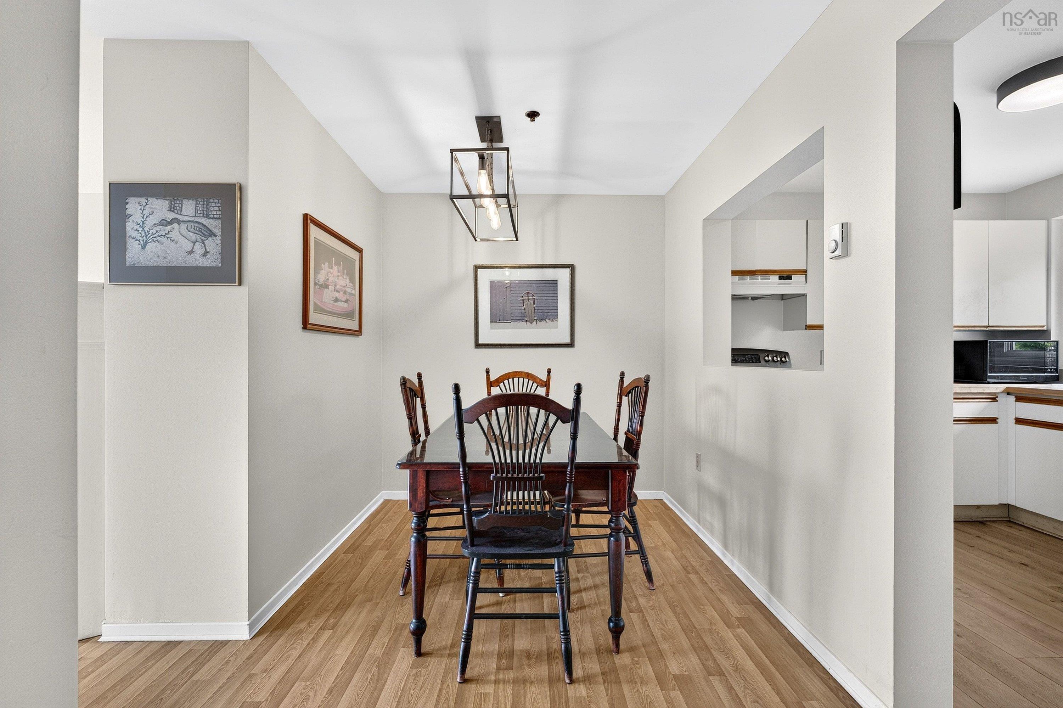
| Main Floor | Dining Room | 10.3X7.4 |
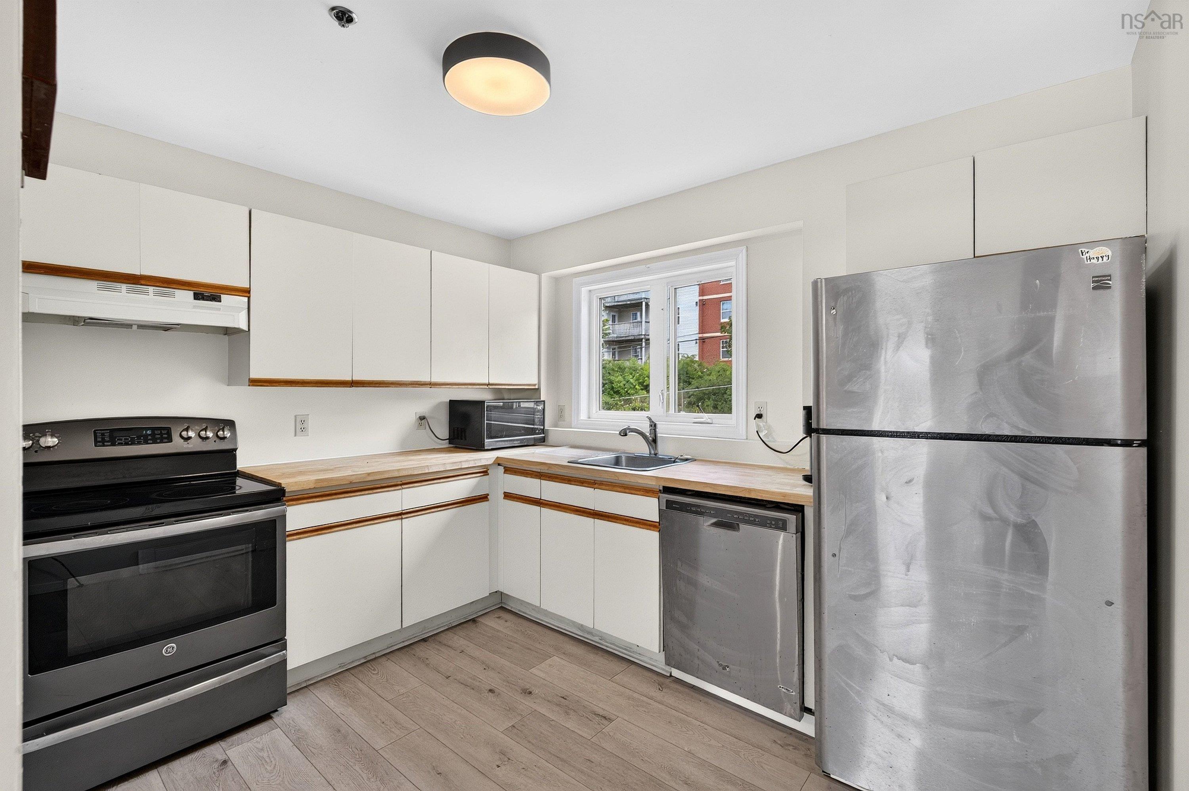
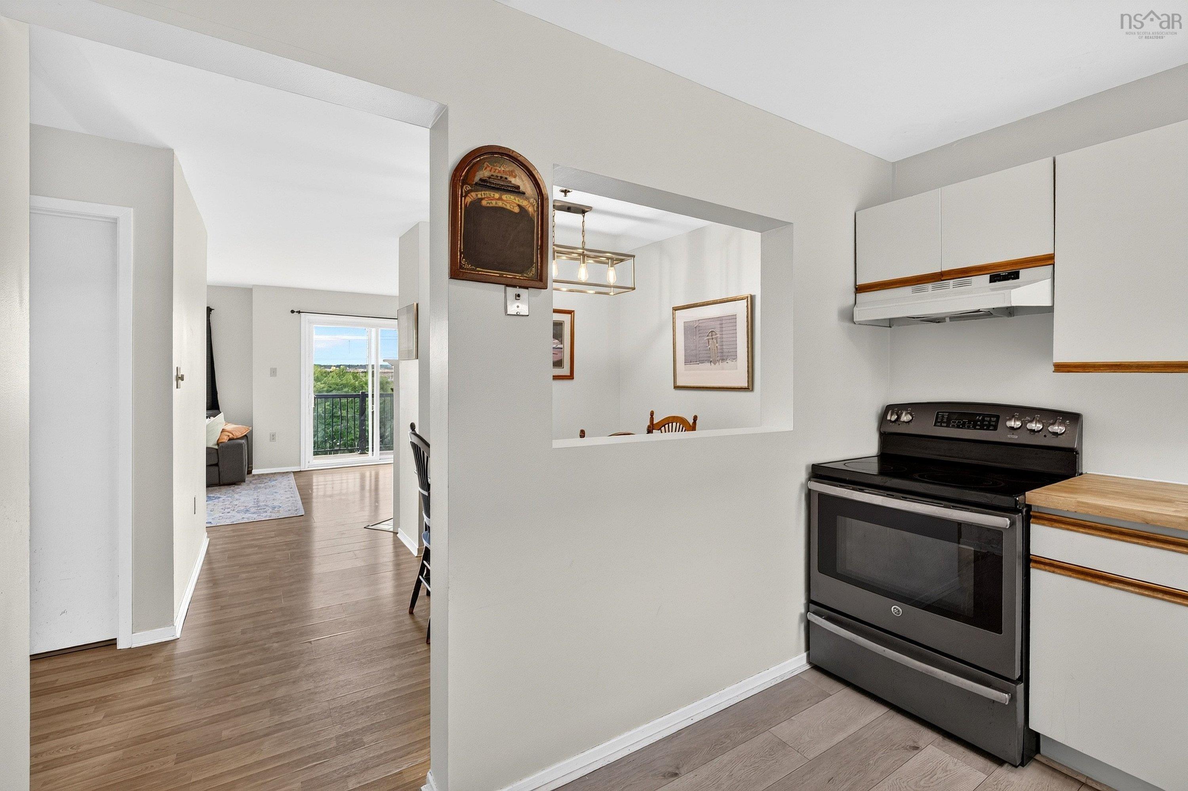
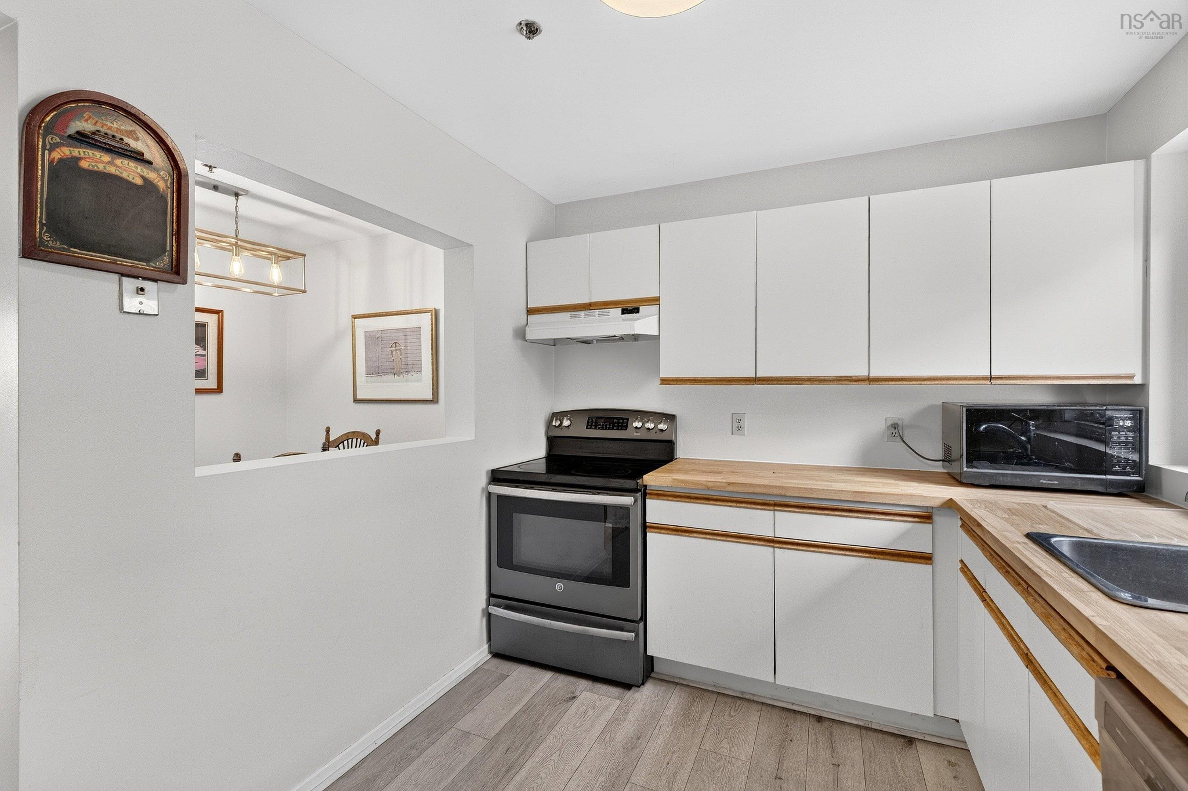
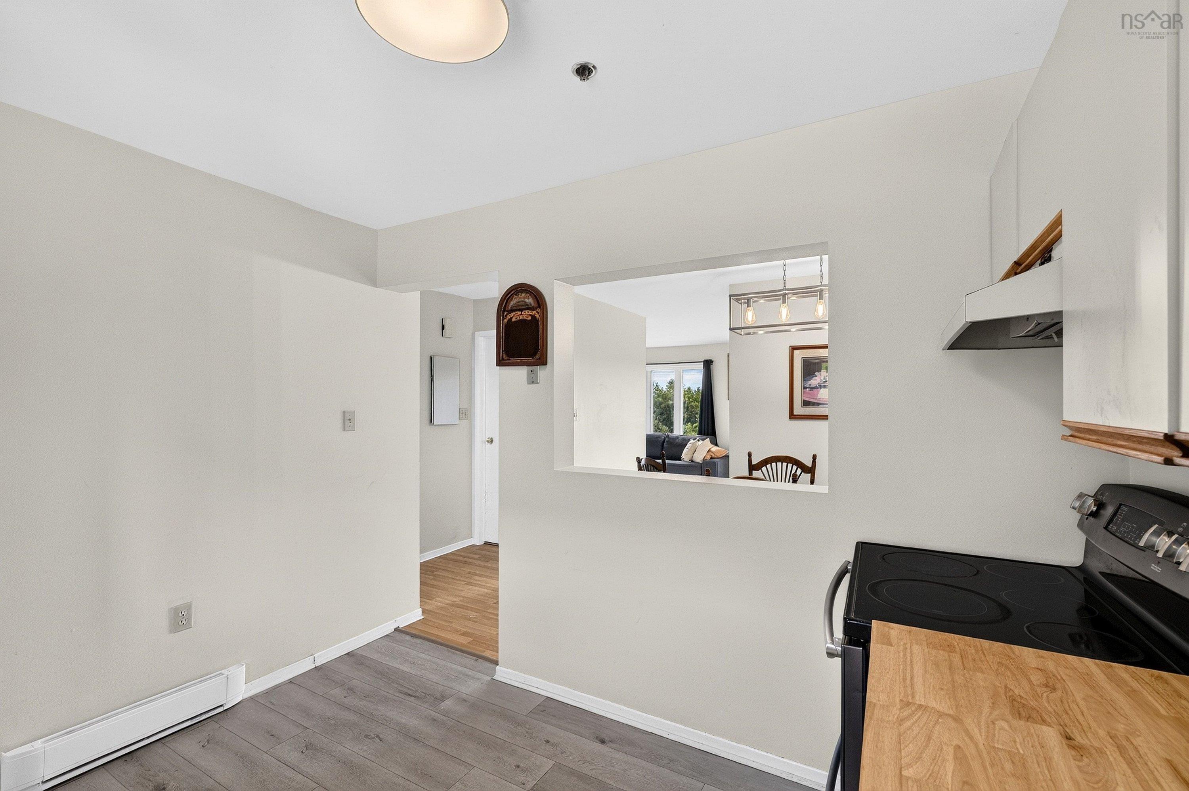
| Main Floor | Kitchen | 8.3X10.6 |
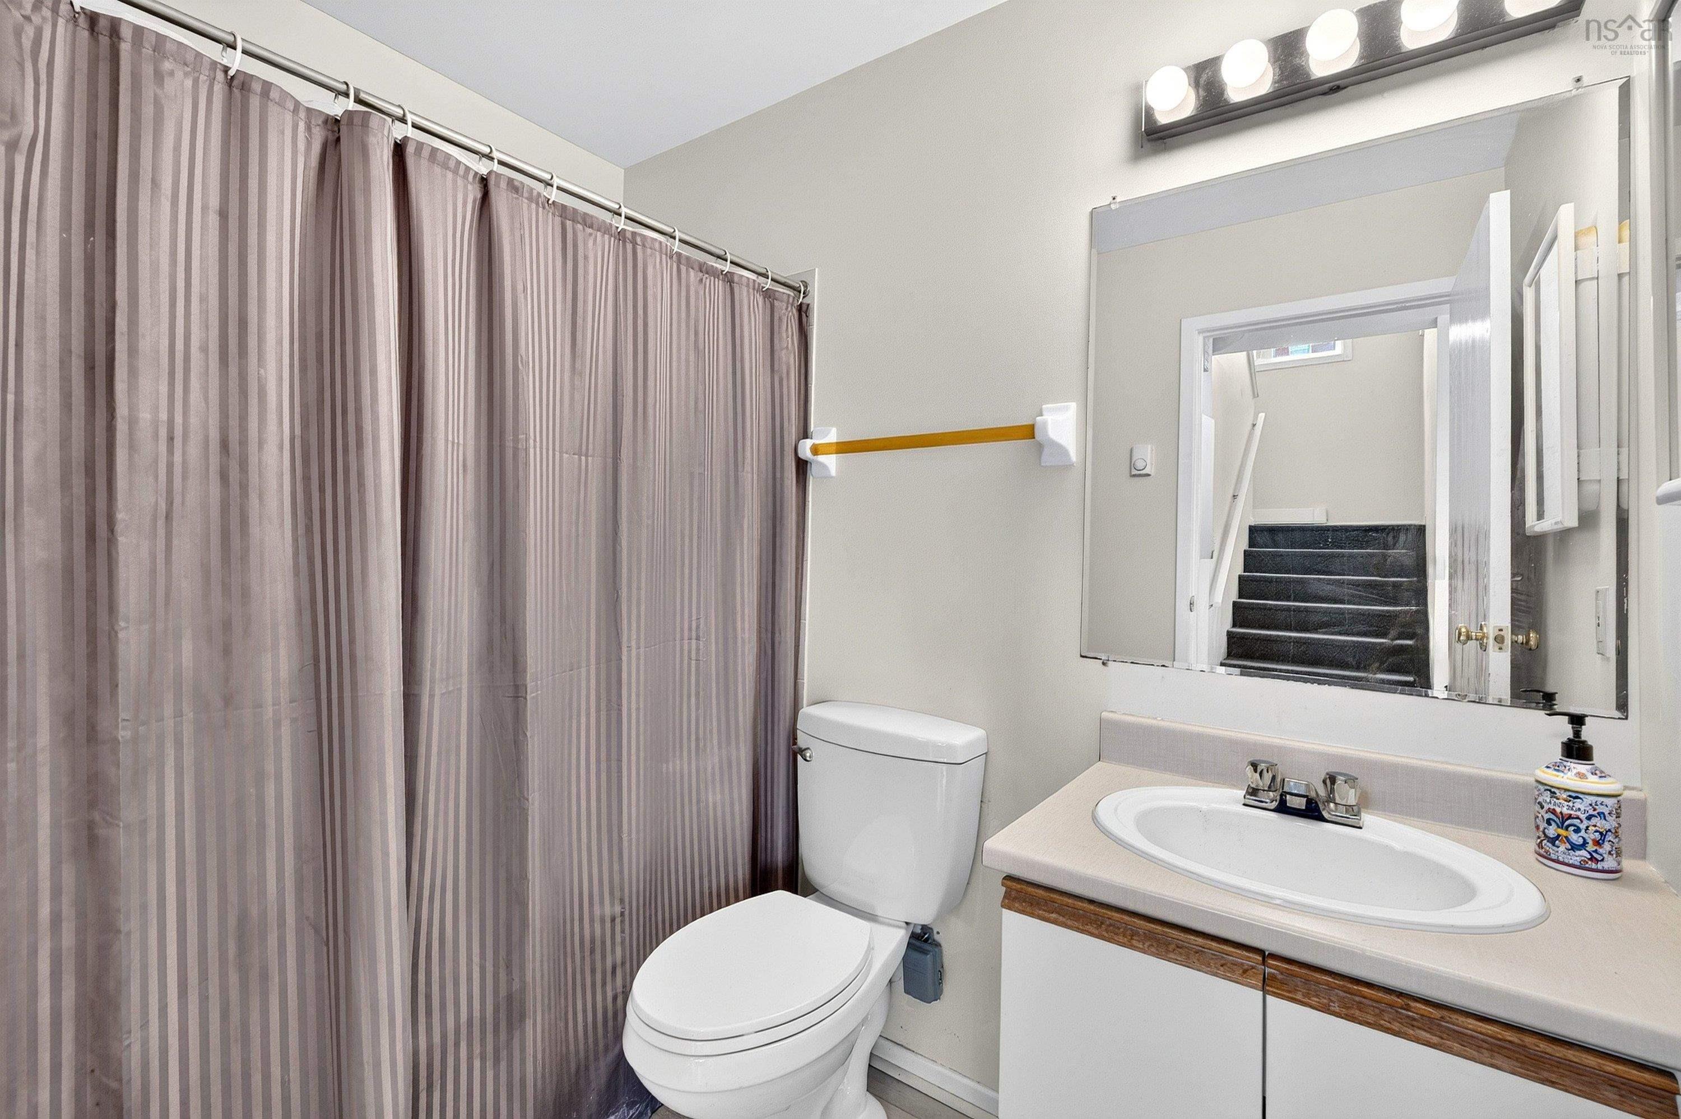
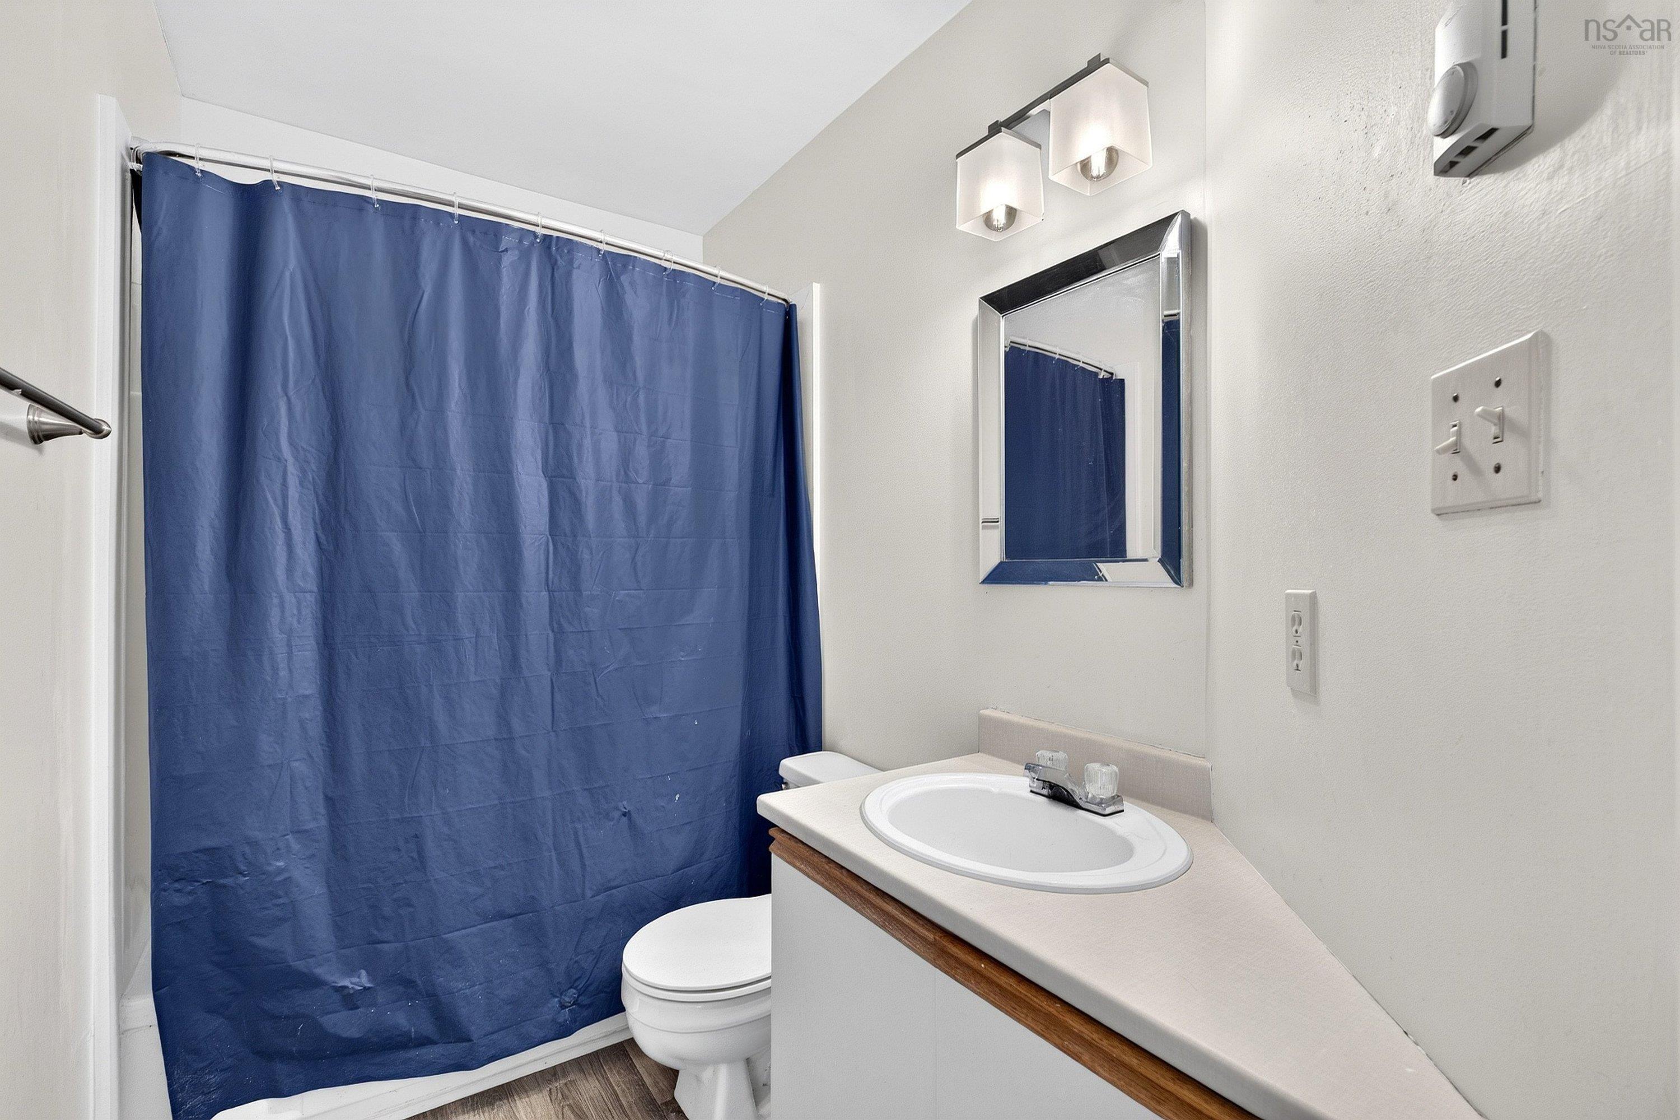
| Main Floor | Bath 1 | 4X5 |
Single Family
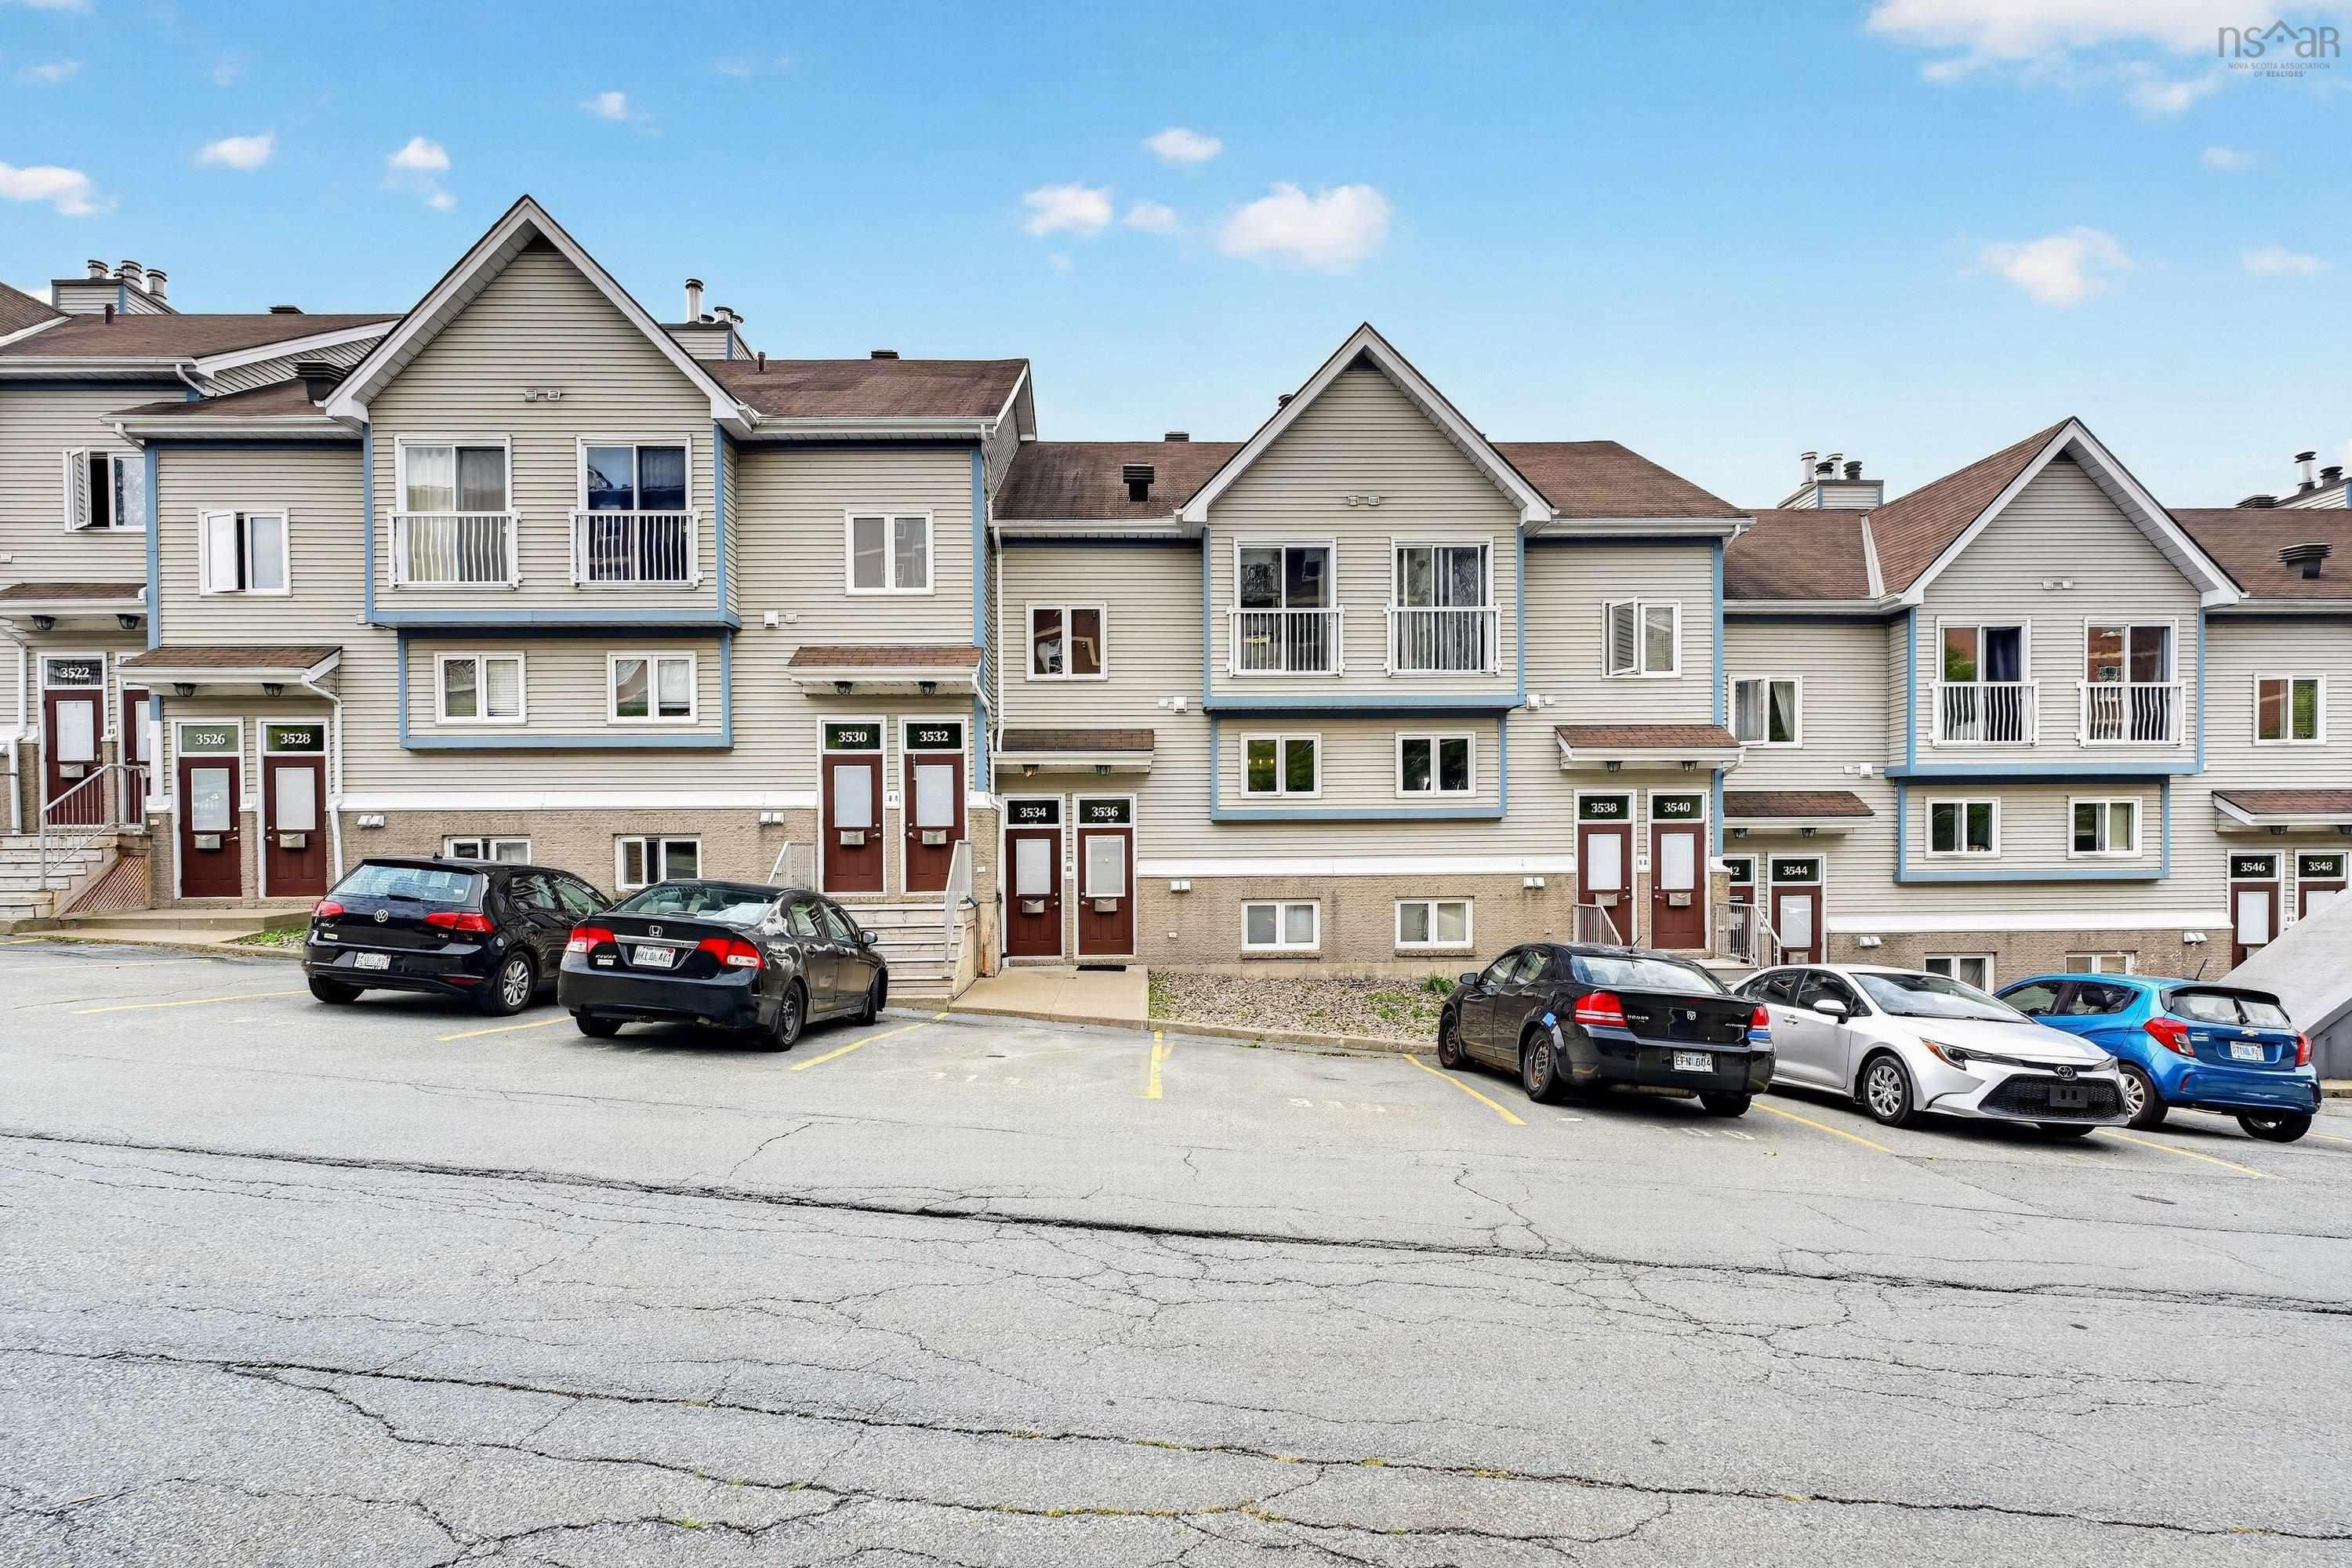
3534 John Parr Drive, Halifax, NS (MLS® 202621022).
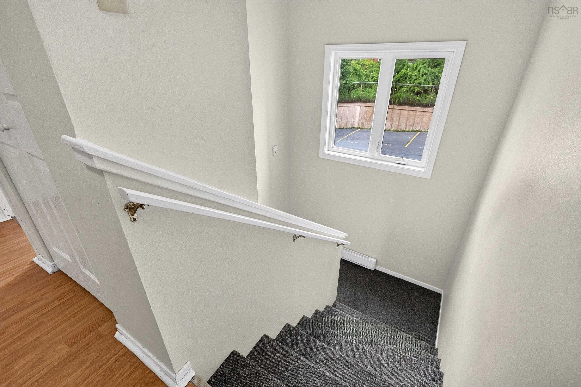
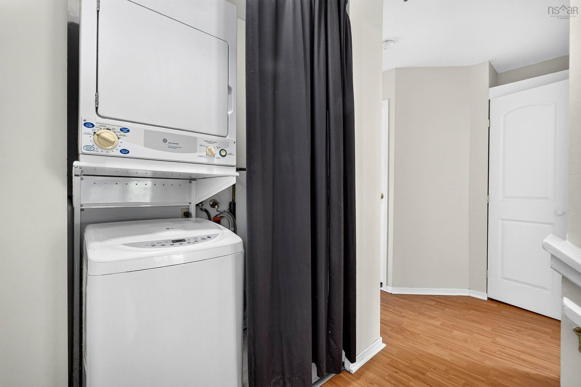
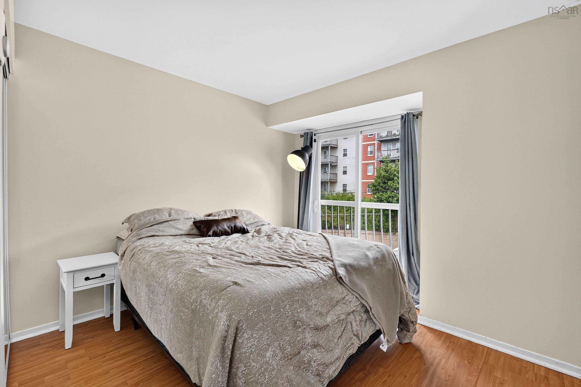
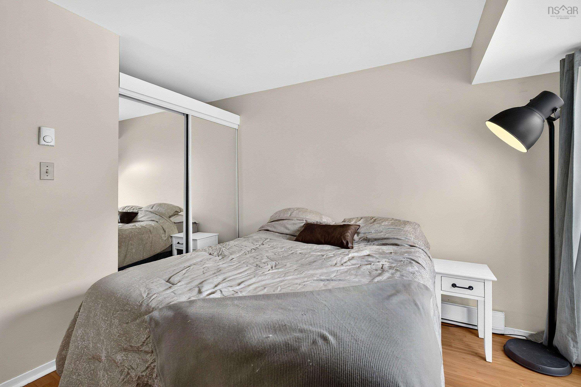
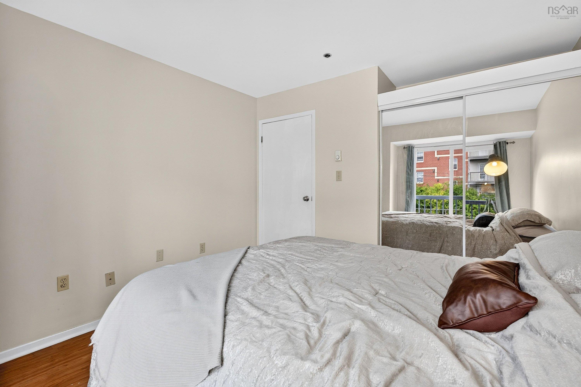
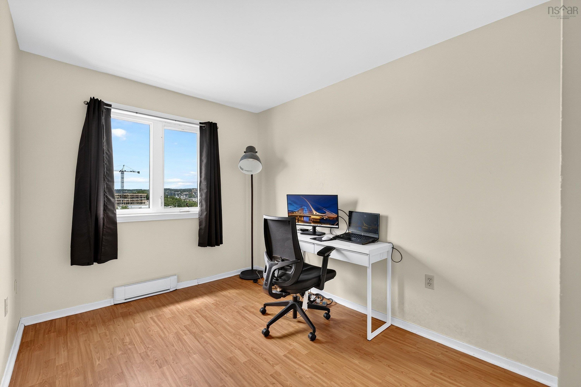
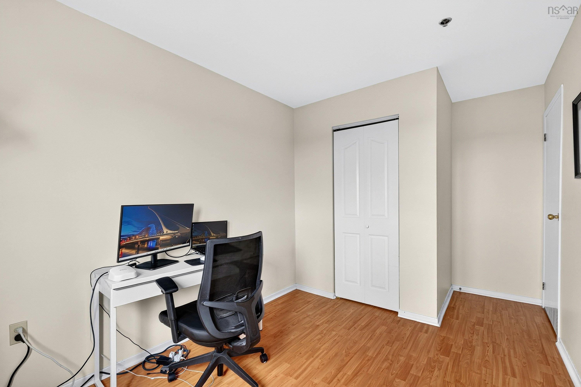
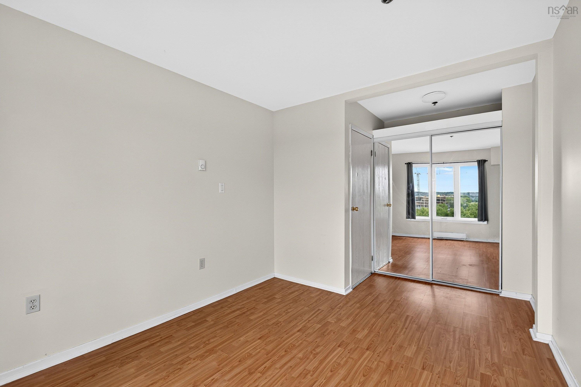

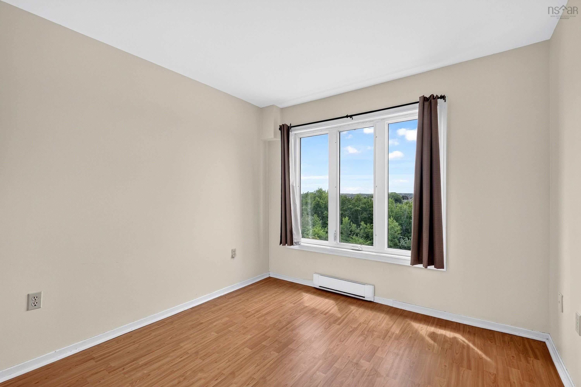
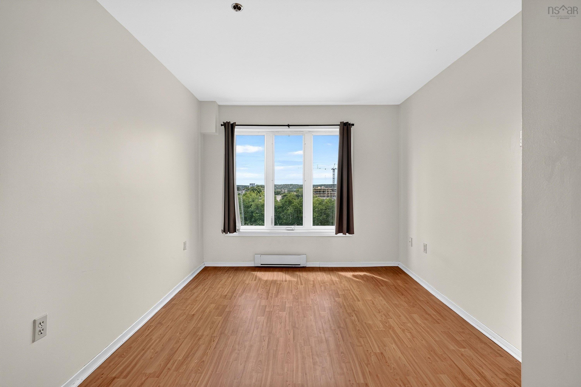
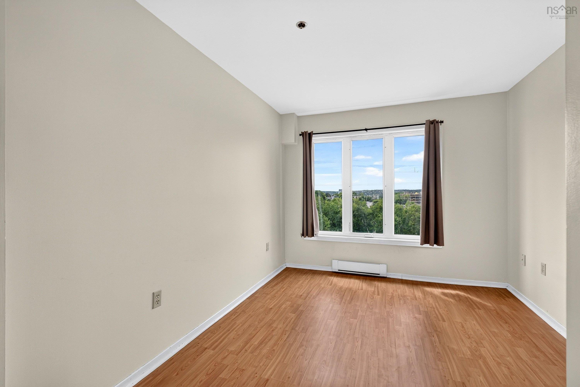
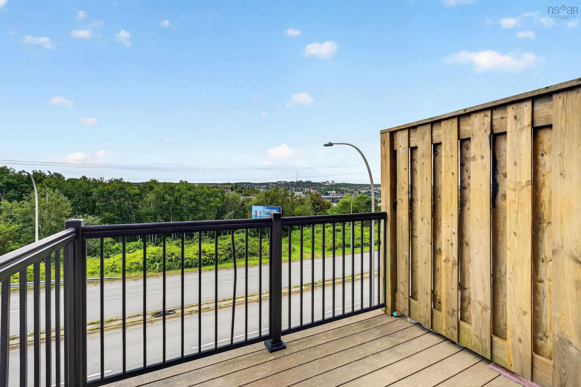
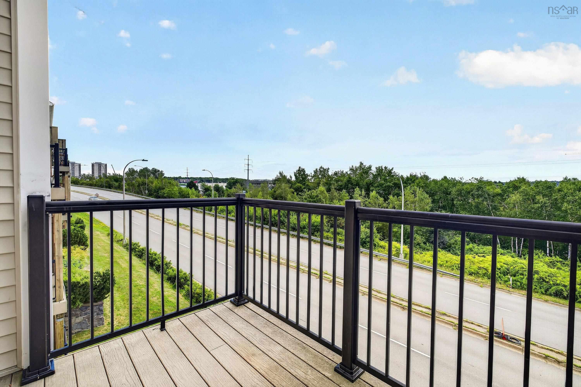
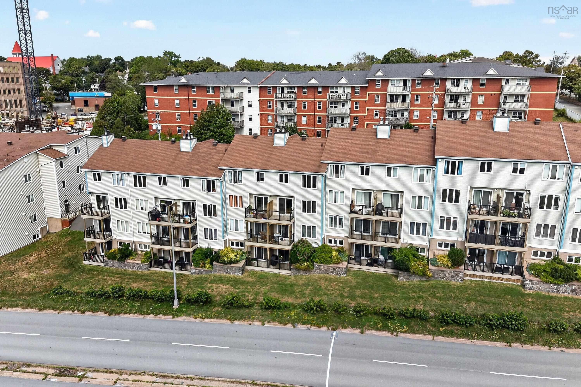
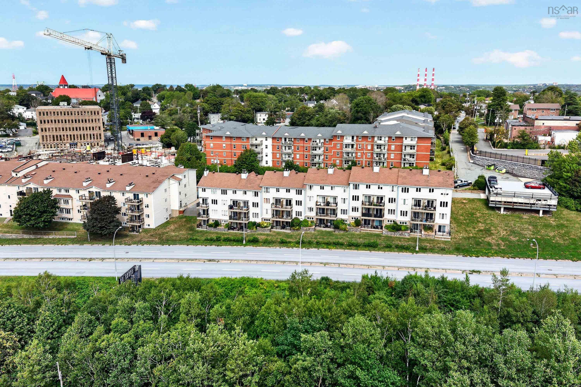
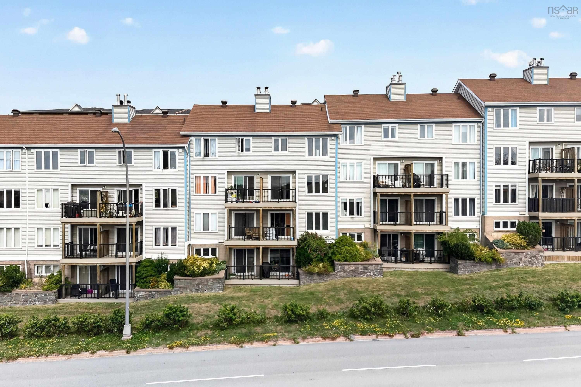
3534 John Parr Drive, Halifax, NS (MLS® 202621022): Welcome to 3534 John Parr, a bright and well-laid-out two-storey townhouse condo in Halifax’s sought-after North End. Offering two distinct living levels, this home provides an ideal balance of comfortable living space and privacy. The bright main level is filled with natural light from numerous south-facing windows and features an inviting layout for everyday living and entertaining, with an updated kitchen, adjacent dining area, and a sunny balcony for enjoying the warmer months. When the seasons change, unwind by the cozy wood-burning fireplace and enjoy the warmth and character it brings to the living space. Upstairs, you’ll find three bright bedrooms and two full bathroom's one on each level. The primary bedroom features double patio doors opening to a charming Juliet balcony. Additional conveniences include in-suite laundry and a location that puts you close to everything. Enjoy an easy walk to the historic Hydrostone area with its unique shops, restaurants, parks, and community atmosphere, while downtown Halifax, the Bedford Highway, both harbour bridges, and numerous transit routes are all within easy reach. Residents also benefit from proximity to a gym facility and pet park. Whether you’re a first-time homebuyer, young professional, small family, or savvy investor, 3534 John Parr offers bright, comfortable living across two well-laid-out levels in an exceptional and convenient North End location.
Directions
Lady Hammond Road to John Parr
Inclusions
Appliances
$399,000
MLS®
202621022
PID
40709354
List Price
$399,000
Type
Condominium
Style
Condo Townhouse
Sewer
Municipal
Building Age
32
Foundation
Poured Concrete
Exterior
Wood Siding
Flooring
Carpet, Ceramic, Laminate
MLA
1,135 ft2
TLA
1,135 ft2
Bedrooms
3
Bathrooms
2
Water
Municipal
Utilities
- Cable
- Electricity
- Natural Gas
- Telephone
Features
- Fireplace(s)
- Wood Fireplace
Community Features
- Place of Worship
- Playground
- Public Transit
- Recreation Center
- Shopping
Rooms.
| Level | Type | Dimensions |
|---|---|---|
| 2nd Level | Primary Bedroom | 10.7X9.5+jog |
| 2nd Level | Bedroom | 8.4X10.6 |
| 2nd Level | Bedroom | 8.4X10.5 |
| 2nd Level | Bath 2 | 5.5X4.4 |
| 2nd Level | Laundry | 5X3 |
Schools.
| Type | Name |
|---|---|
| Elementary School | St Stephen's Elementary School |
| Middle School | Highland Park Junior High School |
| High School | Highland Park Junior High School |
| Elementary School (Fr. Imm.) | St Joseph's - Alexander Mckay Elementary School |
| Middle School (Fr. Imm.) | Oxford School |
| High School (Fr. Imm.) | Citadel High School |
contact the agent.

(902) 877-2122
nas@klayme.com
Nas has been a licensed REALTOR® since 2003. Nas enjoys the challenge of matching people to their dream homes.