Single Family
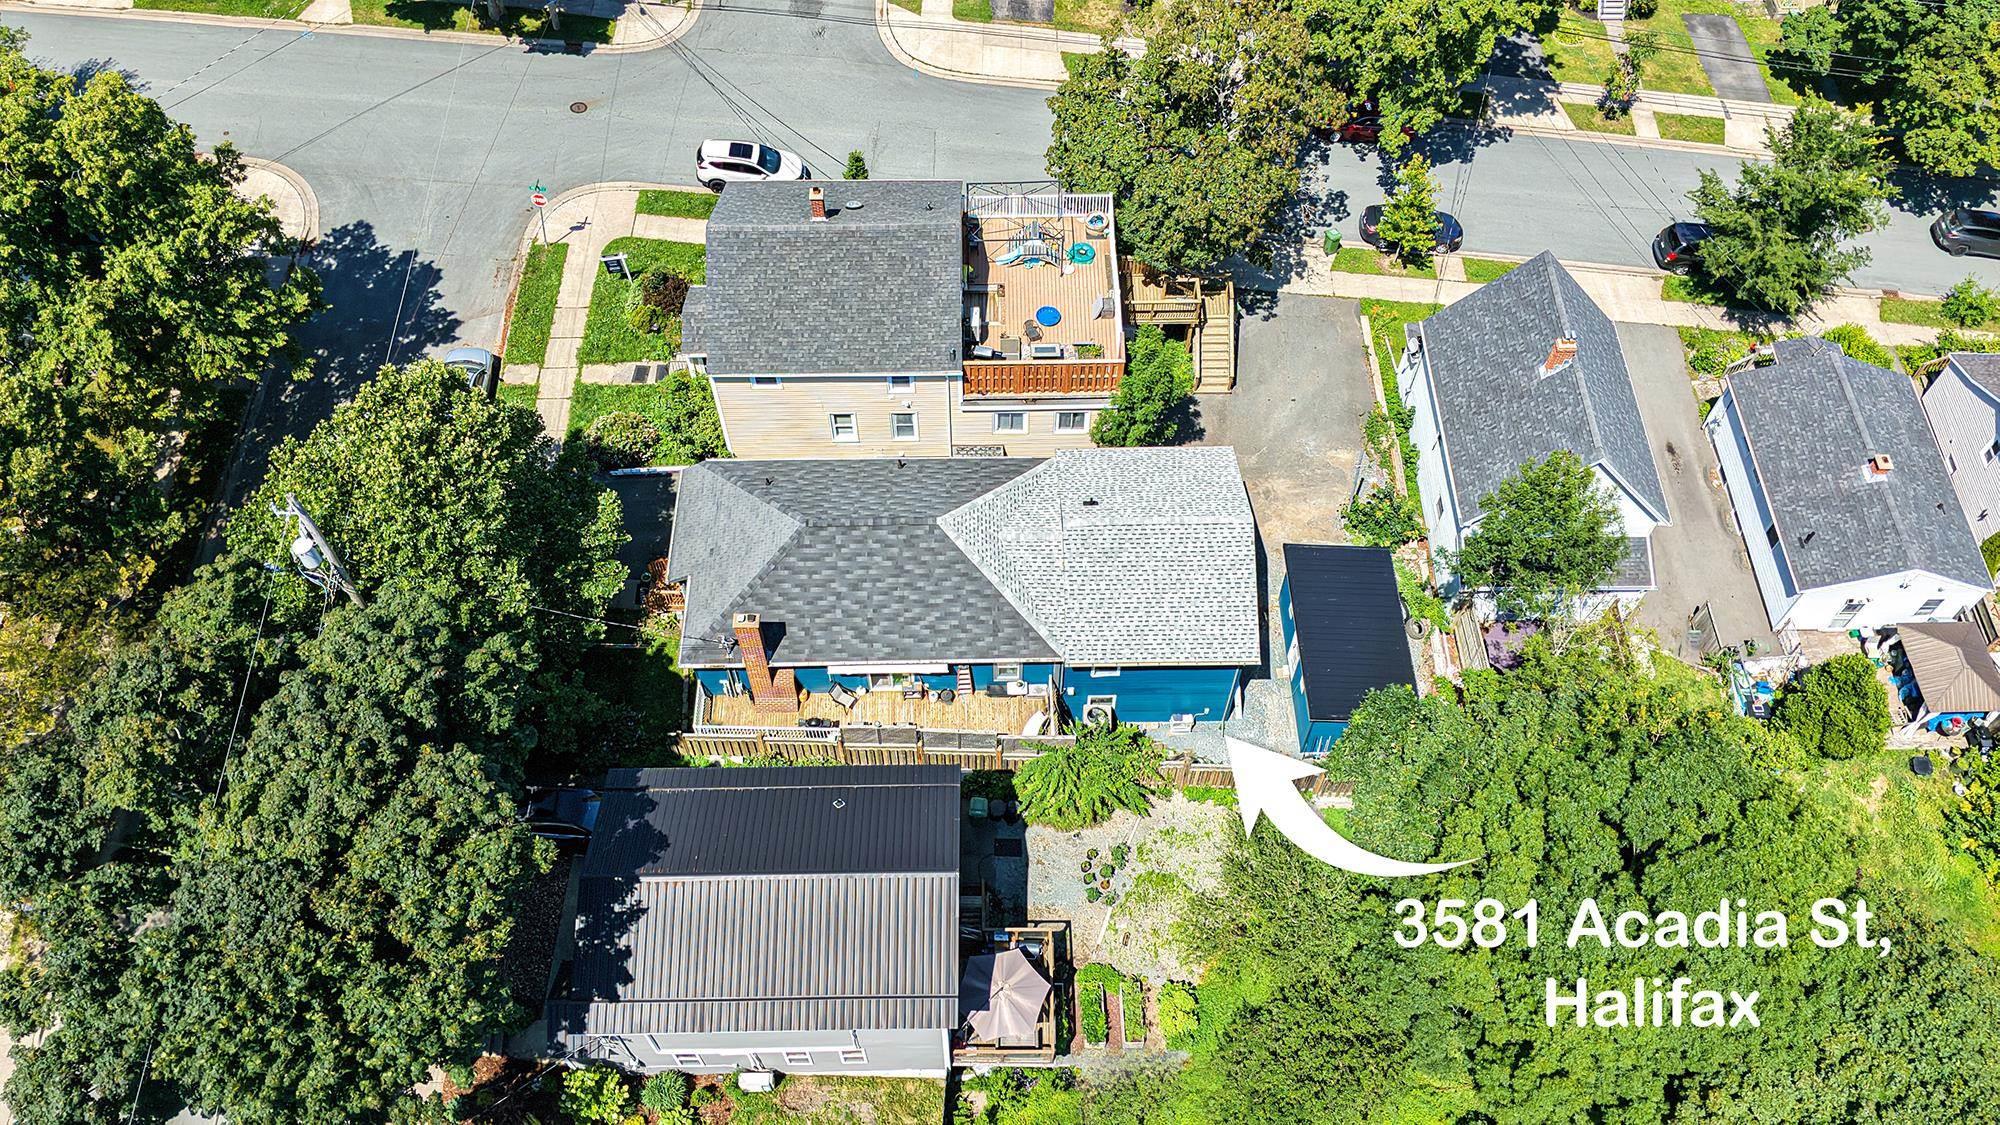
3581 Acadia Street, Halifax, NS (MLS® 202620287).
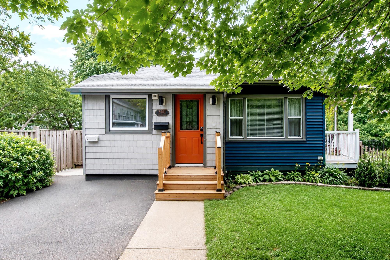
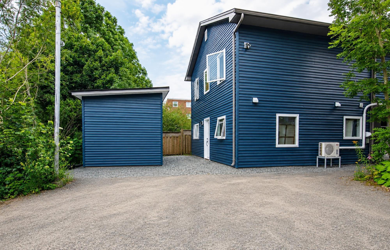
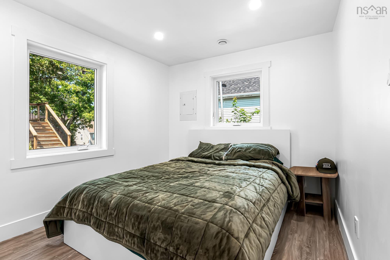
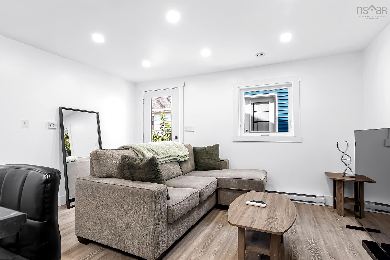
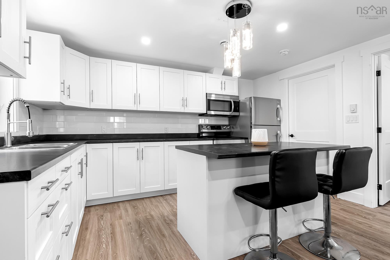
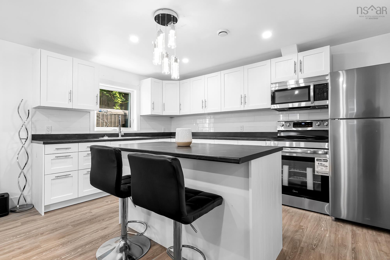
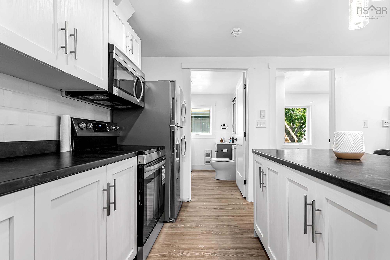
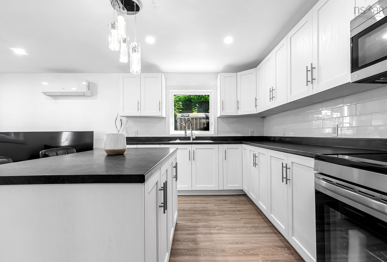
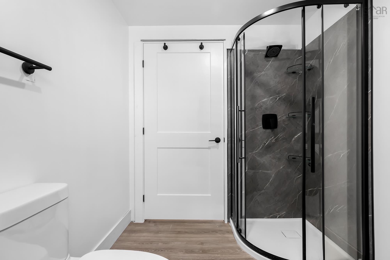
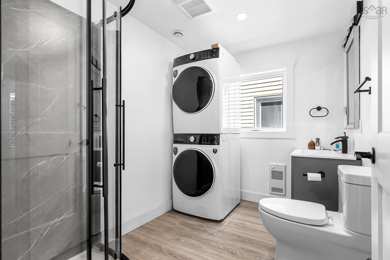
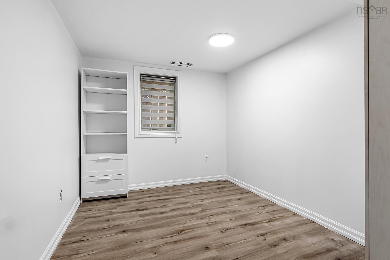
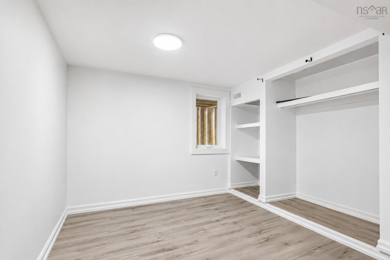
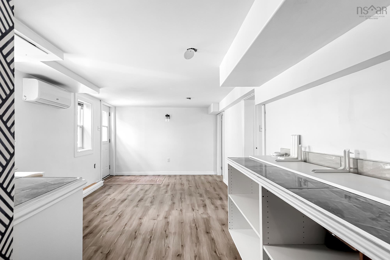
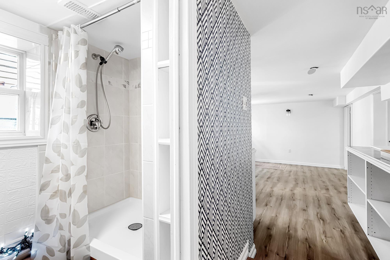
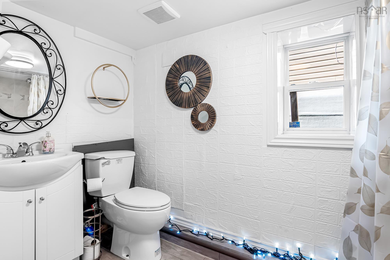
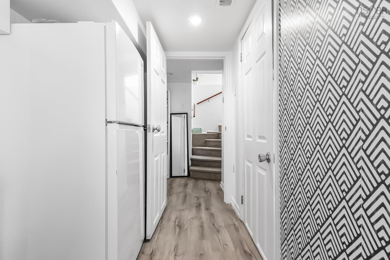
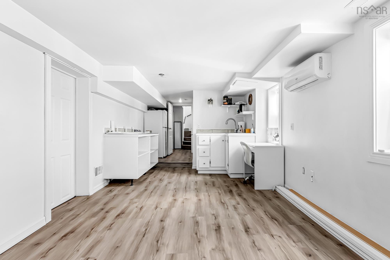
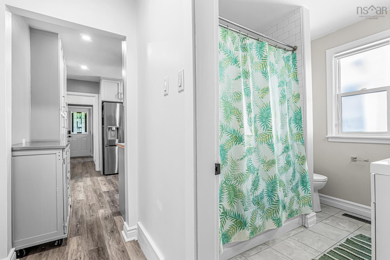
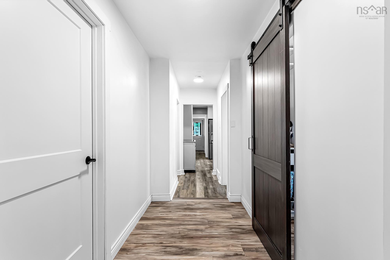
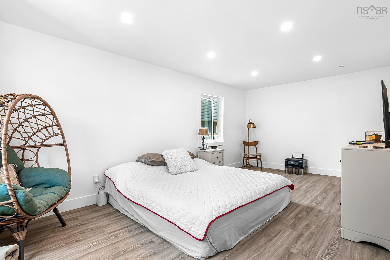
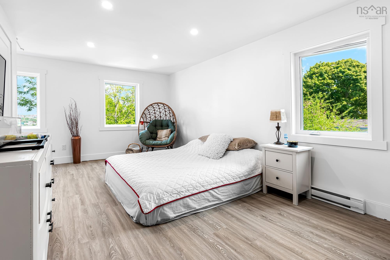
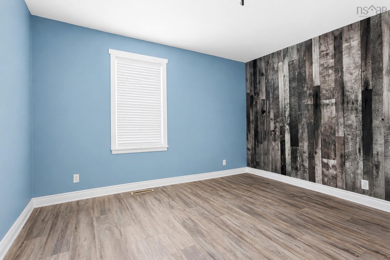
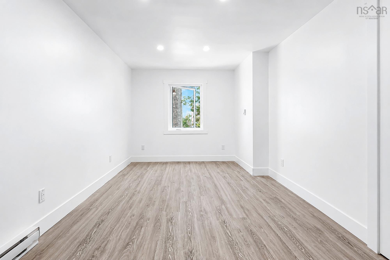
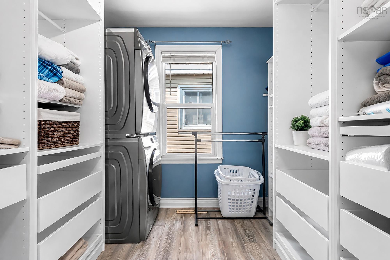
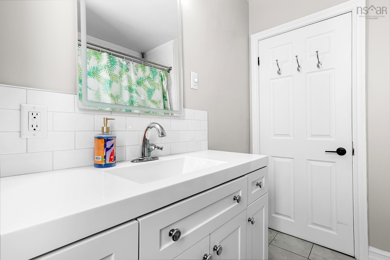
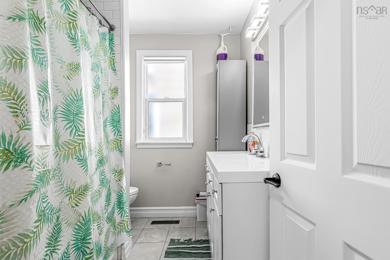
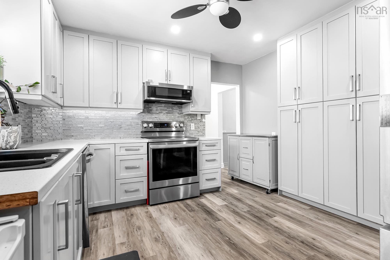
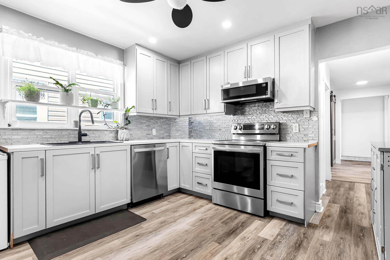
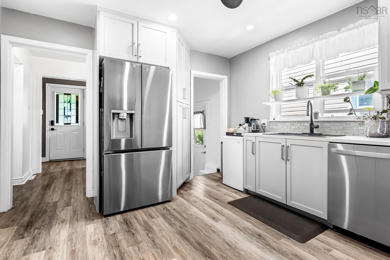
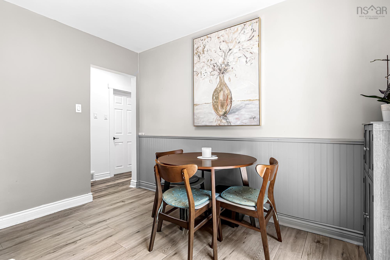
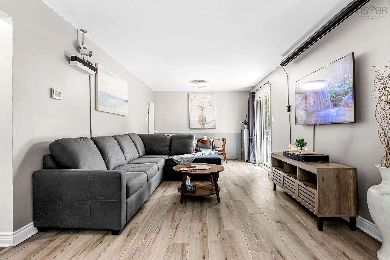
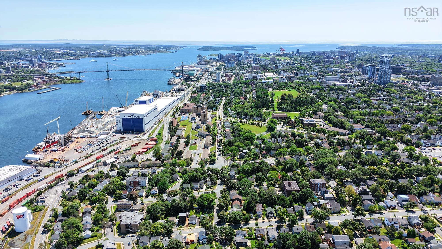
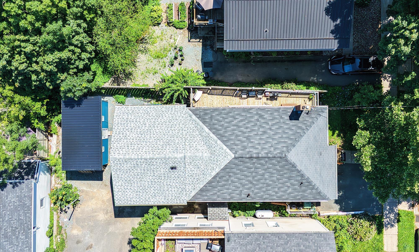
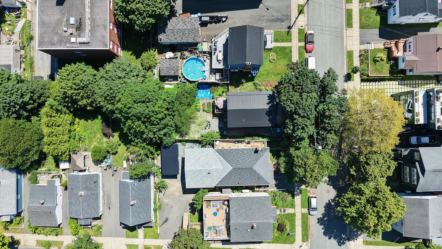
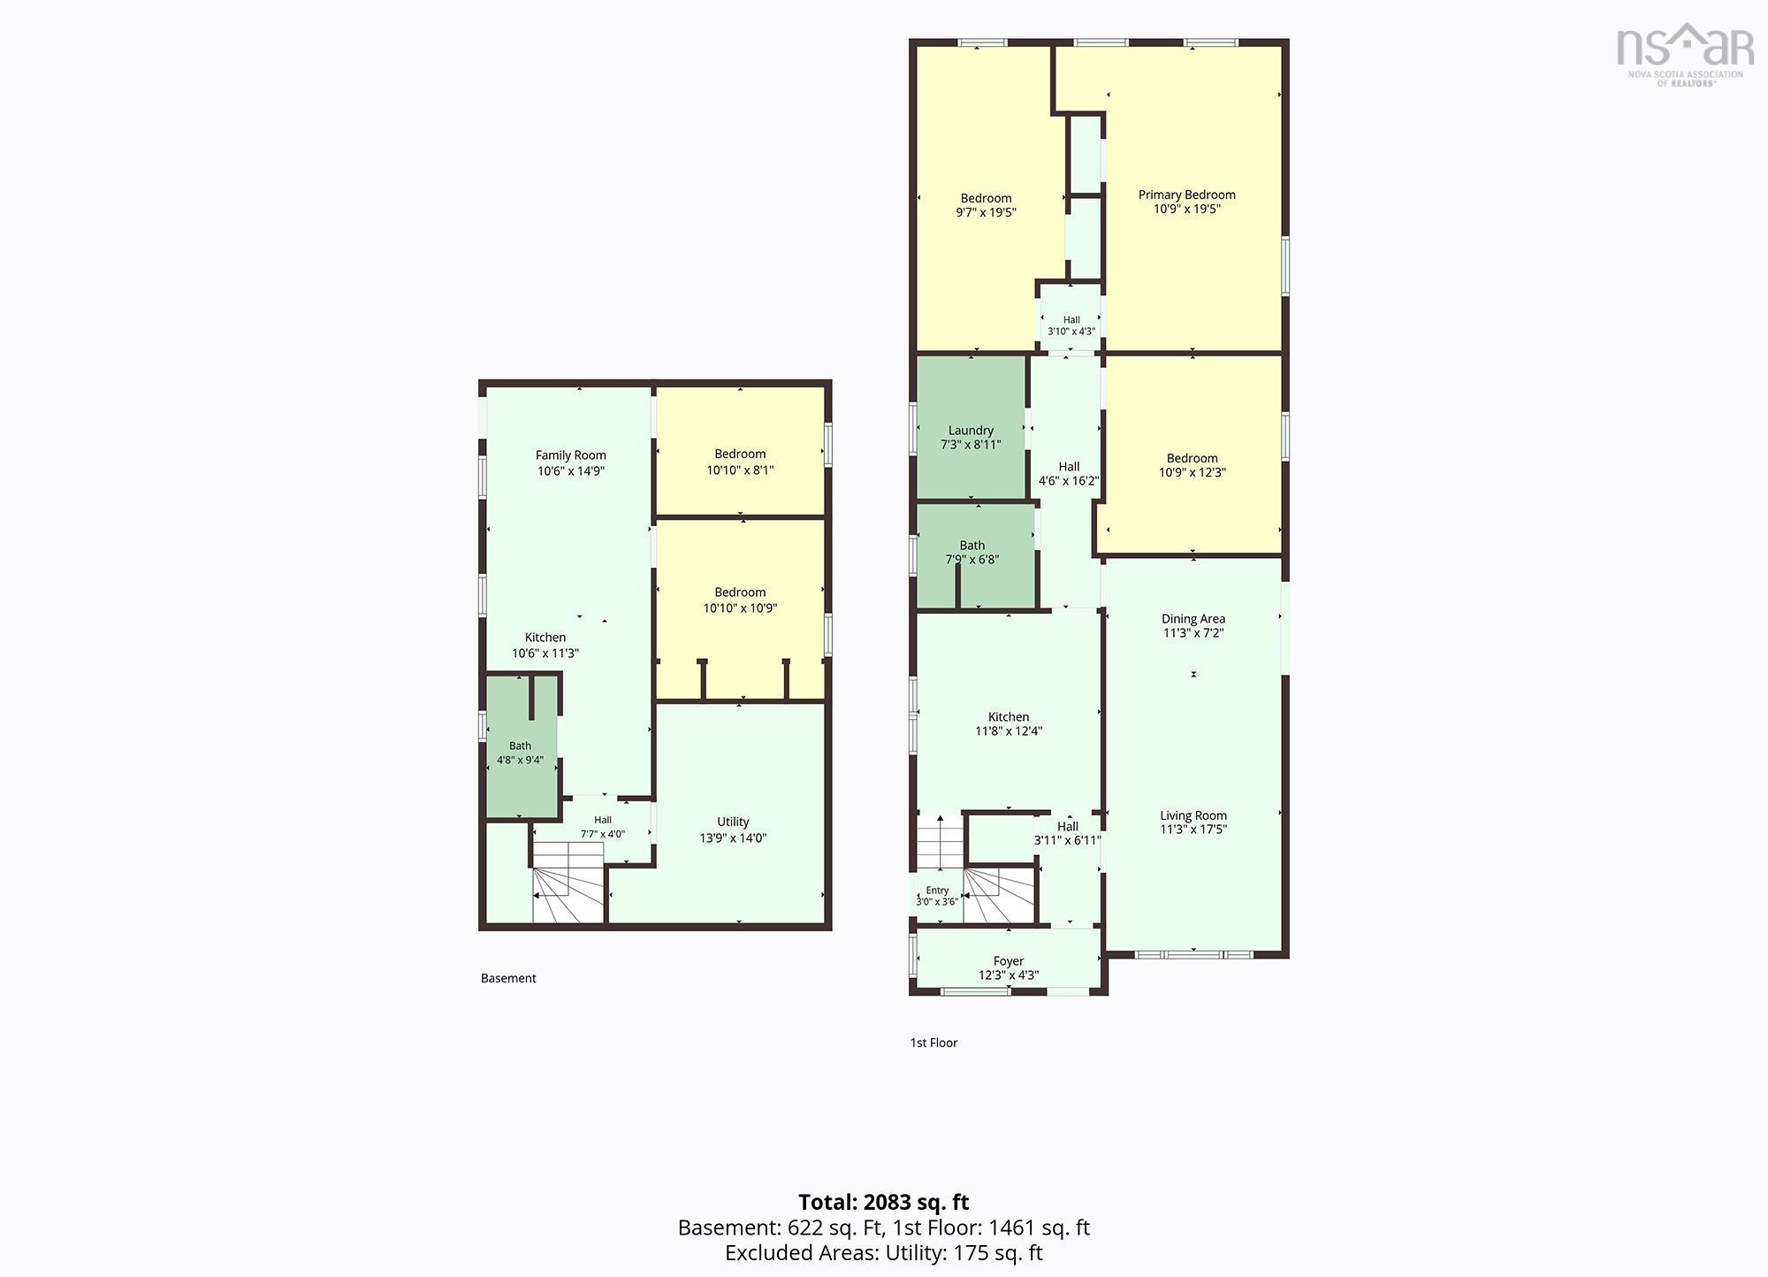
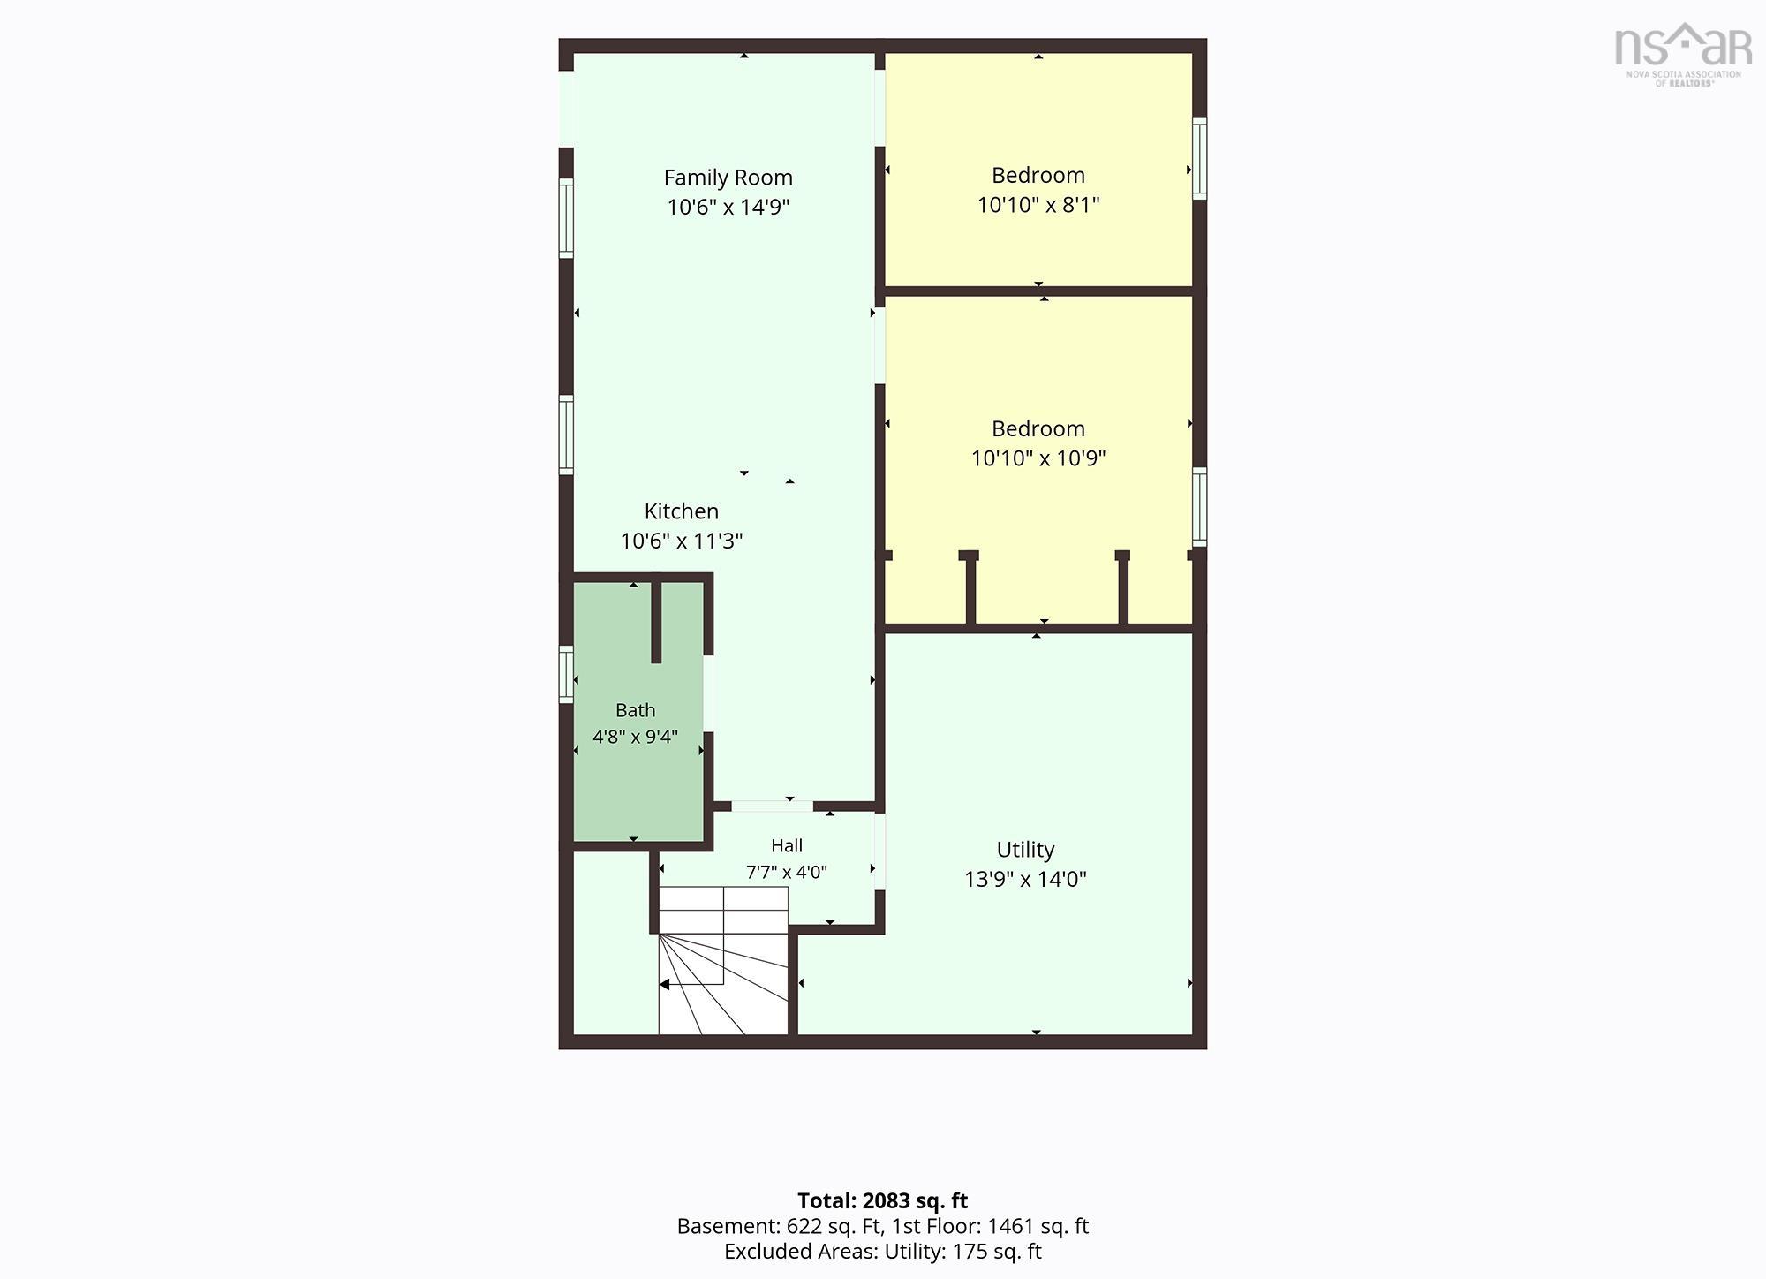
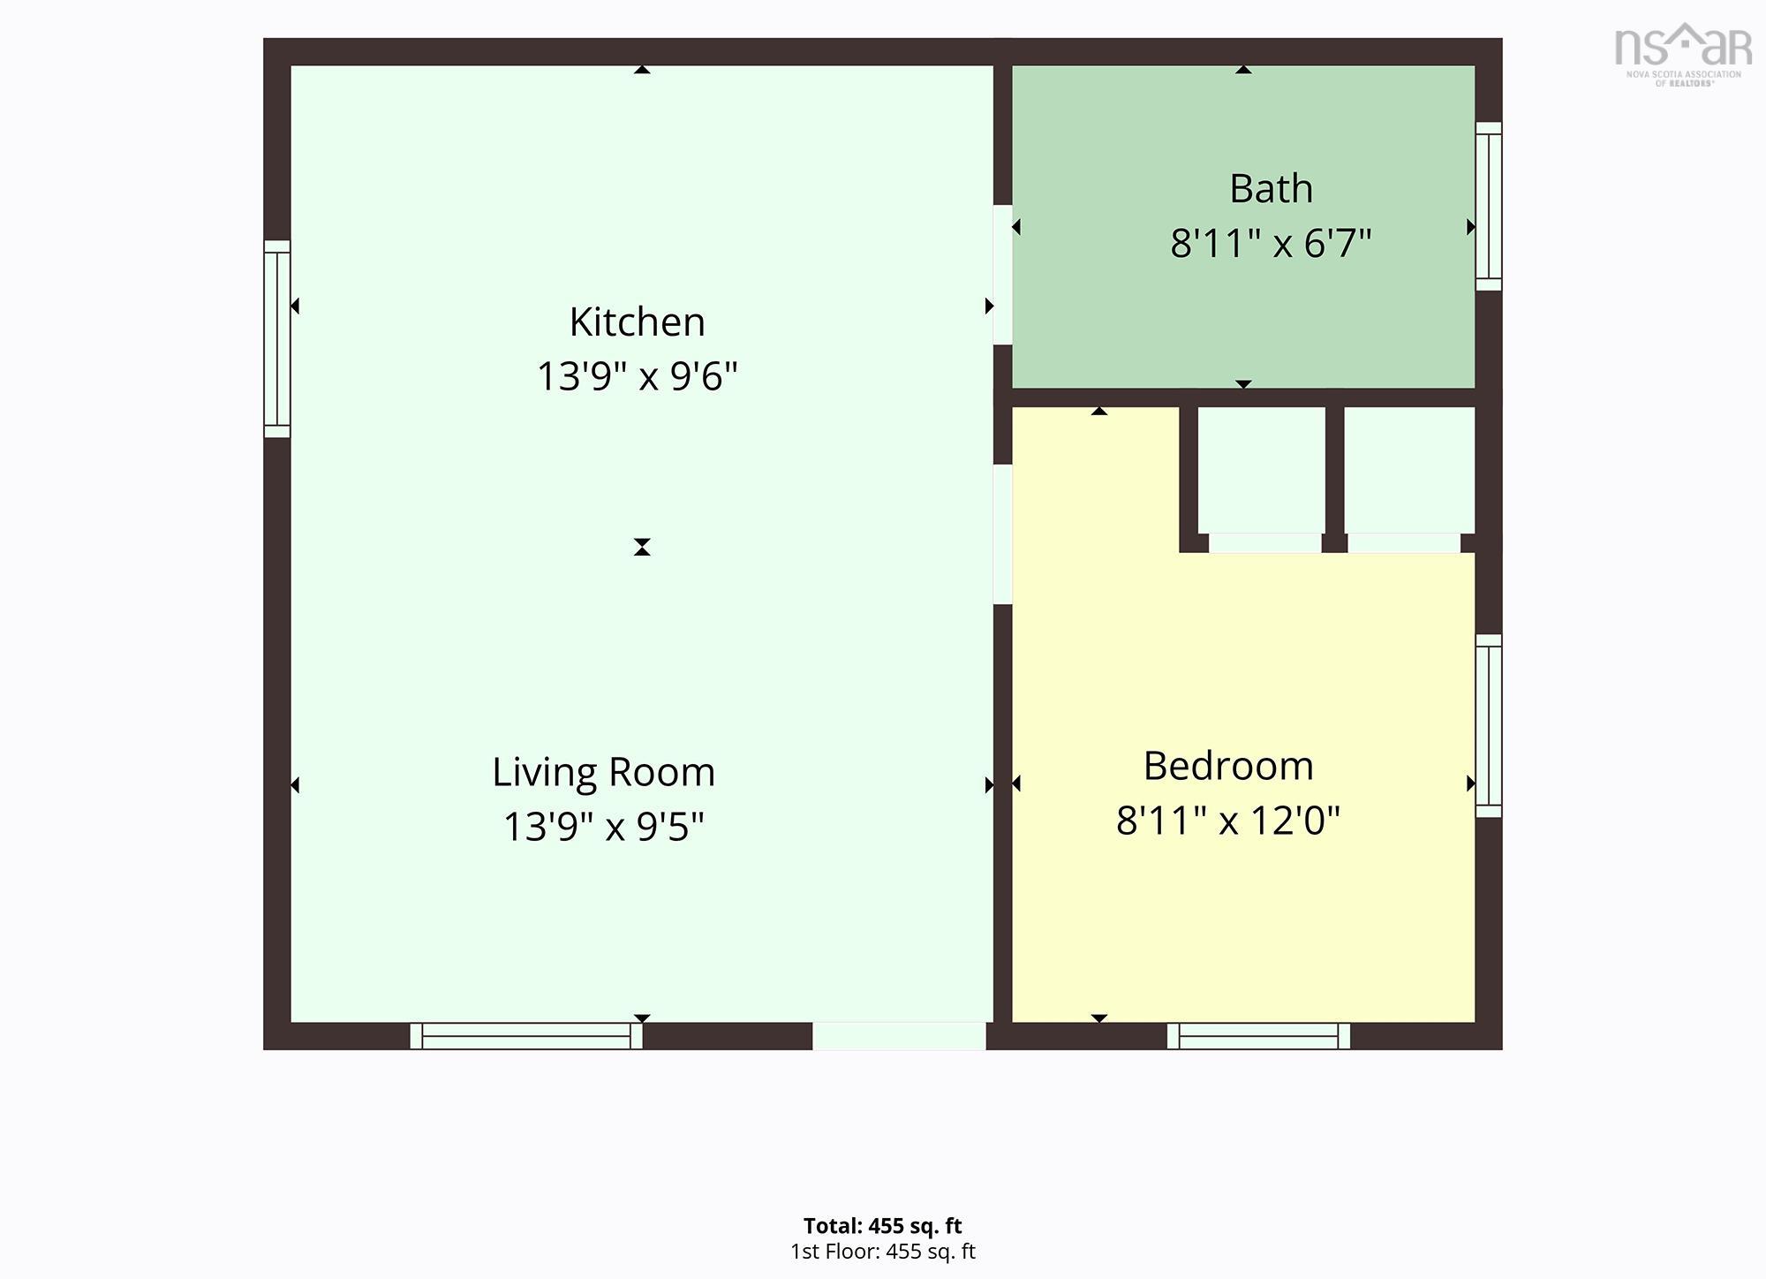
3581 Acadia Street, Halifax, NS (MLS® 202620287): Six bedrooms, three full baths and parking for up to three vehicles in Halifax’s North End. 3581 Acadia Street gives you room to live and the income options to help carry it, a short walk from the Hydrostone Market and on a bus route. The main level offers three bedrooms, a full bath, its own laundry, and a kitchen and dining room for everyday family living. A ducted heat pump keeps it comfortable year-round. The fully developed walkout lower level is set up as a one-bedroom suite and a two-bedroom suite, each with its own kitchen and separate entrance, plus ductless heat pumps and a second laundry. Use it for extended family, guests or rental income. Live up and rent down, or rent all three. , set your own rents Double paved driveway, a shed for storage, and an air exchanger. Inclusions: 2 stoves, 3 fridges, 2 washers, 2 dryers and 2 microwaves. Close to Agricola Street, Fort Needham Park, downtown and Stadacona. Sellers are motivated and possession is negotiable.
Directions
Novalea to Vestry to Acadia
Inclusions
2 stoves, 3 fridges, 2 washers, 2 dryers, 2 microwaves
Utilities
- Cable
- Electricity
- High Speed Internet
- Natural Gas
- Telephone
Features
- Air Exchanger
Rooms.
| Level | Type | Dimensions |
|---|---|---|
| Main Floor | Bath 1 | 7.9x6.8 |
| Main Floor | Laundry | 7.3x8.11 |
| Main Floor | Bedroom | 9.7x19.5 |
| Main Floor | Primary Bedroom | 10.9x19.5 |
| Main Floor | Main Hallway | |
| Main Floor | 2nd Hallway | |
| Main Floor | Bedroom | 10.9x12.3 |
| Main Floor | Kitchen | 11.8x12.4 |
| Main Floor | Dining Room | 11.3x7'2 |
| Main Floor | 3rd Hallway | |
| Main Floor | Foyer | 12.3x4.3 |
| Level | Type | Dimensions |
|---|---|---|
| Lower Level | Bedroom | 8.11x12 |
| Lower Level | Bath 2 | 8.11x6.7 |
| Lower Level | Kitchen | 13.9x9.6 |
| Lower Level | Living Room | 13.9x9.5 |
| Lower Level | Kitchen | 10.6x11.3 |
| Lower Level | Family Room | 10.6x14.9 |
| Lower Level | Bedroom | 10.10x8.11 |
| Lower Level | Bedroom | 10.10x11.3 |
| Lower Level | Bath 3 | 4.8x9.4 |
Schools.
| Type | Name |
|---|---|
| Elementary School | St Joseph's - Alexander Mckay Elementary School |
| Middle School | Highland Park Junior High School |
| High School | Citadel High School |
| Elementary School (Fr. Imm.) | St Joseph's - Alexander Mckay Elementary School |
| Middle School (Fr. Imm.) | Oxford School |
| High School (Fr. Imm.) | Citadel High School |
contact the agent.

Nas has been a licensed REALTOR® since 2003. Nas enjoys the challenge of matching people to their dream homes.