


| Level | Type | Dimensions |
|---|---|---|
| Main Floor | Foyer | 7.7 x 4.4 |
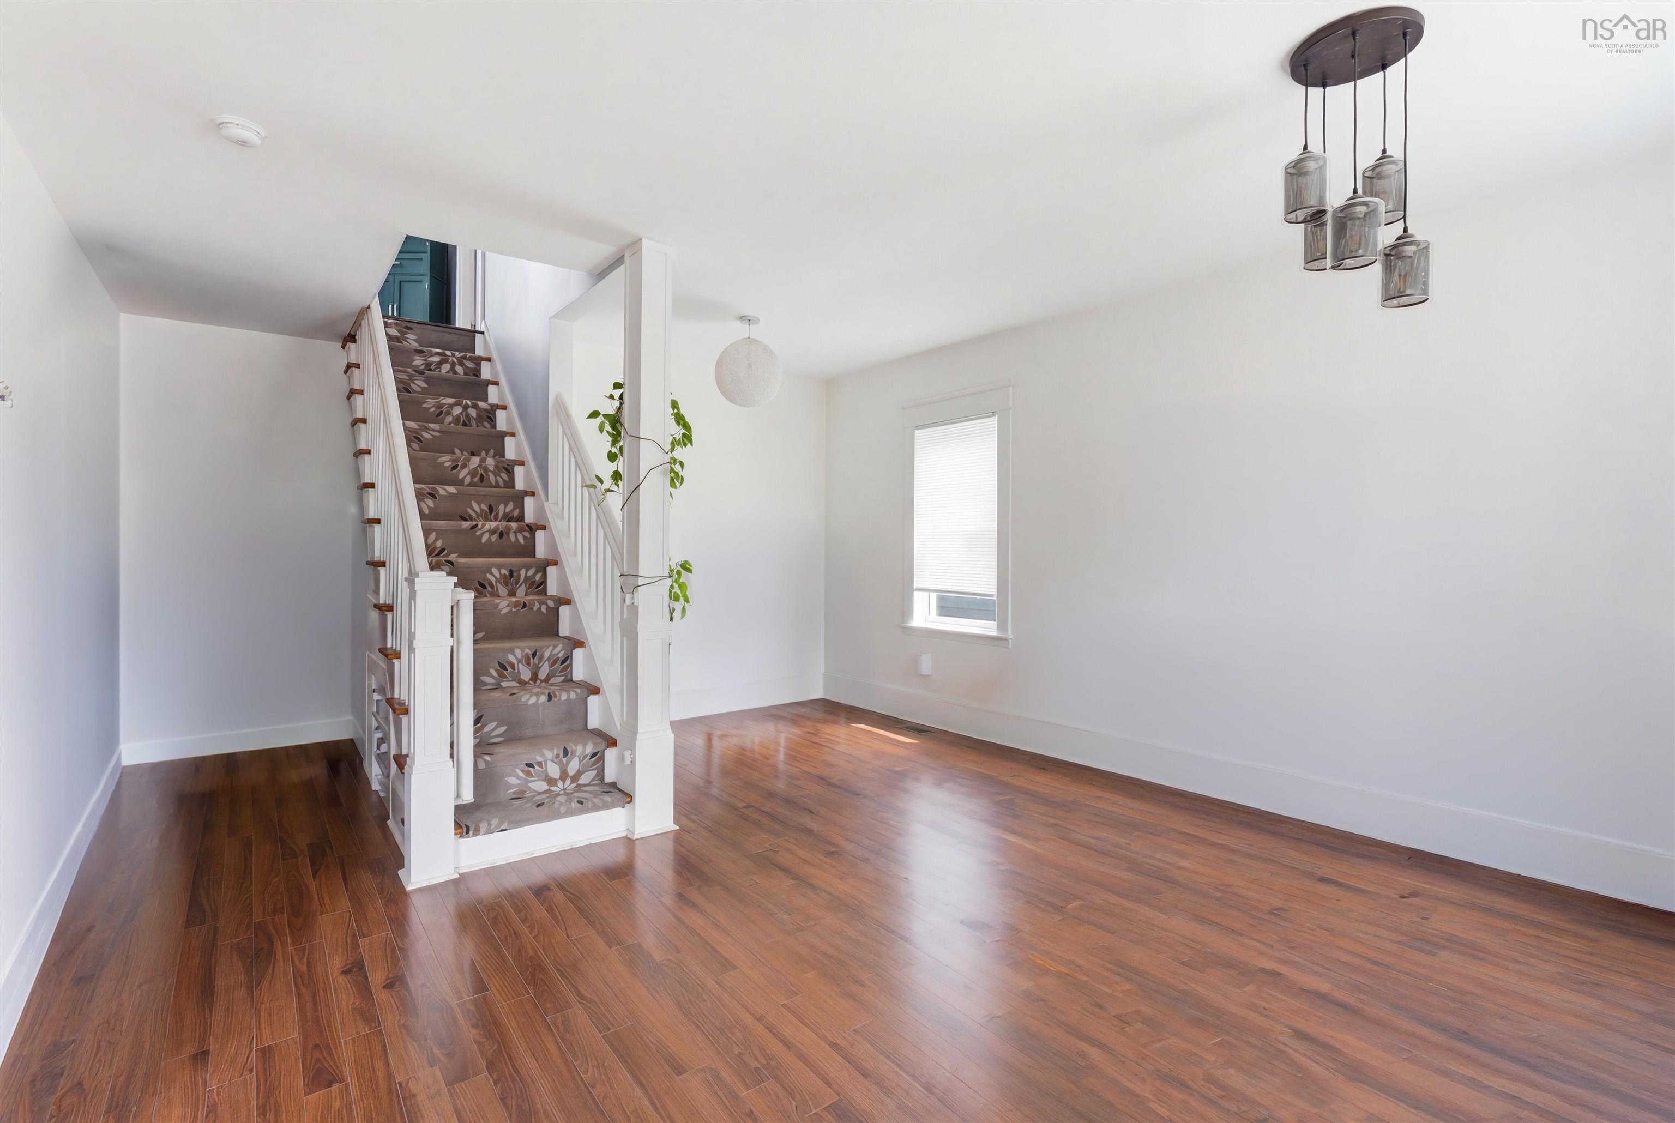
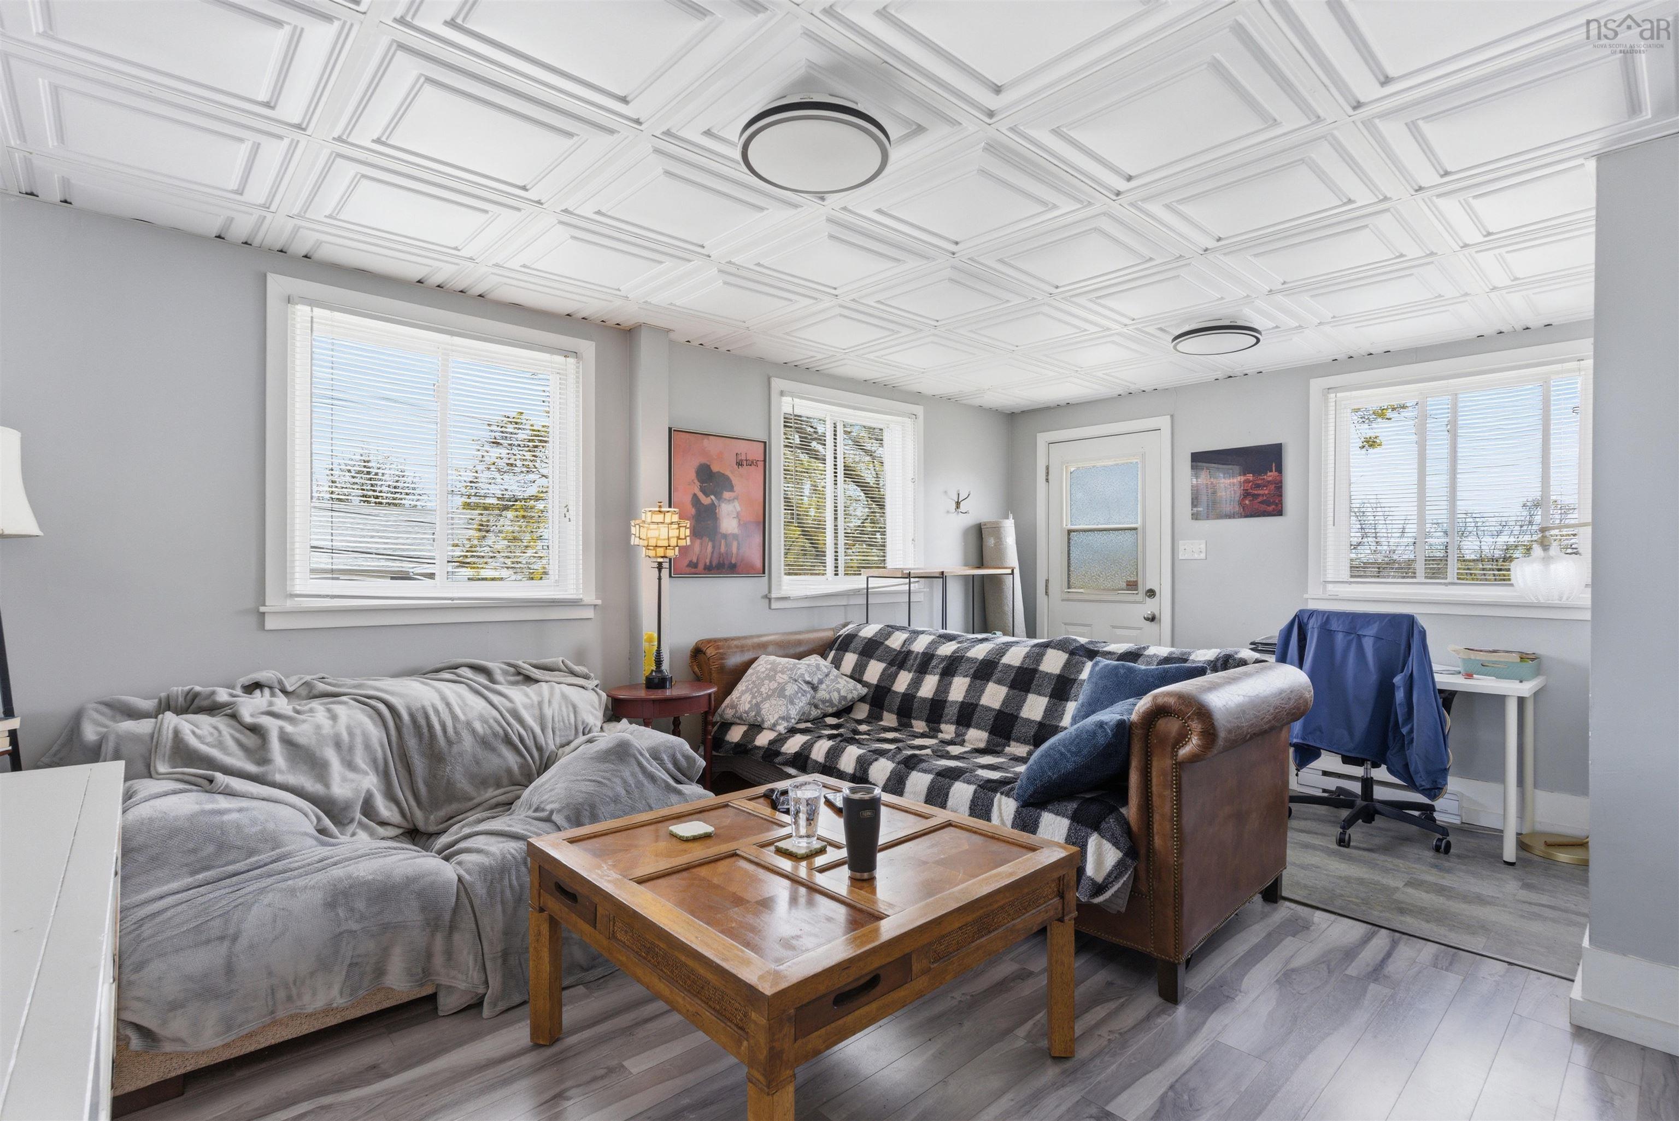
| Main Floor | Living Room | 18.6 x 14.11 |
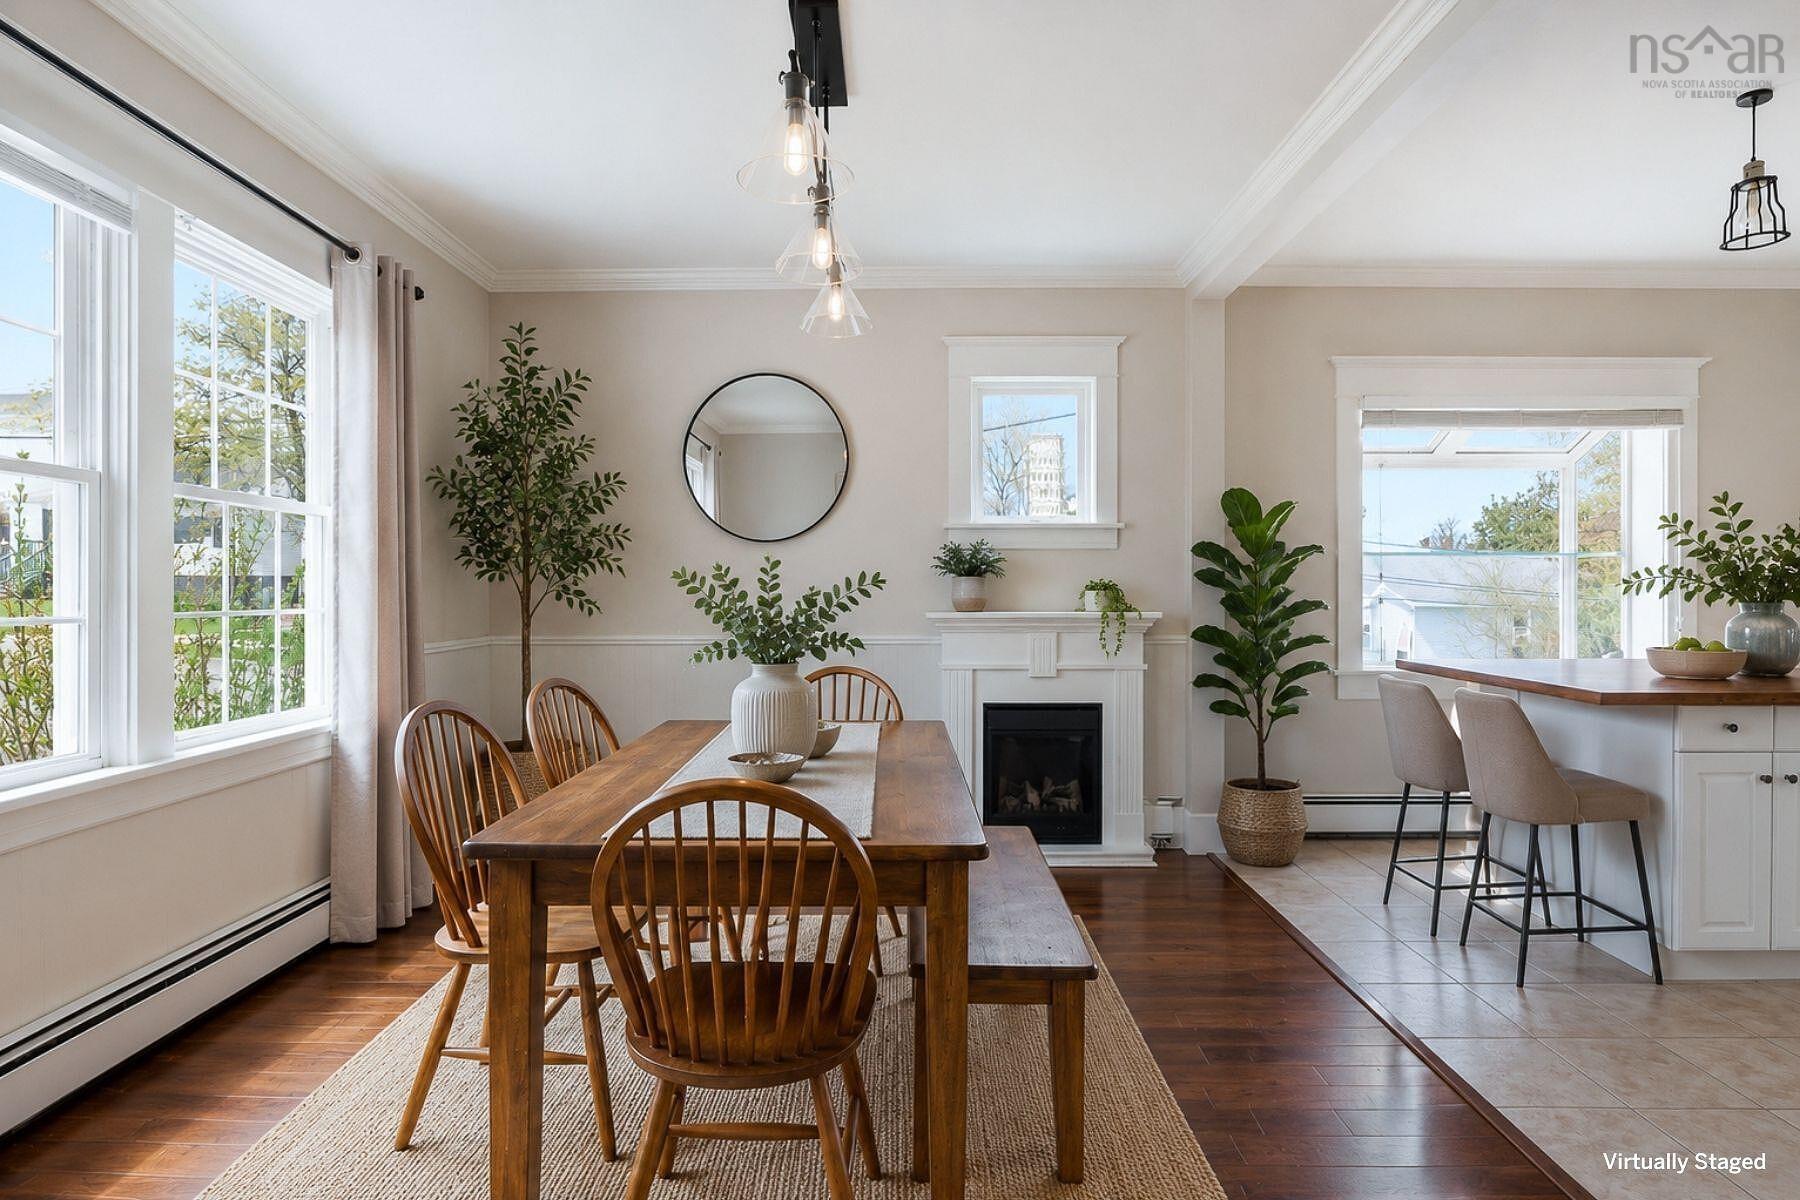
| Main Floor | Dining Room | 11.10 x 10.9 |
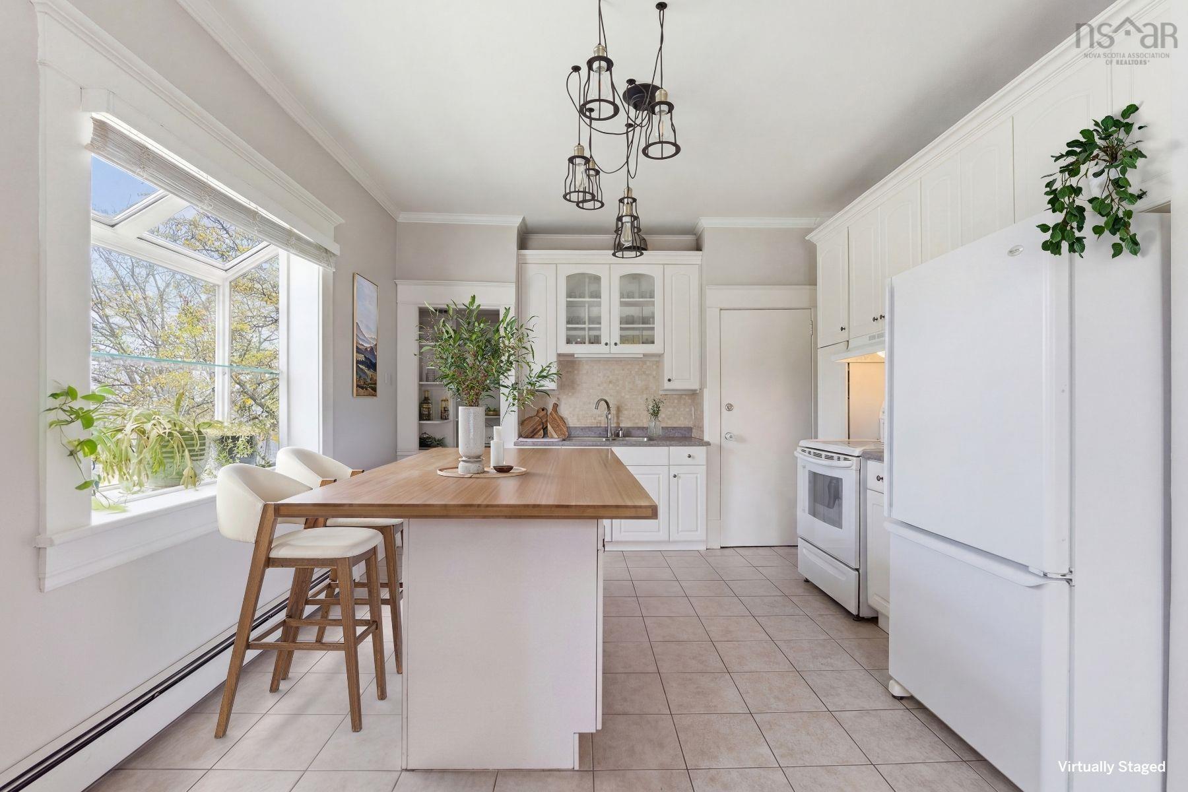
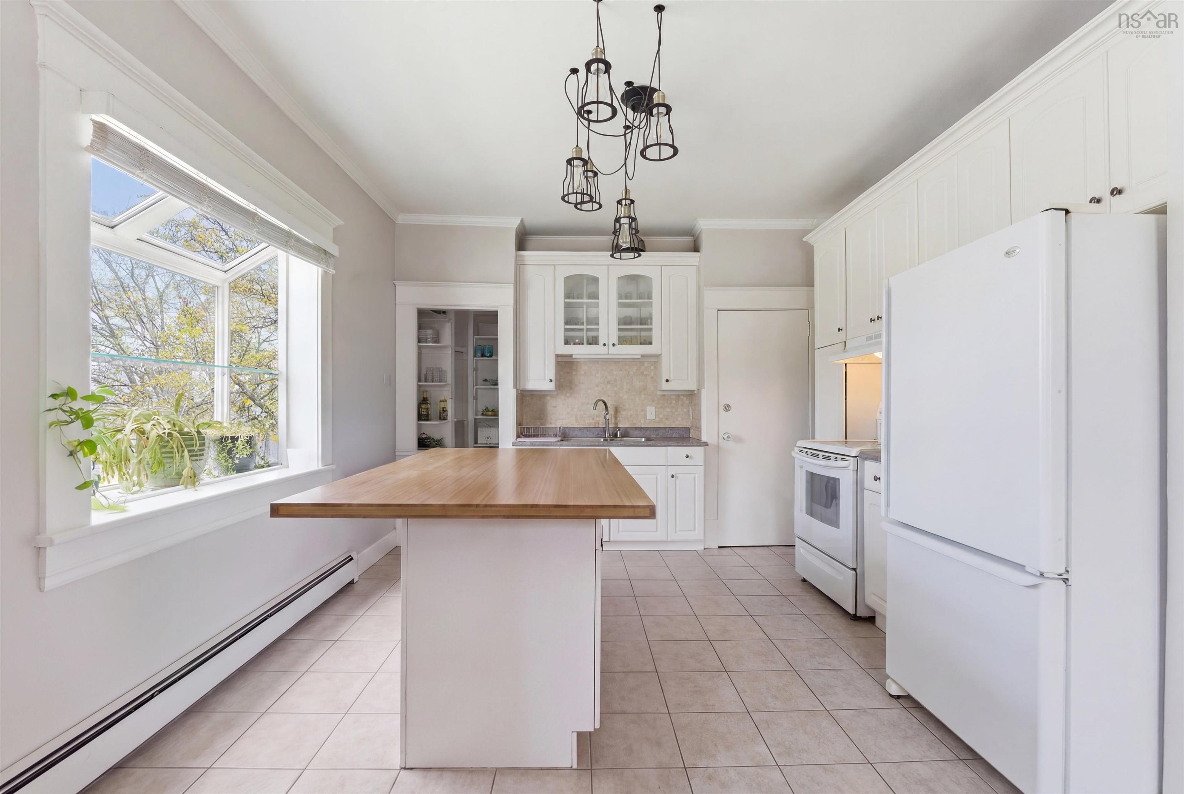
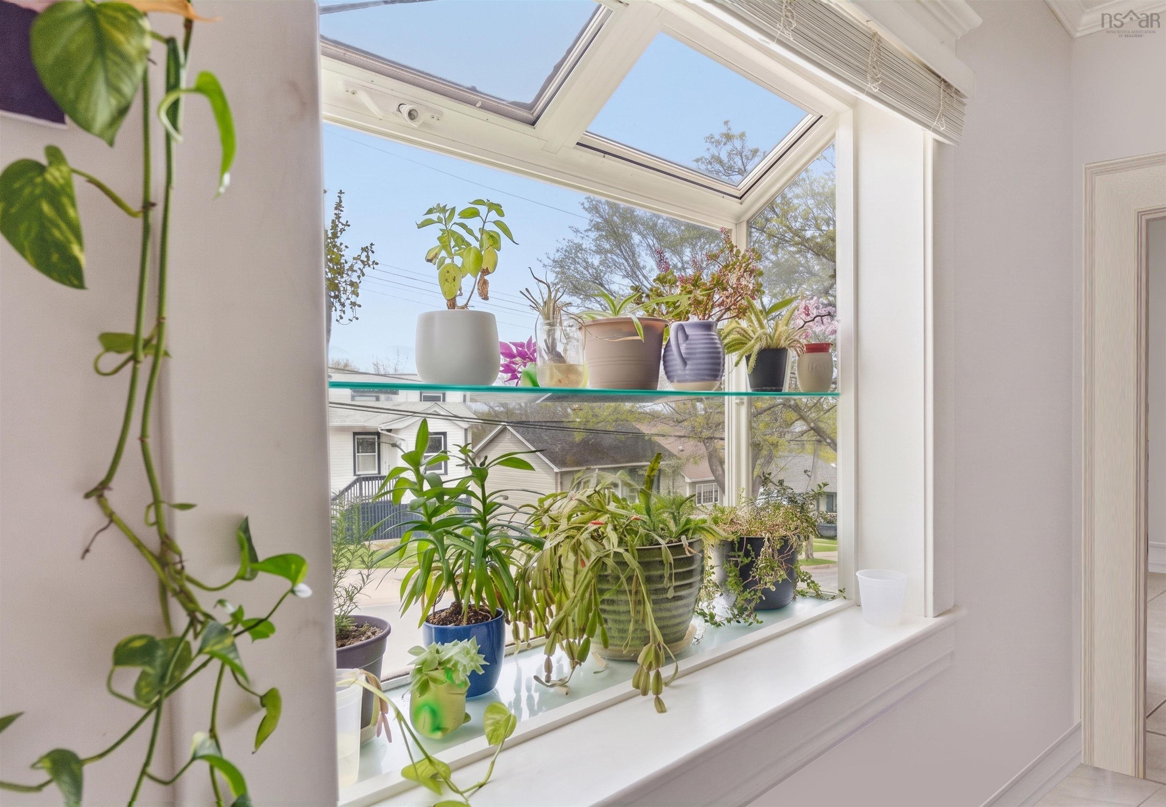
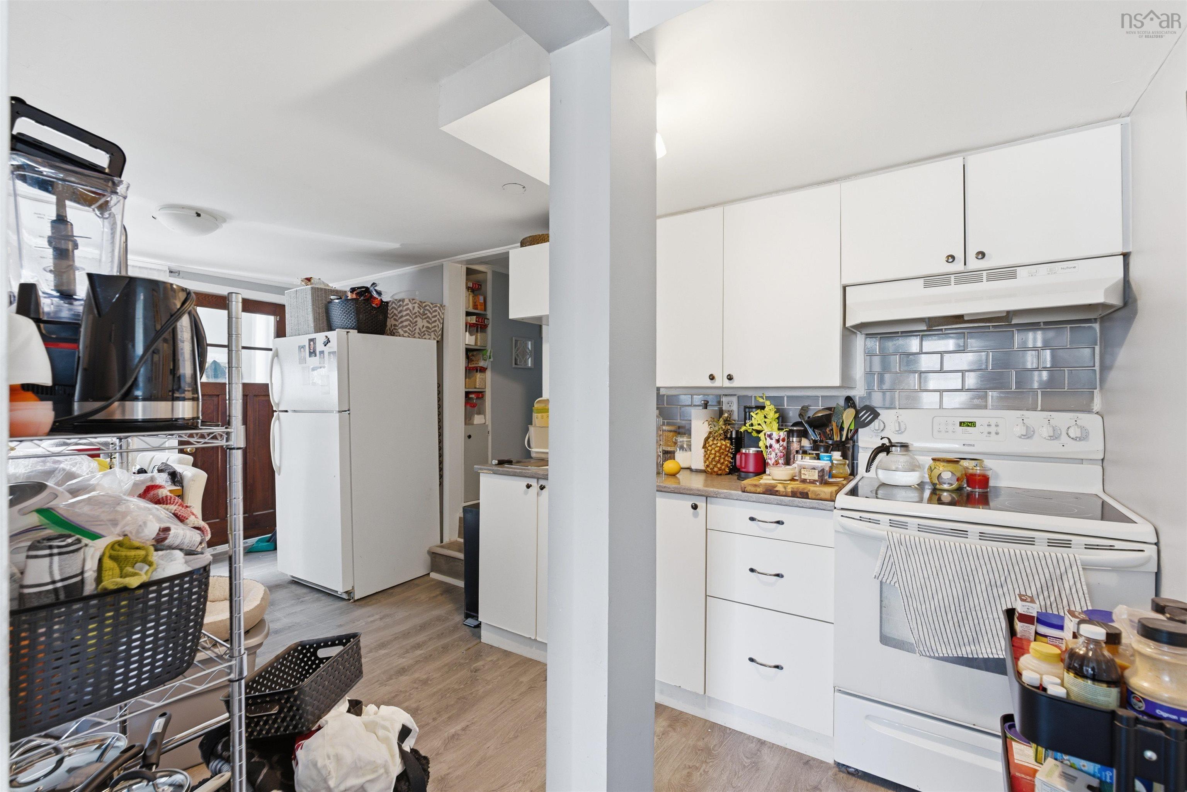
| Main Floor | Kitchen | 13.2 x 11.10 |
Single Family
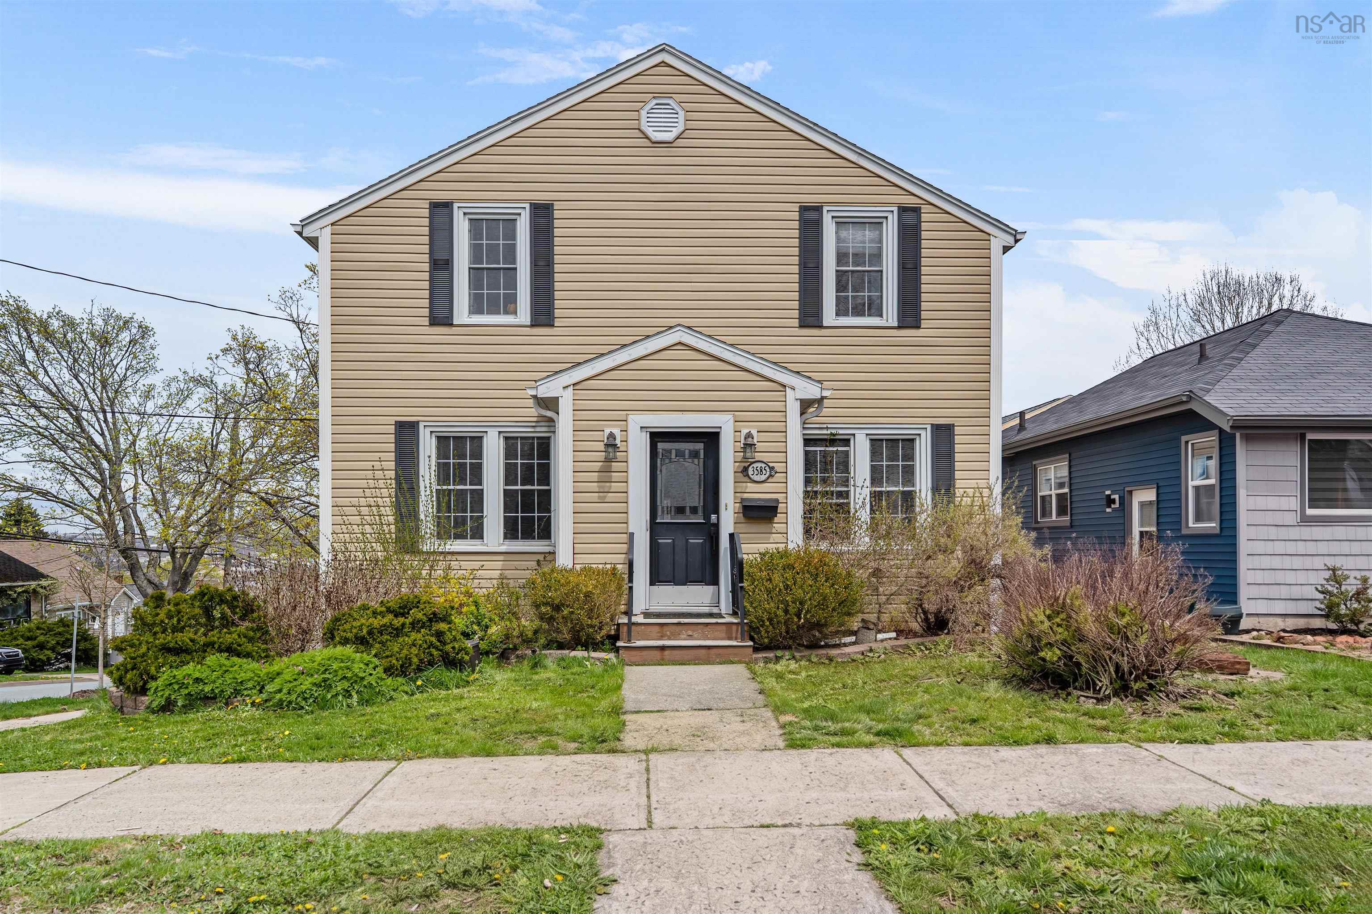
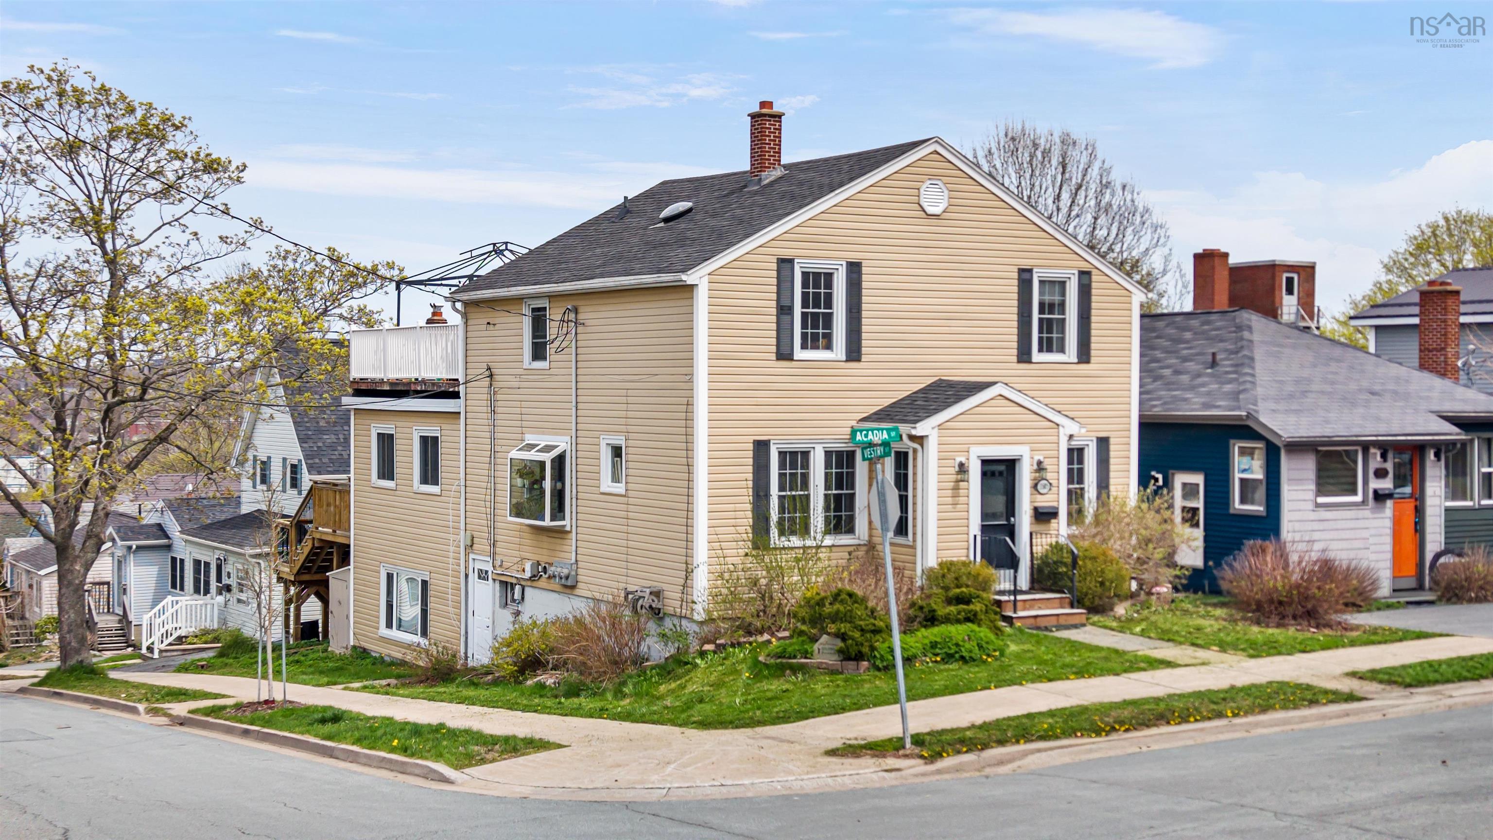
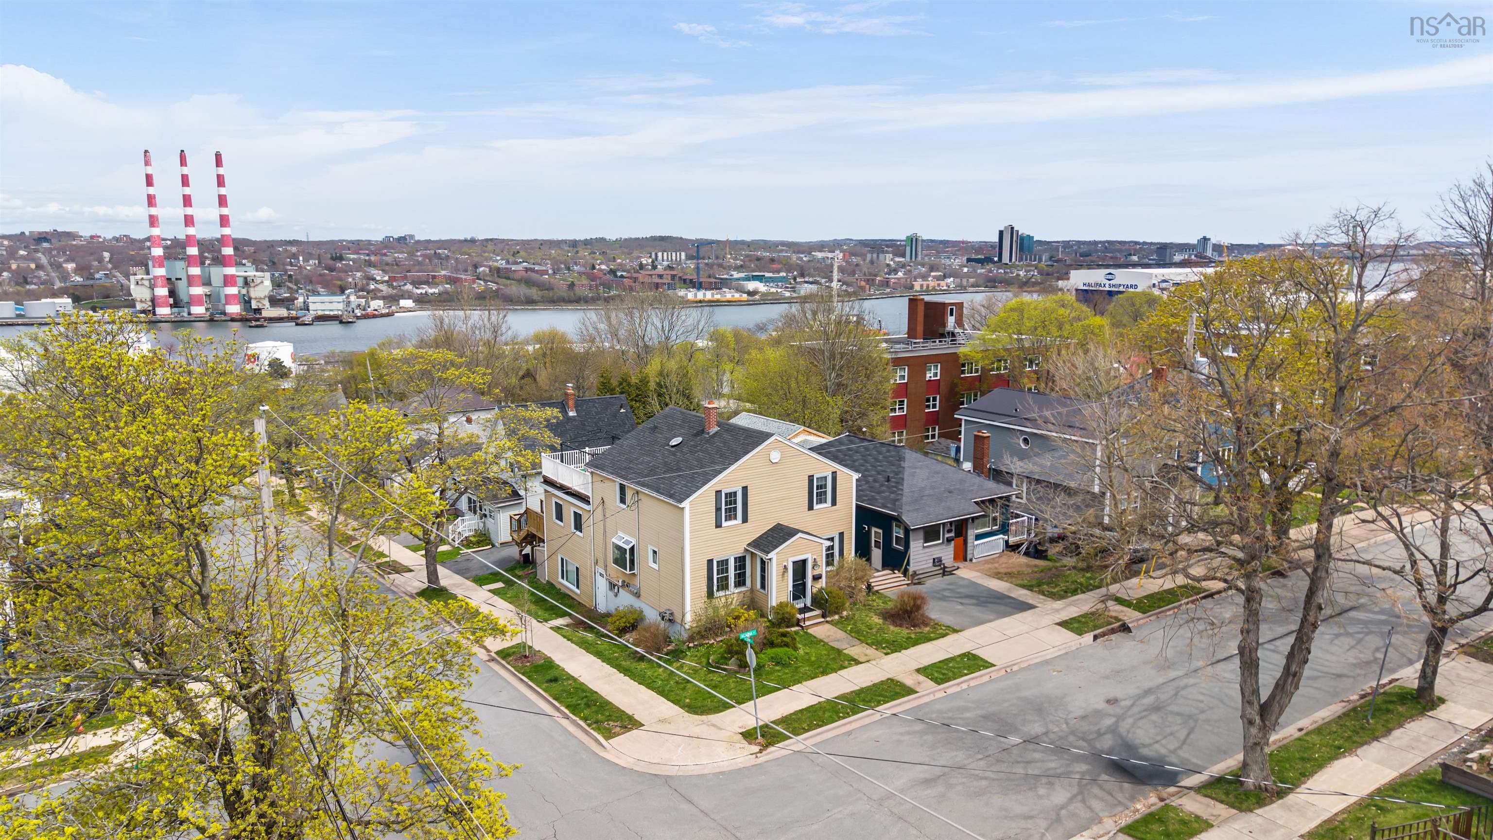
3585 Acadia Street, Halifax, NS (MLS® 202611378).
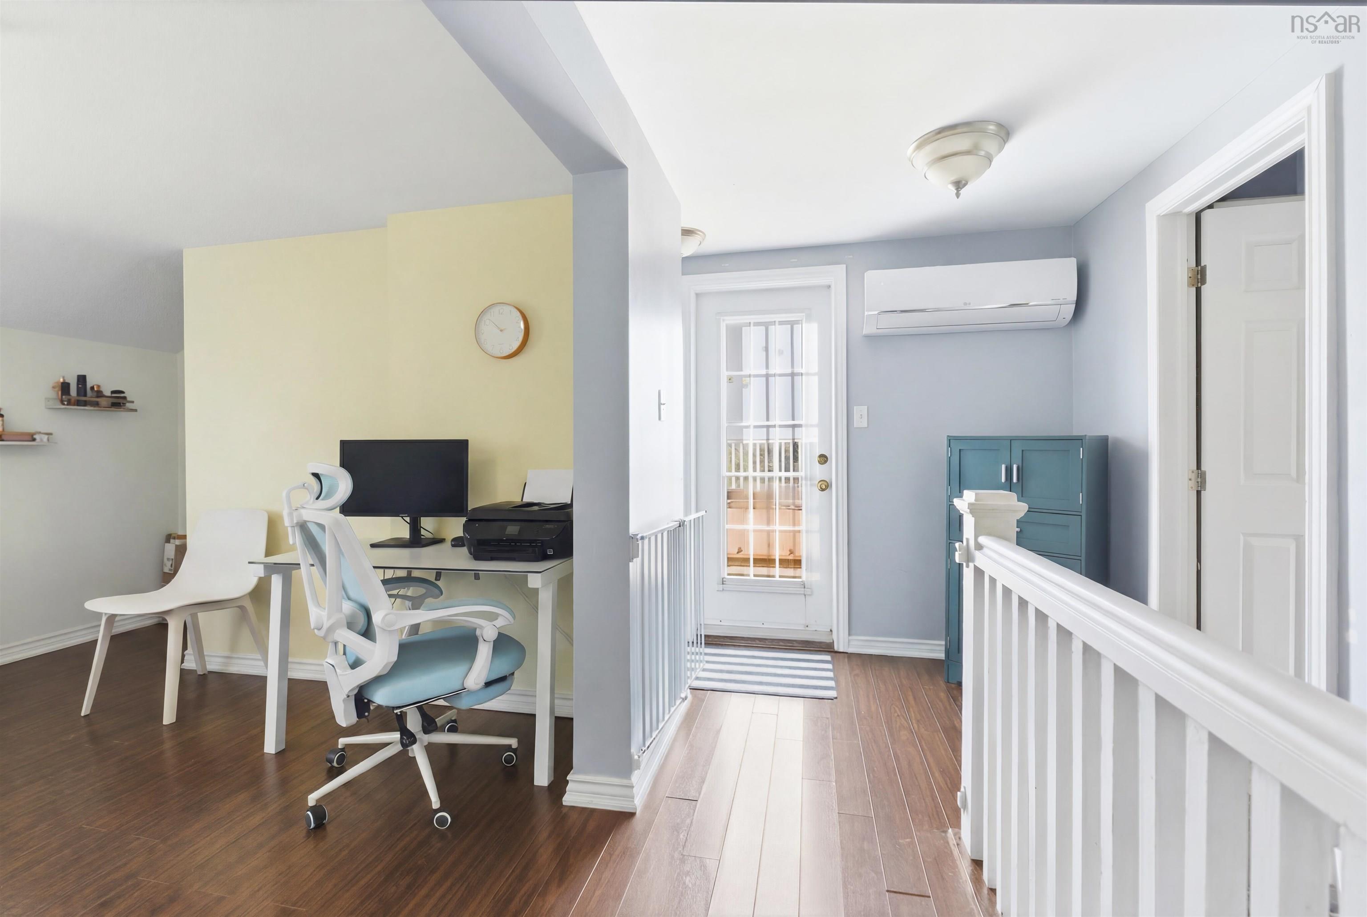
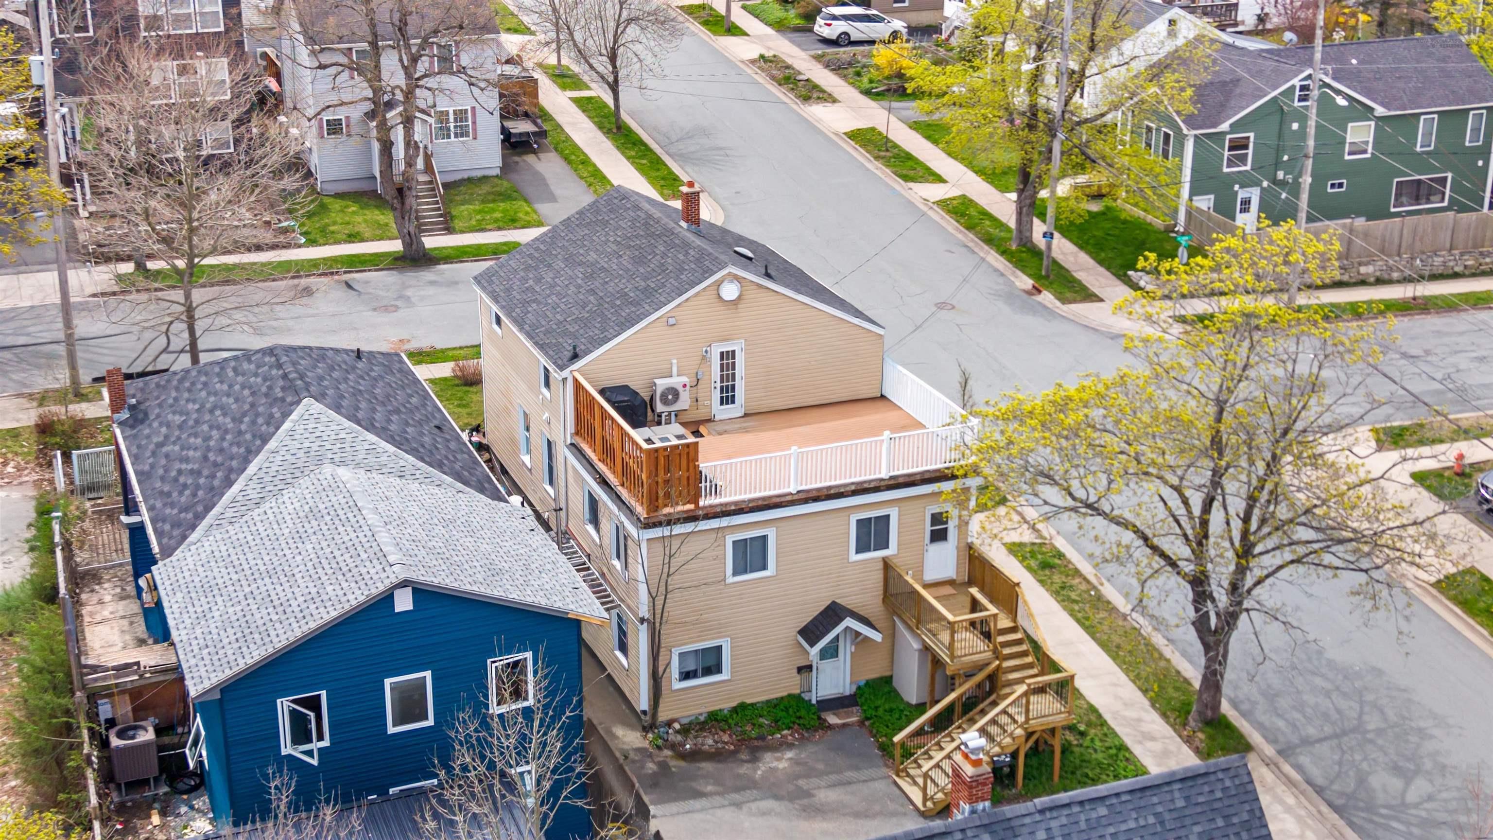
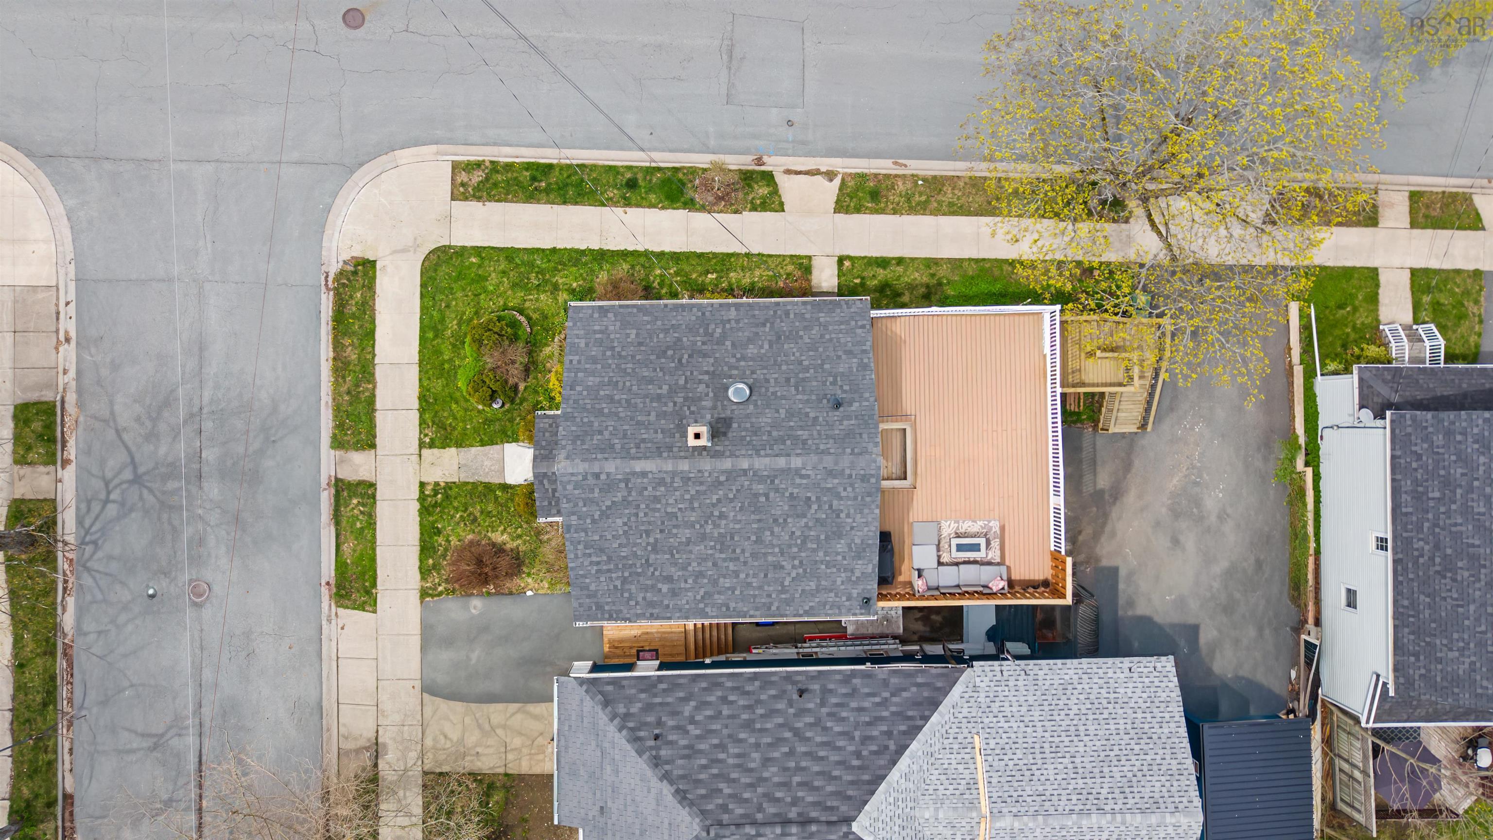
3585 Acadia Street, Halifax, NS (MLS® 202611378): Whether sought as an owner-occupied opportunity with supplementary income or as a valuable addition to a real estate portfolio, 3585 Acadia Street offers a rare chance to own in Halifax’s vibrant North End, one of the city’s most sought-after neighbourhoods. Here, cafés, local restaurants, breweries, and the energy of city living are all just outside your door. Thoughtfully configured for versatility, the property offers a spacious two-level main living area featuring 2 bedrooms plus a den, ideal as a home office, guest space, or potentially a third bedroom as needs evolve. A notable advantage for many buyers is the added benefit of income-generating potential from two currently occupied 1-bedroom units, offering an opportunity to help offset monthly carrying costs. Above it all, an exceptional rooftop terrace with views toward the Halifax Harbour becomes an extension of the living space, made for slow morning coffees, summer evenings with friends, and taking in the city skyline. Rarely does a North End property offer this balance of lifestyle, versatility, and opportunity, creating options for how the property may evolve alongside its next owner. Whether you are seeking a home with income potential or an asset with long-term appeal in a prime urban setting, 3585 Acadia Street presents a compelling opportunity in one of Halifax’s most dynamic neighbourhoods.
Directions
Novalea to Vestry to Acadia ( own corner of Acadia and Vestry)
$874,500
MLS®
202611378
PID
00061044
List Price
$874,500
Type
Single Family
Style
Detached
Sewer
Municipal
Building Age
91
Foundation
Poured Concrete
Exterior
Vinyl
Flooring
Ceramic, Laminate, Other
MLA
2,015 ft2
TLA
2,632 ft2
Bedrooms
4
Bathrooms
3
Water
Municipal
Utilities
- Cable
- Electricity
- High Speed Internet
Features
- Electric Fireplace
Community Features
- Park
- Place of Worship
- Playground
- Public Transit
- Shopping
Rooms.
| Level | Type | Dimensions |
|---|---|---|
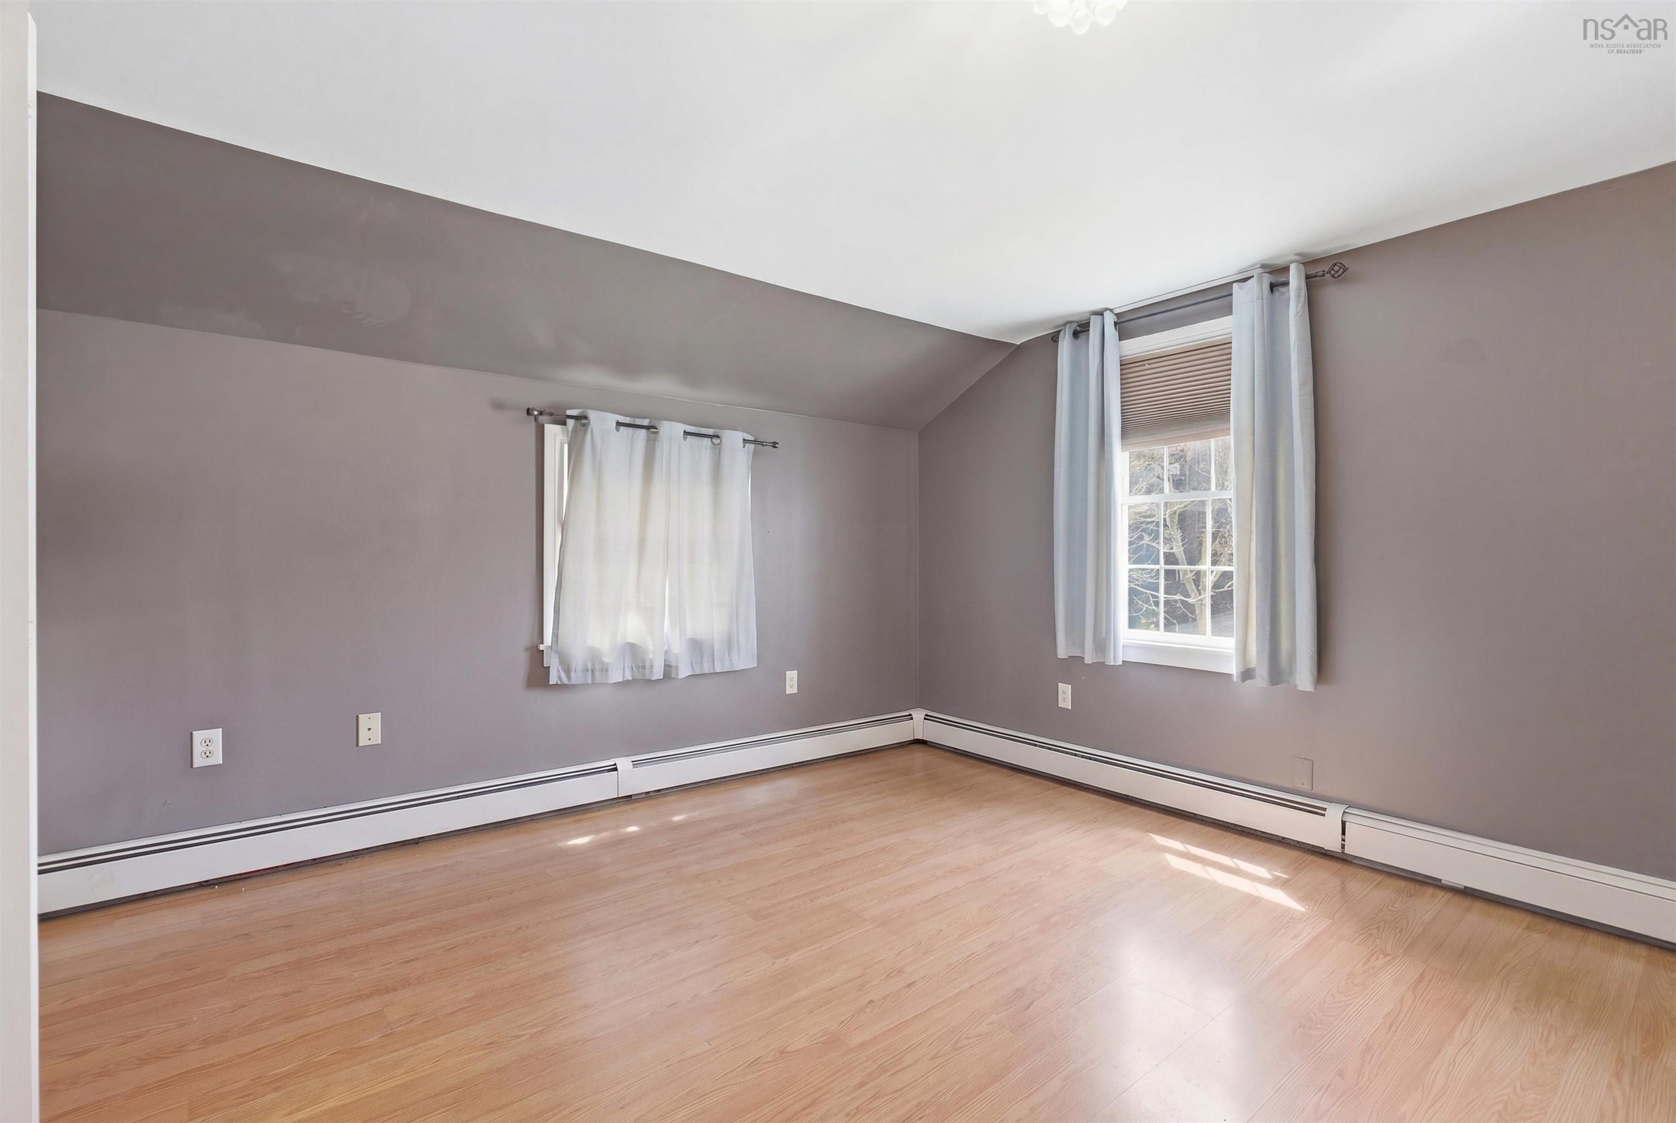
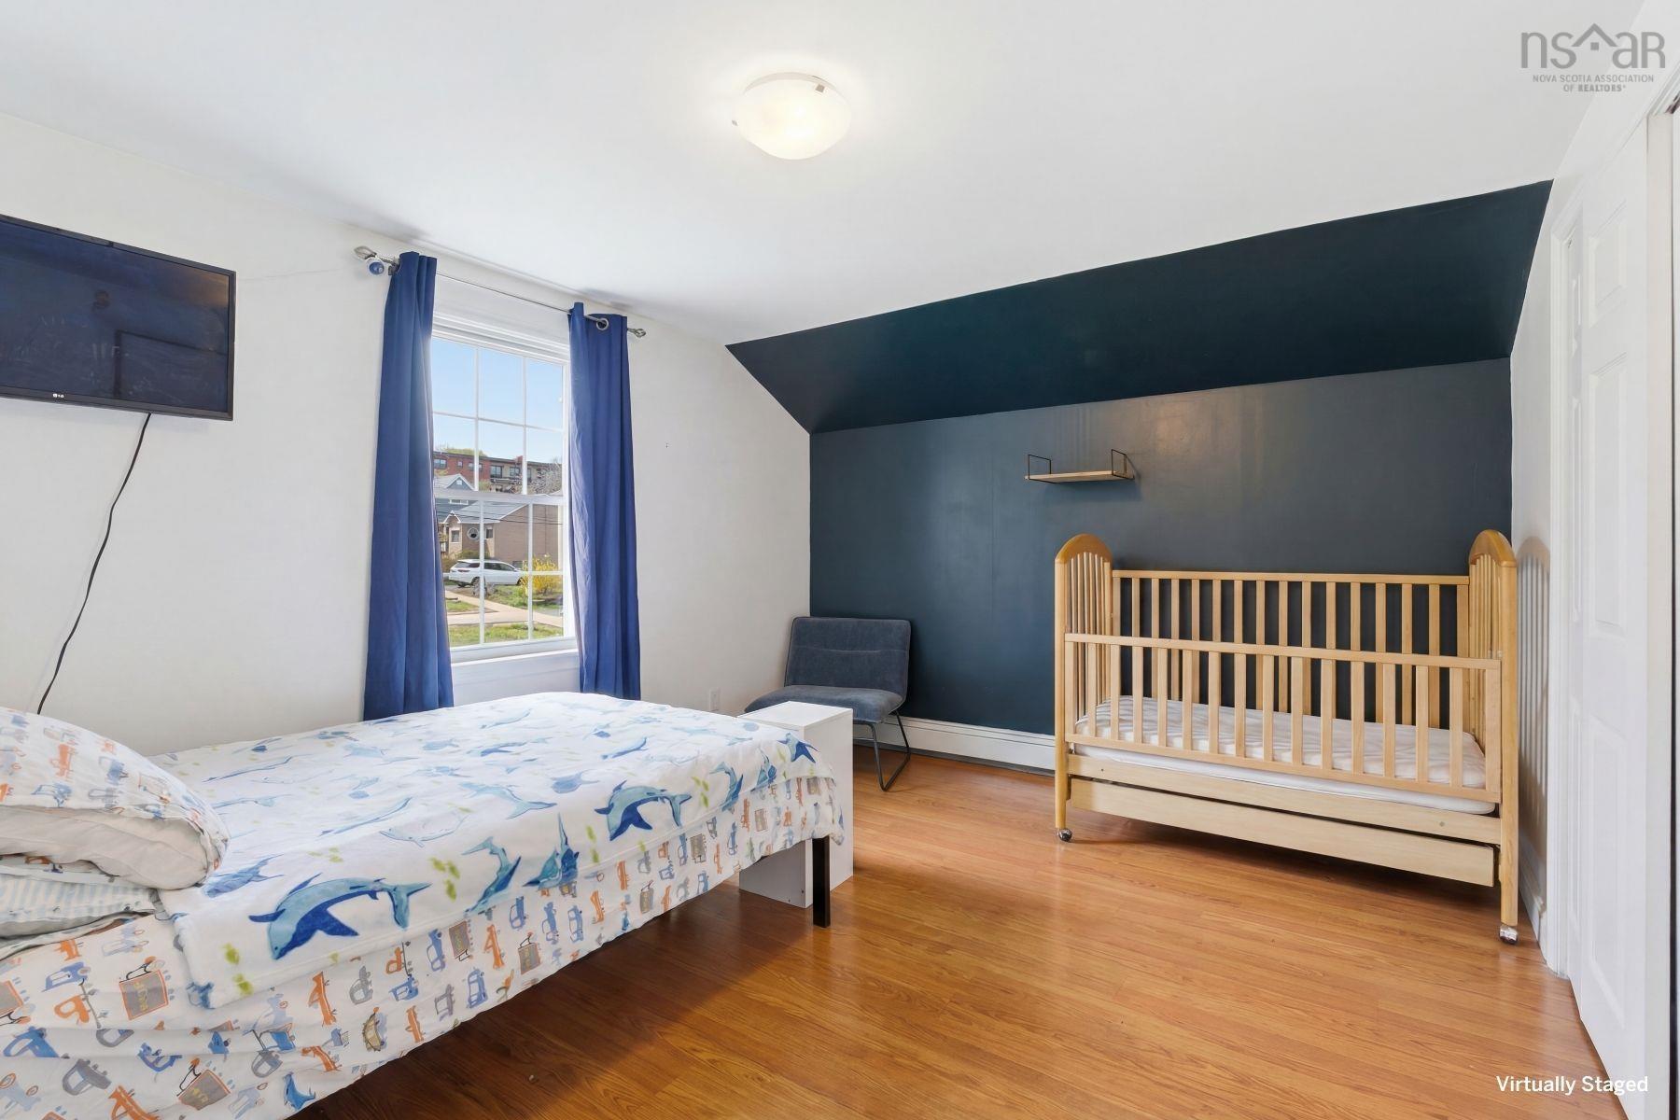
| 2nd Level | Primary Bedroom | 13.11 x 11.3 |
| 2nd Level | Bedroom | 12.6 x 10.10 |
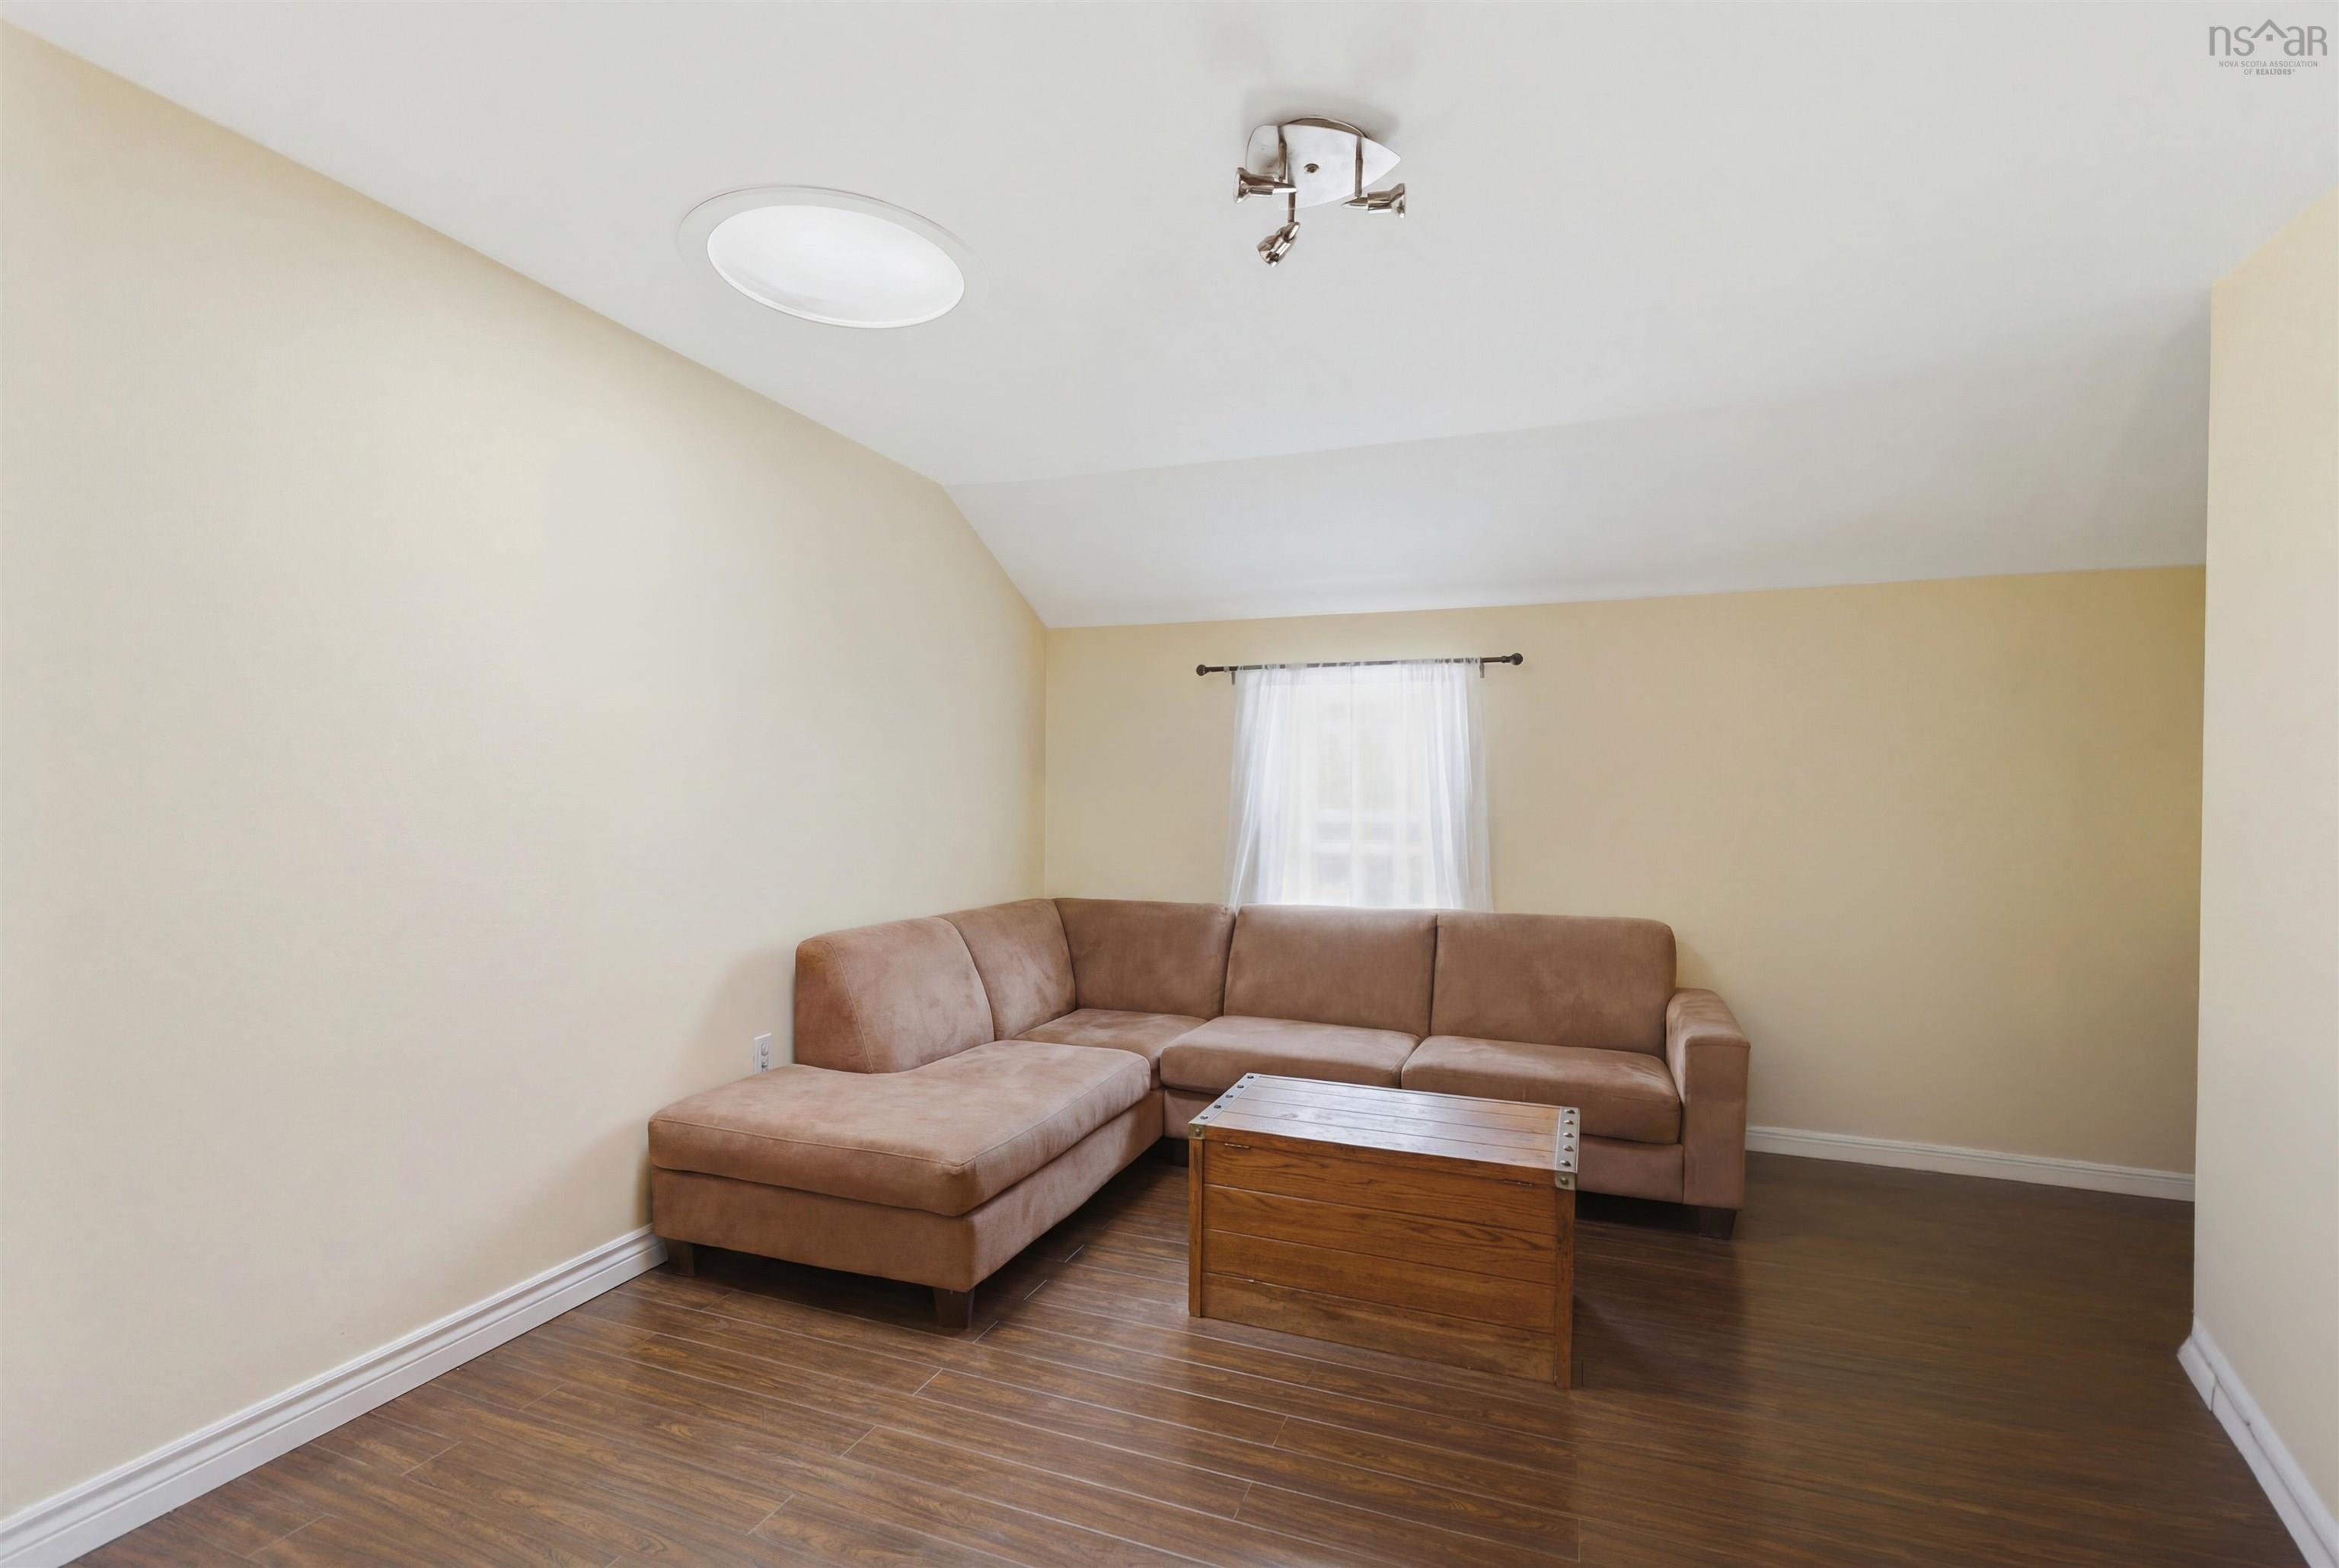
| 2nd Level | Den/Office | 12.2 x 10.11 |
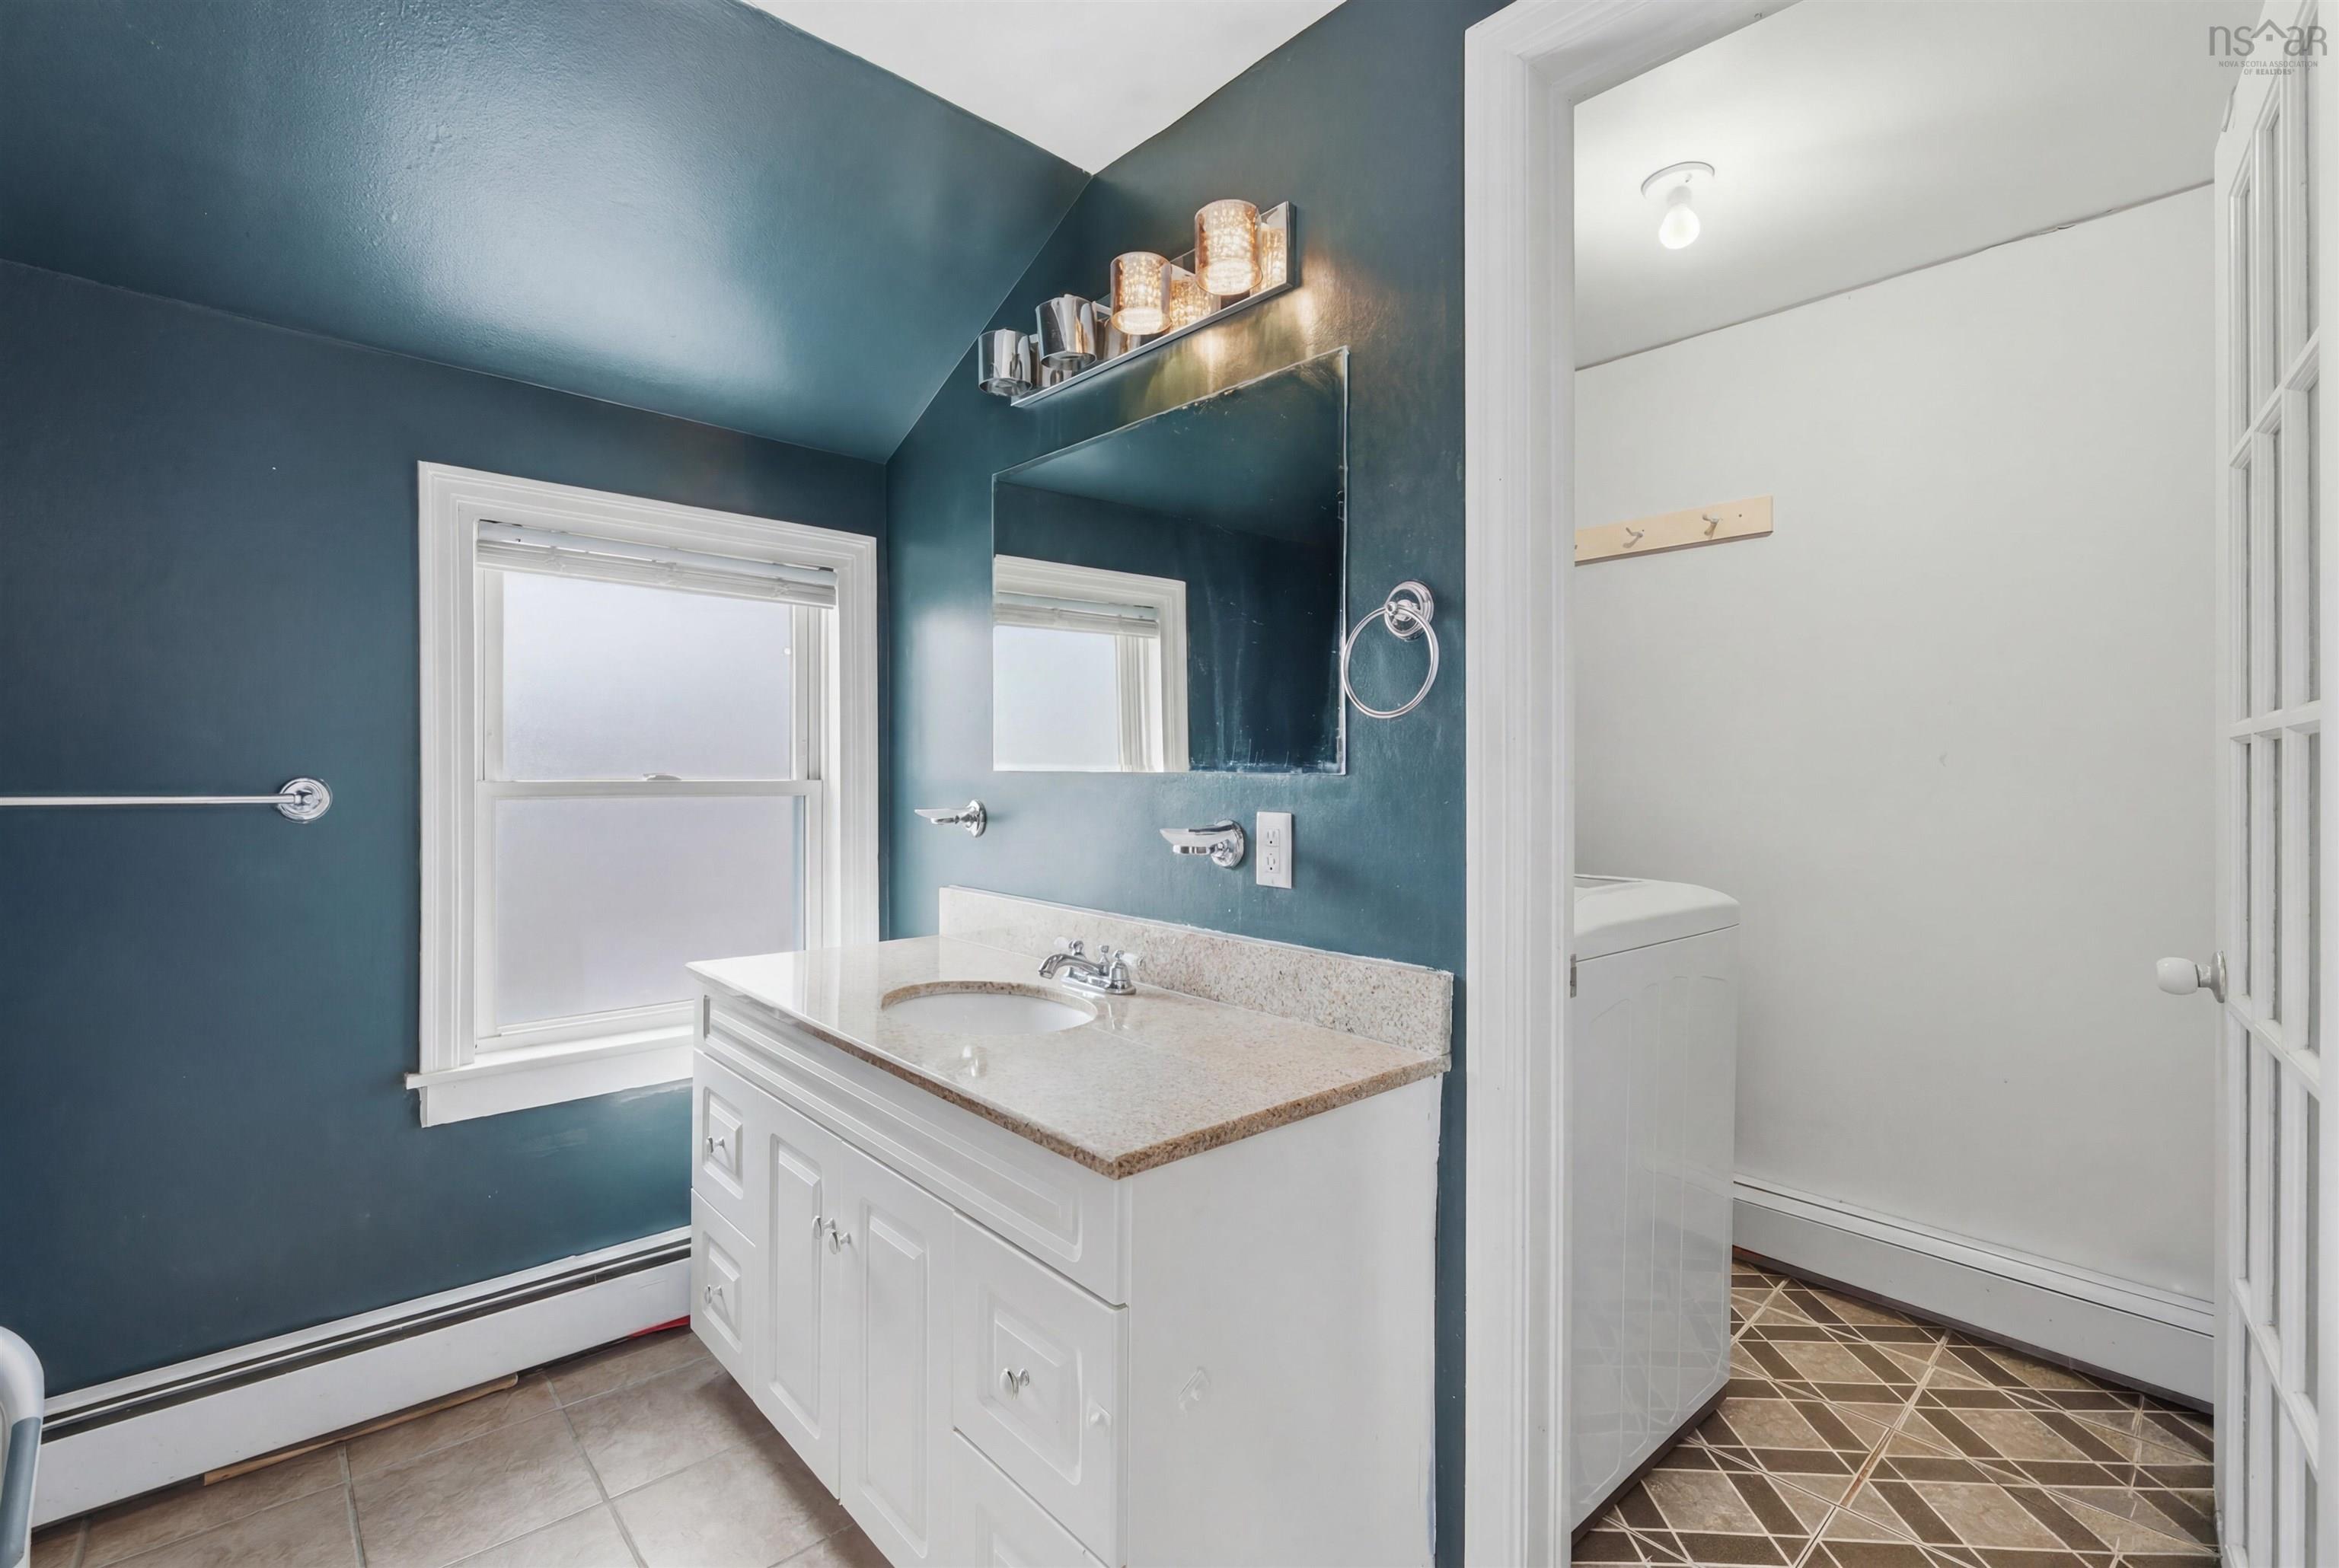
| 2nd Level | Bath 1 | 7.10 x 7.7 |
| 2nd Level | Laundry | 7.6 x 4.10 |
Schools.
| Type | Name |
|---|---|
| Elementary School | St Stephen's Elementary School |
| Middle School | Highland Park Junior High School |
| High School | Highland Park Junior High School |
| Elementary School (Fr. Imm.) | St Joseph's - Alexander Mckay Elementary School |
| Middle School (Fr. Imm.) | Oxford School |
| High School (Fr. Imm.) | Citadel High School |
contact the agent.

(902) 877-2122
nas@klayme.com
Nas has been a licensed REALTOR® since 2003. Nas enjoys the challenge of matching people to their dream homes.