



Single Family
359 Seligs Road, Prospect, NS (MLS® 202626452).
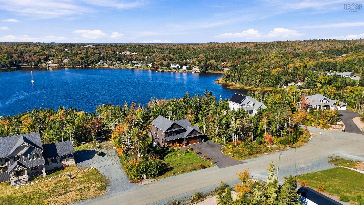
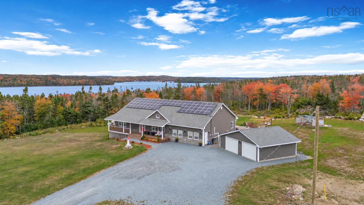
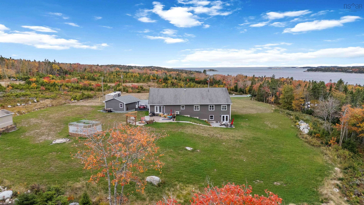
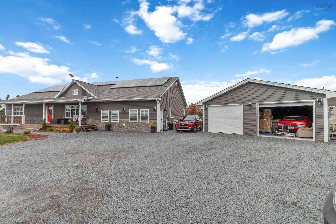
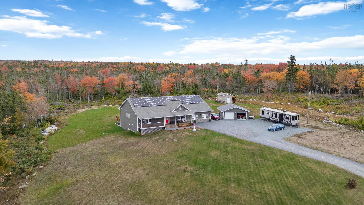
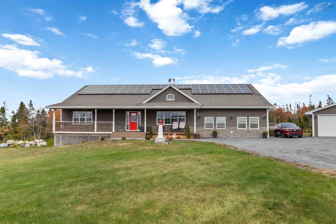
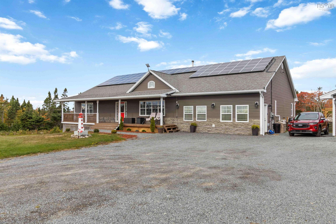
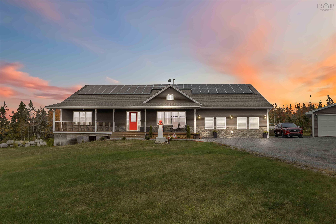
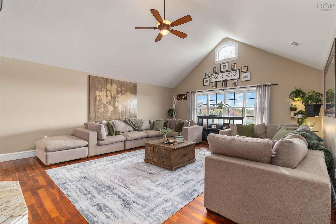
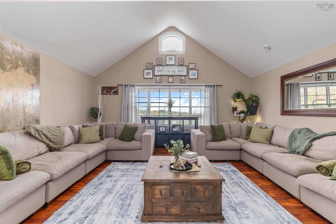
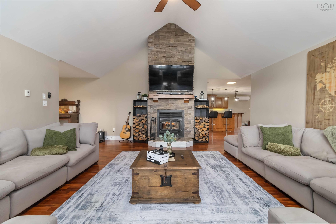
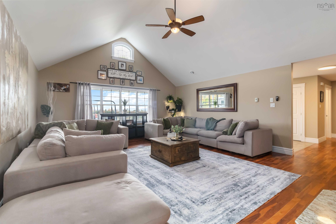
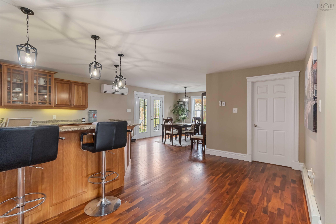
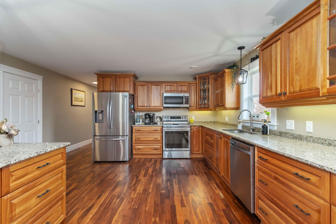
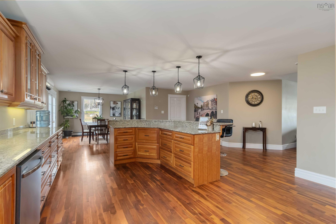
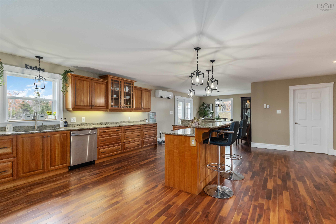
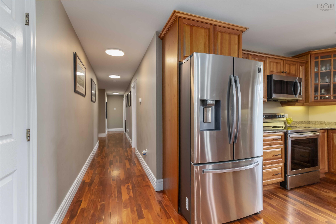
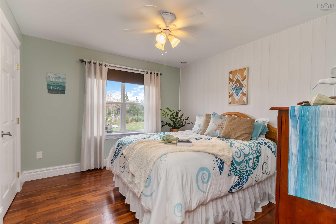
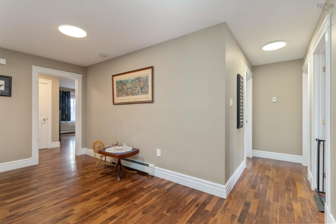
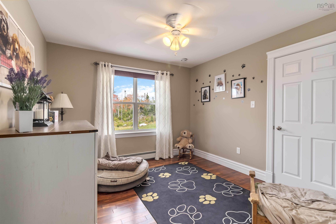
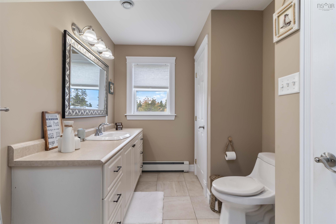
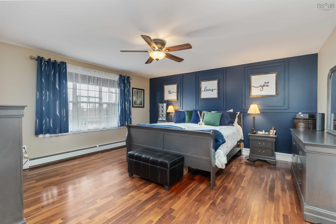
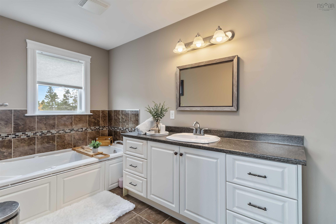
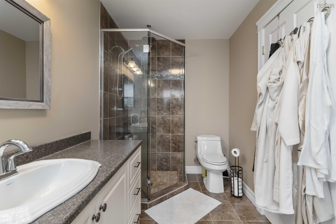
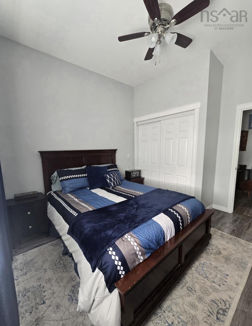
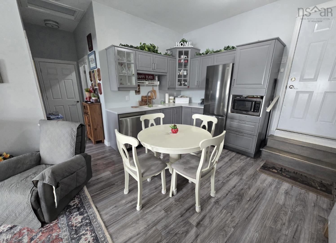
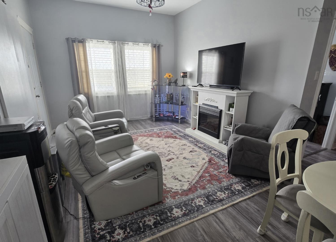
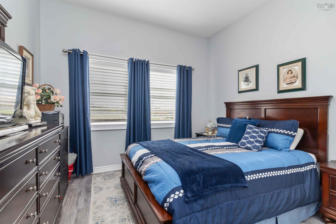
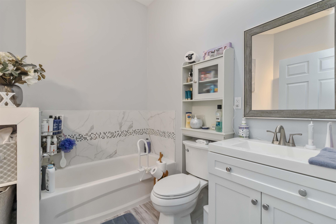
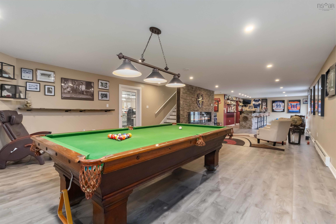
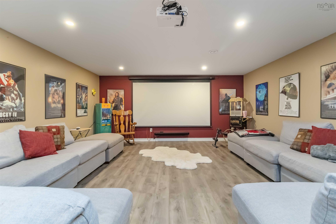
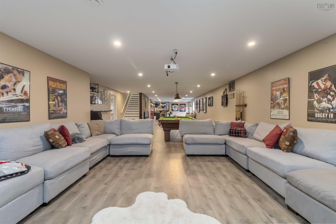
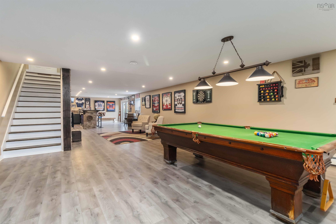
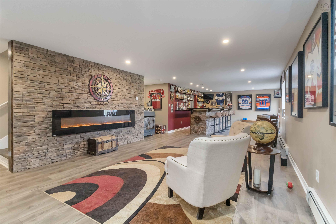
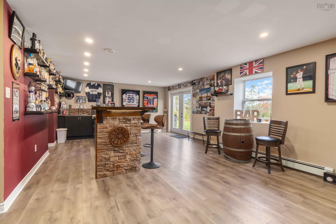
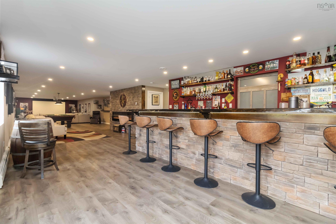
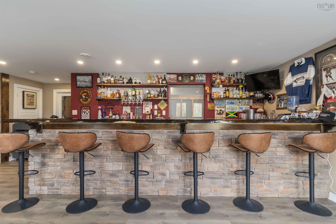
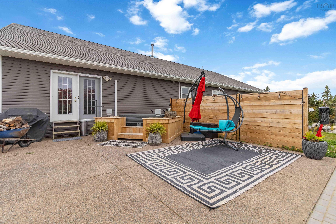
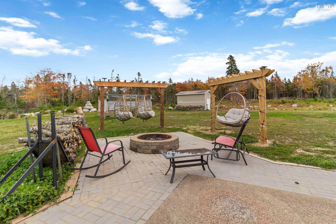
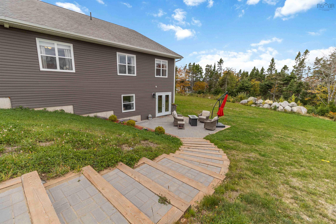
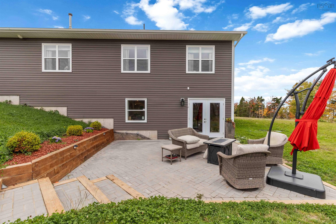
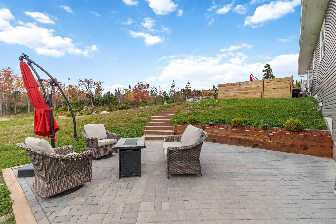
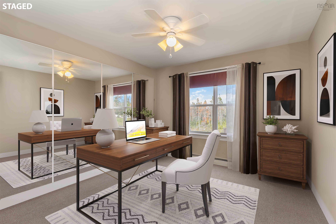
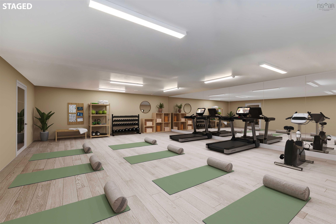
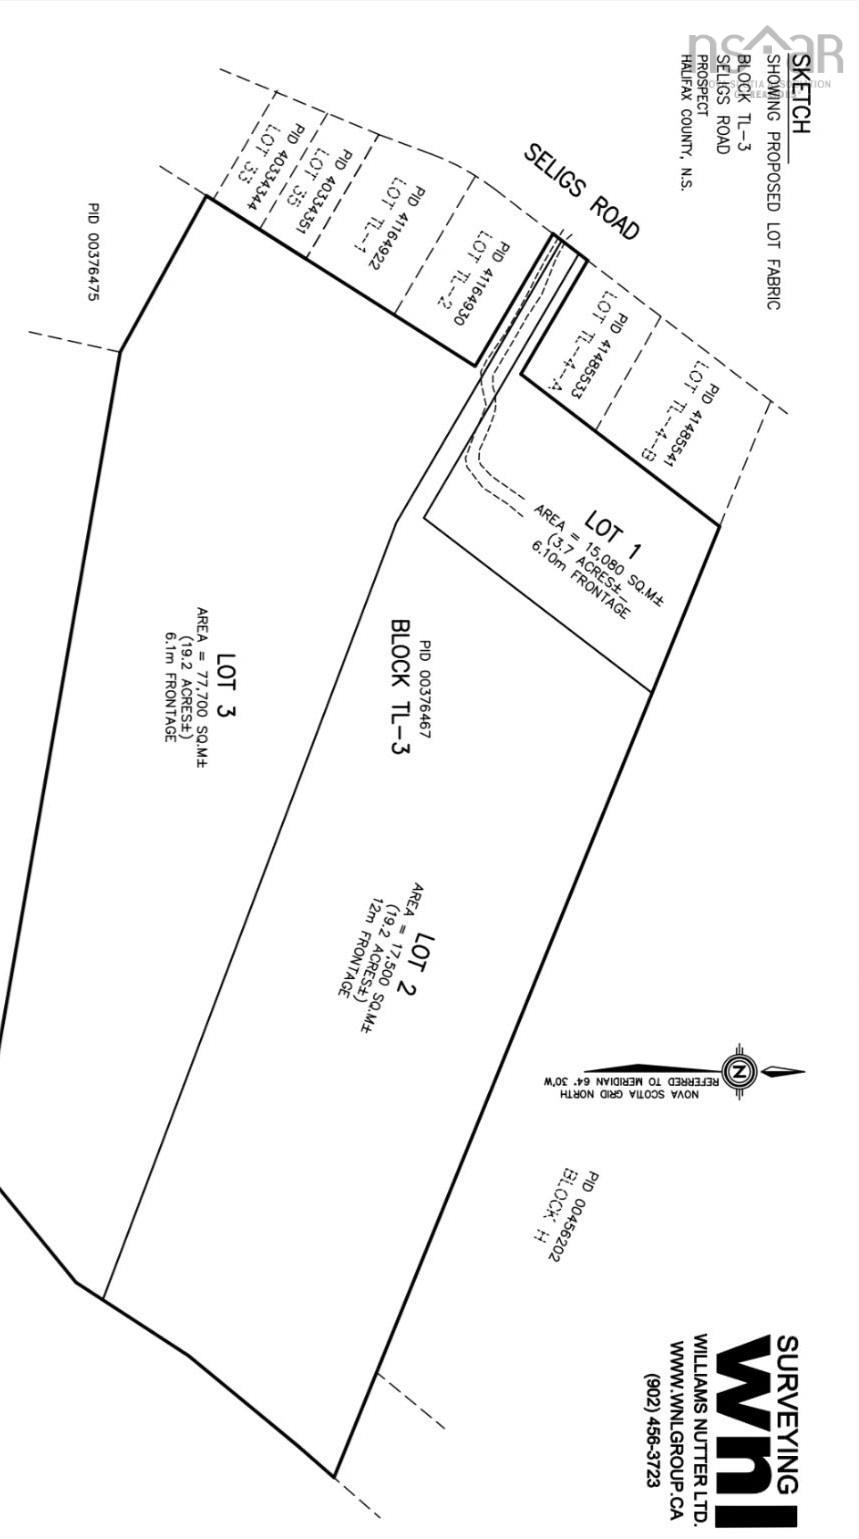
359 Seligs Road, Prospect, NS (MLS® 202626452): Welcome to this beautifully updated 14-year-old home set on a private 3.7-acre lot with stunning views of Prospect Bay. Offering an impressive 5,646 sq. ft. of living space, this 5-bedroom, 3.5 bathroom property is thoughtfully designed for modern living, including a fully self contained 1 bedroom in-law suite, perfect for multi-generational families or added income potential. Efficiency meets comfort with three sources of heat and a fully paid solar powered system, keeping monthly utility costs exceptionally low. The main living space is both warm and inviting, featuring vaulted ceilings and a striking floor to ceiling stone fireplace, while remaining open concept. The kitchen is groomed with high end features including a large island, tons of storeage and cooking area with a walk-in pantry and open dining room. Walk out to the upper level gathering space with custom firepit, built in swings, a hot tub, custom greenhouse, and complete privacy with amazing sunset views. The spacious primary suite offers a walk-in closet and a beautiful ensuite bath, designed for both relaxation and entertaining. The lower level wows with an expansive flex space currently being used as a home business/gym with a 1/2 bath and extra room to develop into another full bath area, a large impressive wet bar, and a cozy theatre area, creating the ultimate recreational retreat. Extensive upgrades have been completed, including additional heat pumps, a new on demand boiler system and a water softener with reverse osmosis. A newly built, double-detached heated garage with two bay doors and a workshop area adds exceptional functionality. This is truly a turnkey property with no detail overlooked, offering the charm of country living, just minutes from the city and the rare benefit of low monthly heating and power costs. Note: 2 additional abutting lots of 19.2 acres are also available for purchase.
Directions
Prospect Road to Lower Prospect Bay Road to Seligs Road.
Inclusions
See list of inclusions (Documents Tab)
Exclusions
Pool Table and Pool Table lighting
Utilities
- Cable
- Electricity
- High Speed Internet
- Telephone
Features
- Air Exchanger
- Alarm System
- Secondary Suite
- Hot Tub
- Wood Stove(s)
- Electric Fireplace
- Wood Fireplace
Community Features
- Beach
- Golf Course
- Marina
- Park
- Place of Worship
- Playground
- Recreation Center
- School Bus Service
Rooms.
| Level | Type | Dimensions |
|---|---|---|
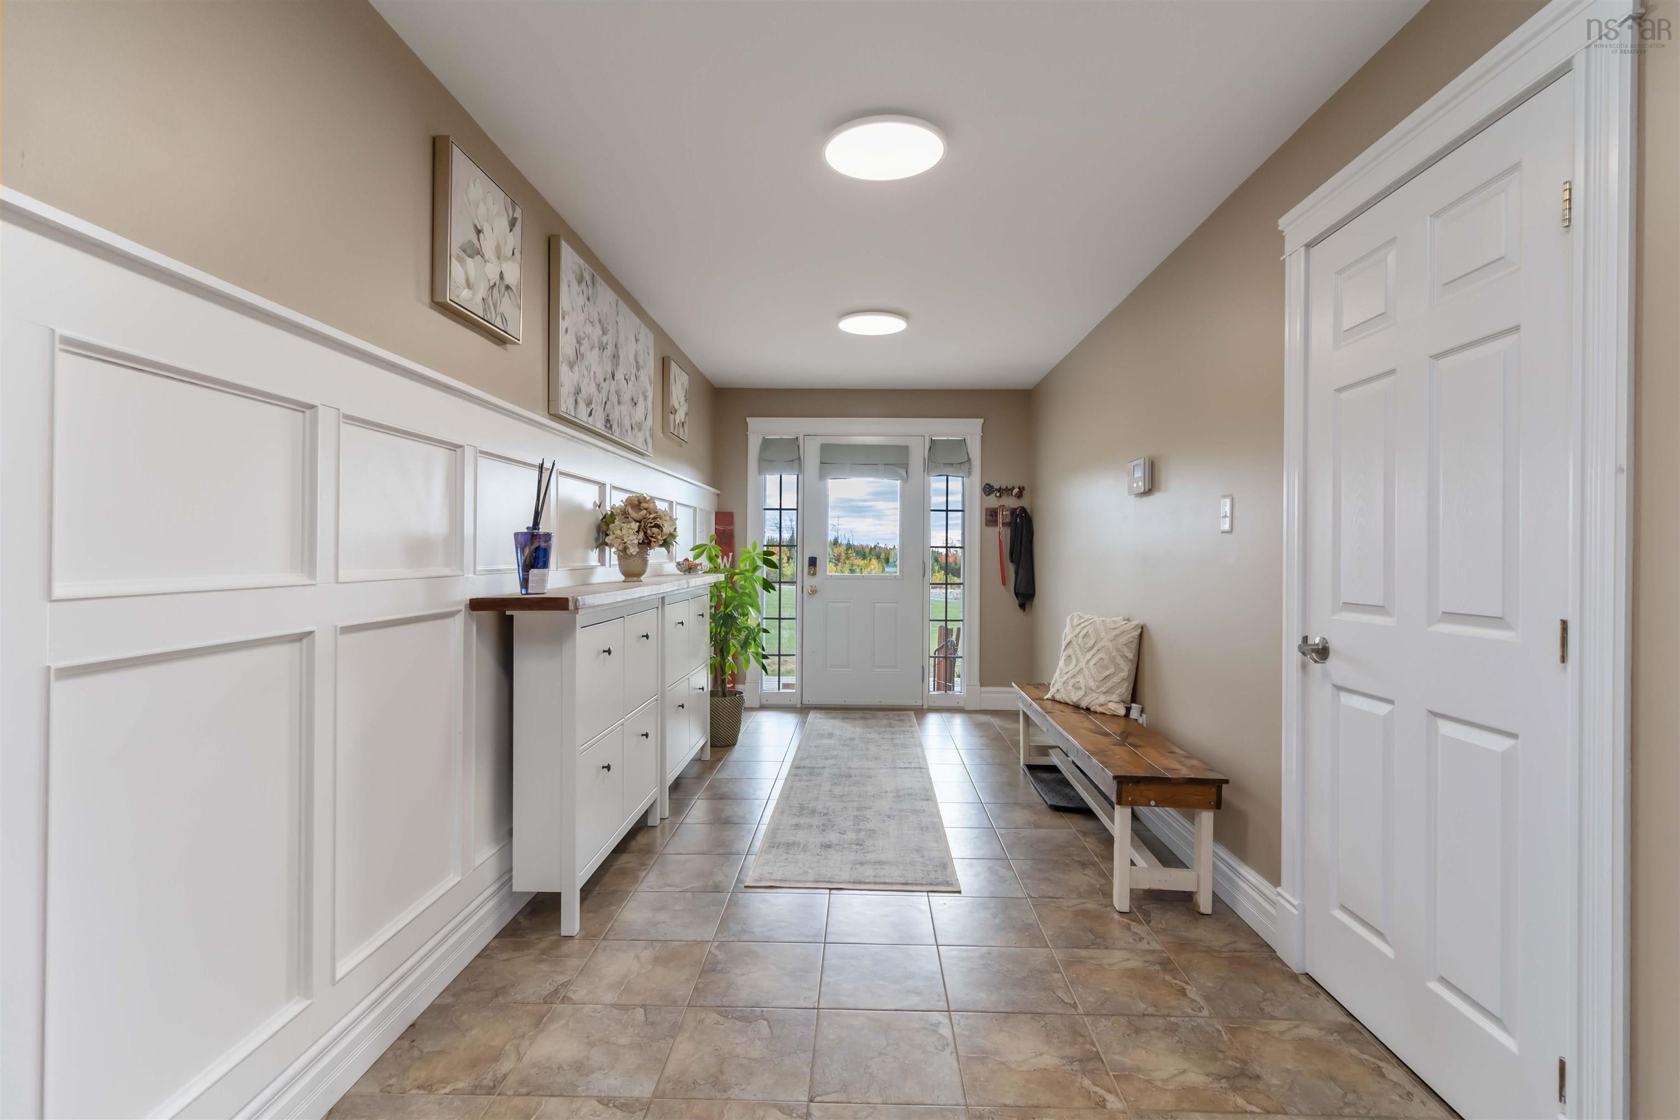
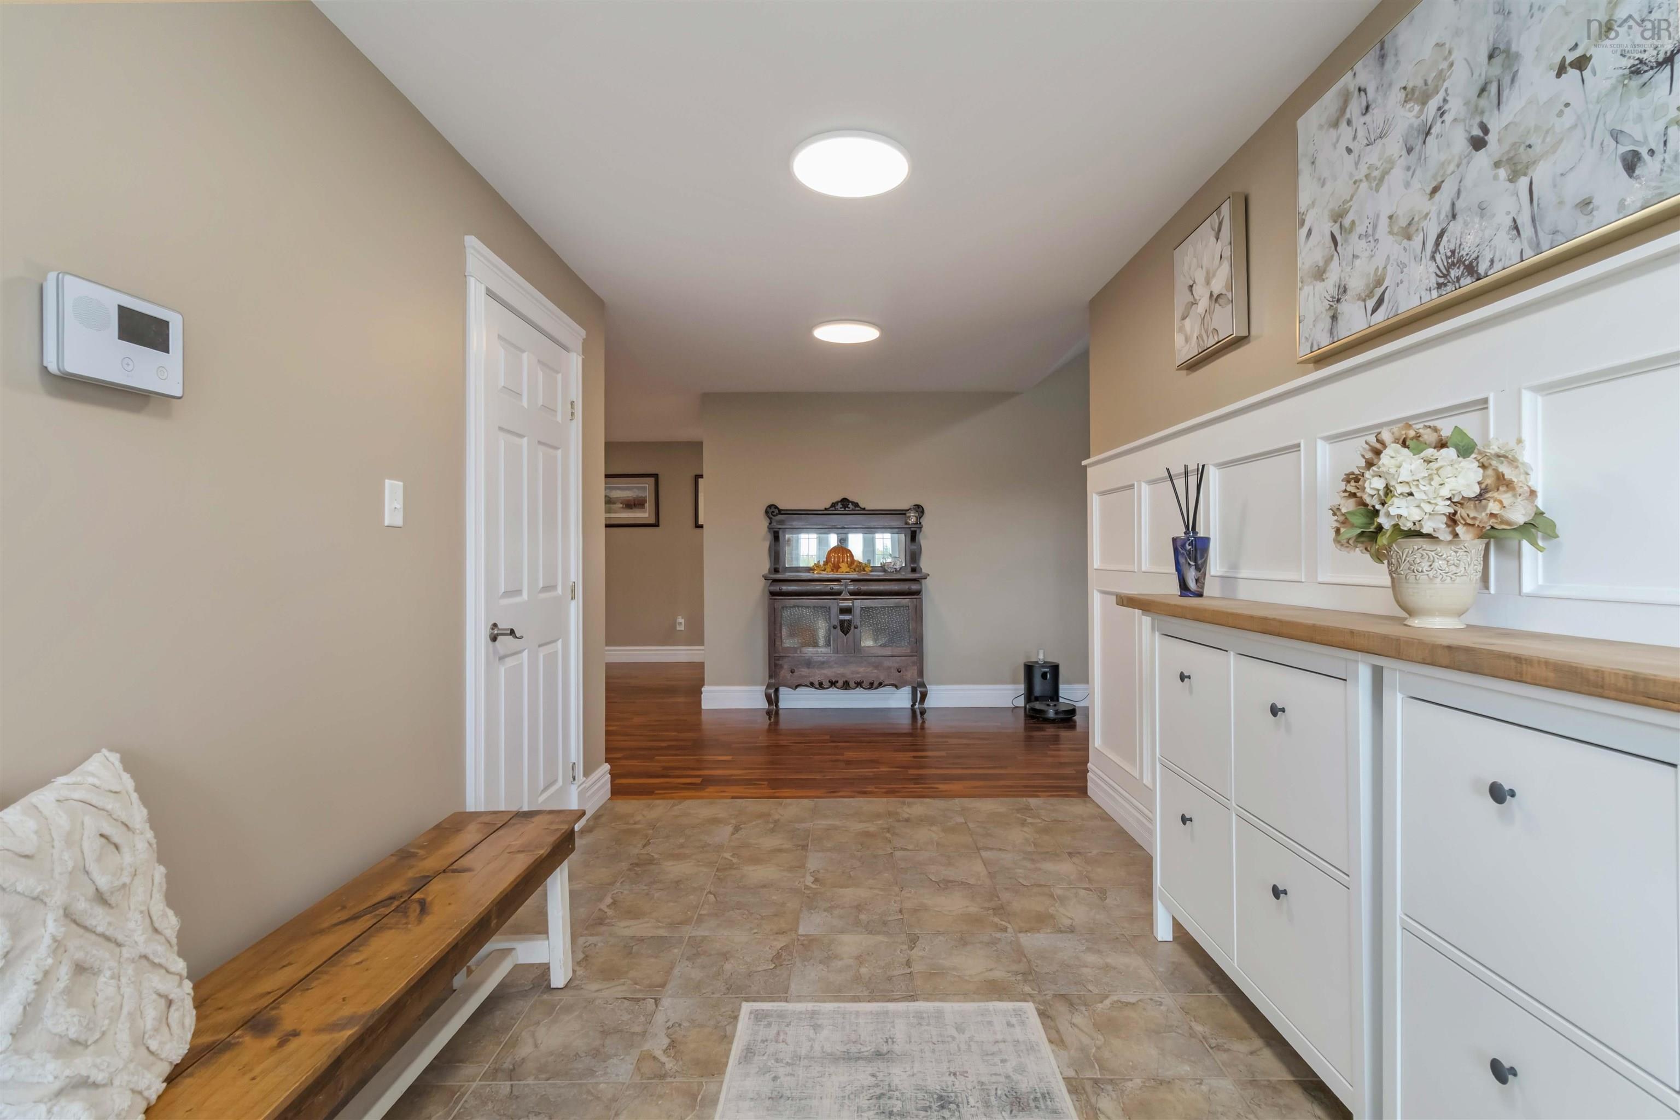
| Main Floor | Foyer | 12' x 7'.10" /95" |
| Main Floor | Family Room | 18'.1" x 23'.5'' -jog /Open |
| Main Floor | Kitchen | 18'.5' x 11'.9'' /46.8 |
| Main Floor | Dining Room | 17'.1'' x 11'.5'' /59'' |
| Main Floor | Laundry | 10'.1'' x 7' /N/A |
| Main Floor | Primary Bedroom | 15'.1'' x 15'.2'' /40" |
| Main Floor | Storage | 6' x 10'.7" /40" |
| Main Floor | Ensuite Bath 1 | 14'.7'' x 6'.1'' /N/A |
| Main Floor | Bedroom | 11'.5'' x 10'.9'' /40" |
| Main Floor | Bedroom | 11'.5'' x 10'.7'' /40'' |
| Main Floor | Bedroom | 10'.8'' x 11'.5'' /40" |
| Main Floor | Eat In Kitchen | 13'.8" x 8'.4" /Open |
| Main Floor | Bath 3 | 8'.1" x 7'.11" - jog /45" |
| Main Floor | Bedroom | 11'.1" x 9'.9" /45" |
| Level | Type | Dimensions |
|---|---|---|
| Lower Level | Bath 2 | 14'.6'' x 5'.7'' /40" |
| Lower Level | Rec Room | 14'.7'' x 22'.9'' /Open |
| Lower Level | Games Room | 36'.11'' x 17'.1" /Open |
| Lower Level | Great Room | 32'.2'' x 14'.4'' /Open |
| Lower Level | Storage | 3'.1'' x 9'.5'' /45" |
| Lower Level | Utility | 16'.1" x 14'.4" /Open |
| Lower Level | Workshop | 22'.6" x 15'.9" + Jog /Open |
| Lower Level | Workshop | 22'.6" x 15'.9" + Jog /Open |
| Lower Level | Bath 4 | 10'.9" x 12'.3" /Open |
Schools.
| Type | Name |
|---|---|
| Elementary School | Atlantic Memorial - Terence Bay Elementary School (Atlantic Memorial) |
| Middle School | Brookside Junior High School |
| High School | Halifax West High School |
| High School (Fr. Imm.) | Halifax West High School |
contact the agent.

Nas has been a licensed REALTOR® since 2003. Nas enjoys the challenge of matching people to their dream homes.