Single Family
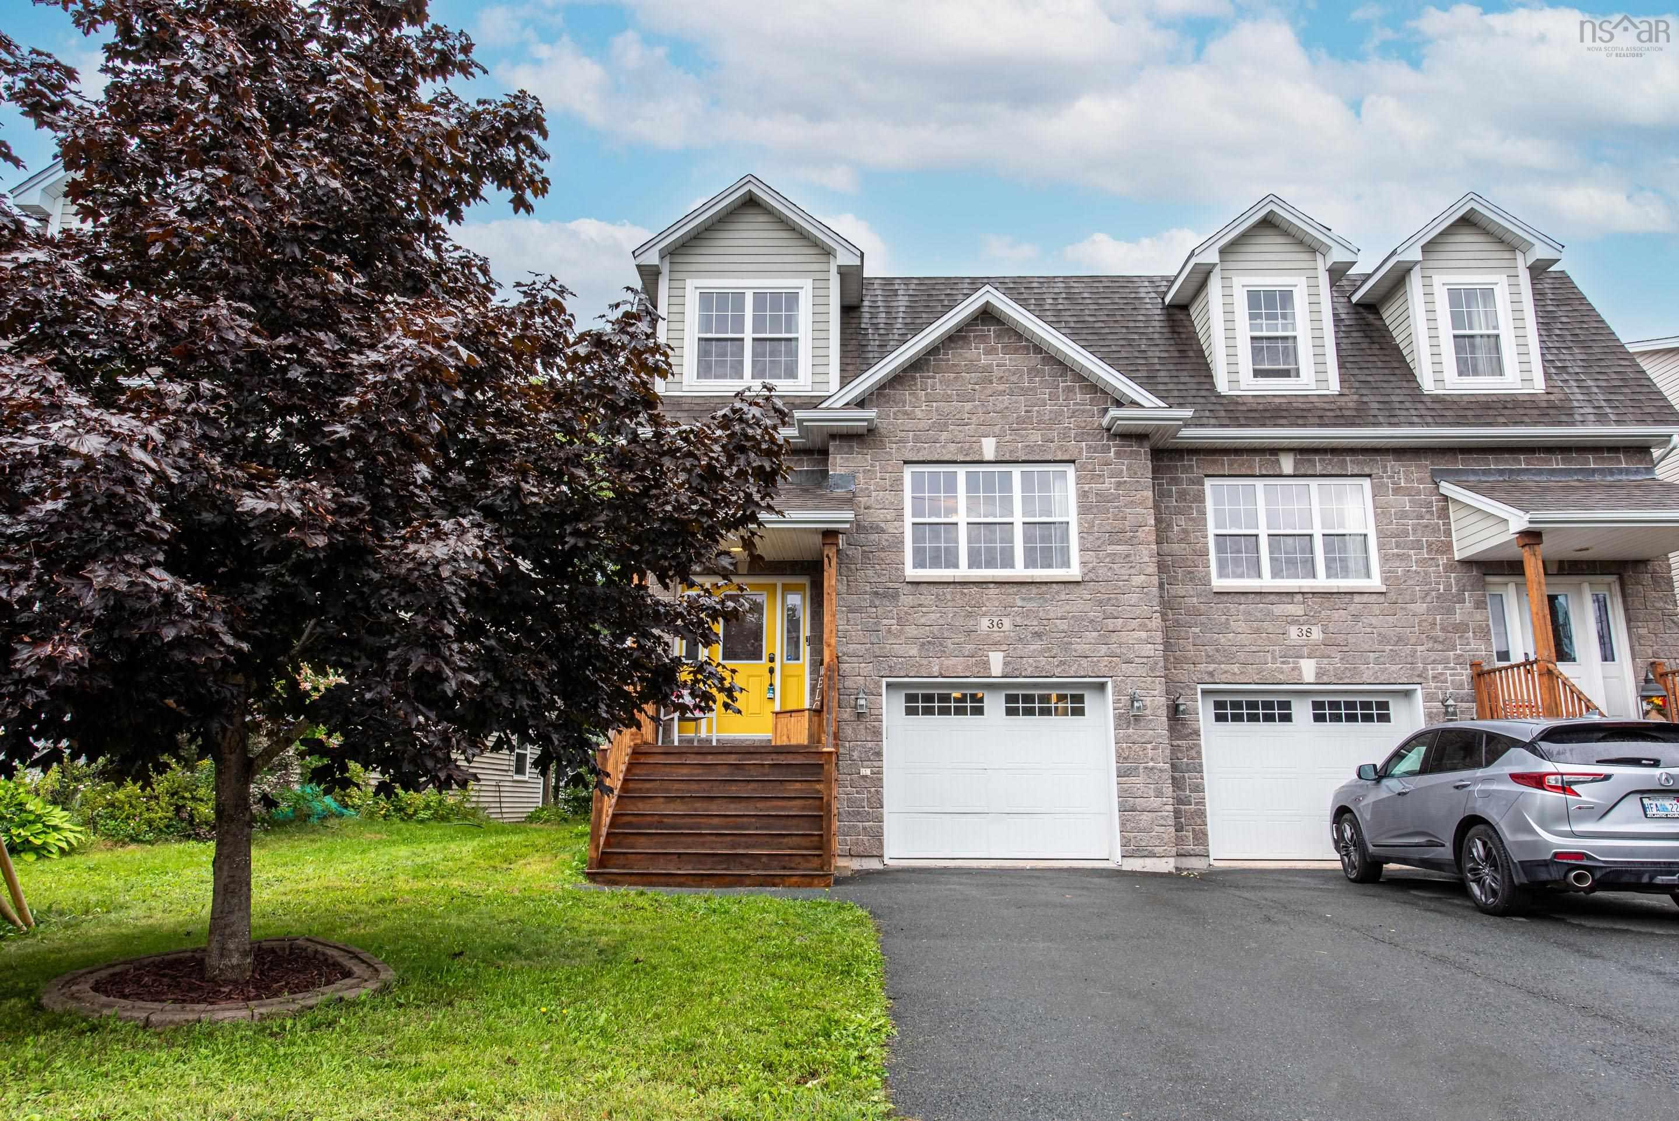
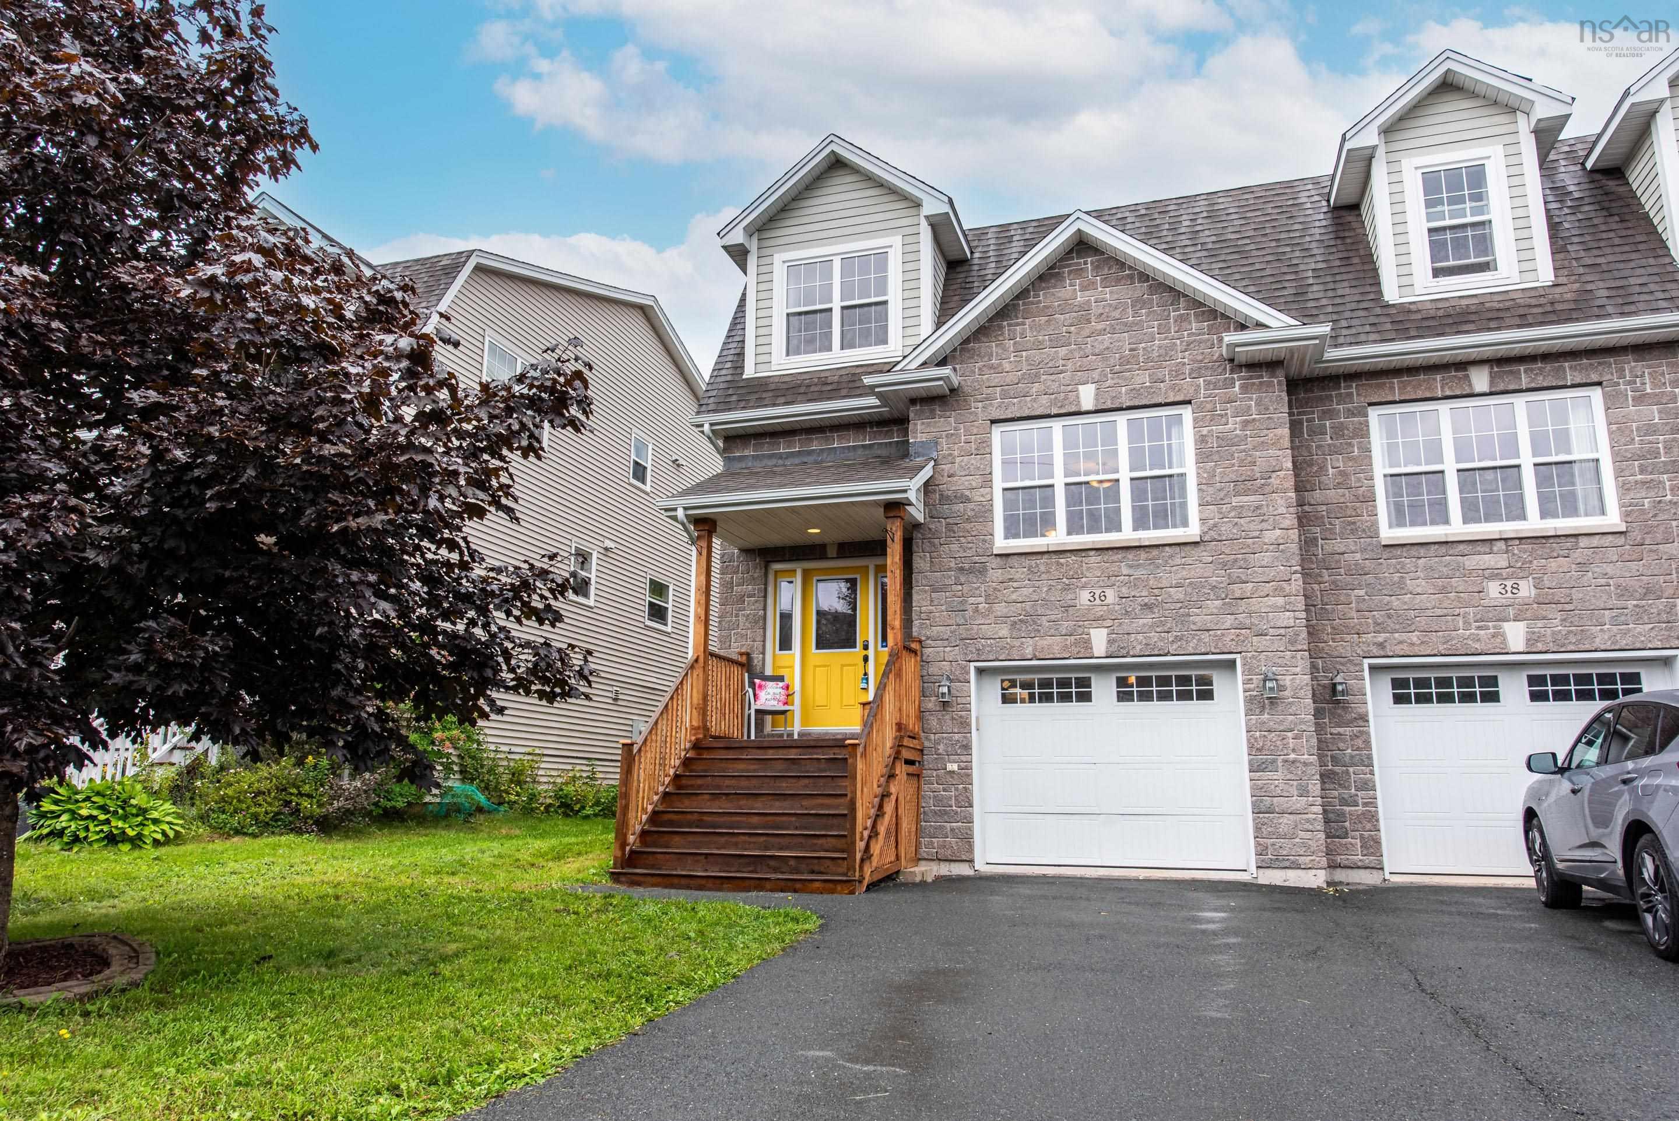
36 Lasalle Court, West Bedford, NS (MLS® 202622777).
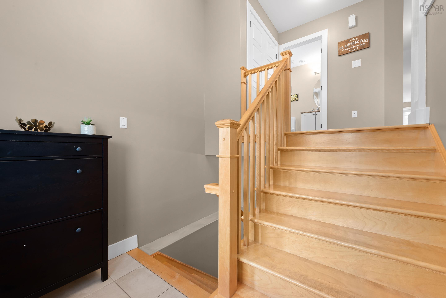
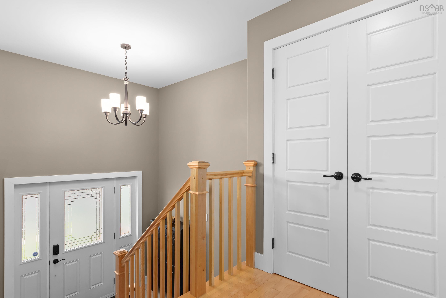
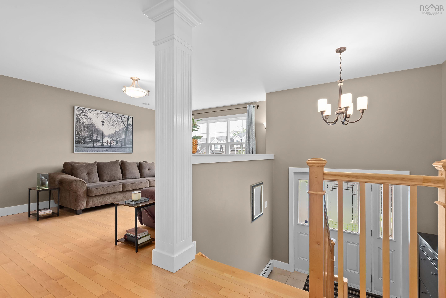
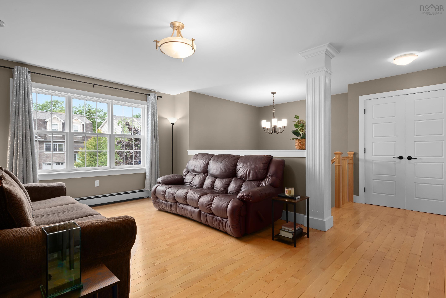
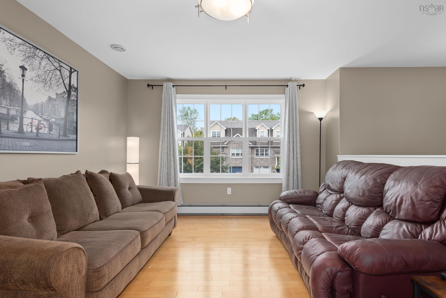
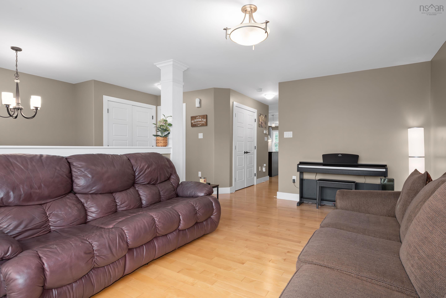
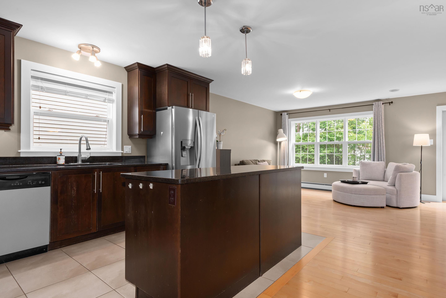
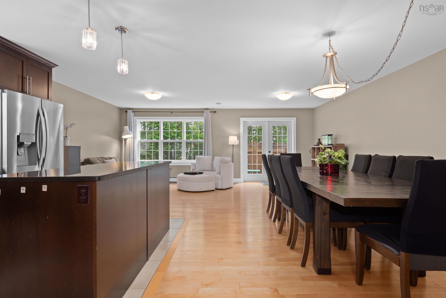
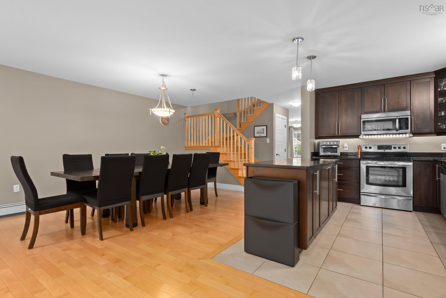
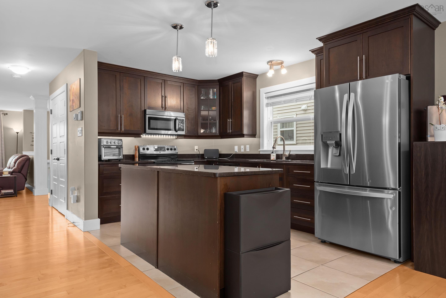
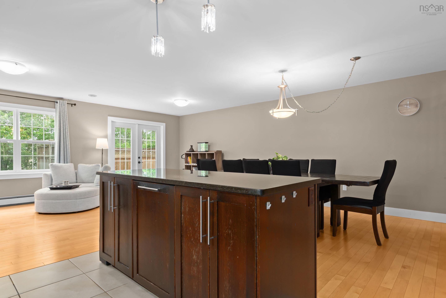
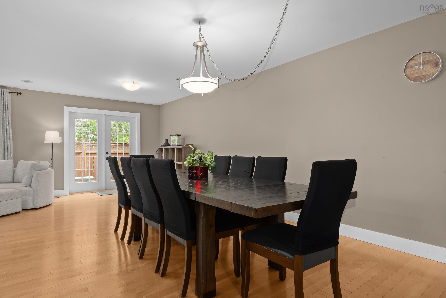
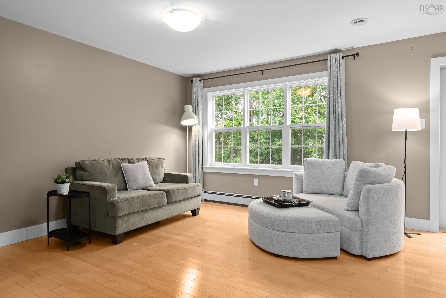
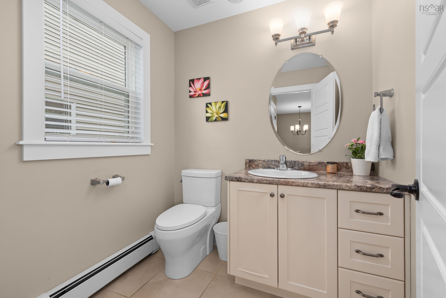
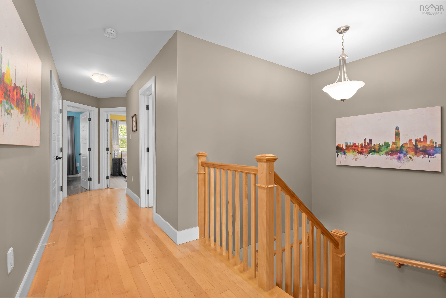
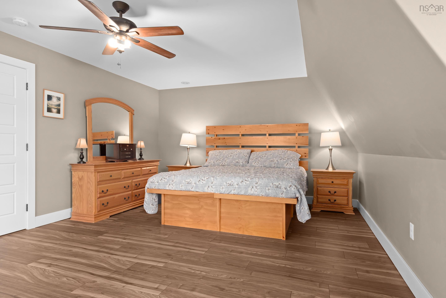
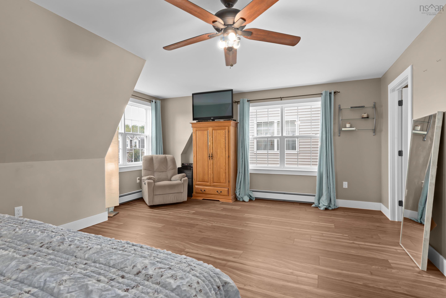
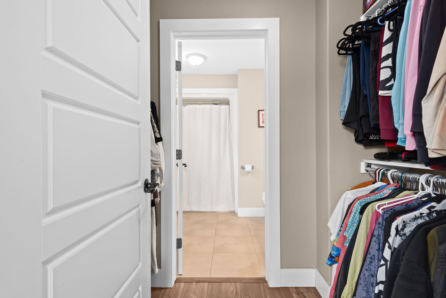
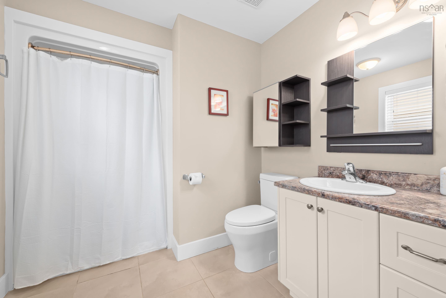
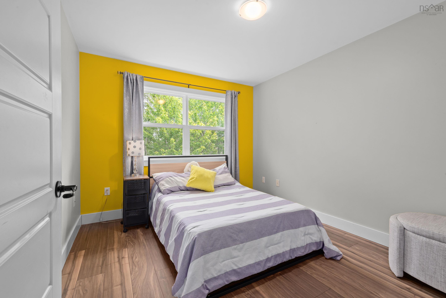
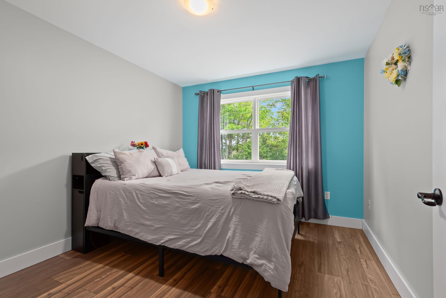
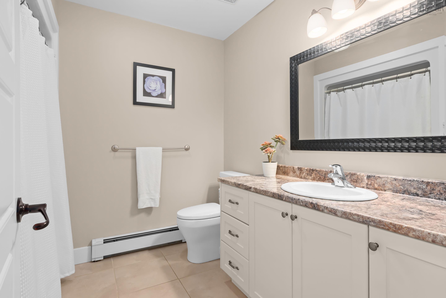
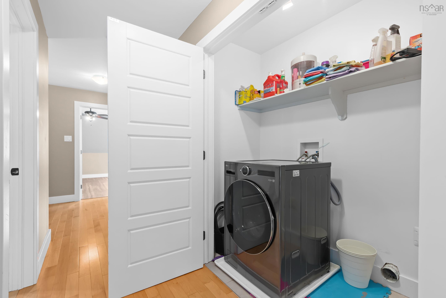
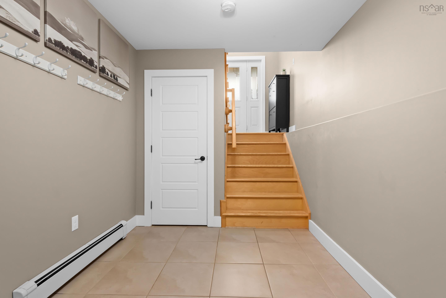
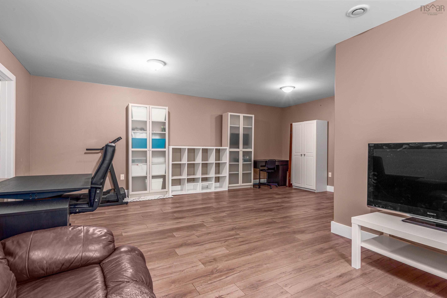
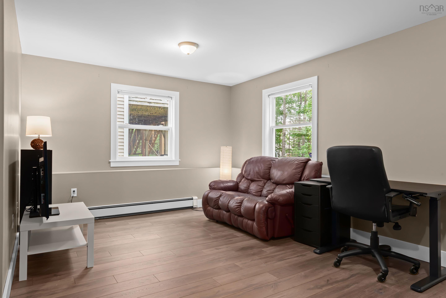
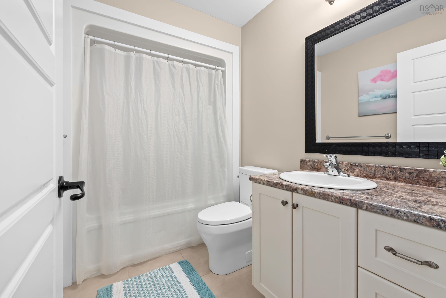
36 Lasalle Court, West Bedford, NS (MLS® 202622777): Welcome to this spacious and inviting home tucked away on a quiet cul-de-sac in The Parks of Bedford West. Offering approximately 2,850 square feet of finished living space, this is one of the largest semi detached homes in the area. This well-appointed property features generous-sized rooms and plenty of space for the whole family. The main level offers a comfortable family room and a well-equipped kitchen with granite countertops and stainless-steel appliances. Hardwood, laminate, and ceramic flooring flow throughout the home, providing both style and durability. Upstairs, you’ll appreciate the convenience of upper-level laundry, along with a spacious primary suite featuring a walk-through closet leading to a private ensuite. The fully finished basement adds even more versatility with a huge recreation room—ideal for family gatherings, entertaining, a home gym, or a media space. Natural gas heating provides efficient year-round comfort. Located in the sought-after Parks of Bedford West, this home combines a peaceful cul-de- sac setting with generous living space and thoughtful features throughout. A great opportunity for families looking for room to grow in a welcoming community.
Directions
Hammonds Plains Road to Gary Martin Drive to Lasalle Court
Inclusions
Fridge, stove, dishwasher, washer/dryer, microwave rangehood combo
Exclusions
Current washer/dryer until will be replaced with another washer/dryer combo upon closing
Utilities
- Cable
- Electricity
- High Speed Internet
- Natural Gas
- Telephone
Features
- Air Exchanger
- Central Vacuum
- Ensuite Bath
- Walk In Closet
Community Features
- Park
- Playground
- Public Transit
- Recreation Center
- School Bus Service
- Shopping
Rooms.
| Level | Type | Dimensions |
|---|---|---|
| Main Floor | Living Room | 11.6 x 17.6 |
| Main Floor | Family Room | 22 x 12.9 |
| Main Floor | Eat In Kitchen | 22 x 13 |
| Main Floor | Bath 1 | 6.3 x 5.9 |
| Level | Type | Dimensions |
|---|---|---|
| 2nd Level | Primary Bedroom | 20.9 x 15.8 |
| 2nd Level | Bedroom | 10 x 12.7 |
| 2nd Level | Bedroom | 10.4 x 12.5 |
| 2nd Level | Ensuite Bath 1 | 7.7 x 6.4 |
| 2nd Level | Bath 2 | 5.6 x 8.1 |
| Level | Type | Dimensions |
|---|---|---|
| Basement | Mud Room | 7.8 x 11.4 |
| Basement | Rec Room | 20.7 x 12 + 11.6 x 8 Jog |
| Basement | Bath 3 | 5.5 x 8 |
Schools.
| Type | Name |
|---|---|
| Elementary School | West Bedford School |
| Middle School | West Bedford School |
| High School | West Bedford High |
| Elementary School (Fr. Imm.) | West Bedford School |
| Middle School (Fr. Imm.) | West Bedford School |
| High School (Fr. Imm.) | West Bedford School |
contact the agent.

Nas has been a licensed REALTOR® since 2003. Nas enjoys the challenge of matching people to their dream homes.