Single Family
3628 Barrington Street, Halifax, NS (MLS® 202620185).
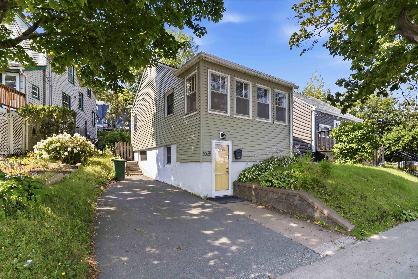
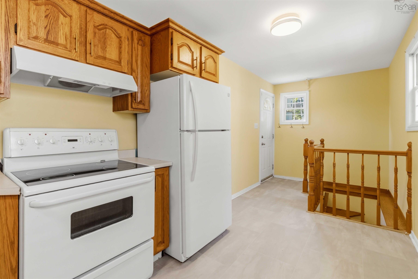

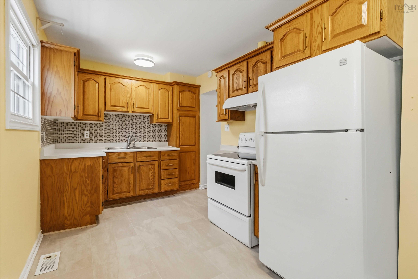
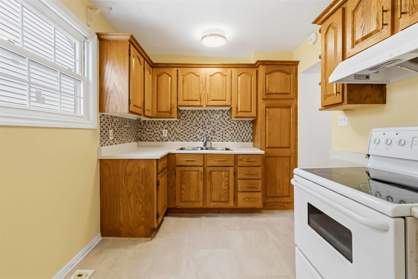
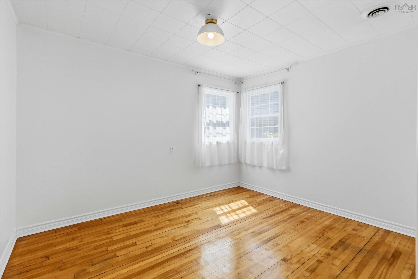
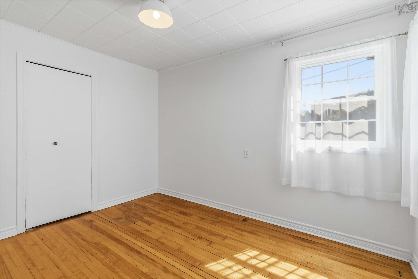
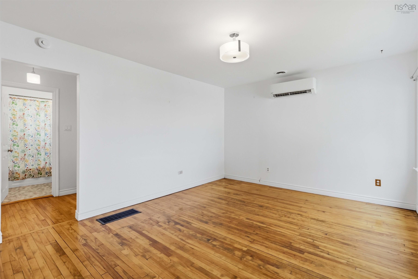
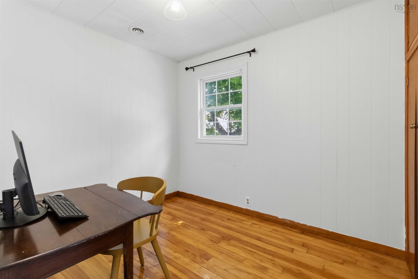
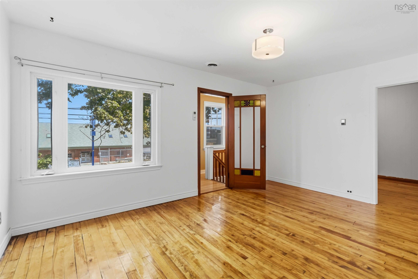
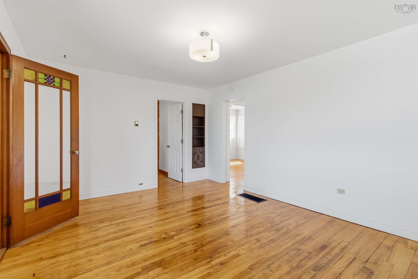
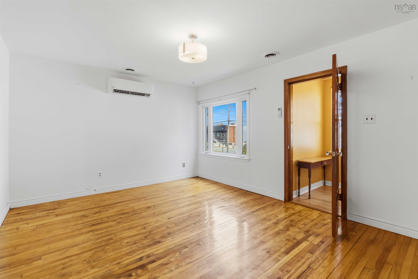
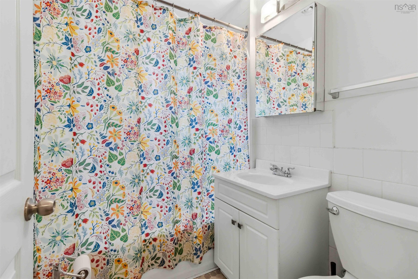
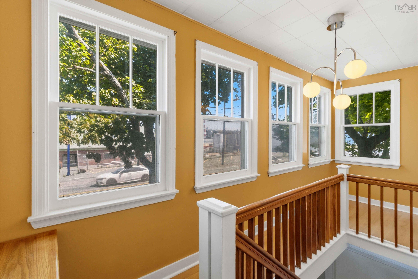
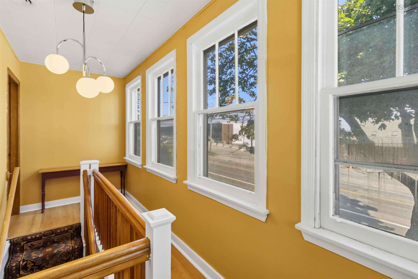
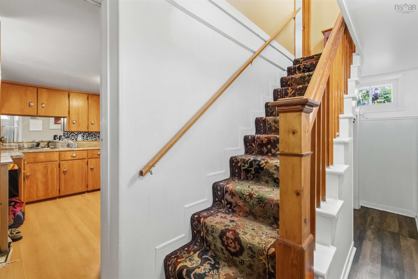
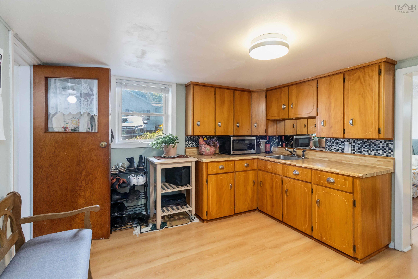
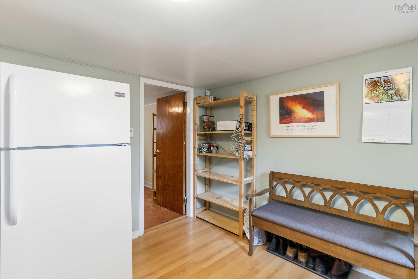
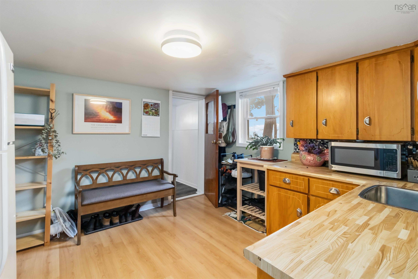
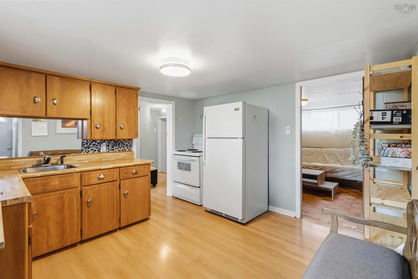
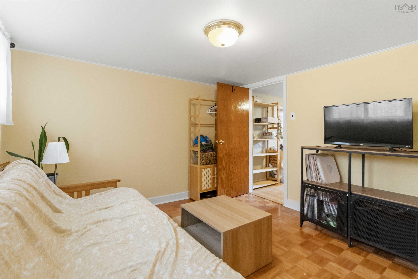
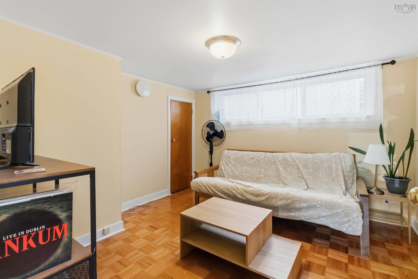
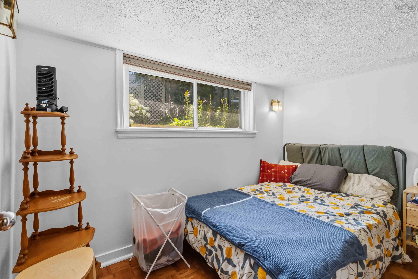
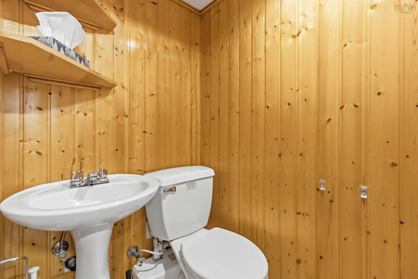
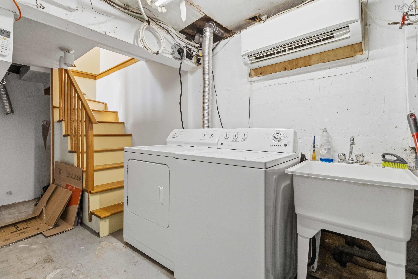
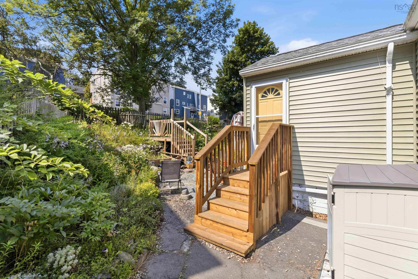
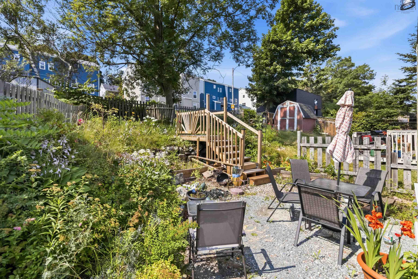
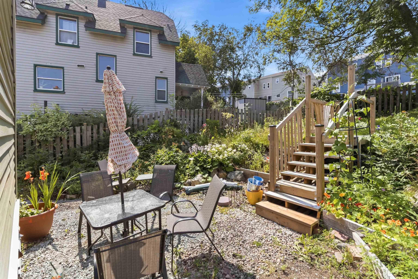
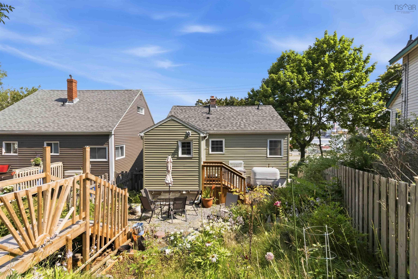
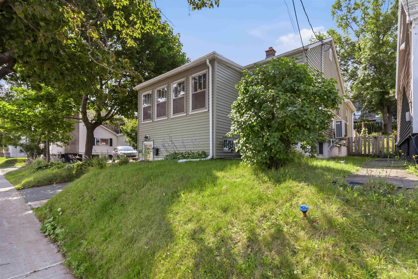
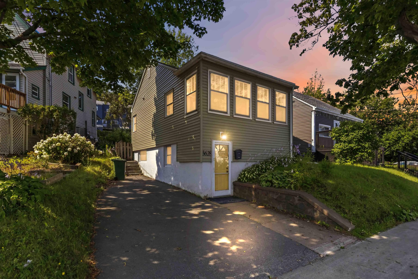
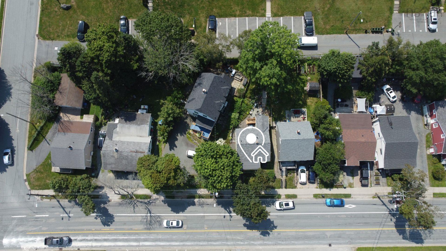
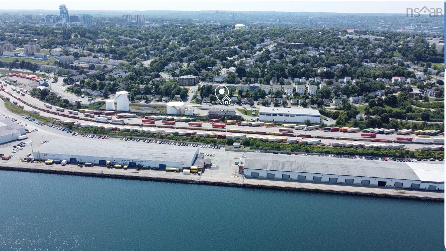
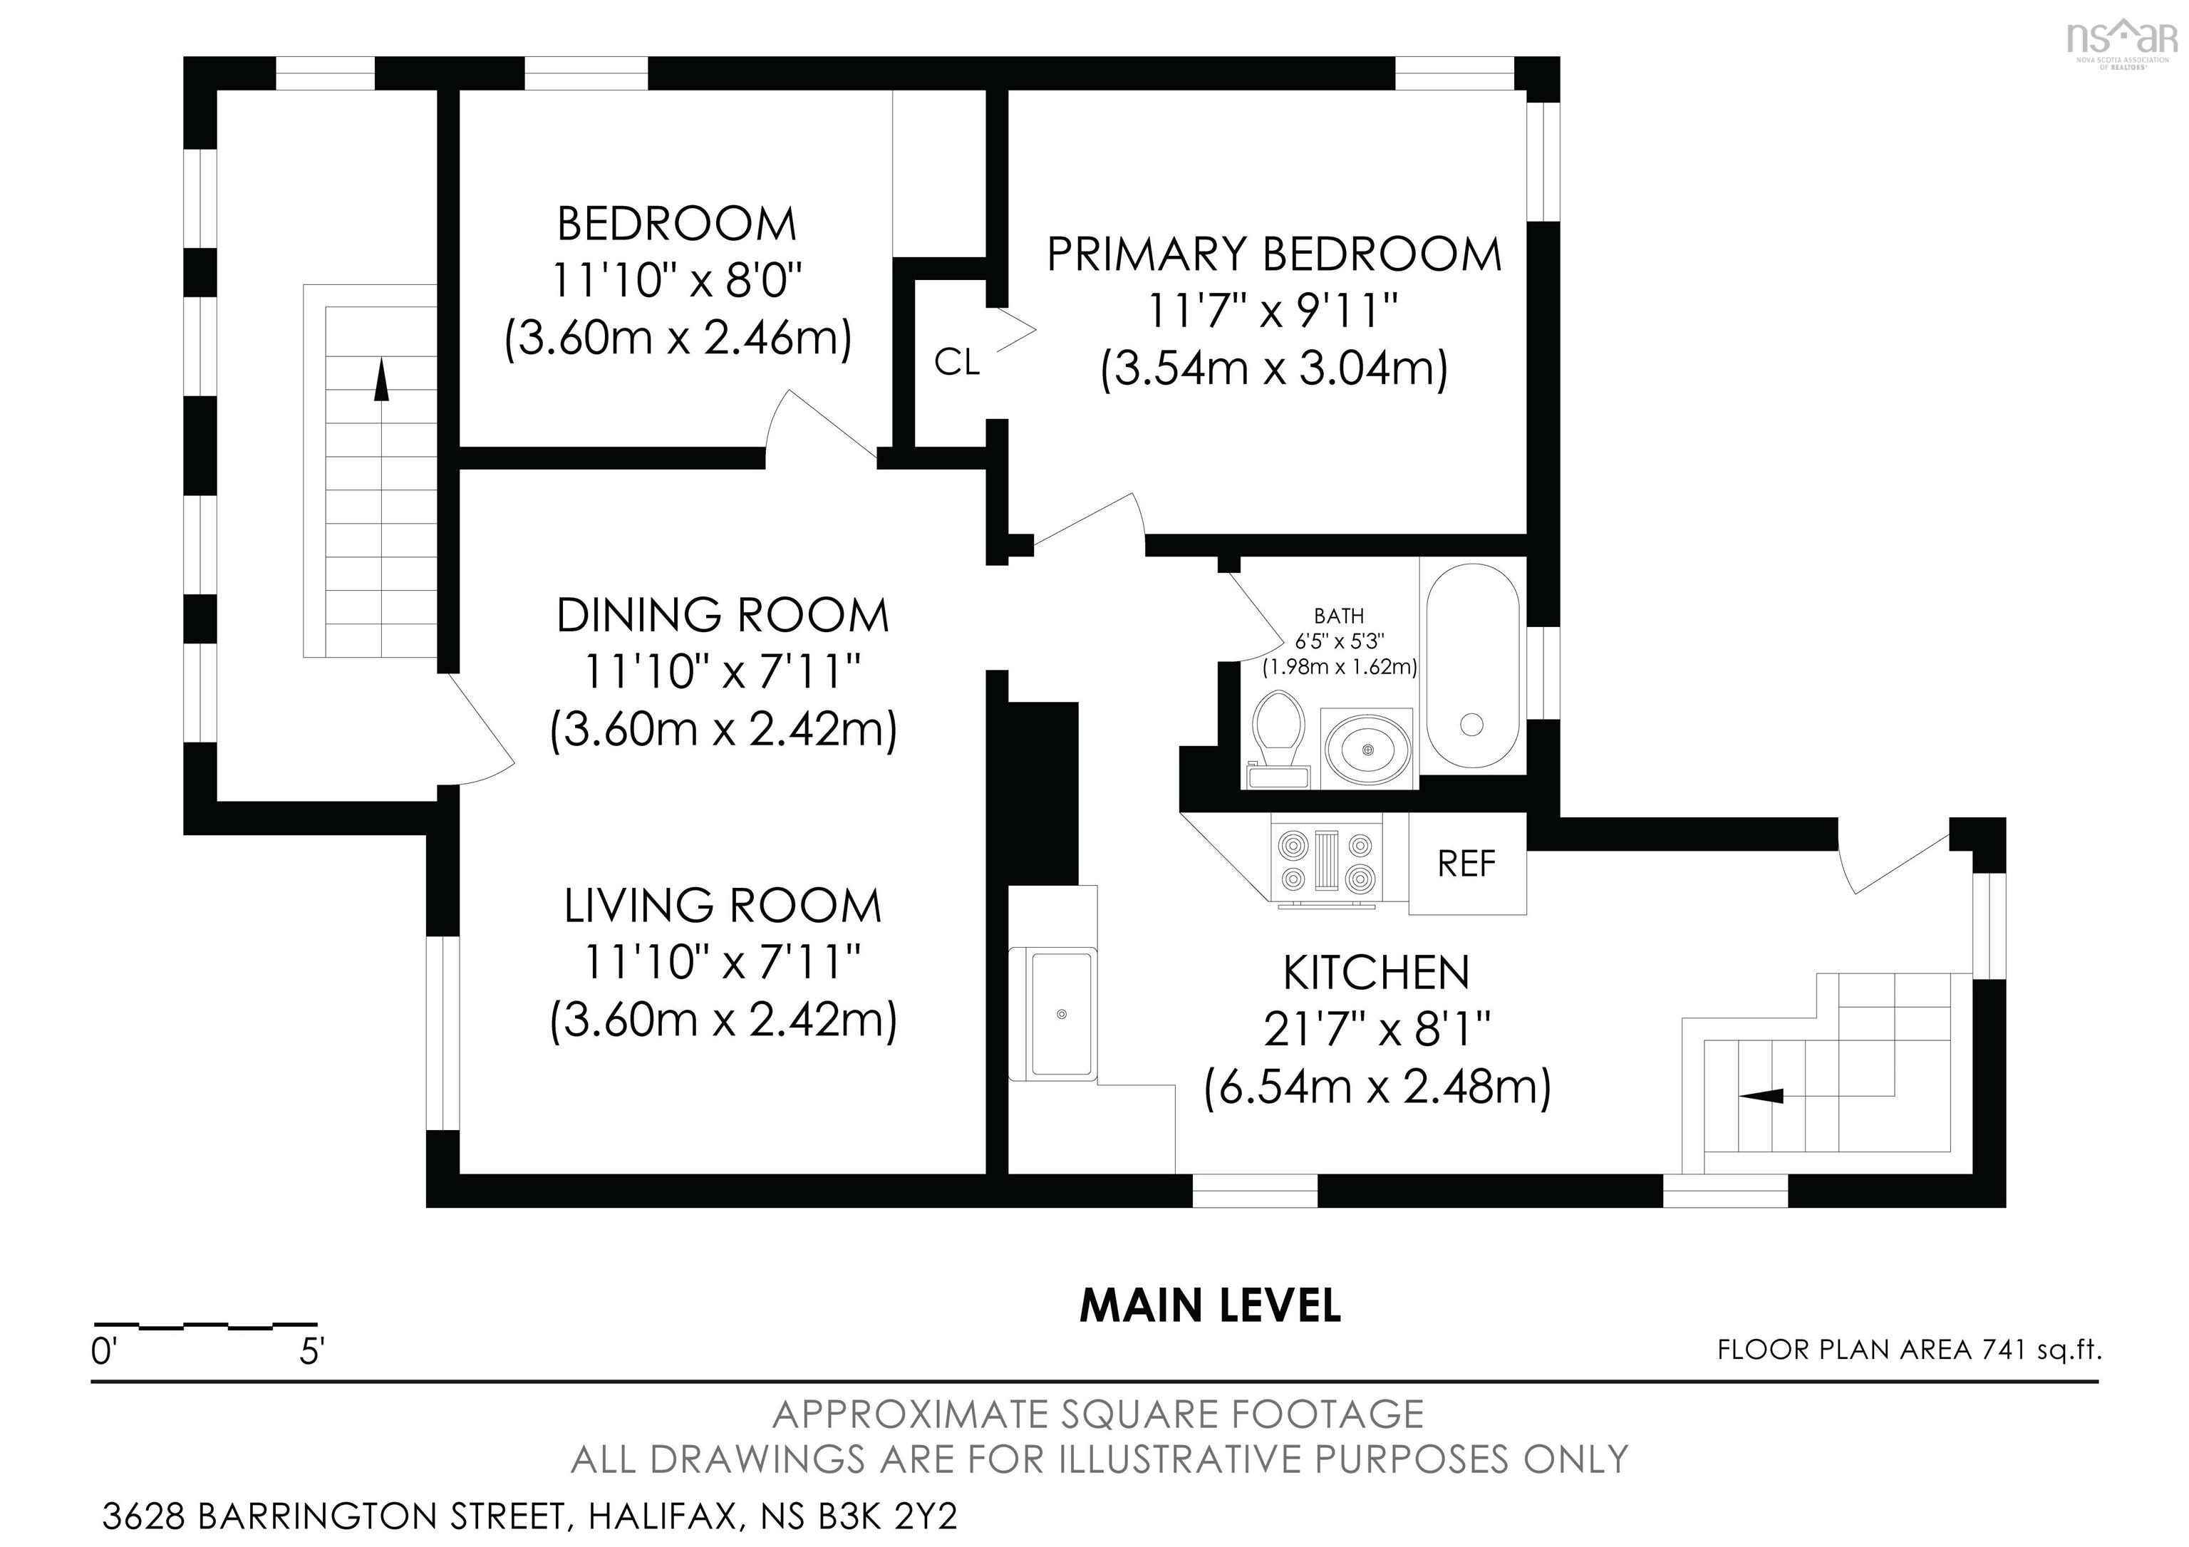
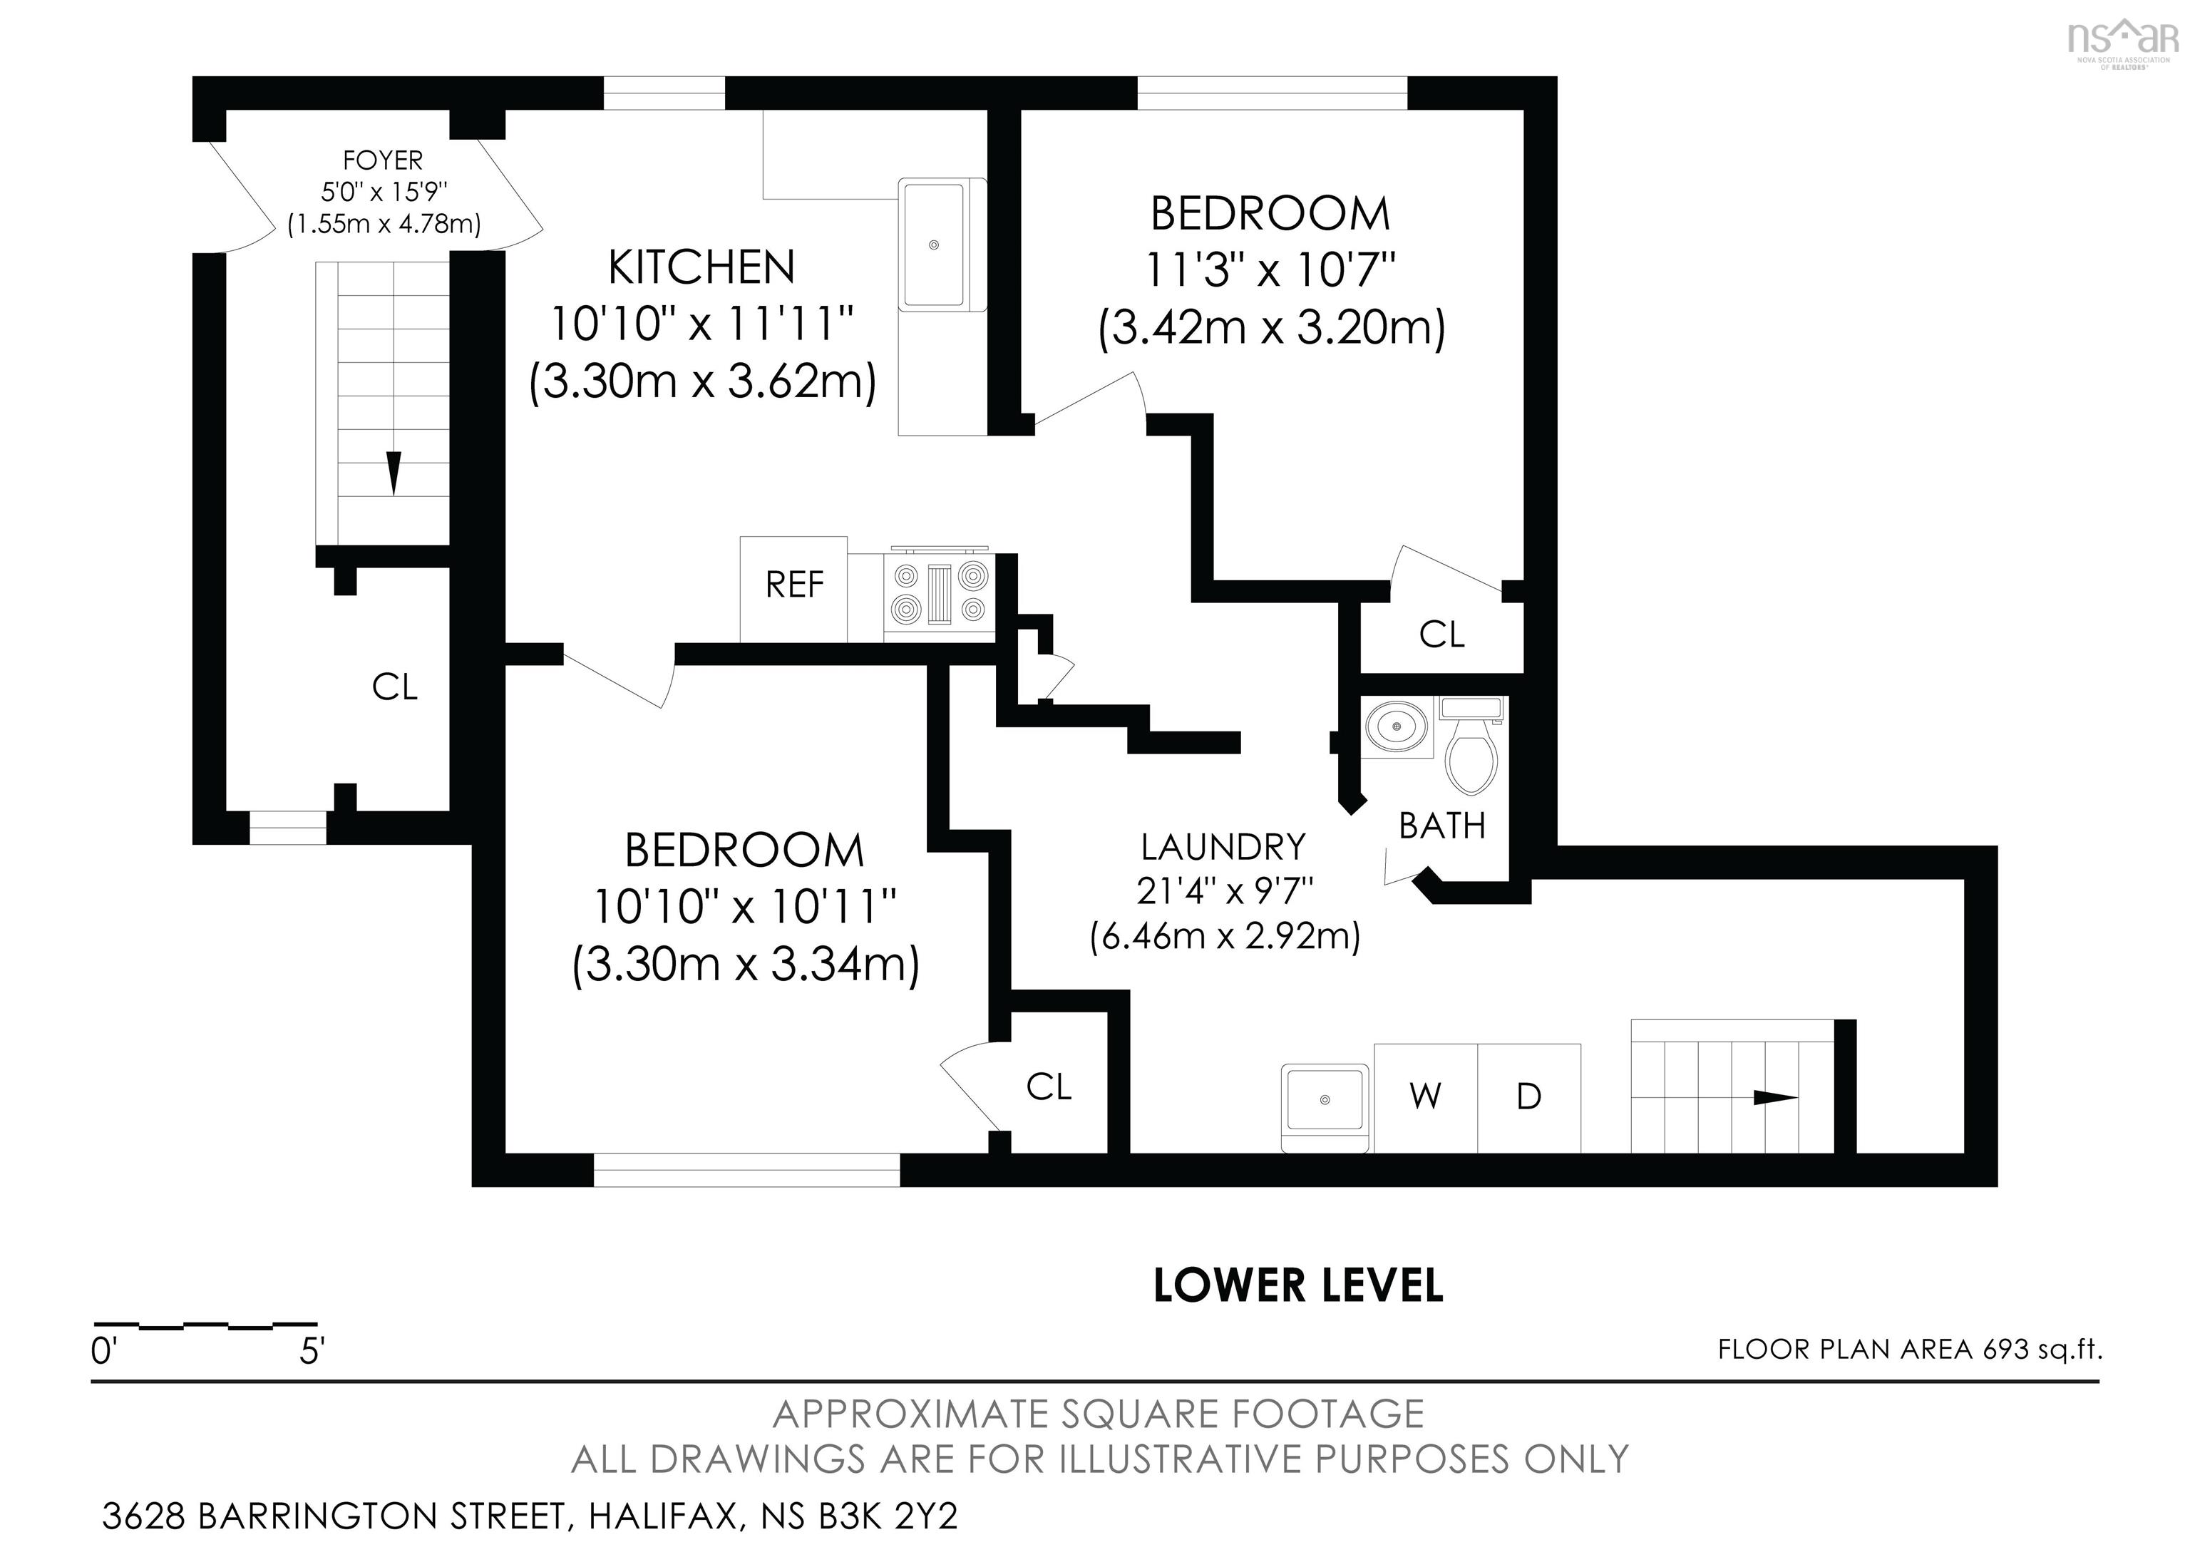
3628 Barrington Street, Halifax, NS (MLS® 202620185): Welcome to 3628 Barrington Street, a versatile four-bedroom home in Halifax’s North End with two levels of living space and an impressive list of recent improvements. The bright upper level features a comfortable living area, kitchen, two bedrooms and a full bath, while downstairs offers a second kitchen, two additional bedrooms, half bath and shared laundry/utility area, providing excellent flexibility for extended family, guests or different living arrangements. Recent upgrades include newer siding, roof, heat pumps, hot water heater, exterior insulation and attic insulation, with many of the important improvements already taken care of. A paved driveway and backyard sitting area add convenience, while downtown Halifax, universities, hospitals, shopping, restaurants and public transit are all within easy reach. With four bedrooms, two kitchens, valuable upgrades and a location that keeps you connected to the city, 3628 Barrington Street offers more flexibility than you might expect.
Directions
Proceed down Barrington Street to 3628 Barrington Street
Inclusions
2 Fridges, 2 Stoves, Washer, Dryer
Utilities
- Cable
- Electricity
- High Speed Internet
- Telephone
Features
- Alarm System
Community Features
- Golf Course
- Park
- Place of Worship
- Playground
- Public Transit
- Recreation Center
- School Bus Service
- Shopping
Rooms.
| Level | Type | Dimensions |
|---|---|---|
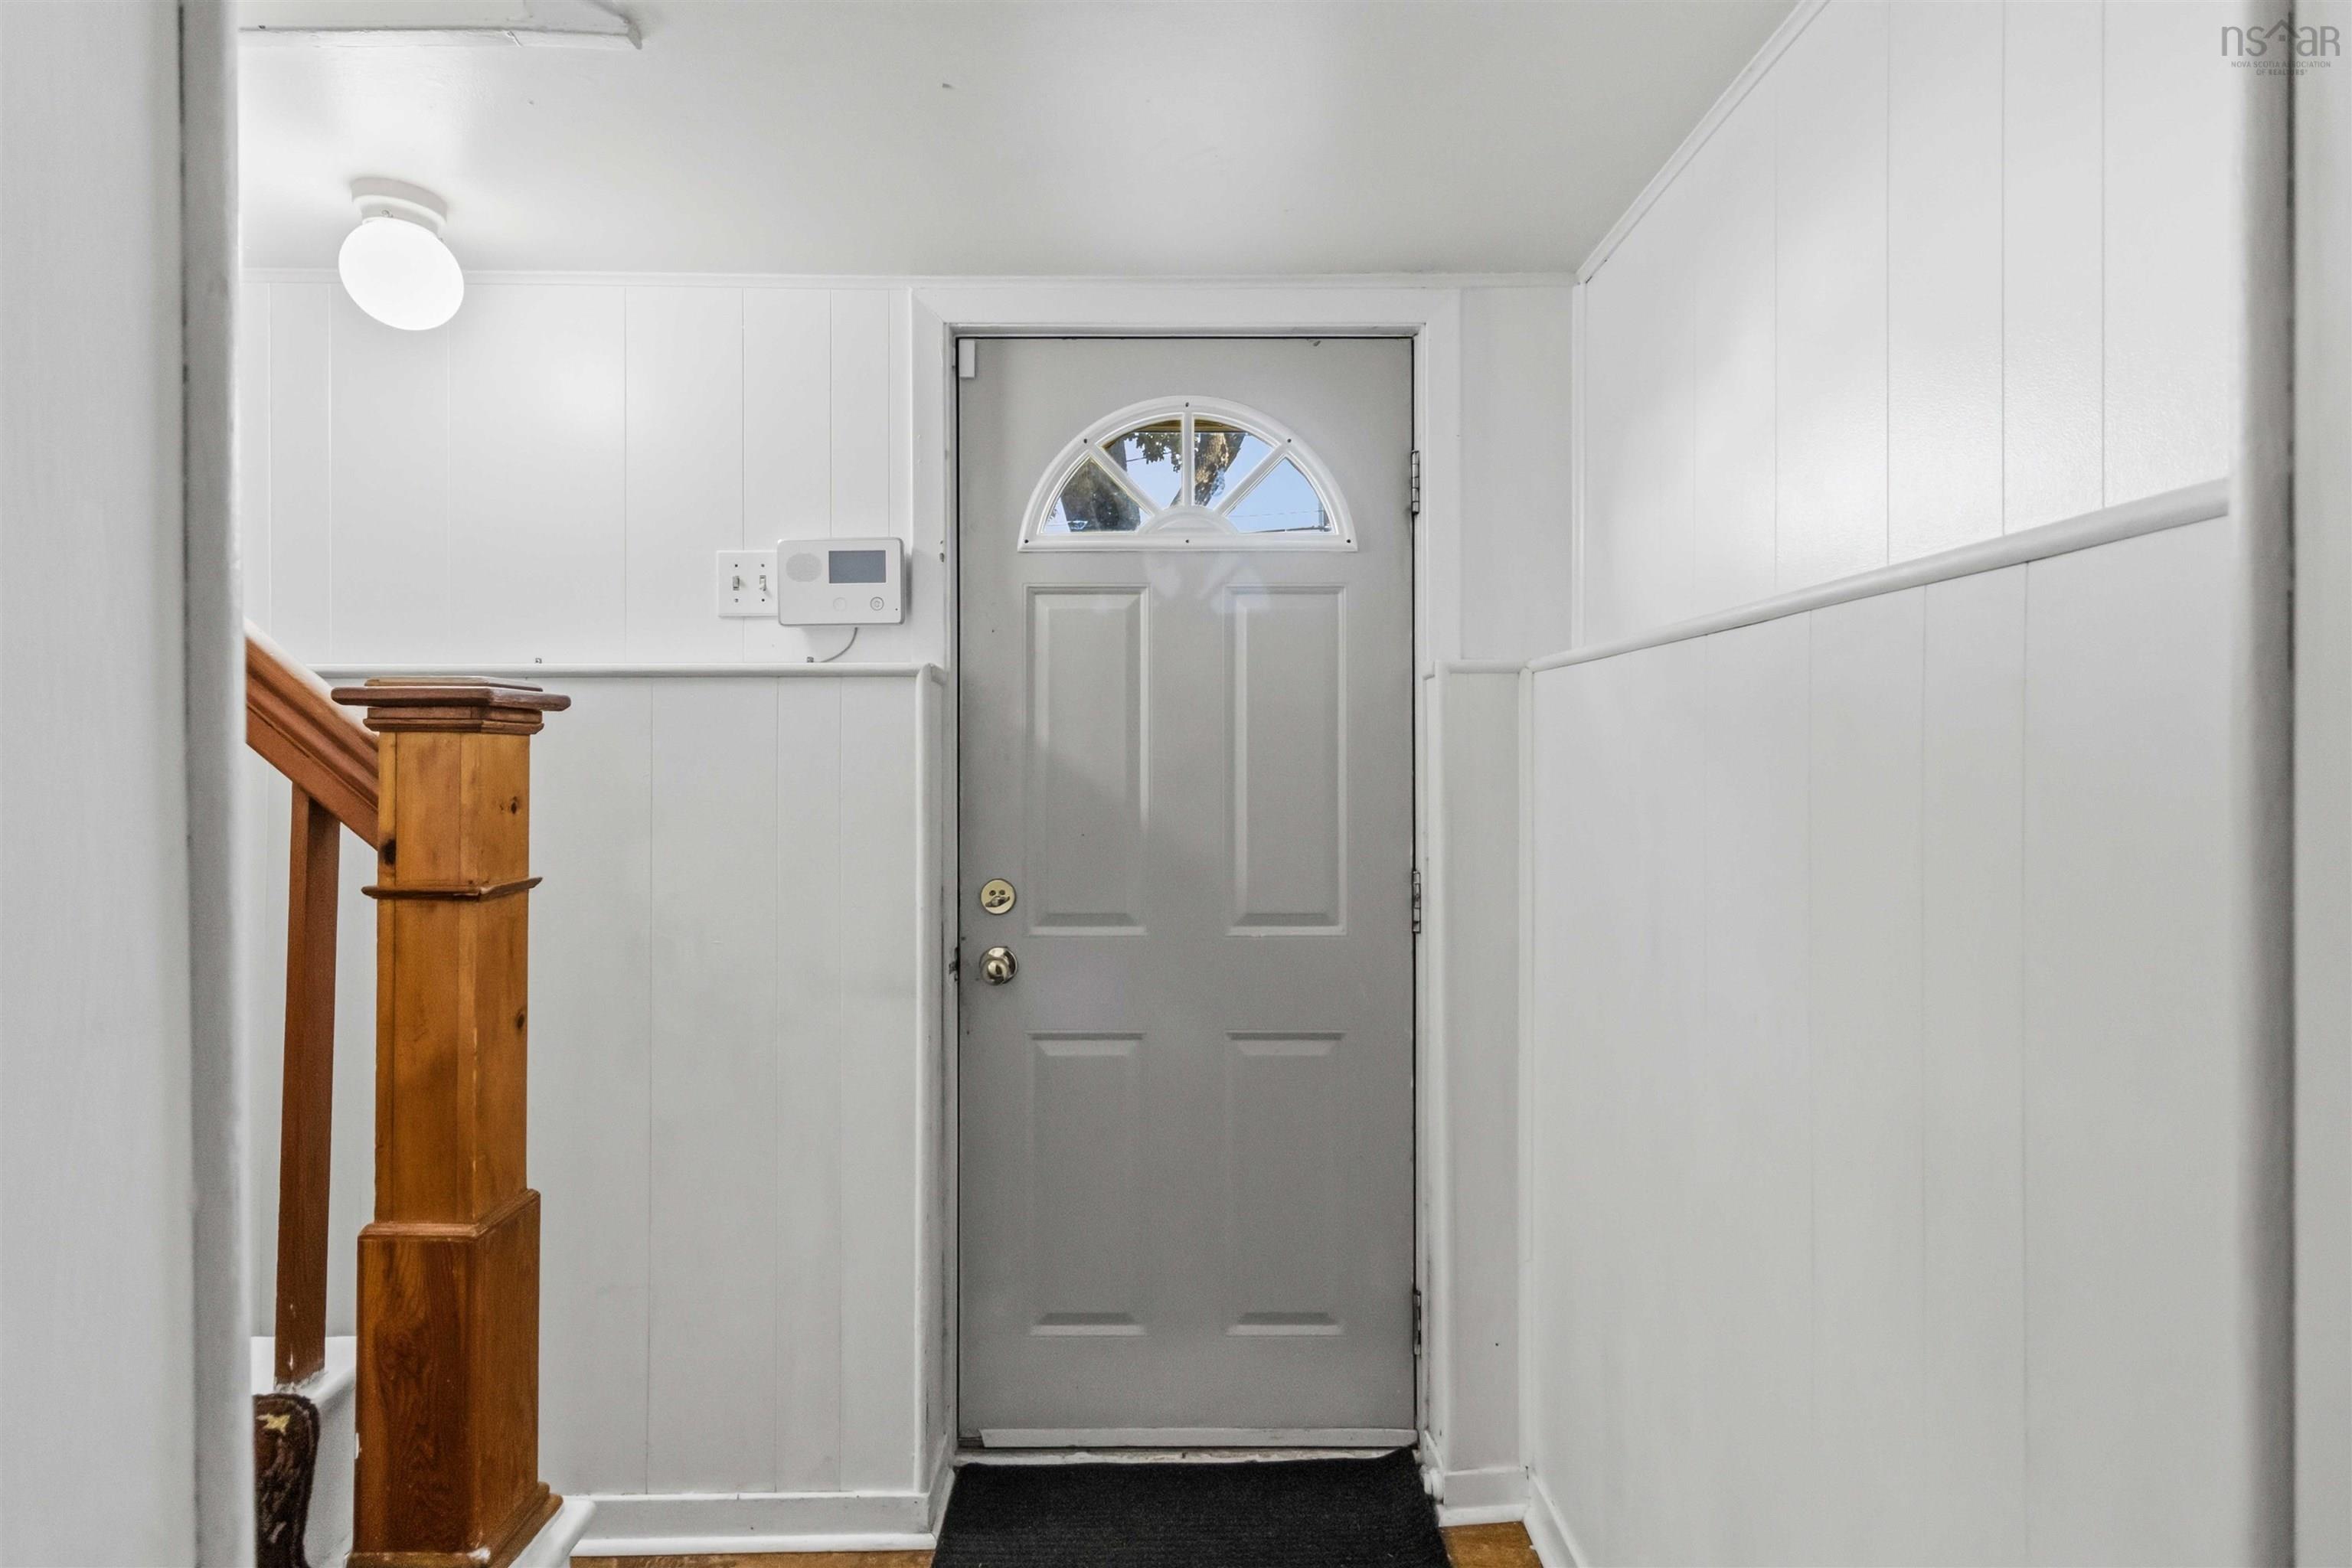
| Lower Level | Foyer | 5.0 X 15.9 |
| Lower Level | Kitchen | 10.10 X 11.11 |
| Lower Level | Bedroom | 10.10 X 10.11 |
| Lower Level | Bedroom | 11.3 X 10.7 |
| Lower Level | Laundry/Bath | 21.4 X 9.7 |
| Level | Type | Dimensions |
|---|---|---|
| Main Floor | Kitchen | 21.7 X 8.1 |
| Main Floor | Bath 1 | 6.5 X 5.3 |
| Main Floor | Dining Room | 11.10 X 7.11 |
| Main Floor | Living Room | 11.10 X 7.11 |
| Main Floor | Bedroom | 11.1 X 8.0 |
| Main Floor | Primary Bedroom | 11.7 X 9.11 |
| Main Floor | OTHER | 5.0 X 15.9 |
contact the agent.

Nas has been a licensed REALTOR® since 2003. Nas enjoys the challenge of matching people to their dream homes.