

| Level | Type | Dimensions |
|---|---|---|
| Main Floor | Living Room | 15.11 x 15.00 |
| Main Floor | Dining Room | 12.00 x 11.02 |
| Main Floor | Kitchen | 12.00 x 11.08 |
| Main Floor | Family Room | 14.06 x 13.03 |
| Main Floor | Bath 1 | 5.01 x 4.06 |
| Main Floor | Foyer | 7.03 x 6.04 |
Single Family
3671 Rosemeade Avenue, Halifax, NS (MLS® 202623416).
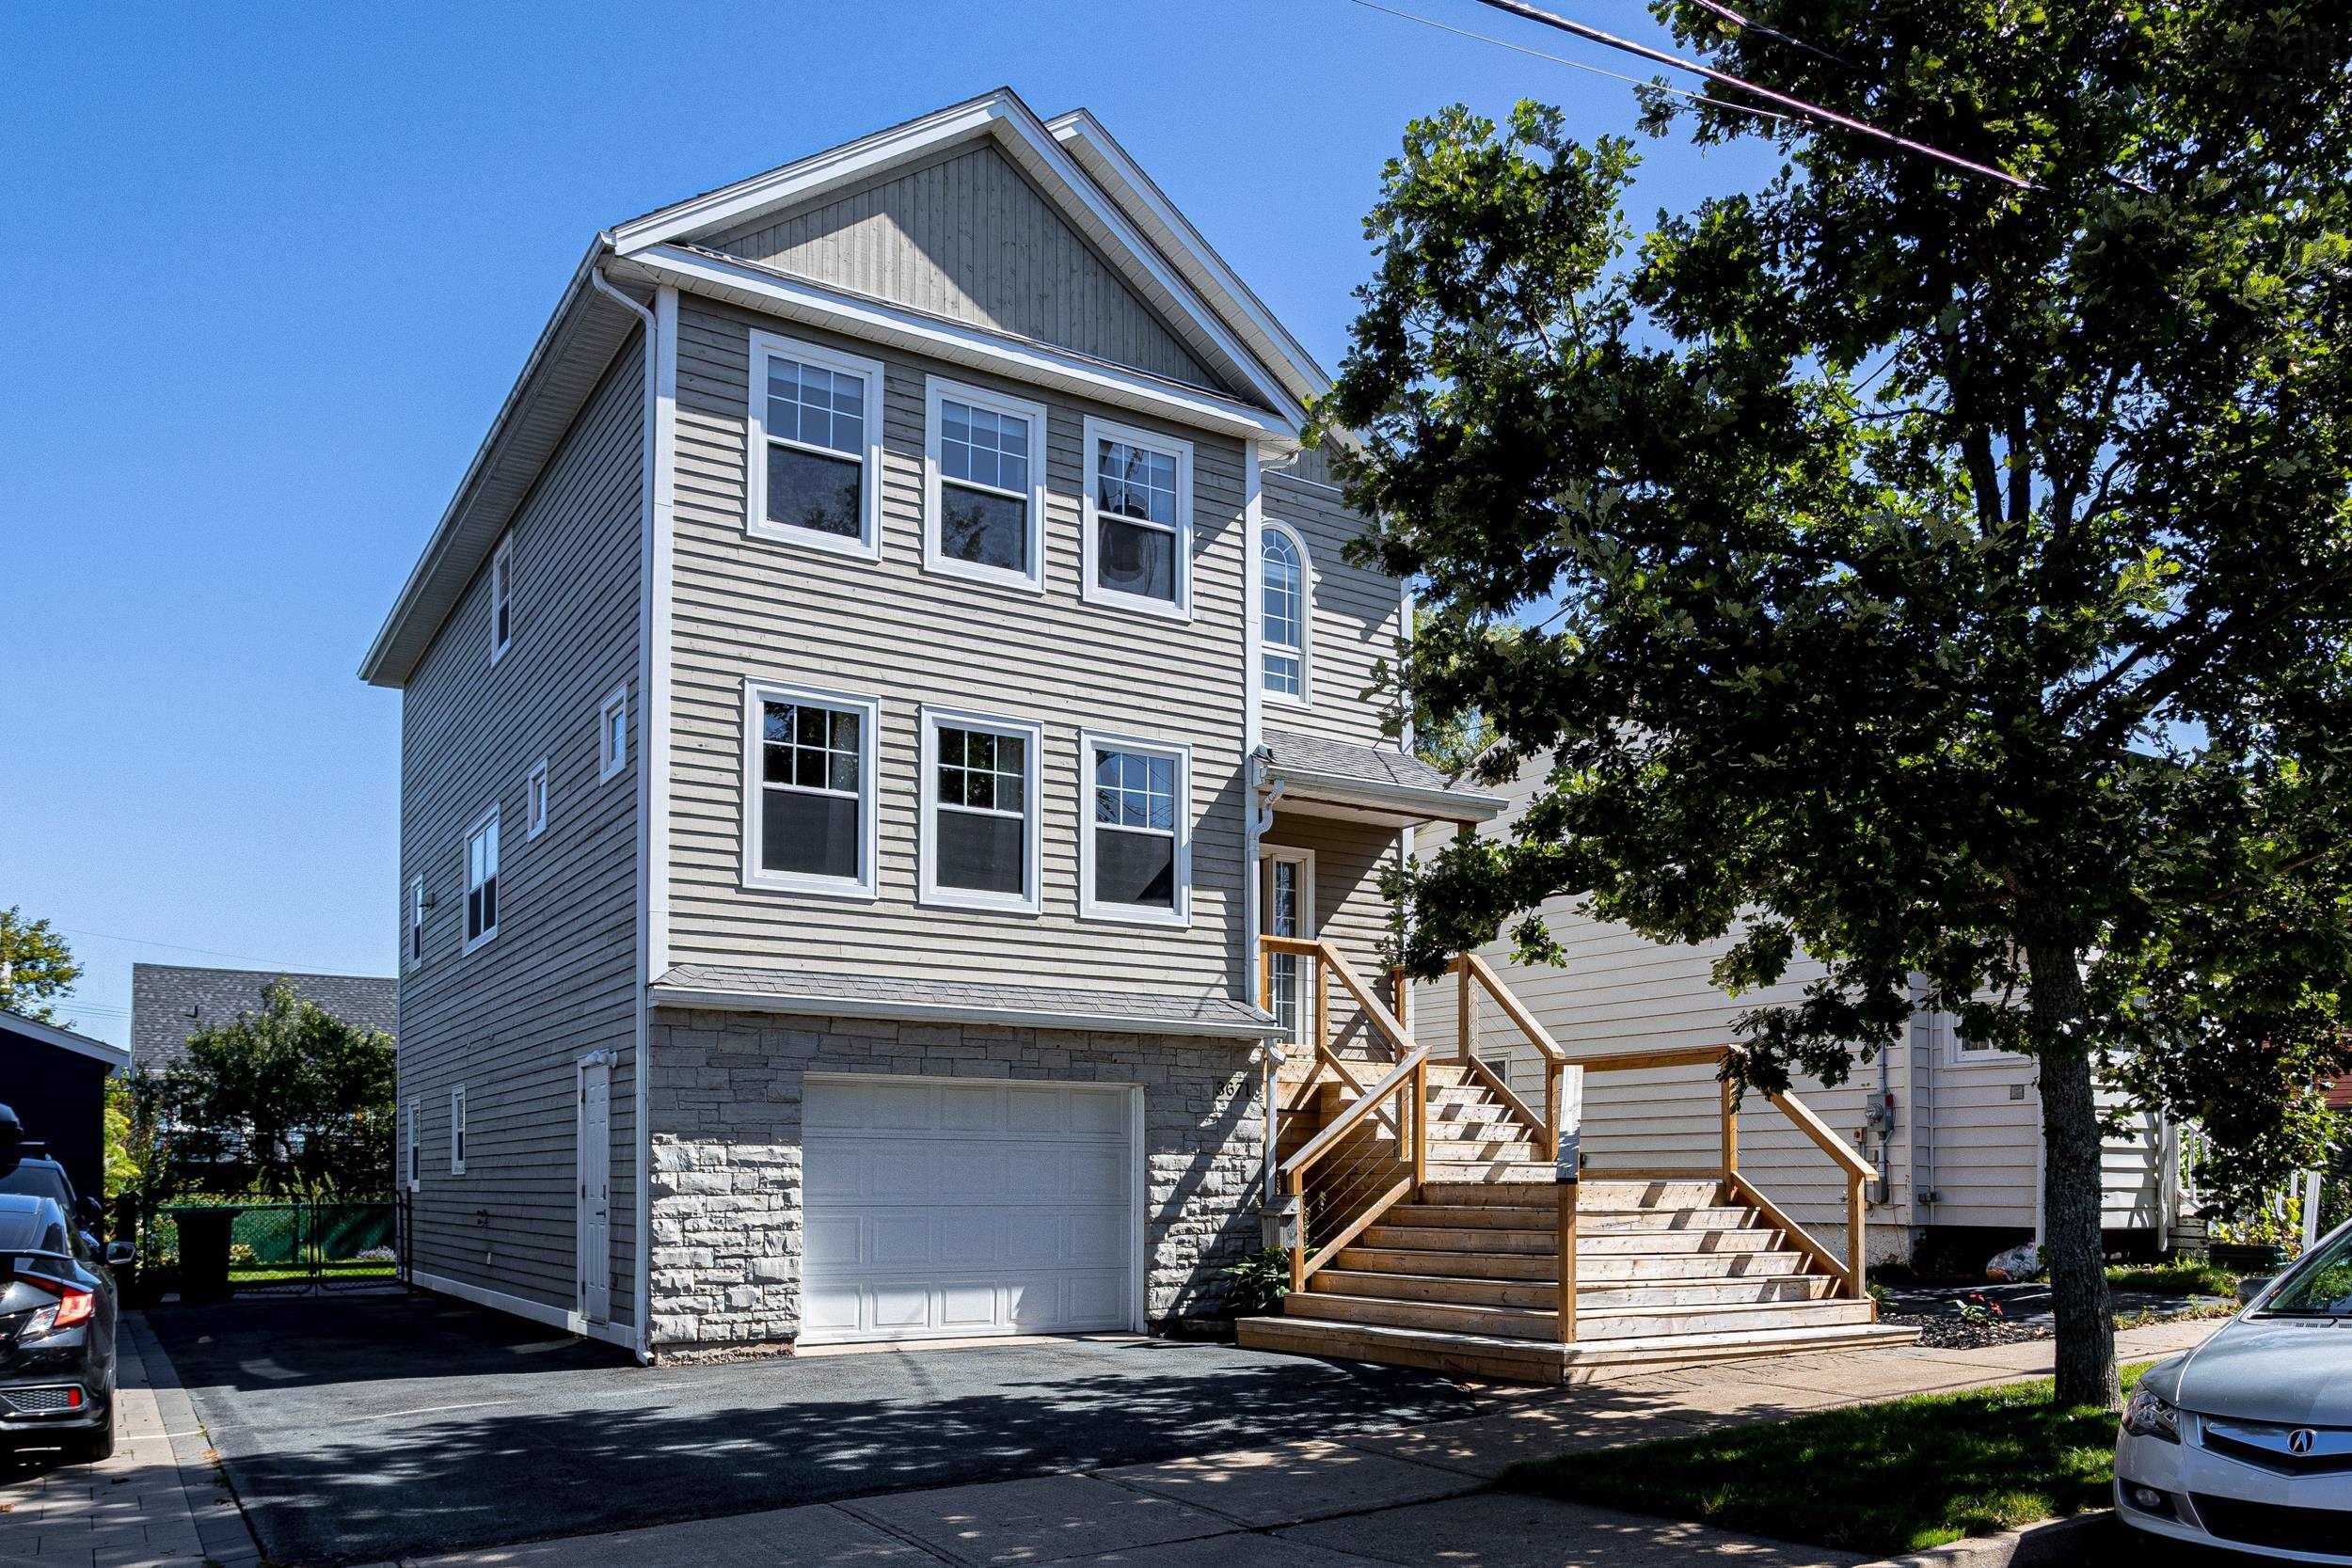
3671 Rosemeade Avenue, Halifax, NS (MLS® 202623416): Welcome to 3671 Rosemeade Avenue, a truly one-of-a-kind home in Halifax’s vibrant North End. Built in 2010 and proudly LEED Gold certified, this thoughtfully designed property blends warmth and character with modern comfort and impressive energy efficiency. Inside, exposed wood beams and hardwood floors bring warmth to the bright and spacious main level, while an abundance of windows fills the home with natural light. The inviting living room features custom built-in cabinetry, and the separate dining room offers plenty of space for entertaining. The updated kitchen is equipped with stainless steel appliances, wall oven, new stone countertops, new backsplash, pantry storage, and large island with a prep sink and seating for casual meals. A comfortable family room/den opens directly to the kitchen and provides access to the raised rear deck. A powder room completes this level. Upstairs, the sun-filled primary bedroom features an impressive walk-in closet and a stylish three-piece ensuite with a walk-in shower. Two additional well-sized bedrooms and the main bathroom complete the upper level. The walk-out lower level offers even more living space, including a cozy family room with pellet stove, a generous laundry room, and an additional full bathroom. Step outside to the private patio and fully fenced backyard, complete with a garden shed. Standout features include solar hot water, Ducted heat pump, an attached garage, a generator panel, and a double driveway—all adding to the comfort and practicality of this exceptional home. Located just minutes from the Hydrostone Market, parks, schools, public transit, and downtown, this welcoming, community-minded neighbourhood perfectly blends history, culture, and modern city living.
Directions
Novalea Dr to Leeds St to Rosemeade Ave
$1,049,900
MLS®
202623416
PID
00028738
List Price
$1,049,900
Type
Single Family
Style
Detached
Sewer
Municipal
Building Age
16
Foundation
Slab
Exterior
Wood Shingles, Stone
Flooring
Ceramic, Hardwood
MLA
2,043 ft2
TLA
2,748 ft2
Bedrooms
3
Bathrooms
4
Water
Municipal
Utilities
- Cable
- Electricity
- High Speed Internet
- Telephone
Features
- Alarm System
- Central Vacuum
- Ensuite Bath
- HRV (Heat Rcvry Ventln)
- Generator Panel
- Walk In Closet
Community Features
- Park
- Place of Worship
- Playground
- Public Transit
- Recreation Center
- School Bus Service
- Shopping
Rooms.
| Level | Type | Dimensions |
|---|---|---|
| 2nd Level | Primary Bedroom | 16.07 x 14.00 |
| 2nd Level | Ensuite Bath 1 | 8.06 x 6.05 |
| 2nd Level | Walk in Closet | 8.09 x 6.07 |
| 2nd Level | Bedroom | 15.00 x 11.00 |
| 2nd Level | Bedroom | 13.05 x 11.06 |
| 2nd Level | Bath 2 | 8.11 x 7.01 |
| Level | Type | Dimensions |
|---|---|---|
| Lower Level | Rec Room | 24.06 x 11.10 |
| Lower Level | Bath 3 | 6.08 x 6.07 |
| Lower Level | Laundry | 7.10 x 6.07 |
| Lower Level | Utility | 9.01 x 6.11 |
Schools.
| Type | Name |
|---|---|
| Elementary School | St Stephen's Elementary School |
| Middle School | Highland Park Junior High School |
| High School | Highland Park Junior High School |
| Elementary School (Fr. Imm.) | St Joseph's - Alexander Mckay Elementary School |
| Middle School (Fr. Imm.) | Oxford School |
| High School (Fr. Imm.) | Citadel High School |
contact the agent.

(902) 877-2122
nas@klayme.com
Nas has been a licensed REALTOR® since 2003. Nas enjoys the challenge of matching people to their dream homes.