| Level | Type | Dimensions |
|---|---|---|
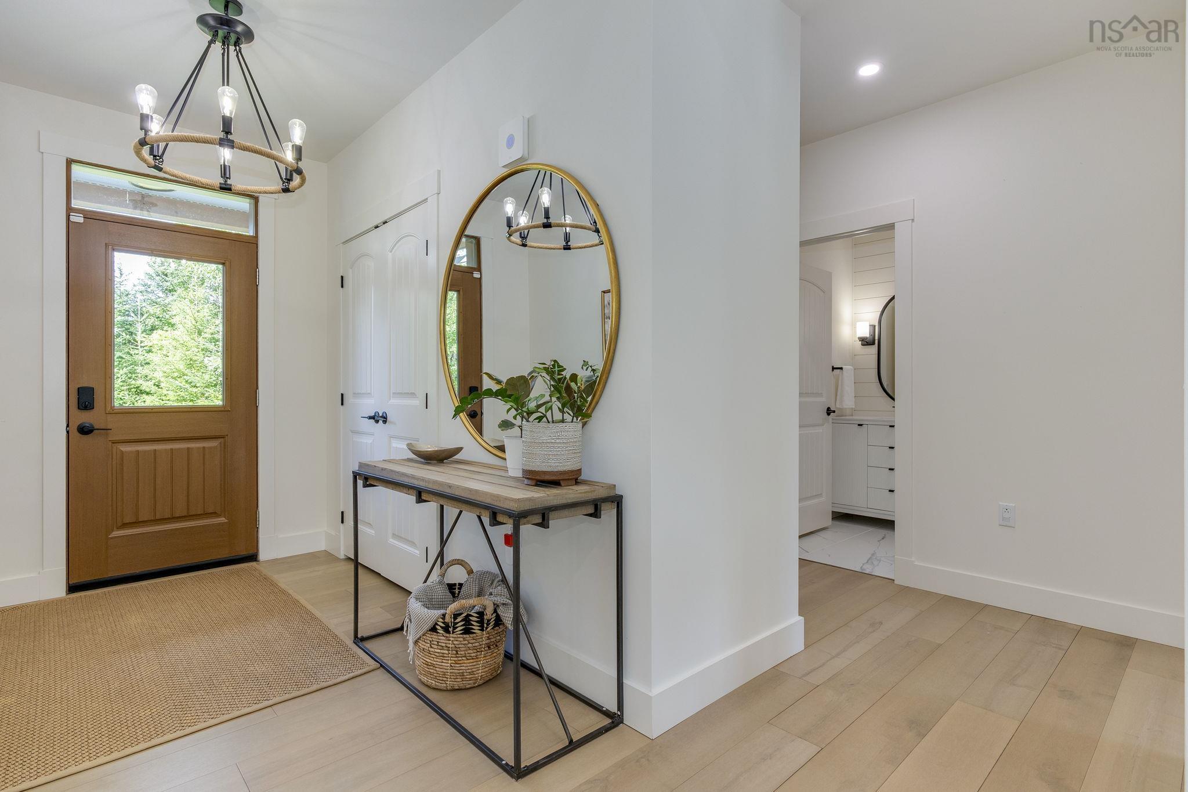
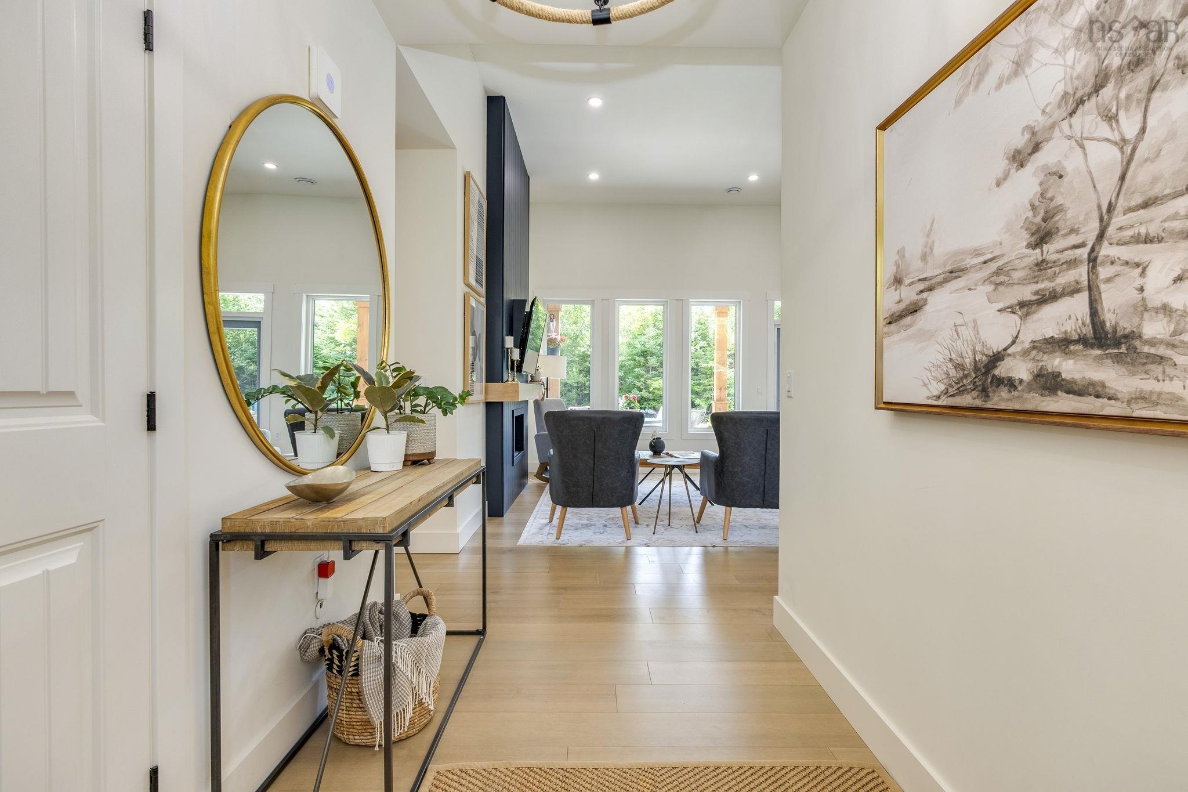
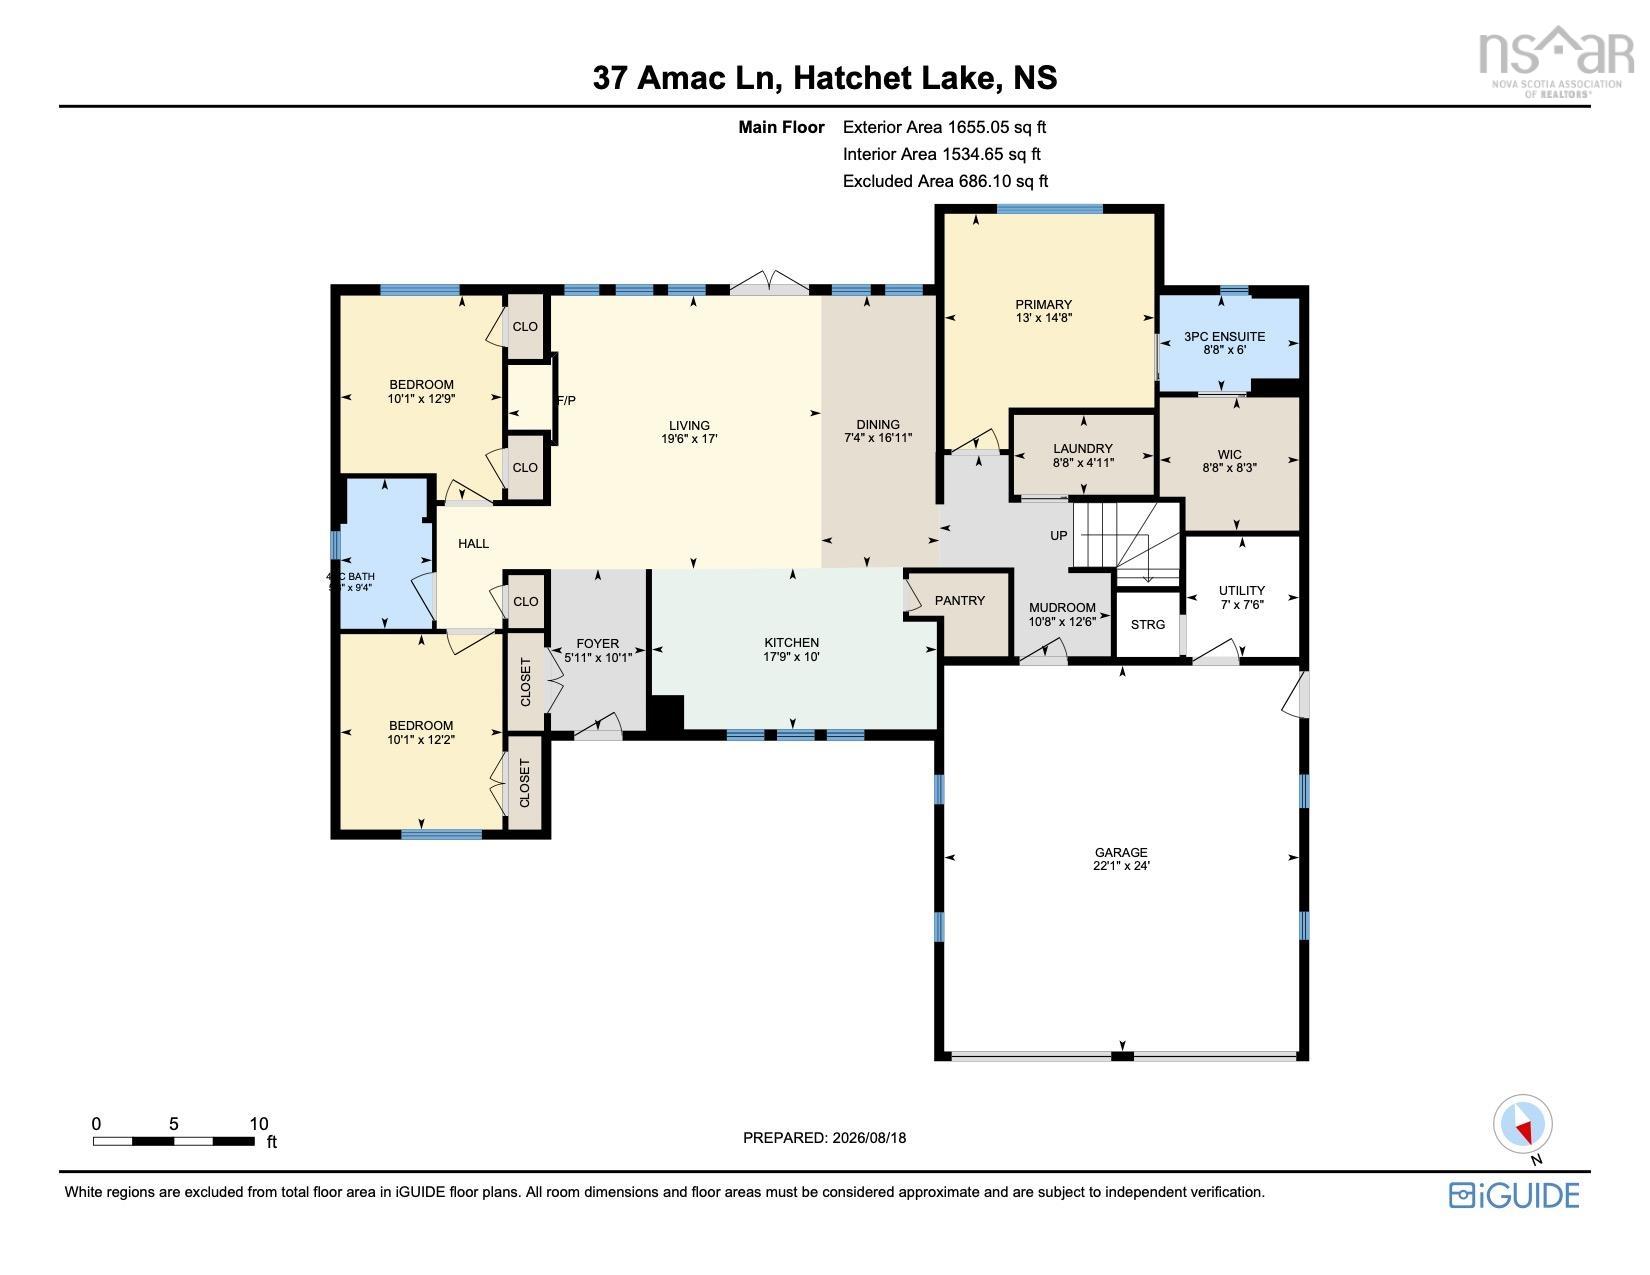
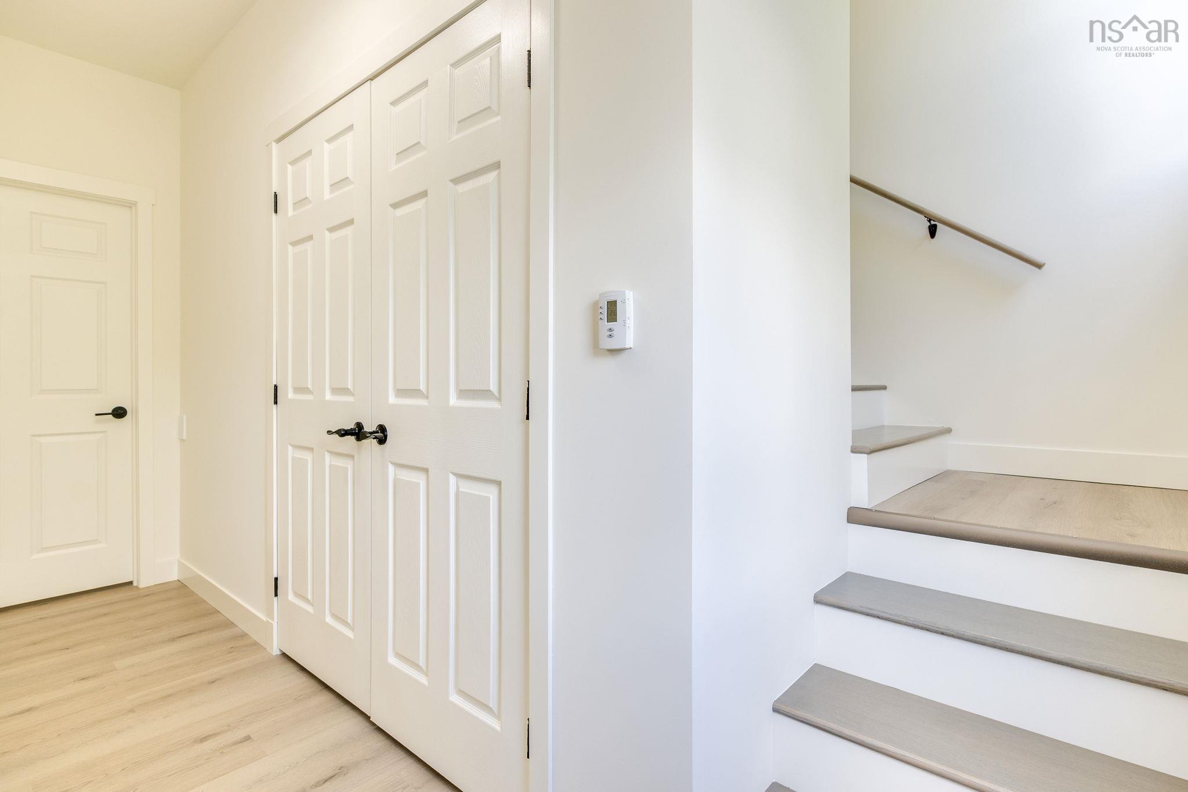
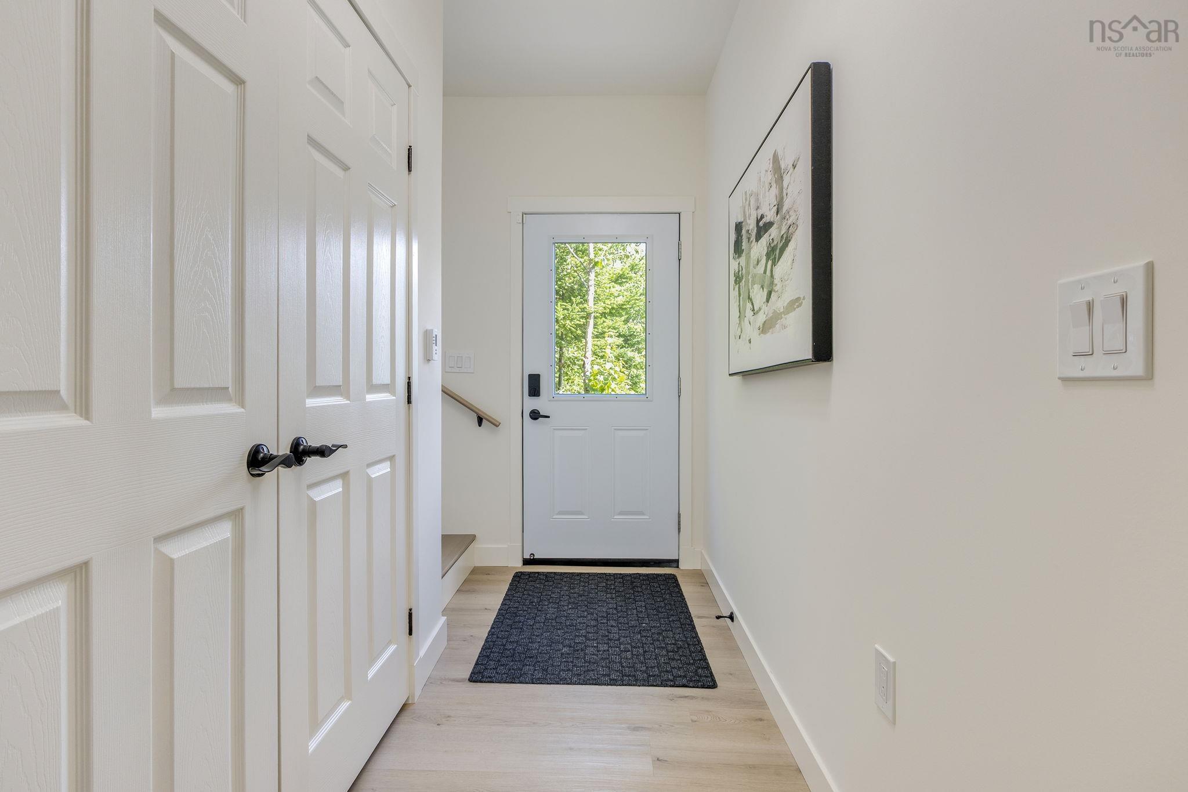
| Main Floor | Foyer | 10'1 x 5'11 |
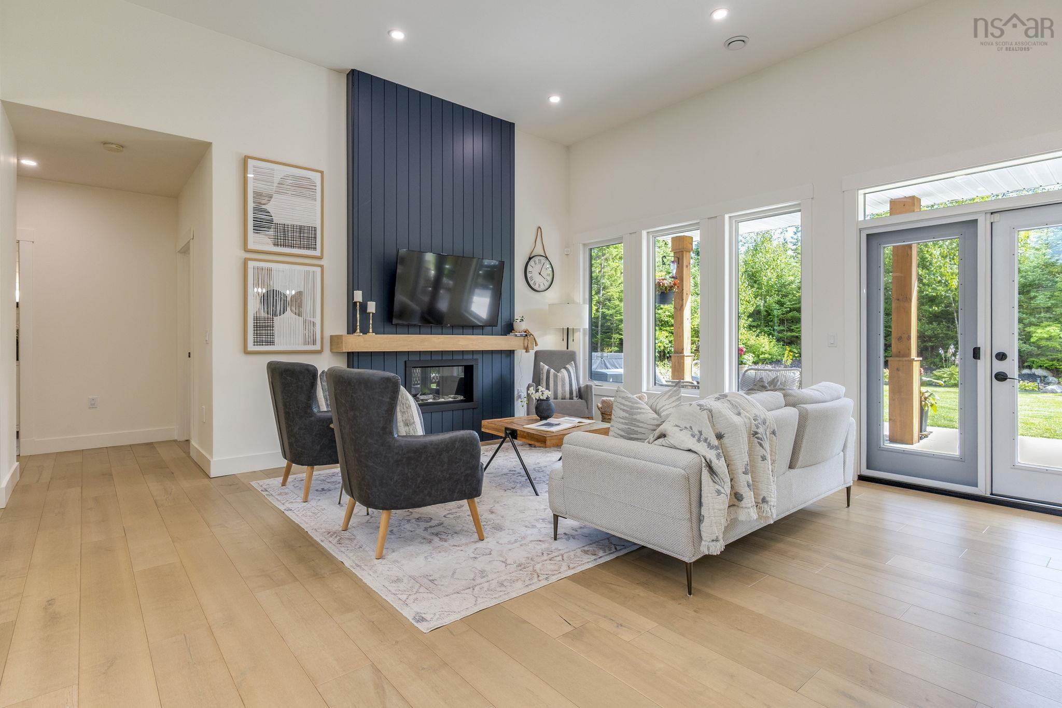
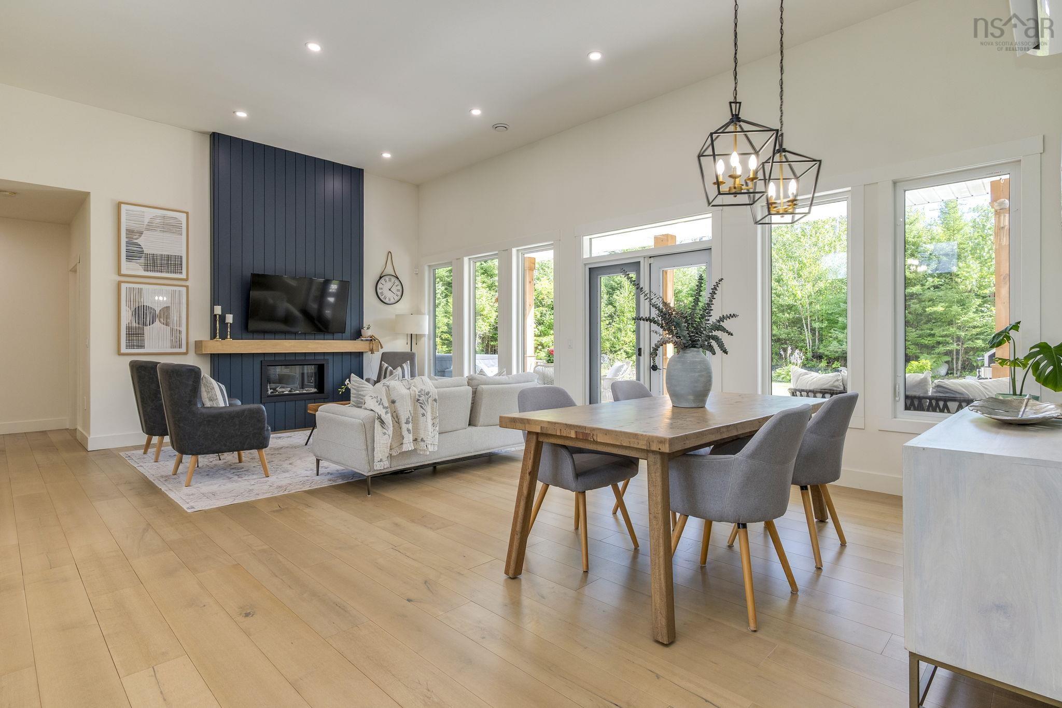
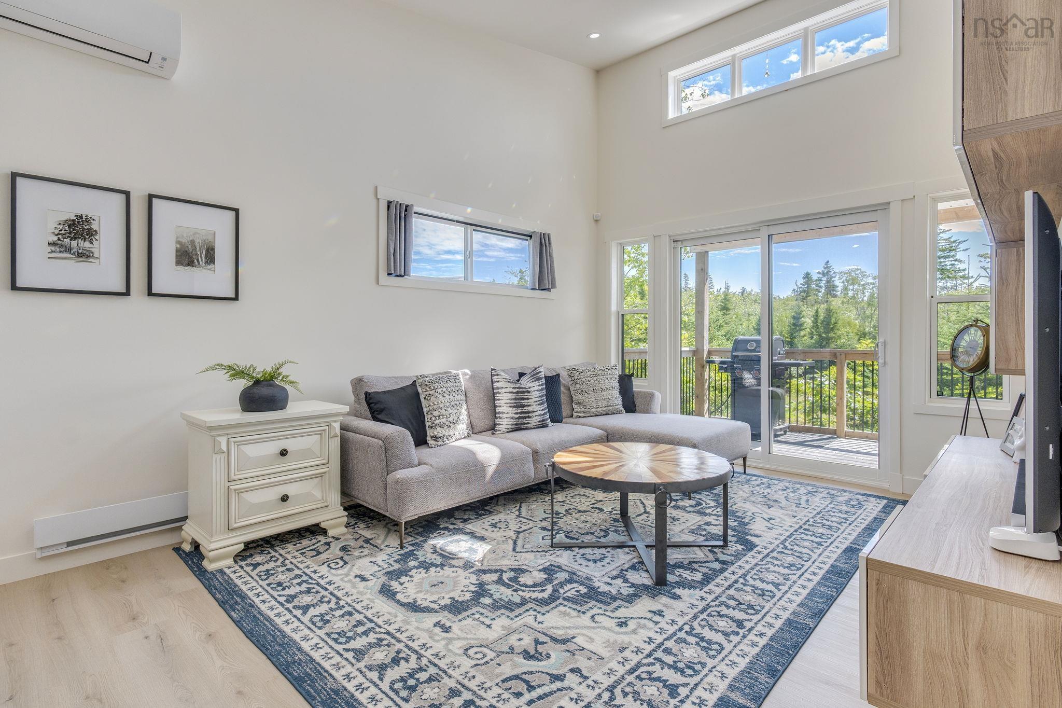
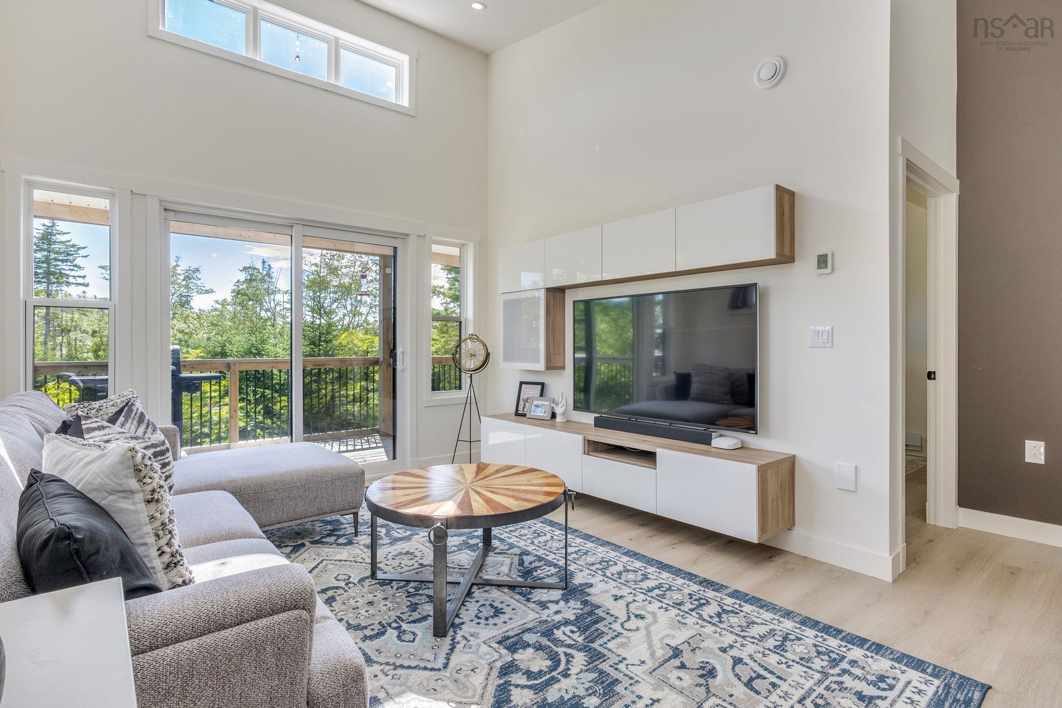
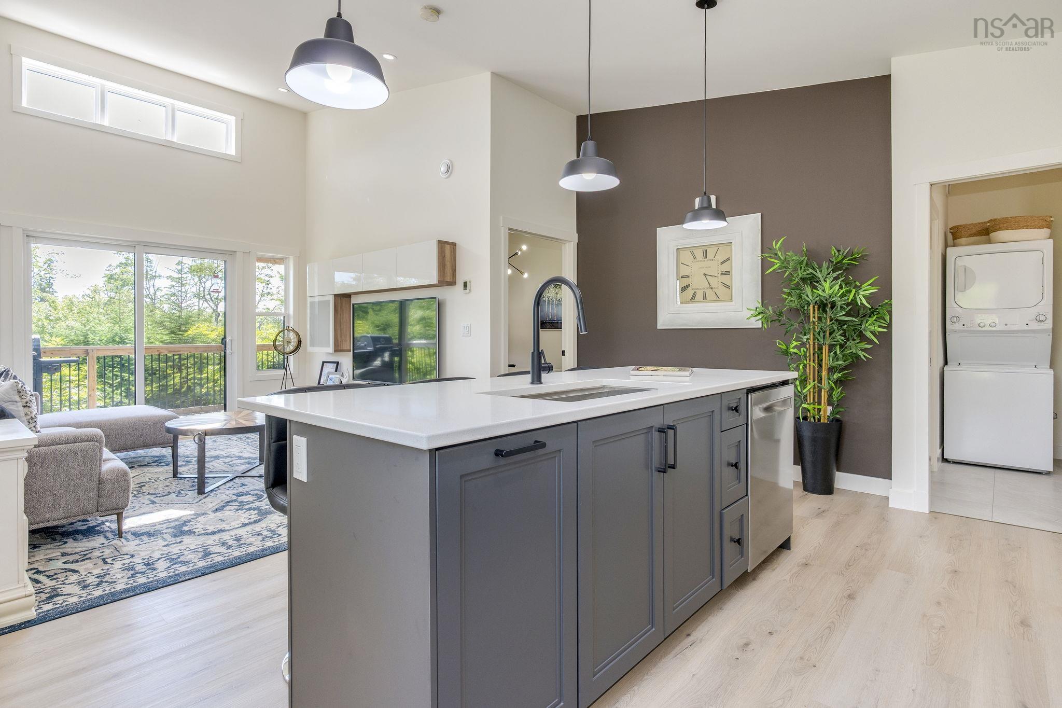
| Main Floor | Living Room | 19'6 x 17 |
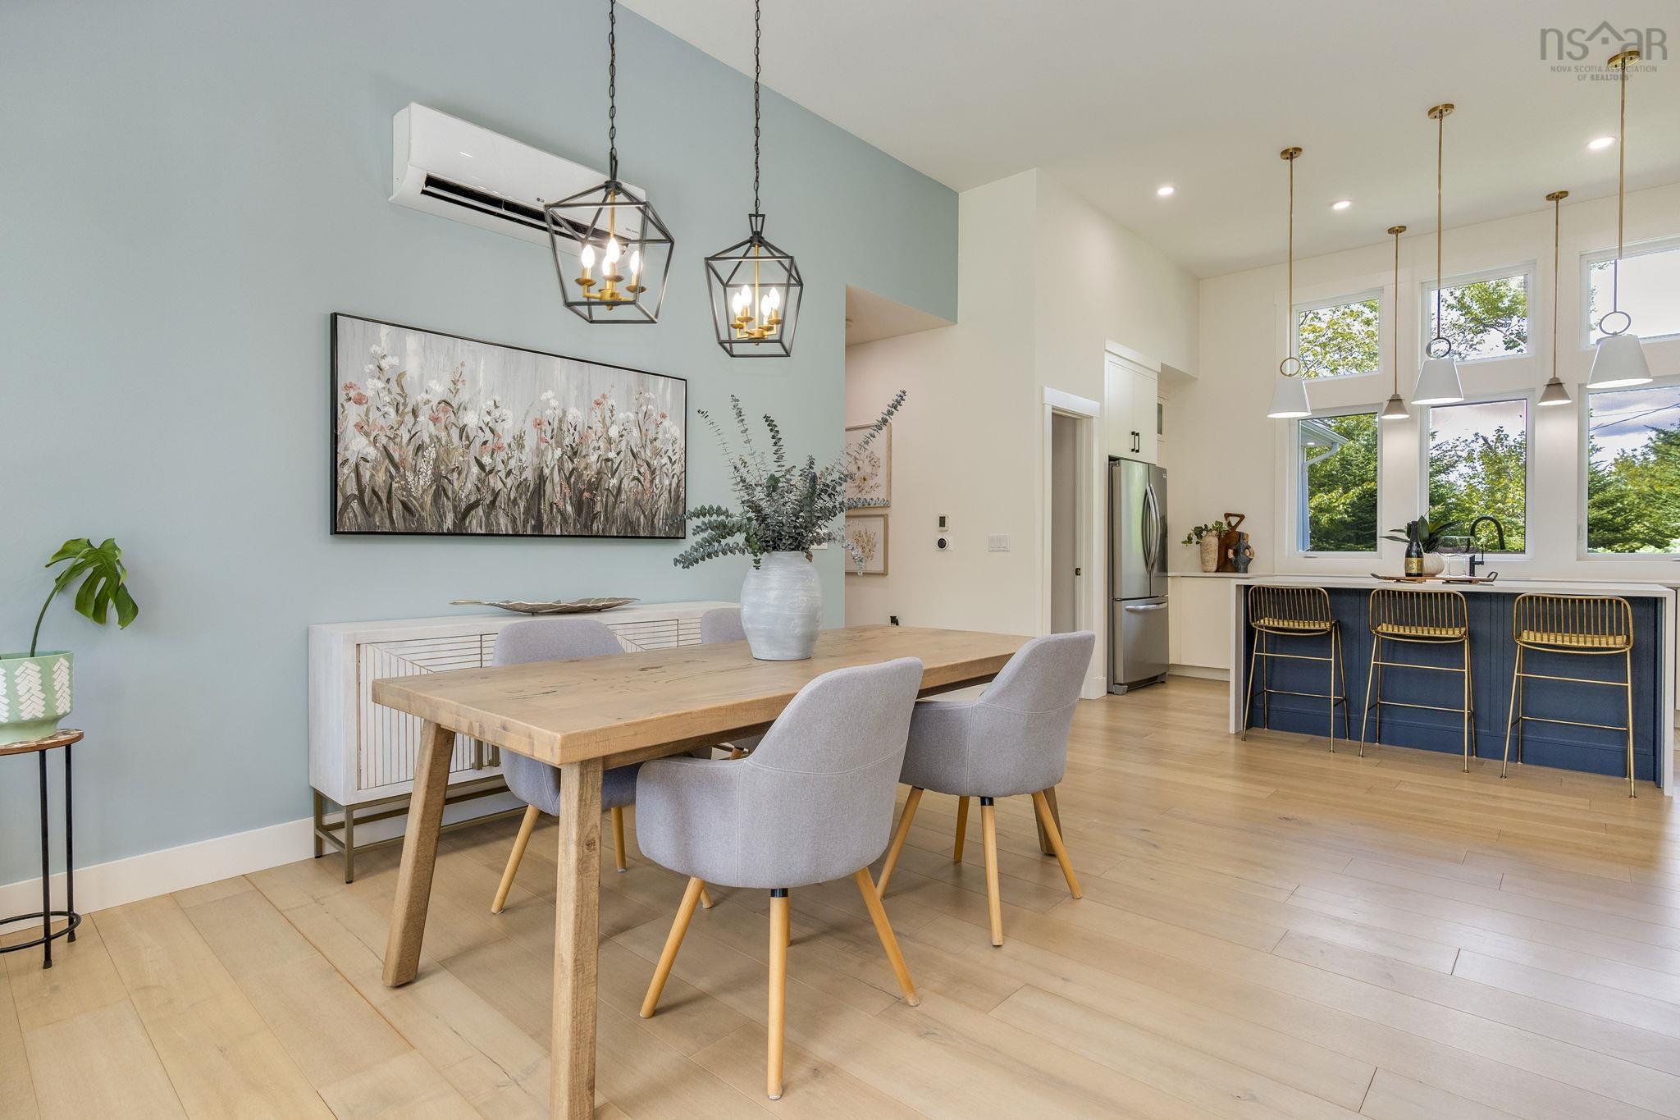
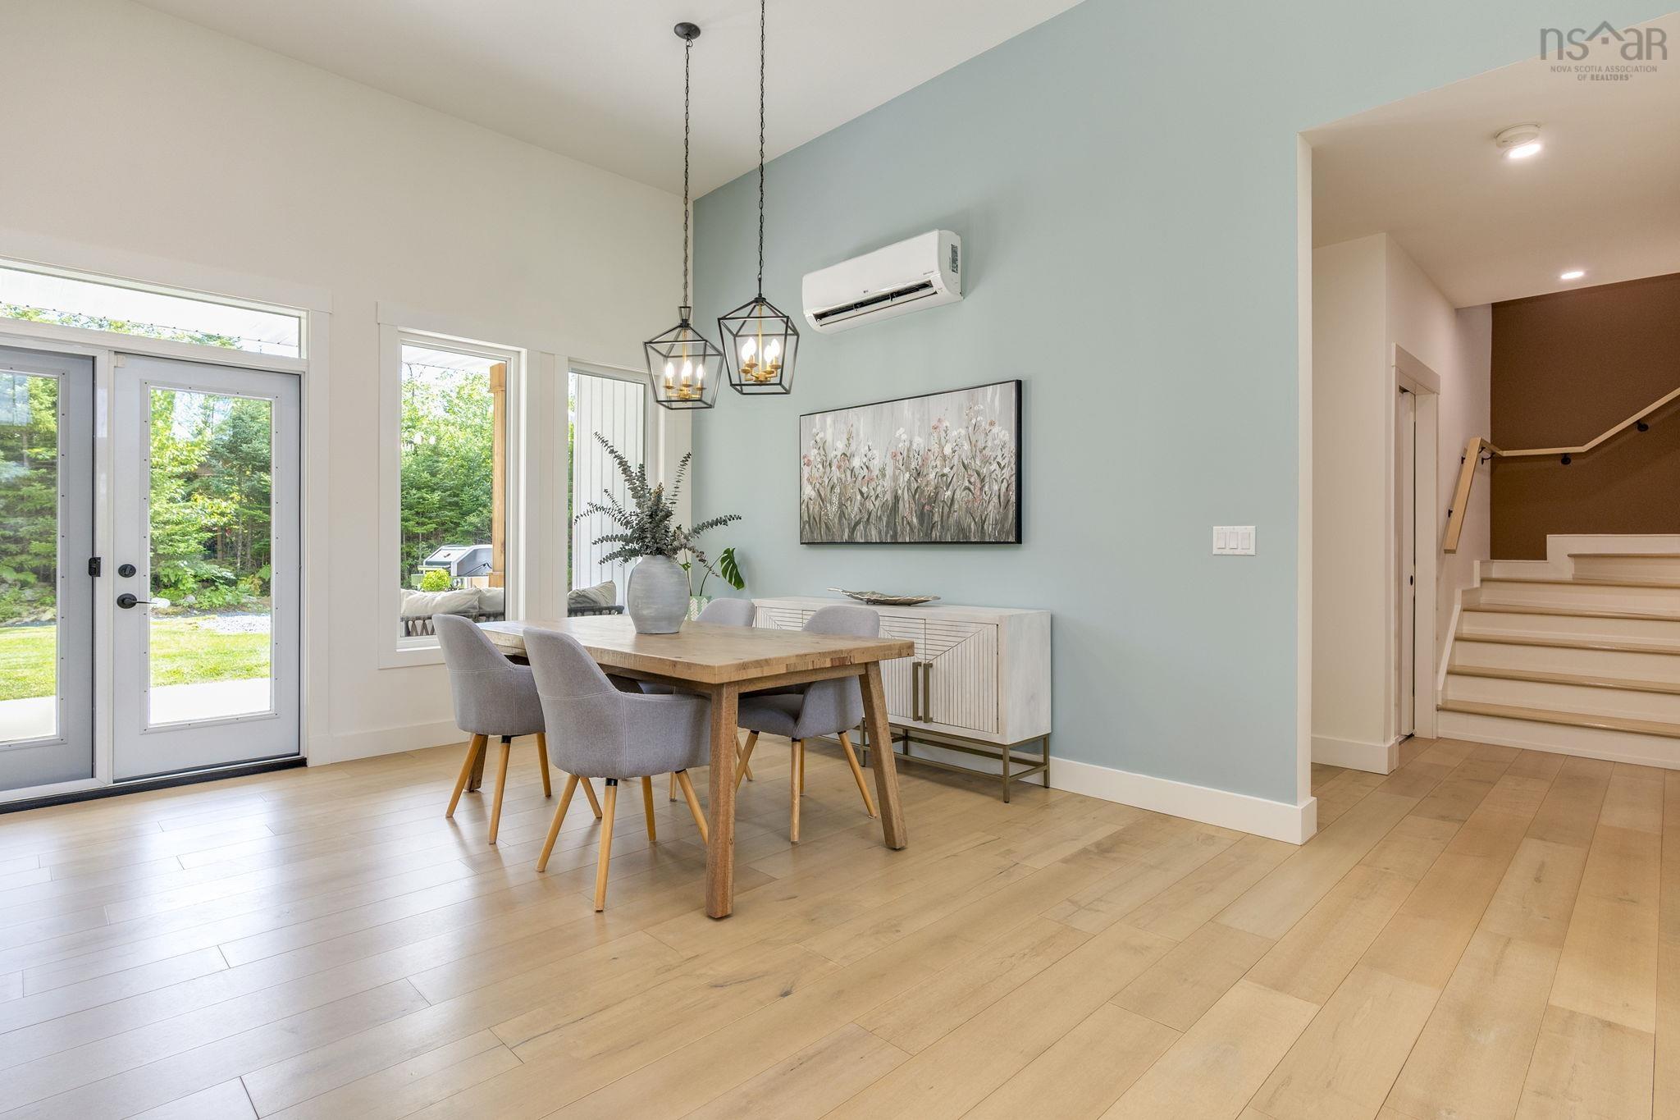
| Main Floor | Dining Room | 16'11 x 7'4 |
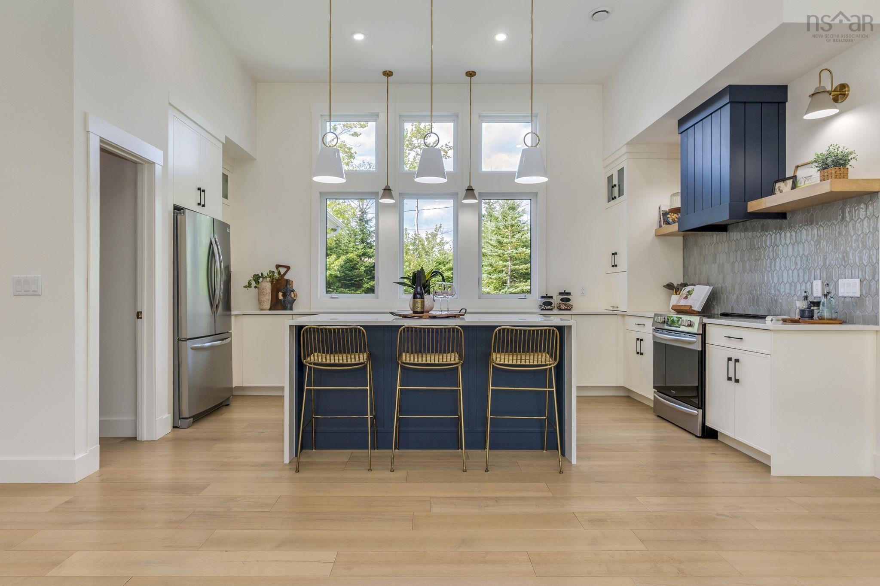
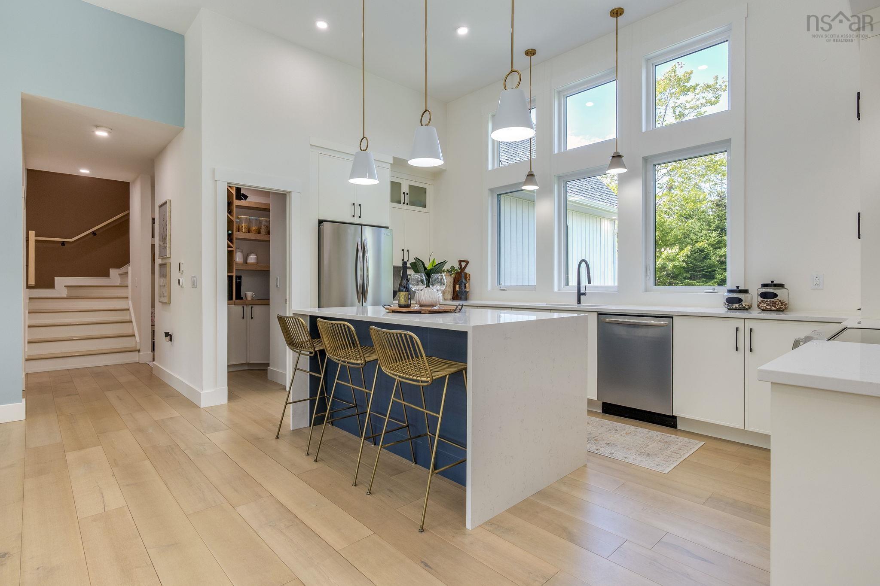
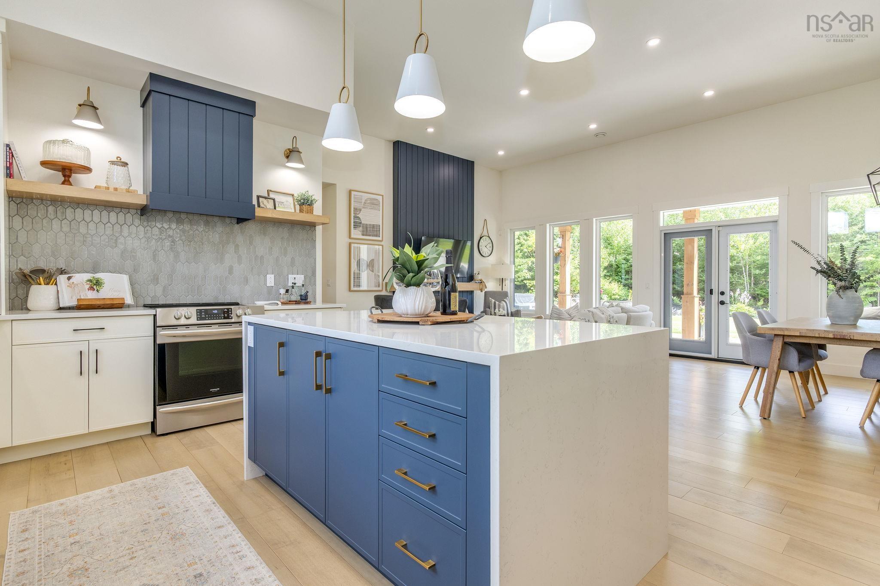
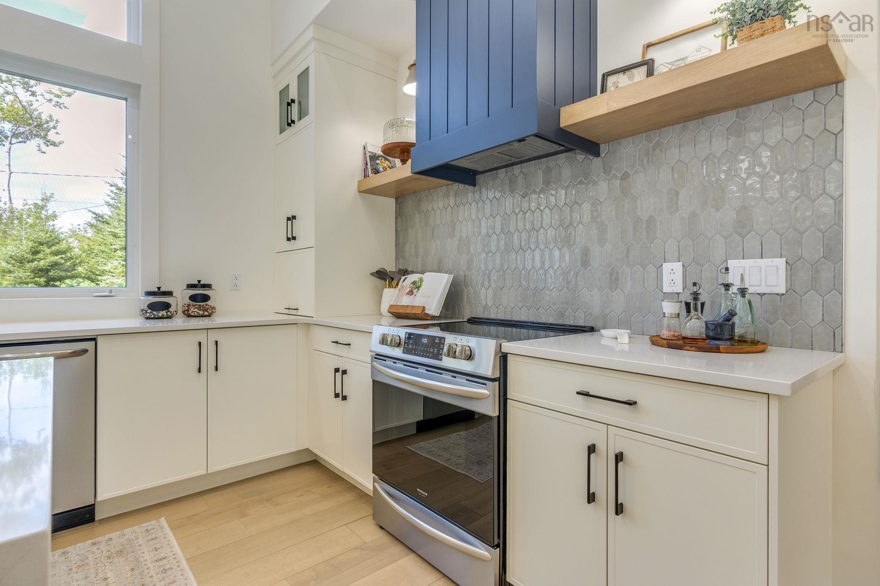
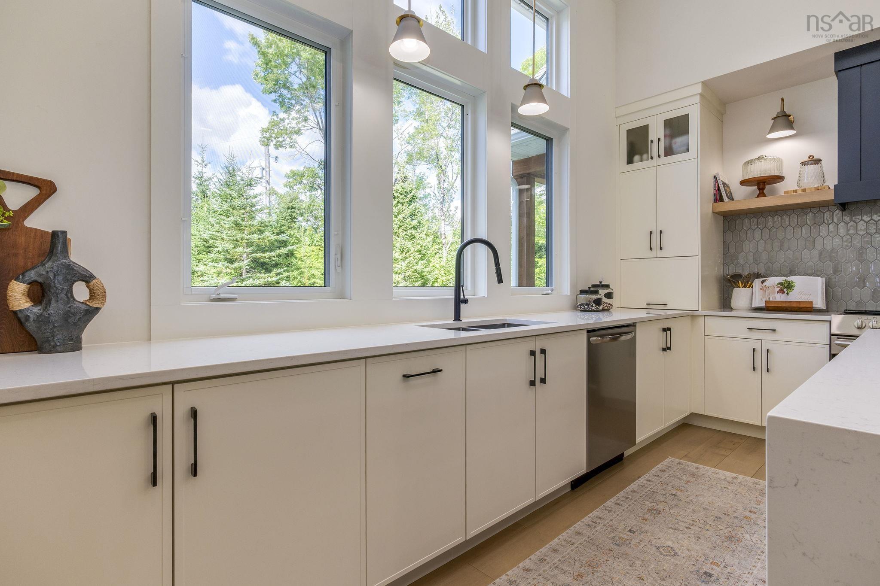
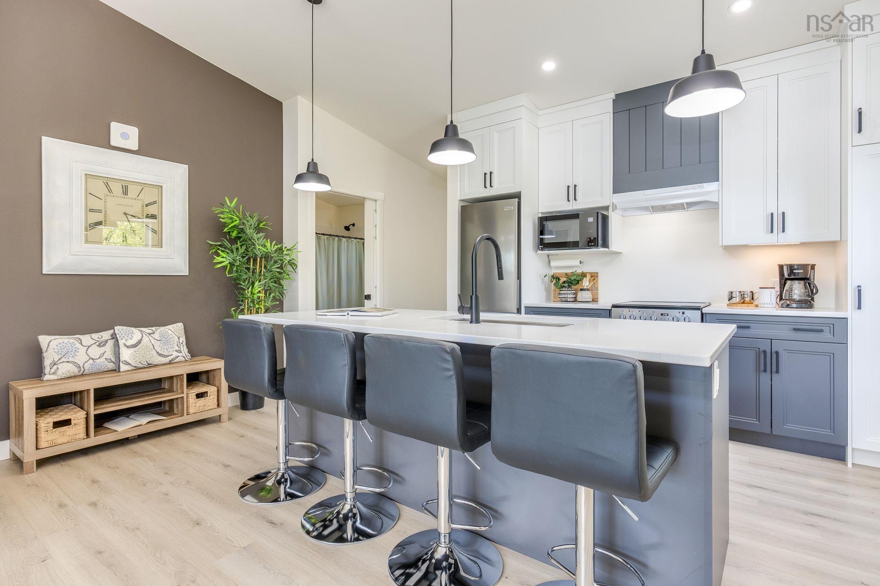
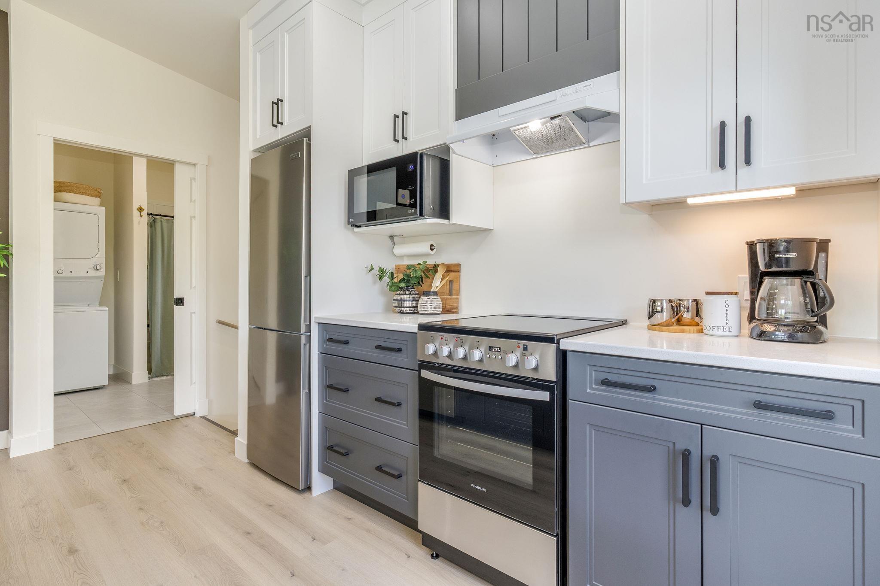
| Main Floor | Kitchen | 17'9 x 10' |
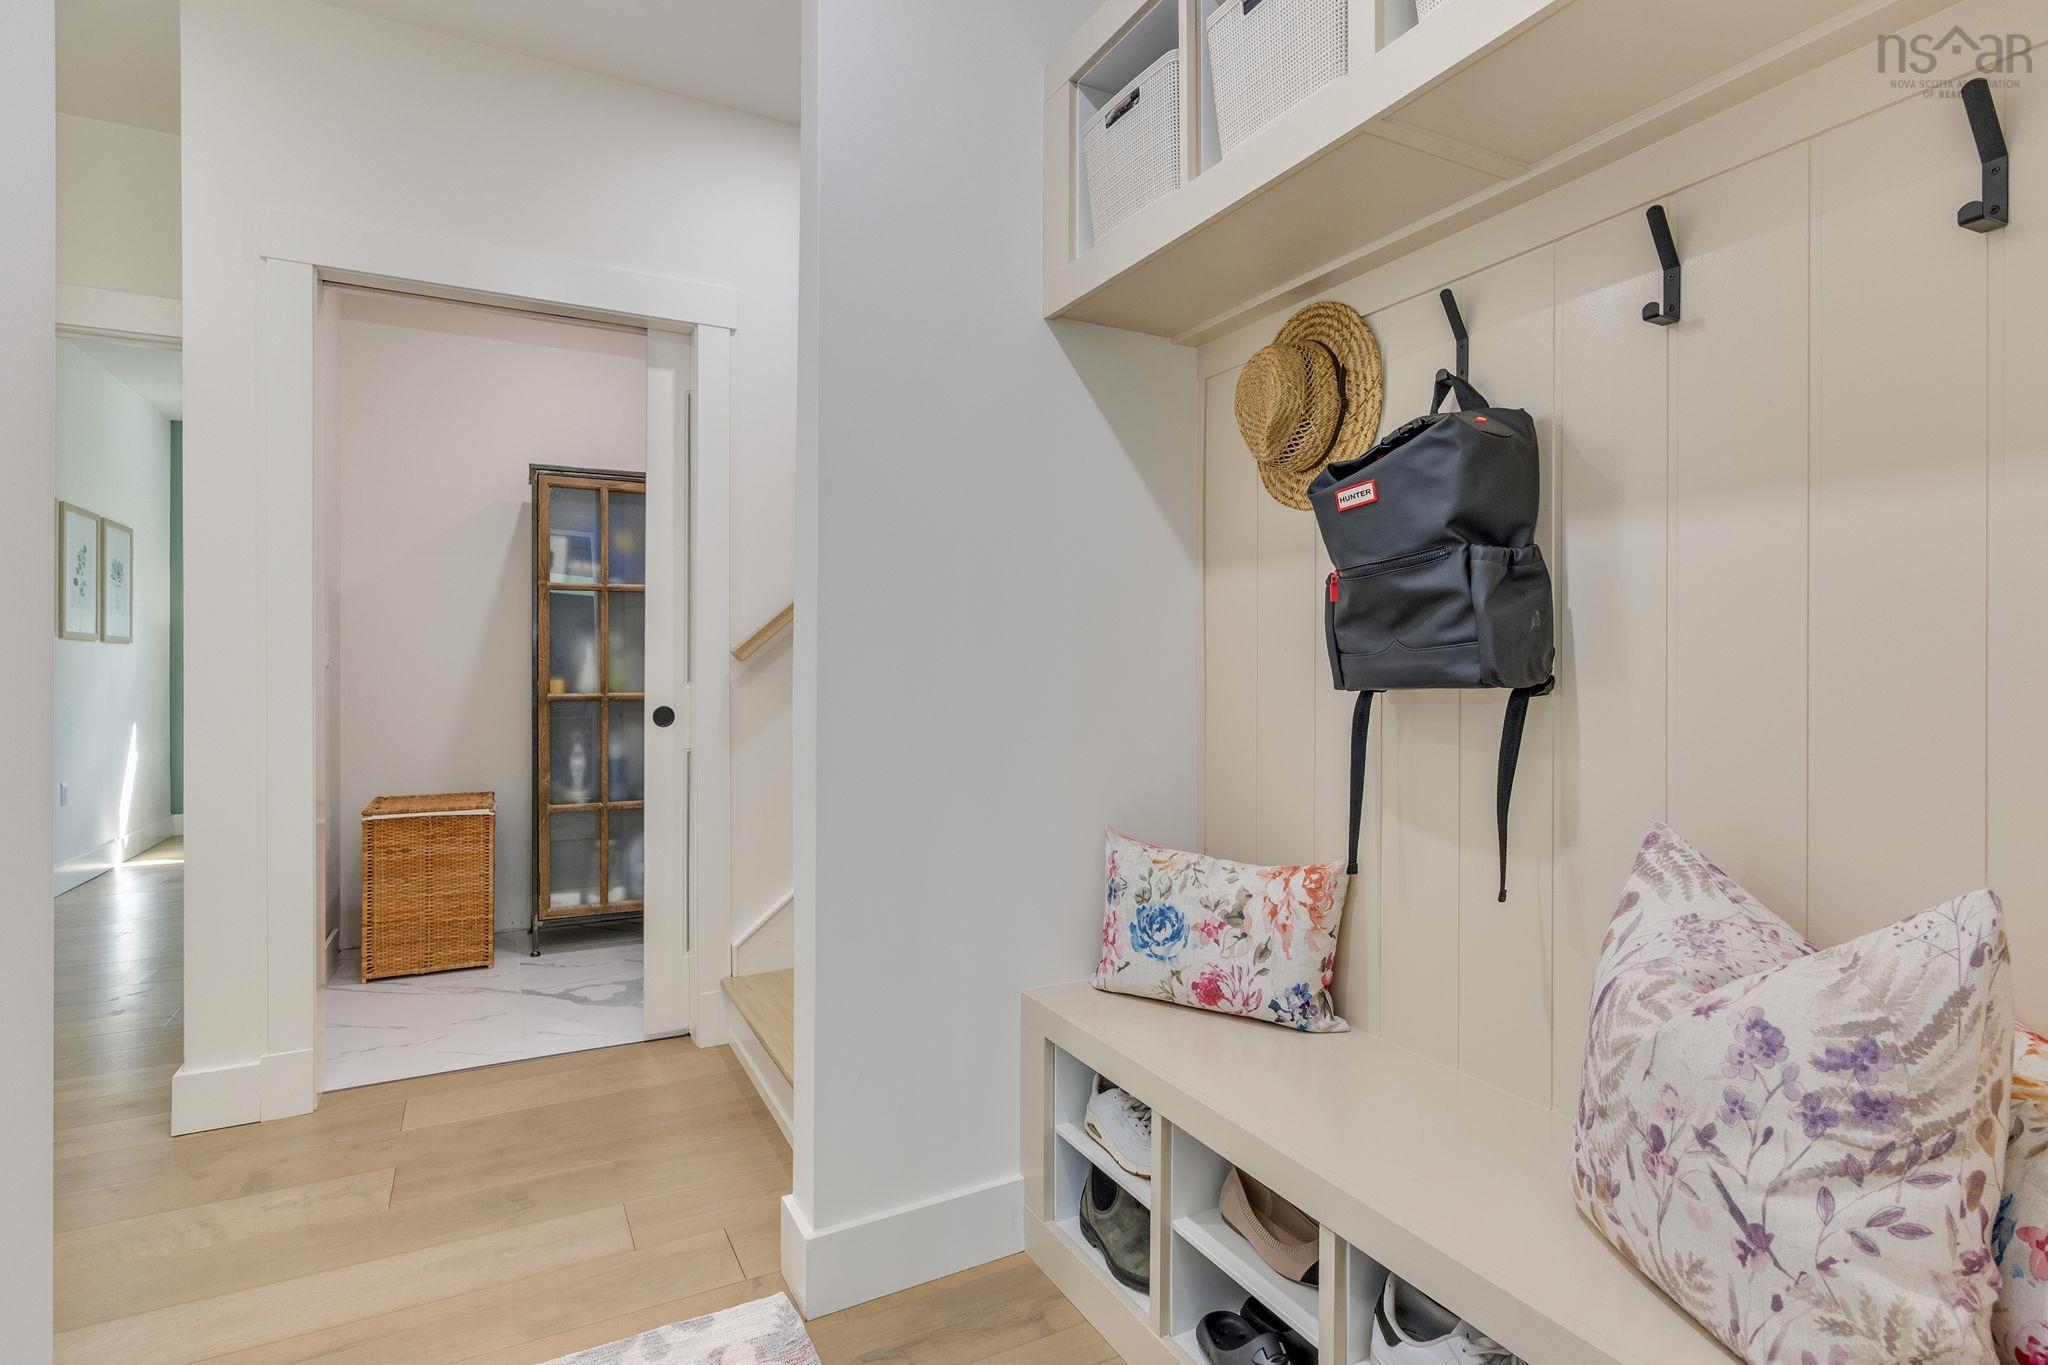
| Main Floor | Mud Room | 12'6 x 10'8 +-JOGS |
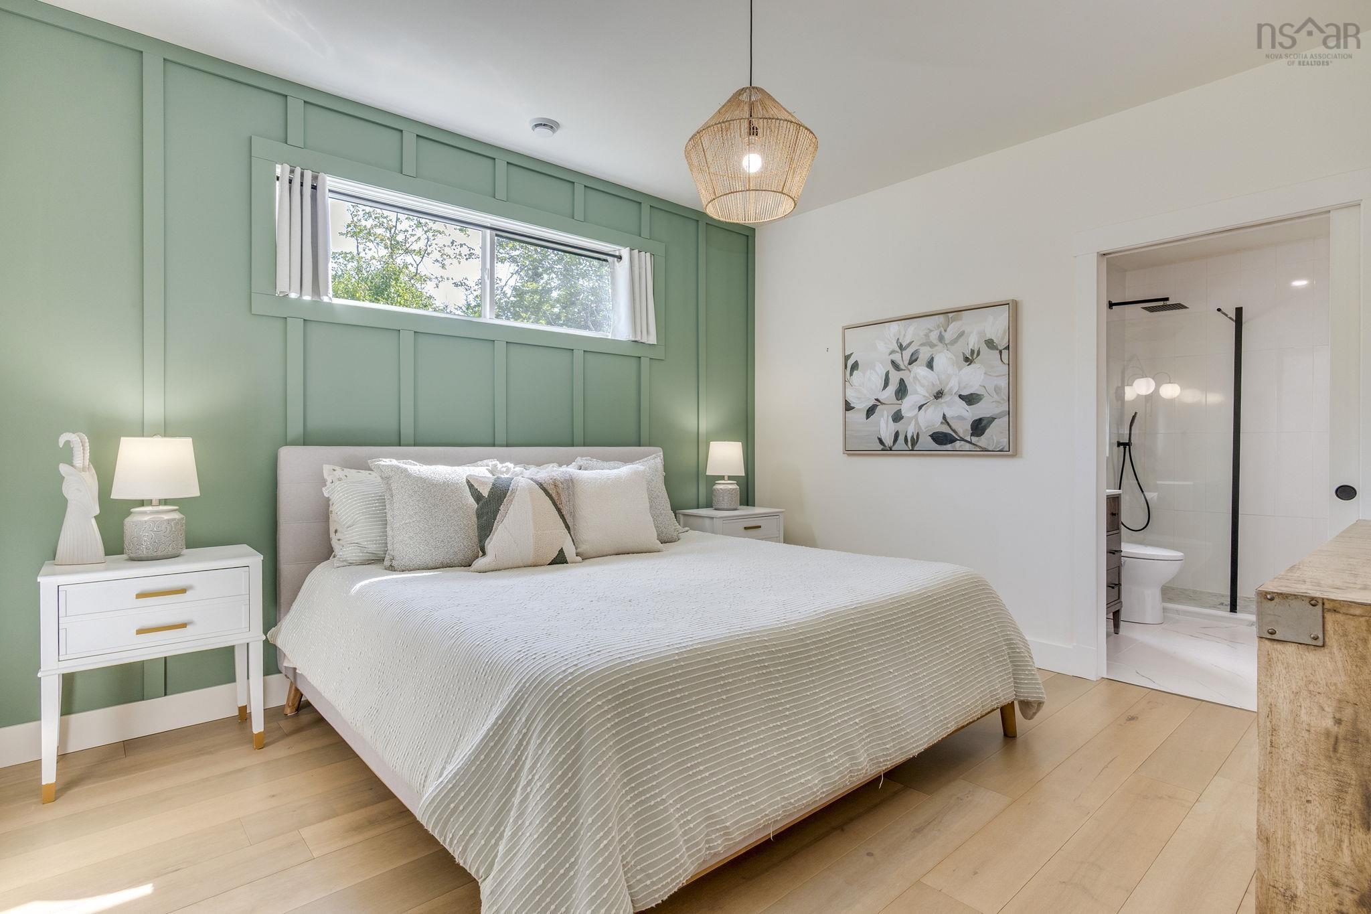
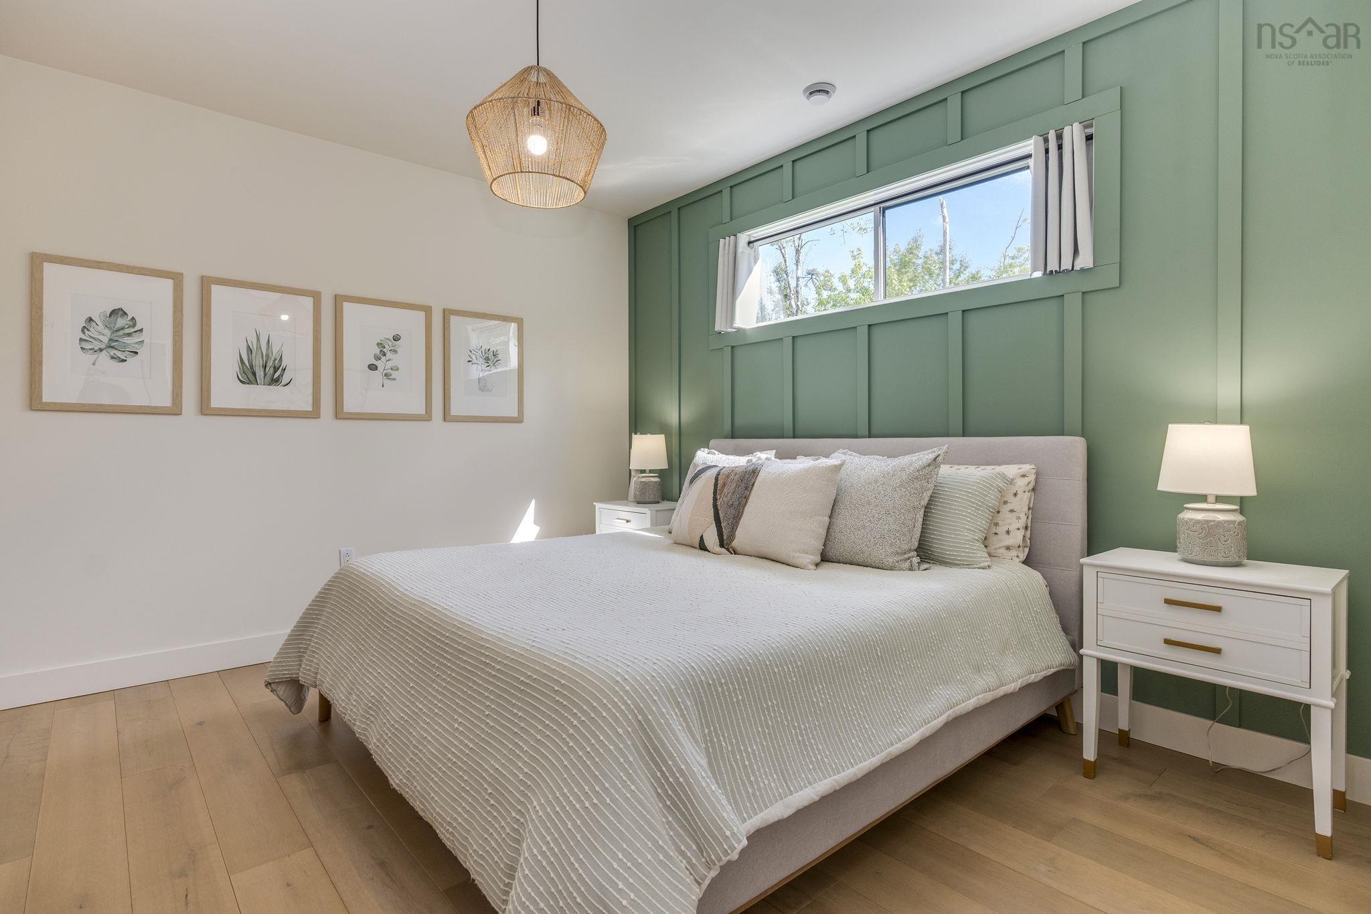
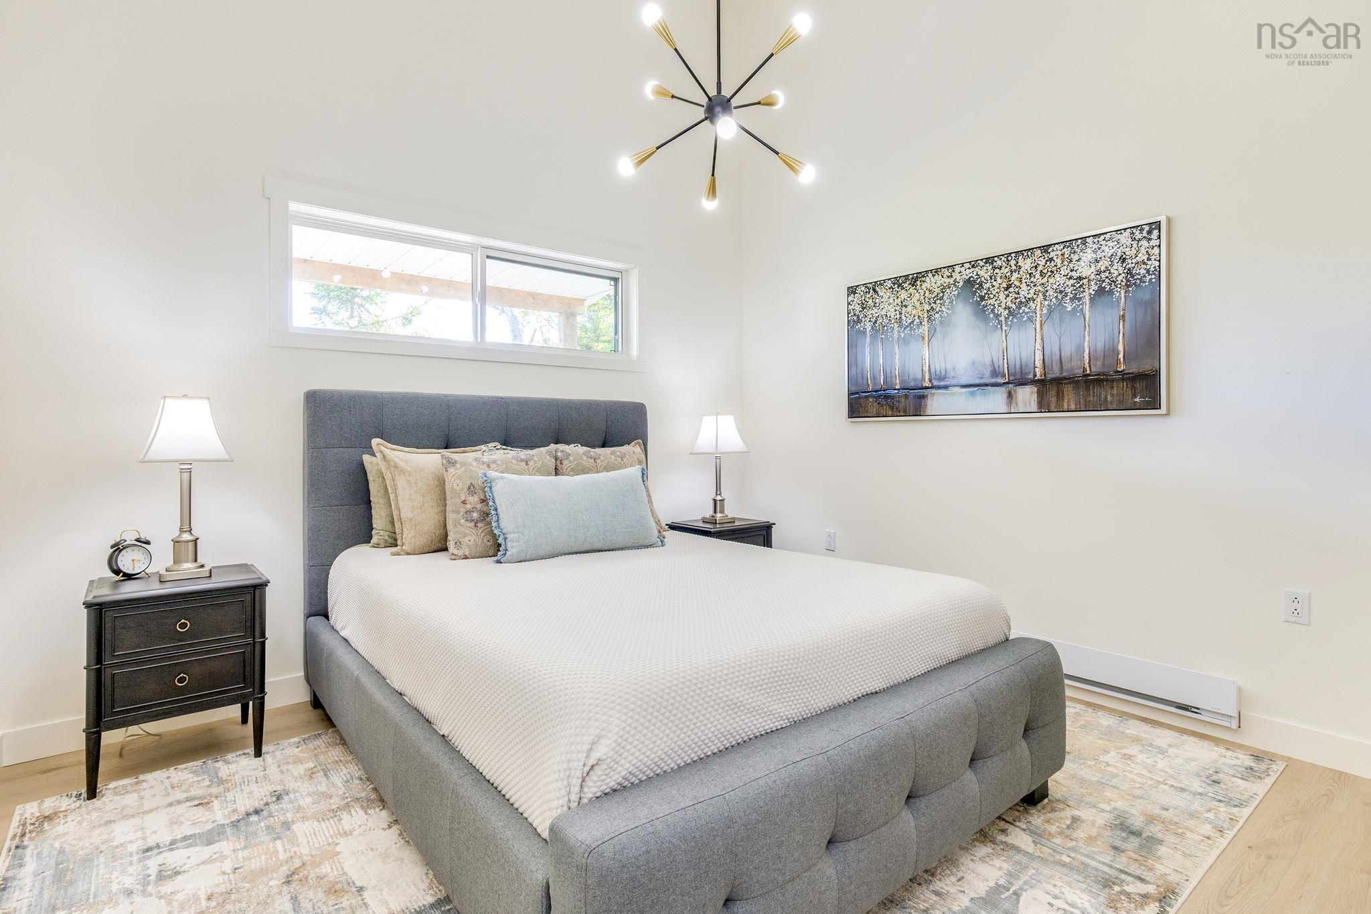
| Main Floor | Primary Bedroom | 14'8 x 13' |
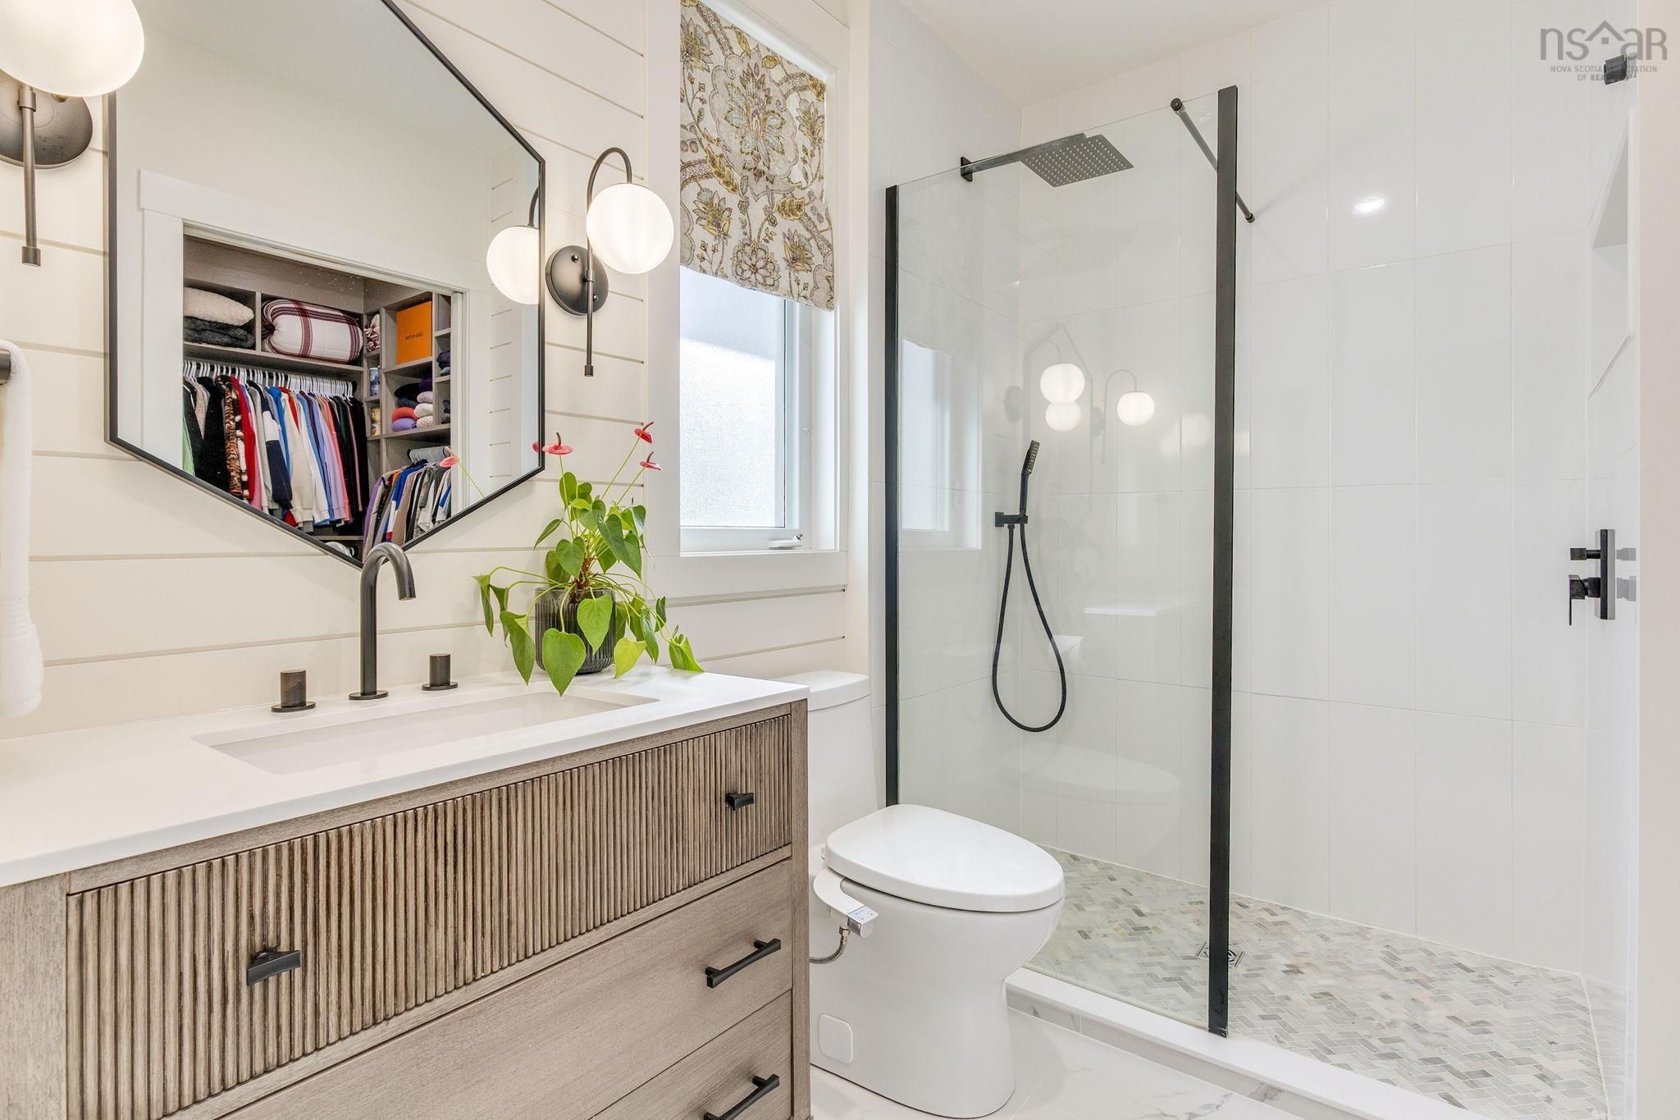
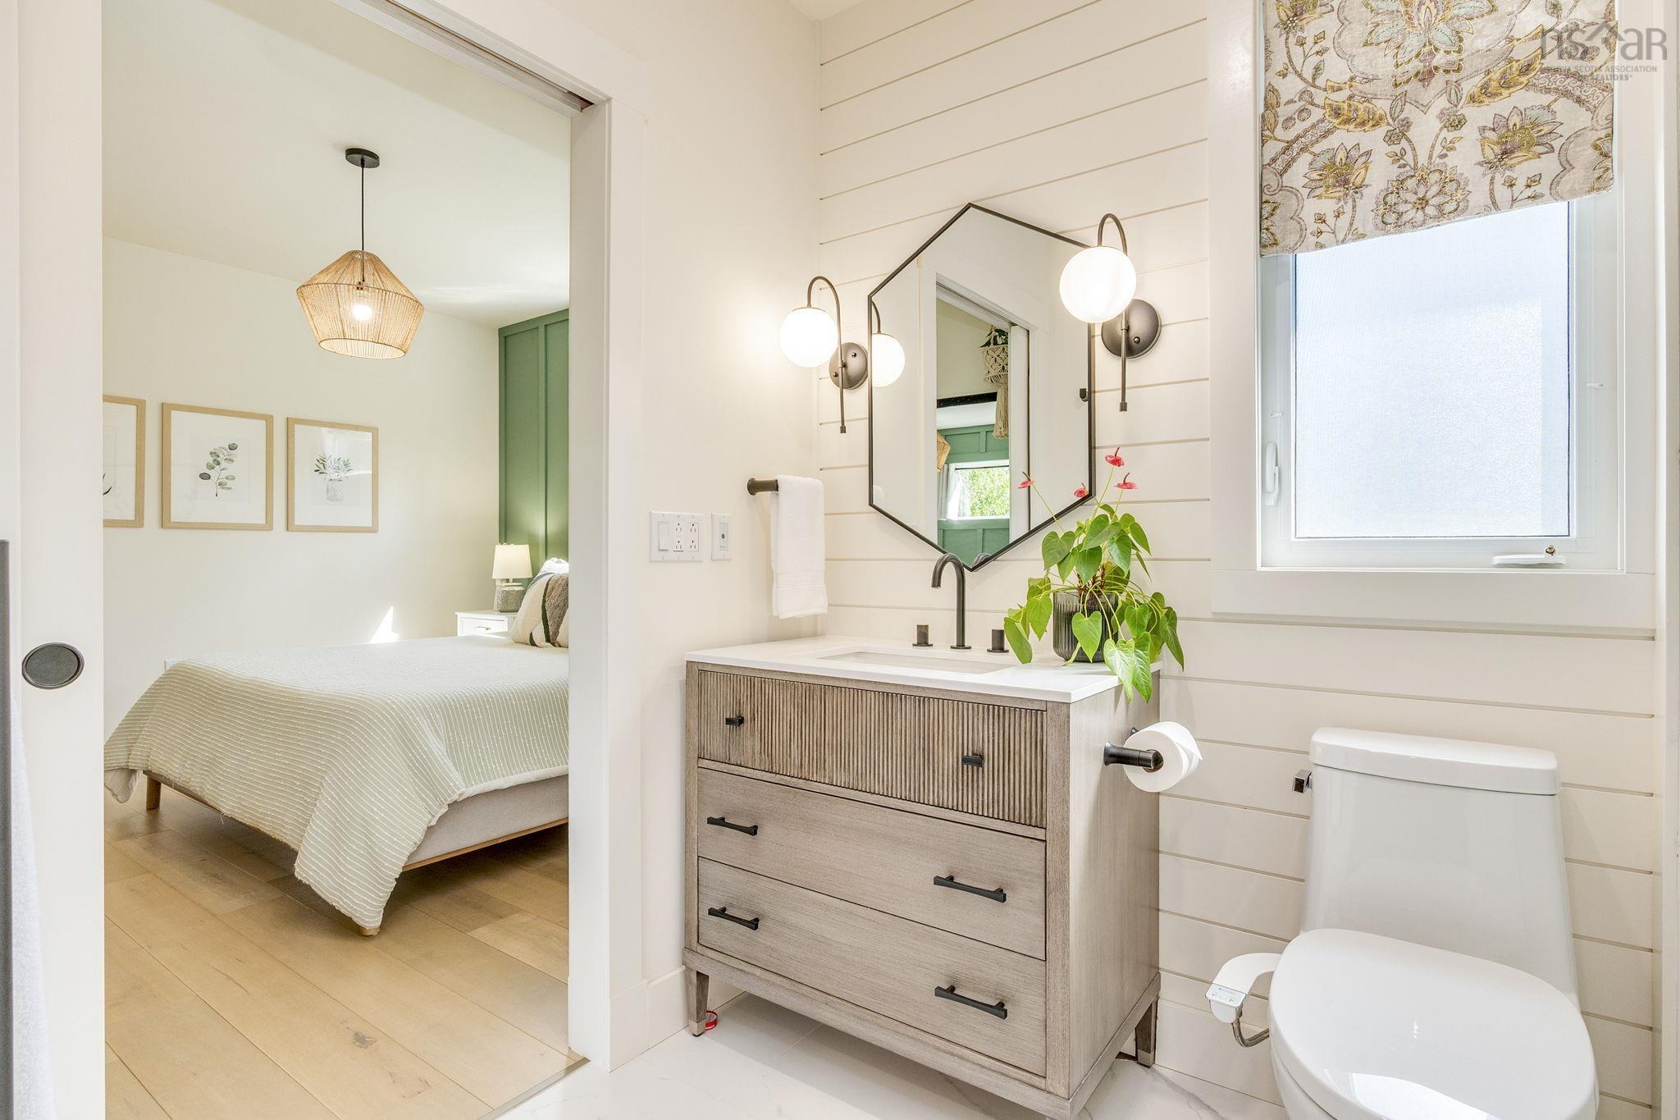
| Main Floor | Ensuite Bath 1 | 8'8 x 6' |
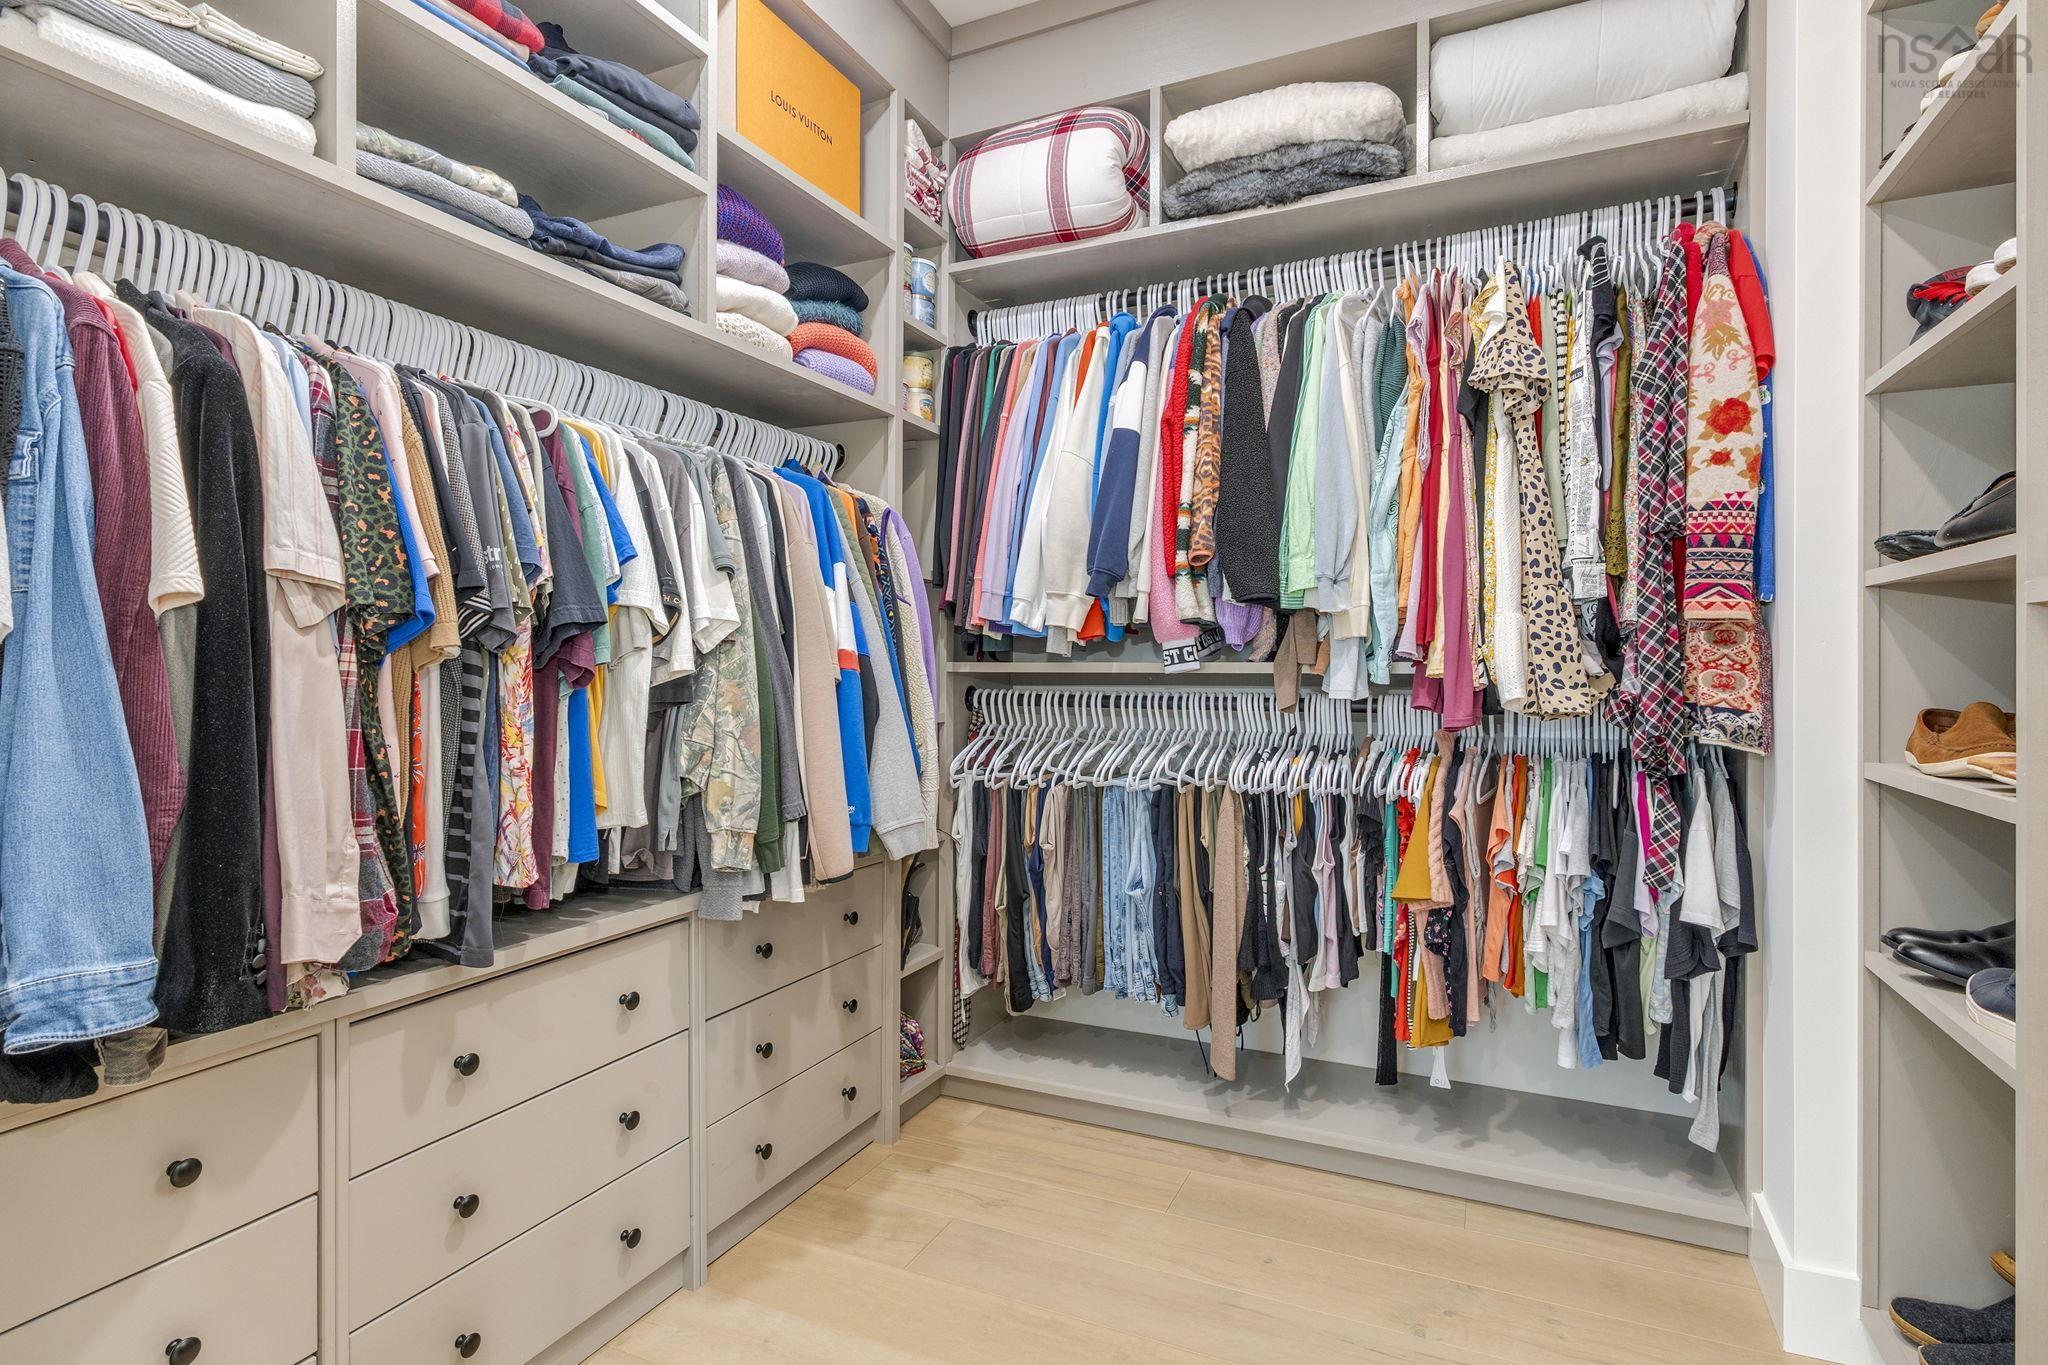
| Main Floor | Walk in Closet | 8'8 x 8'3 |
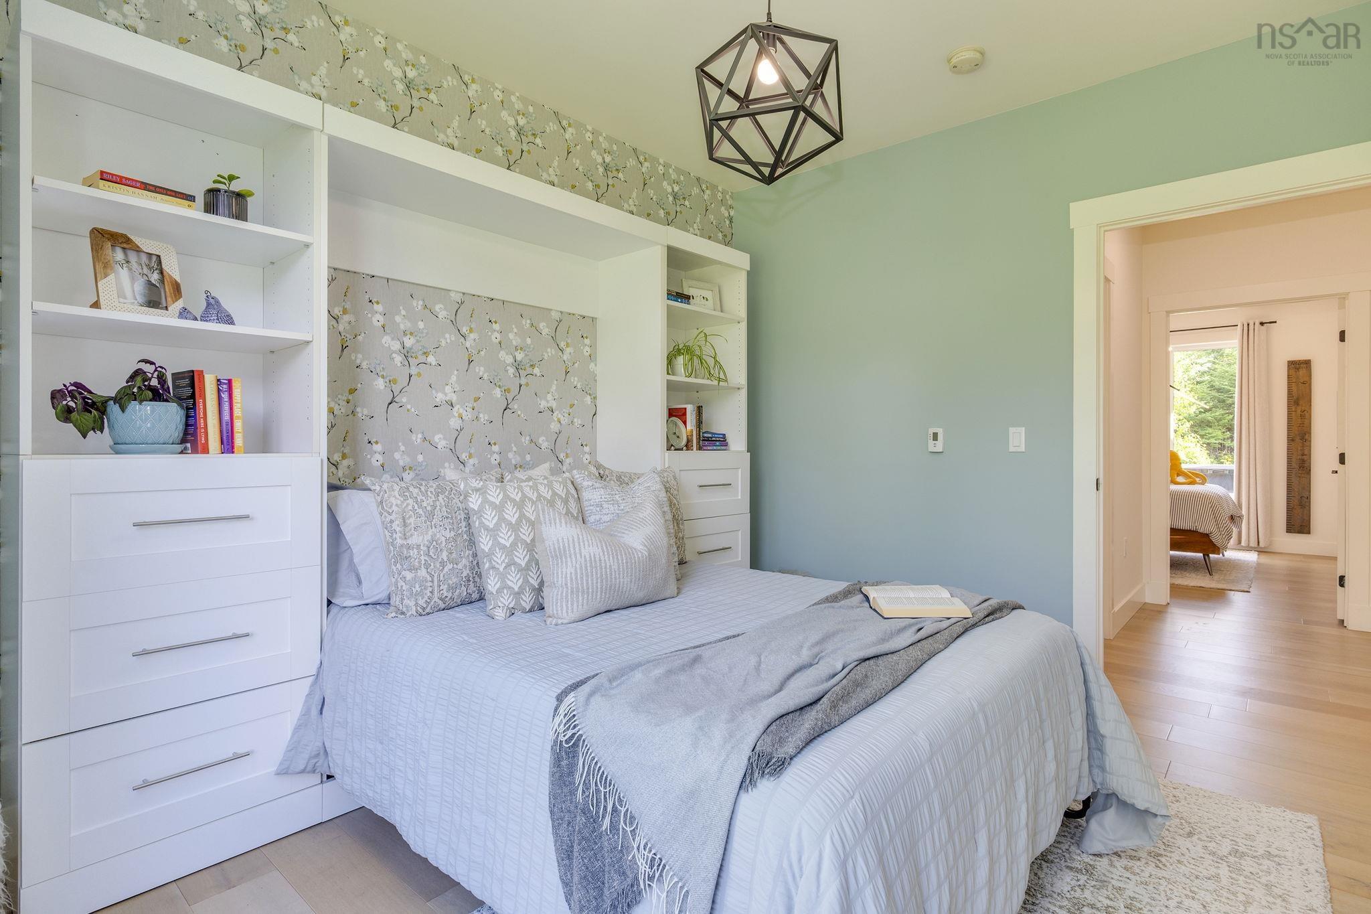
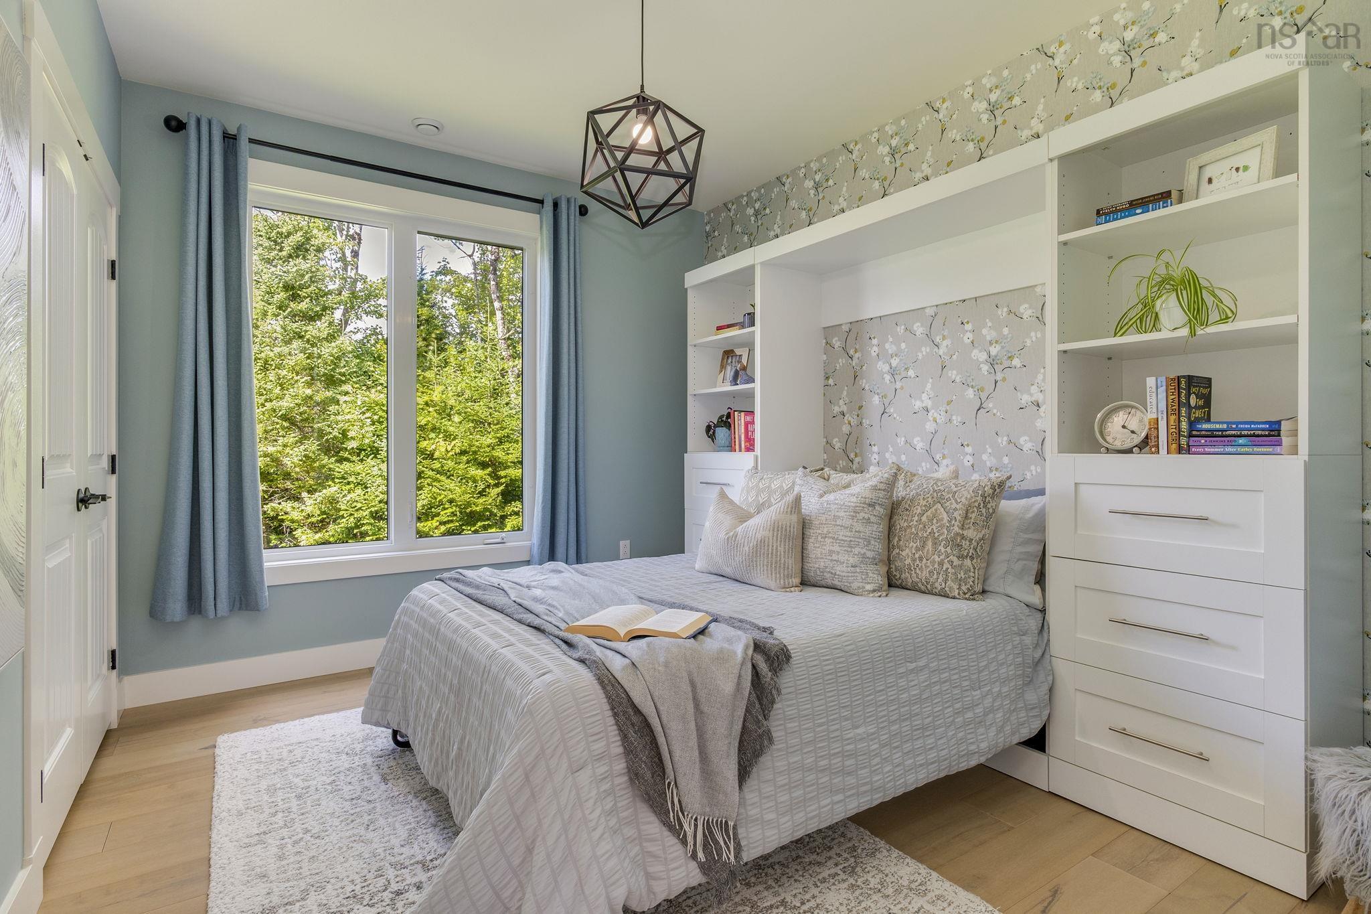
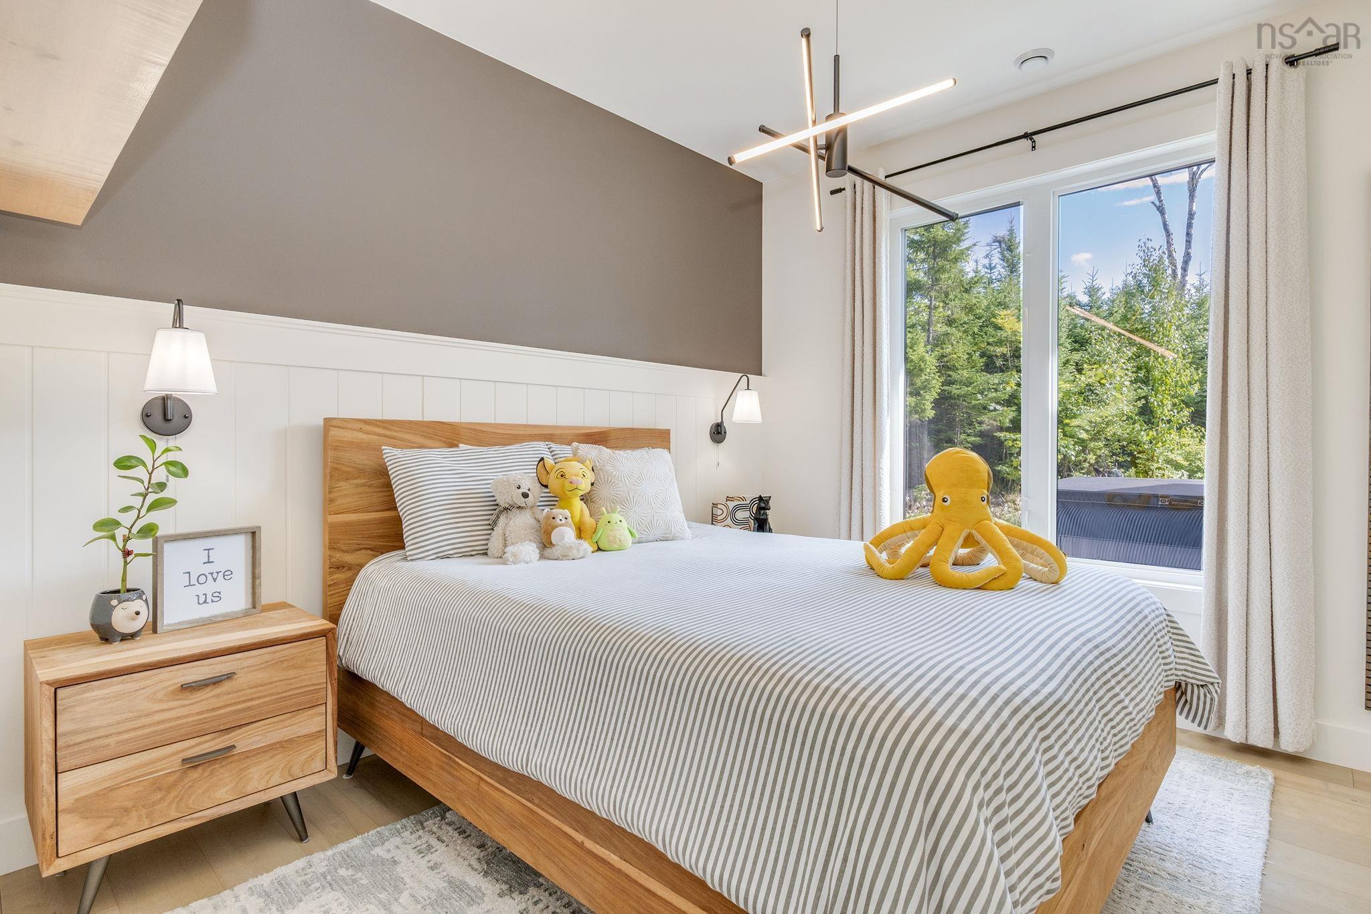
| Main Floor | Bedroom | 12'9 x 10'1 |
| Main Floor | Bedroom | 12'2 x 10'1 |
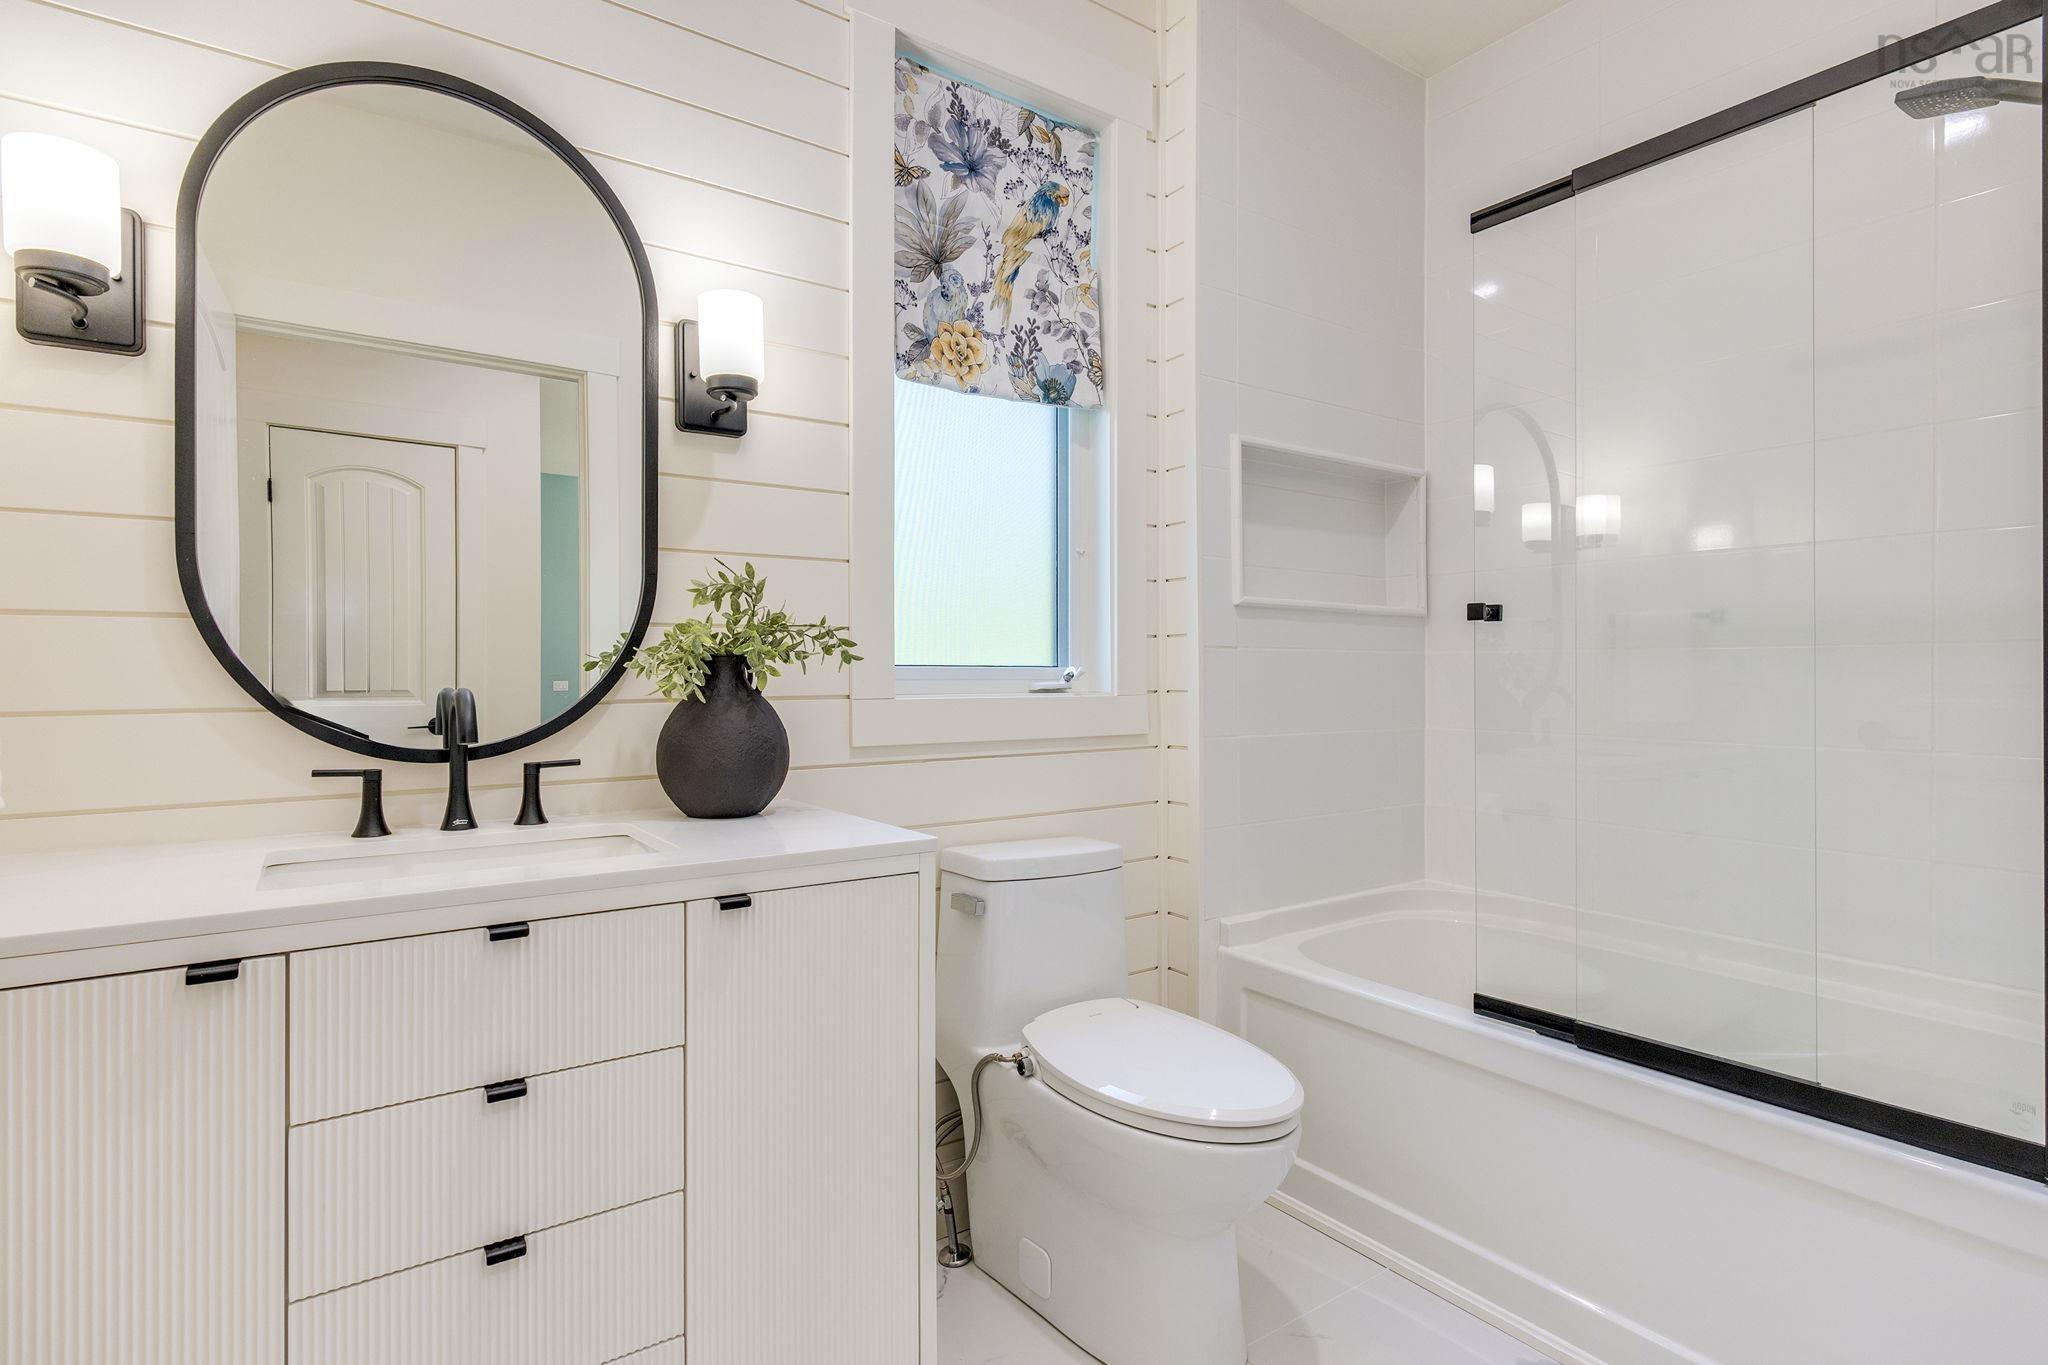
| Main Floor | Bath 1 | 9'4 x 5'8 |
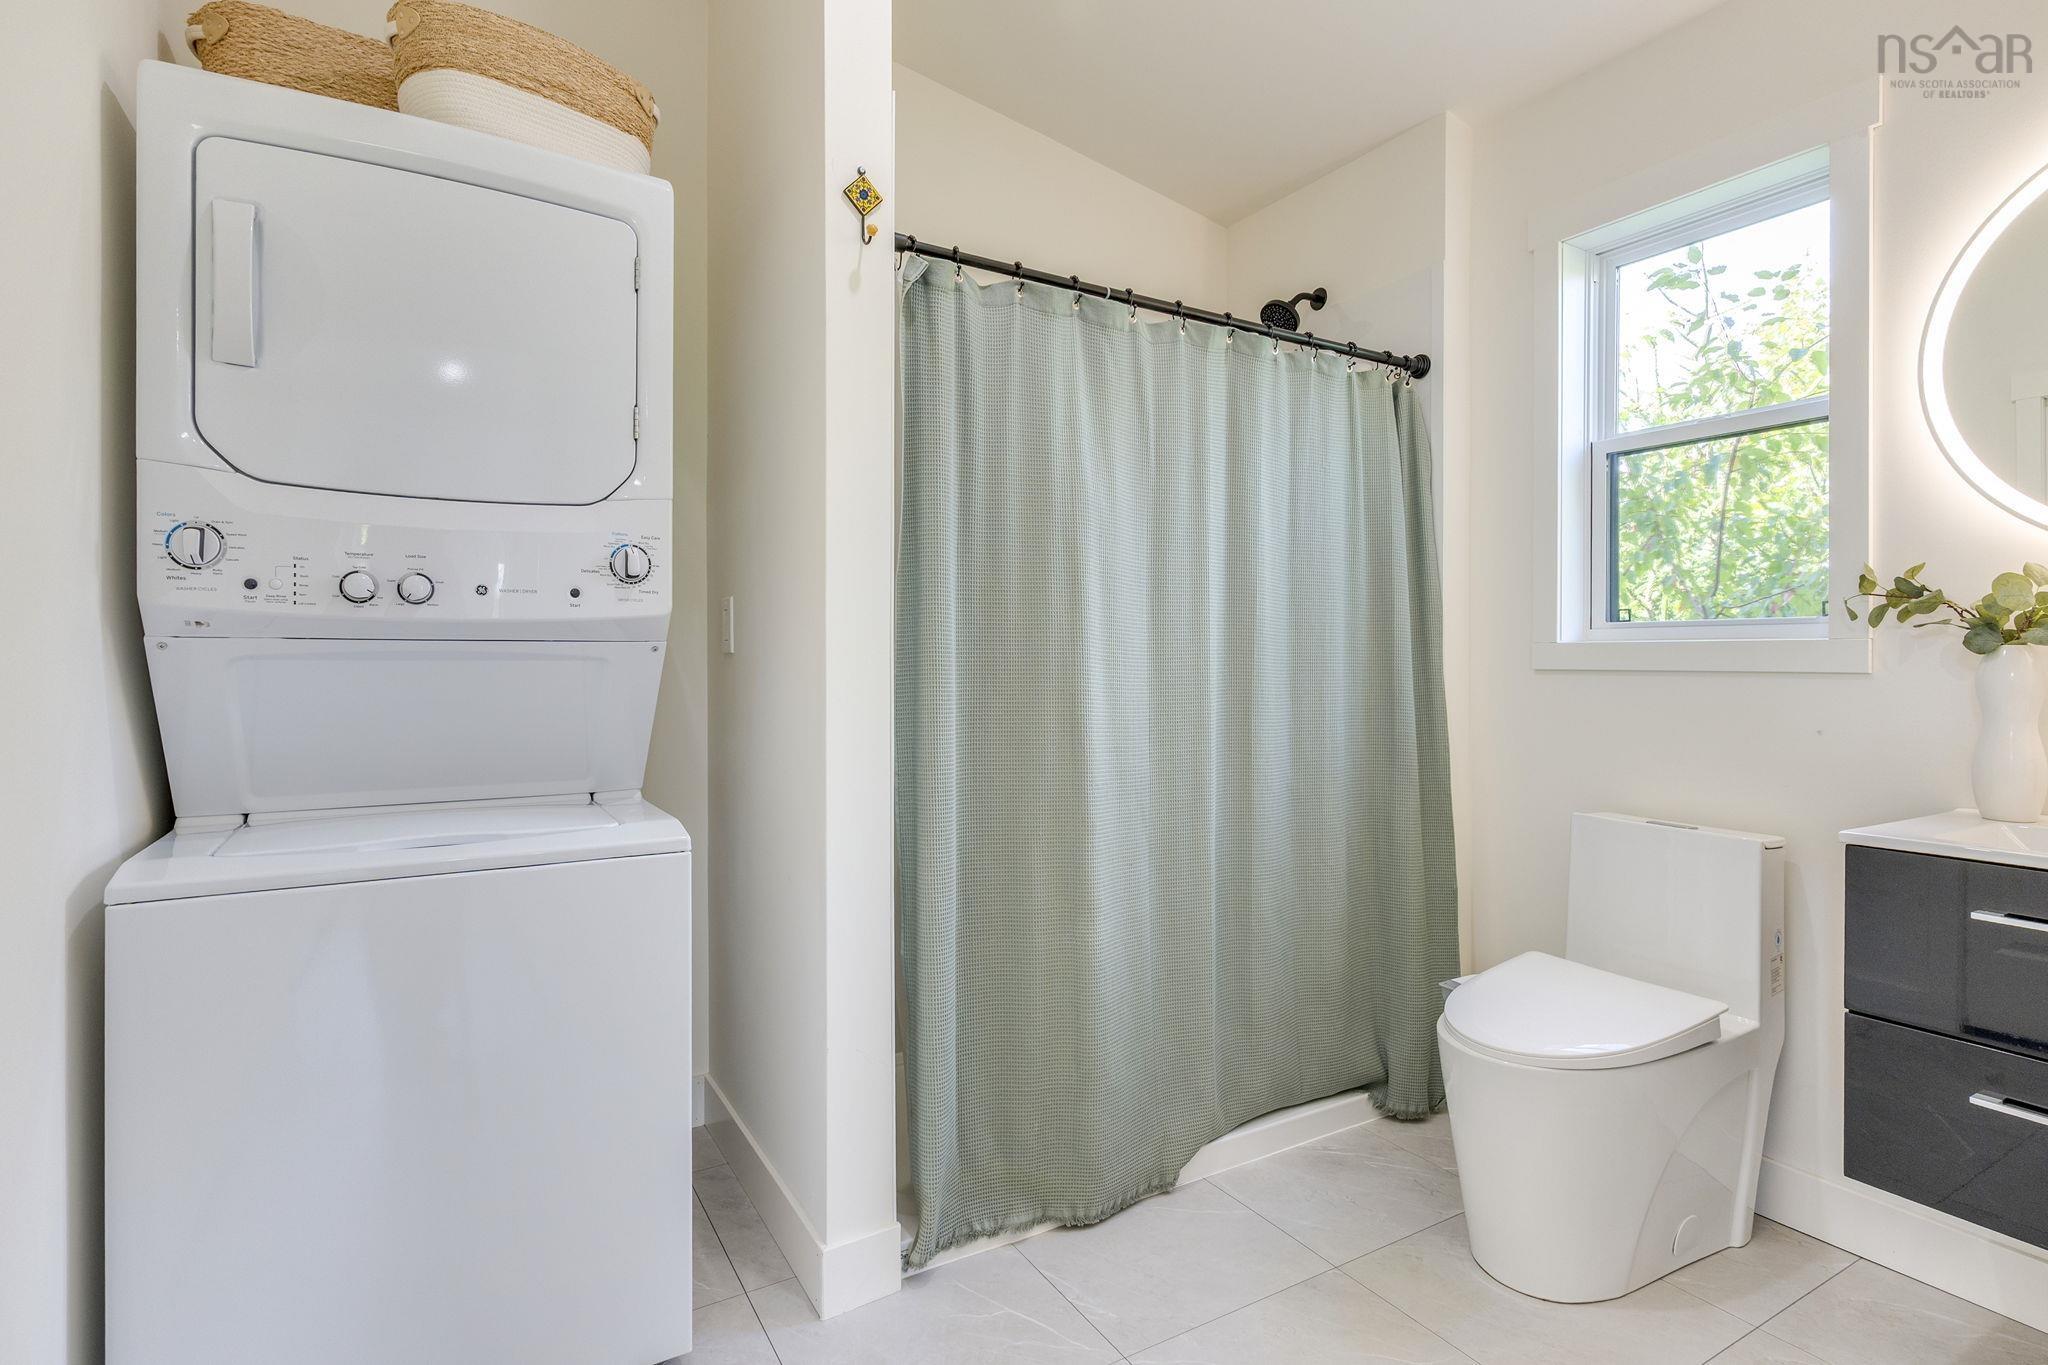
| Main Floor | Laundry | 8'8 x 4'4 |
| Main Floor | Utility | 7'6 x 7' |
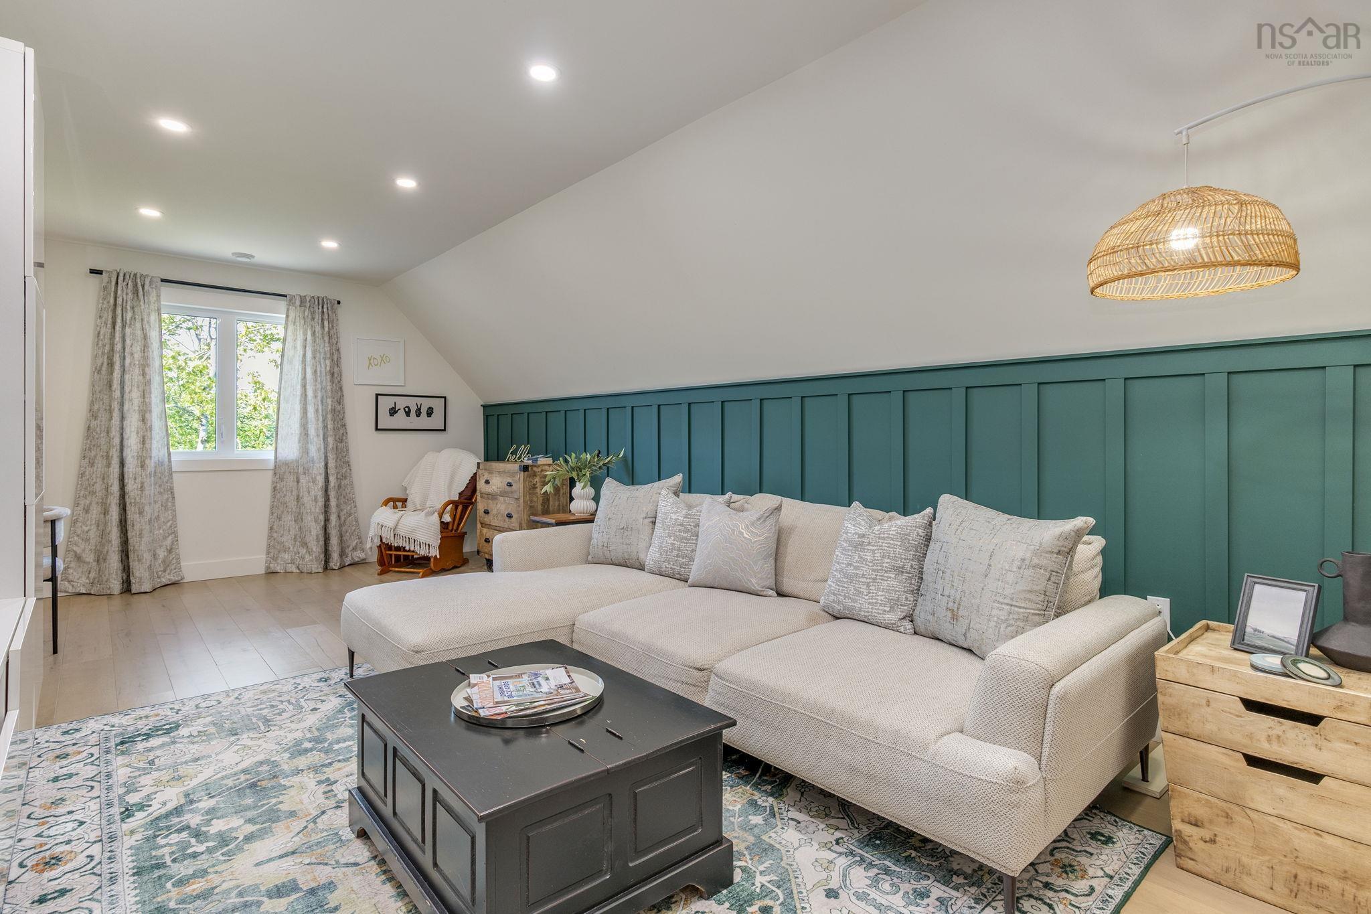
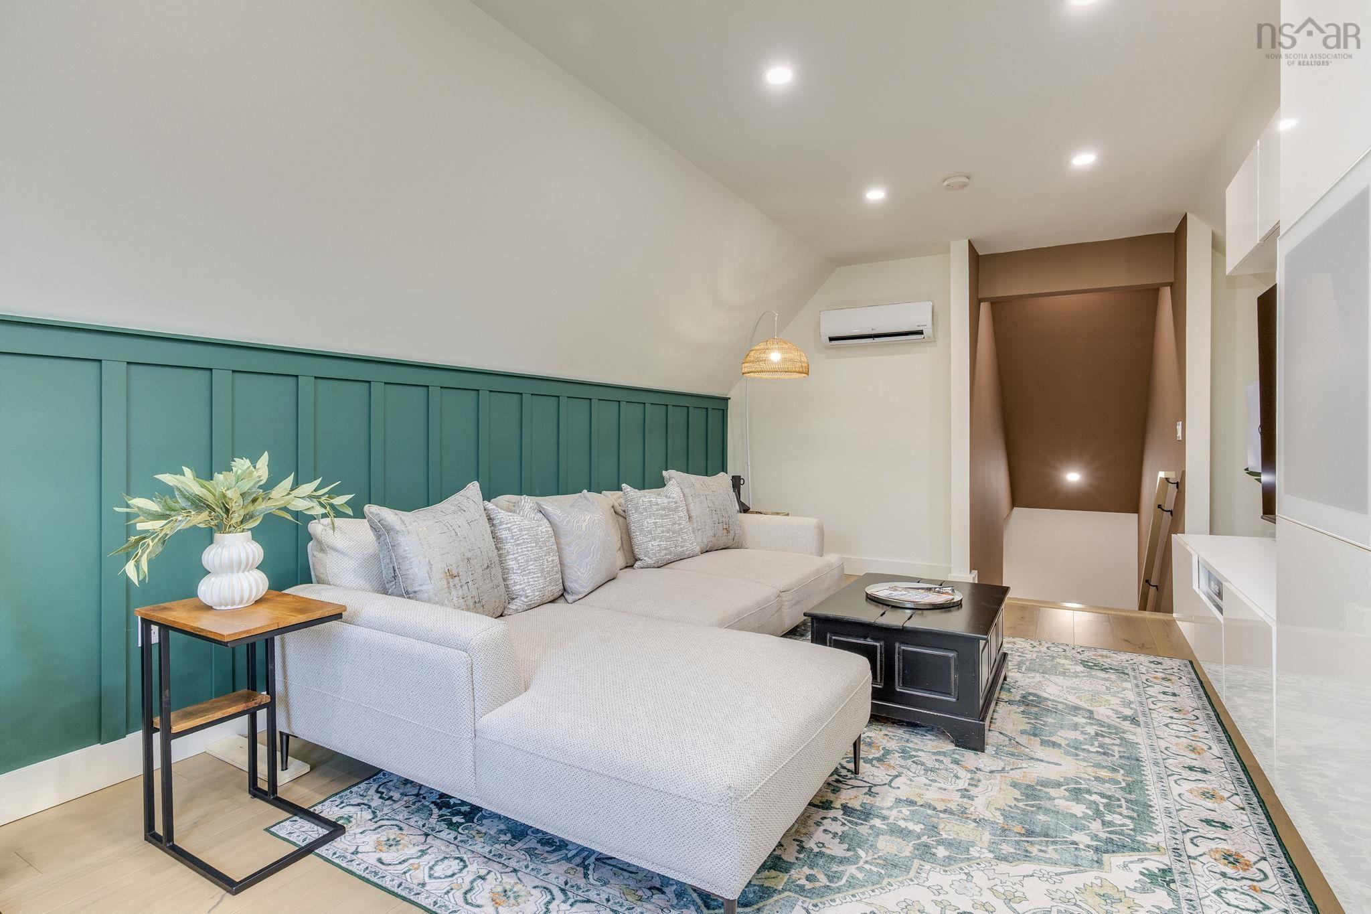
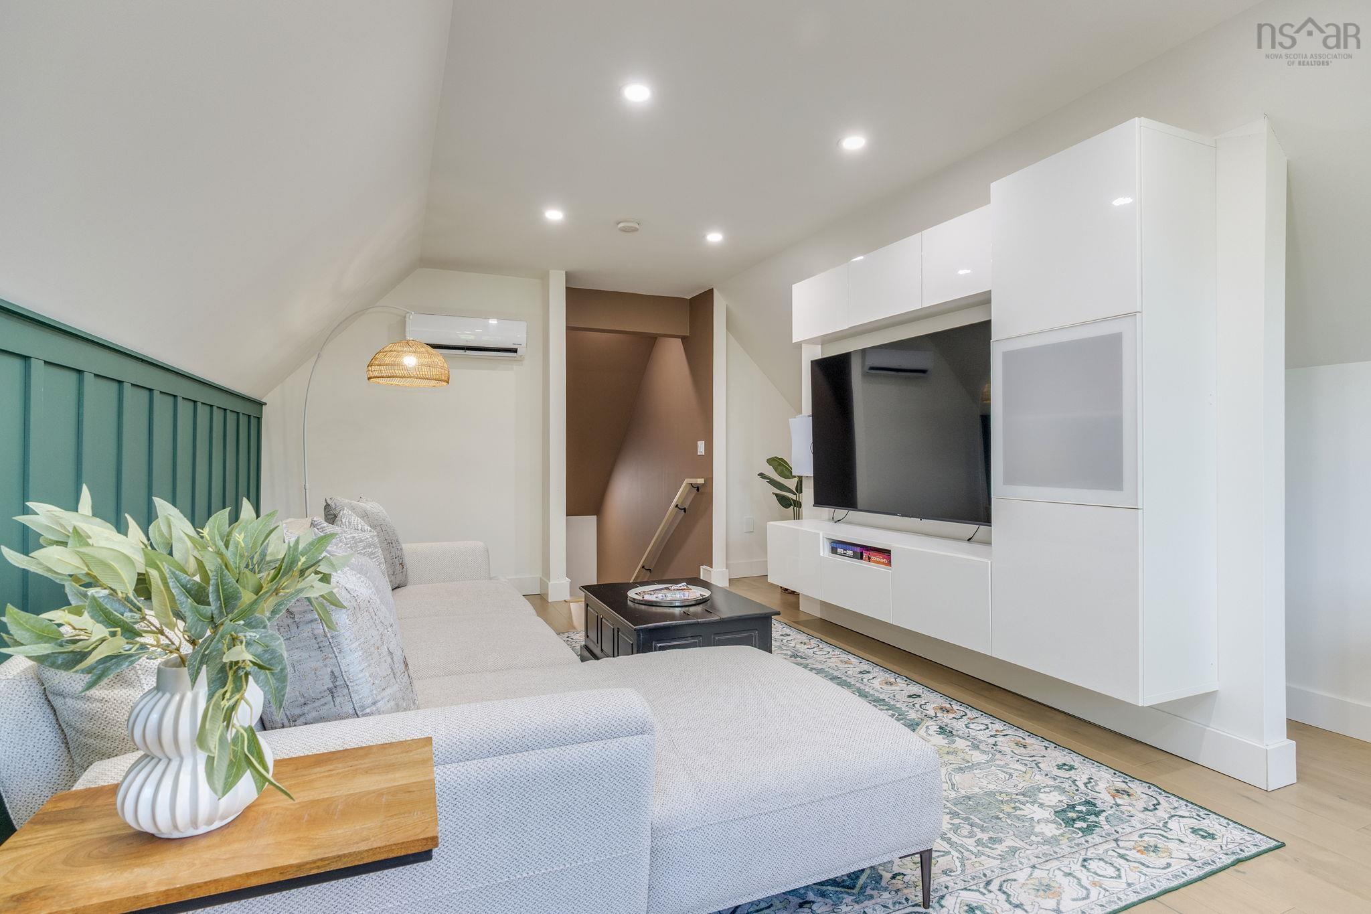
| Main Floor | Family Room | 23'5 x 13'5 |
| Main Floor | Foyer | 14'6 x 4'6 |
| Main Floor | Storage | 10'6 x 8'1 |
Single Family
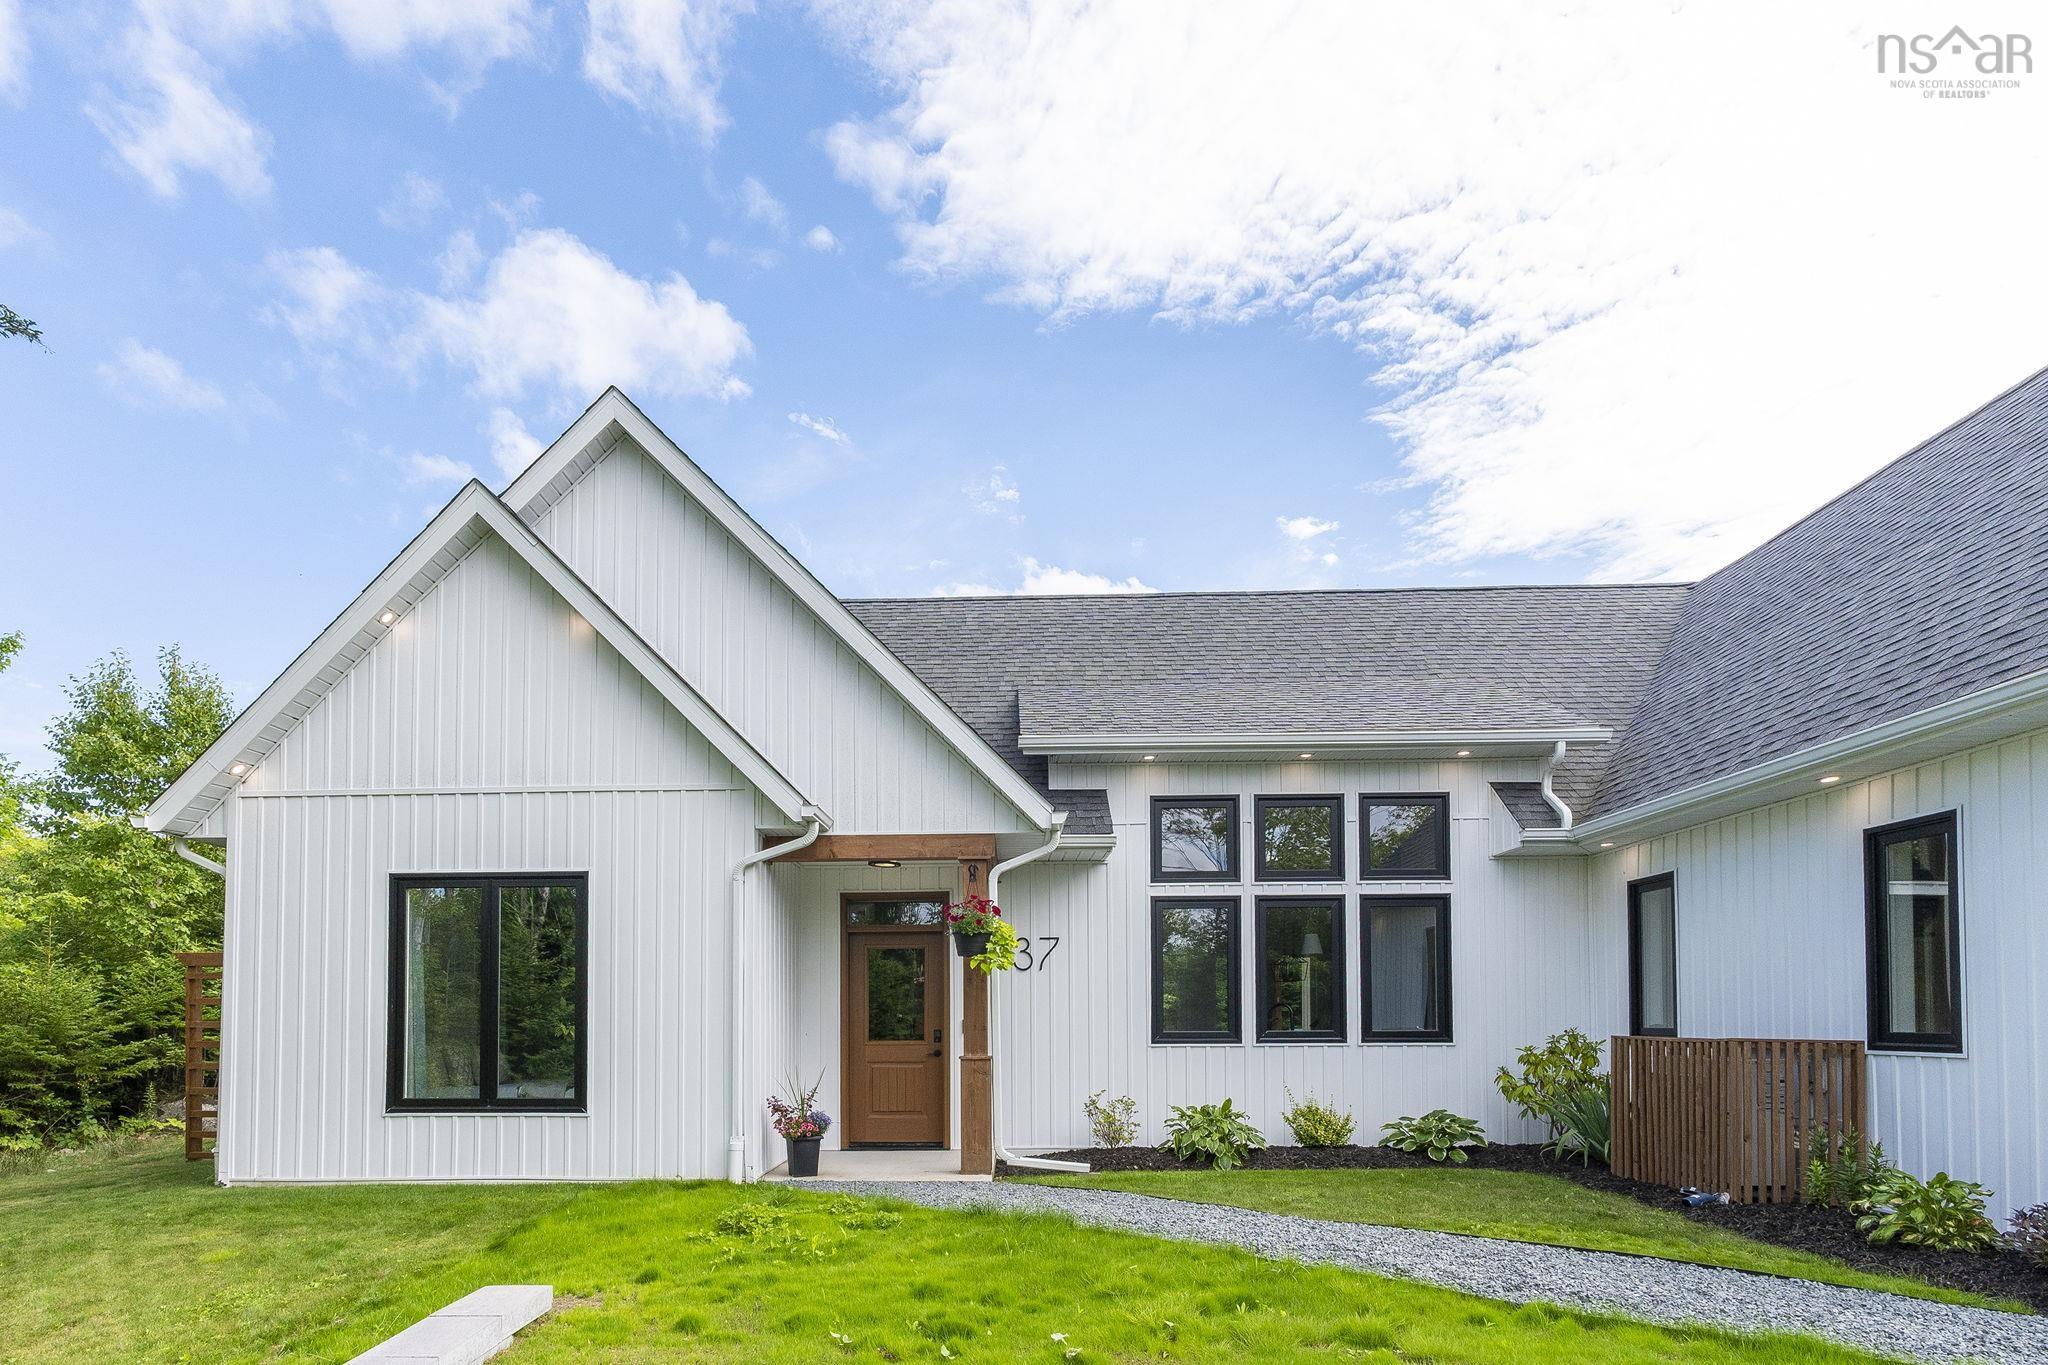
37 Amac Lane, Hatchet Lake, NS (MLS® 202620992).
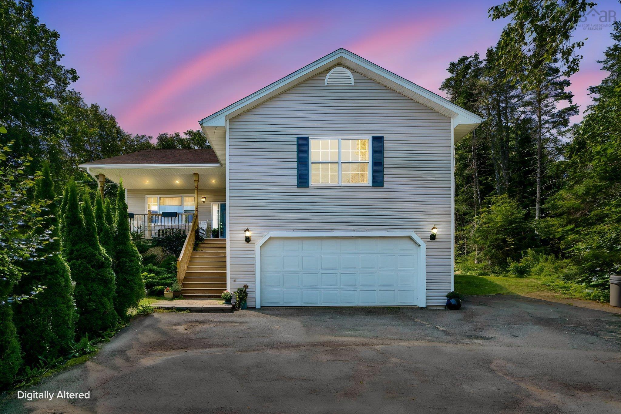
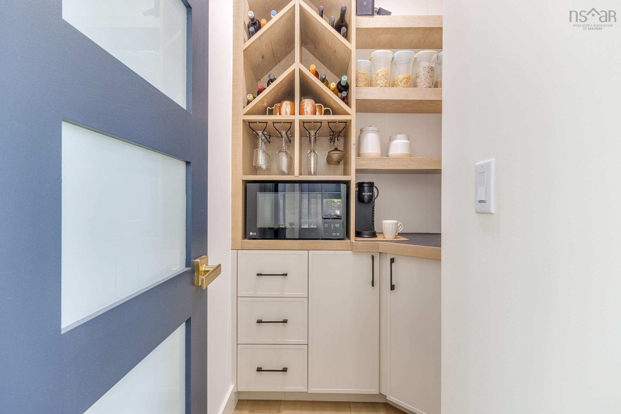
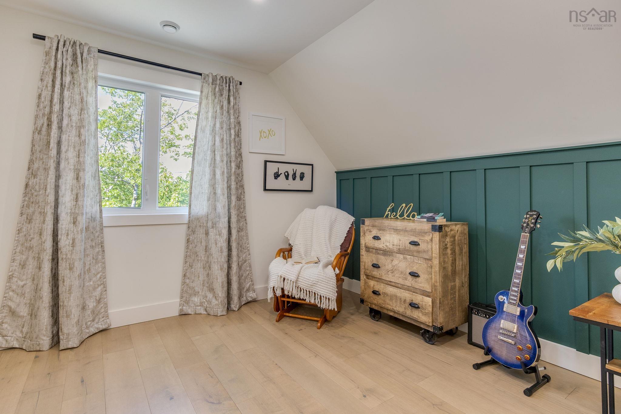
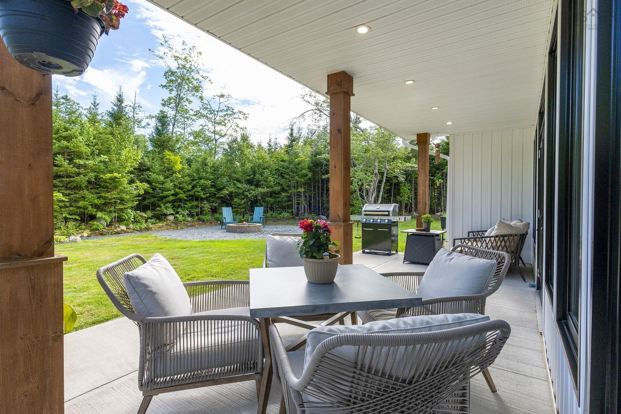
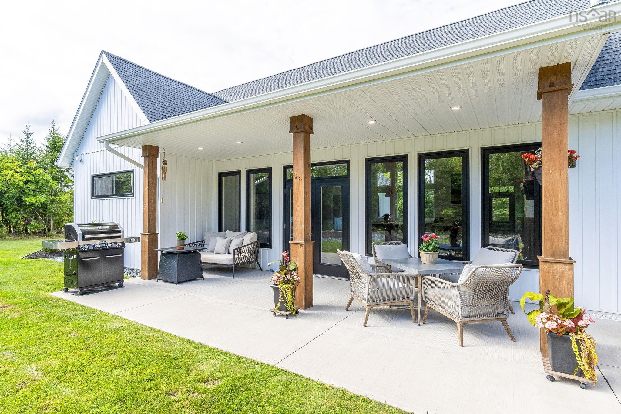
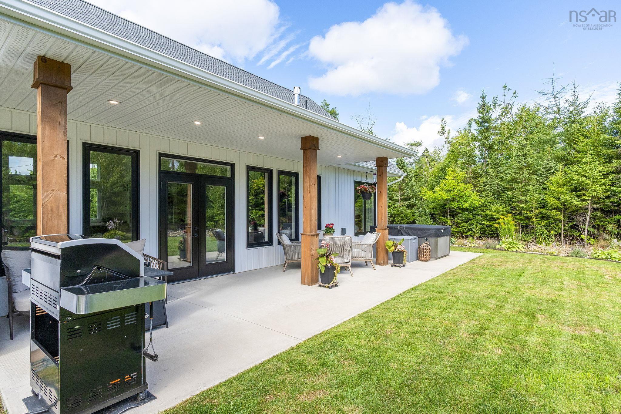
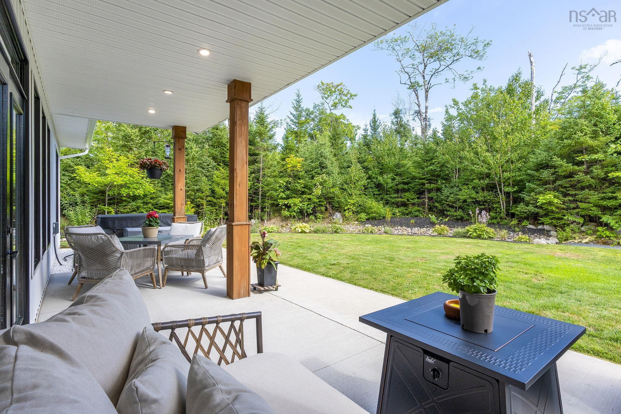
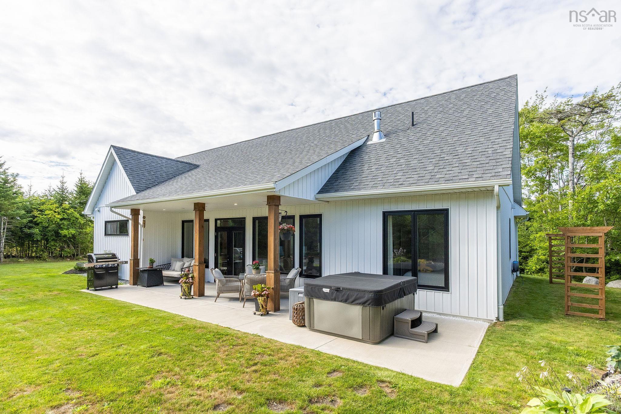
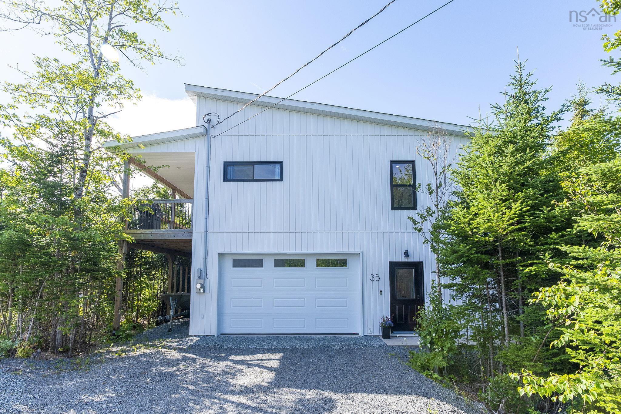
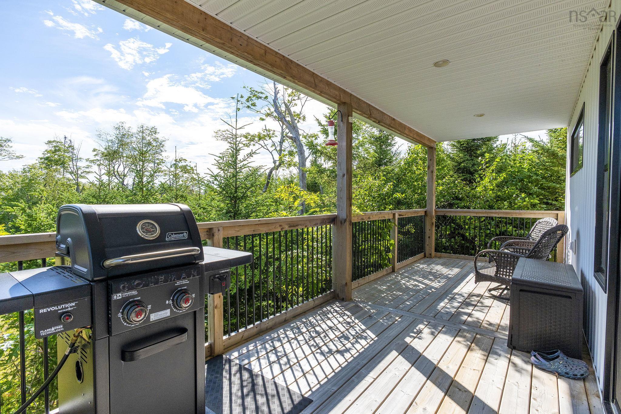
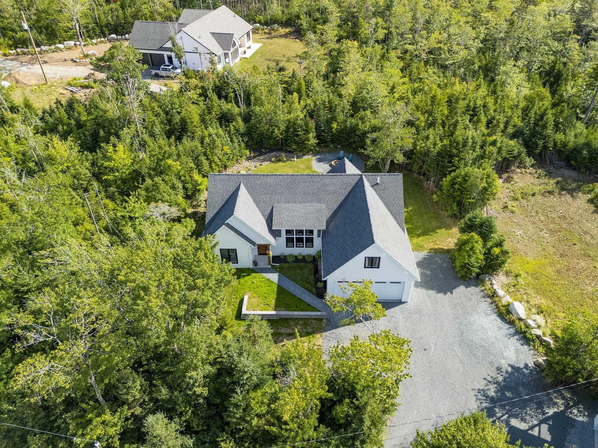
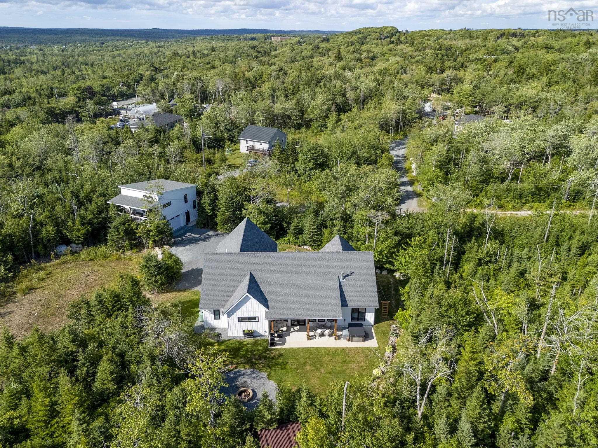
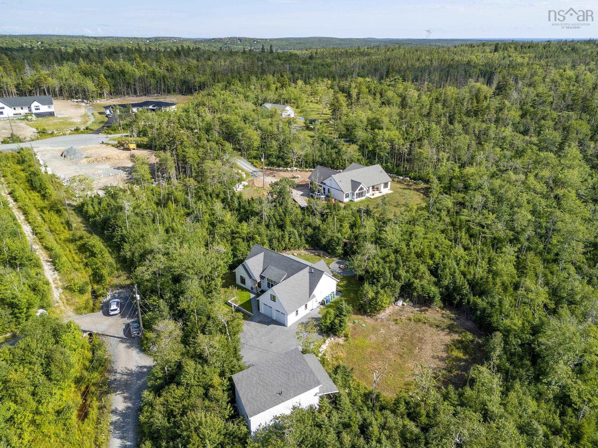
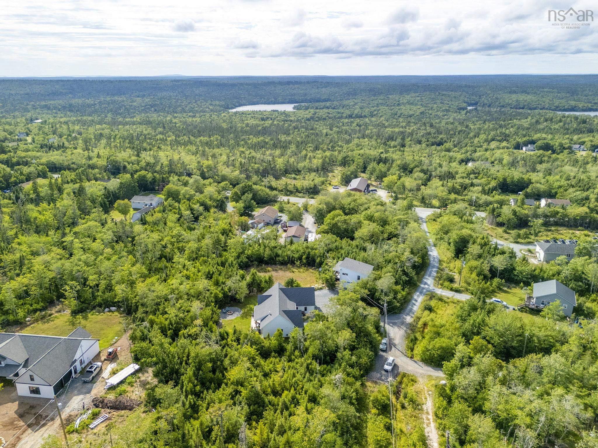
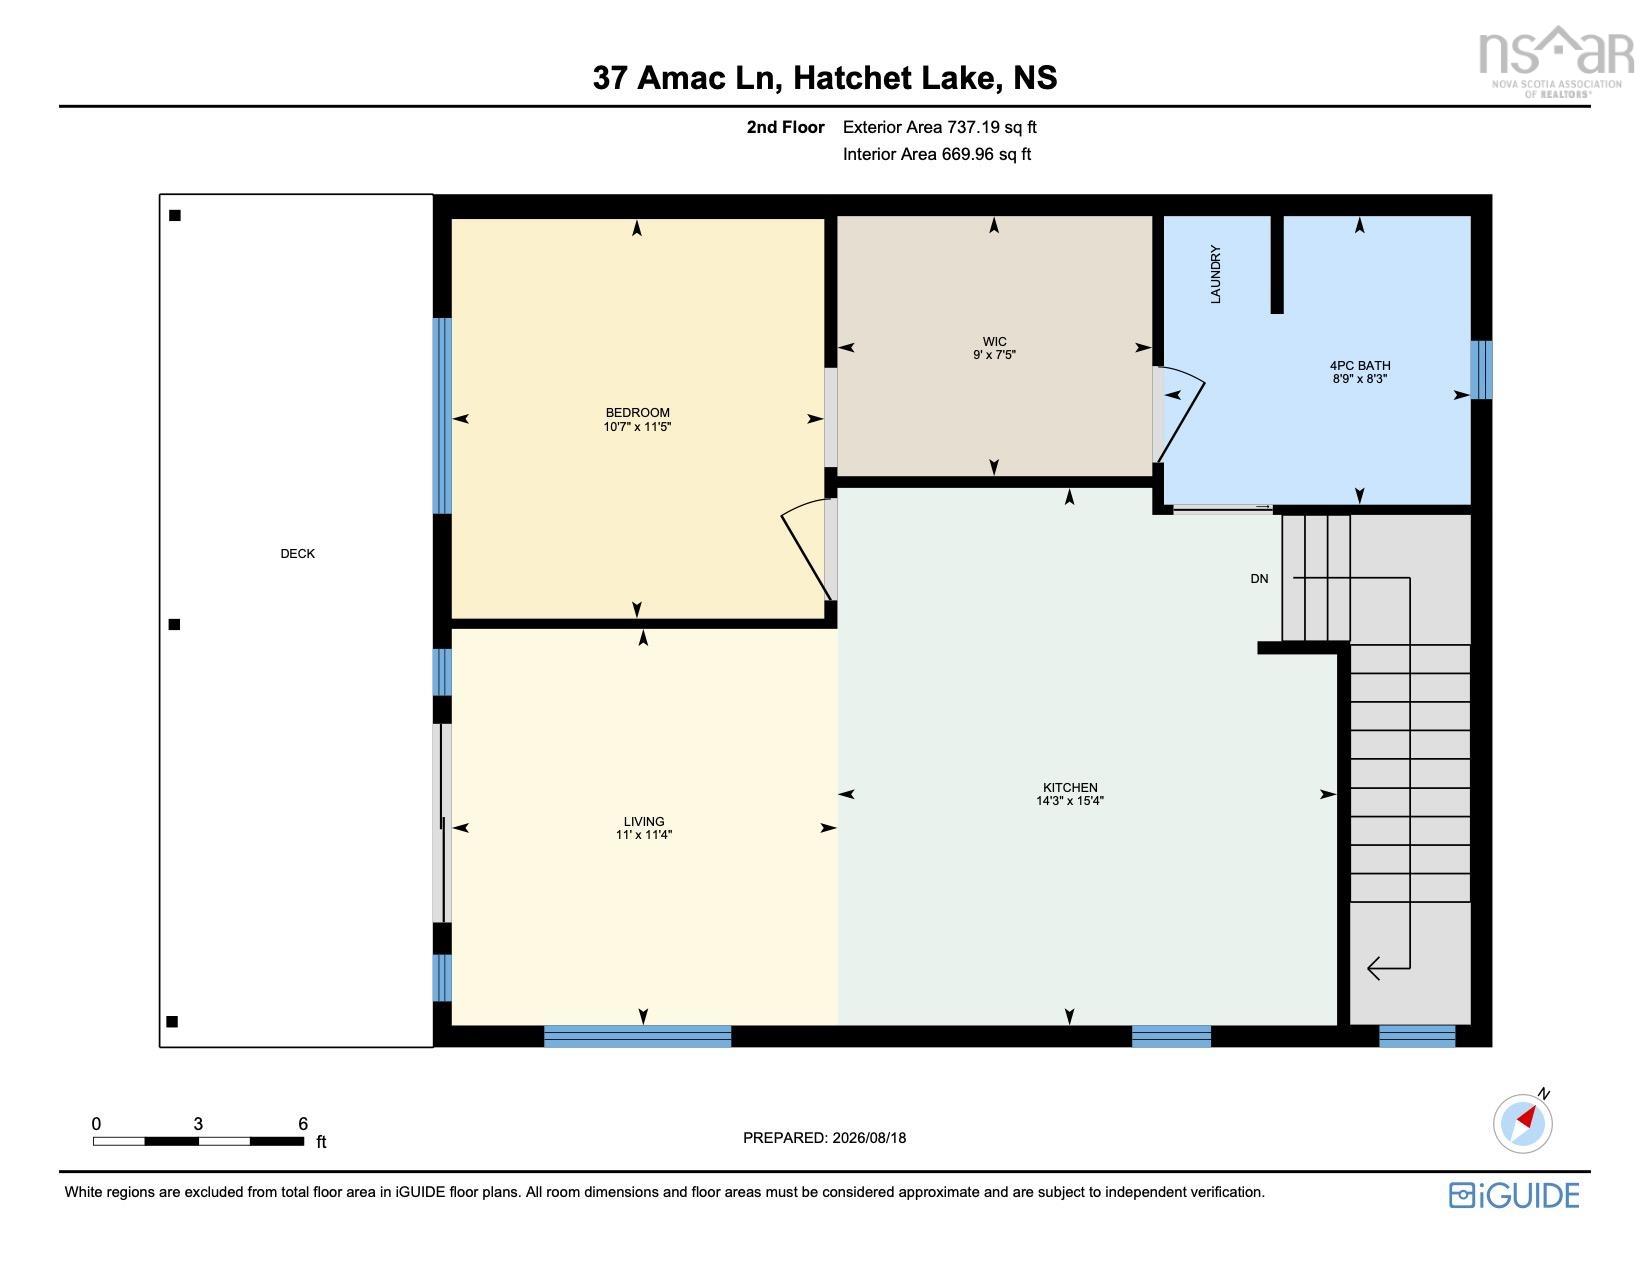
37 Amac Lane, Hatchet Lake, NS (MLS® 202620992): Welcome to Amac Lane in Hatchet Lake, where style, quality, privacy and space come together just 15 minutes from Bayer’s Lake. This beautiful four year old home offers three bedrooms and two bathrooms, with soaring ceilings and a bright, open layout. A welcoming foyer leads into the living room, dining area and kitchen, creating a comfortable space for everyday living and entertaining. Two bedrooms and a full bathroom are located on one side, while the primary bedroom, ensuite and laundry room offer added privacy. The double car garage connects to a practical mudroom, and upstairs you will find a spacious family room and office, perfect for movie nights, games or working from home. One of the highlights is the thoughtfully built 2 years old guest house, complete with a full kitchen, full bathroom and one and a half car garage. With so many possibilities, this property offers flexibility that is hard to find. All tucked into a quiet neighbourhood close to lakes, beaches and the city.
Directions
Prospect Road onto Amac Lane
$934,900
MLS®
202620992
PID
41377672
List Price
$934,900
Type
Single Family
Style
Detached
Sewer
Septic
Building Age
4
Foundation
Slab
Exterior
Vinyl
Flooring
Ceramic, Engineered Hardwood
MLA
3,077 ft2
TLA
3,077 ft2
Bedrooms
4
Bathrooms
3
Water
Drilled Well
Utilities
- Cable
- Electricity
- High Speed Internet
- Telephone
Features
- Air Exchanger
- Alarm System
- Central Vacuum
- Ensuite Bath
- Secondary Suite
- Hot Tub
- Fireplace(s)
- Propane Fireplace
- Radon Mitigation System
- Walk In Closet
Community Features
- Beach
- Park
- Place of Worship
- Playground
- Public Transit
- Recreation Center
- Shopping
Rooms.
| Level | Type | Dimensions |
|---|---|---|
| 2nd Level | Living Room | 11'4 x 11' |
| 2nd Level | Kitchen | 15'4 x 14'3 |
| 2nd Level | Bedroom | 11'5 x 10'7 |
| 2nd Level | Walk in Closet | 9' x 7'5 |
| 2nd Level | Ensuite Bath 2 | 8'9 x 8'3 |
Schools.
| Type | Name |
|---|---|
| Elementary School | Prospect Road Elementary School |
| Middle School | Brookside Junior High School |
| High School | Brookside Junior High School |
| Middle School (Fr. Imm.) | Brookside Junior High School |
| High School (Fr. Imm.) | Bay View High School |
contact the agent.

(902) 877-2122
nas@klayme.com
Nas has been a licensed REALTOR® since 2003. Nas enjoys the challenge of matching people to their dream homes.