Single Family
37 Bethany Way, Halifax, NS (MLS® 202625719).
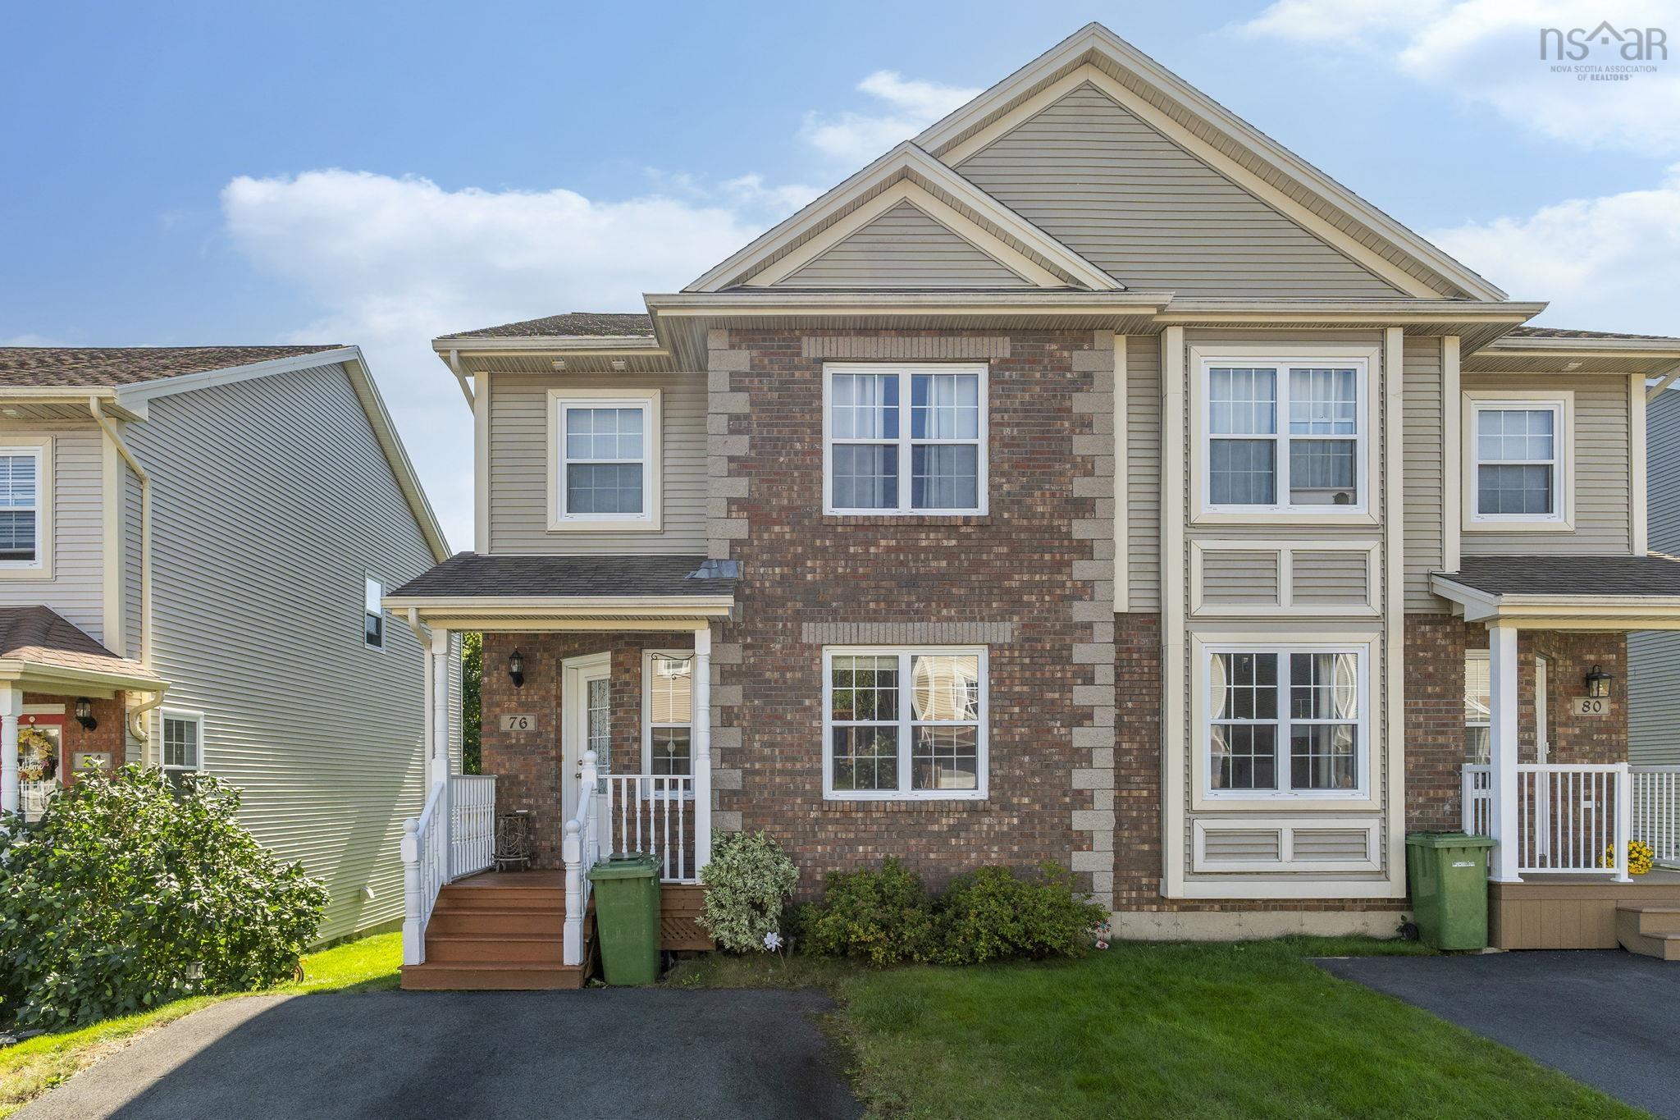
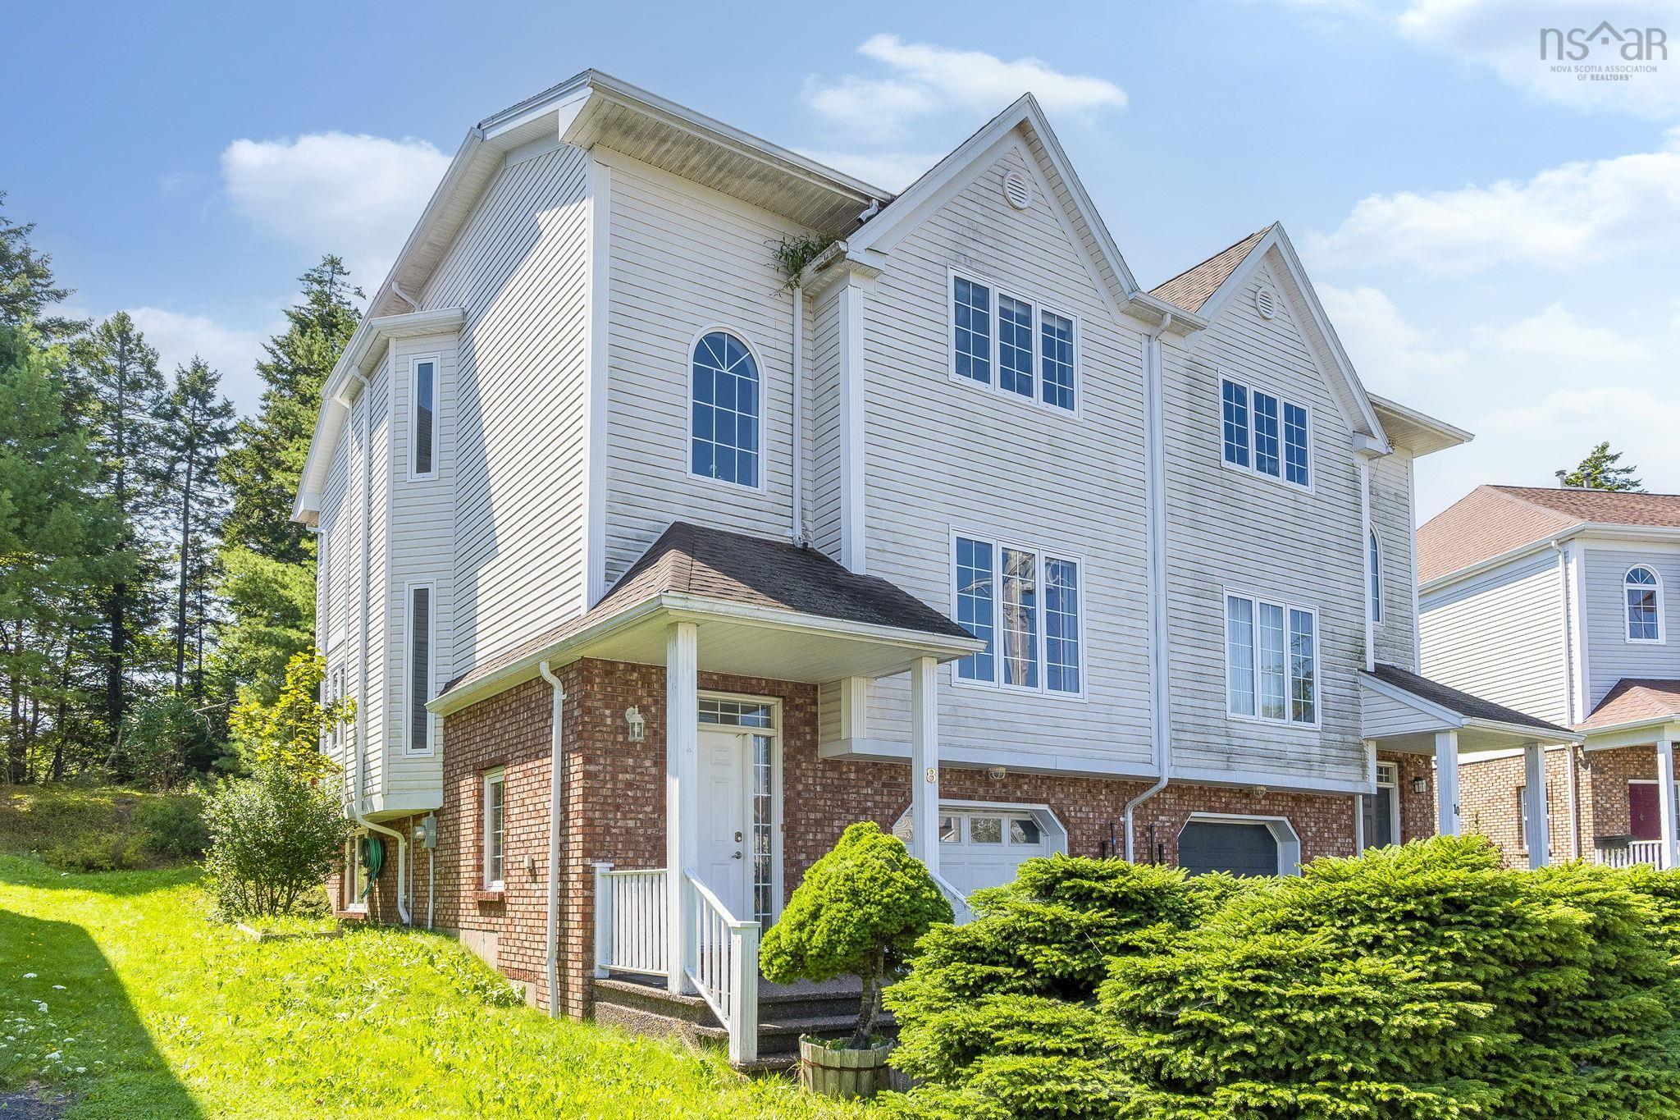
37 Bethany Way, Halifax, NS (MLS® 202625719): Welcome to 37 Bethany Way, a beautifully maintained end-unit townhome nestled on a desirable corner lot in one of Clayton Park’s most popular neighbourhoods. Offering 3 bedrooms and 4 bathrooms, this move-in-ready home provides a spacious and thoughtfully designed layout. The main level offers a bright and inviting layout with a well-appointed kitchen featuring a convenient eat-in dining area, plus a separate formal dining space that flows naturally into the living room. Whether hosting family dinners or enjoying everyday meals, there is plenty of room to gather and entertain. Step outside onto the deck to enjoy your morning coffee, unwind after a long day, or take advantage of the additional outdoor space for summer gatherings. Upstairs, the spacious primary bedroom features a walk-in closet, private ensuite bath, and charming reading nook, creating a comfortable retreat at the end of the day. Two additional bedrooms and a full main bathroom complete this level, providing plenty of space for family, guests, or a home office. The fully finished walkout basement adds even more versatility, featuring a spacious recreation room, full bathroom, and a separate den, office, or hobby room. With direct access to the backyard, this level offers excellent flexibility for a home office, gym, media room, guest space, or playroom.Ideally located just minutes from nearby schools, the Canada Games Centre, Keshen Goodman Public Library, Bayers Lake shopping and amenities, parks, transit, and major commuter routes, this home offers an exceptional combination of comfort, convenience, and location.A wonderful opportunity to enjoy move-in-ready living in one of Clayton Park’s most sought-after communities.
Directions
Lacewood to Parkland to Bethany Way
Inclusions
Fridge, Stove, Washer, Dryer, Dishwasher, Microwave
Utilities
- Cable
- Electricity
- High Speed Internet
- Telephone
Features
- Air Exchanger
- Central Vacuum
- Ensuite Bath
- Walk In Closet
Community Features
- Golf Course
- Park
- Place of Worship
- Playground
- Public Transit
- Recreation Center
- School Bus Service
- Shopping
Rooms.
| Level | Type | Dimensions |
|---|---|---|
| Main Floor | Living Room | 11'8"x13'6" |
| Main Floor | Dining Room | 8'5"x8'0" |
| Main Floor | Kitchen | 7'9"x10'7" |
| Main Floor | Dining Nook | 11'1"x10'7" |
| Main Floor | Bath 1 | 2 pce |
| Level | Type | Dimensions |
|---|---|---|
| 2nd Level | Primary Bedroom | 18'9"x13'2" |
| 2nd Level | Ensuite Bath 1 | 4 pce |
| 2nd Level | Walk in Closet | 8'5"x4'2" |
| 2nd Level | Bath 2 | 4 pce |
| 2nd Level | Bedroom | 8'5"x13'9" |
| 2nd Level | Bedroom | 10'0"x9'10" |
| Level | Type | Dimensions |
|---|---|---|
| Basement | Rec Room | 18'9"x25'4" |
| Basement | Bath 3 | 3 pce |
| Basement | Den/Office | 12'0"x12'3" |
| Basement | Utility | 6'5"x6'9" |
| Basement | Laundry | 2'10"x6'0" |
Schools.
| Type | Name |
|---|---|
| Elementary School | Park West School |
| Middle School | Park West School |
| High School | Halifax West High School |
contact the agent.

Nas has been a licensed REALTOR® since 2003. Nas enjoys the challenge of matching people to their dream homes.