Single Family
37 Division Street, Bedford, NS (MLS® 202611058).
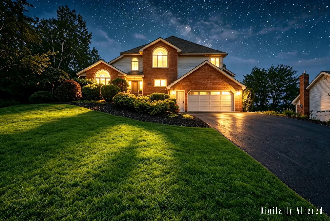
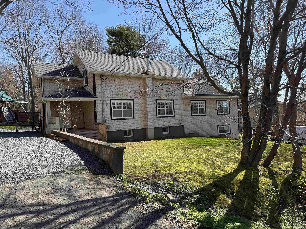
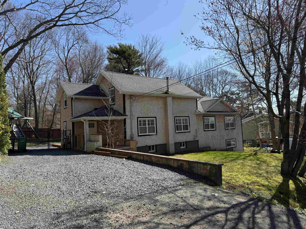
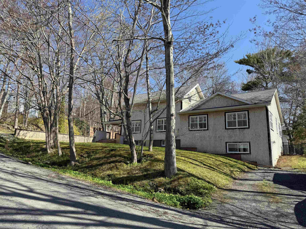
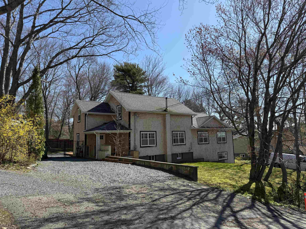
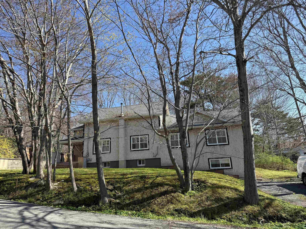
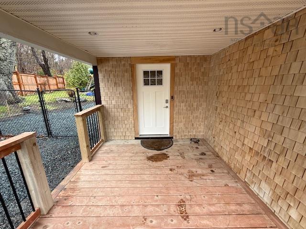
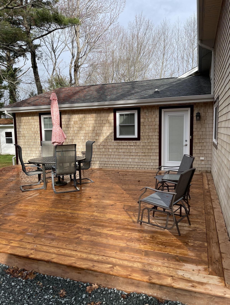
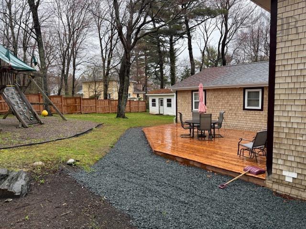
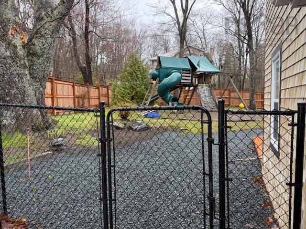
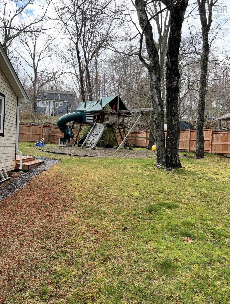
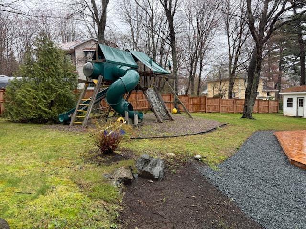
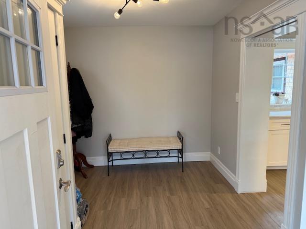
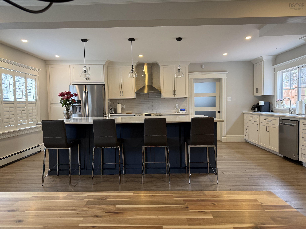
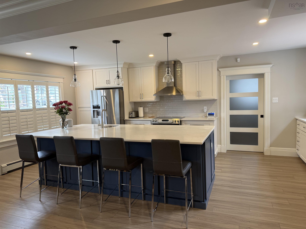
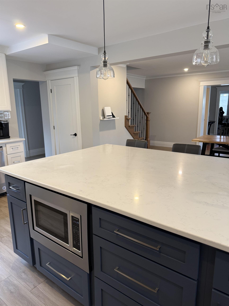
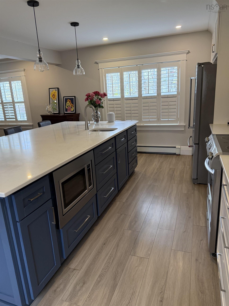
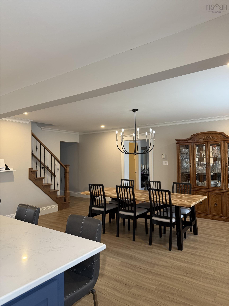
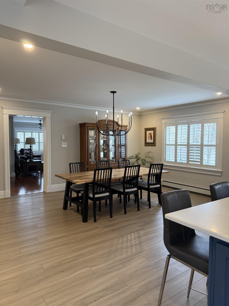
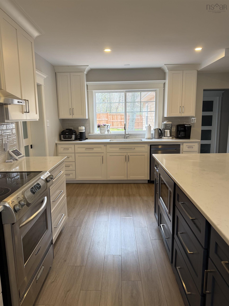
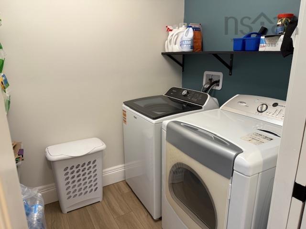
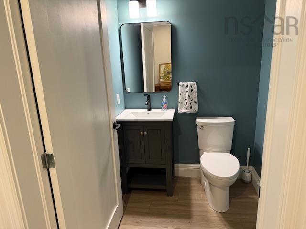
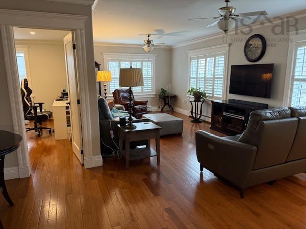
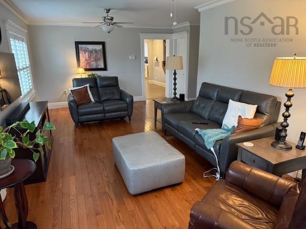
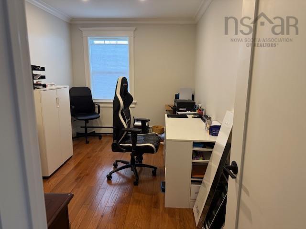
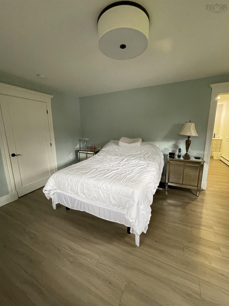
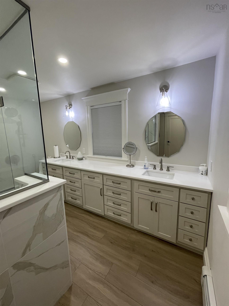
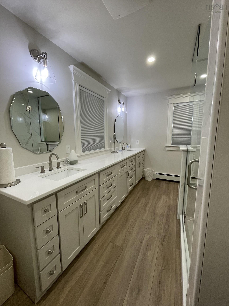
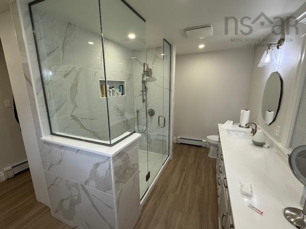
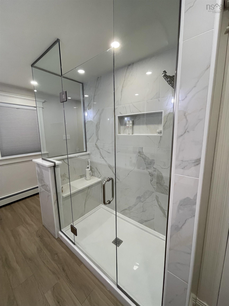
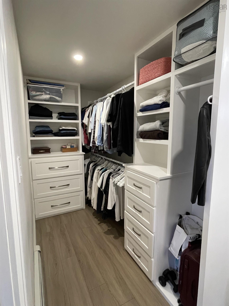
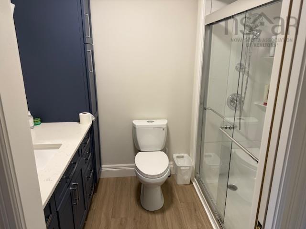
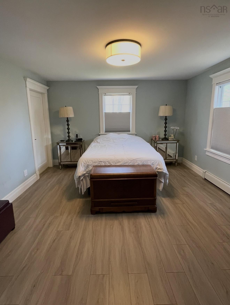
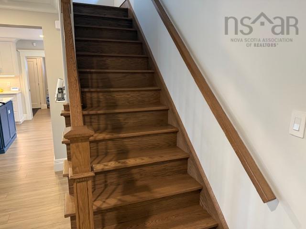
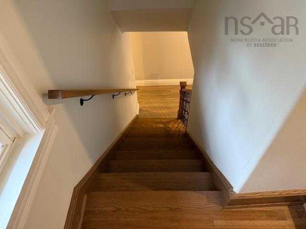
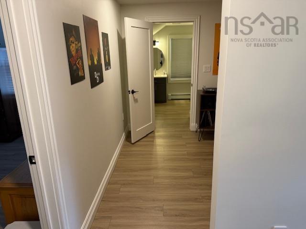
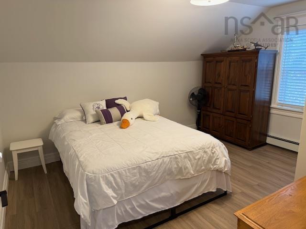
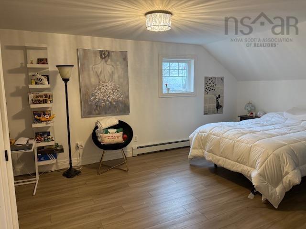
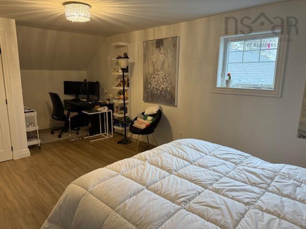
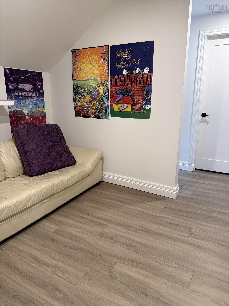
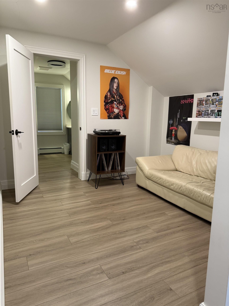
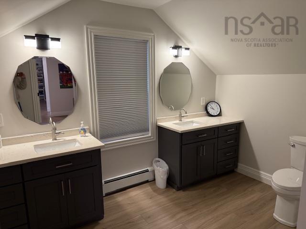
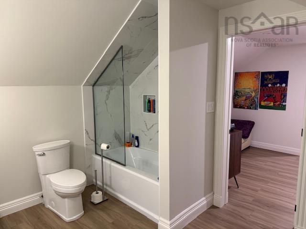
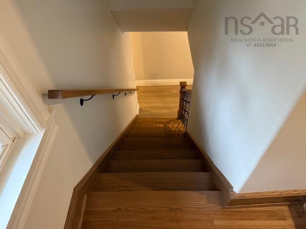
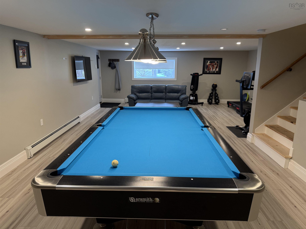
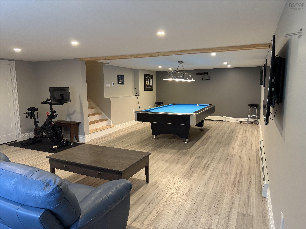
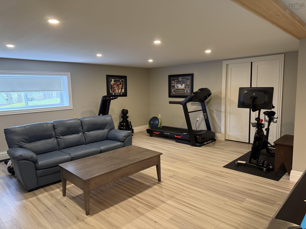
37 Division Street, Bedford, NS (MLS® 202611058): This property is located in a quiet area of Bedford and has been in the same family for 72 years. During that time it has had two additions as well as substantial upgrading in 2012 and 2022. It offers over 3000 ft.² of very comfortable, modern living space. You’ll love the huge eat-in kitchen, cosy living room, den, separate laundry room, four bedrooms, four bathrooms, lower level family room and gym. The home is well insulated, has newer windows, upgraded wiring and the exterior was completely reshingled with cedar shingles. In 2022 the kitchen and bathrooms were remodelled and all the interior trims in the home were upgraded. It has lots of storage and closet space and a sunny, well planned layout. The property has two driveways, landscaped front yard and fenced backyard which includes an incredible kids' playset. Close to all Bedford amenities, schools, yacht club and recreational facilities.
Directions
Bedford Highway to Division Street.
Inclusions
Dryer, washer, dishwasher, fridge, stove
Utilities
- Cable
- Electricity
- High Speed Internet
- Telephone
Features
- Ensuite Bath
Community Features
- Beach
- Marina
- Park
- Place of Worship
- Playground
- Public Transit
- Recreation Center
- School Bus Service
- Shopping
Rooms.
| Level | Type | Dimensions |
|---|---|---|
| Main Floor | Foyer | 11.2 x 8.11 |
| Main Floor | Eat In Kitchen | 27.3 x 21.3 |
| Main Floor | Living Room | 24.11 x 11.7 |
| Main Floor | Den/Office | 14.6 x 8.7 |
| Main Floor | Laundry | 7.11 x 5.7 |
| Main Floor | Bath 1 | 5.7 x 5 |
| Main Floor | OTHER | HALL 17.7 x 5.6 |
| Main Floor | Bath 2 | 8.5 X 6 |
| Main Floor | Bedroom | 15.5 X 12.10 |
| Main Floor | OTHER | CLOSET 9.6 x 5 |
| Main Floor | Bedroom | 13.8 x 11 |
| Main Floor | OTHER | HALL 6.1 x 3.7 |
| Main Floor | Bath 3 | 13.4 x 7.10 |
| Level | Type | Dimensions |
|---|---|---|
| 2nd Level | Bedroom | 17.7 x 13.3 |
| 2nd Level | OTHER | Alcove 6.9 x 5.8 |
| 2nd Level | Bedroom | 13.5 x 11 |
| 2nd Level | OTHER | Ext of bedr 10 x 9.8 |
| 2nd Level | Bath 4 | 11.3 x 9.7 |
| Level | Type | Dimensions |
|---|---|---|
| Lower Level | Family Room | 19.6 x 15.5 |
| Lower Level | Family Room | 15.1 x 13.11 |
Schools.
| Type | Name |
|---|---|
| Elementary School | Basinview Drive Community School |
| Middle School | Rocky Lake Junior High School |
| High School | Charles P Allen High School |
| Elementary School (Fr. Imm.) | Sunnyside Elementary School |
| Middle School (Fr. Imm.) | Rocky Lake Junior High School |
| High School (Fr. Imm.) | Charles P Allen High School |
contact the agent.

Nas has been a licensed REALTOR® since 2003. Nas enjoys the challenge of matching people to their dream homes.