Single Family
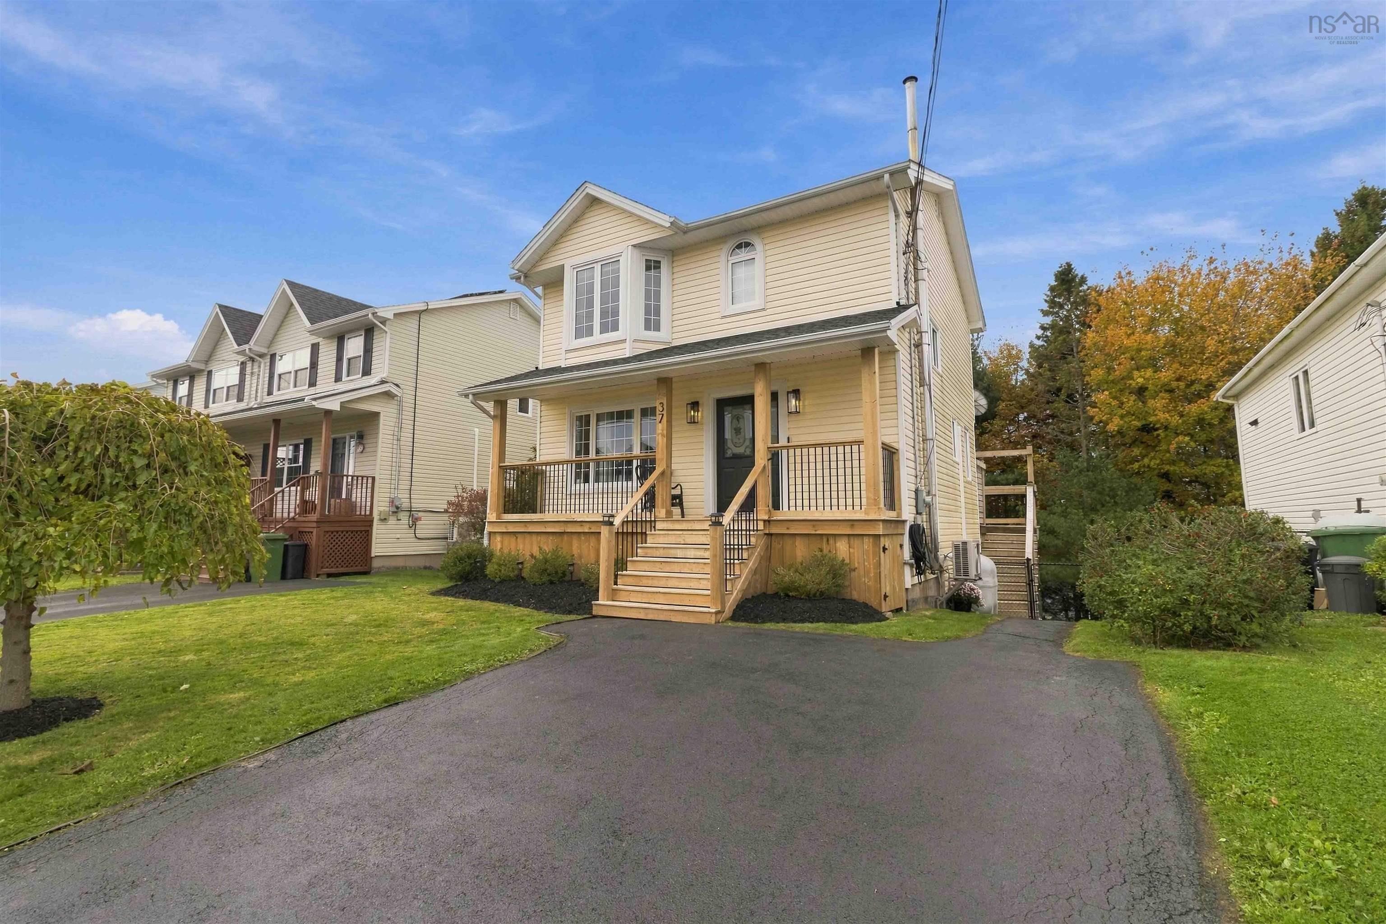
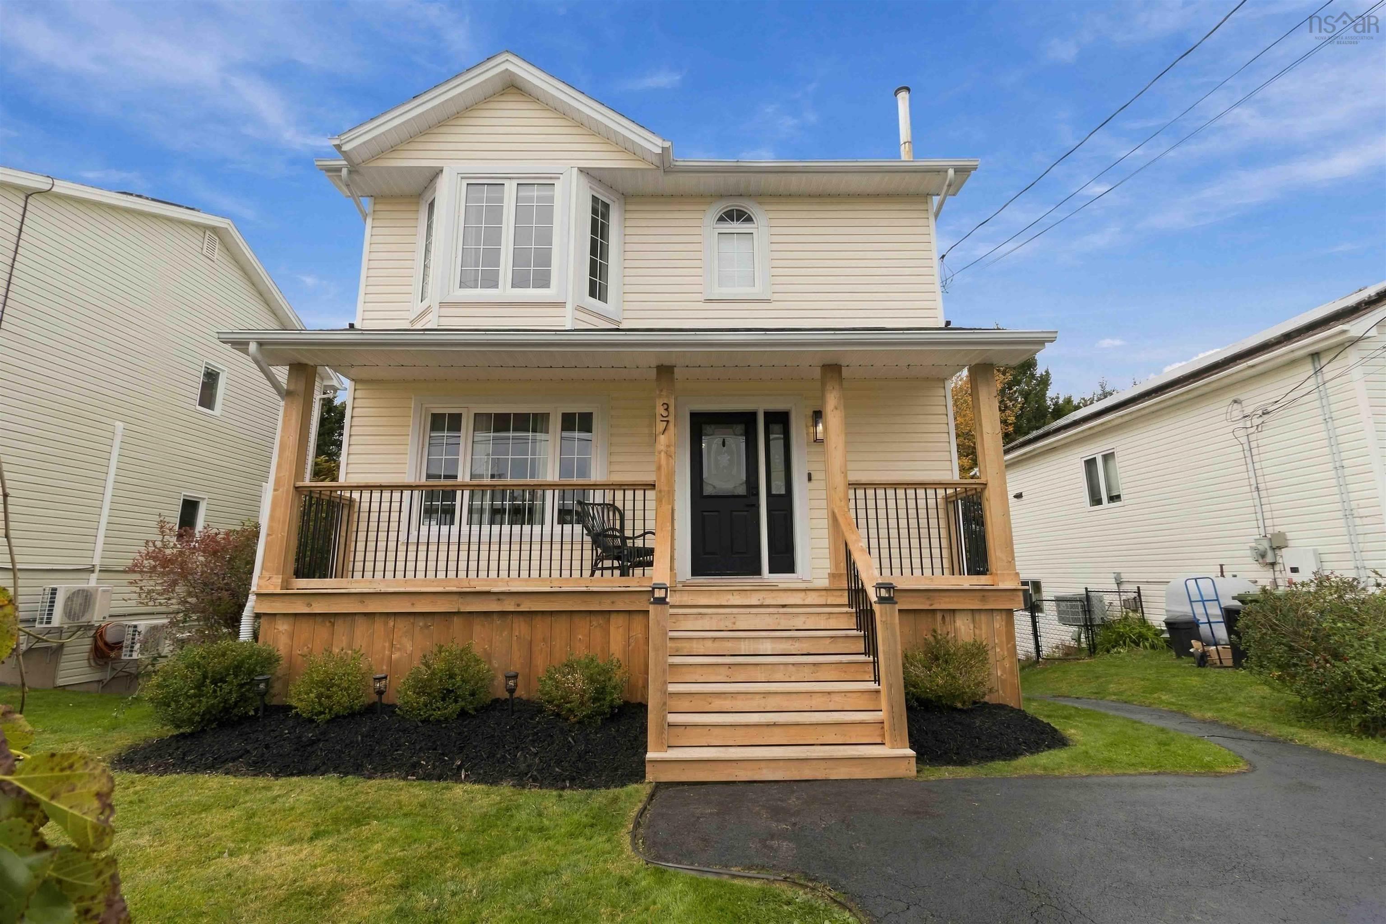
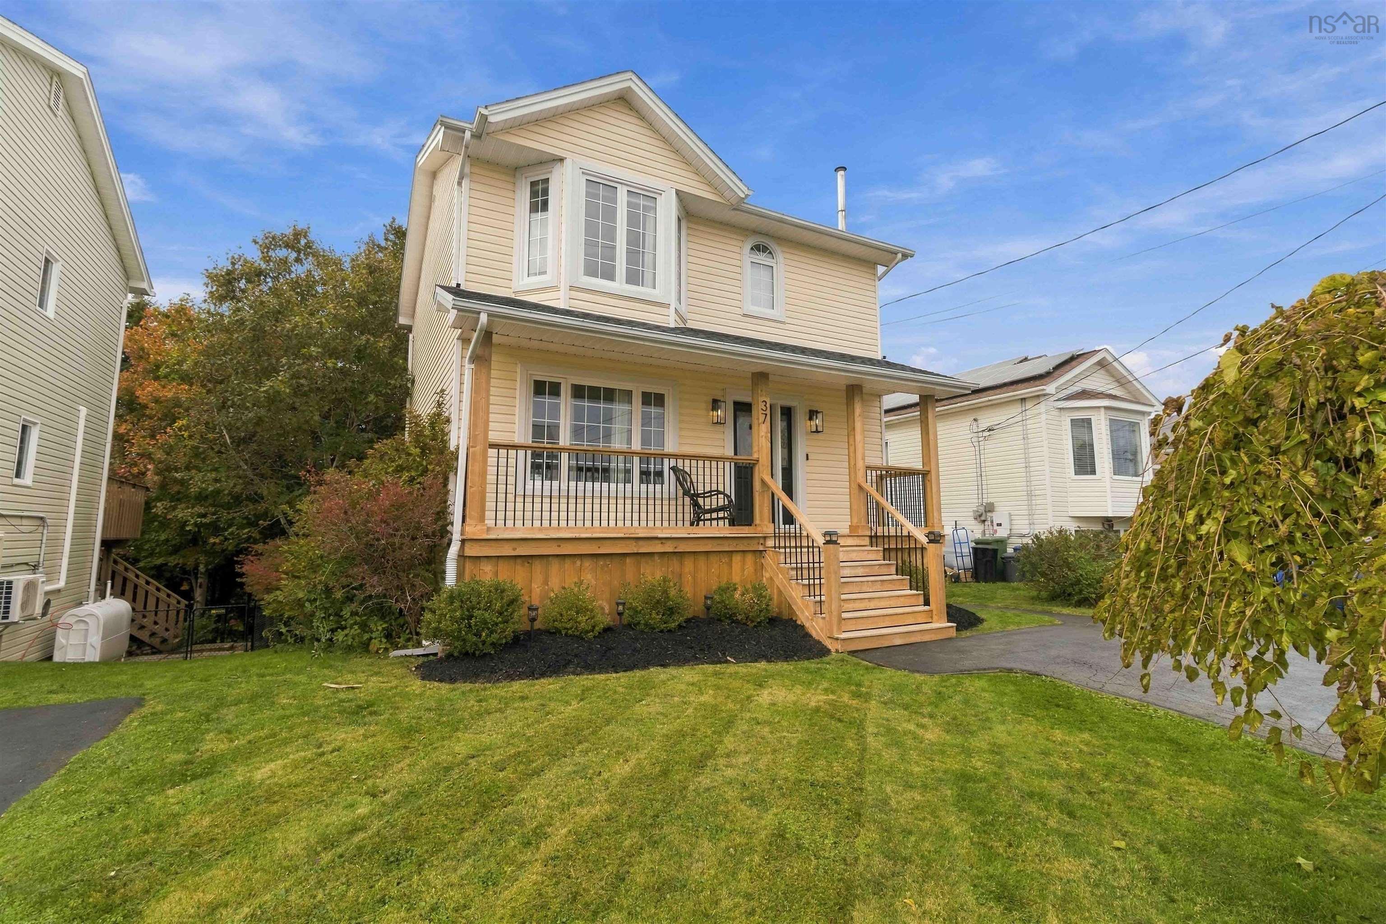
37 Madeira Crescent, Dartmouth, NS (MLS® 202626110).
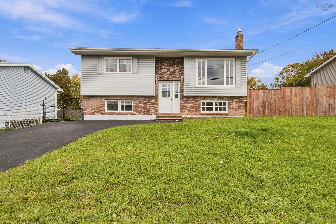
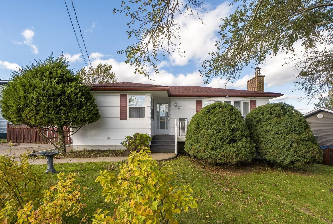
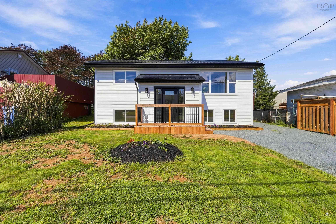
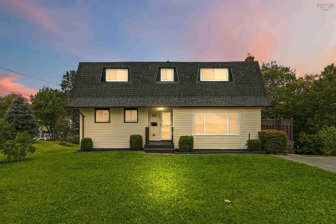
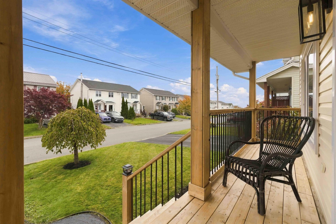
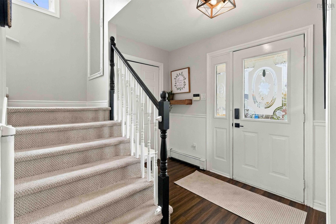
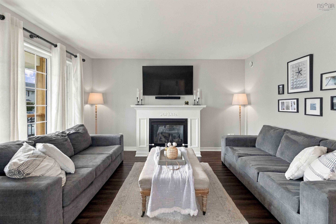
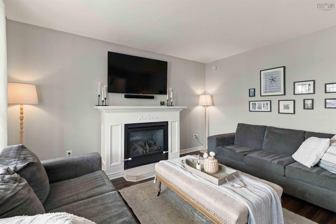
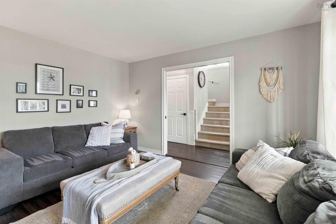
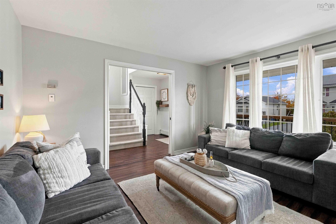
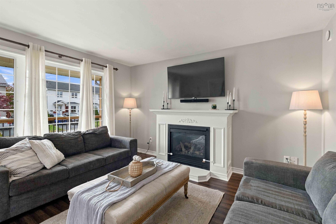
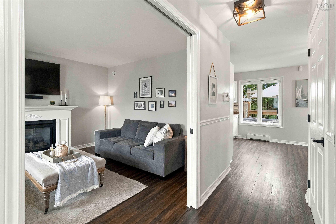
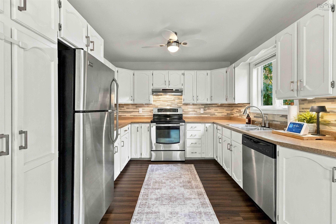
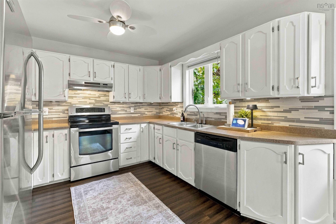
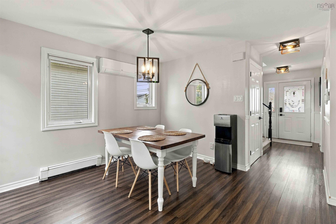
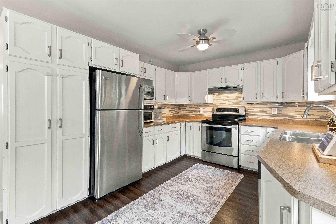
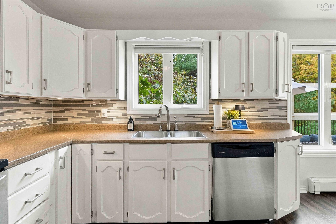
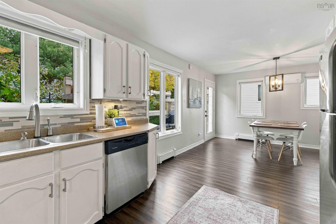
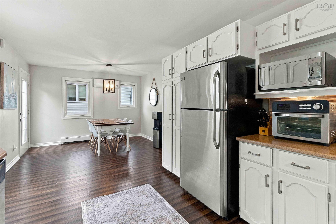
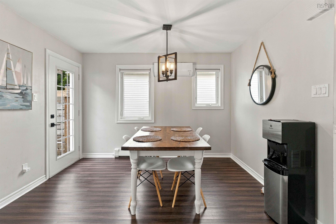
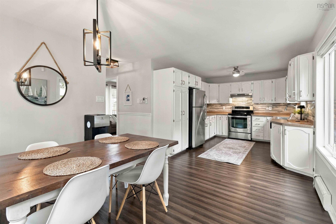
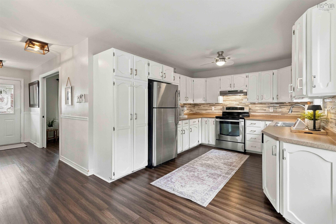
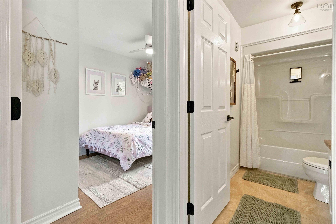
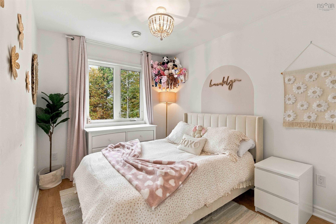
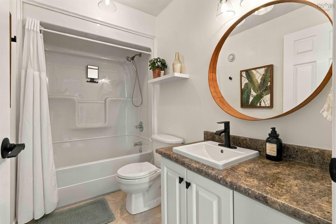
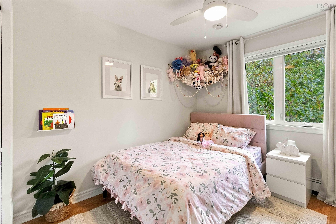
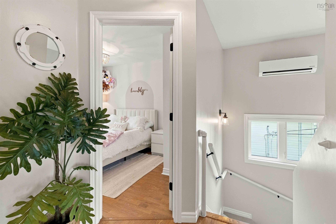
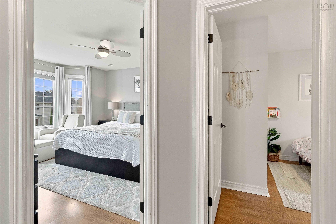
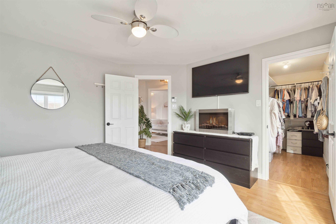
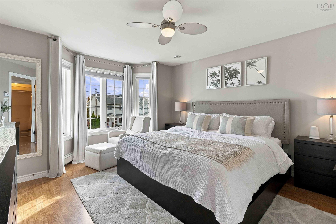
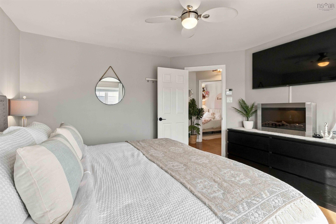
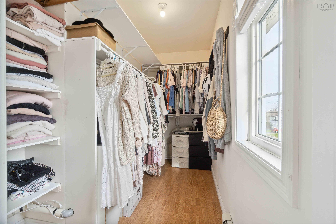
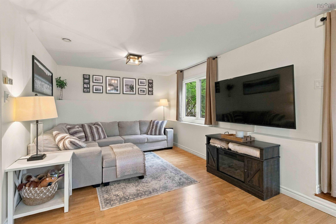
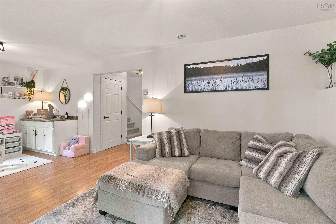
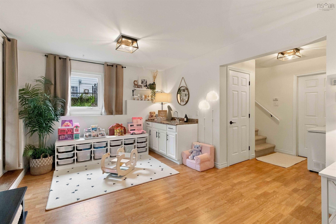
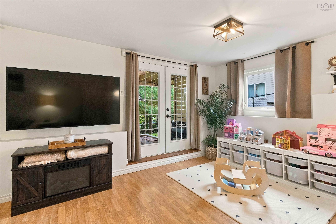
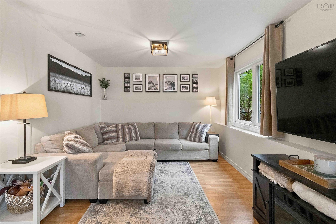
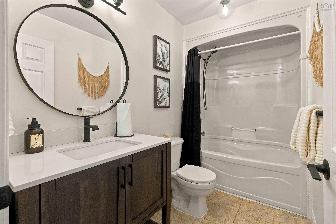
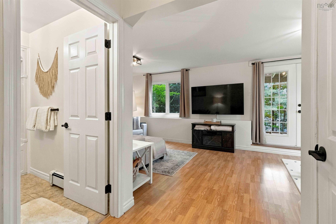
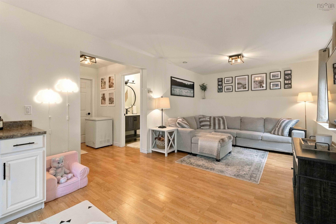
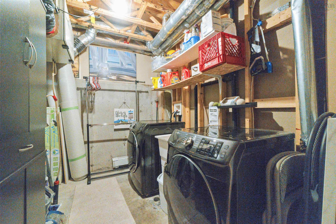
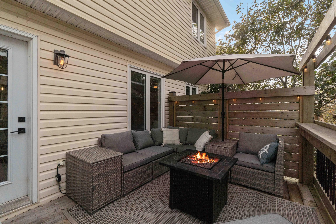
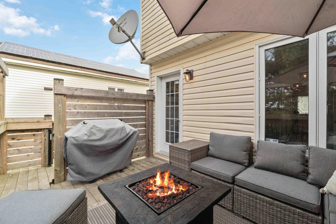
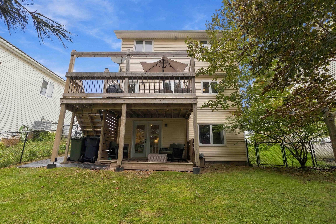
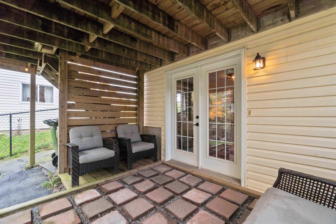
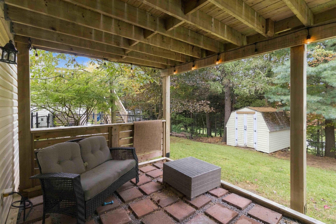
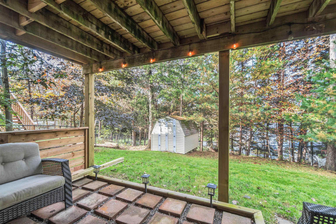
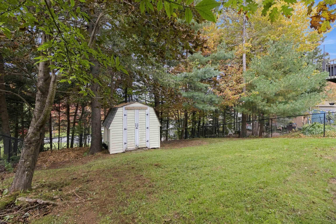
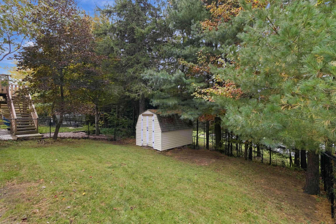
37 Madeira Crescent, Dartmouth, NS (MLS® 202626110): Nestled in a quiet, family friendly neighbourhood, this 3-bedroom, 2-bathroom home is a modern haven. As you approach the front of the house, you'll be greeted by newly updated front porch, perfect for sipping morning coffee, watching the sunset in the evenings, or decorating according to the seasons. Step inside, and you'll find a warm and inviting living area. The highlight of the living room is a stylish propane fireplace, serving as a focal point and providing both warmth and ambiance on chilly evenings. Step inside the kitchen/dining area, featuring modern appliances, perfect for family gatherings and entertaining friends. With a door off the kitchen leading to an updated modern back deck with a bar top for entertaining, an ideal space for outdoor dining and barbecues. All three bedrooms are located upstairs, providing a sense of separation and privacy from the common areas. The primary bedroom is particularly spacious, featuring a large bay window and easily accommodating a king-sized bed and dresser or tv stand and also a walk-in closet. Each bedroom benefits from large windows, allowing an abundance of natural light to filter in, creating a bright and airy ambiance. The upstairs bathroom is well-appointed and functional, ensuring convenience for the entire household. It's equipped with modern fixtures and features to cater to your family's needs. The fully developed walk-out basement is a versatile space, with in-floor heating in the bathroom, and a laundry room/storage area. Currently, there are cabinets and a sink in this area, providing added functionality and multiple possibilities from the creation of a wet bar to a potential separate living quarters. Close to schools and amenities, a versatile basement, and fully fenced in backyard great for kids and pets, this home offers a comfortable and inviting environment for you and your family to enjoy. The current owners have done an incredible job at showcasing just how lovely this space can be.
Directions
Main to Hillsboro, left on Auburn, right on Bradorian, right on Madeira OR Forest Hills Parkway to Auburn, left on Bradorian, left on Madeira
Utilities
- Cable
- Electricity
- High Speed Internet
- Other
- Telephone
Features
- Air Exchanger
- Alarm System
- Central Vacuum
- Propane Fireplace
Community Features
- Park
- Playground
- Public Transit
- Recreation Center
- School Bus Service
- Shopping
Rooms.
| Level | Type | Dimensions |
|---|---|---|
| Main Floor | Living Room | 13x12 |
| Main Floor | Kitchen | 12x11 |
| Main Floor | Dining Room | 11x10.5 |
| Level | Type | Dimensions |
|---|---|---|
| 2nd Level | Primary Bedroom | 13x13+jog |
| 2nd Level | Bedroom | 10x9+jog |
| 2nd Level | Bedroom | 10x8.5+jog |
| 2nd Level | Bath 1 | 4 pc |
| Level | Type | Dimensions |
|---|---|---|
| Basement | Family Room | 22x11 |
| Basement | Bath 2 | 4 pc |
contact the agent.

Nas has been a licensed REALTOR® since 2003. Nas enjoys the challenge of matching people to their dream homes.