






| Level | Type | Dimensions |
|---|---|---|
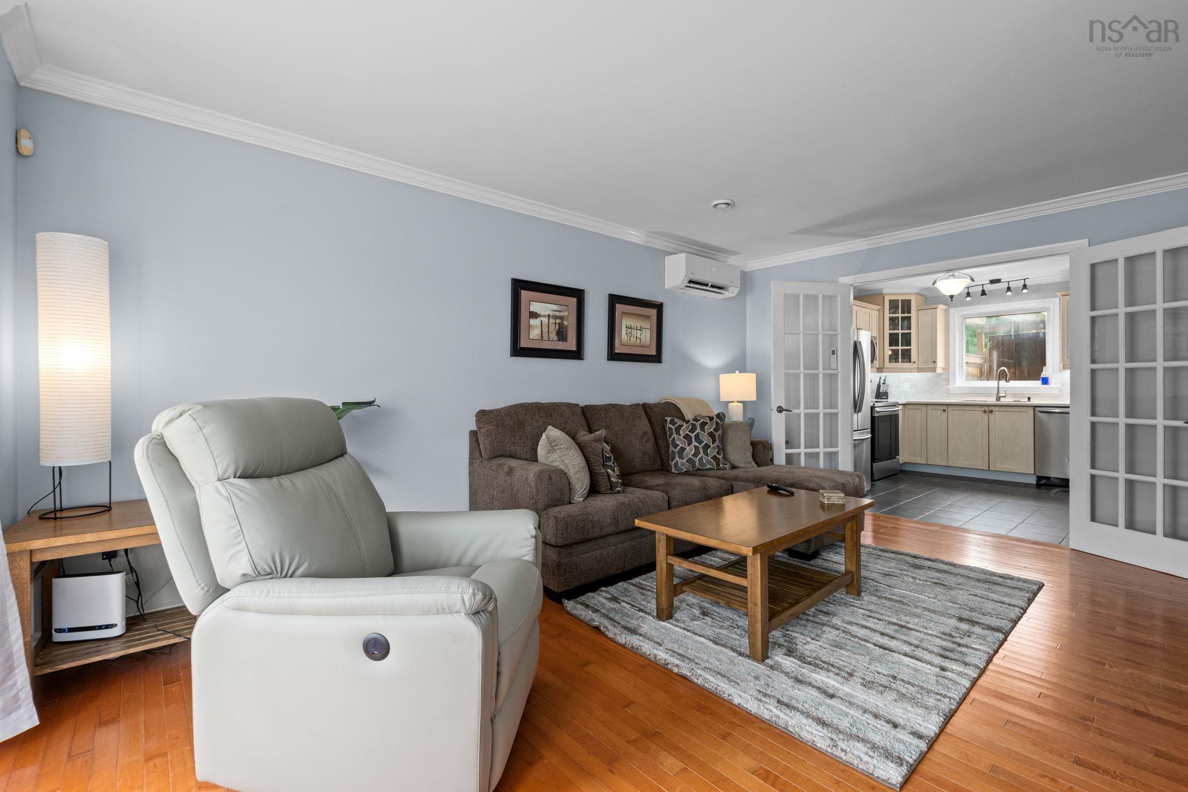
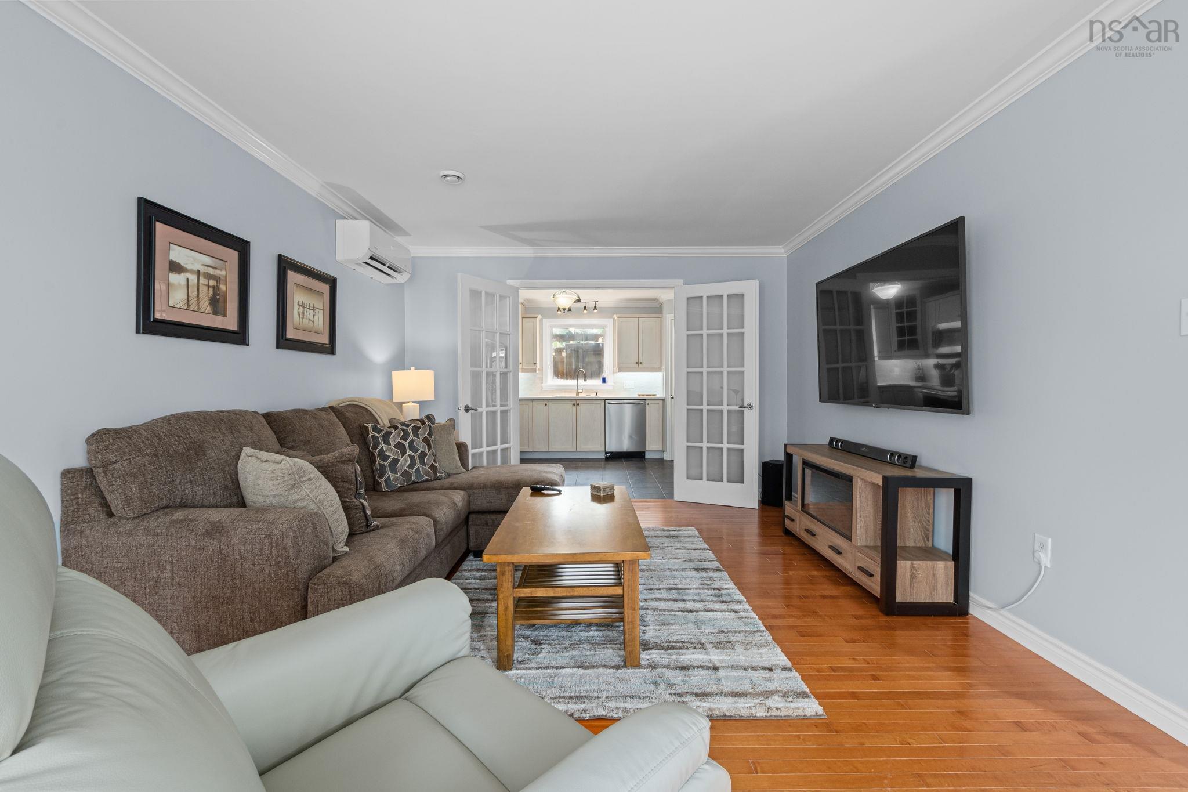
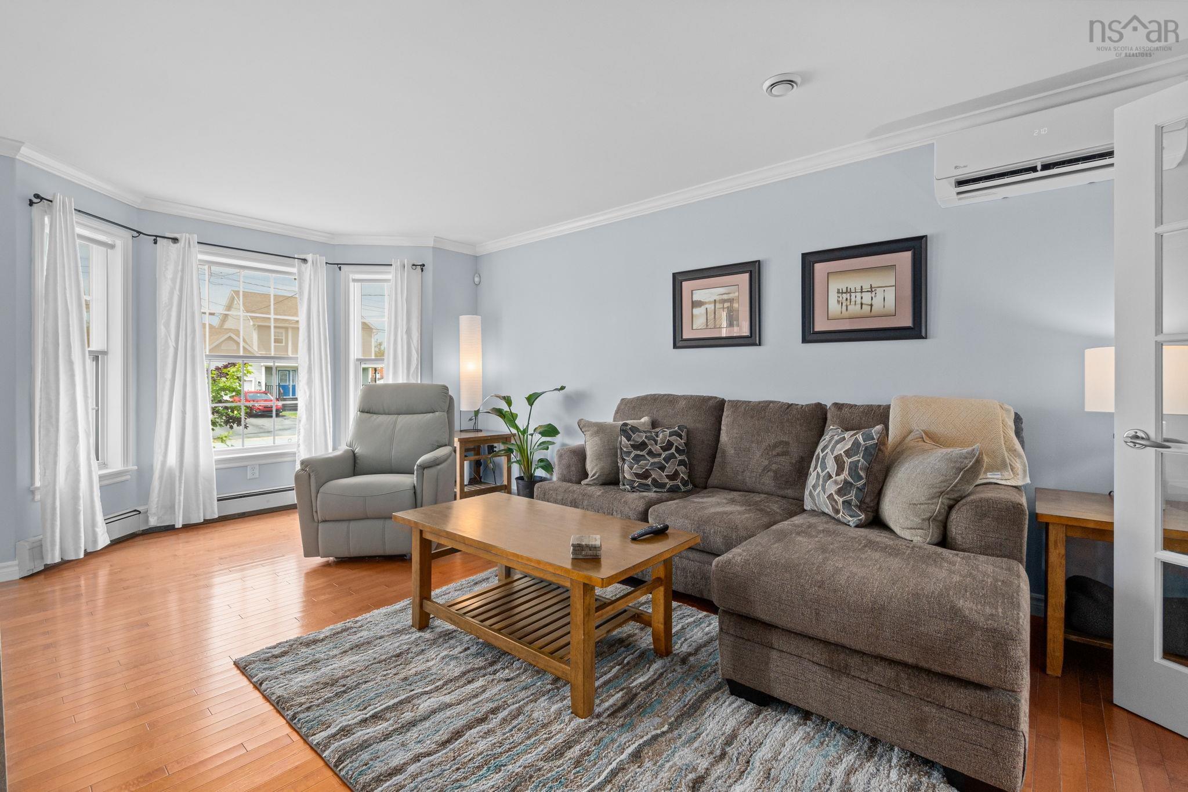
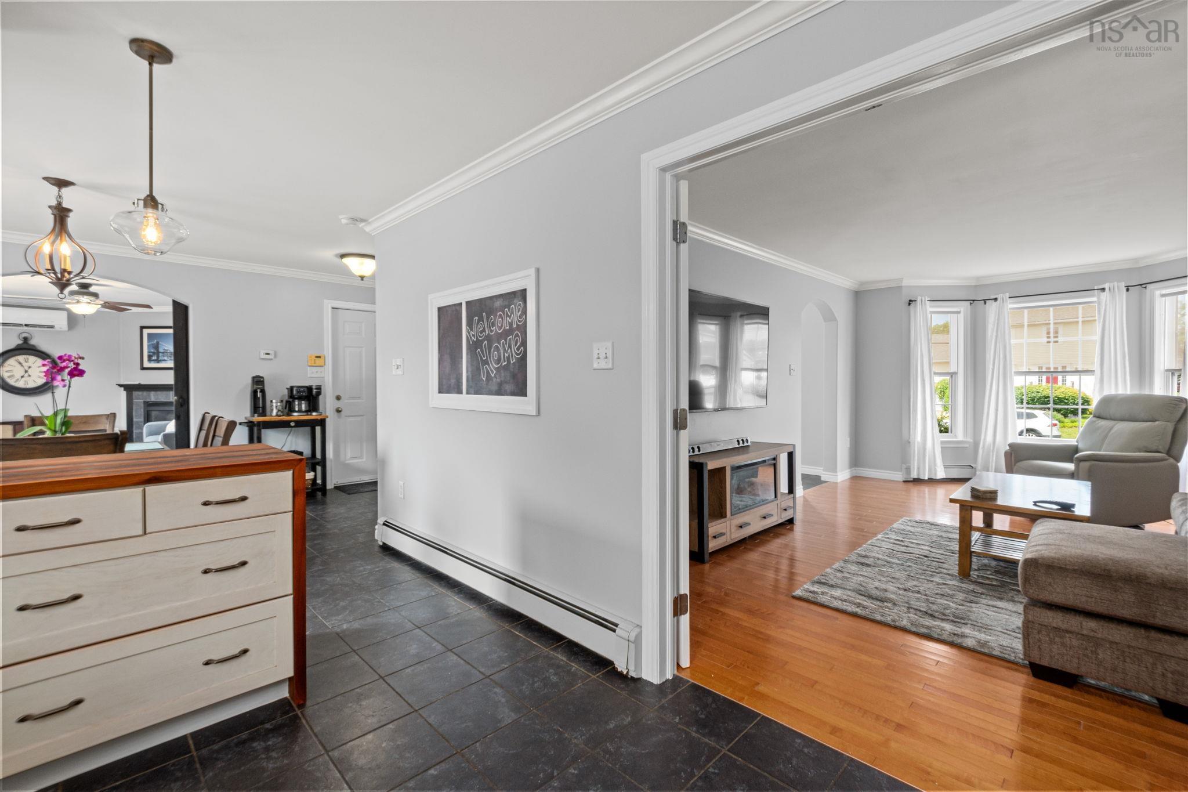
| Main Floor | Living Room | 17.1 x 12 +jog |
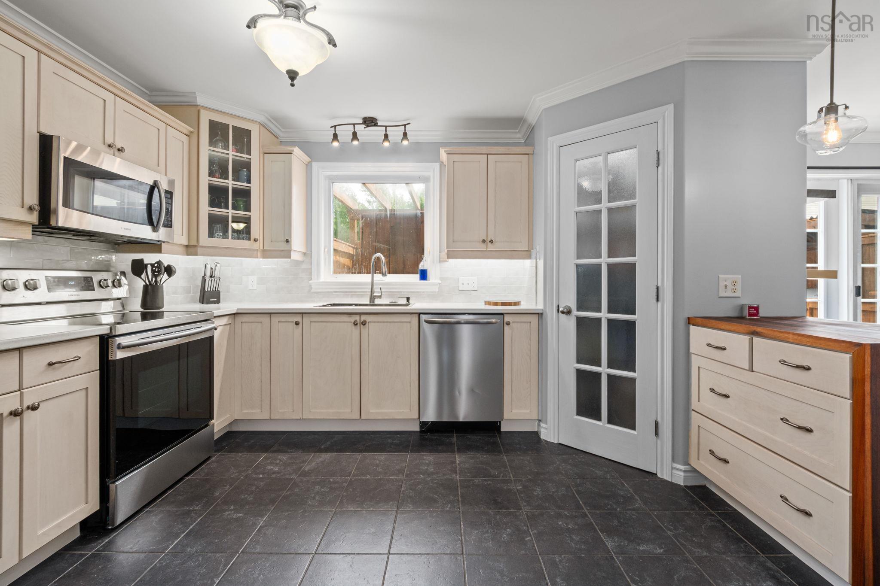
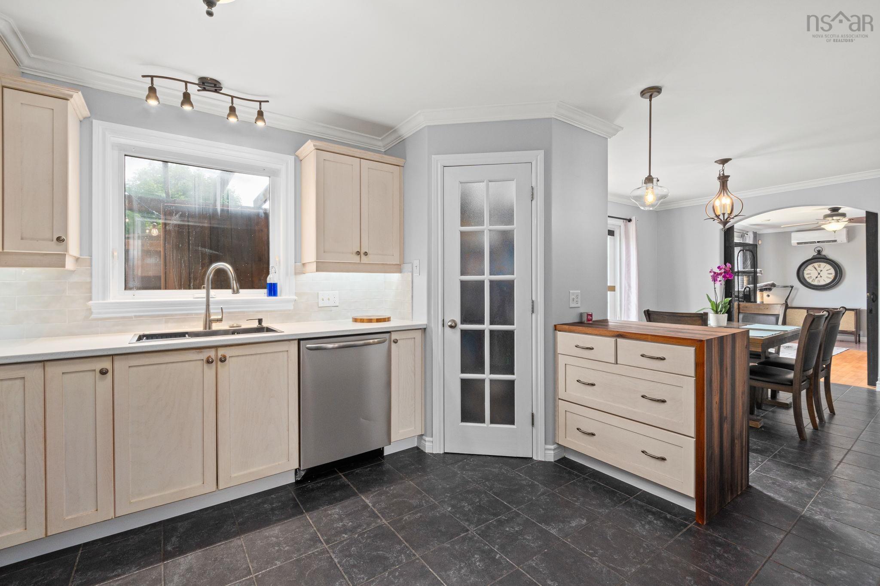
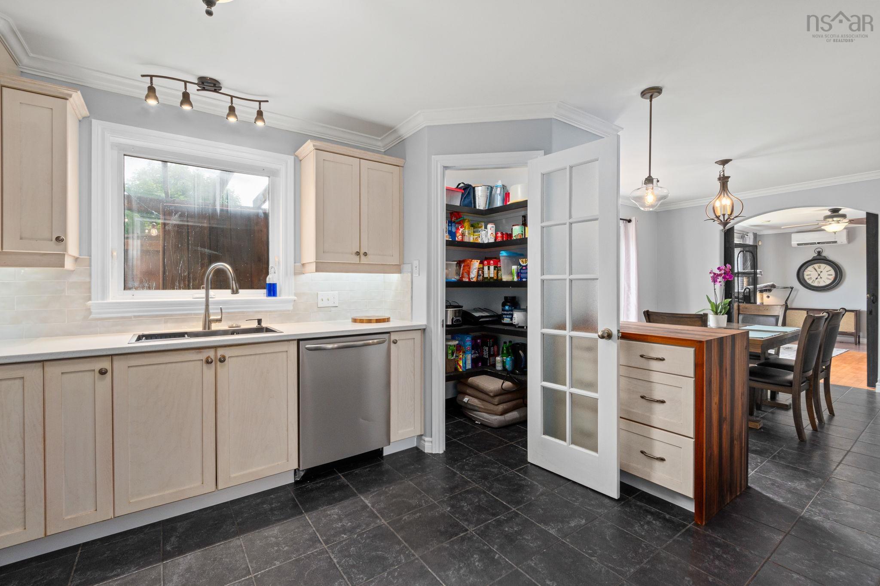
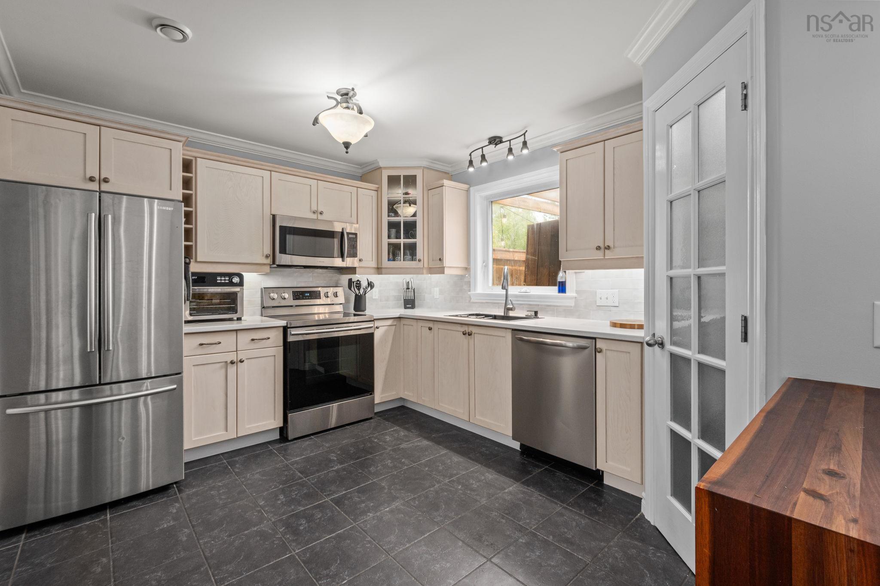
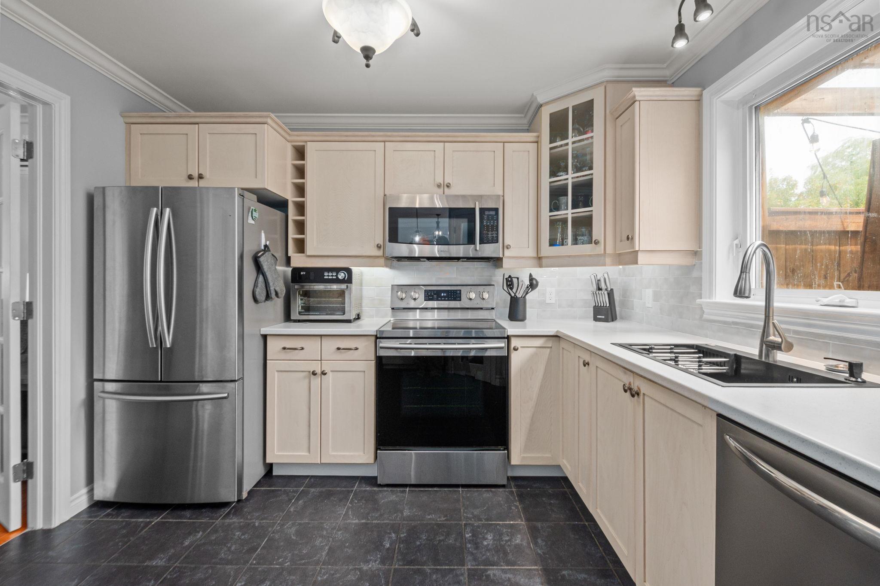
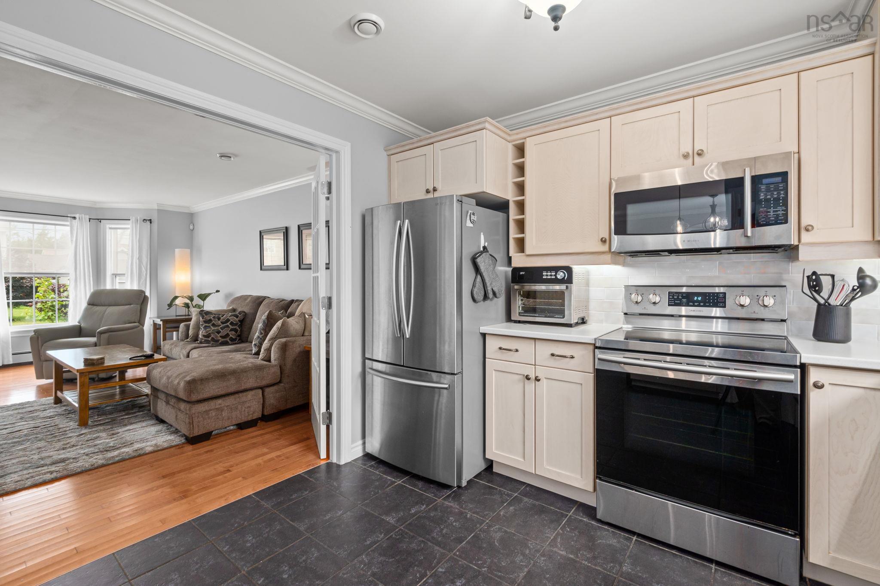
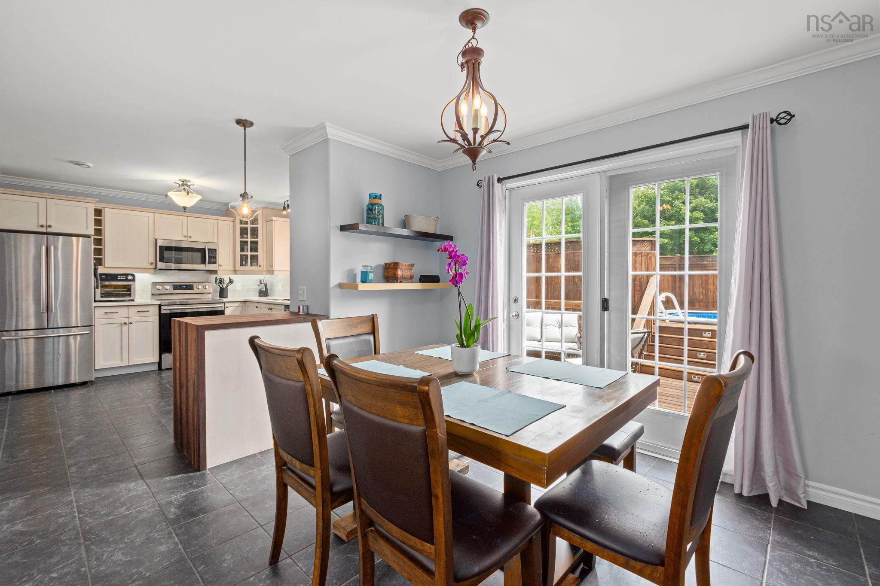
| Main Floor | Kitchen | 13.6 x 10.6 - jog |
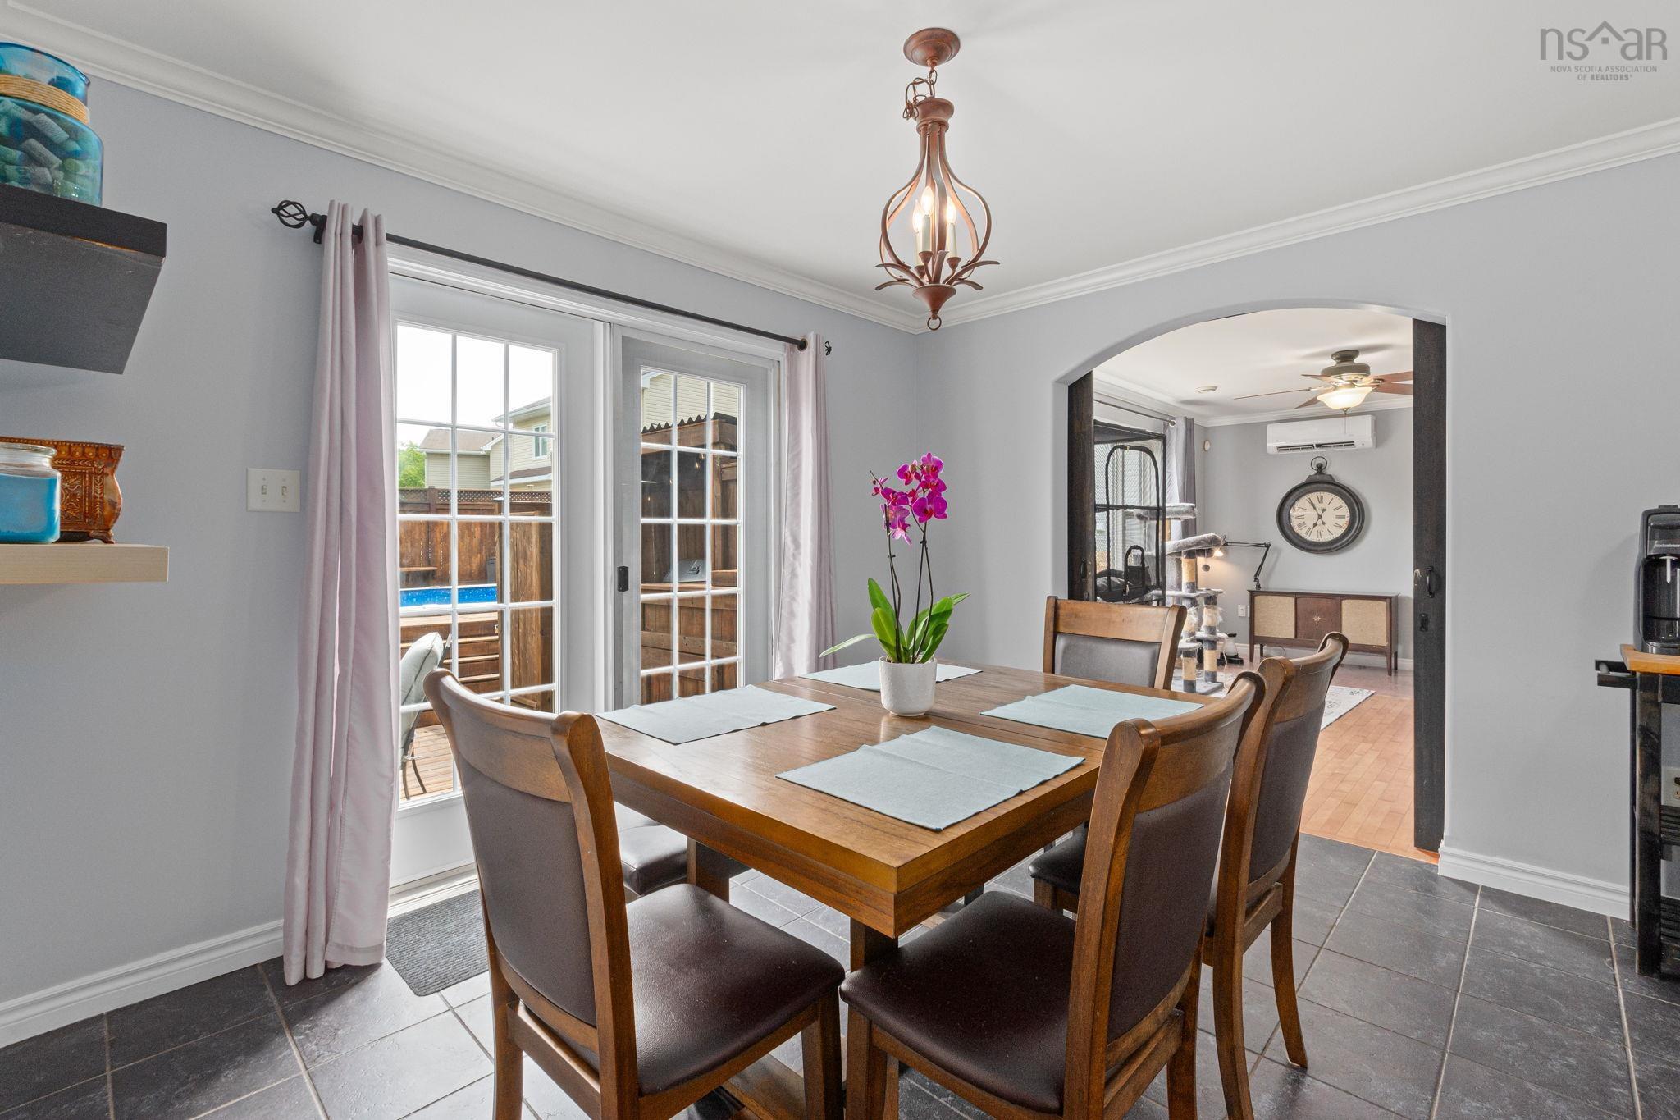
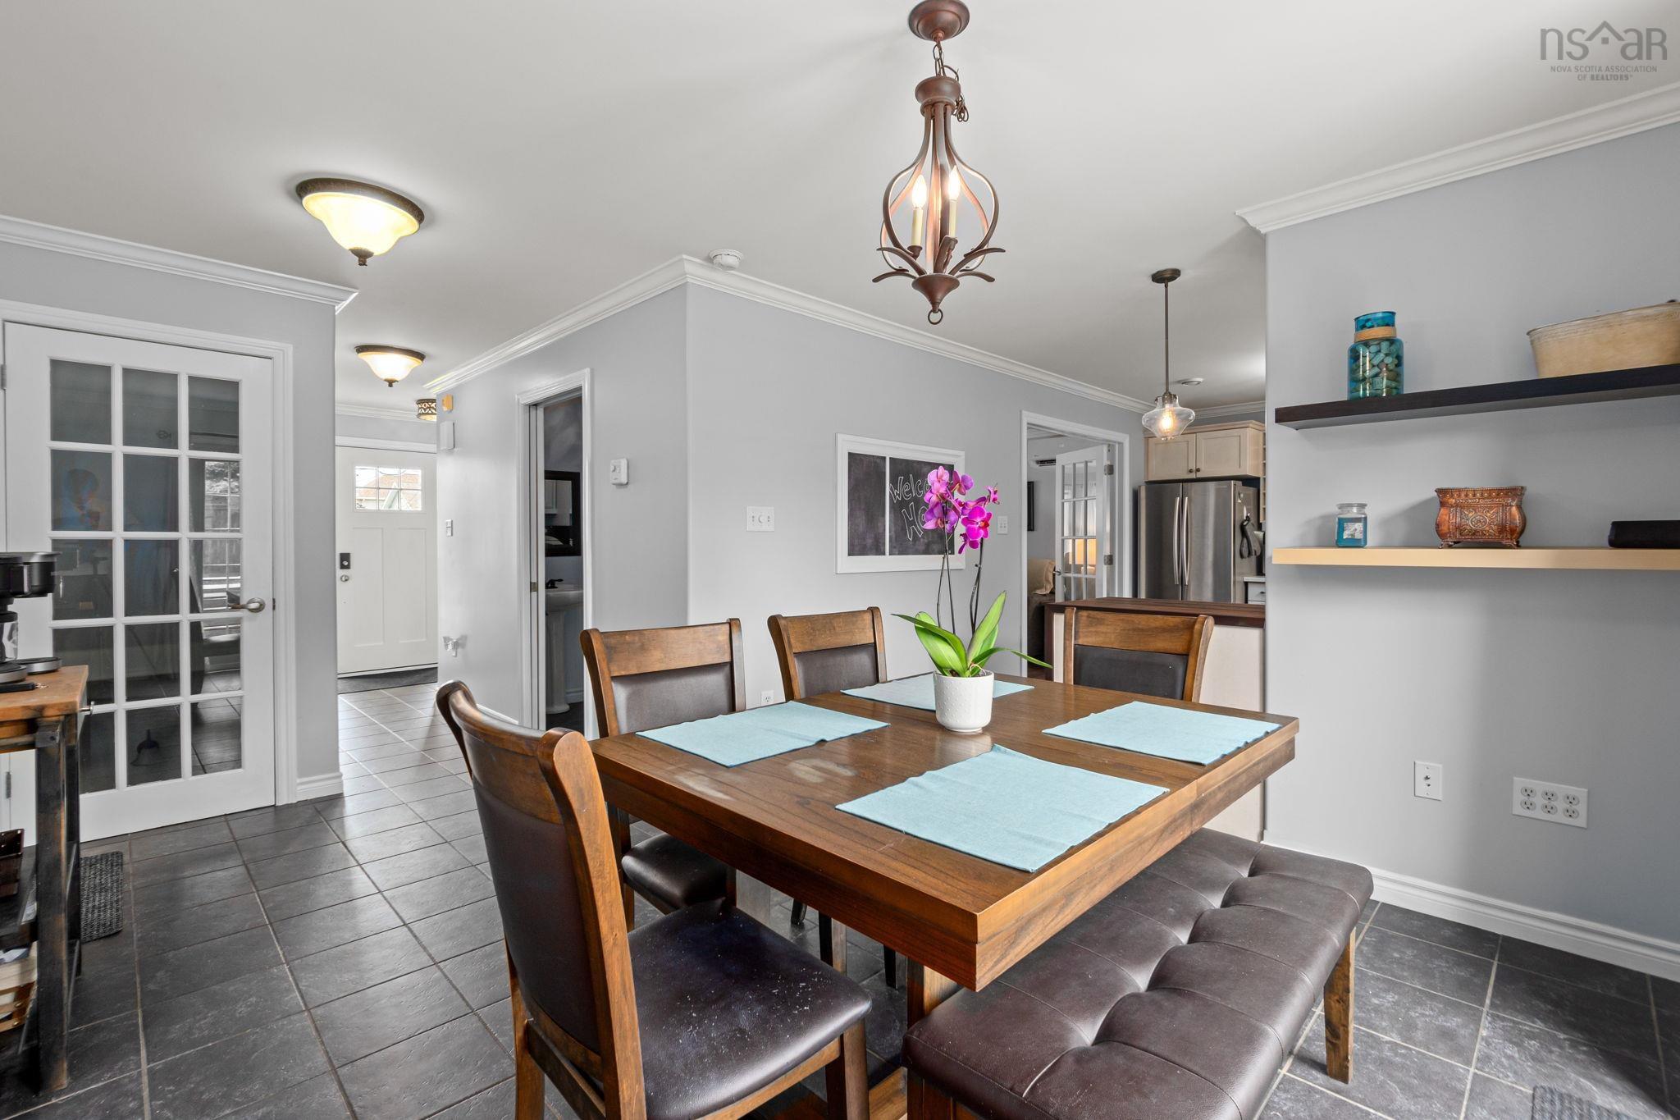
| Main Floor | Dining Room | 11.5 x 10.6 |
| Main Floor | Family Room | 15.6 x 10.6 |
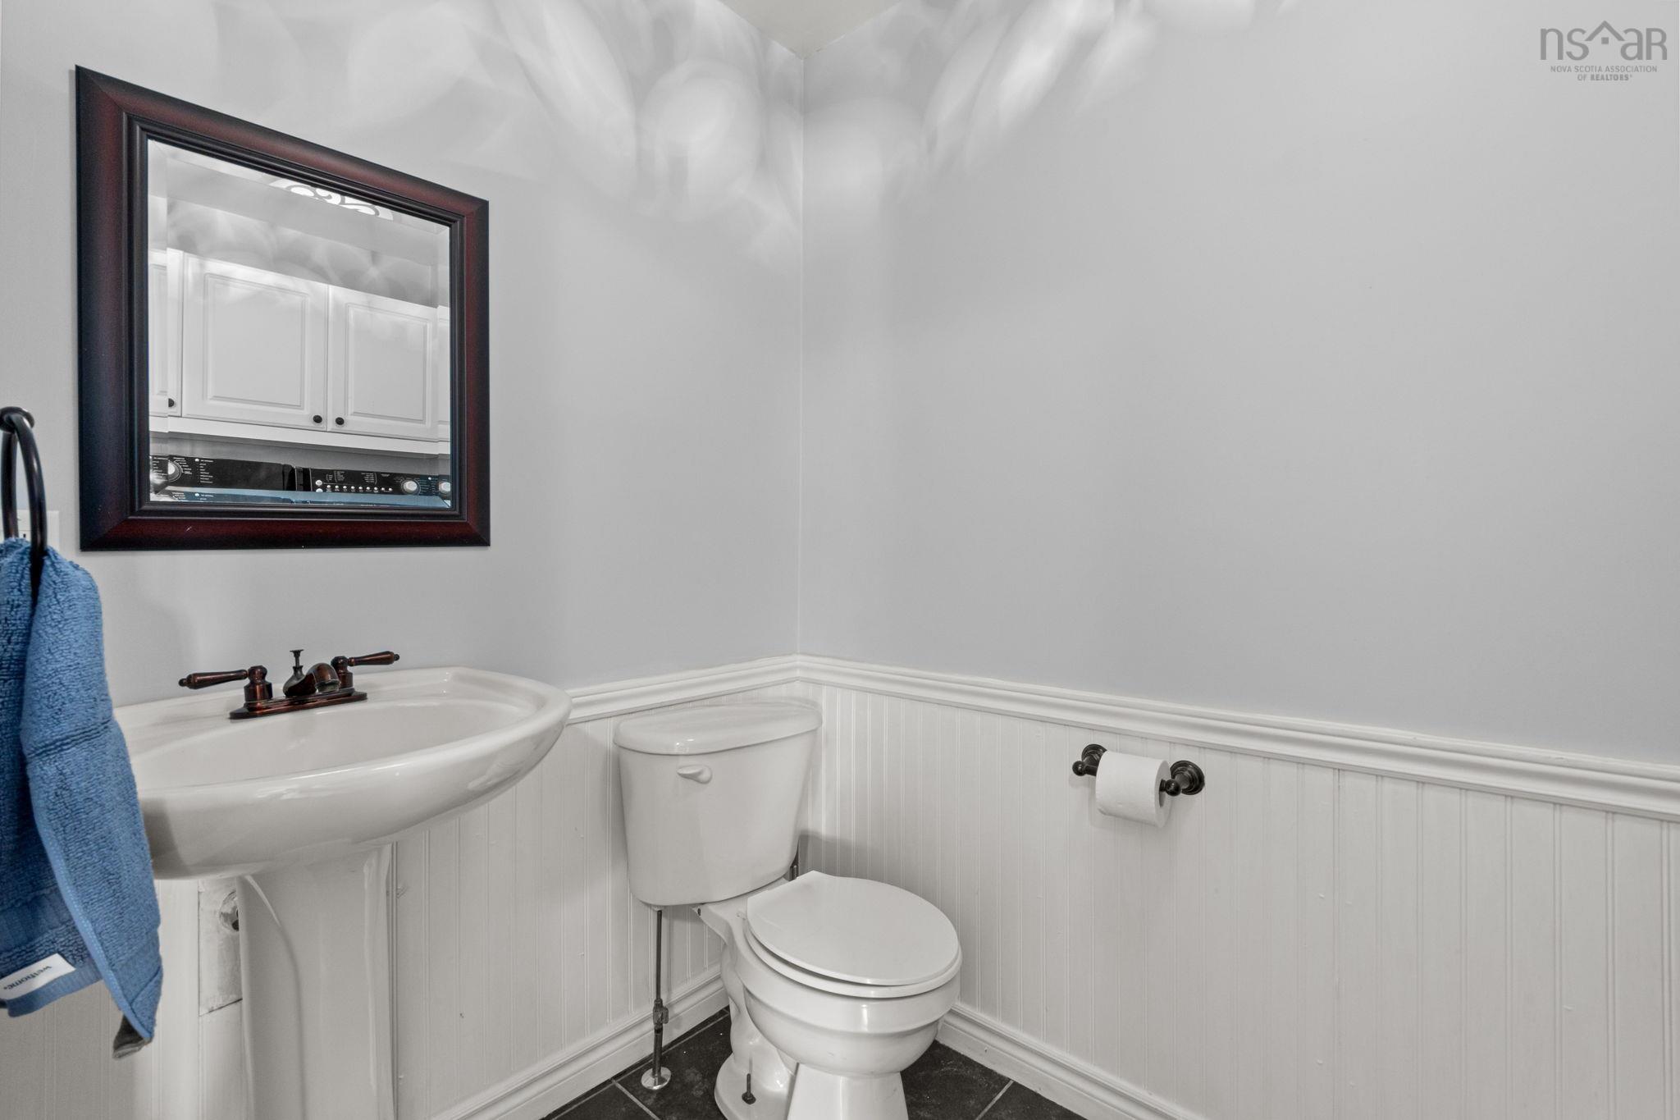
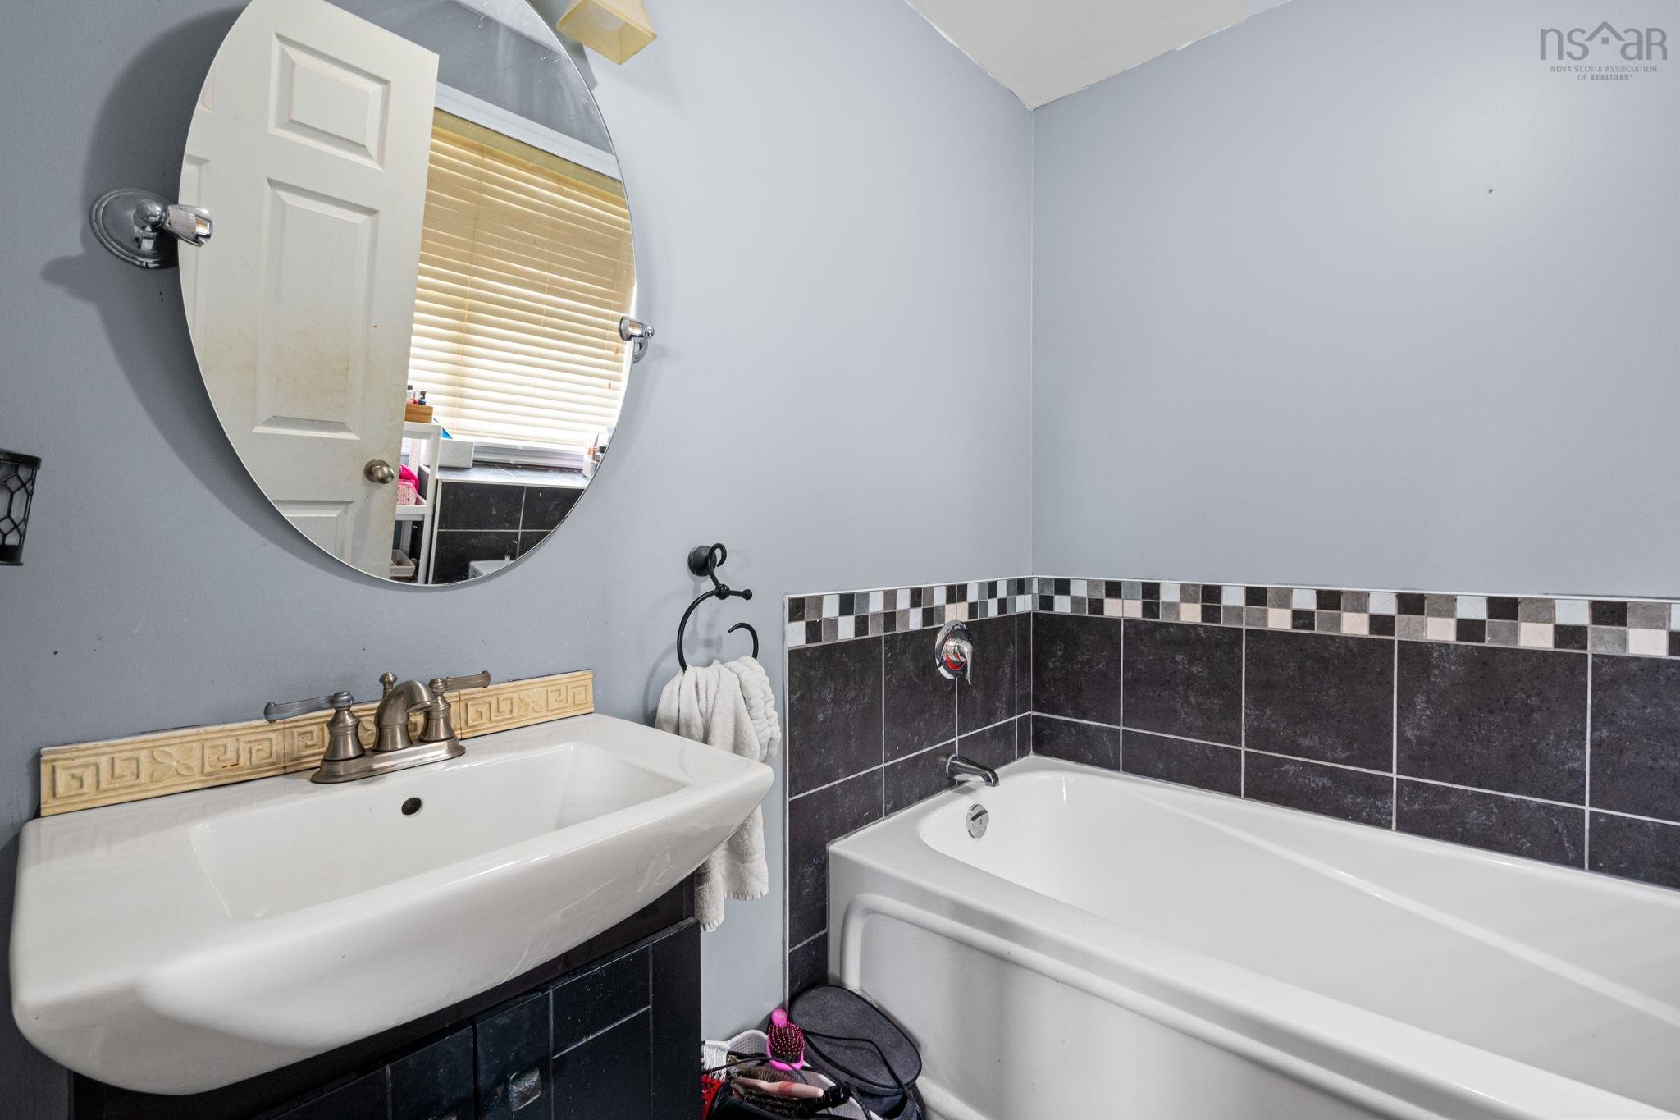
| Main Floor | Bath 1 | 5 x 7 |
Single Family
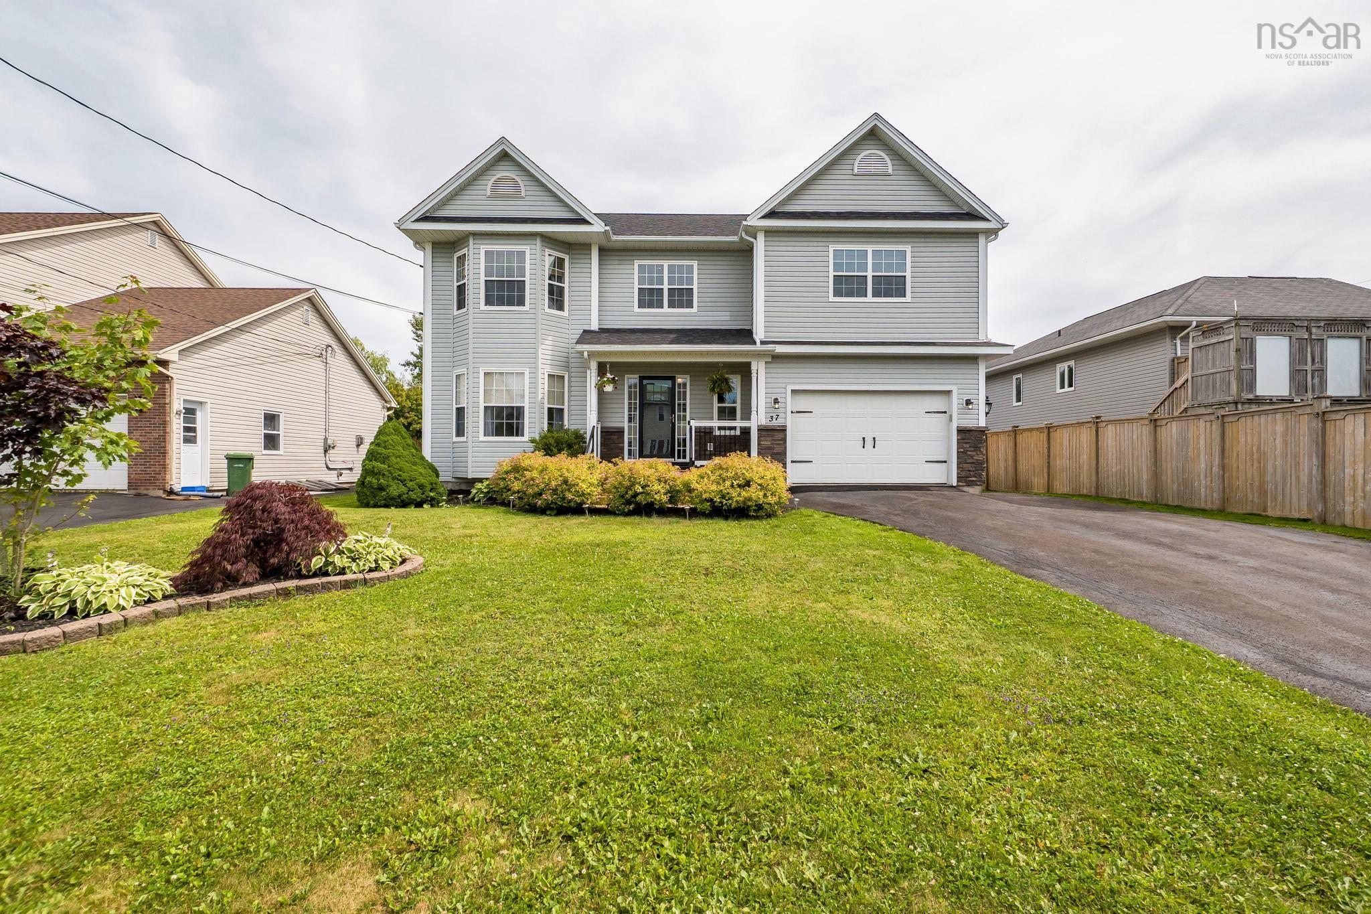
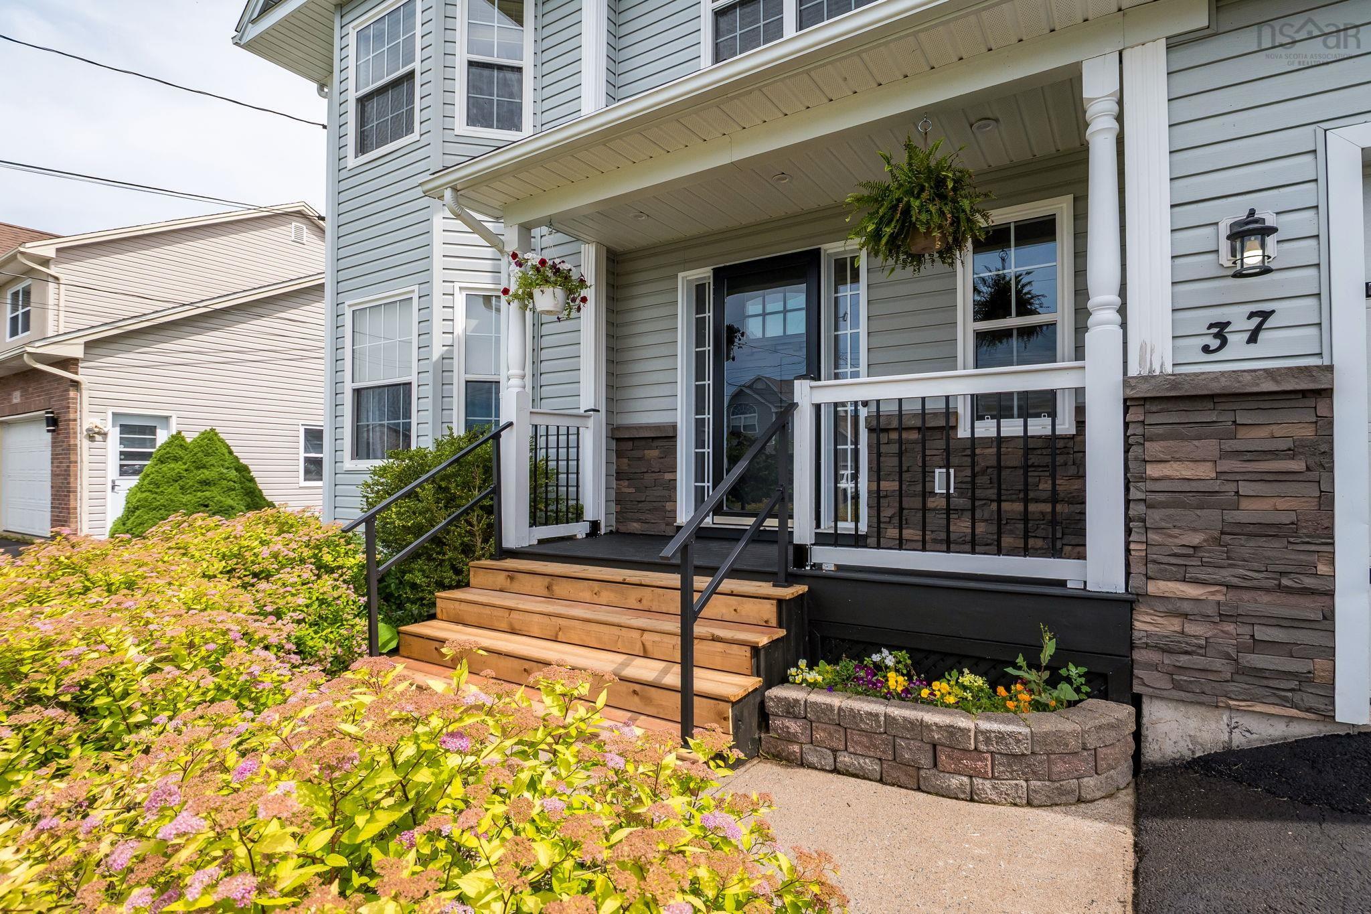
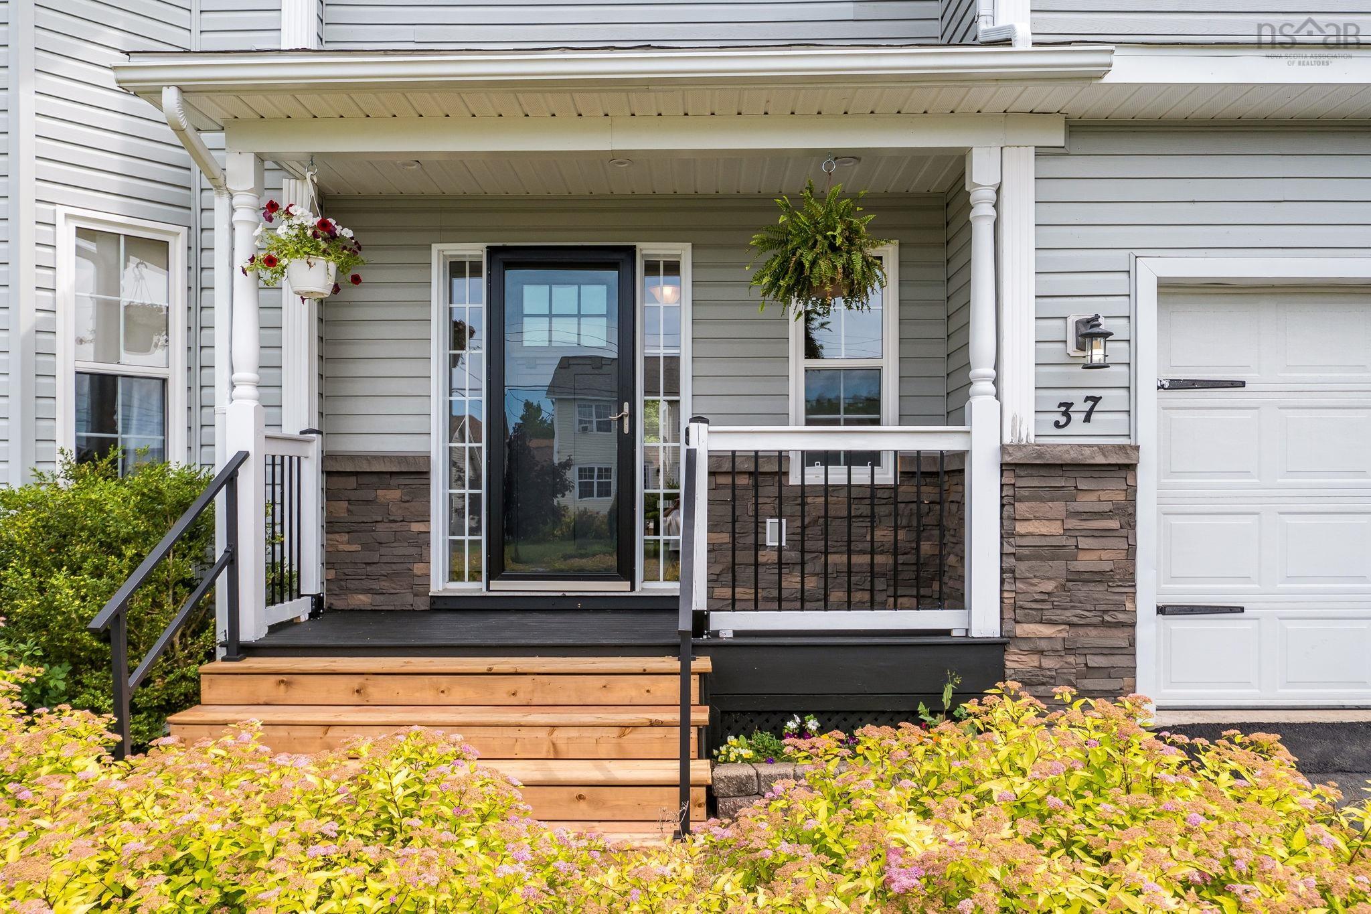
37 Pearl Drive, Colby, NS (MLS® 202618867).
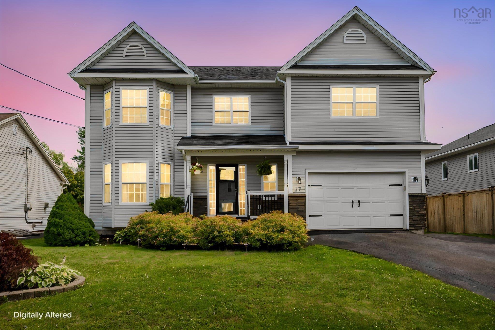
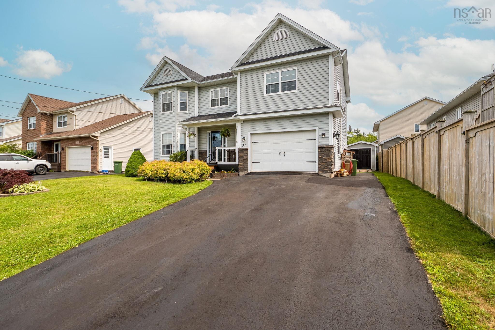
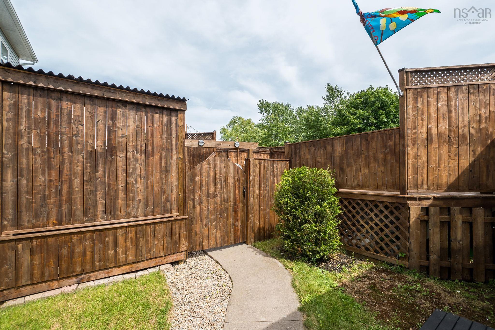
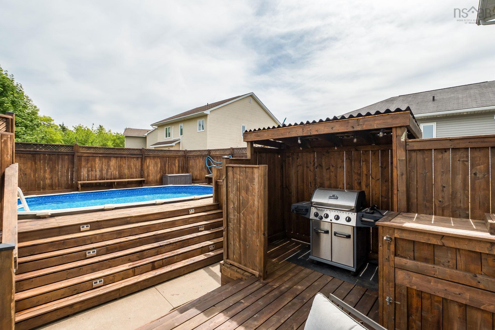
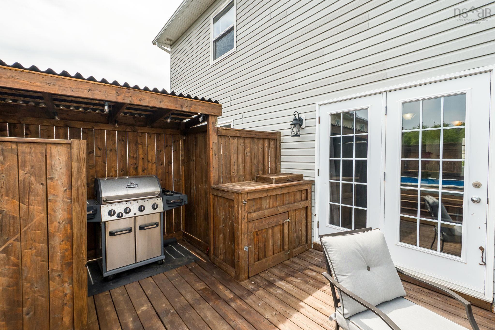
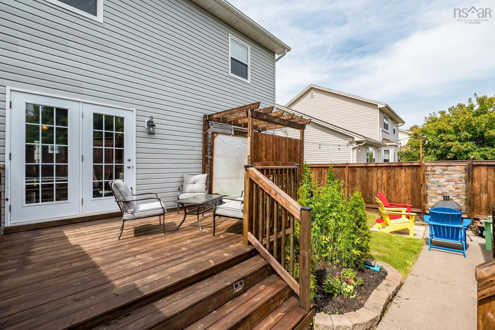
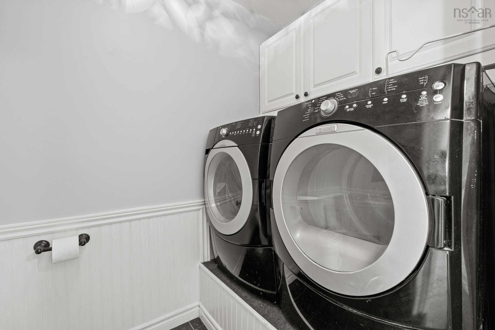
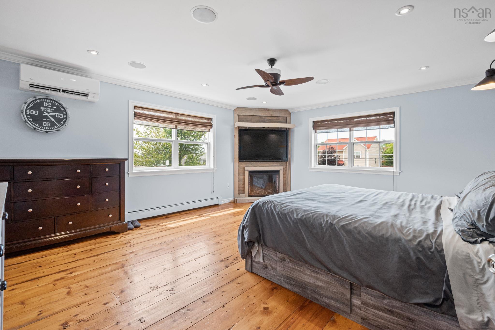
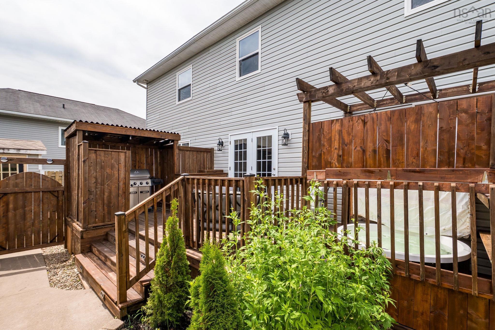
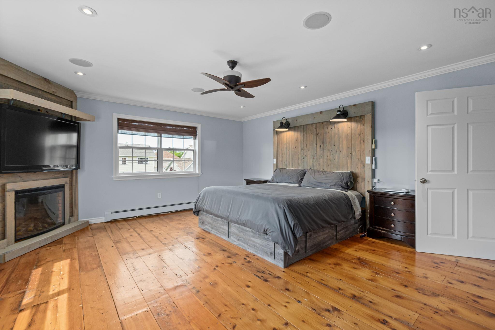
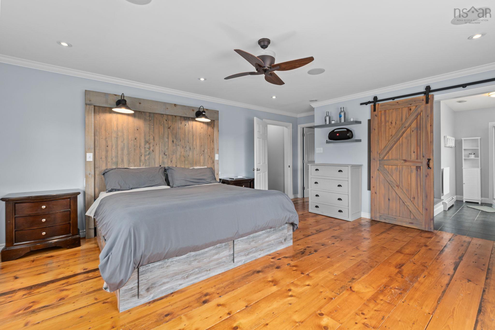
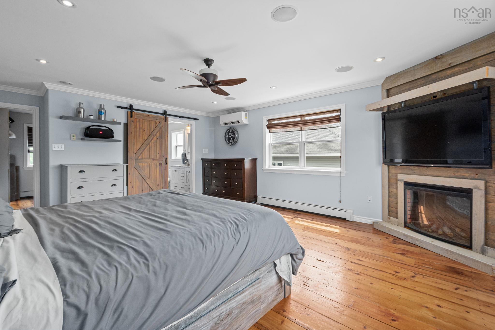
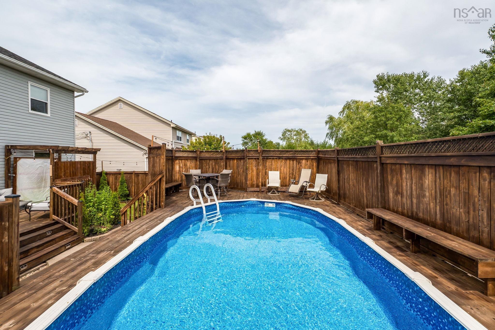
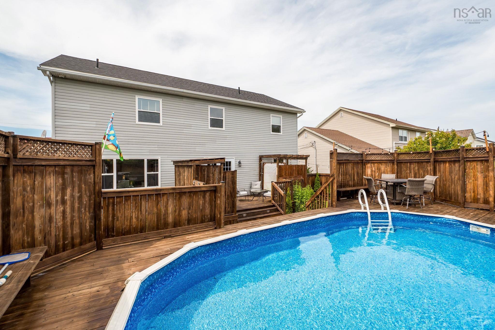
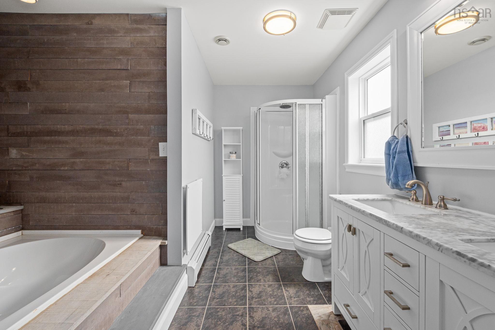
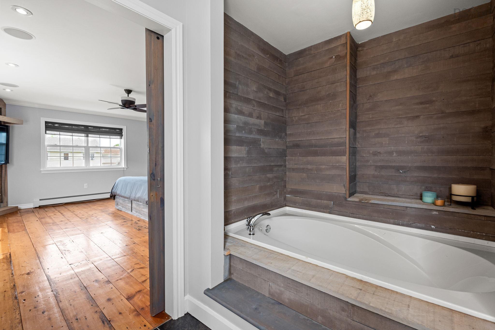
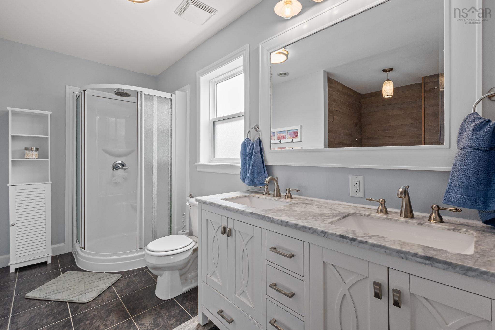
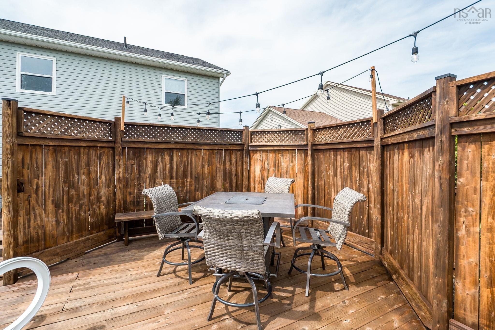
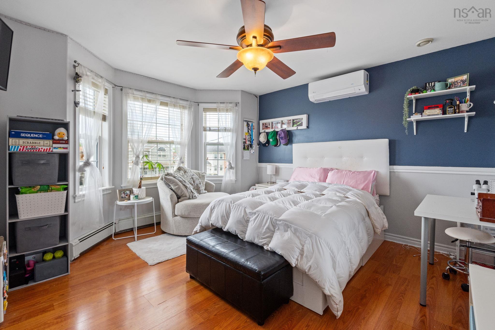
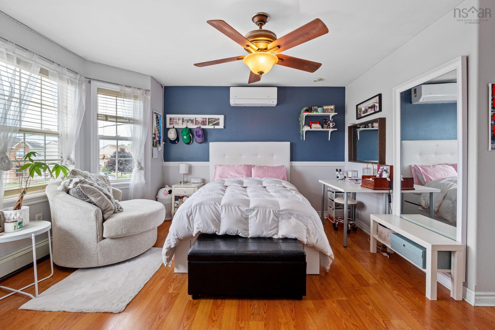
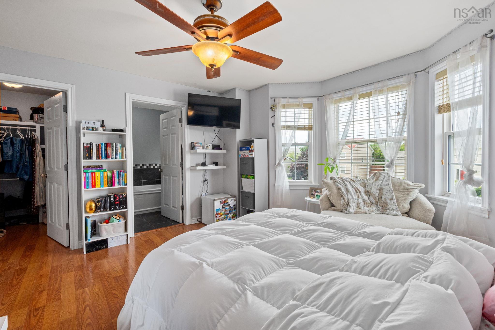
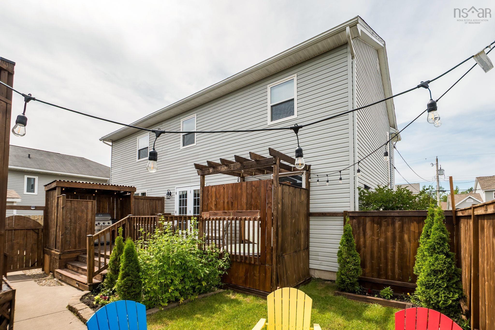
37 Pearl Drive, Colby, NS (MLS® 202618867): Imagine living in a place where every weekend feels like a getaway. Designed for both high-end relaxation and effortless entertaining, this stunning property pairs a private backyard oasis with a beautifully updated interior-complete with a full in-law suite for multi-generational living or income potential. Efficiently heated and cooled with 4 heat pumps, the 4 bedroom main living area has so much space your family will love coming together here! The list of upgrades include a new oil tank, 200 AMP panel upgrade with Generic adaptor for generator, updated kitchen counters and backsplash, paint throughout, master suite re done - and so much more. Ask for the complete list! The fully finished in-law suite comes with its own laundry, it is move in ready. The cherry on top is the absolutely amazing backyard - an impeccably well kept deck with a pool, hot tub, covered bbq area and fire pit. You certainly will never want to leave!
Directions
Caldwell Road to Atholea, left on Pearl.
Inclusions
2 fridges, 2 stoves, washer, dryer, washer dryer combo, dishwasher, pool, hot tub.
$699,900
MLS®
202618867
PID
40864977
List Price
$699,900
Type
Single Family
Style
Detached
Sewer
Municipal
Building Age
21
Foundation
Poured Concrete
Exterior
Vinyl
Flooring
Carpet, Ceramic, Hardwood, Laminate
MLA
2,282 ft2
TLA
3,025 ft2
Bedrooms
5
Bathrooms
5
Water
Municipal
Utilities
- Cable
- Electricity
- High Speed Internet
- Telephone
Features
- Above Ground Pool
- Central Vacuum
- Ensuite Bath
- Secondary Suite
- Air Jet Tub
- Hot Tub
- Electric Fireplace
- Generator Panel
- Walk In Closet
Community Features
- Park
- Place of Worship
- Playground
- Public Transit
- Recreation Center
- School Bus Service
- Shopping
Rooms.
| Level | Type | Dimensions |
|---|---|---|
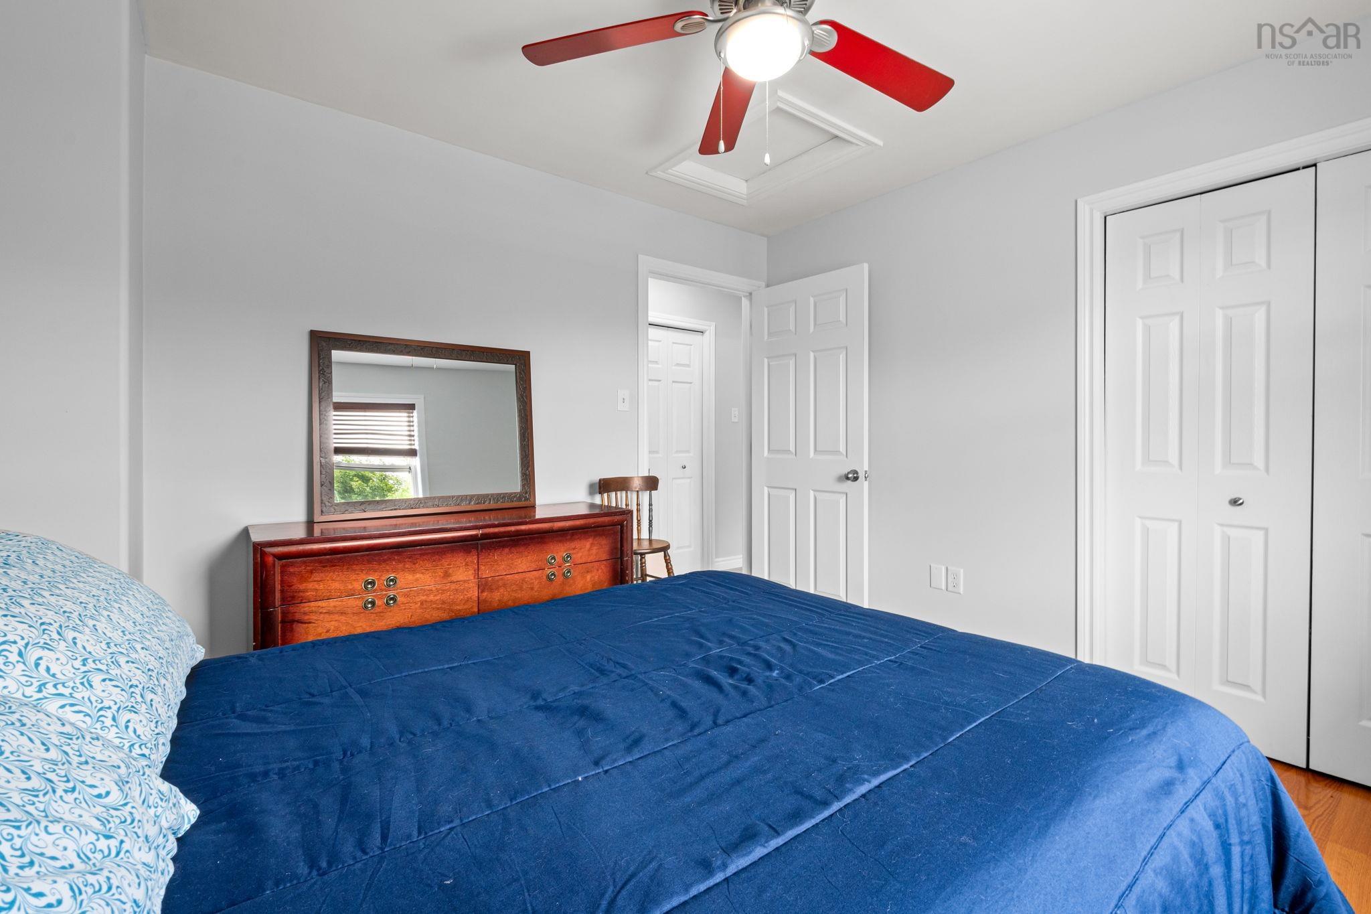
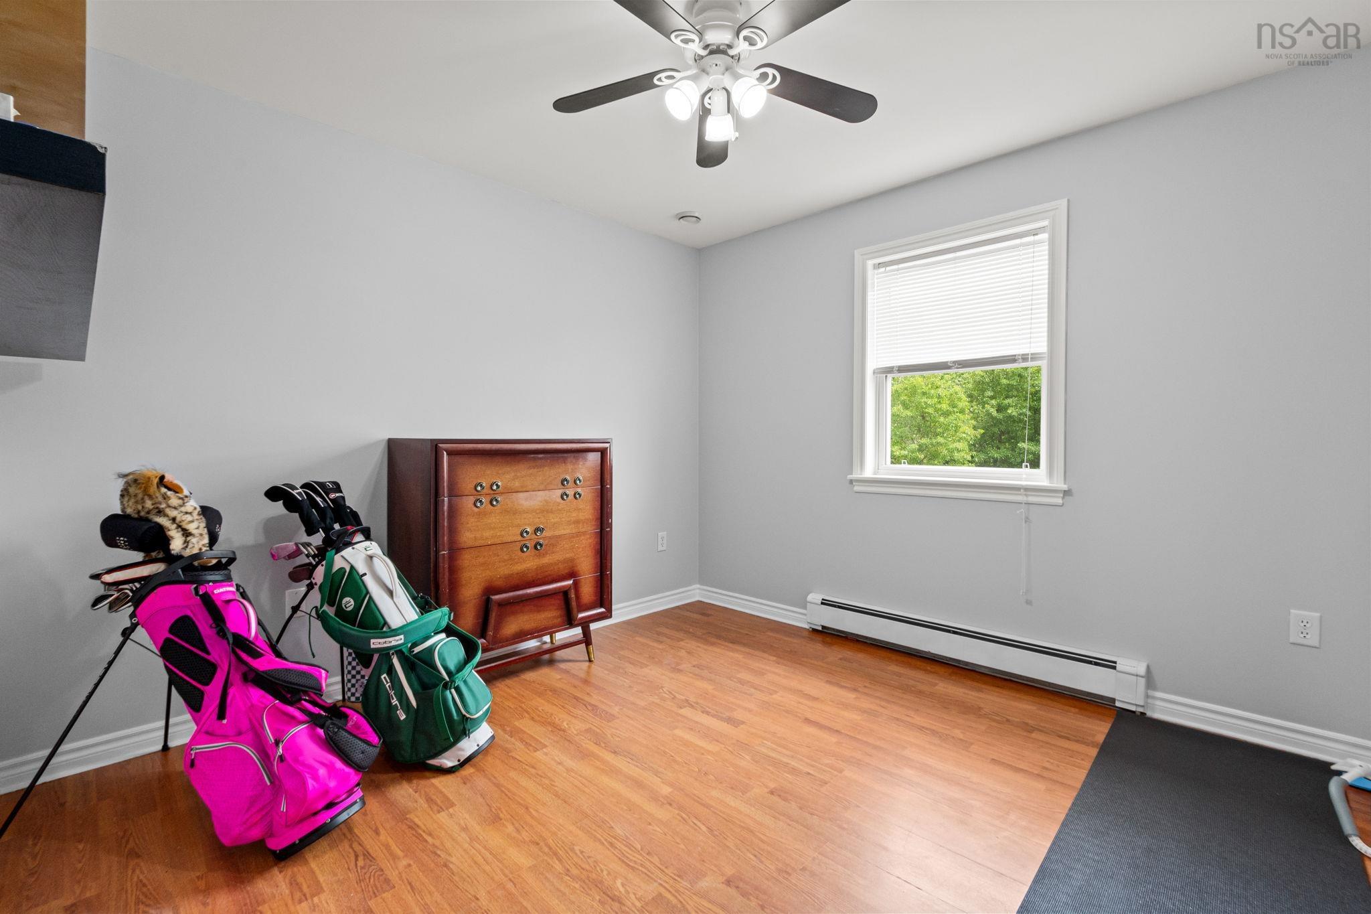
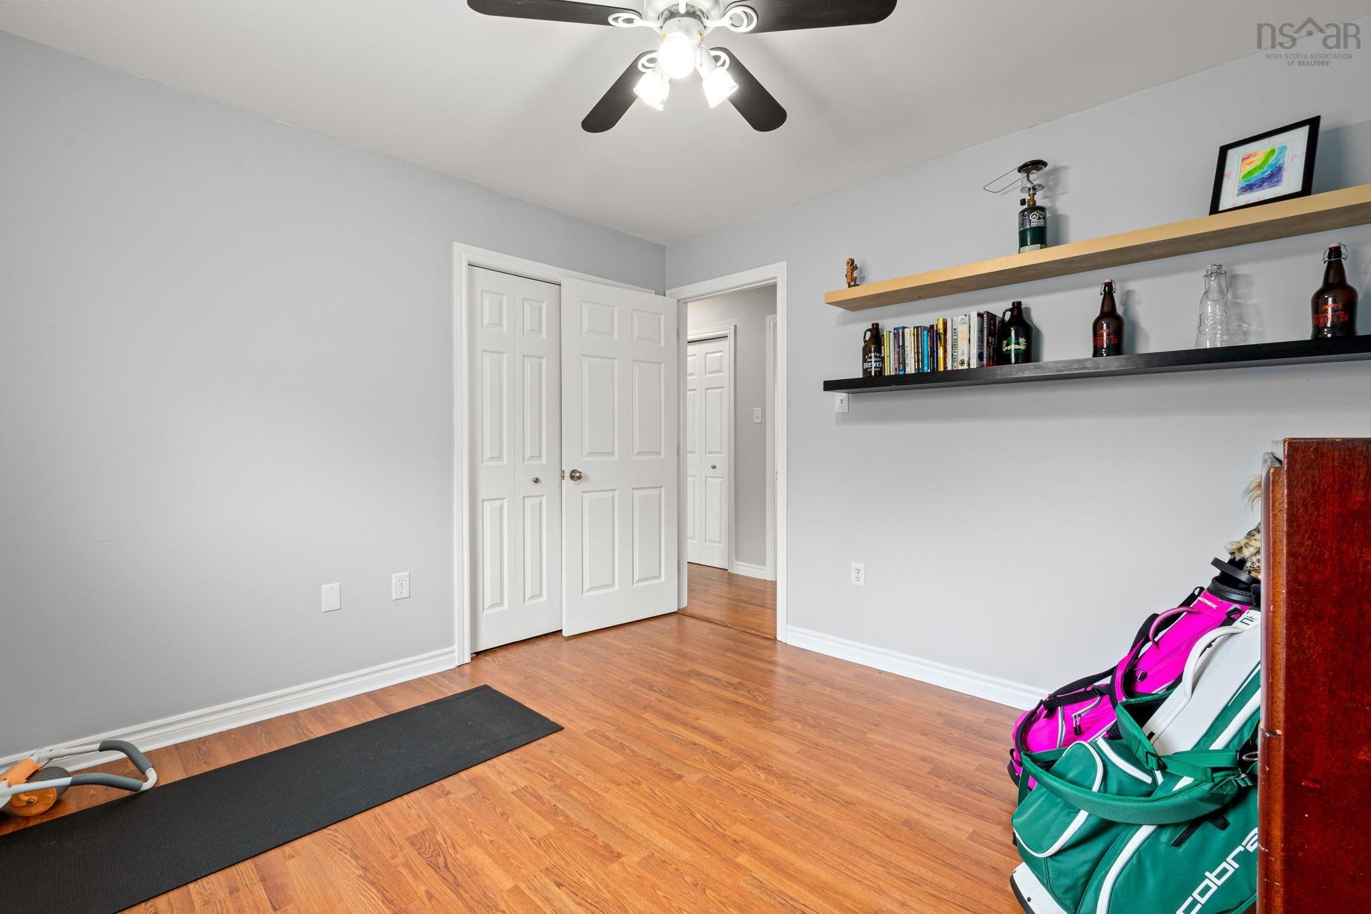
| 2nd Level | Primary Bedroom | 18.4 x 15.4 |
| 2nd Level | Ensuite Bath 1 | 11.5 x 11 |
| 2nd Level | Bedroom | 11.2 x 10.7 |
| 2nd Level | Bedroom | 11.2 x 10.7 |
| 2nd Level | Bedroom | 13.8 x 11 |
| 2nd Level | Bath 3 | 7 x 7 |
Schools.
| Type | Name |
|---|---|
| Elementary School | Caldwell Road Elementary School |
| Middle School | Astral Drive Junior High School |
| High School | Astral Drive Junior High School |
| Elementary School (Fr. Imm.) | Astral Drive Elementary School |
| Middle School (Fr. Imm.) | Astral Drive Junior High School |
| High School (Fr. Imm.) | Auburn Drive High School |
contact the agent.

(902) 877-2122
nas@klayme.com
Nas has been a licensed REALTOR® since 2003. Nas enjoys the challenge of matching people to their dream homes.