Single Family
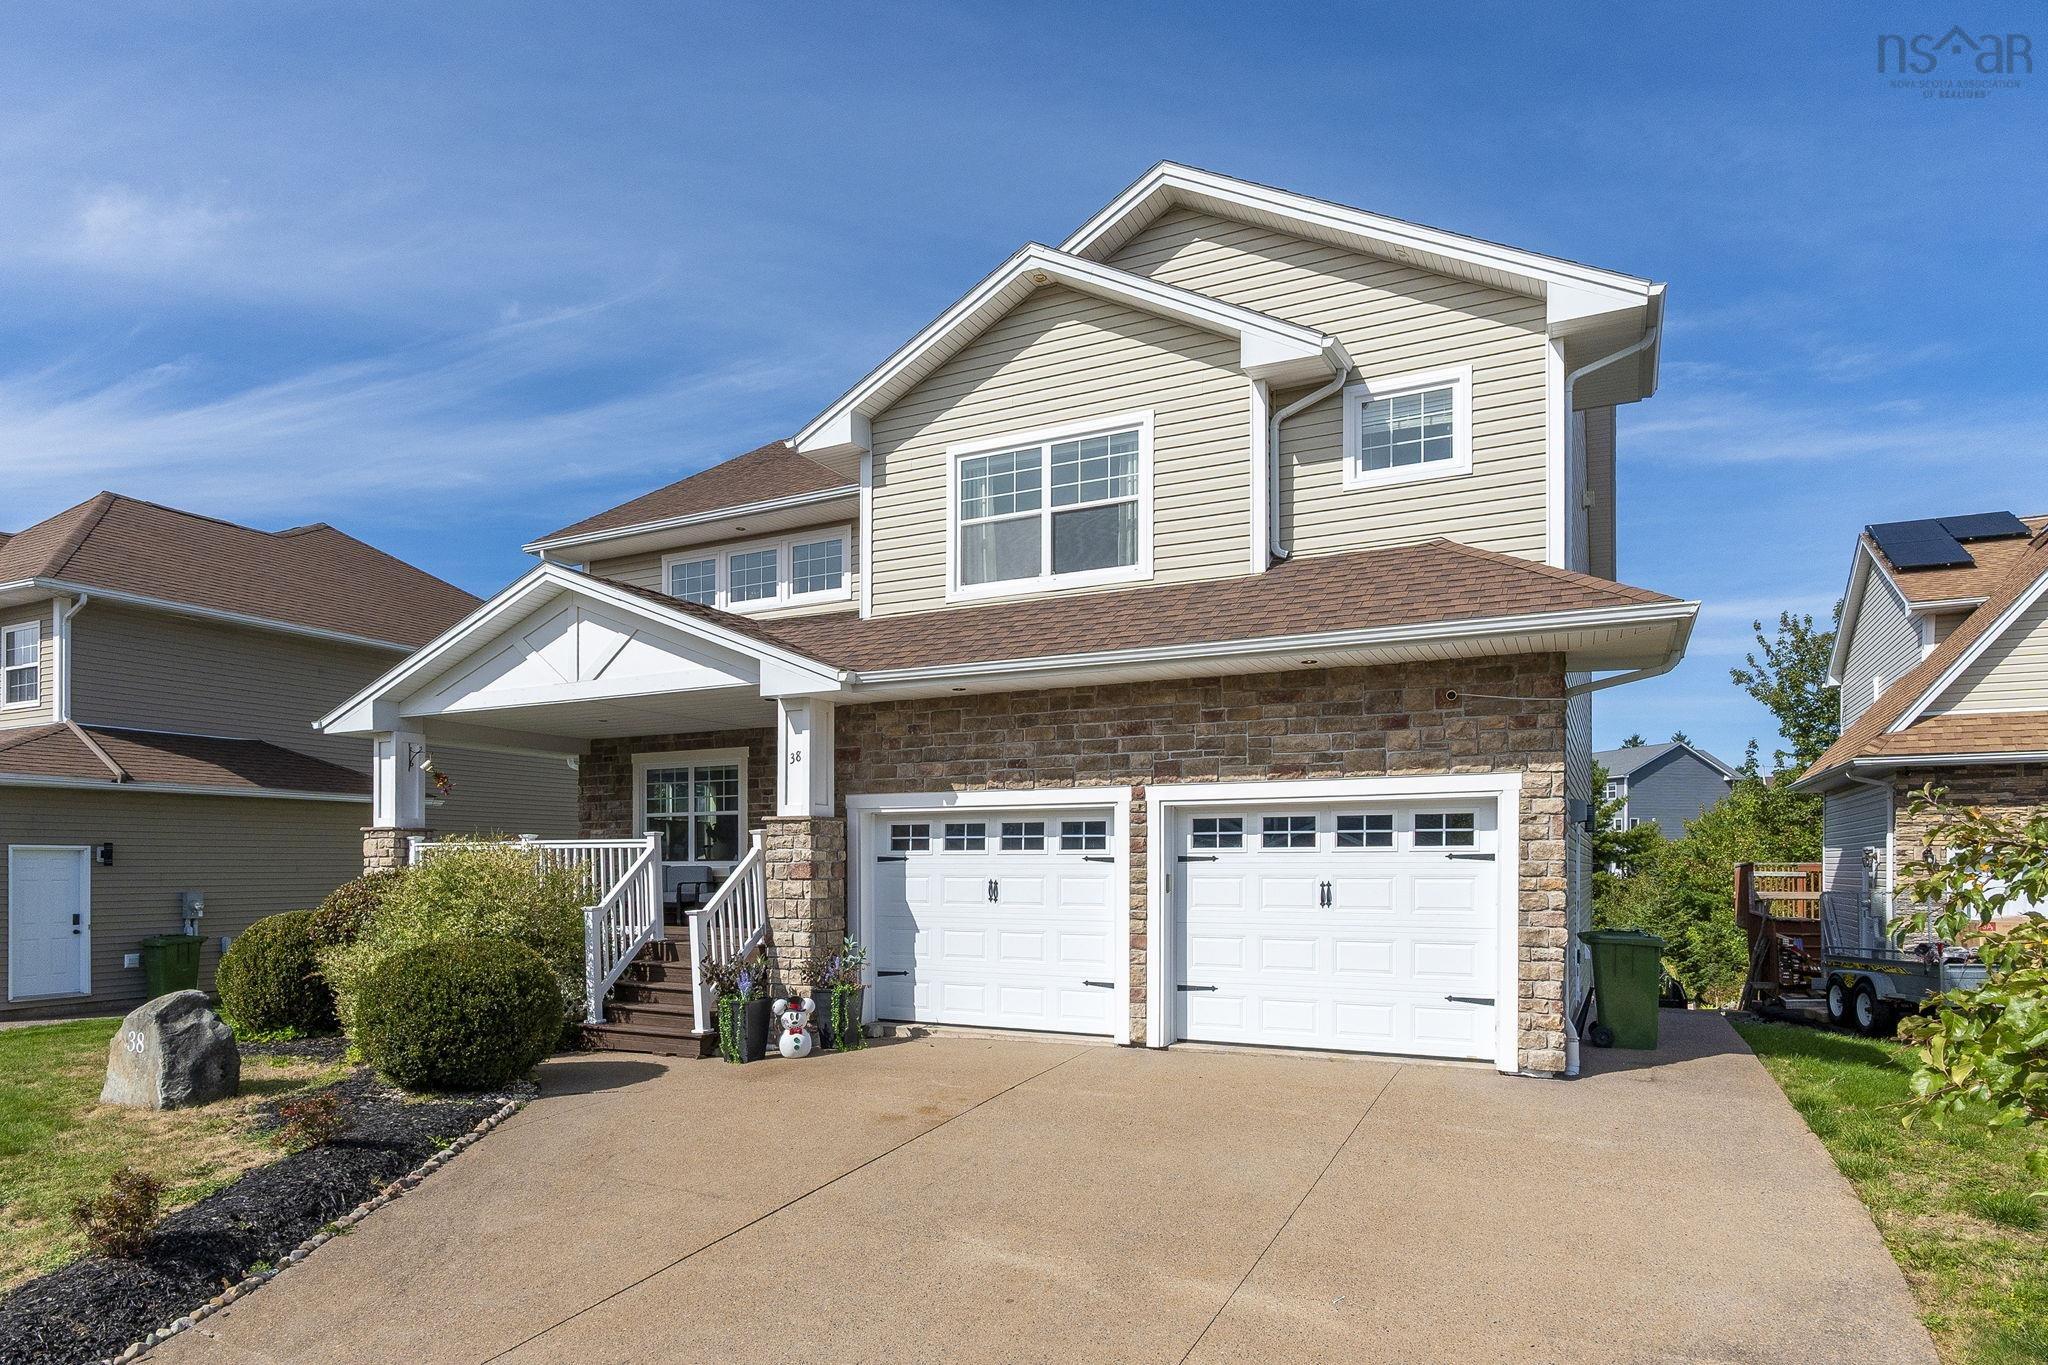
38 Crozier Court, Halifax, NS (MLS® 202624615).
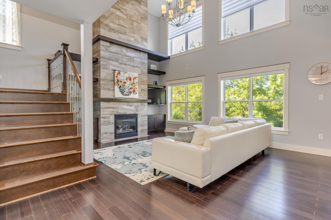
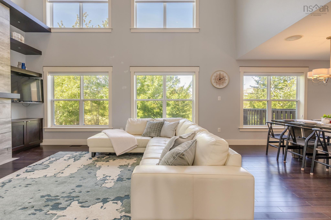
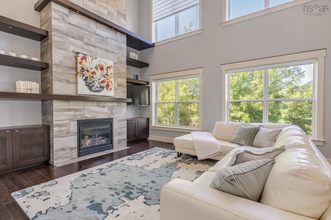
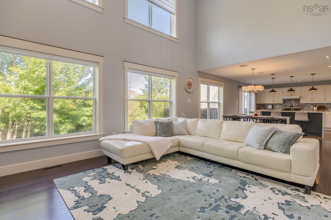
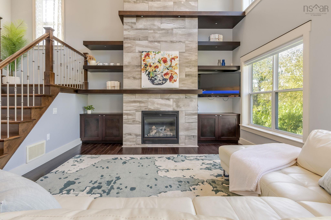
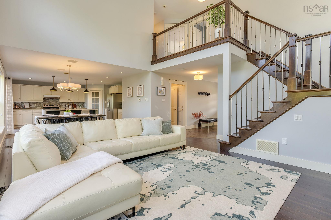
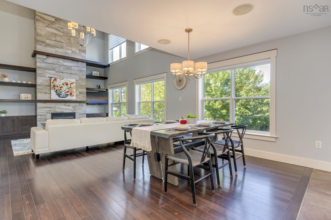
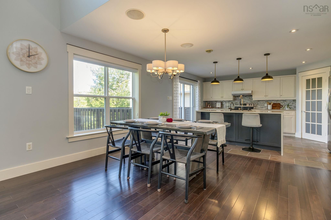
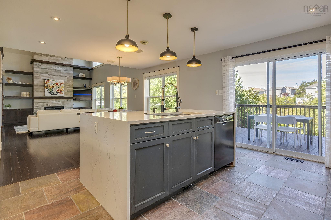
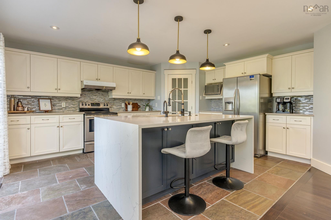
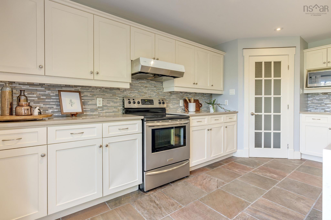
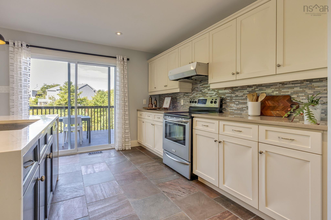
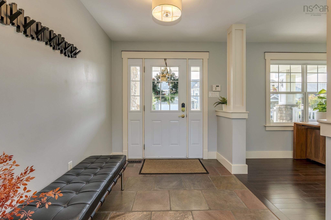
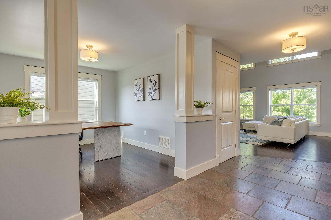
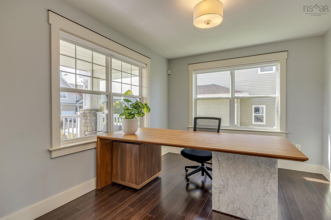
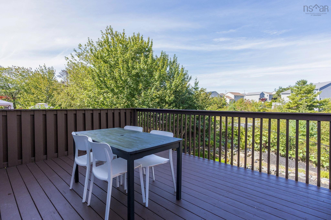
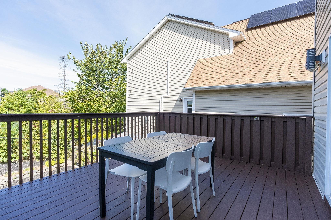
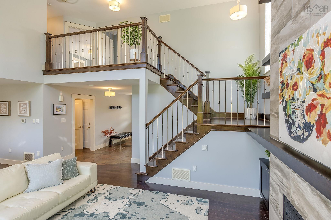
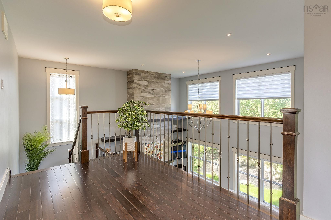
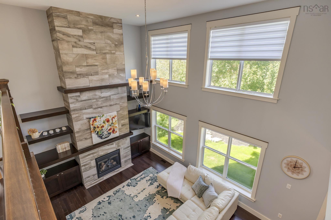
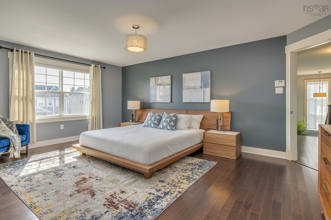
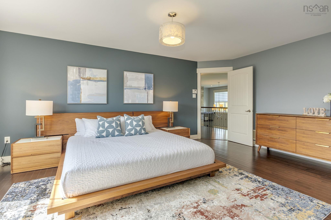
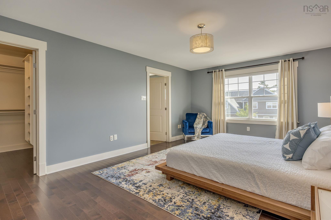
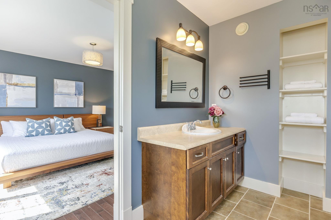
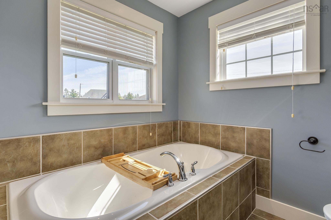
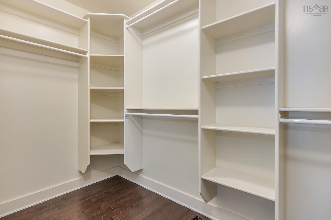
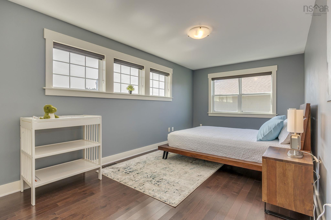
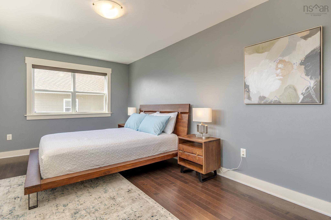
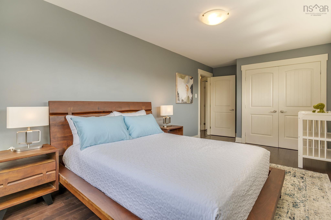
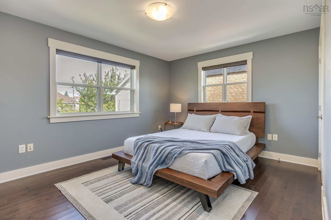
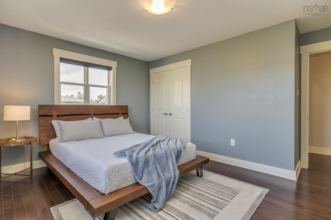
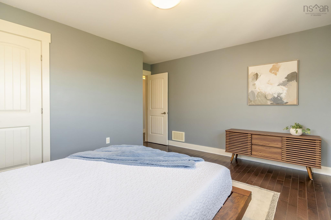
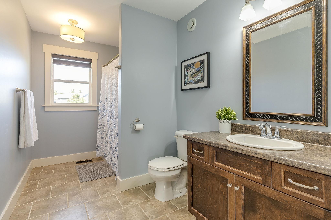
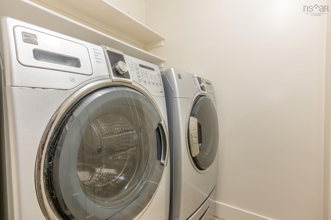
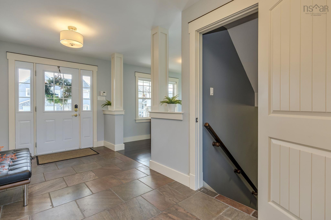
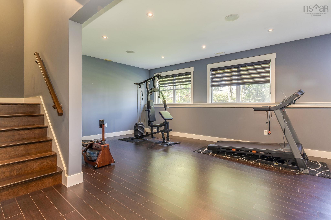
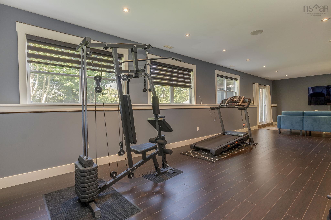
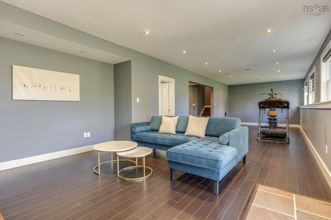
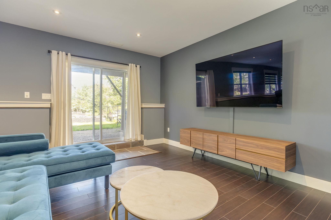
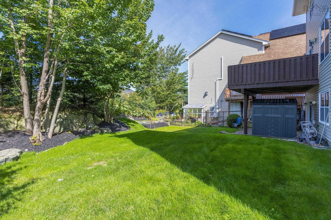
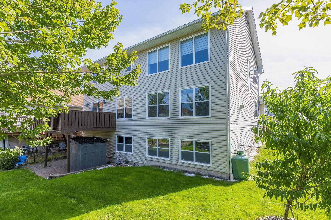
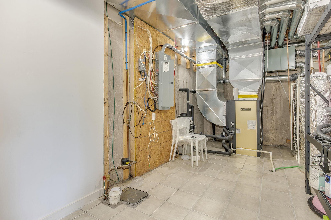
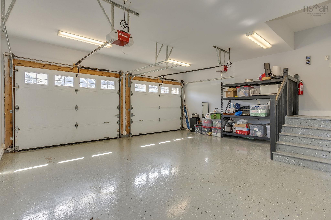
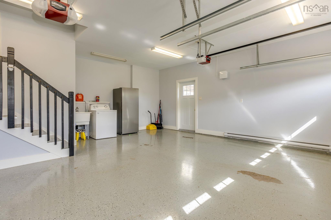
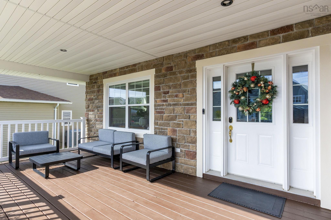
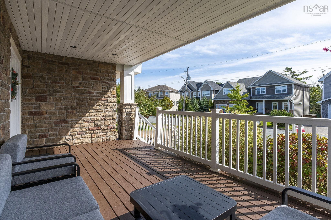
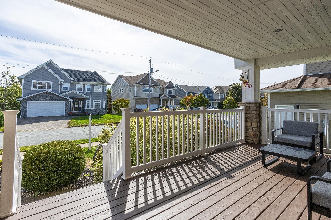
38 Crozier Court, Halifax, NS (MLS® 202624615): Welcome to 38 Crozier Court - tucked away on a quiet cul-de-sac in the highly desirable Royale Hemlocks community. Surrounded by the natural beauty of Hemlock Ravines Park, this spacious two-storey home offers a wonderful combination of privacy, comfort, and thoughtful updates. The main floor features a flexible den or home office, ideal for working from home or creating a quiet space for everyday use. The impressive vaulted ceiling and custom feature wall with fireplace mantle add warmth and character to the open-concept living area. The living room flows naturally into the dining area and updated kitchen, which offers an island, corner pantry, and direct access to the private rear deck. Recent updates to the kitchen and flooring give the home a fresh, contemporary feel. The improved attached double garage provides excellent convenience and storage, while the updated fencing enhances privacy and creates a comfortable outdoor space for family and entertaining. The upper level features three generously sized bedrooms, including a spacious primary bedroom with ensuite, along with a large main bathroom and convenient second-floor laundry. The lower level provides an expansive recreation room with plenty of room for family activities, a home gym, media room, or play area. With its generous size and layout, there is also potential to create an additional bedroom if desired. Year-round comfort is provided by the fully ducted geothermal heat pump, offering an efficient heating and cooling solution. The location is just minutes away parks, trails, shopping, and other amenities are also conveniently accessible. If you’ve been looking for a spacious, updated home in a quiet neighbourhood surrounded by nature, 38 Crozier Court is one you won’t want to miss. Book your private viewing today!
Directions
Larry Uteck to Starboard to Transom to Crozier
Inclusions
fridge, stove, washer, dryer, & dishwasher
Utilities
- Cable
- Electricity
- High Speed Internet
- Telephone
Features
- Air Exchanger
- Alarm System
- Central Vacuum
- Ensuite Bath
- HRV (Heat Rcvry Ventln)
- Propane Fireplace
Community Features
- Park
- Place of Worship
- Playground
- Public Transit
- Recreation Center
- School Bus Service
- Shopping
Rooms.
| Level | Type | Dimensions |
|---|---|---|
| Main Floor | Kitchen | 13 x 16'9 |
| Main Floor | Dining Nook | 9 x 13'3 |
| Main Floor | Den/Office | 11'8 x 9'10 |
| Main Floor | Living Room | 19'4 x 13'6 |
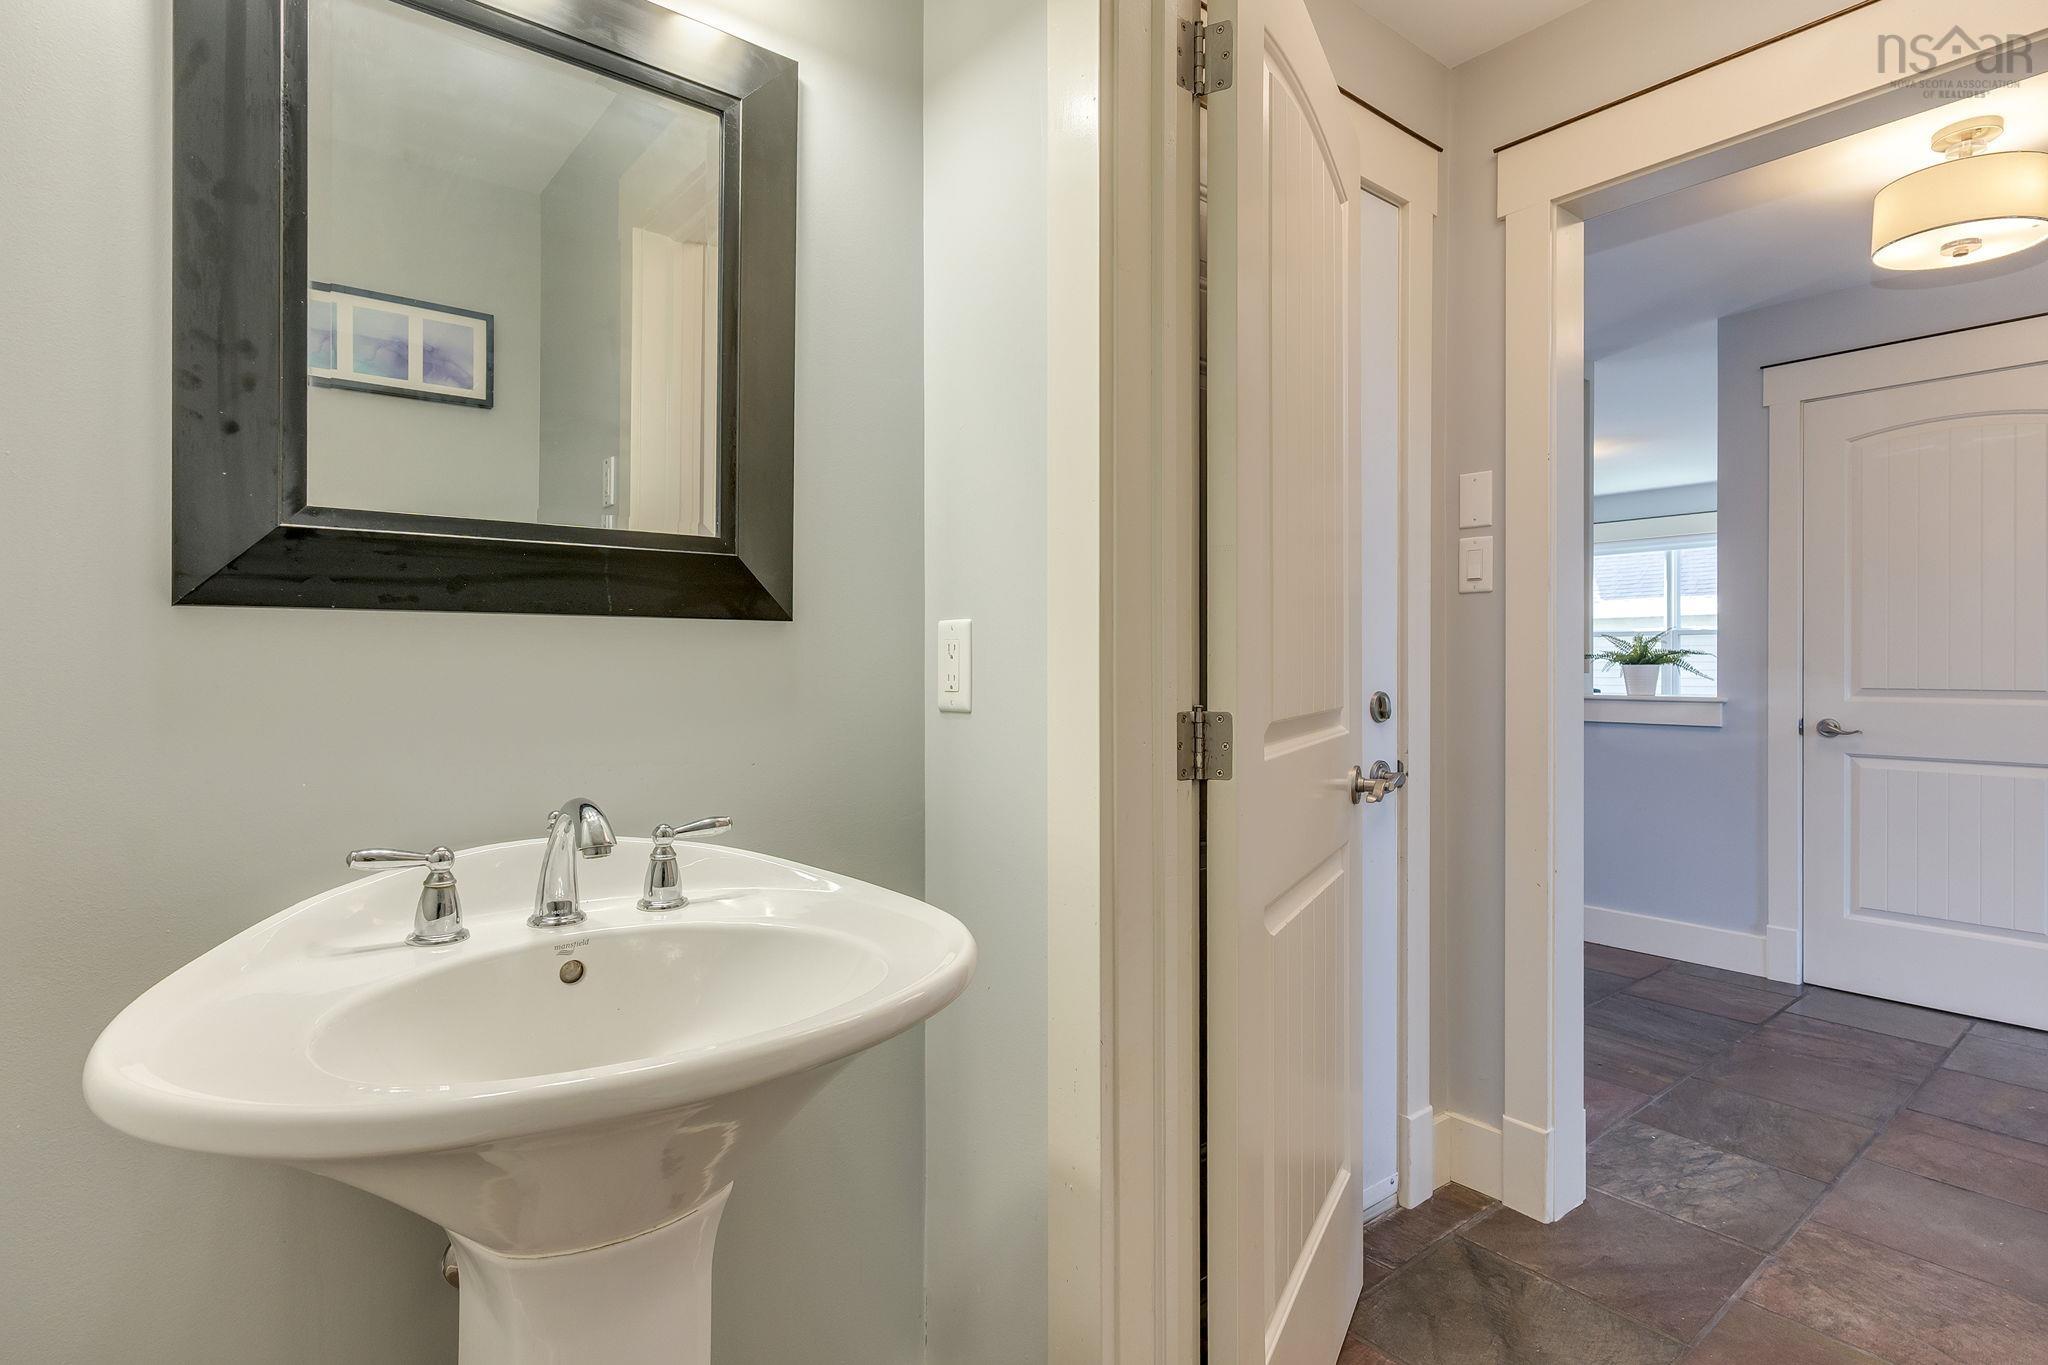
| Main Floor | Bath 1 | 6'5 x 3'5 |
| Level | Type | Dimensions |
|---|---|---|
| 2nd Level | Primary Bedroom | 13 x 18'6 |
| 2nd Level | Ensuite Bath 1 | 12' x 7'5 |
| 2nd Level | Bedroom | 9'11 x 17'3 |
| 2nd Level | Bedroom | 11'1 x 14'4 |
| 2nd Level | Bath 2 | 13'5 x 6' |
| 2nd Level | Laundry | 5'5 x 6'8 |
| Level | Type | Dimensions |
|---|---|---|
| Basement | Rec Room | 39'7 x 13'4 |
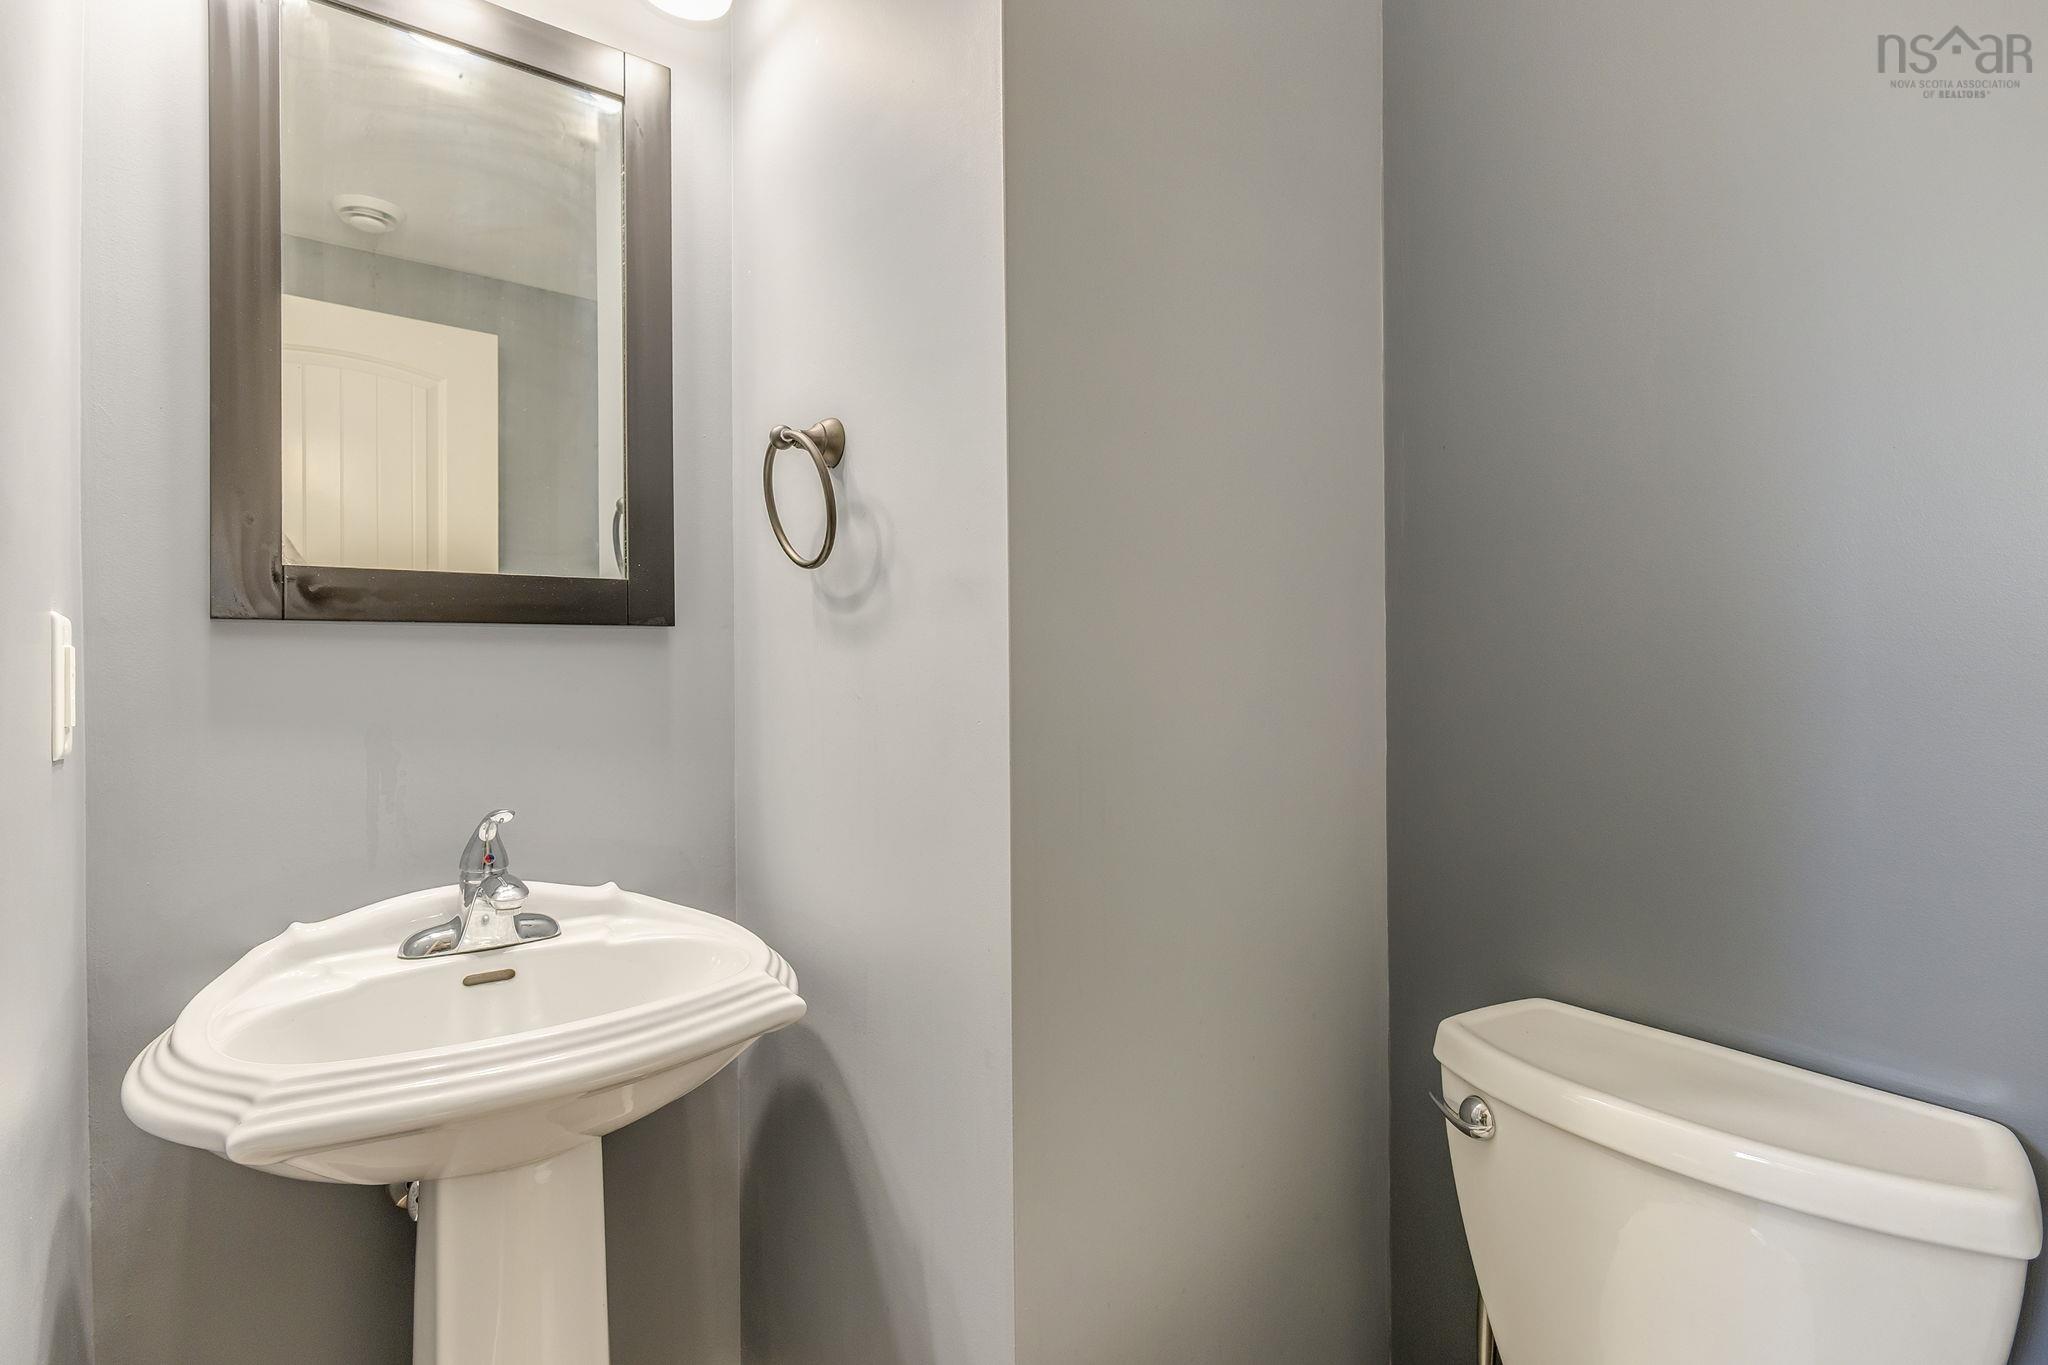
| Basement | Bath 3 | 4 x 6 |
Schools.
| Type | Name |
|---|---|
| Elementary School | Grosvenor - Wentworth Park Elementary School |
| Middle School | Clayton Park Junior High School |
| High School | Halifax West High School |
contact the agent.

Nas has been a licensed REALTOR® since 2003. Nas enjoys the challenge of matching people to their dream homes.