| Level | Type | Dimensions |
|---|---|---|
| Main Floor | Living Room | 11.2x13.2 |
| Main Floor | Dining Room | 8.8x11.4 |
| Main Floor | Kitchen | 11.1x11.4 |
| Main Floor | Foyer | 8.3x4.1 |
Single Family
38 Serocco Crescent, Cole Harbour, NS (MLS® 202621266).
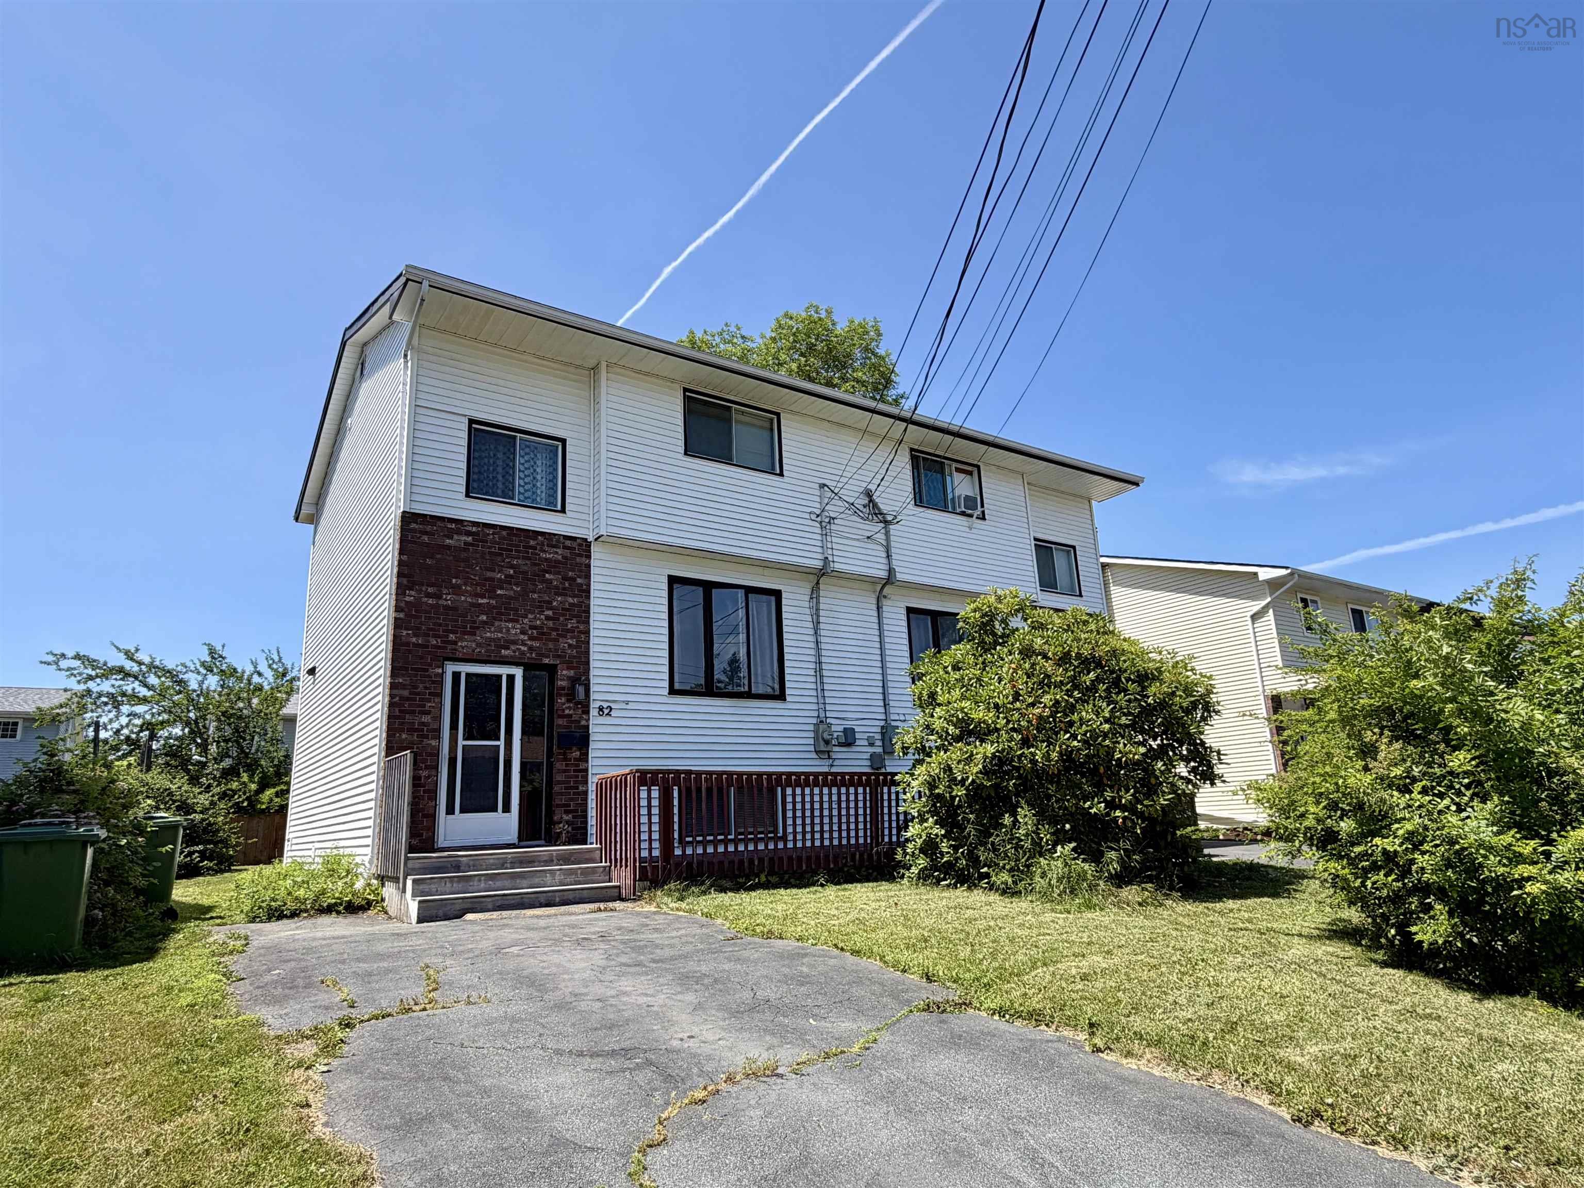
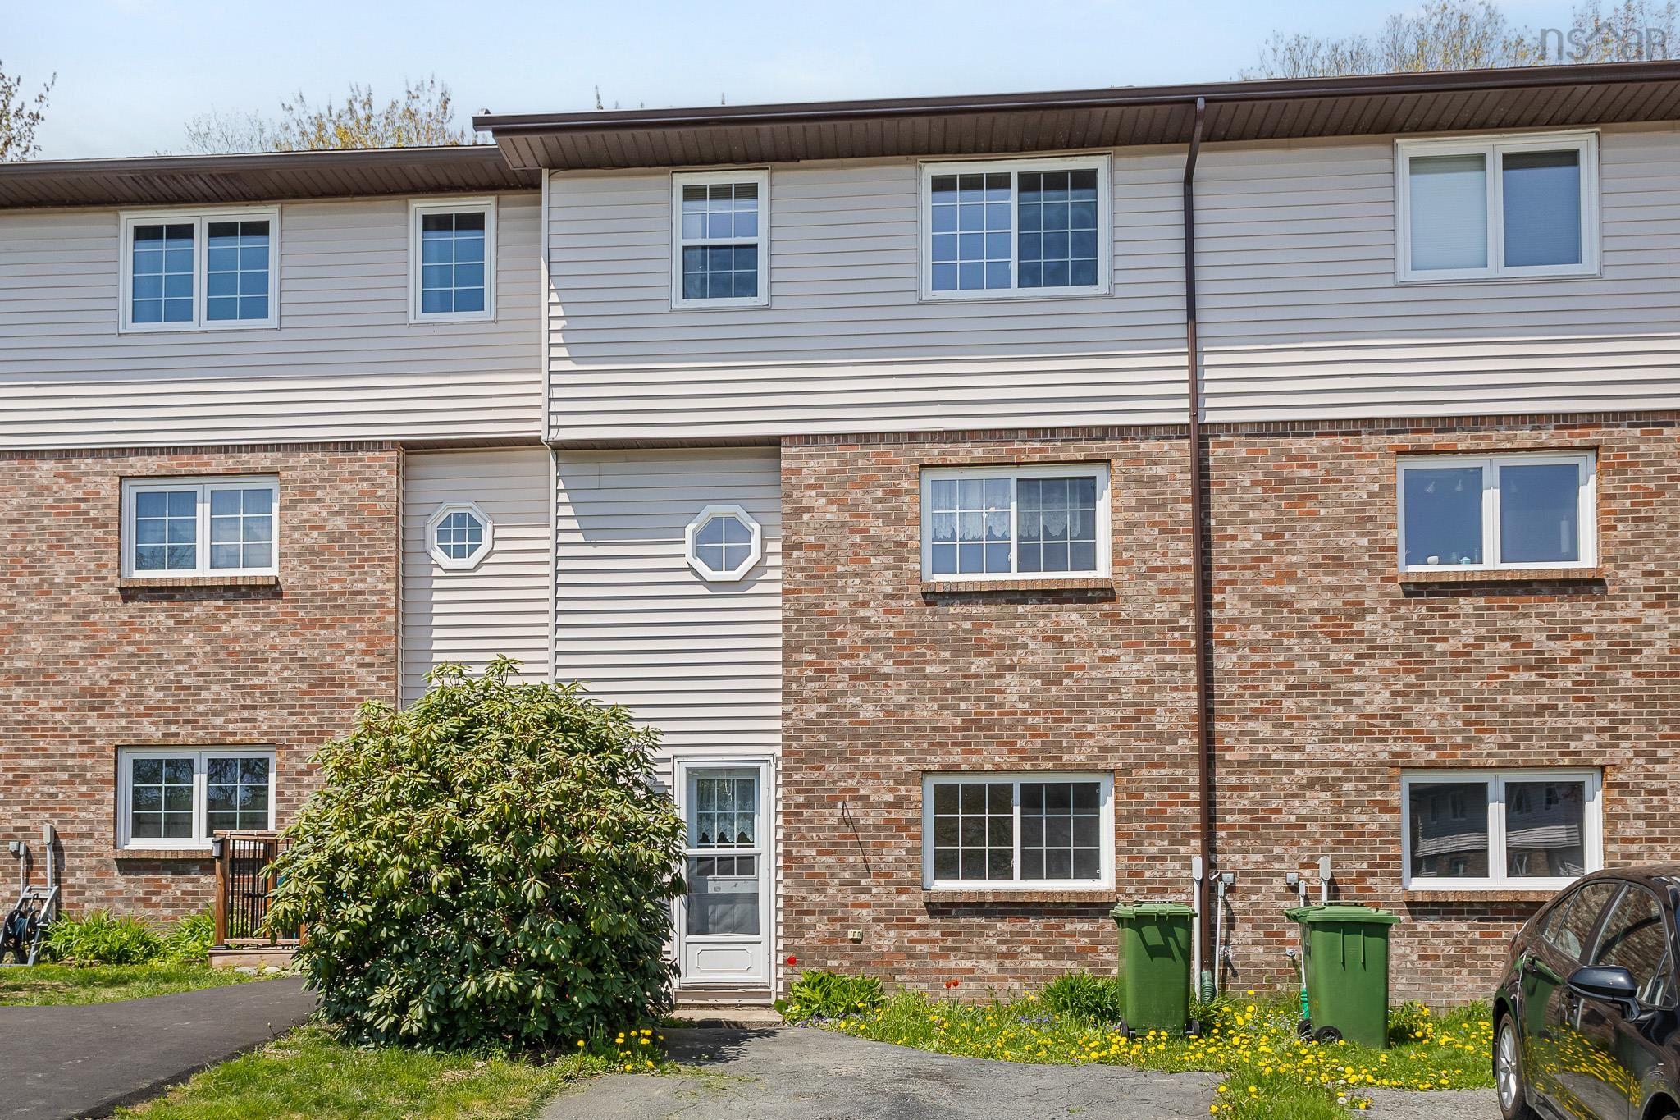
38 Serocco Crescent, Cole Harbour, NS (MLS® 202621266): Welcome to 38 Serocco Crescent, this beautiful semi-detached home is ideally situated in a great family-friendly neighbourhood close to schools, everyday amenities, shopping, recreation & more. Whether you're searching for your first home, need additional space for a growing family, or are looking for an investment opportunity, this property offers a functional layout with plenty of room to enjoy. The bright main level features a spacious living room, generous kitchen with open flow to dining room and access to the spacious back deck, perfect for summer BBQ & overlooking the fully fenced backyard and natural treescape. Adding to the comfort & efficiency of the home is a 1yr old fully ducted heat pump system, providing efficient heating & central air conditioning throughout. Upstairs, you’ll find 3 well appointed bedrooms & 4pc family bath. The finished lower level adds more versatility with family room featuring a walkout to the backyard, 4th bedroom, full bath, laundry & storage area. With 4 bed, 2 full bath, a fully fenced yard and convenient location, this move-in-ready home offers a wonderful combination of space, comfort & value.
Directions
Forest Hills Parkway to Auburn Drive to Serocco Crescent
Inclusions
Fridge,Stove,Dishwasher,Washer,Dryer,Blinds
$429,900
MLS®
202621266
PID
40640591
List Price
$429,900
Type
Single Family
Style
Semi-Detached
Sewer
Municipal
Building Age
32
Foundation
Poured Concrete
Exterior
Vinyl
Flooring
Carpet, Ceramic, Laminate, Vinyl
MLA
1,216 ft2
TLA
1,670 ft2
Bedrooms
4
Bathrooms
2
Water
Municipal
Utilities
- Cable
- Electricity
- High Speed Internet
- Telephone
Community Features
- Park
- Place of Worship
- Playground
- Public Transit
- Recreation Center
- School Bus Service
- Shopping
Rooms.
| Level | Type | Dimensions |
|---|---|---|
| 2nd Level | Primary Bedroom | 11.2x11.0 |
| 2nd Level | Bedroom | 9.0x9.1 |
| 2nd Level | Bedroom | 10.5x9.0 |
| 2nd Level | Bath 1 | 8.2x10.1 |
| Level | Type | Dimensions |
|---|---|---|
| Lower Level | Family Room | 19.8x11.2+/-jog |
| Lower Level | Bedroom | 10.6x8.2 |
| Lower Level | Bath 2 | 10.7x4.0 |
| Lower Level | Utility | 8.5x4.0 |
contact the agent.

(902) 877-2122
nas@klayme.com
Nas has been a licensed REALTOR® since 2003. Nas enjoys the challenge of matching people to their dream homes.