Single Family
388 Ketch Harbour Road, Halibut Bay, NS (MLS® 202615853).
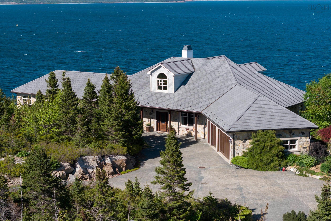
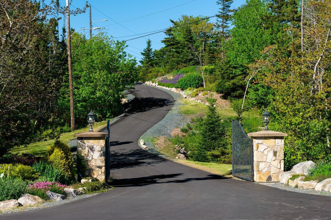
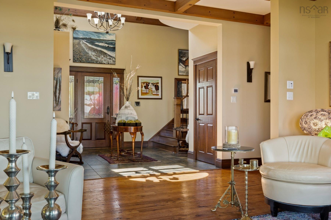
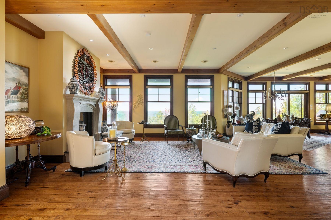
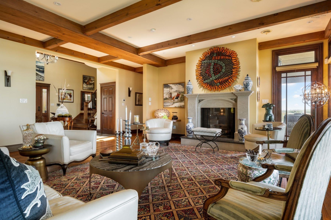
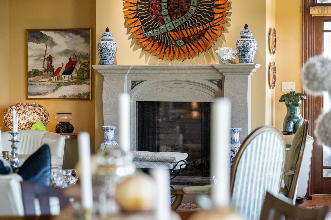
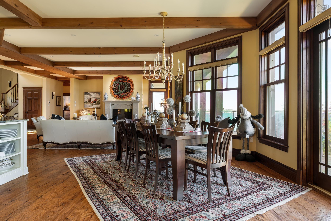
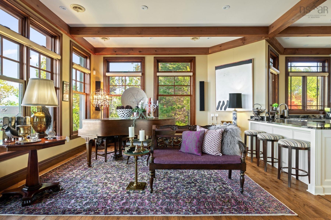
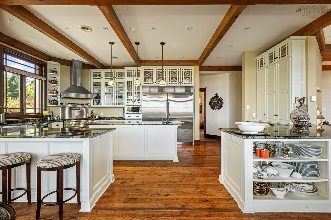
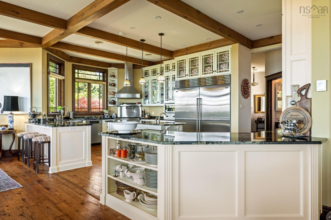
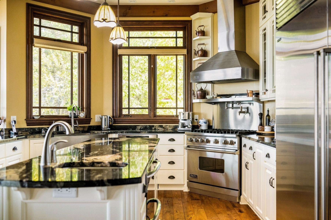
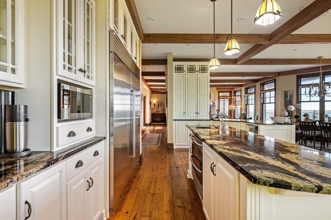
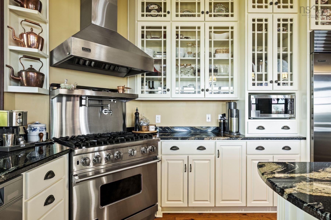
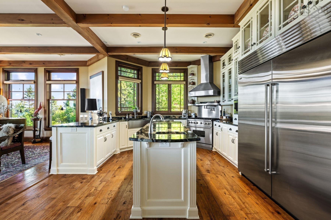
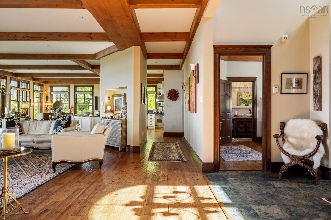
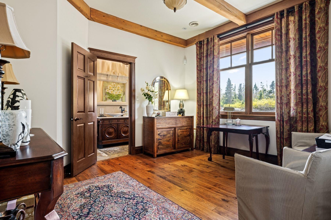
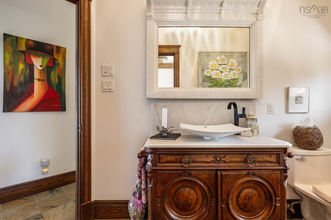
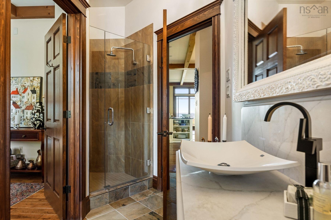
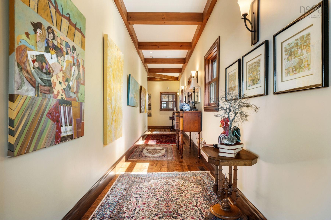
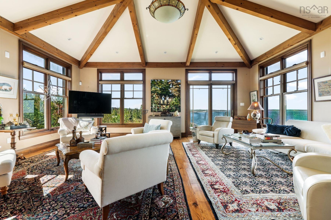
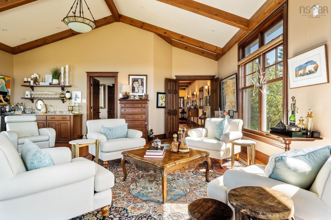
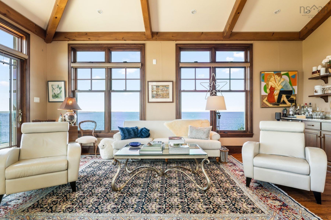
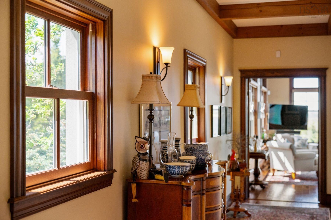
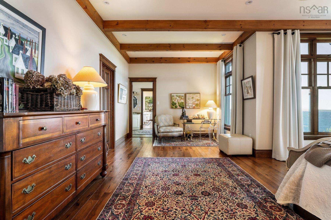
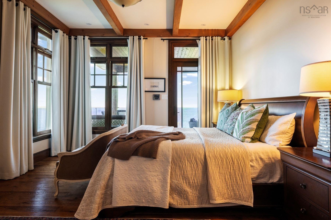
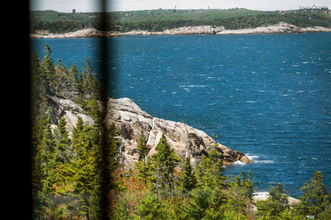
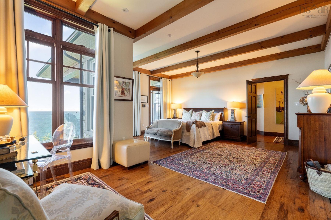
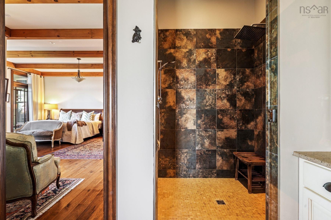
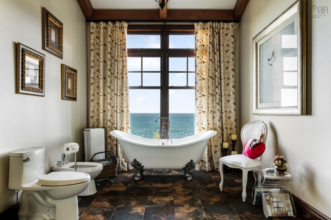
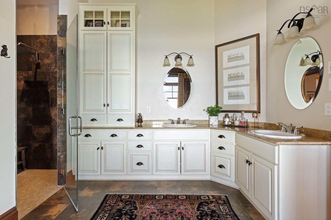
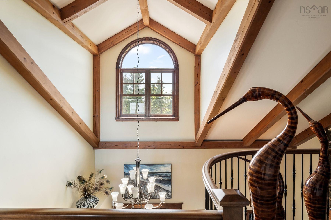
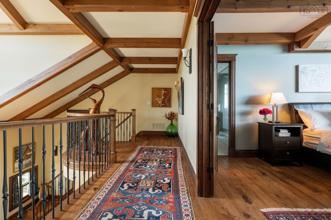
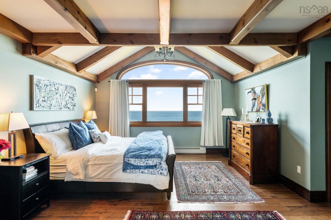
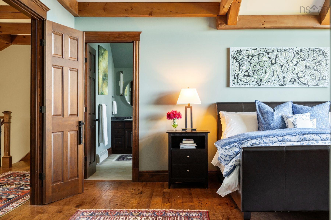
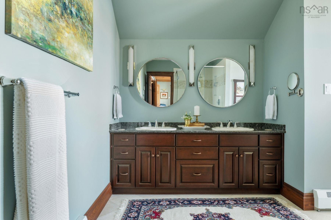
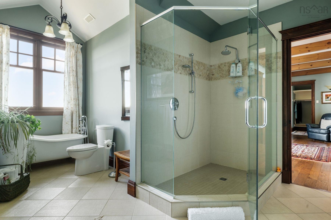
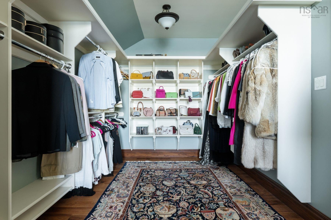
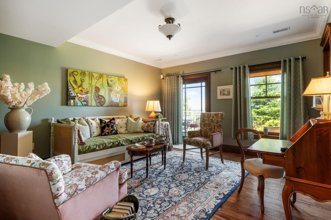
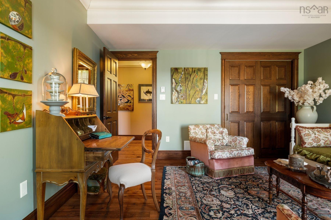
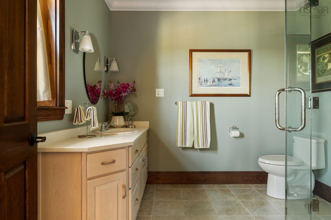
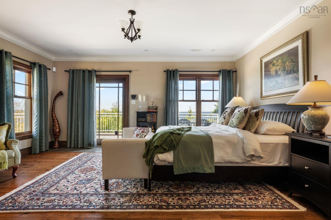
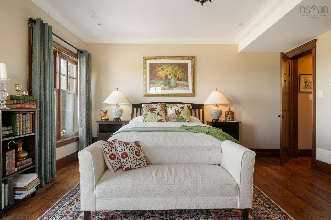
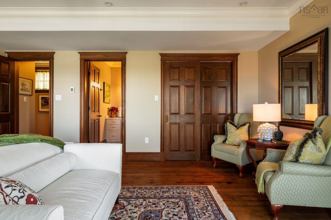
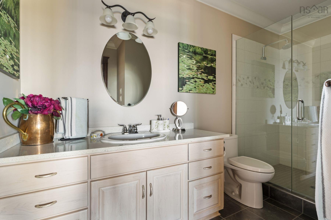
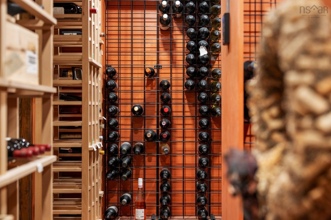
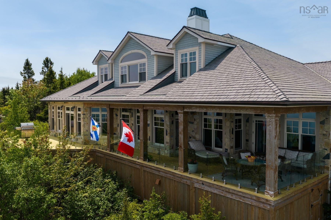
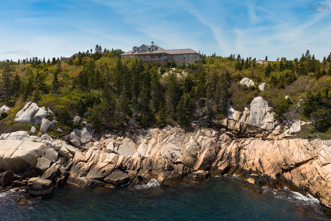
388 Ketch Harbour Road, Halibut Bay, NS (MLS® 202615853): Commanding a naturally elevated setting on the Approaches to Halifax Harbour, this exceptional coastal estate offers a rare vantage point where open ocean views meet one of Canada’s most iconic harbours. Located within The Breakers, an upscale coastal community in Halibut Bay, this property offers remarkable privacy, mature gardens, and a home defined by quality, scale, and careful design. The setting feels private and quietly dramatic, with landscaped grounds, ocean views, and a sense of arrival that unfolds as you move through the property. Inside, the home offers over 6,000 square feet of refined living space that balances everyday living with effortless entertaining . A main-floor primary suite allows for one-level living, while a second primary suite occupies the upper level, creating a private retreat for owners or guests. The principal rooms are generous and layered, with high-end finishes, thoughtful architectural details, and a collected sensibility that gives the home warmth and character. Outdoor spaces are equally considered, including a covered terrace for morning coffee and a walkout ocean-view patio from the lower level. This lower level includes a temperature-controlled wine cellar and two additional bedrooms, each with its own ensuite bath, offering privacy for family and visitors. For buyers seeking a private coastal retreat with uncompromising quality, this is a property with substance, presence, and a setting that is increasingly difficult to replicate. An adjacent parcel is also available for purchase for those who wish to expand the estate or preserve additional privacy.
Directions
Purcells Cove Rd to John Brackett to Village Rd- lefton Ketch Harbour Rd to civic 388
Utilities
- Cable
- Electricity
- High Speed Internet
- Telephone
Features
- Air Exchanger
- Alarm System
- Central Vacuum
- Ensuite Bath
- HRV (Heat Rcvry Ventln)
- Wheelchair Access
- Gas Stove(s)
- Propane Fireplace
- Partial Home Generator
- Generator Panel
- Radon Mitigation System
- Walk In Closet
Community Features
- Beach
- Marina
- Park
- Place of Worship
- School Bus Service
Rooms.
| Level | Type | Dimensions |
|---|---|---|
| Main Floor | Foyer | 13.11 x 10.4 |
| Main Floor | Living Room | 23.1 x 17.3 |
| Main Floor | Dining Room | 22.10 x 13.7 |
| Main Floor | Kitchen | 22.10 x 13.11 |
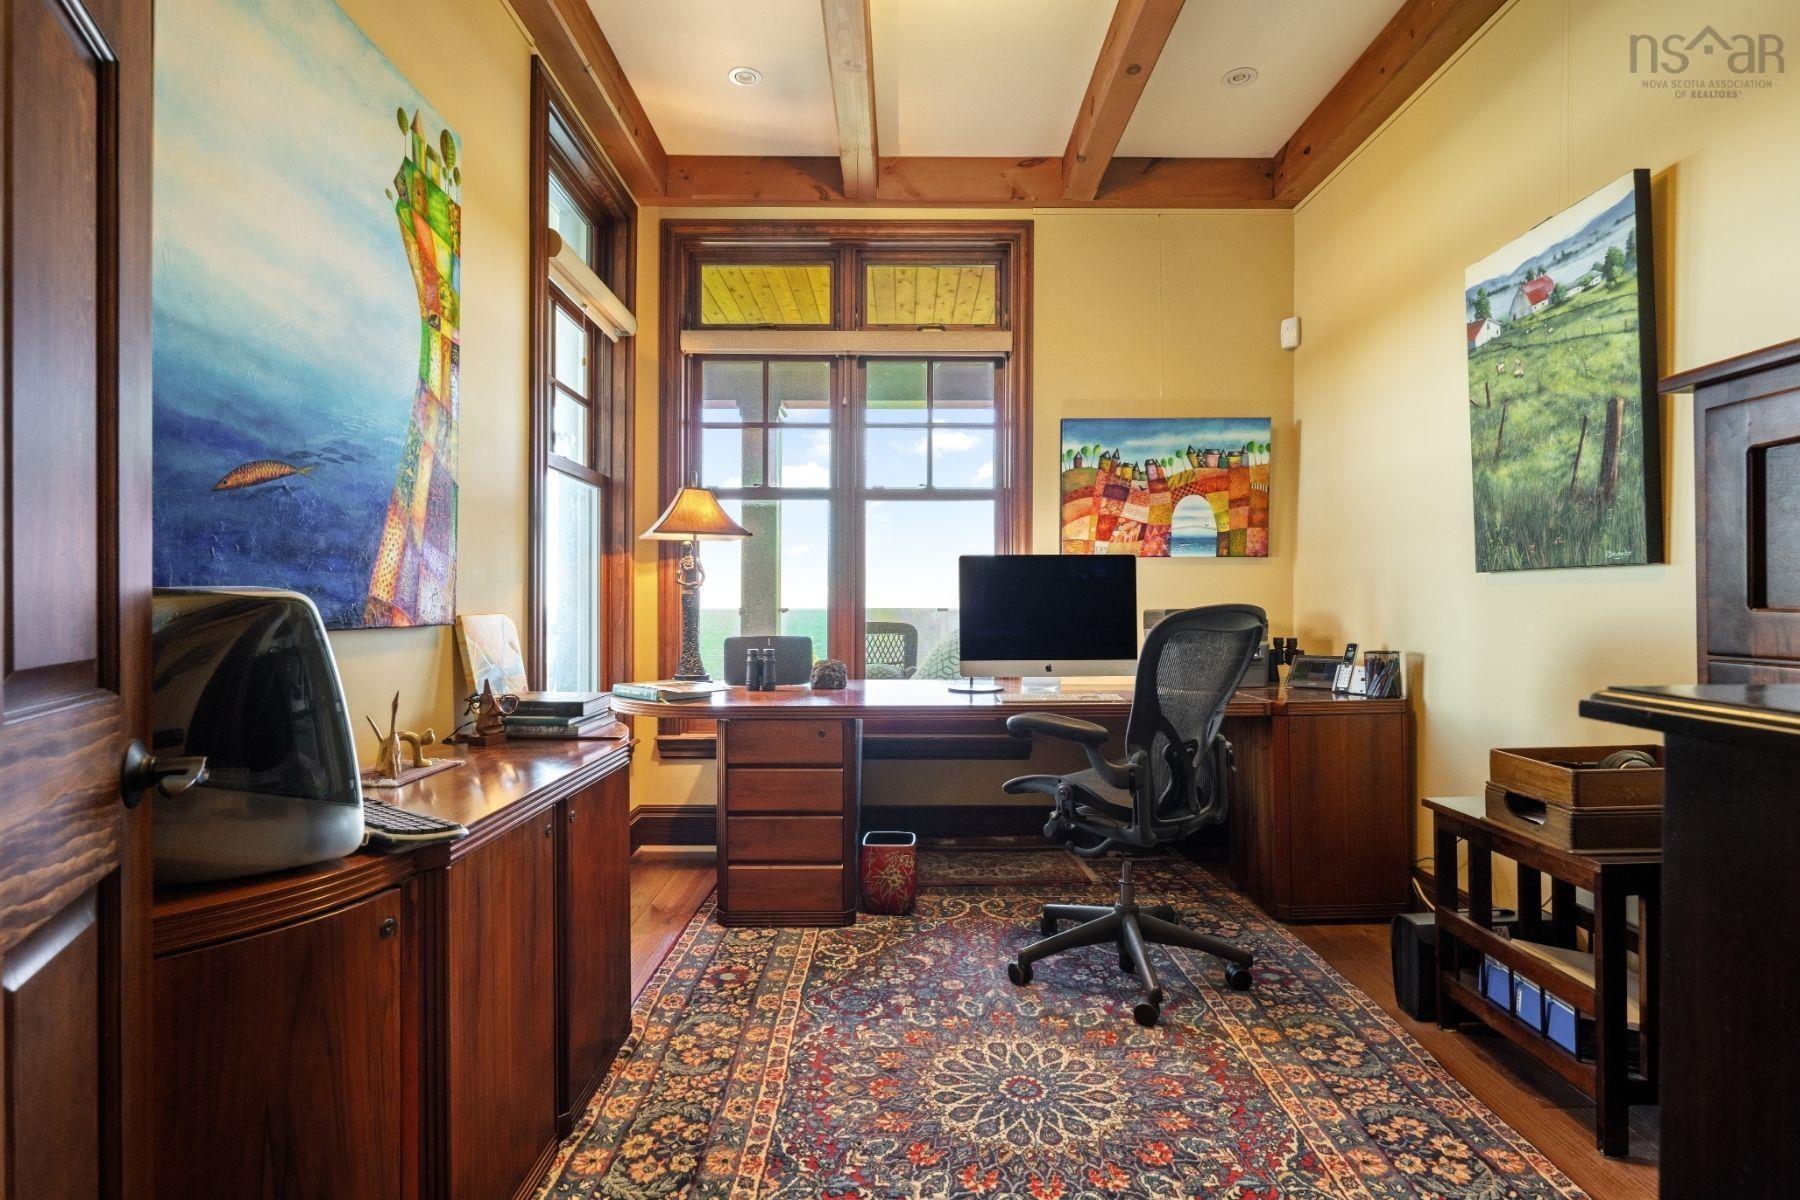
| Main Floor | Den/Office | 12.1 x 9.7 |
| Main Floor | Bath 1 | 8.9 x 4.10 + jog |
| Main Floor | Bedroom | 13.1 x 12.1 |
| Main Floor | Primary Bedroom | 21.10 x 19.5 - jog |
| Main Floor | Walk in Closet | 16.8 x 5.3 |
| Main Floor | Ensuite Bath 1 | 17.3 x 9.7 |
| Main Floor | Family Room | 22.11 x 21.5 |
| Main Floor | Laundry | 9.9 x 9.8 + jog |
| Level | Type | Dimensions |
|---|---|---|
| 2nd Level | Primary Bedroom | 19.7 x 17.2 - jog |
| 2nd Level | Walk in Closet | 20.9 x 9 |
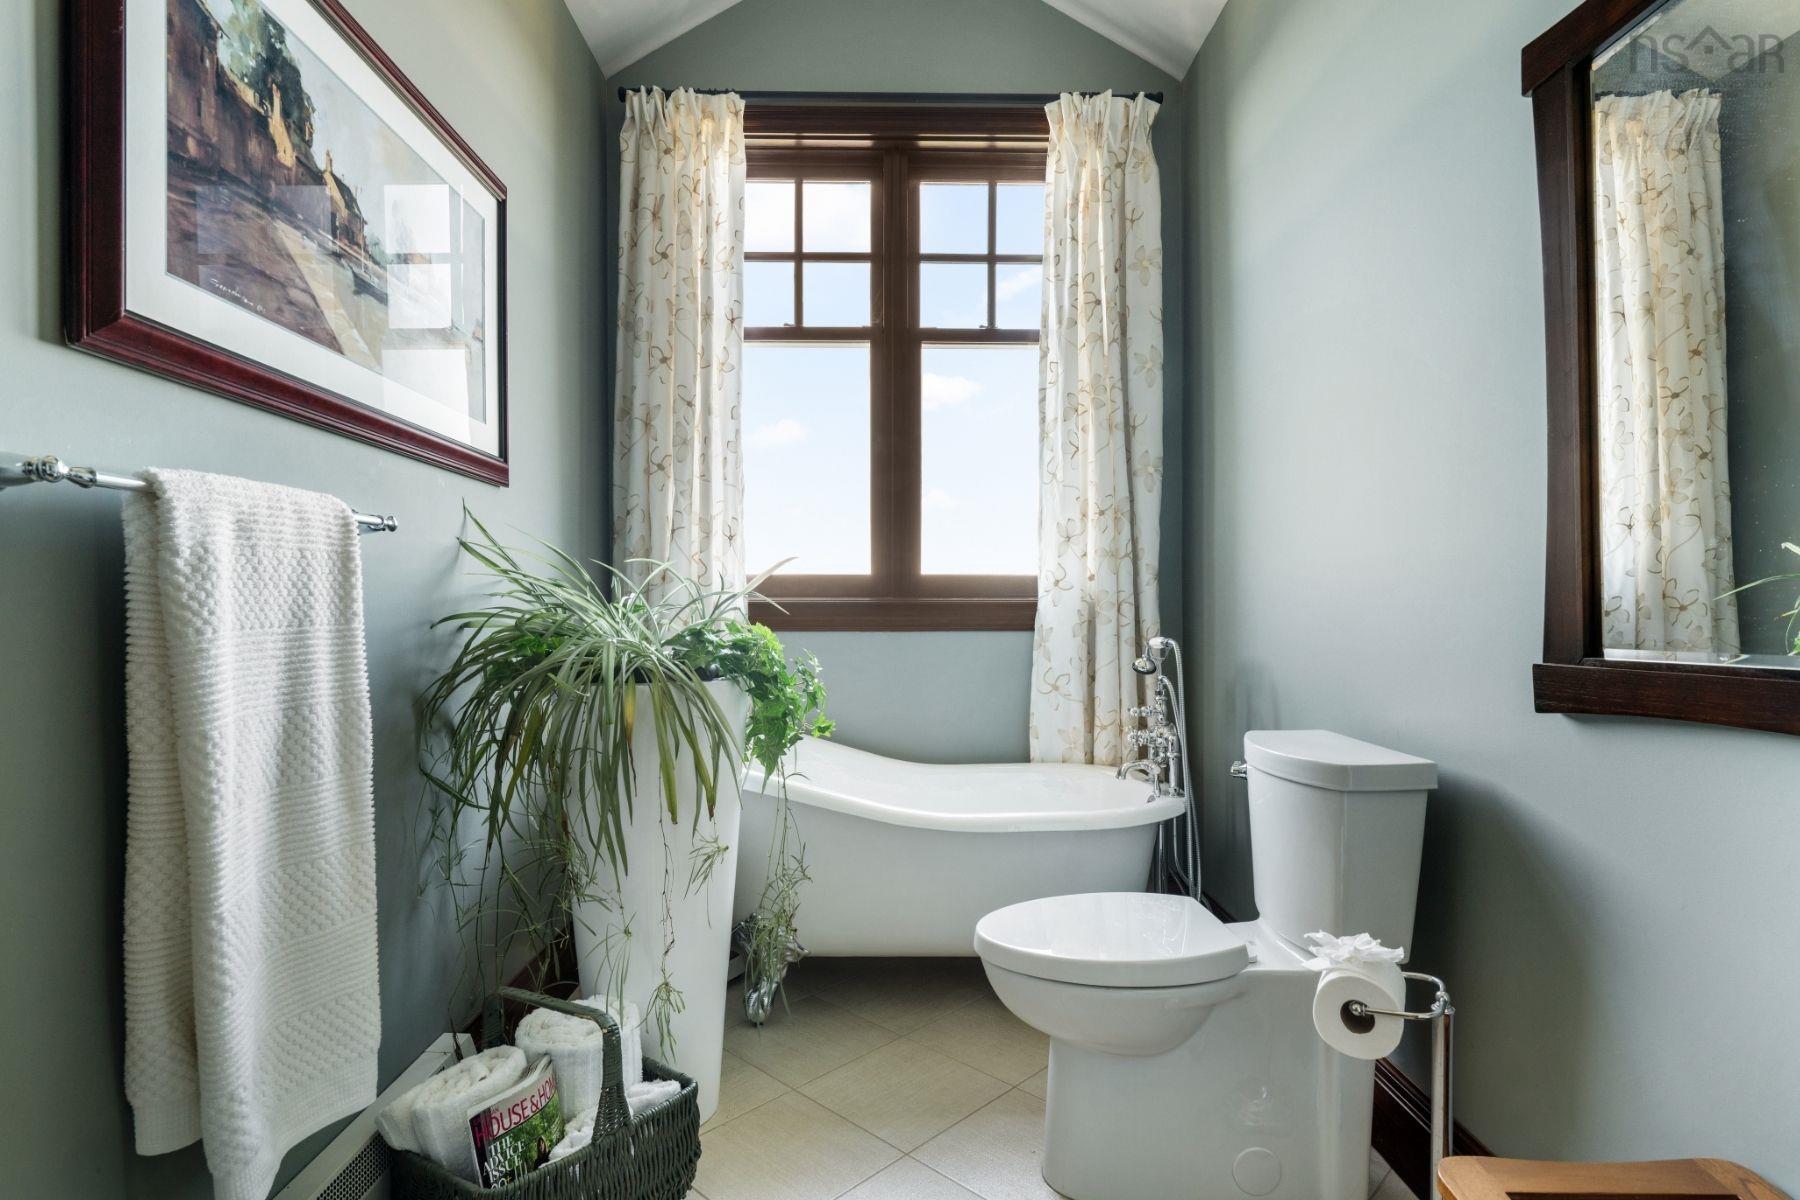
| 2nd Level | Ensuite Bath 2 | 15.9 x 13.7 |
| Level | Type | Dimensions |
|---|---|---|
| Lower Level | Bedroom | 14.8 x 13.6 |
| Lower Level | Ensuite Bath 3 | 8.11 x 8.3 |
| Lower Level | Bedroom | 17.6 x 14.8 |
| Lower Level | Ensuite Bath 4 | 12.4 x 7.2 |
| Lower Level | OTHER | 14.4 x 7- wine cellar |
| Lower Level | Utility | 20.2 x 16.11 |
Schools.
| Type | Name |
|---|---|
| Elementary School | William King Elementary School |
| Middle School | Herring Cove Junior High School |
| High School | JL Ilsley High School |
| Middle School (Fr. Imm.) | Herring Cove Junior High School |
| High School (Fr. Imm.) | JL Ilsely High School |
contact the agent.

Nas has been a licensed REALTOR® since 2003. Nas enjoys the challenge of matching people to their dream homes.